and narrow your search. If you have fewer than 200 results, you can save your search.

Alexander NC

r=8041-8052
700 Norton Fork Road Hot Springs NC 28743

Hot Springs, NC700 Norton Fork Road

Price$692,000

Est. Mortgage: $/month

MLS Number CAR4399070

  • Residential
  • Bedrooms 4
  • Bathroom 4
  • Square Feet 2,923
  • Acreage 6.6

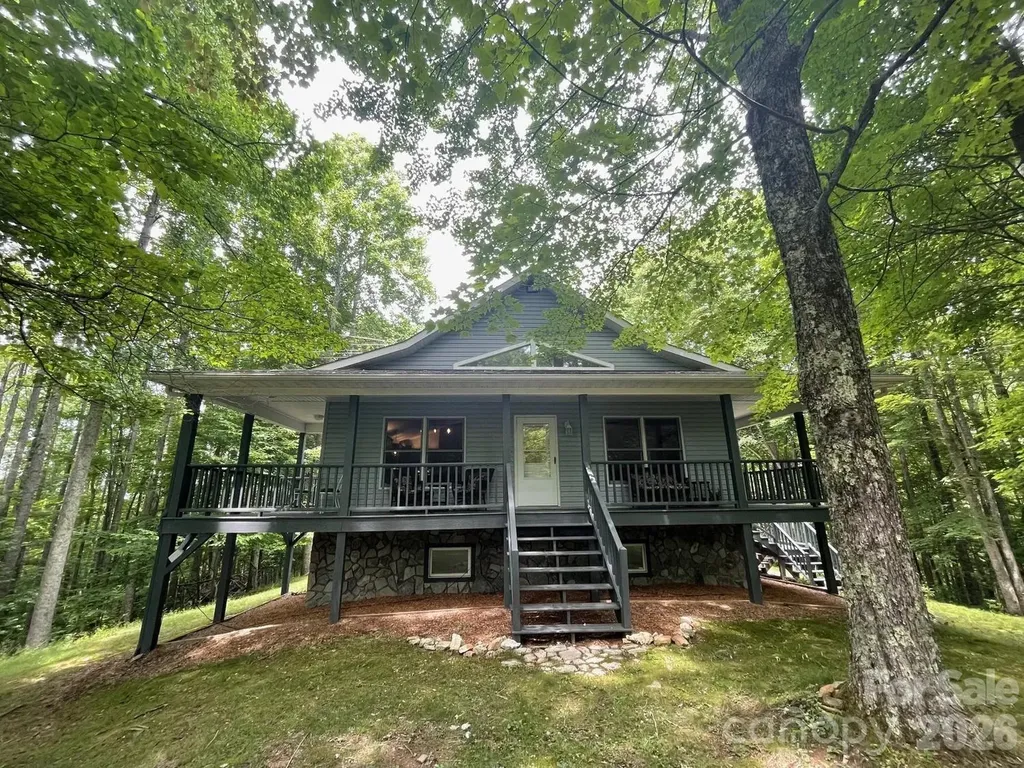
Please Note: Property is for sale by owner and available to view by appointment only; no drive-bys on gated private road. Thank you. Nestled up among the trees this serene retreat offers privacy, beauty, and a deep connection to nature. A stunning three-sided wraparound porch invites you to relax and take in the peaceful surroundings from every angle. Upstairs, the home features a bright, open-concept kitchen, dining, and living area with soaring vaulted ceilings and expansive south-facing windows that flood the space with natural light. Down the hall, you'll find a spacious primary suite with en suite bath, a second bedroom, and an additional full bathroom with a convenient stacked washer and dryer. The lower level offers incredible flexibility, with both interior access and a private entrance-perfect for guests, rental potential, or a home-based business. This level includes its own living room with a cozy gas stove, a mini kitchen and dining area, two additional bedrooms, a full bath, and a half bath with another full-size washer and dryer. An attached one-car garage adds everyday convenience. Recently renovated, the downstairs space was thoughtfully designed for an at-home wellness and tranquility spa. It features a built-in speaker system throughout, custom natural wood trim sourced from the property, and a striking antique carved dividing door. Whether you envision a private practice, creative studio, or luxurious guest suite, the possibilities are endless. A final touch: a unique stone-lined nook provides the perfect space for meditation, reflection, or even a one-of-a-kind wine cellar. The grounds are just as special. Enjoy a peaceful outdoor setting complete with a small infinity labyrinth, fire pit, and a storage shed. The property includes 6.6 acres and a separate parcel with the driveway, which crosses a charming creek as you arrive-setting the tone for this private retreat. For those seeking even greater seclusion, additional acreage is available for purchase (as a separate lot). This adjoining land wraps around the property, offering the opportunity to fully preserve and protect the privacy of your mountain hideaway. For over 5 years this unique mountain retreat has been carefully maintained as a part of the unofficial 'Amadell' neighborhood to allow the flourishing of the natural ecosystem and as a result now supports an abundance of rare plants and at-risk wildlife. The property is deed protected and surrounded by neighbors with those same protections, making this is location unlike any other on the market to have a true nature sanctuary of the Appalachian wilderness with unspoiled quiet, peaceful forest living. Please Note: Property is for sale by owner and available to view by appointment only; no drive-bys on gated private road. Thank you.

Listed by Anthony Dufrene of Anthony Dufrene
$
$
%
$/month over payments
Federal 30-year interest rate: 6.58% last updated on Jul 23, 2026
* All Figures are estimates. Check with your bank or proposed mortgage company for actual interest rates.
This product uses the FRED® API but is not endorsed or certified by the Federal Reserve Bank of St. Louis.

Save FavoriteSchedule TourAsk A QuestionMore Details

1509 Twin Leaf Road Fort Mill SC 29715

Fort Mill, SC1509 Twin Leaf Road

Price$691,167

Est. Mortgage: $/month

Pending

MLS Number CAR4360255

  • Residential
  • Bedrooms 2
  • Bathroom 3
  • Square Feet 2,108
  • Acreage 0.17

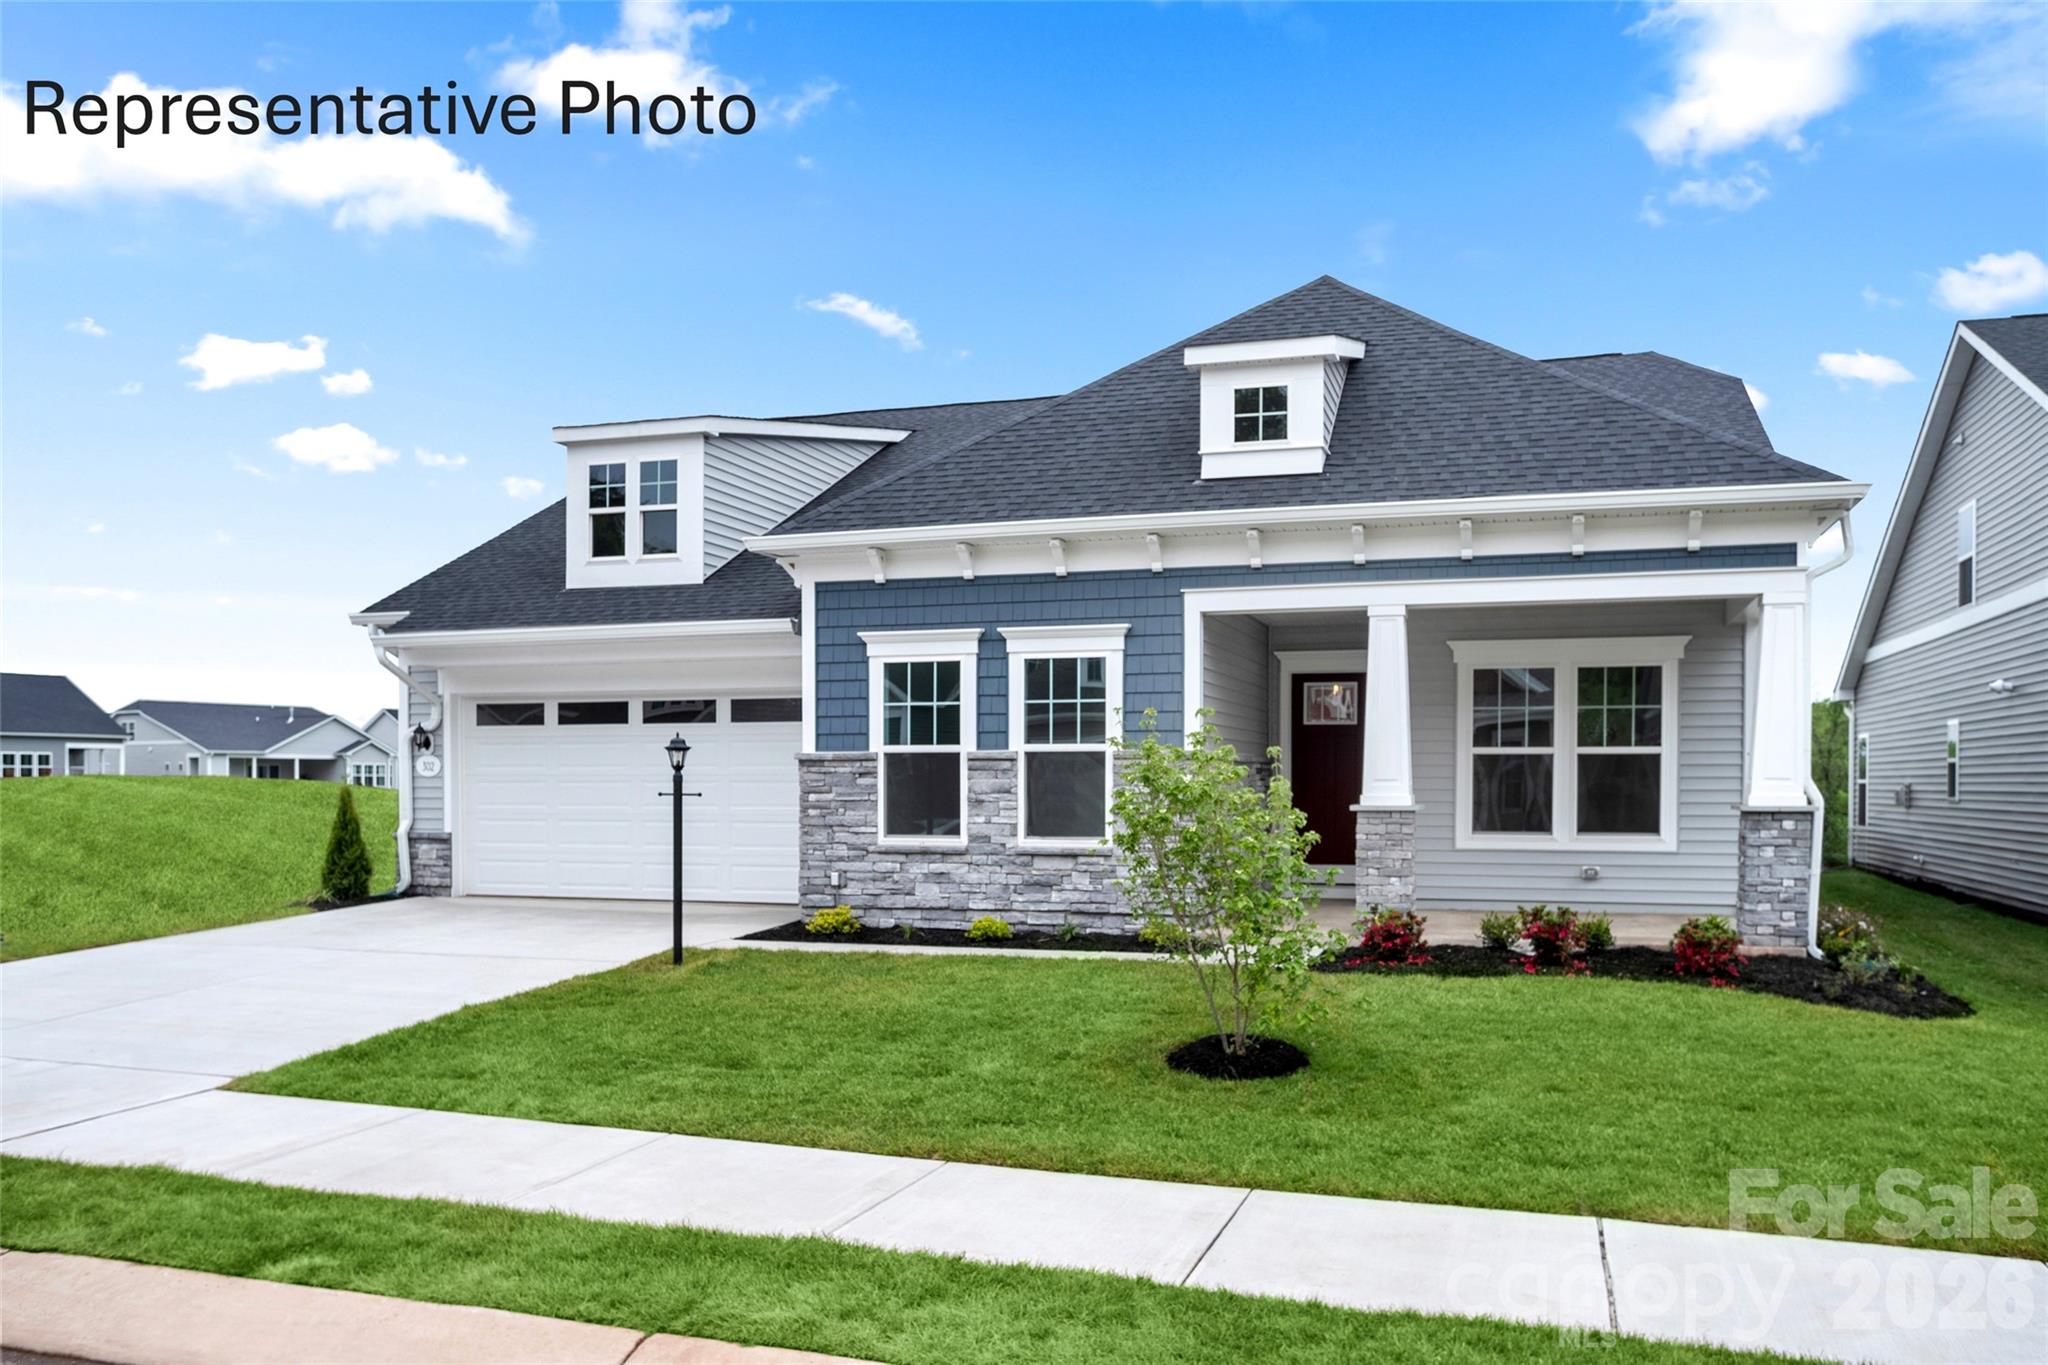
Welcome to The Haven, a home designed to be your personal sanctuary, where comfort, convenience, and thoughtful design come together seamlessly. Light-filled and inviting, this floor plan offers abundant storage with his-and-hers walk-in closets, a walk-in pantry, messy kitchen, bulk storage, and extra garage space-ensuring everything has its place. Home highlights: spacious owner's suite on main floor with spa like bathroom, retreat to bedroom #2, complete with its own walk-in closet, or unwind on the large covered porch for quiet outdoor relaxation. This beautiful home has 10 ft ceilings with 8 ft doors, 42 inch cabinets in kitchen, and LVP in foyer, kitchen, flex room, gathering rm and cafe.

Listed by Yesi Casado of DRB Group of North Carolina,LLC

$
$
%
$/month over payments
Federal 30-year interest rate: 6.58% last updated on Jul 23, 2026
* All Figures are estimates. Check with your bank or proposed mortgage company for actual interest rates.
This product uses the FRED® API but is not endorsed or certified by the Federal Reserve Bank of St. Louis.

Save FavoriteSchedule TourAsk A QuestionMore Details

104 Ardsley Way Salisbury NC 28147

Salisbury, NC104 Ardsley Way

Price$690,200

Est. Mortgage: $/month

Active With Contract

MLS Number CAR4240012

  • Residential
  • Bedrooms 4
  • Bathroom 3
  • Square Feet 2,810
  • Acreage 0.86

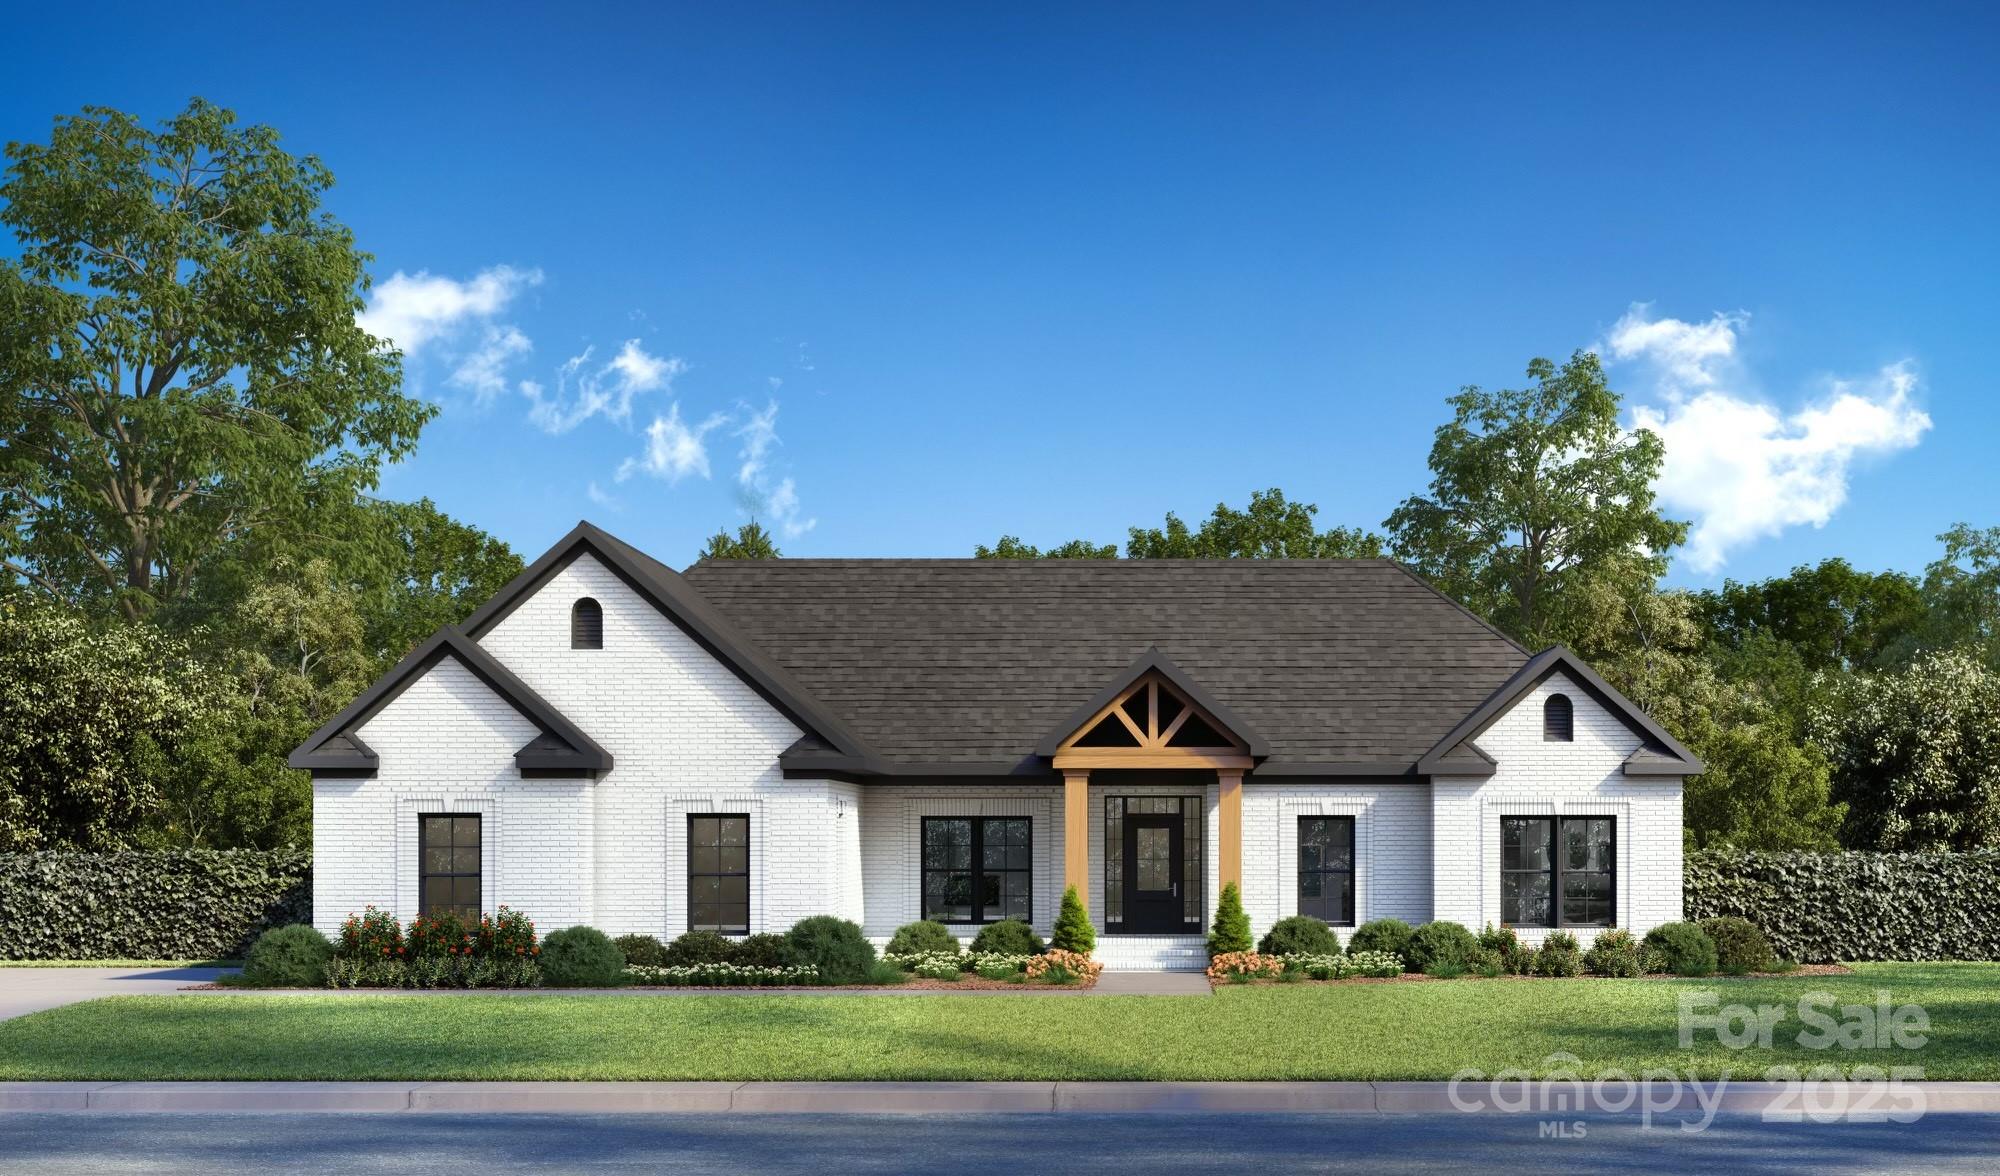
New construction getting ready to start in Forest Glen! This immaculate custom design home has unlimited upgraded features. With four bedrooms and a designer primary bathroom featuring a free standing tub and tiled shower and two primary closets. Beautiful Shaker cabinets with quartz countertops and designer lighting throughout the house. The all brick exterior to feature designer landscaping with a sprinkler system and sodded yard. Let's not forget the large sunroom and covered back porch. Buy early and you can pick lighting, flooring, colors, etc. this house will be fully detailed to excellence!

Listed by Rodney Queen of Lantern Realty & Development LLC

$
$
%
$/month over payments
Federal 30-year interest rate: 6.58% last updated on Jul 23, 2026
* All Figures are estimates. Check with your bank or proposed mortgage company for actual interest rates.
This product uses the FRED® API but is not endorsed or certified by the Federal Reserve Bank of St. Louis.

Save FavoriteSchedule TourAsk A QuestionMore Details

170 Beagle Club Road Cherryville NC 28021

Cherryville, NC170 Beagle Club Road

Price$690,000

Est. Mortgage: $/month

MLS Number CAR4372242

  • Land
  • Acreage 43.52
  • County Gaston

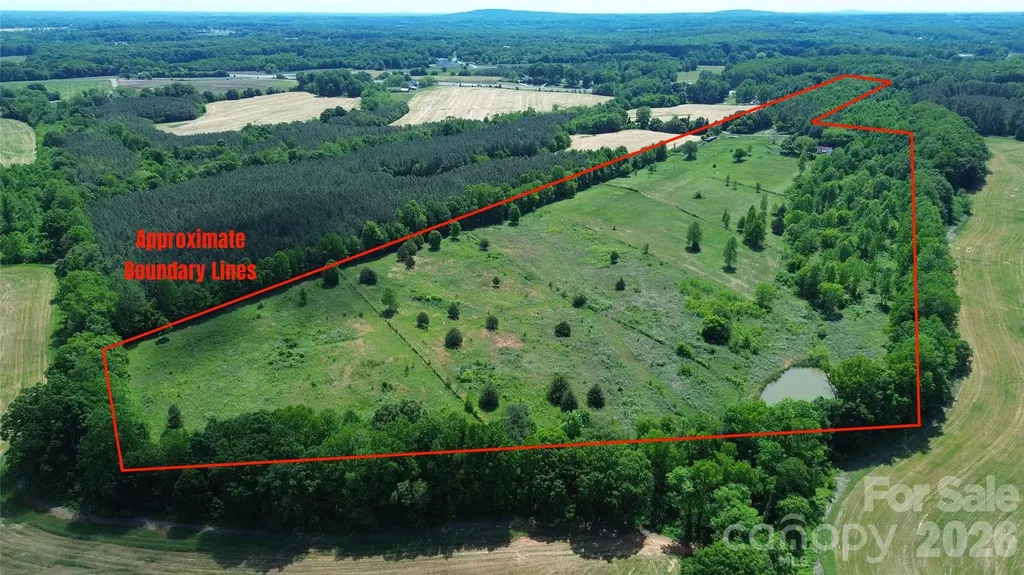
Located along the high-traffic HWY 150 in Cherryville, this 43.52-acre offering combines highway frontage, usable acreage, and strong long-term development potential within the growing Gaston County. R-40 Zoning. The property is made up of two parcels totaling 43.52 acres, including a front 8.27-acre section with approximately 245 feet of direct frontage along Lincolnton Hwy (NC-150), and a rear 35± acre tract featuring mostly cleared, gently rolling terrain with long-range views. The land is partially improved for agricultural use, with multiple fenced pastures and 8 ft perimeter security wire fencing across the majority of the acreage. A detention pond at the rear supports site drainage. A renovated 1940's, 1,034 sq ft farmhouse (1 bed / 1 bath), updated in 2024, 11ft high ceilings, sits on the rear parcel and provides immediate usability as a residence, rental, or operational base. The house is occupied and will be available to view for serious inquires. It was a 2 bedroom and has been converted into 1 bedroom. There are several buildings on the property: barn, equipment sheds, studio shed, and enclosed garage shop with overhang. Conveniently positioned just 0.5 miles from Walmart Supercenter and approximately 40 minutes from Charlotte Douglas International Airport. Lincolnton Hwy is a state maintained road and Beagle Club Road is a private gravel drive. Parcel ID: 157338 , 158010 Check out additional drone videography footage of "170 Beagle Club Road" on YouTube: https://youtu.be/Lymk-3gsd_g

Listed by Erwin Tonch of Realty Advisors LLC

$
$
%
$/month over payments
Federal 30-year interest rate: 6.58% last updated on Jul 23, 2026
* All Figures are estimates. Check with your bank or proposed mortgage company for actual interest rates.
This product uses the FRED® API but is not endorsed or certified by the Federal Reserve Bank of St. Louis.

Save FavoriteSchedule TourAsk A QuestionMore Details

72 Ed Debruhl Road Alexander NC 28701

Alexander, NC72 Ed Debruhl Road

Price$690,000

Est. Mortgage: $/month

Active With Contract

MLS Number CAR4394636

  • Residential
  • Bedrooms 1
  • Bathroom 1
  • Square Feet 1,292
  • Acreage 16.89

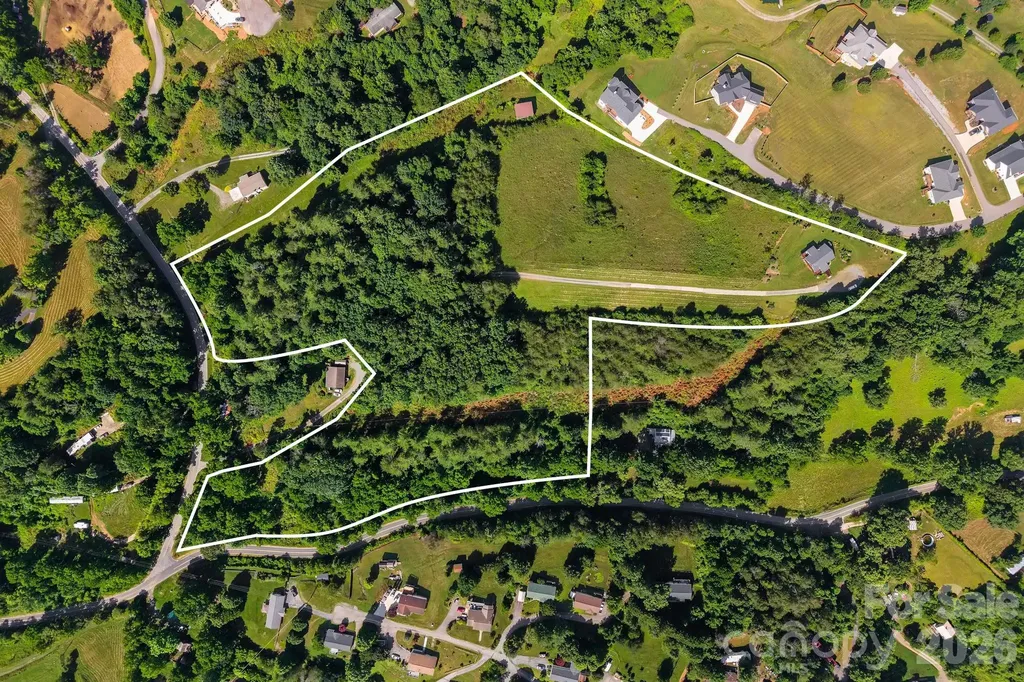
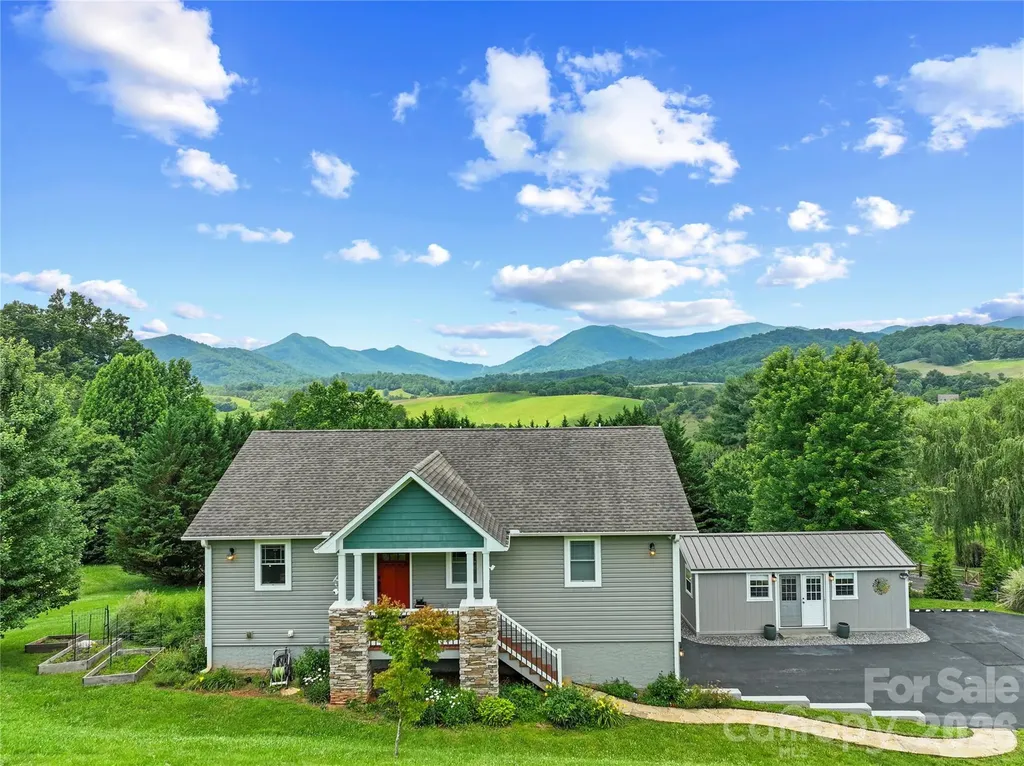
Investor Alert! Encompassing 16.89 acres spanning across three separate parcels, this remarkable offering presents exceptional possibilities for multiple homesites, subject to buyer verification. Already partially cleared and featuring road frontage on two of the parcels, the property provides a rare combination of accessibility and flexibility. Beautiful long-range mountain views serve as the backdrop for rolling meadows and wooded acreage, while additional clearing would maximize the already impressive views. One of the parcels is improved with an existing one-bedroom, one-bath home, providing immediate use while future plans take shape. Whether envisioned as a private mountain compound, a legacy property to be enjoyed for generations, or a long-term investment, opportunities combining this level of scale, versatility, and mountain beauty are becoming increasingly difficult to find. All of this is complemented by easy access to Highway 25 and the shops, restaurants, and everyday conveniences of nearby Weaverville, allowing you to enjoy a sense of seclusion without sacrificing convenience.

Listed by Marie Reed and Mark Carter of Keller Williams Professionals

$
$
%
$/month over payments
Federal 30-year interest rate: 6.58% last updated on Jul 23, 2026
* All Figures are estimates. Check with your bank or proposed mortgage company for actual interest rates.
This product uses the FRED® API but is not endorsed or certified by the Federal Reserve Bank of St. Louis.

Virtual TourSave FavoriteSchedule TourAsk A QuestionMore Details

99999 Ed Debruhl Road Alexander NC 28701

Alexander, NC99999 Ed Debruhl Road

Price$690,000

Est. Mortgage: $/month

Active With Contract

MLS Number CAR4394717

  • Land
  • Acreage 16.89
  • County Buncombe

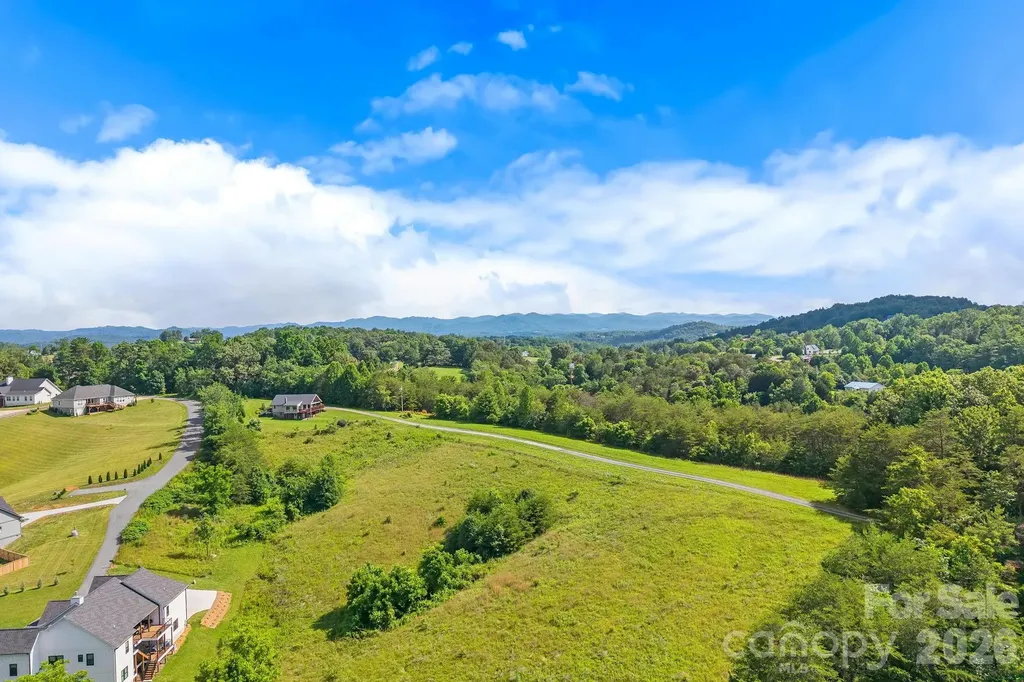
Investor Alert! Encompassing 16.89 acres spanning across three separate parcels, this remarkable offering presents exceptional possibilities for multiple homesites, subject to buyer verification. Already partially cleared and featuring road frontage on two of the parcels, the property provides a rare combination of accessibility and flexibility. Beautiful long-range mountain views serve as the backdrop for rolling meadows and wooded acreage, while additional clearing would maximize the already impressive views. One of the parcels is improved with an existing one-bedroom, one-bath home, providing immediate use while future plans take shape. Whether envisioned as a private mountain compound, a legacy property to be enjoyed for generations, or a long-term investment, opportunities combining this level of scale, versatility, and mountain beauty are becoming increasingly difficult to find. All of this is complemented by easy access to Highway 25 and the shops, restaurants, and everyday conveniences of nearby Weaverville, allowing you to enjoy a sense of seclusion without sacrificing convenience.

Listed by Marie Reed and Mark Carter of Keller Williams Professionals

$
$
%
$/month over payments
Federal 30-year interest rate: 6.58% last updated on Jul 23, 2026
* All Figures are estimates. Check with your bank or proposed mortgage company for actual interest rates.
This product uses the FRED® API but is not endorsed or certified by the Federal Reserve Bank of St. Louis.

Virtual TourSave FavoriteSchedule TourAsk A QuestionMore Details

34 Justice Drive Leicester NC 28748

Leicester, NC34 Justice Drive

Price$690,000

Est. Mortgage: $/month

Active With Contract

MLS Number CAR4394117

  • Residential
  • Bedrooms 3
  • Bathroom 3
  • Square Feet 1,928
  • Acreage 1.08

This home embodies a sense of tranquility born from curated design, quality craftsmanship, and breathtaking long-range mountain views. Meticulously maintained by its current owners, this three-bedroom, two-and-a-half-bath residence has been enhanced with high-quality improvements throughout, including beautifully updated kitchen and baths. At the heart of the home is a sophisticated kitchen featuring Bosch black stainless steel appliances, solid cherry cabinetry, granite countertops, and custom storage. The main level is filled with natural light and elevated by vaulted ceilings that create an open atmosphere throughout the living area. Designed for comfortable main-level living, the home offers a spacious primary suite and dedicated office, while the lower level provides two additional bedrooms, a recently remodeled full bath, and a versatile flex space ideal for a gym or additional storage. Accessed from downstairs, the two-car garage with storage was recently professionally updated with polyaspartic flooring and an industrial sink with a wall mounted faucet and sprayer. Further enhancing the property is a detached studio, completed in 2023 by skilled trades professionals. This heated and cooled space features a metal roof, hardwood flooring, French doors, and inspiring views of Hanlon Mountain, making it well suited for a variety of uses. Outside, the generous one-acre lot offers three raised garden beds and an variety of established perennial flowers, creating a beautiful and ever-changing landscape. Thoughtfully tucked beneath the rear deck, a custom storage shed with electricity adds convenience and functionality to the property. A comprehensive overview of the property's features, improvements, and plantings is available upon request. Please ask your Realtor for additional information.

Listed by Sarah Howell of Mosaic Community Lifestyle Realty

$
$
%
$/month over payments
Federal 30-year interest rate: 6.58% last updated on Jul 23, 2026
* All Figures are estimates. Check with your bank or proposed mortgage company for actual interest rates.
This product uses the FRED® API but is not endorsed or certified by the Federal Reserve Bank of St. Louis.

Virtual TourSave FavoriteSchedule TourAsk A QuestionMore Details

145 Nathaniel Lane Kannapolis NC 28081

Kannapolis, NC145 Nathaniel Lane

Price$690,000

Est. Mortgage: $/month

MLS Number CAR4382656

  • Residential
  • Bedrooms 3
  • Bathroom 2
  • Square Feet 1,826
  • Acreage 6

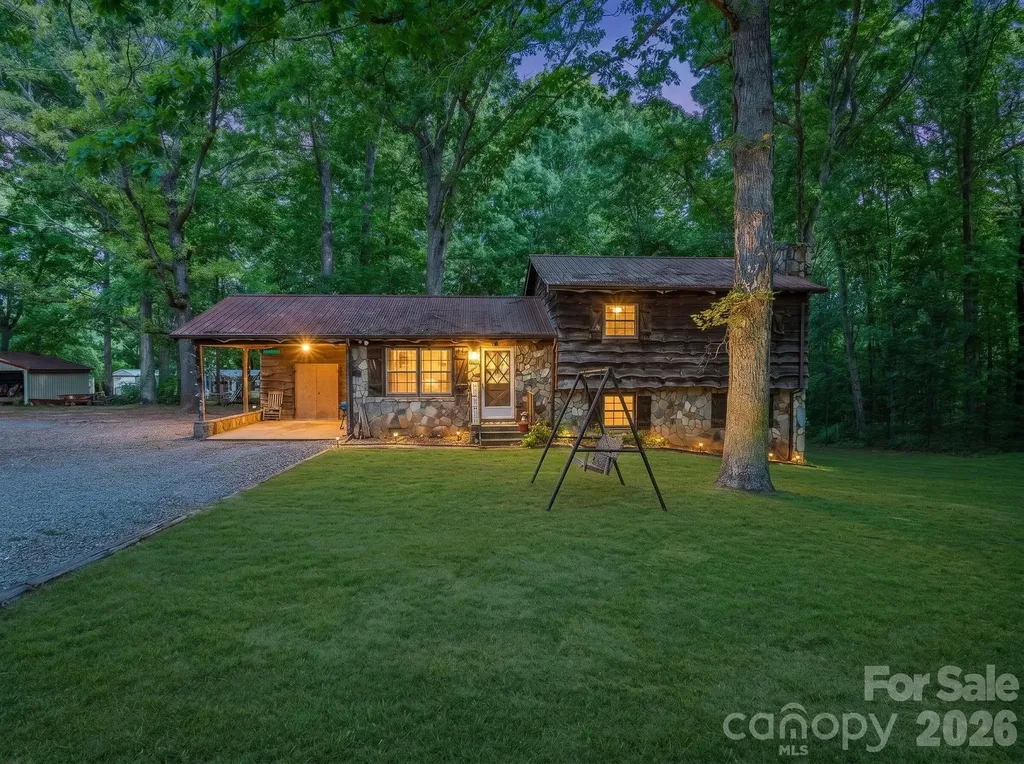
Tucked away on approximately 6 beautiful acres while still being just minutes from downtown, this one of a kind property offers something almost impossible to find… privacy, income potential, space to grow, and a home that has been genuinely loved for generations. At first glance, buyers may see a charming cabin style home. But once you look deeper, you realize this is so much more than just a home. This property includes FOUR residences total - the primary home plus THREE additional single wide homes conveying with the property, creating an incredible opportunity for multi generational living, passive income, or long term wealth building. The additional homes have the potential to generate approximately $2,700/month in rental income alone. The main residence was custom built and carefully maintained by the original family owners, creating a warm, timeless feel throughout. Surrounded by mature trees and peaceful views, the property offers the kind of setting that immediately makes you slow down and breathe deeper. From the welcoming long driveway to the relaxing back porch overlooking the land, every part of this property feels private, peaceful, and secure. Inside, the three story layout offers generous space for everyday living and entertaining. The main level features the primary living areas along with a beautiful rustic kitchen that perfectly complements the home's cozy cabin feel. The upper level features the bedrooms, while the fully finished basement showcases a stunning stone fireplace that adds warmth and character to the home's inviting atmosphere. The home has been exceptionally maintained over the years and gives buyers the opportunity to enjoy its charm as is or personalize and modernize over time. Beyond the homes themselves, the property continues to impress with a detached three car garage/shop, additional storage buildings, abundant parking, and still plenty of open land remaining throughout the property. Whether you dream of projects, hobbies, workshops, equipment storage, gardening, or simply enjoying the freedom of wide open space, this property gives you room to create the lifestyle you want. Major updates include a newly installed septic system for the primary residence completed last year, adding peace of mind for future owners. Properties like this rarely become available - especially this close to downtown while still offering the feeling of your own private retreat. A true generational property with income producing potential, character, privacy, and endless possibilities all in one.

Listed by Mariela Moreno of NorthGroup Real Estate LLC

$
$
%
$/month over payments
Federal 30-year interest rate: 6.58% last updated on Jul 23, 2026
* All Figures are estimates. Check with your bank or proposed mortgage company for actual interest rates.
This product uses the FRED® API but is not endorsed or certified by the Federal Reserve Bank of St. Louis.

Save FavoriteSchedule TourAsk A QuestionMore Details

5018 Tiny Lane Charlotte NC 28203

Charlotte, NC5018 Tiny Lane

Price$690,000

Est. Mortgage: $/month

MLS Number CAR4381523

  • Residential
  • Bedrooms 3
  • Bathroom 4
  • Square Feet 1,818
  • Acreage 0.02

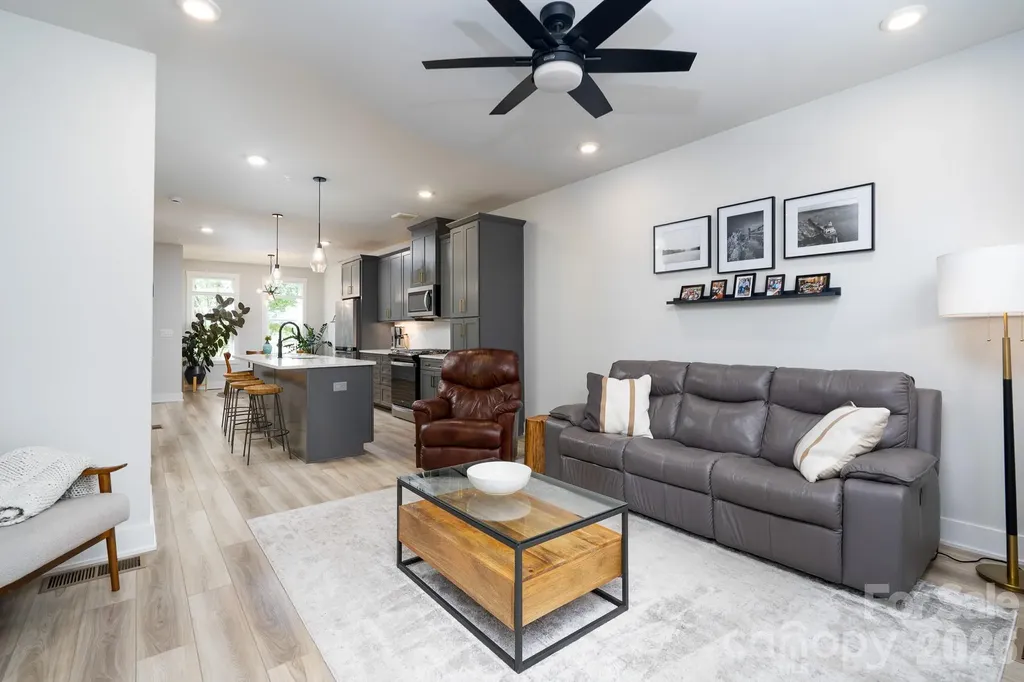
Sophisticated yet comfortable, this beautifully designed condo puts you right in the heart of South End and just minutes from everything that makes the neighborhood so popular. With three bedrooms, three-and-a-half baths, and nearly 2,000 square feet, the home offers a thoughtful layout that feels both stylish and easy to live in. Natural light pours through the open-concept living spaces, highlighting designer finishes, quality fixtures, and modern touches throughout. The outdoor spaces truly set this home apart. Grill dinner on the patio just off the great room, then head upstairs to the private rooftop terrace for sunset views, cocktails with friends, or a quiet evening overlooking the skyline. Just steps from the Rail Trail, restaurants, breweries, fitness studios, and boutique shopping, this turnkey home offers the best of South End living. Nearby Brookhill Village redevelopment is set to bring even more energy to the area with planned short-term rentals and festival grounds. New music venue The Auxiliary coming to South End in 2027 is within walking distance: https://www.axios.com/local/charlotte/2026/06/01/new-music-venue-south-end

Listed by Jenny Greenspon of ERA Live Moore

$
$
%
$/month over payments
Federal 30-year interest rate: 6.58% last updated on Jul 23, 2026
* All Figures are estimates. Check with your bank or proposed mortgage company for actual interest rates.
This product uses the FRED® API but is not endorsed or certified by the Federal Reserve Bank of St. Louis.

Save FavoriteSchedule TourAsk A QuestionMore Details

1555 Duckworth Avenue Charlotte NC 28208

Charlotte, NC1555 Duckworth Avenue

Price$690,000

Est. Mortgage: $/month

MLS Number CAR4354738

  • Residential
  • Bedrooms 3
  • Bathroom 4
  • Square Feet 2,125

Rooftop townhome with panoramic Uptown Charlotte skyline views and a terrace designed for unforgettable evenings. Rare move-in ready 3-bedroom rooftop townhome featuring an impressive list of interior upgrades, including a dry bar, hardwood floors throughout, custom blinds, and a flexible floor plan designed for modern living. Freshly painted and flooded with natural light, oversized windows are thoughtfully positioned to showcase the dramatic city skyline. The expansive rooftop terrace faces directly toward Uptown, creating a breathtaking backdrop for entertaining or relaxing while enjoying sweeping skyline views that stretch for miles. Ideally located just minutes from Center City, blocks from the Greenway, and two blocks from the Lynx Gold Line Wesley Heights Station, this home offers unmatched convenience. Neighborhood favorites-including Pinky's, Burger Company, Rhino Market, Town Brewing, and a host of new dining and gathering spots-are just steps away, and walkability continues to grow as the area develops. The lower-level third bedroom with a full bath provides an ideal space for guests, a private office, or a quiet retreat separate from the main living areas. With a two-car garage and thoughtfully curated upgrades throughout, this home offers a rare opportunity to enjoy elevated city living with exceptional skyline views in a well-established, vibrant community.

Listed by Kim Warden of COMPASS

$
$
%
$/month over payments
Federal 30-year interest rate: 6.58% last updated on Jul 23, 2026
* All Figures are estimates. Check with your bank or proposed mortgage company for actual interest rates.
This product uses the FRED® API but is not endorsed or certified by the Federal Reserve Bank of St. Louis.

Save FavoriteSchedule TourAsk A QuestionMore Details

43 Summit Tower Circle Asheville NC 28804

Asheville, NC43 Summit Tower Circle

Price$690,000

Est. Mortgage: $/month

MLS Number CAR4316482

  • Land
  • Acreage 1.34
  • County Buncombe

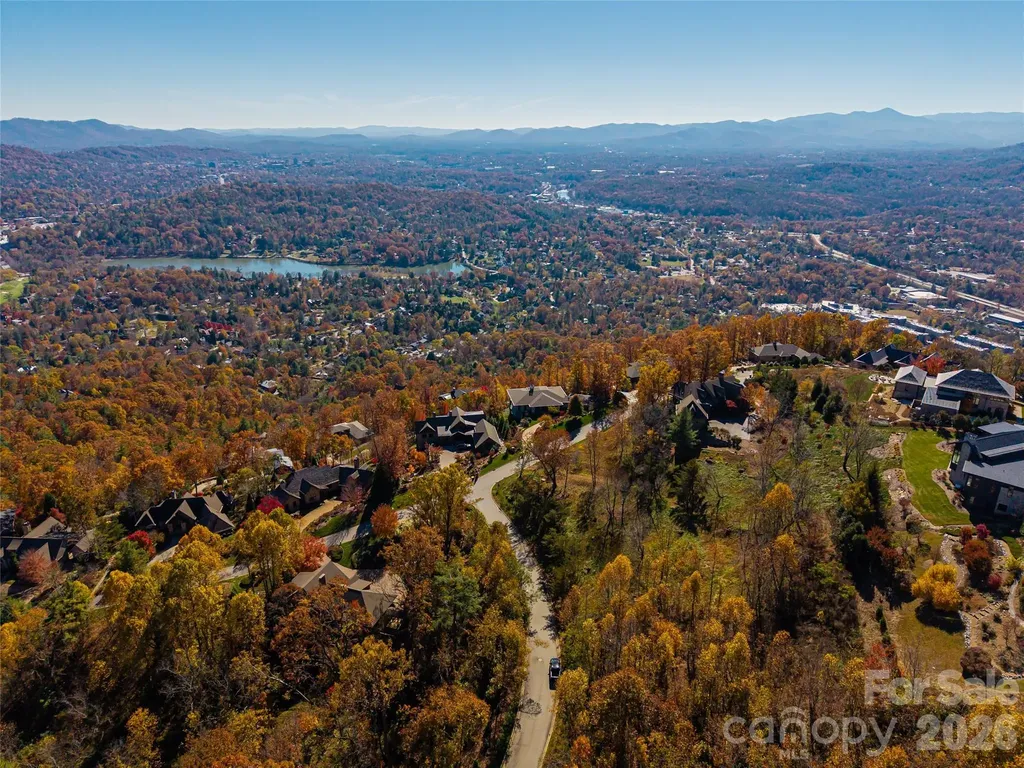
Perched gracefully above the city lights, this exceptional homesite in Reynolds Mountain captures some of Asheville's most breathtaking vistas - one of the last remaining lots to offer a true panoramic view of downtown Asheville, The Grove Park Inn, Beaver Lake, and the rolling northeastern Blue Ridge Mountains beyond. With approximately 180 degrees of sweeping, unobstructed views, this lot invites the design of a residence that fully embraces both sunrise and sunset. The natural topography is ideal - gently sloping to accommodate an elegant main-level entry with a walk-out lower level, creating seamless transitions between indoor comfort and outdoor living. The driveway is already cut in, winding through a serene landscape to a perfectly positioned, level build site - ready for your vision of a modern mountain retreat or timeless estate. Set within the prestigious and established community of Reynolds Mountain, residents enjoy a refined yet vibrant lifestyle. Gather with neighbors at the community's picnic pavilion, explore the network of scenic hiking trails, or take part in one of the many social clubs, hobby circles, and volunteer initiatives that make this enclave so uniquely connected. Conveniently located near the Country Club of Asheville, UNC-Asheville, and the charming boutiques and dining of Reynolds Village, this location offers the perfect blend of tranquility and accessibility - just minutes from the heart of downtown Asheville. A rare opportunity awaits. With its commanding views, ideal build site, and access to an active and welcoming community, this property stands among the premier offerings in Reynolds Mountain.

Listed by Marilyn Wright of Premier Sotheby’s International Realty

$
$
%
$/month over payments
Federal 30-year interest rate: 6.58% last updated on Jul 23, 2026
* All Figures are estimates. Check with your bank or proposed mortgage company for actual interest rates.
This product uses the FRED® API but is not endorsed or certified by the Federal Reserve Bank of St. Louis.

Save FavoriteSchedule TourAsk A QuestionMore Details

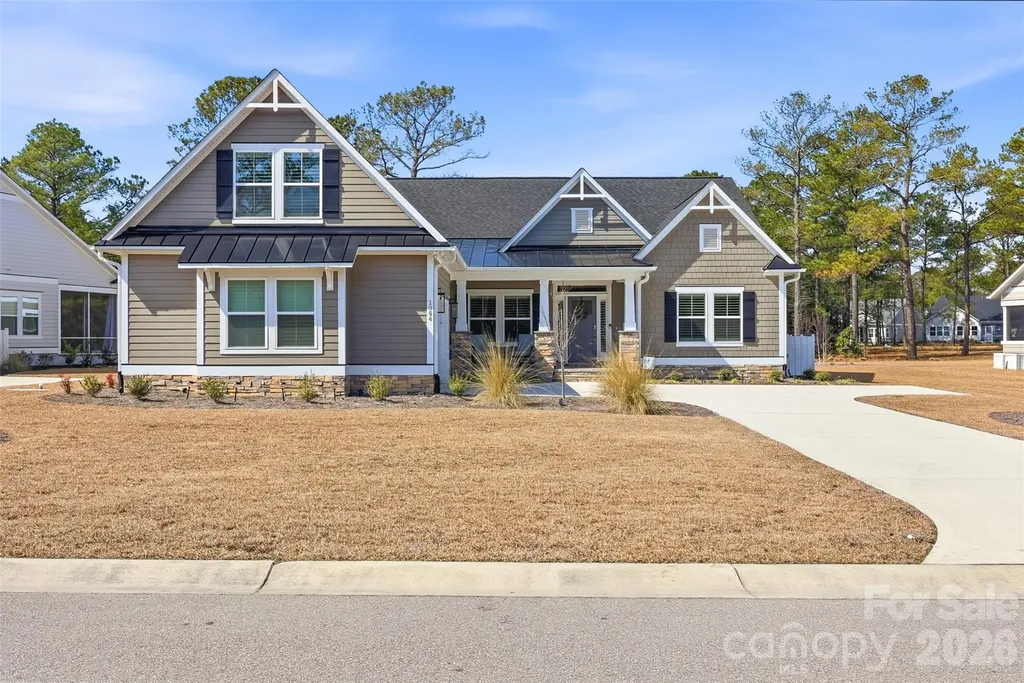
1064 SW Mayfair Way Sunset Beach NC 28468

Sunset Beach, NC1064 SW Mayfair Way

Price$690,000

Est. Mortgage: $/month

Active With Contract

MLS Number CAR4353618

  • Residential
  • Bedrooms 4
  • Bathroom 4
  • Square Feet 2,767
  • Acreage 0.3

Experience refined coastal living in this stunning Sunset Beach property nestled within the sought-after Ocean Ridge Community which is one of the few that offers a Beach Front Home for resident use! Amenities are abundant with indoor and outdoor pools, pickleball and fitness center. The home has been thoughtfully designed with an open-concept floor plan, this beautiful home blends sophisticated finishes with effortless comfort. Featuring 4 spacious bedrooms and 3.5 bathrooms with a desirable split floor plan that creates a private retreat within the expansive primary suite. Custom plantation shutters give the home an extra touch of elegance. A dedicated office with French doors provides the perfect space for remote work or quiet study. At the heart of the home, the chef's kitchen is designed to impress with quartz countertops, stainless steel appliances, and a generous walk-in pantry, seamlessly flowing into the main living and dining area, ideal for both entertaining and everyday living. Quartz counters continue throughout the bathrooms, adding a cohesive touch of luxury. The primary suite is a true sanctuary, highlighted by a spa inspired tiled walk-in shower and dual sinks and a large walk-in closet creating a peaceful escape at the end of the day. Enjoy the breeze and golden evening skies from the charming rocking chair front porch or unwind on the spacious screened porch. Upstairs bedroom feels more like a secondary primary featuring a private ensuite bathroom. The home has been thoughtfully designed with ample storage including a walk-in attic space. Garage has been equipped with a mini split system perfect for a home gym or hobby space. Garage has epoxy flooring and a storage closet.

Listed by Andrea Bradley of COMPASS

$
$
%
$/month over payments
Federal 30-year interest rate: 6.58% last updated on Jul 23, 2026
* All Figures are estimates. Check with your bank or proposed mortgage company for actual interest rates.
This product uses the FRED® API but is not endorsed or certified by the Federal Reserve Bank of St. Louis.

Save FavoriteSchedule TourAsk A QuestionMore Details

Broker Reciprocity MLS Grid Logo © 2026 Listings courtesy of Canopy MLS as distributed by MLS GRID. IDX information is provided exclusively for consumers’ personal non-commercial use and may not be used for any purpose other than to identify prospective properties consumers may be interested in purchasing. The IDX data is deemed reliable but is not guaranteed by MLS GRID and may be subject to an end user license agreement prescribed by the Member Participant’s applicable MLS.  Based on information submitted to the MLS GRID as of July 26, 2026 11:46 PM UTC . All data is obtained from various sources and may not have been verified by broker or MLS GRID. Supplied Open House Information is subject to change without notice. All information should be independently reviewed and verified for accuracy. Properties may or may not be listed by the office/agent presenting the information. Some IDX listings have been excluded from this website.