and narrow your search. If you have fewer than 200 results, you can save your search.

Alexander NC

r=8065-8076
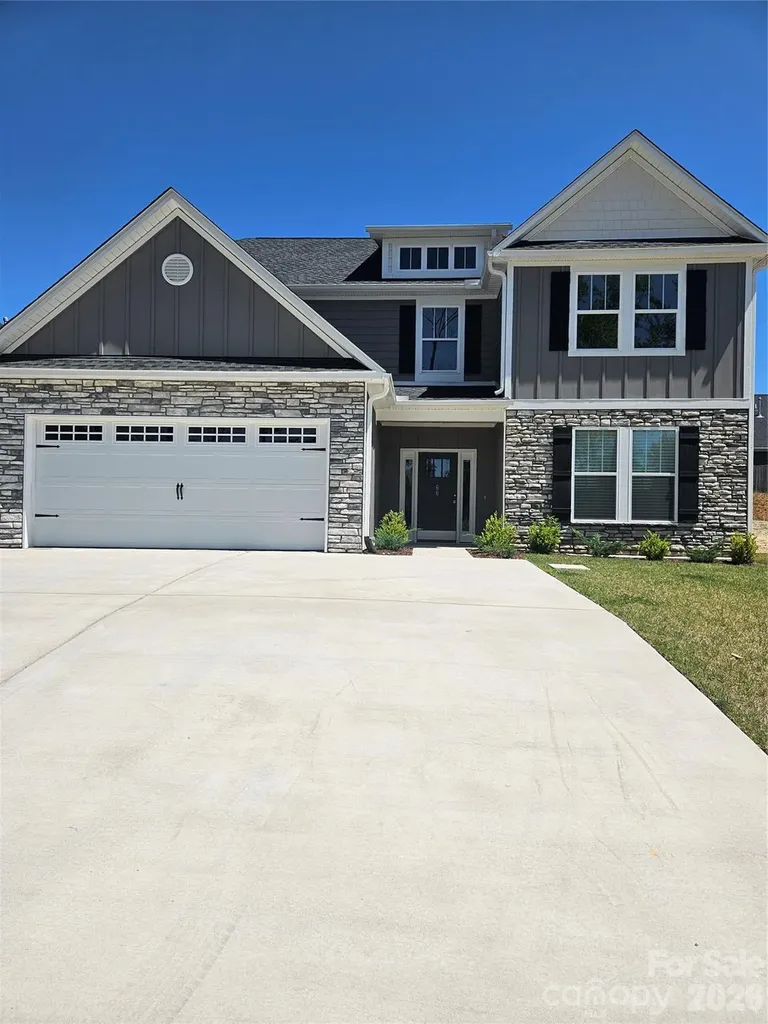
12824 Shamley Court Huntersville NC 28078

Huntersville, NC12824 Shamley Court

Price$689,900

Est. Mortgage: $/month

MLS Number CAR4394281

  • Residential
  • Bedrooms 4
  • Bathroom 3
  • Square Feet 3,224
  • Acreage 0.29

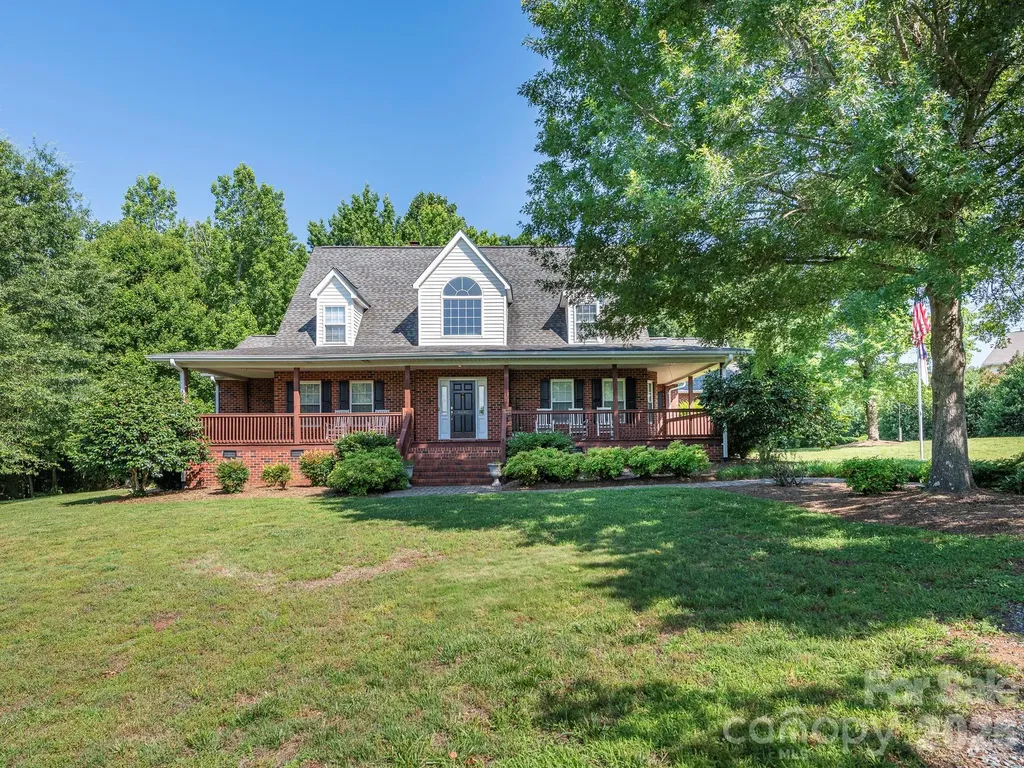
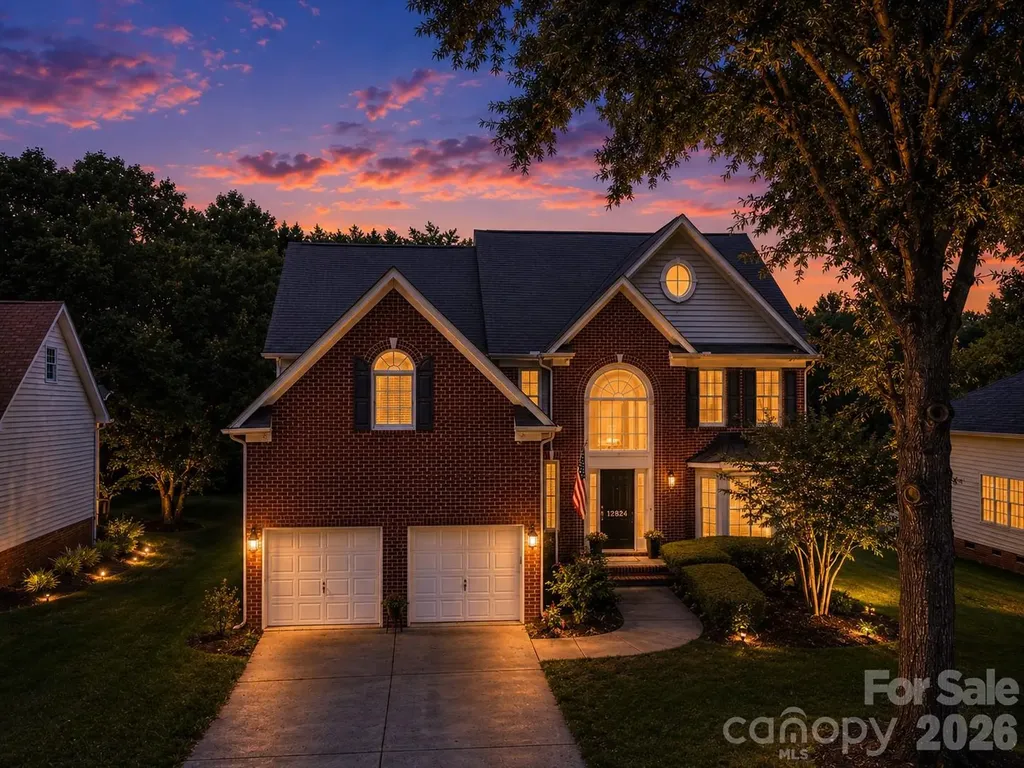
**Seller is offering a one year home warranty** Cul-de-sac lot in sought-after NorthStone! Priced to sell, this move-in ready 4-bedroom, 2.5-bath home with a versatile bonus/flex space is located in the desirable Hough High School district and offers the perfect blend of comfort, function, and location. The open-concept layout is ideal for everyday living and entertaining, while the covered deck overlooks a private backyard, creating the perfect space for morning coffee, outdoor dining, or relaxing with family and friends.The bright, airy kitchen is equipped with a refrigerator and dishwasher, both less than one year old, offering added value and peace of mind. The spacious primary suite features a private covered balcony, a generous walk-in closet, and a peaceful retreat to unwind at the end of the day. NorthStone residents have the opportunity to enjoy optional membership at NorthStone Country Club, offering access to golf, swimming, tennis, pickleball, fitness facilities, dining, and a vibrant social calendar. Conveniently located just minutes from Lake Norman, Birkdale Village, shopping, dining, parks, and major commuter routes, this home delivers exceptional lifestyle and convenience in one of Huntersville's most desirable communities. Don't miss this incredible opportunity to own a beautifully maintained home that's priced to sell in one of the area's most sought-after neighborhoods!

Listed by Matt Sarver and Debra Mooney of Keller Williams Lake Norman
$
$
%
$/month over payments
Federal 30-year interest rate: 6.58% last updated on Jul 23, 2026
* All Figures are estimates. Check with your bank or proposed mortgage company for actual interest rates.
This product uses the FRED® API but is not endorsed or certified by the Federal Reserve Bank of St. Louis.

Save FavoriteSchedule TourAsk A QuestionMore Details

1502 Marion Street Monroe NC 28112

Monroe, NC1502 Marion Street

Price$689,900

Est. Mortgage: $/month

MLS Number CAR4372299

  • Residential
  • Bedrooms 5
  • Bathroom 3
  • Square Feet 3,052
  • Acreage 0.62

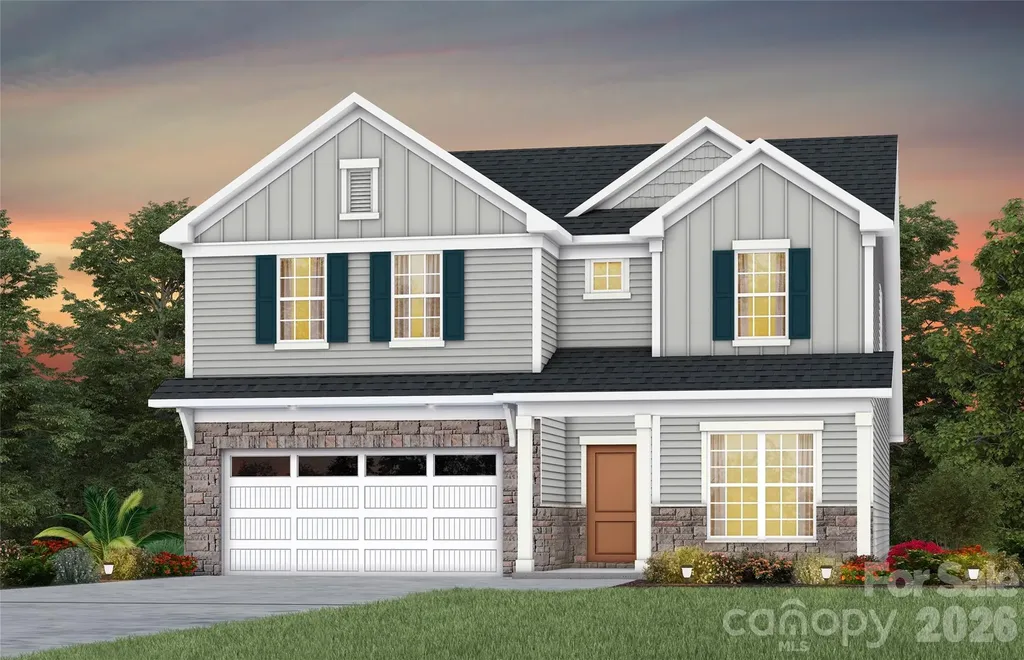
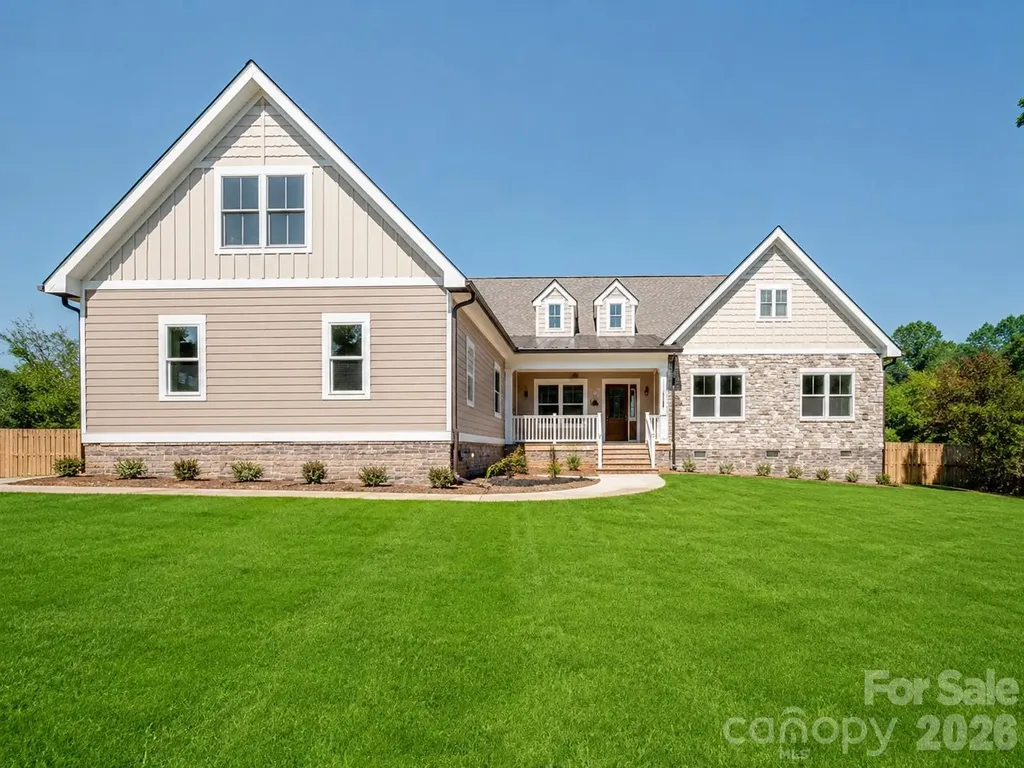
Stunning New Construction Home sits on a peaceful, quiet, fully fenced flat .6 acre lot. No HOA! Step inside to an open floor plan with vaulted ceilings, where the kitchen flows seamlessly into the family and dining rooms-perfect for modern living and entertaining. Featuring 5 bedrooms, 3.5 baths and a bonus room. This home offers both space and versatility. The kitchen boasts luxurious soft-close cabinetry, a large island, granite countertops, pull out drawers, under counter lighting and stainless steel appliances. The spacious primary suite is located on main level and includes a ceiling fan, and a large walk-in closet with built-ins. The primary bath features dual sinks with granite countertops and a beautifully tiled shower with a frameless glass door. Upstairs, you'll find an expansive bonus room with a full bath, an additional flex room, and generous walk-in storage attic. The main-level laundry room includes a utility sink for added convenience. Enjoy outdoor living on the covered, screened-in porch, perfect for relaxing or entertaining guests. Garage is equipped with an electric vehicle (EV) charging outlet. House is located just 5 minutes to the City of Monroe and 4 minutes to Treehouse Vineyards. This home offers the perfect blend of privacy and convenience. Truly a MUST-SEE!

Listed by Elena Donaldson of Keller Williams Ballantyne Area

$
$
%
$/month over payments
Federal 30-year interest rate: 6.58% last updated on Jul 23, 2026
* All Figures are estimates. Check with your bank or proposed mortgage company for actual interest rates.
This product uses the FRED® API but is not endorsed or certified by the Federal Reserve Bank of St. Louis.

Save FavoriteSchedule TourAsk A QuestionMore Details

66 Orwell Drive Fletcher NC 28732

Fletcher, NC66 Orwell Drive

Price$689,900

Est. Mortgage: $/month

MLS Number CAR4380994

  • Residential
  • Bedrooms 5
  • Bathroom 4
  • Square Feet 3,240
  • Acreage 0.16

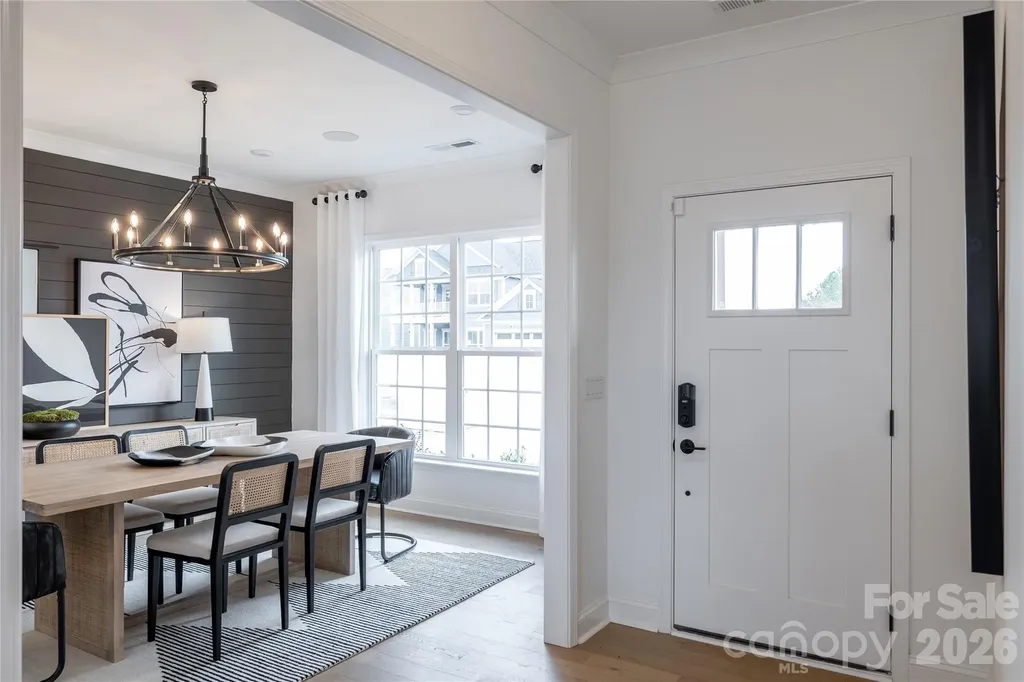
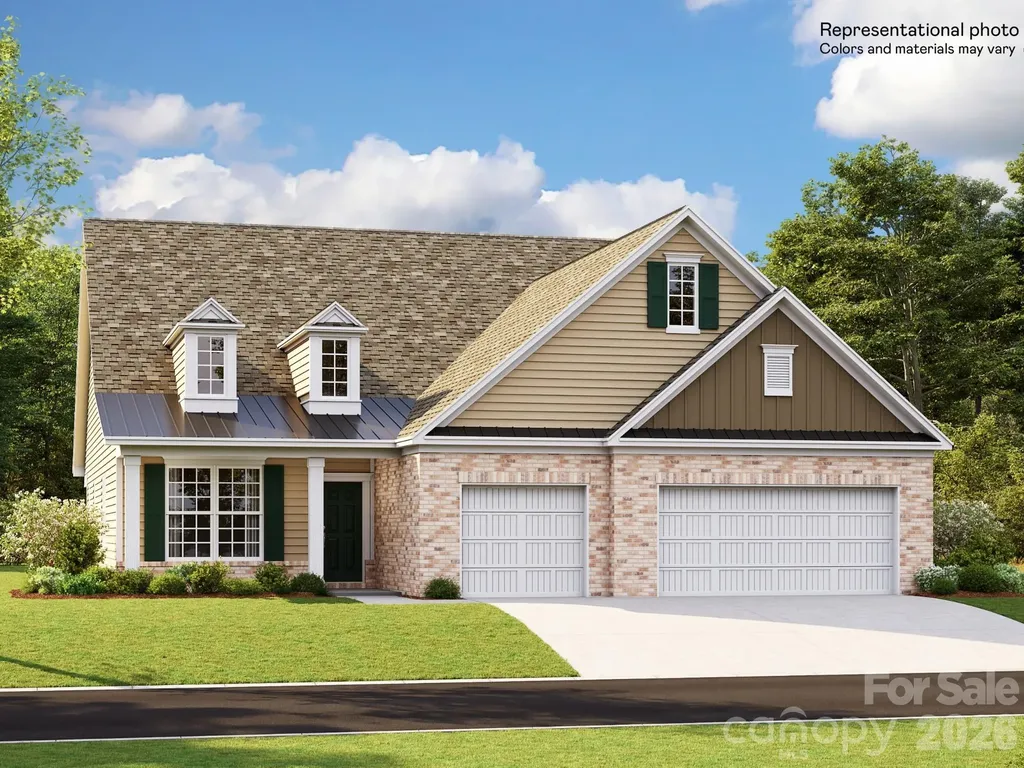
Wow Builder Model Home Never been lived in . New Home loaded with upgrades !!! Kingsley Floor Plan with Sunroom

Listed by Margaret Dennison of Windsor Built Homes

$
$
%
$/month over payments
Federal 30-year interest rate: 6.58% last updated on Jul 23, 2026
* All Figures are estimates. Check with your bank or proposed mortgage company for actual interest rates.
This product uses the FRED® API but is not endorsed or certified by the Federal Reserve Bank of St. Louis.

Virtual TourSave FavoriteSchedule TourAsk A QuestionMore Details

3926 Sarah Drive Charlotte NC 28217

Charlotte, NC3926 Sarah Drive

Price$689,900

Est. Mortgage: $/month

MLS Number CAR4334523

  • Residential
  • Bedrooms 3
  • Bathroom 3
  • Square Feet 2,042
  • Acreage 0.09

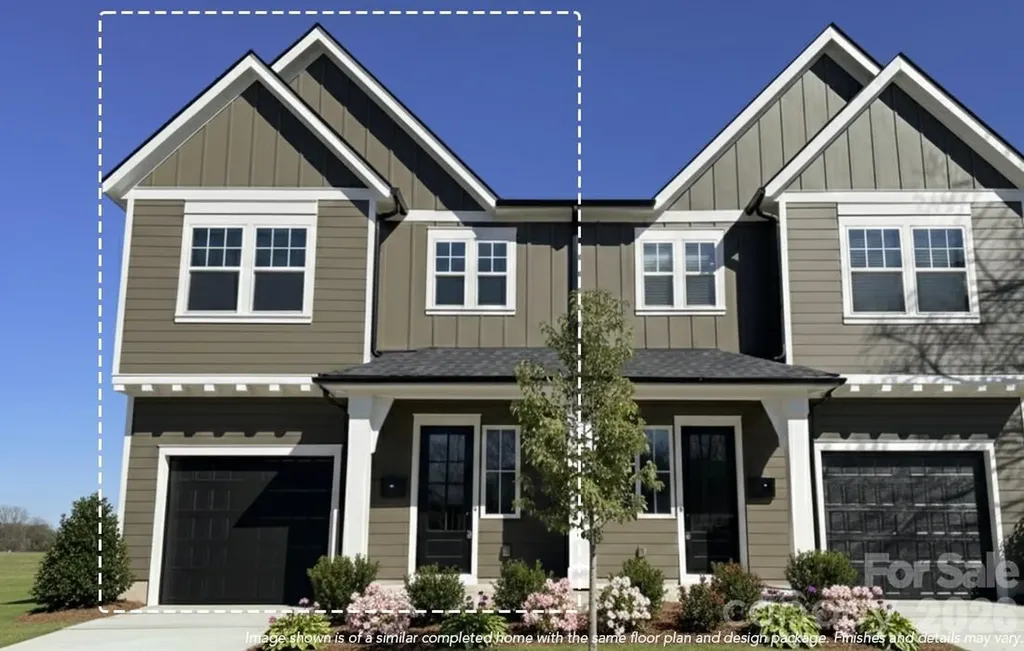
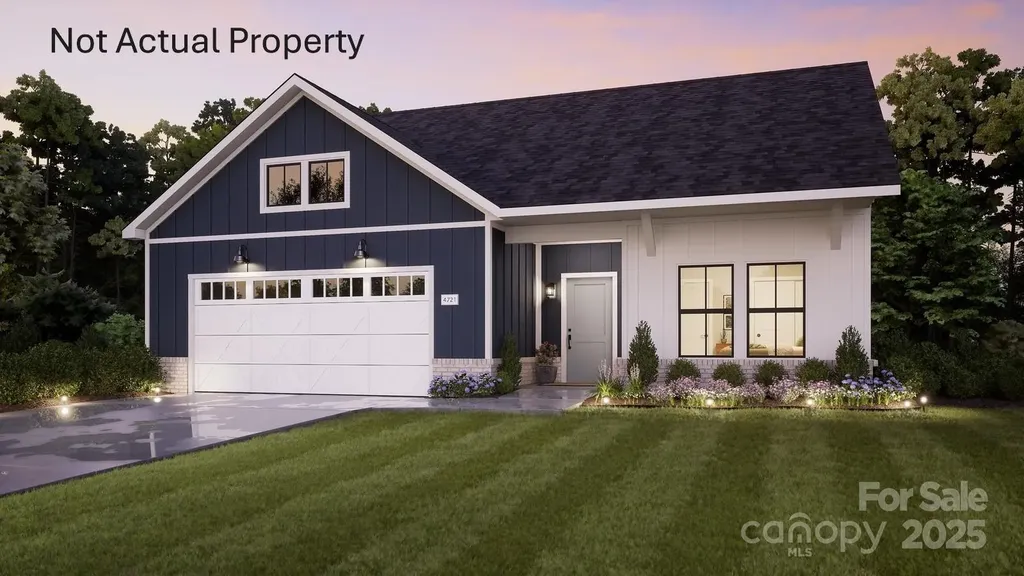
Sophisticated Living in Lower South End - Duet Style New Construction- Designed to live like a single family home. Experience refined urban living in one of Charlotte's fastest-growing neighborhoods and most desirable areas -LoSo. Our Sparrow Duet is a modern masterpiece, offering 3 bedrooms, 2.5 baths, and a private 1-car garage, just minutes from the excitement of lower South End Charlotte. Thoughtfully designed with luxury in mind, this contemporary duet showcases 10-foot ceilings, an expansive chef's kitchen with an oversized island, and curated designer finishes throughout. The open-concept layout flows effortlessly to double sliding glass doors, revealing a spacious outdoor patio-perfect for elevated indoor-outdoor entertaining with in your own Private FENCED IN YARD. With NO HOA and NO CAPITAL CONTRIBUTION fees, investors welcome! This residence is an exceptional choice for discerning homeowners or savvy investors seeking long-term value in a neighborhood on the rise. Anticipated completion spring 2026. Secure your future in this thriving enclave now! Relax. You've found your new home! School enrollment, boundaries, and busing eligibility are determined solely by CMS and are subject to change without notice. While deemed reliable, all school information provided in this listing is not guaranteed. It is the Buyer's sole responsibility to contact the school district to confirm current and future enrollment eligibility for this specific address.

Listed by Linda Goss of EXP Realty LLC Ballantyne (704-201-0466), June Dunham of EXP Realty LLC

$
$
%
$/month over payments
Federal 30-year interest rate: 6.58% last updated on Jul 23, 2026
* All Figures are estimates. Check with your bank or proposed mortgage company for actual interest rates.
This product uses the FRED® API but is not endorsed or certified by the Federal Reserve Bank of St. Louis.

Save FavoriteSchedule TourAsk A QuestionMore Details

4702 Formation Court Lancaster SC 29720

Lancaster, SC4702 Formation Court

Price$689,732

Est. Mortgage: $/month

MLS Number CAR4403744

  • Residential
  • Bedrooms 4
  • Bathroom 4
  • Square Feet 3,315
  • Acreage 0.23

The Riverton floor plan is a replica of our model. This home boasts lots of natural light with a sunroom which backs to mature trees for privacy. With its beautifully curated design and awe-inspired interior selections, you will feel as if this home was built just for you. Located in our the new Kinsdale Community in Indian Land! All In List Price includes any current sales incentives as shown on our website, call for details. This magnificent Riverton home showcases an open floor plan, great for entertaining in the spacious Gathering Room including cozy fireplace and expansive Sunroom. The Gourmet Kitchen with Gas Cooktop and upgraded island is sure to impress. Upstairs enjoy the Primary Bedroom and three additional bedroom rooms, as well as three full baths and a Loft to gather for game night. Let's not forget about the Laundry room which is conveniently located on the upper level. All upgrades and options have been selected. Visit us at our sales center, to learn more about this and other incredible homes in Kinsdale. HOA fees include High-Speed Internet/Cable and private trash collection.

Listed by Selena Matthews and Bobbie Merrill of Pulte Home Corporation

$
$
%
$/month over payments
Federal 30-year interest rate: 6.58% last updated on Jul 23, 2026
* All Figures are estimates. Check with your bank or proposed mortgage company for actual interest rates.
This product uses the FRED® API but is not endorsed or certified by the Federal Reserve Bank of St. Louis.

Save FavoriteSchedule TourAsk A QuestionMore Details

651, 655, 659 Dallas Stanley Highway Dallas NC 28034
Active With Contract

MLS Number CAR3933079

  • MultiFamily
  • Bedrooms 5
  • Square Feet 2,300
  • Acreage 15.46
  • Property SubType Residential Income

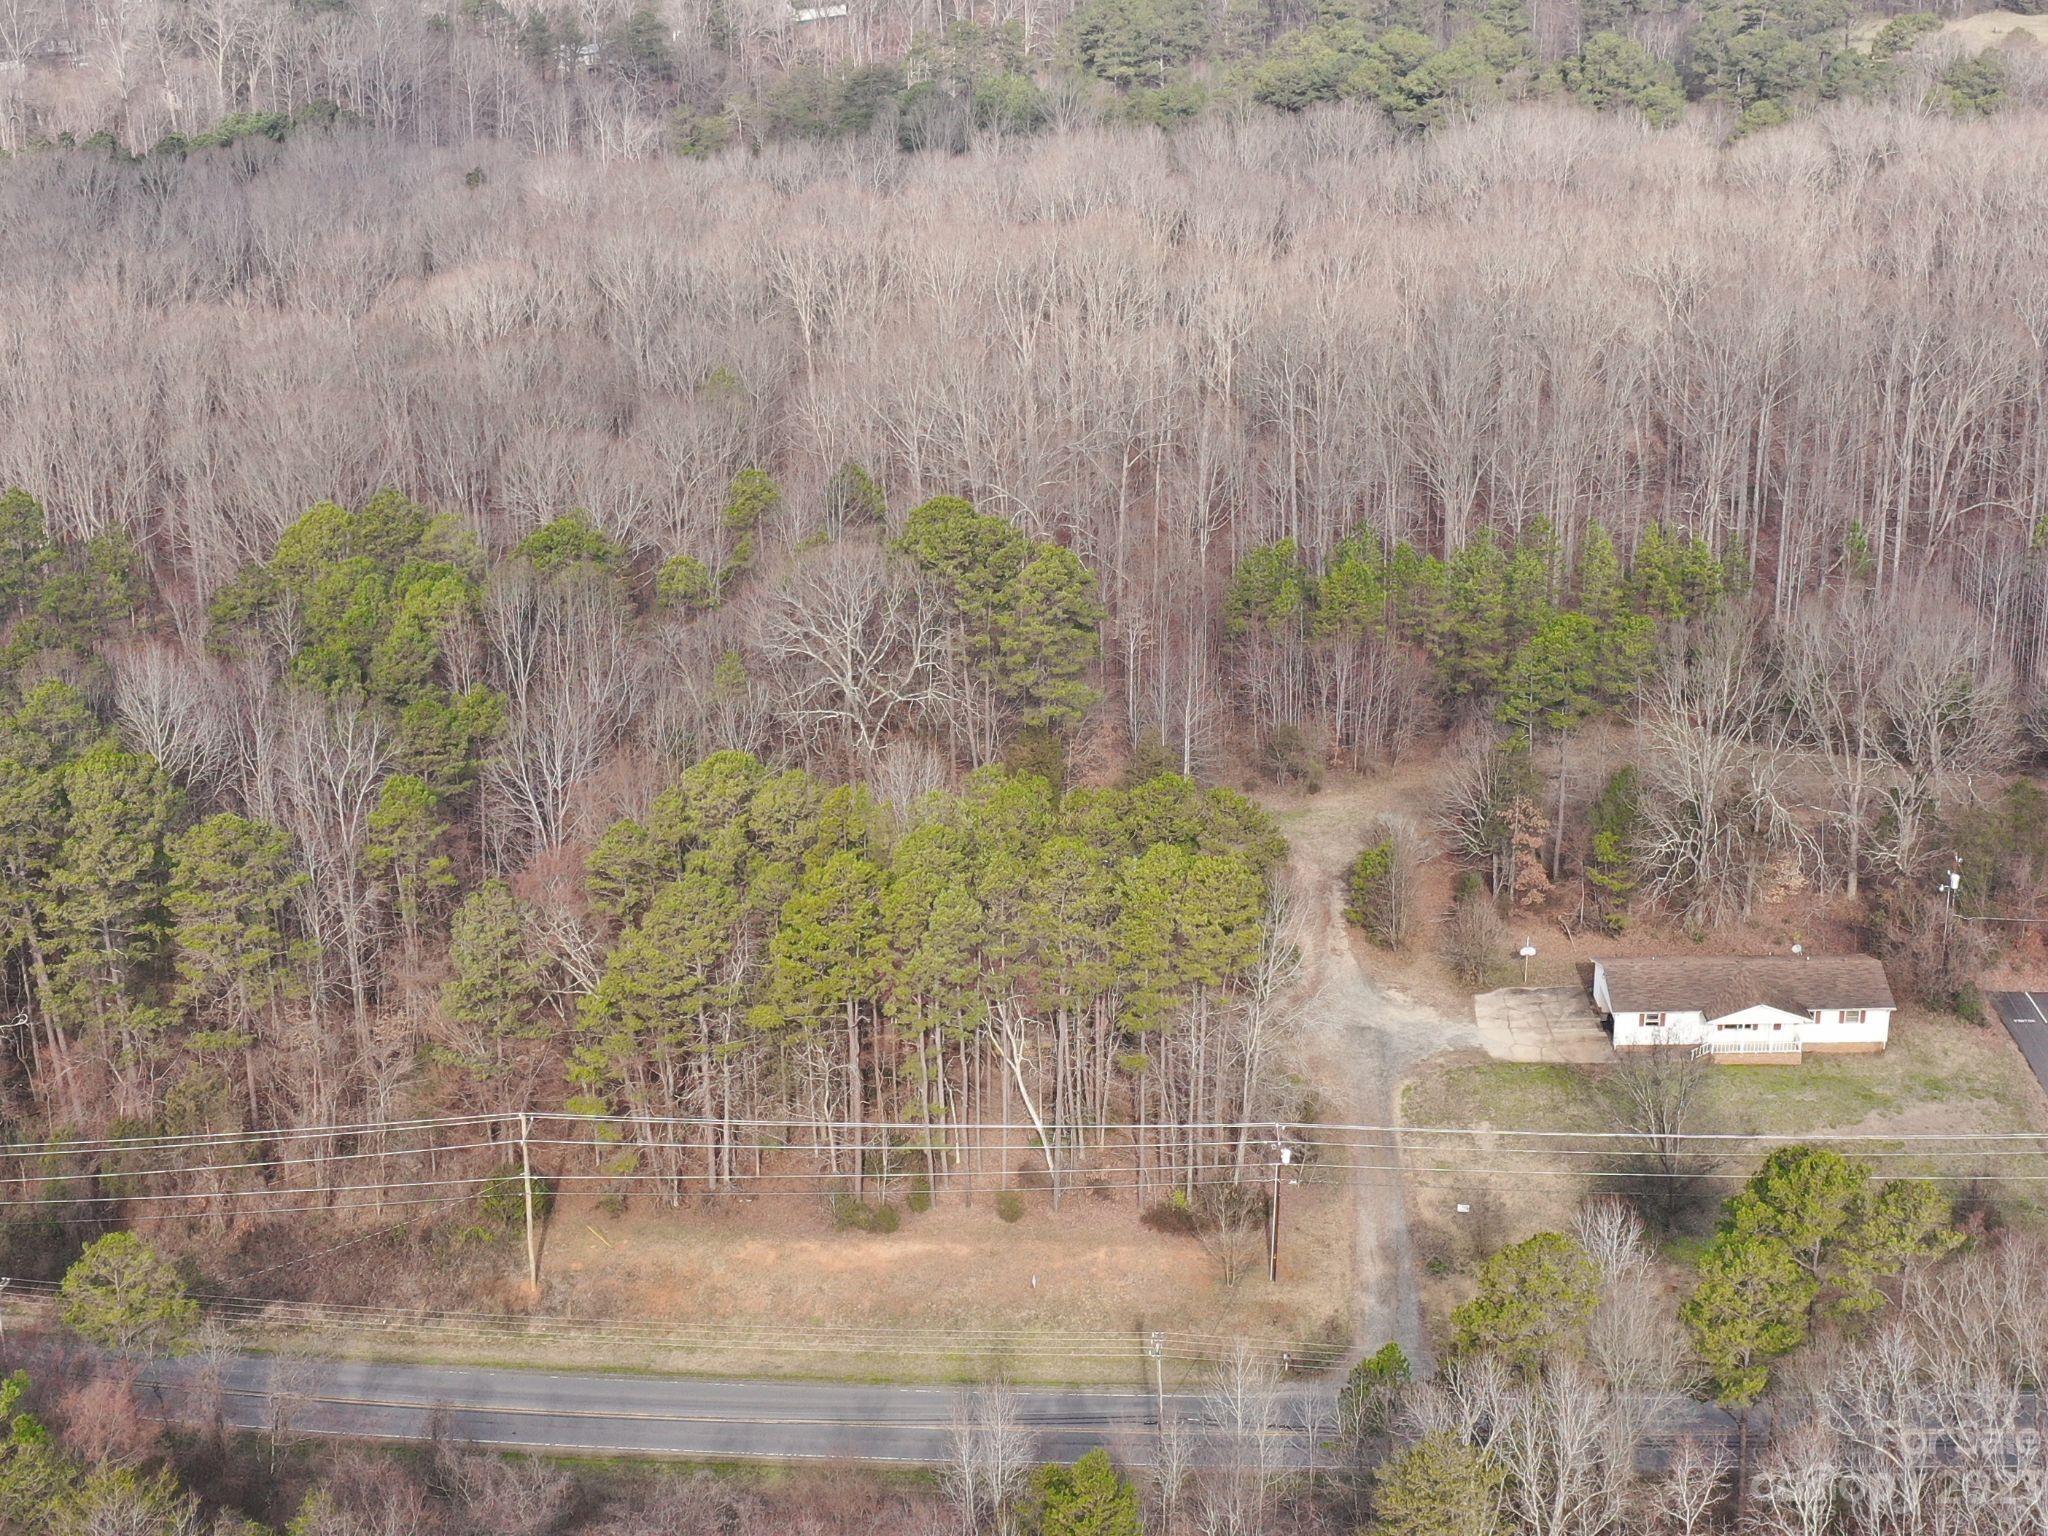
INVESTORS & CONTRACTORS or HOMEOWNERS take a look! 3 individual lots. 15.46 +/- Acres total. Over 1565.5 feet Road Frontage on Dallas Stanley Hwy. 2 Homes: 2/1 with Carport has 1008 sq ft, & 3/2 with fenced back yard has 1308 sq ft. 651 Dallas Stanley Hwy: 3/2 home on 4.62 Acres. 659 Dallas Stanley Hwy: 2/1 home on .46 Acre. 655 Dallas Stanley Hwy is 10.38 Acres vacant land sits behind the two homes. New Subdivision next to this property. Evans Lake is behind it. There is county water at the road. Properties are on a shared well. Drive is shared along with giving access to the 10.38 acres behind. Would be great for Building lots, Subdivision or Apartment complexes. There is other property surrounding that could be purchased also. Great investment with many possibilities. Sewer/water: Public water at road. Sewer is at the creek but must be connected to by the owner. Dallas Ordinances: https://codelibrary.amlegal.com/codes/dallasnc/latest/overview

Listed by Donna Sutton of Sutton Realty Professionals

$
$
%
$/month over payments
Federal 30-year interest rate: 6.58% last updated on Jul 23, 2026
* All Figures are estimates. Check with your bank or proposed mortgage company for actual interest rates.
This product uses the FRED® API but is not endorsed or certified by the Federal Reserve Bank of St. Louis.

Save FavoriteSchedule TourAsk A QuestionMore Details

4440 Hucks Road Charlotte NC 28269

Charlotte, NC4440 Hucks Road

Price$689,500

Est. Mortgage: $/month

Pending

MLS Number CAR4375835

  • Residential
  • Bedrooms 4
  • Bathroom 4
  • Square Feet 3,061
  • Acreage 3.11

Beautiful, custom-built full brick home on approximately 3 acres with NO HOA! Many upgrades and close proximity to the city center makes this a much-desired property. Kitchen with large island/granite, Jenn Air gas cook top with electric double oven, d/w, disposal, microwave, pantry. Great room with hardwood floors, brick fireplace with gas insert, ceiling fan. Primary bedroom on the main level has built in shelving/drawers and closet, window bench with storage, ceiling fan. The beautiful en-suite primary bathroom has tile floor, large soaking tub, walk in tile shower with bench, double sink with granite and a separate vanity with granite, linen closet, private water closet and large WIC. Main floor also has additional bedroom that could be used as flex space/office, and large powder room. Dining room with chair rail, chandelier, hardwood floors. Main level has two closets for extra storage. Laundry room on main level has wash tub, cabinets and gas water heater. Second floor has 2 bedrooms with ample closets, extra storage and hidden storage space (see sketch) and large full bathroom. Enclosed breezeway provides easy access to the finished room and half bath over the garage. Large 2 car garage with additional storage closet. Enjoy the peaceful outdoors on the large front porch or back deck and the screened porch. Brick fireplace and irrigation system are both sold 'as is'. SELLER REQUIRES 24 HR NOTICE FOR ALL SHOWING APPOINTMENTS - SECURITY SYSTEM IN EFFECT!!!

Listed by Andrea Blankenship and Liz Tauber of Bestway Realty

$
$
%
$/month over payments
Federal 30-year interest rate: 6.58% last updated on Jul 23, 2026
* All Figures are estimates. Check with your bank or proposed mortgage company for actual interest rates.
This product uses the FRED® API but is not endorsed or certified by the Federal Reserve Bank of St. Louis.

Save FavoriteSchedule TourAsk A QuestionMore Details

1228 Chasity Trails Court Matthews NC 28104

MLS Number CAR4383373

  • Residential
  • Bedrooms 5
  • Bathroom 4
  • Square Feet 2,924
  • Acreage 0.15

Versatile Stonebrook plan with main level owner's suite. This great home features a gourmet kitchen with 42" white cabinetry, upgraded kitchen island with additional storage and walk-in pantry. Cafe is light filled and leads to the sunroom with patio. Extended gathering room has great natural light and floor to ceiling brick fireplace. First floor guest room with full bath. Owner's suite with tray ceiling and owner's bath features an oversized full tile spa shower with dual shower heads and full bench seat. Secondary bedrooms on second floor are a great size and spacious second floor loft is great for entertaining.

Listed by Mary Ann Dumke and Robert Grier of Pulte Home Corporation

$
$
%
$/month over payments
Federal 30-year interest rate: 6.58% last updated on Jul 23, 2026
* All Figures are estimates. Check with your bank or proposed mortgage company for actual interest rates.
This product uses the FRED® API but is not endorsed or certified by the Federal Reserve Bank of St. Louis.

Save FavoriteSchedule TourAsk A QuestionMore Details

4744 Daventry Avenue Indian Land SC 29707

MLS Number CAR4391160

  • Residential
  • Bedrooms 3
  • Bathroom 3
  • Square Feet 2,475
  • Acreage 0.23

Welcome to Harris Mill Phase II- now open! The Garland is a spacious ranch-style home featuring a charming front porch and an open-concept design with thoughtfully selected upscale finishes throughout. The gourmet kitchen is designed for both everyday living and entertaining, offering a large center island, soft-close cabinets and drawers, a pullout trash receptacle, gas cooktop, wall oven and microwave, stainless steel vent hood, refrigerator, tile backsplash, under-cabinet lighting, and quartz countertops. The great room showcases a sleek floating fireplace accented by floor-to-ceiling tile, creating a stunning modern focal point. The private primary suite features a spa-inspired shower, while two additional guest bedrooms provide additional comfortable accommodations. Additional highlights include EVP flooring throughout, a laundry room with base cabinets and utility sink, and elegant crown molding throughout the first floor. Relax on the welcoming front porch or enjoy outdoor living on the screened rear patio. Ideally located near Ballantyne and Waxhaw, Harris Mill offers convenient access to the new Costco and Target in Indian Land. This home is scheduled to begin construction soon, with an anticipated completion date of November. Future community amenities, planned for 2027, include a clubhouse, resort-style pool, fitness center, pickleball courts, playground, and scenic walking trails.

Listed by Dana Willis and Lauren Landgraf of Lennar Sales Corp

$
$
%
$/month over payments
Federal 30-year interest rate: 6.58% last updated on Jul 23, 2026
* All Figures are estimates. Check with your bank or proposed mortgage company for actual interest rates.
This product uses the FRED® API but is not endorsed or certified by the Federal Reserve Bank of St. Louis.

Save FavoriteSchedule TourAsk A QuestionMore Details

7561 Baybrooke Lane Harrisburg NC 28075

Harrisburg, NC7561 Baybrooke Lane

Price$689,003

Est. Mortgage: $/month

Pending

MLS Number CAR4246202

  • Residential
  • Bedrooms 2
  • Bathroom 2
  • Square Feet 2,054
  • Acreage 0.17

This luxury Promenade floor plan features a grand entrance foyer, open layout. Luxurious amenities, such as Deluxe Kitchen, 30" Built-in Combination Convection Microwave / Wall Oven. Private den with Barn Doors, spacious Primary Suite with zero threshold universal shower with bench and transom window. Beautiful open floor plan for the living and dinning room. The Courtyards on Robinson Church is your premier 55+ active lifestyle community, with 4 community parks, walking trails, salt water pool and club house. This 77 home boutique neighbor is designed to offer the perfect blend of comfort, luxury, and low-maintenances living. Say goodbye to yard work and Hello to more time for what matters most!

Listed by Ryan Plowman of Plowman Properties LLC.

$
$
%
$/month over payments
Federal 30-year interest rate: 6.58% last updated on Jul 23, 2026
* All Figures are estimates. Check with your bank or proposed mortgage company for actual interest rates.
This product uses the FRED® API but is not endorsed or certified by the Federal Reserve Bank of St. Louis.

Save FavoriteSchedule TourAsk A QuestionMore Details

382 Poole Road Ellenboro NC 28040

Ellenboro, NC382 Poole Road

Price$689,000

Est. Mortgage: $/month

MLS Number CAR4316216

  • Land
  • Acreage 19.5
  • County Rutherford

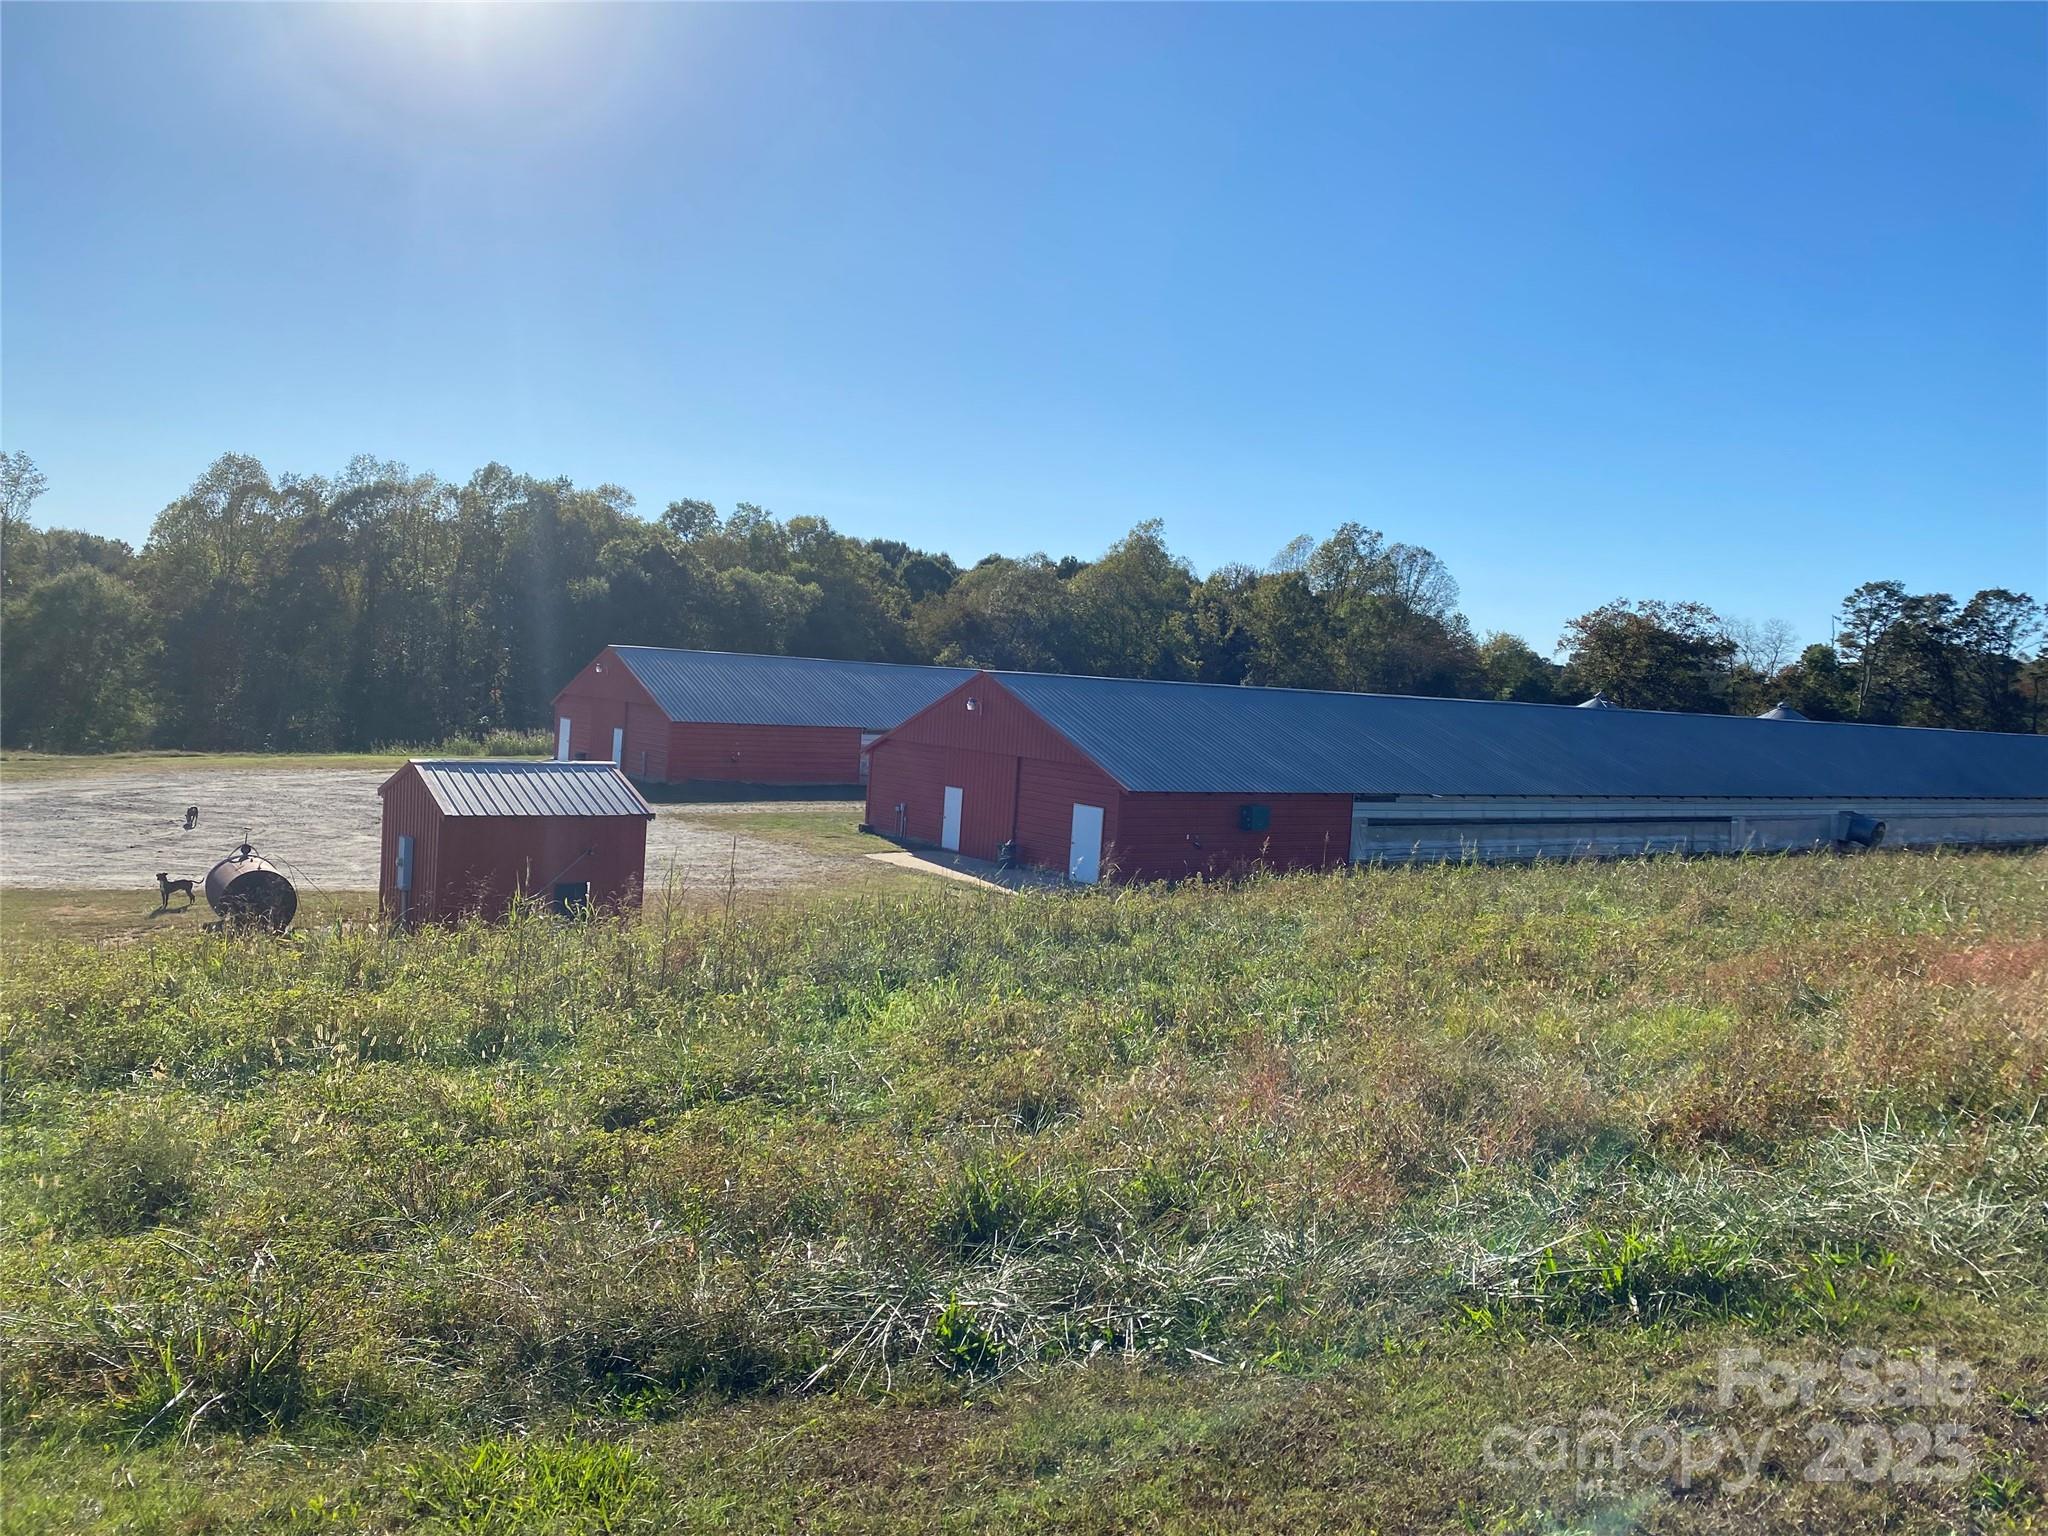
A great opportunity for anyone wanting to buy a poultry farm, already operational. J D Covington Poultry Farm is an established two house breeder farm located in Rutherford County, NC The farm currently produces for Case Farms. Barns and approx 19.5 acres have numerous possibilities. Creek runs with property line on back side . barn and land 18.6 acres . Approx 1 acre with 1800 sq ft warehouse/office included. The poultry houses are 42X435 and were put into production in 2011. These houses have Cumberland nests with wood slats, Cumberland chain female feeders, Cumberland Male Feeders, Lubing Drinkers, Cumberland conveyer and egg tables. Egg room and large work room in each barn. The farm has 3 working wells on the property. A diesel generator with building. A creek runs along the property line at back part of property. Plenty of beautiful land surrounding the barns and building. Poultry farms are bio-secure facilities. Absolutely no visits to the farm without an appointment.

Listed by Jane McBrayer of The Real Estate Place

$
$
%
$/month over payments
Federal 30-year interest rate: 6.58% last updated on Jul 23, 2026
* All Figures are estimates. Check with your bank or proposed mortgage company for actual interest rates.
This product uses the FRED® API but is not endorsed or certified by the Federal Reserve Bank of St. Louis.

Save FavoriteSchedule TourAsk A QuestionMore Details

382 Poole Road Ellenboro NC 28040

MLS Number CAR4305810

  • Commercial
  • Property SubType SPECIAL PURPOSE
  • Square Feet 36,540
  • Acreage 19.5

A great opportunity for anyone wanting to buy a poultry farm, already operational. J D Covington Poultry Farm is an established two house breeder farm located in Rutherford County, NC The farm currently produces for Case Farms. Barns and approx 19.5 acres have numerous possibilities. Creek runs with property line on back side . barn and land 18.6 acres . Approx 1 acre with 1800 sq ft warehouse/office included. The poultry houses are 42X435 and were put into production in 2011. These houses have Cumberland nests with wood slats, Cumberland chain female feeders, Cumberland Male Feeders, Lubing Drinkers, Cumberland conveyer and egg tables. Egg room and large work room in each barn. The farm has 3 working wells on the property. A diesel generator with building. A creek runs along the property line at back part of property. Plenty of beautiful land surrounding the barns and building. Poultry farms are bio-secure facilities. Absolutely no visits to the farm without an appointment.

Listed by Jane McBrayer of The Real Estate Place

$
$
%
$/month over payments
Federal 30-year interest rate: 6.58% last updated on Jul 23, 2026
* All Figures are estimates. Check with your bank or proposed mortgage company for actual interest rates.
This product uses the FRED® API but is not endorsed or certified by the Federal Reserve Bank of St. Louis.

Save FavoriteSchedule TourAsk A QuestionMore Details

Broker Reciprocity MLS Grid Logo © 2026 Listings courtesy of Canopy MLS as distributed by MLS GRID. IDX information is provided exclusively for consumers’ personal non-commercial use and may not be used for any purpose other than to identify prospective properties consumers may be interested in purchasing. The IDX data is deemed reliable but is not guaranteed by MLS GRID and may be subject to an end user license agreement prescribed by the Member Participant’s applicable MLS.  Based on information submitted to the MLS GRID as of July 27, 2026 1:48 PM UTC . All data is obtained from various sources and may not have been verified by broker or MLS GRID. Supplied Open House Information is subject to change without notice. All information should be independently reviewed and verified for accuracy. Properties may or may not be listed by the office/agent presenting the information. Some IDX listings have been excluded from this website.