and narrow your search. If you have fewer than 200 results, you can save your search.

Alexander NC

r=8185-8196
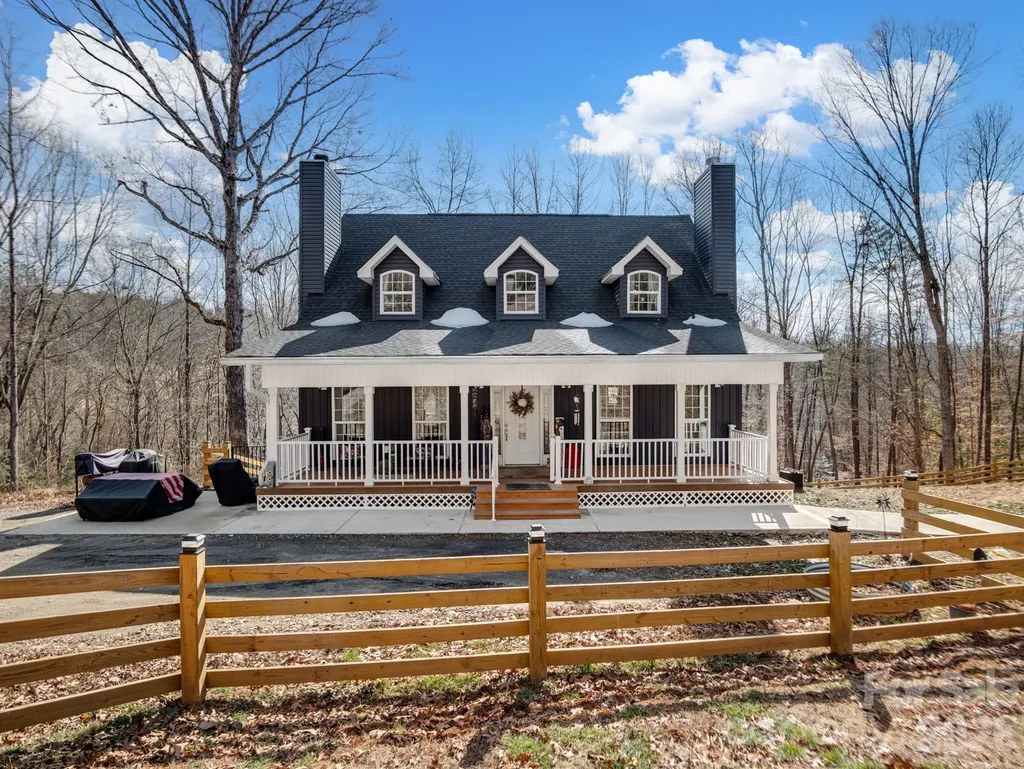
239 Old Lion Road Statesville NC 28625

Statesville, NC239 Old Lion Road

Price$679,900

Est. Mortgage: $/month

MLS Number CAR4342478

  • Residential
  • Bedrooms 3
  • Bathroom 3
  • Square Feet 1,884
  • Acreage 4.66

This one-of-a-kind, private, lakefront home situated on a stunning 4.66-acre lot offers the perfect blend of seclusion and natural beauty. Soaring cathedral ceilings flood the home with light and create an inviting atmosphere. The cozy living room features a wood-burning fireplace ideal for gatherings, while the primary bedroom offers its own charming wood-burning fireplace for ultimate relaxation. Upstairs, find two additional spacious bedrooms, a large full bathroom, and a flexible bonus/office room. Key highlights include two wood-burning fireplaces total, a walk-in pantry, and a partially finished walk-out basement with double French doors opening to a serene patio in the fenced backyard - perfect for outdoor entertaining, morning coffee, or simply enjoying the tranquil surroundings. Step outside to breathtaking natural surroundings: a picturesque gravel driveway lined with flourishing fruit trees (peach, pear, plum, and apple), a meandering natural spring, and direct lake frontage with a dockable shoreline on Lake Lookout. Water enthusiasts will love the easy access to a nearby public boat launch for fishing, kayaking, boating, and more. Additional practical features: a computerized well with filtration system, outdoor gas hot water heater with circulation for instant hot water, and a detached heated/cooled two-car garage PLUS an ON-GRID 61" x 91" 800 WATT SOLAR PANEL. The property is accessed via two driveways (one concrete, one gravel) for added convenience and privacy. As a unique bonus, it includes a custom-built, whimsically decorated Gypsy Cart for your own special escape! This exceptional home is more than just a residence - it's a peaceful lifestyle retreat where every day feels like a vacation. Close to parks, shopping, and outdoor recreation in the desirable Statesville area. An exceptional opportunity to own water lake property for under $1,000,000! Transferable home warranty! The wood Planer, Table Saw, Generator, Air Compressor, 3D printer, window AC units are not for sale and do not convey.

Listed by Don Gomez of C-A-RE Realty

$
$
%
$/month over payments
Federal 30-year interest rate: 6.58% last updated on Jul 23, 2026
* All Figures are estimates. Check with your bank or proposed mortgage company for actual interest rates.
This product uses the FRED® API but is not endorsed or certified by the Federal Reserve Bank of St. Louis.

Virtual TourSave FavoriteSchedule TourAsk A QuestionMore Details
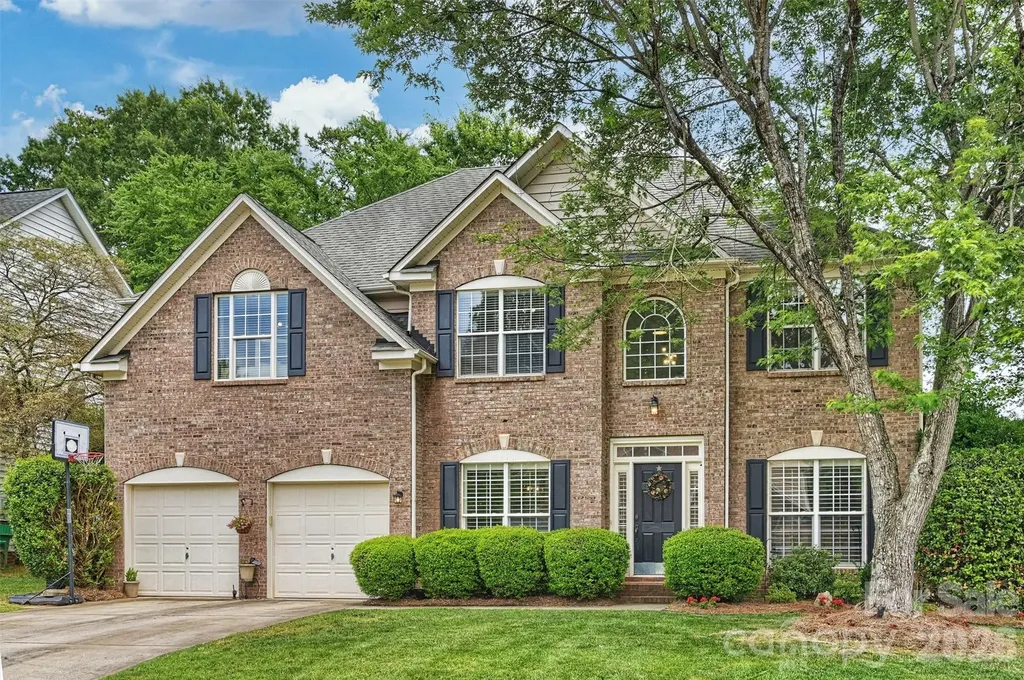
9318 Autumn Applause Drive Charlotte NC 28277

MLS Number CAR4393545

  • Residential
  • Bedrooms 4
  • Bathroom 3
  • Square Feet 2,538
  • Acreage 0.24

Stately brick-front home in the heart of Ballantyne featuring luxury vinyl plank flooring throughout the main level and fresh interior paint in today's neutral tones. The open floor plan welcomes you with a dramatic two-story foyer that flows into the spacious two-story great room, complete with a gas fireplace and floor-to-ceiling windows overlooking the private backyard. The kitchen is designed for both everyday living and entertaining, offering stainless steel appliances, a center island, sunny breakfast area, and direct access to the screened porch. A butler's pantry adds both storage and functionality, while the formal dining room and separate living room or office provide flexible spaces to fit your lifestyle. Upstairs, a newly painted staircase and catwalk overlook the great room below and connect the secondary bedrooms. The spacious primary suite features a vaulted ceiling, separate sitting area, and plenty of room to relax and unwind. Enjoy outdoor living in the level backyard, perfect for recreation, gardening, or gatherings with family and friends. Community amenities include a recreation area and playground. Conveniently located just minutes from Blakeney Shopping Center, dining, entertainment, and everyday conveniences. Zoned for highly rated schools and situated in one of Charlotte's most sought-after neighborhoods. A wonderful opportunity to enjoy Ballantyne living at its best!

Listed by Liz Young of RE/MAX Executive

$
$
%
$/month over payments
Federal 30-year interest rate: 6.58% last updated on Jul 23, 2026
* All Figures are estimates. Check with your bank or proposed mortgage company for actual interest rates.
This product uses the FRED® API but is not endorsed or certified by the Federal Reserve Bank of St. Louis.

Virtual TourSave FavoriteSchedule TourAsk A QuestionMore Details
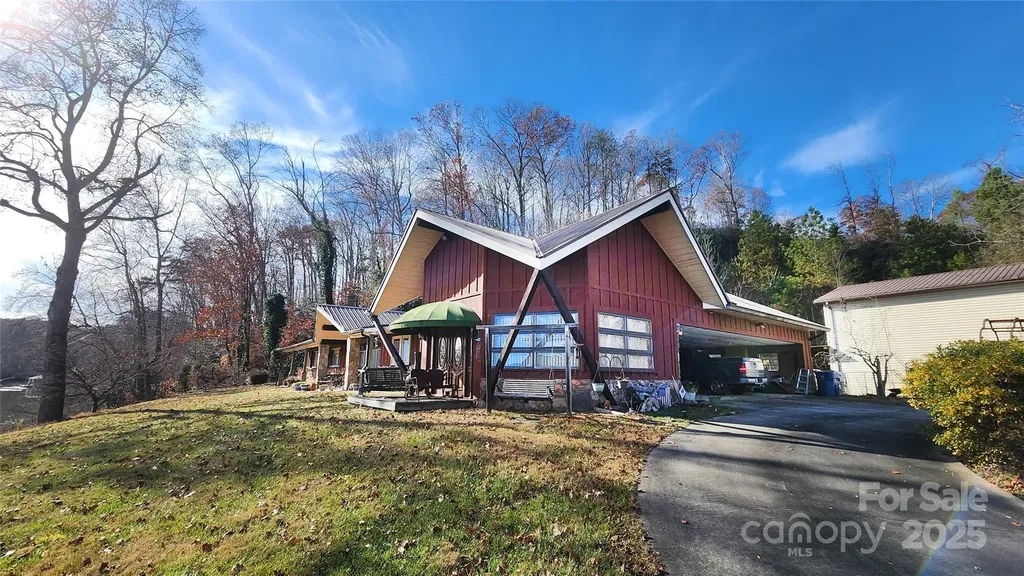
1859 Kale Road Catawba NC 28609

Catawba, NC1859 Kale Road

Price$679,900

Est. Mortgage: $/month

MLS Number CAR4325203

  • Residential
  • Bedrooms 3
  • Bathroom 2
  • Square Feet 2,453
  • Acreage 1.01

Waterfront living at its finest! This spacious 3-bedroom, 2-bath home sits on over an acre with water views from two sides. Inside, you'll find cathedral ceilings, charming pine board walls, and a cozy gas log fireplace in the sunken living room. Outside features include a large detached garage and a paved circular driveway for added convenience. This unique property is ready for its next owner-don't miss the opportunity to make it yours!

Listed by Alan Long of Realty Executives of Hickory

$
$
%
$/month over payments
Federal 30-year interest rate: 6.58% last updated on Jul 23, 2026
* All Figures are estimates. Check with your bank or proposed mortgage company for actual interest rates.
This product uses the FRED® API but is not endorsed or certified by the Federal Reserve Bank of St. Louis.

Save FavoriteSchedule TourAsk A QuestionMore Details
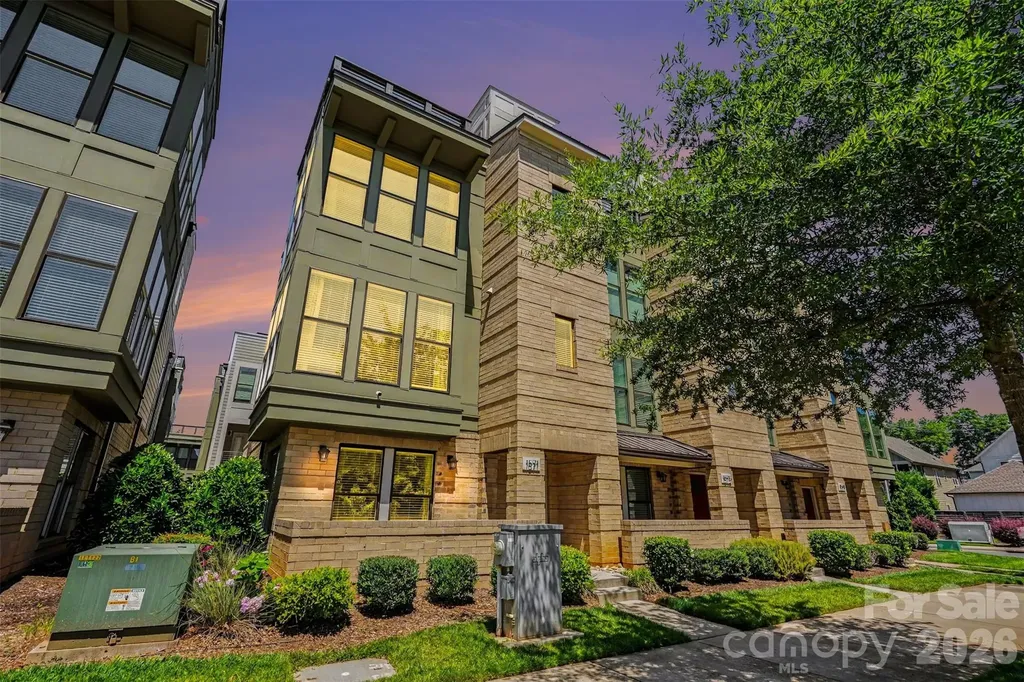
1571 Duckworth Avenue Charlotte NC 28208

Charlotte, NC1571 Duckworth Avenue

Price$679,900

Est. Mortgage: $/month

MLS Number CAR4389981

  • Residential
  • Bedrooms 3
  • Bathroom 4
  • Square Feet 2,121
  • Acreage 0.03

Welcome to premier urban living at Uptown West Terraces in the highly sought-after Seversville neighborhood! Built in 2020, this pristine, end-unit modern townhouse offers a perfect blend of sleek contemporary style, luxury finishes, and an unbeatable location. Spanning four thoughtfully designed levels, this site-built home delivers 2,122 square feet of primary heated living area with spaces tailored for both relaxation and high-end entertaining. Sophisticated Interiors: Step onto beautiful 7-inch pre finished hardwood floors that run throughout the home, complemented by elegant oak stairs. Chef's Kitchen: The open-concept kitchen is a culinary dream, complete with quartz countertops, a custom tile backsplash, a spacious kitchen island, a walk-in pantry, and stainless-steel appliances. Enjoy clever storage upgrades like roll-out trays and built-in trash pull-outs. Ultimate Rooftop Terrace: Host unforgettable gatherings or unwind after a long day on your private rooftop terrace, boasting truly spectacular views of the Uptown Charlotte skyline. Flexible Living Space: Featuring 3 spacious bedrooms and 3.1 beautifully tiled bathrooms. The lower level includes a private bedroom and full bath, ideal for a home office, gym, or guest suite. Parking & Storage: Includes an attached 2-car garage with a concrete driveway and automatic opener, plus convenient on-street parking options. Pet-Friendly Perks: The vibrant community is entirely completed (no construction noise!) and features an on-site dog park, community park with sitting benches, and manicured sidewalks. Low Maintenance: The monthly HOA fee covers lawn maintenance and an in-ground irrigation system, letting you enjoy lock-and-leave convenience. Location, Location, Location! Live minutes from the best Charlotte has to offer! You are a short stroll or ride from Rhino Market, Town Brewing Co., local greenways, and the City Gold Line Streetcar for seamless commutes into the heart of Uptown. Don't miss your chance to own an exceptional end-unit in one of Charlotte's hottest areas!

Listed by Mitch Geyer of Jason Mitchell Real Estate

$
$
%
$/month over payments
Federal 30-year interest rate: 6.58% last updated on Jul 23, 2026
* All Figures are estimates. Check with your bank or proposed mortgage company for actual interest rates.
This product uses the FRED® API but is not endorsed or certified by the Federal Reserve Bank of St. Louis.

Virtual TourSave FavoriteSchedule TourAsk A QuestionMore Details
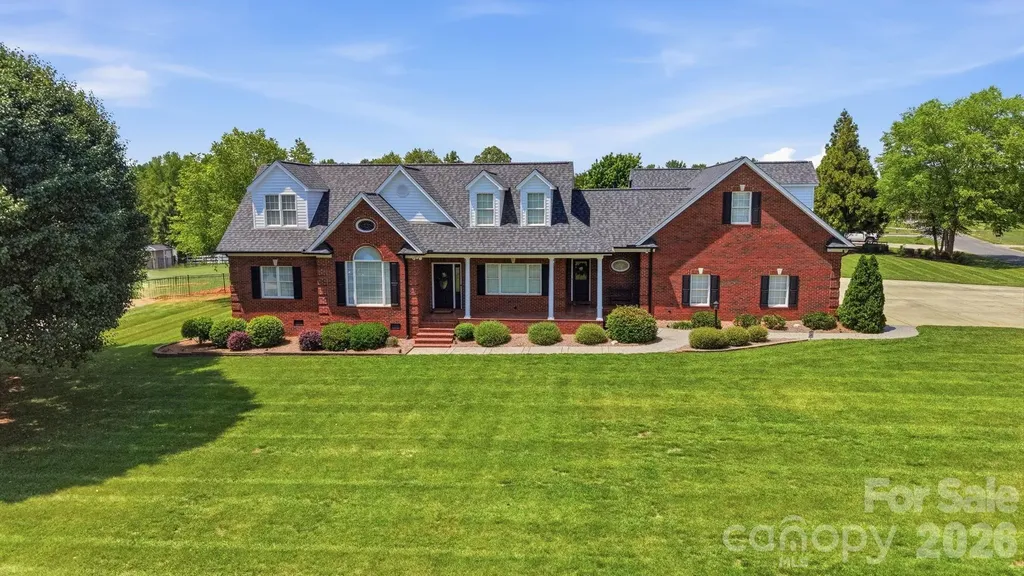
600 Ivah Lee Way Monroe NC 28110

Monroe, NC600 Ivah Lee Way

Price$679,900

Est. Mortgage: $/month

MLS Number CAR4379635

  • Residential
  • Bedrooms 3
  • Bathroom 4
  • Square Feet 3,139
  • Acreage 0.98

$$$ 20,000 PRICE IMPROVEMENT!!! $$$ 4 CAR - HEAT & COOLED DREAM GARAGE/WORKSHOP!!! PRIMARY ON MAIN!!! NO HOA!!! Luxury Country Living with Space for Everything! Immaculate, Full Brick, Beautiful Custom- Home. Wonderful Benton Acres Neighborhood & Great UC Schools - 3 Beds, 3 1/2 Baths, HUGE Bonus Room, Oak Hardwood Floors, Vaulted and Tray Ceilings, Grand and Cozy Stone / Gas Fireplace. Approx 1 Acre & MASSIVE Concrete Parking with Room for your RV / BOAT! * BOTH Hot & Cold exterior water spigots for washing vehicles year-round. * New (2025) Architectural Roof Shingles, Gutters, Vinyl Trim, and Shutters * County Water * Spectrum - High-speed internet *Enjoy the best of small-town living with nearby festivals, fairs, outdoor events, car shows, cruise-ins, downtown shopping, and local restaurants. *10 minutes to town *30 minutes to Charlotte *2½ hours to the mountains *3 hours to the beach *5 minutes to the popular Benton Crossroads Grill. Check out the Pictures & Be sure to view the 3D tour & Floor Plan! Bring your Imagination, Inspiration, and your Offers!!! Schedule Today!!!

Listed by Kelly Horton and Eric Storey of Blue Collar Realty LLC

$
$
%
$/month over payments
Federal 30-year interest rate: 6.58% last updated on Jul 23, 2026
* All Figures are estimates. Check with your bank or proposed mortgage company for actual interest rates.
This product uses the FRED® API but is not endorsed or certified by the Federal Reserve Bank of St. Louis.

Virtual TourSave FavoriteSchedule TourAsk A QuestionMore Details
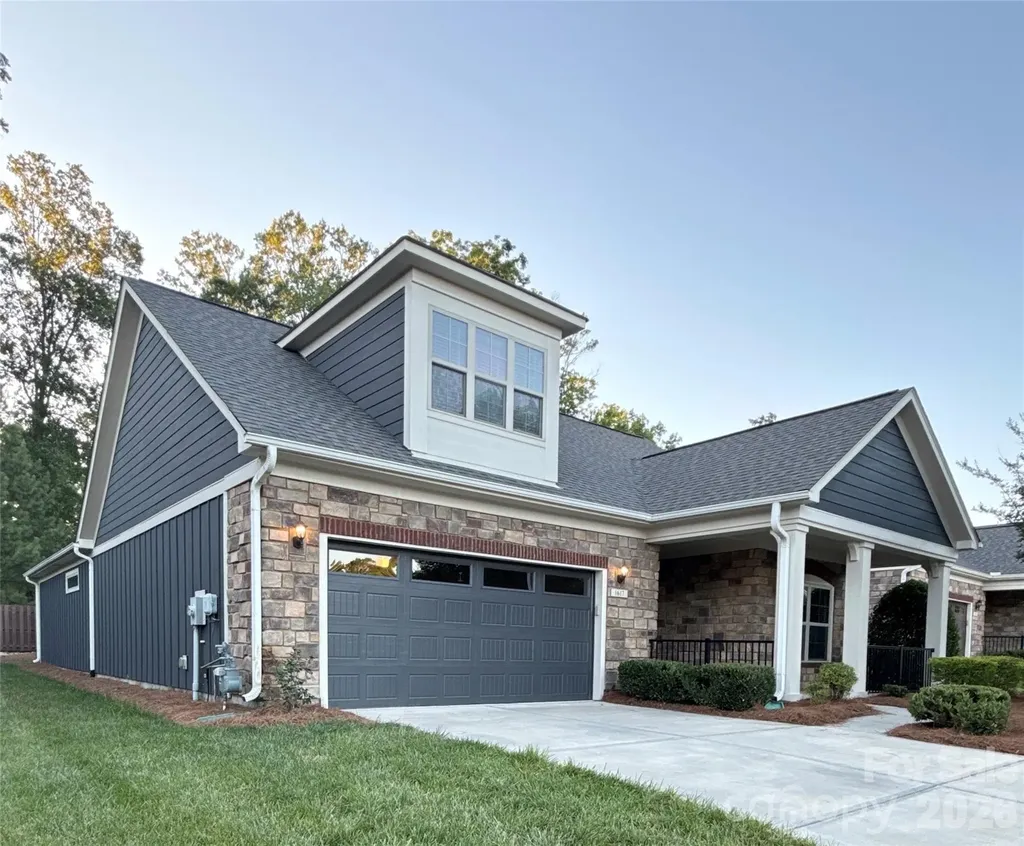
1617 Traditions Court Waxhaw NC 28173

MLS Number CAR4394141

  • Residential
  • Bedrooms 3
  • Bathroom 3
  • Square Feet 2,468
  • Acreage 0.12

Welcome to this beautifully updated 3-bedroom, 3-full-bath, 1.5-story home nestled in the sought-after Courtyards at Wesley Chapel - a 55+ community that also welcomes multi-generational living, allowing one resident under the age of 55. Whether you're looking for main-level living with room to grow or space to share with a loved one, this home checks every box. Nearly every surface has been refreshed! The exterior was fully repainted in October 2025, and the interior was freshly painted in May 2026. New carpet was installed throughout in May 2026, with tile added to the office and gorgeous wood flooring in the upstairs bonus room. The garage floor was upgraded with a professional-grade epoxy coating in May 2026. It's a durable, seamless finish that resists stains, oil drips, and tire marks - and it's much easier to keep clean than bare concrete. The primary bathroom has been thoughtfully updated with new tile, a converted walk-in shower complete with grab bars and a built-in seat, and all new toilets with soft-close seats installed throughout the home. A brand-new Samsung refrigerator rounds out the kitchen updates. Stylish upgrades continue throughout - a craftsman-style front door with glass panels, French doors on the study, and a rear storm door all add charm and function. Gutters were professionally cleaned in June 2026. Step outside to a private courtyard retreat featuring artificial turf, a freshly mulched 12x12 garden area with a grand crepe myrtle, flowering roses, and specialty plantings - all professionally refreshed June 2026. The front garden area was also beautifully trimmed with fresh pine straw added June 2026. This move-in ready gem is truly turn-key - just bring your furniture and start living!

Listed by Jeannie Couick of Better Homes and Gardens Real Estate Paracle

$
$
%
$/month over payments
Federal 30-year interest rate: 6.58% last updated on Jul 23, 2026
* All Figures are estimates. Check with your bank or proposed mortgage company for actual interest rates.
This product uses the FRED® API but is not endorsed or certified by the Federal Reserve Bank of St. Louis.

Save FavoriteSchedule TourAsk A QuestionMore Details
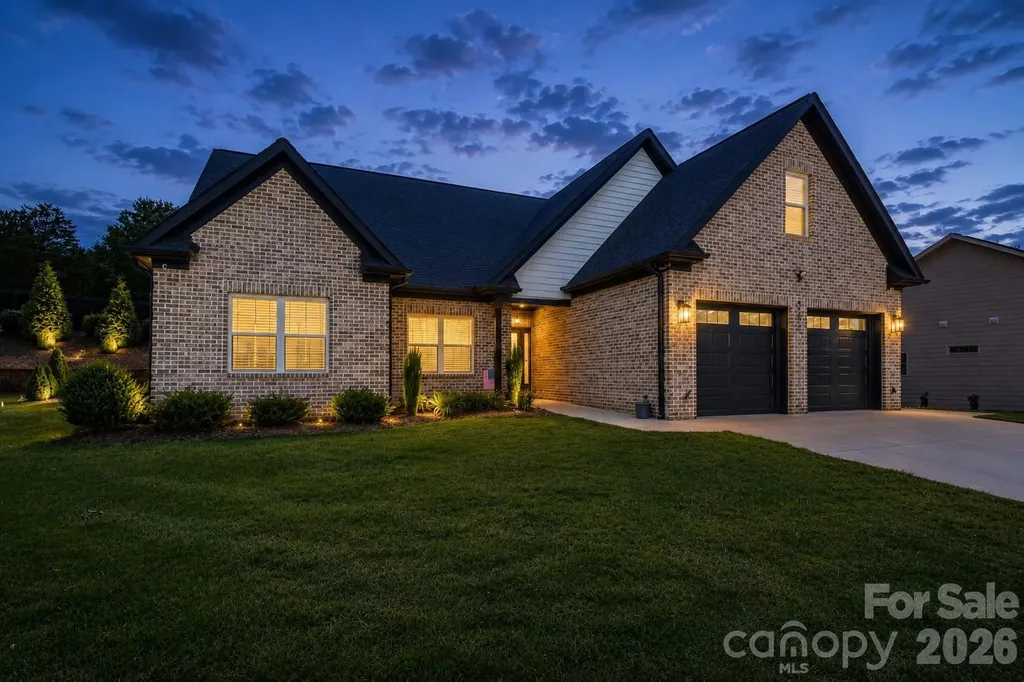
4282 Holly Circle NE Conover NC 28613

Conover, NC4282 Holly Circle NE

Price$679,900

Est. Mortgage: $/month

MLS Number CAR4397170

  • Residential
  • Bedrooms 4
  • Bathroom 3
  • Square Feet 2,775
  • Acreage 0.22

Enjoy Resort-Style Living at Beautiful Rock Barn Golf & Spa! This fabulous home offers an open floor plan with a desirable split-bedroom layout and high-end finishes throughout. The spacious kitchen features quartz countertops, a gas range, custom cabinetry with pull-outs a decorative backsplash, large island, and a walk-in pantry complete with a butcher block appliance counter. The inviting living room is open to the dining area and kitchen and includes a wet bar, gas fireplace, plenty of natural light and custom blinds. Step out back to an expanded covered patio overlooking the private backyard enhanced by custom landscaping and exterior uplighting. The luxurious primary suite features a large custom walk-in closet, custom blinds, a tile shower, soaker tub, double vanity, and decorative tile flooring. With numerous thoughtful upgrades throughout. Two additional bedrooms with custom closets and blinds and an upscale full bath. Additional features include custom blinds and a laundry room with barn door and custom cabinetry leading to the spacious two car garage. Upstairs offers a spacious bonus room, guest bedroom with a custom walk-in closet, full luxury bath, a large storage closet and convenient walk-out attic storage. Additional highlights include a tankless gas water heater, mounted pressure washer, beautiful custom landscaping for outstanding curb appeal, and more. This home is just Like New and Move-In Ready! Rock Barn Country Club offers a restaurant, world-class spa, and public golf course, with additional amenities available through club membership. Experience luxury, comfort, and resort-style living in one of the area's most desirable communities.

Listed by Elizabeth Franklin of Realty Executives of Hickory

$
$
%
$/month over payments
Federal 30-year interest rate: 6.58% last updated on Jul 23, 2026
* All Figures are estimates. Check with your bank or proposed mortgage company for actual interest rates.
This product uses the FRED® API but is not endorsed or certified by the Federal Reserve Bank of St. Louis.

Virtual TourSave FavoriteSchedule TourAsk A QuestionMore Details
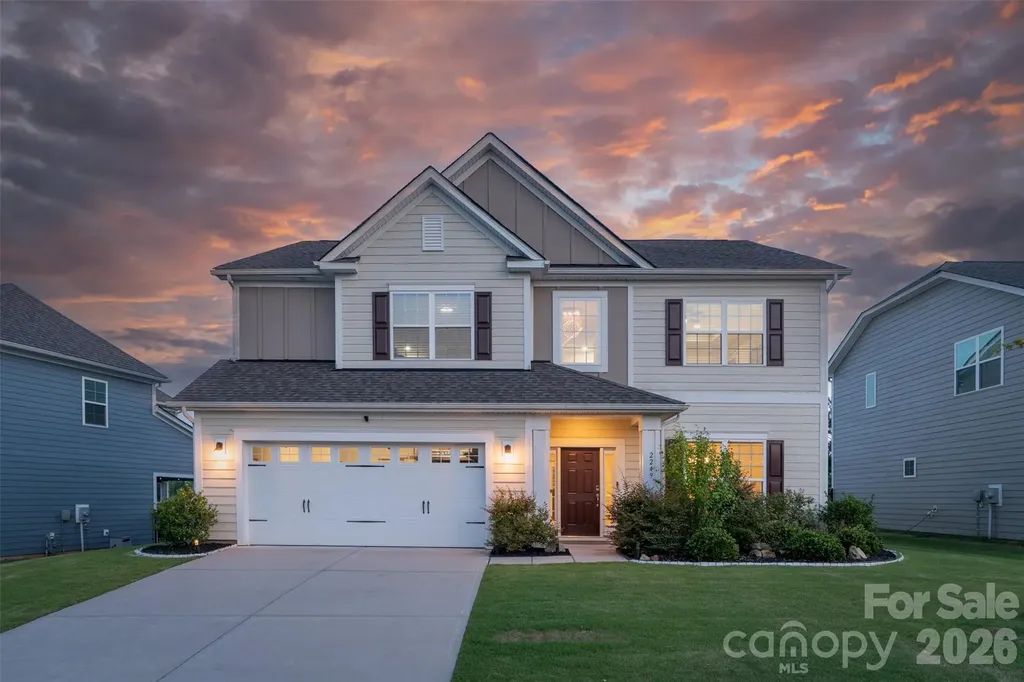
2249 Idol Rock Drive Fort Mill SC 29707

Fort Mill, SC2249 Idol Rock Drive

Price$679,900

Est. Mortgage: $/month

MLS Number CAR4396380

  • Residential
  • Bedrooms 4
  • Bathroom 3
  • Square Feet 3,003
  • Acreage 0.2

Move-in ready and beautifully appointed, this 4-bedroom, 3-bath home is nestled in the highly sought-after Covington community, just minutes from Charlotte's desirable Ballantyne area, known for its premier shopping, dining, and convenient access to major highways. A dramatic two-story foyer welcomes you into a thoughtfully designed floor plan featuring wide-plank wood flooring and a timeless neutral palette throughout. The spacious dining room is ideal for hosting family and friends, while the chef-inspired kitchen is the heart of the home with white cabinetry, wall ovens, gas cooktop with vented hood, stainless steel single bowl sink, oversized island with seating, sunlit breakfast area, and generous pantry. The main level also offers a comfortable family room with a gas fireplace and a private guest bedroom with access to a full bath. Step outside to the patio and covered gazebo, creating the perfect setting for morning coffee or evening unwinding. Upstairs, the primary suite serves as a true retreat, featuring a tray ceiling, expansive walk-in closet, and spa-like en suite bath with an impressive custom-tiled walk-in shower and dual-sink vanity. An oversized loft with huge walk-in-closet provides exceptional flex space for recreation, entertaining or a media room. Two additional bedrooms, another full bath, and a conveniently located laundry room complete the second level. Voice and tech enabled lights in kitchen, family room and front patio. Covington residents enjoy wonderful amenities, including a community pool, clubhouse, and playground.

Listed by Tara Poole of Keller Williams Ballantyne Area

$
$
%
$/month over payments
Federal 30-year interest rate: 6.58% last updated on Jul 23, 2026
* All Figures are estimates. Check with your bank or proposed mortgage company for actual interest rates.
This product uses the FRED® API but is not endorsed or certified by the Federal Reserve Bank of St. Louis.

Virtual TourSave FavoriteSchedule TourAsk A QuestionMore Details
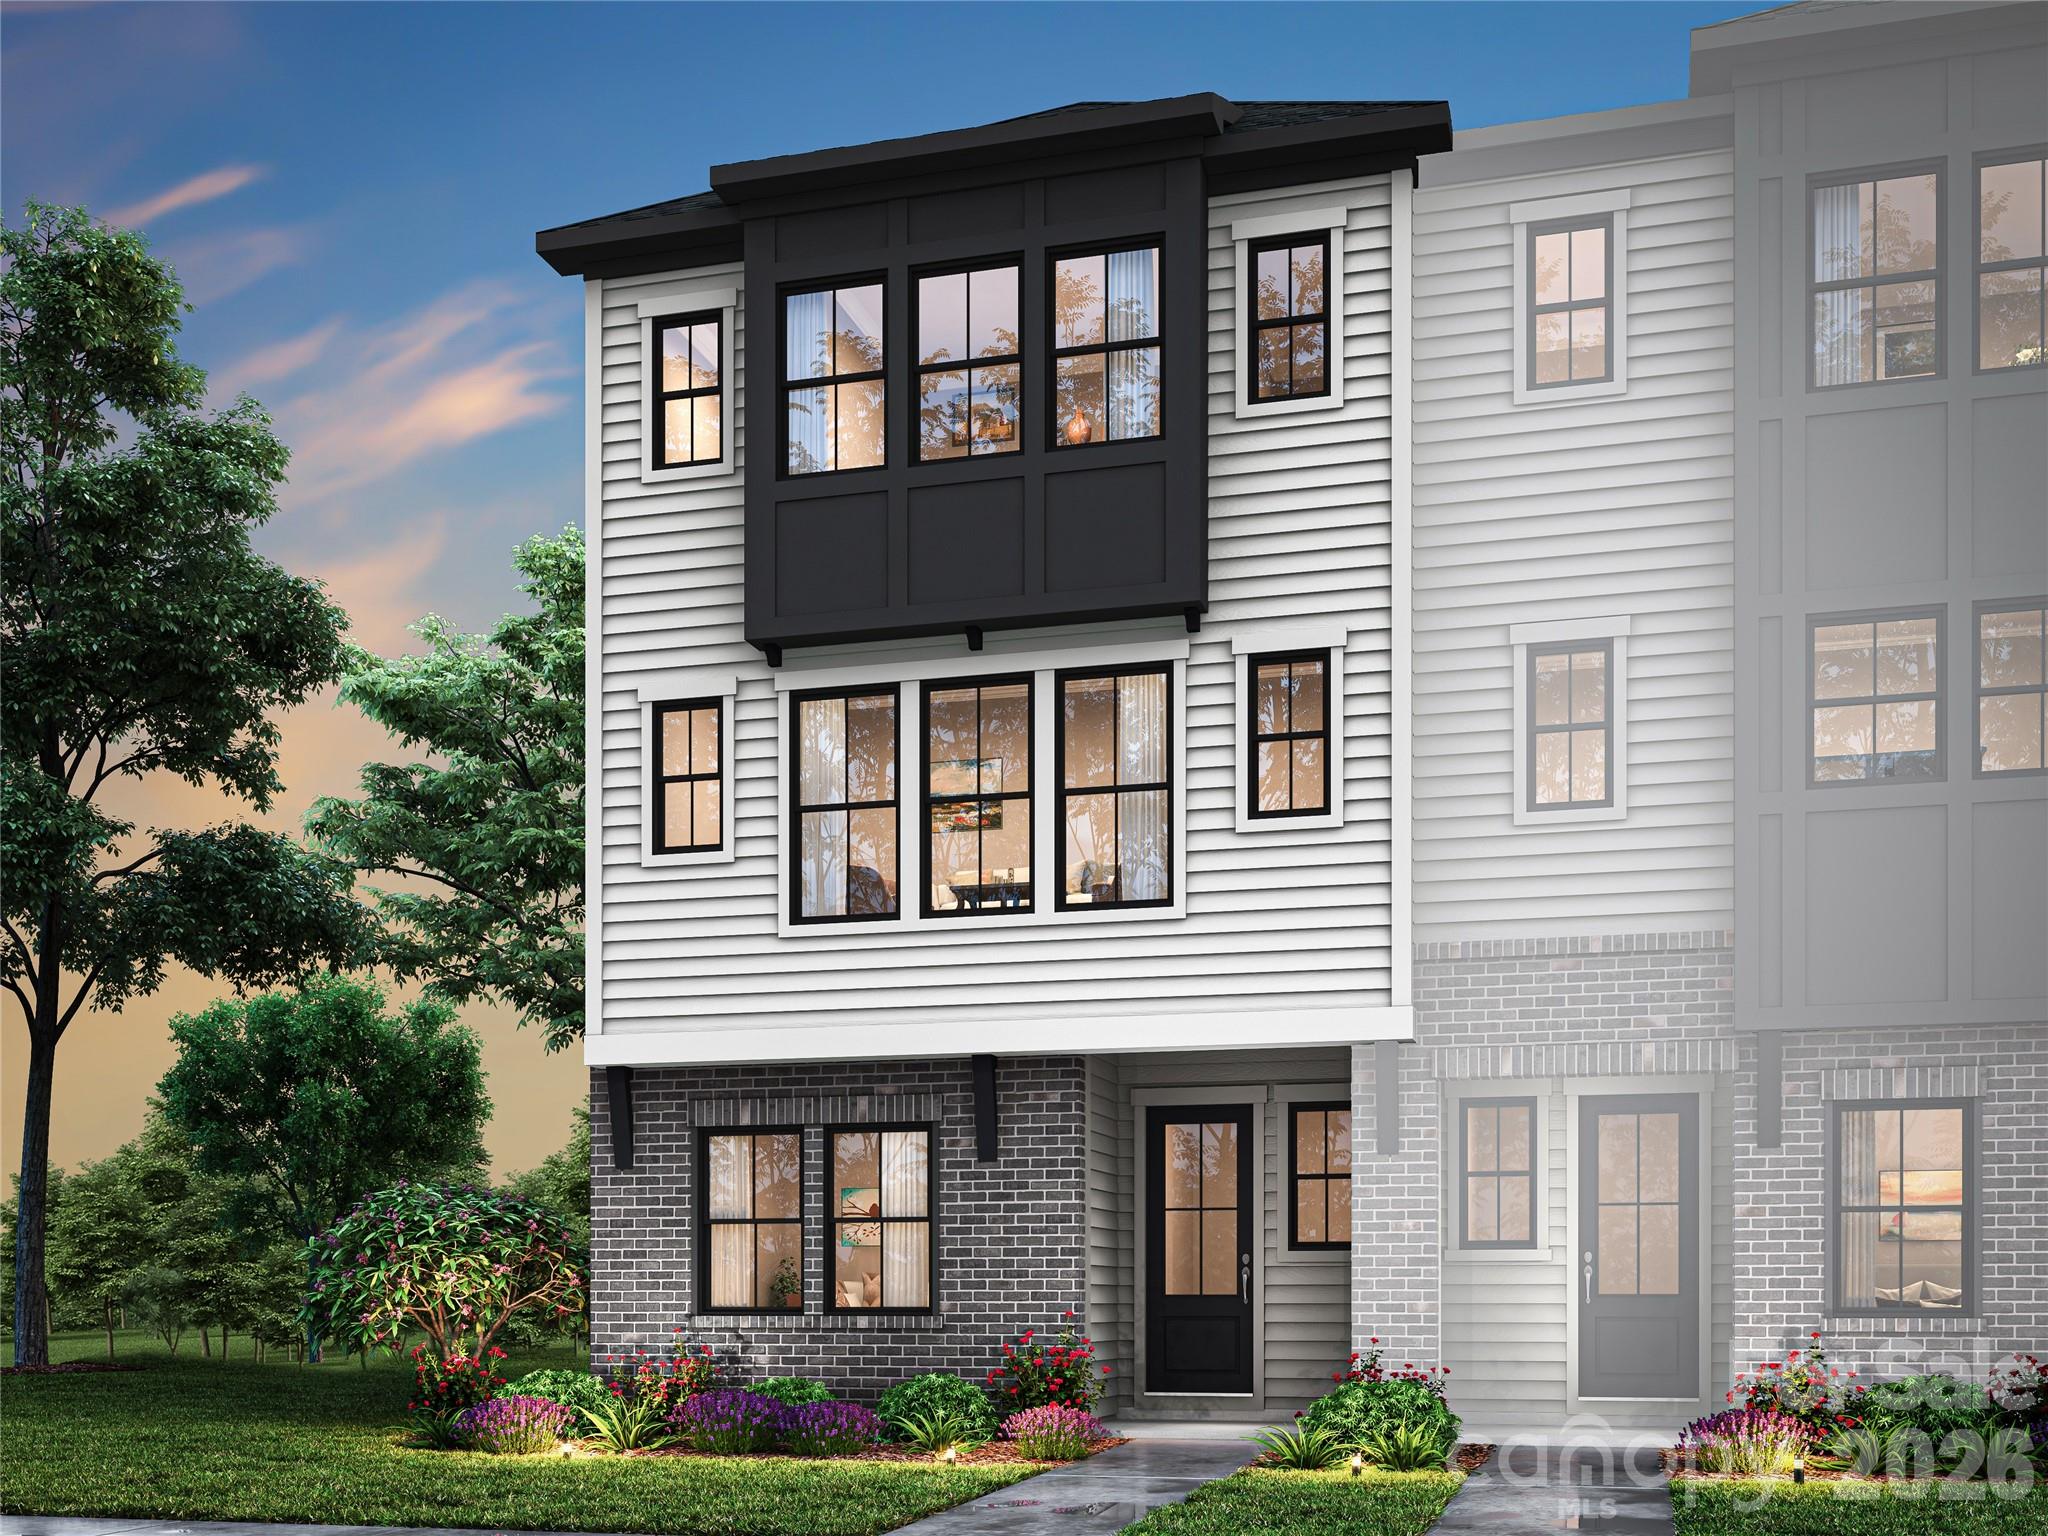
13013 Lucy Park Lane Charlotte NC 28277

Charlotte, NC13013 Lucy Park Lane

Price$679,835

Est. Mortgage: $/month

Pending

MLS Number CAR4343812

  • Residential
  • Bedrooms 4
  • Bathroom 4
  • Square Feet 2,587
  • Acreage 0.04

13018 Lucy Park Lane offers the opportunity to personalize a beautifully planned home in Ascend, with an anticipated move-in date of August 2026. You can collaborate with our design studio to select cabinetry, flooring, and key finishes, guided by a team of expert designers who make the process seamless and inspiring. Inside, the gourmet kitchen layout anchors the main living space, setting the stage for everyday living and easy entertaining. A GenSmart Suite on the first floor provides flexible living for guests or extended family, while oak box stairs with open rails on both floors create a bright, connected feel throughout the home. On the second level, a 9' wide sliding glass door opens to outdoor living, extending your living space and bringing in abundant natural light. Thoughtful design, modern features, and the ability to personalize every detail make this home a standout opportunity in Ascend.

Listed by Brooke Fields-Christenburg of TRI Pointe Homes INC

$
$
%
$/month over payments
Federal 30-year interest rate: 6.58% last updated on Jul 23, 2026
* All Figures are estimates. Check with your bank or proposed mortgage company for actual interest rates.
This product uses the FRED® API but is not endorsed or certified by the Federal Reserve Bank of St. Louis.

Virtual TourSave FavoriteSchedule TourAsk A QuestionMore Details
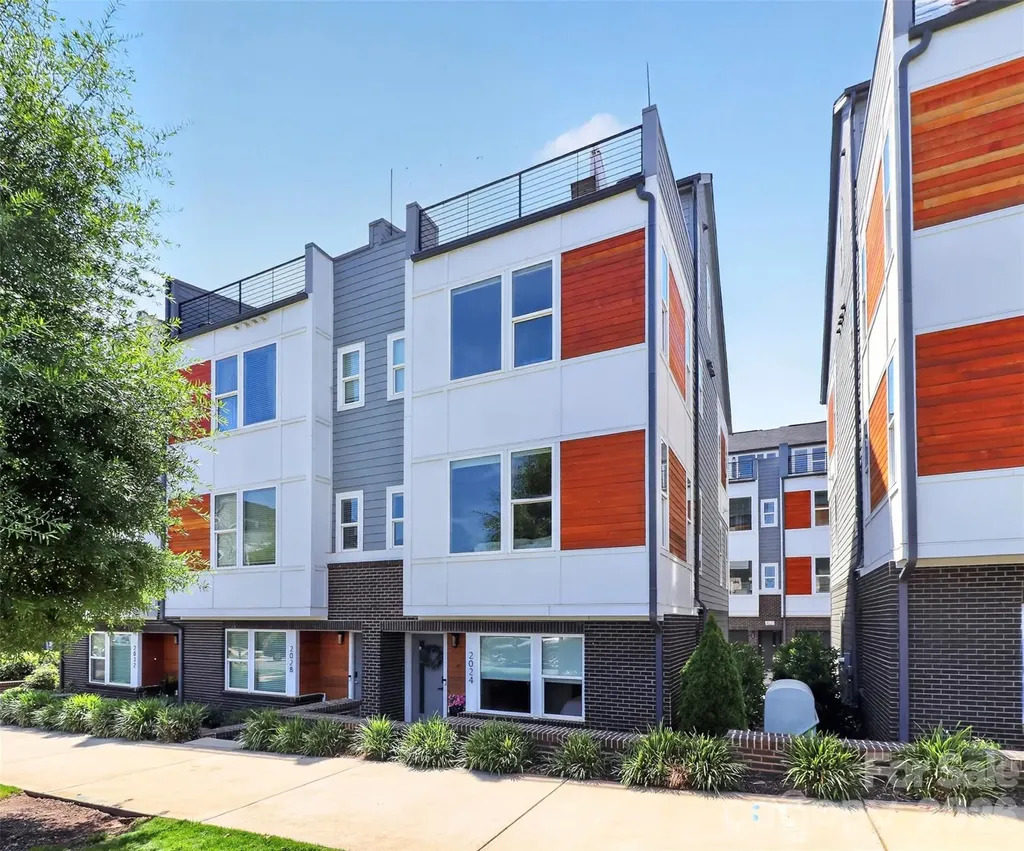
2024 Bryant Park Drive Charlotte NC 28208

Charlotte, NC2024 Bryant Park Drive

Price$679,500

Est. Mortgage: $/month

MLS Number CAR4385120

  • Residential
  • Bedrooms 4
  • Bathroom 5
  • Square Feet 2,439
  • Acreage 0.03

PRICE REDUCED! Rare opportunity with wide open city skyline views in Bryant Park Terraces. This townhome has 4 levels of modern design and contemporary conveniences. The lower level entry has a spacious foyer, guest room/office and full bath. Two car side by side garage. Main level includes upgraded kitchen with SS appliances, quartz countertops and lots of natural light. Pantry, half bath and balcony off of dining area. Upstairs, two ensuites with the primary boasting beautiful city views. Large primary bathroom with frameless glass shower. Continue up to the fourth floor bedroom/flex space with its own half bath. Roof top terrace with gorgeous skyline views of uptown and the BoA stadium. This pocket community is next door to Legion Brewing and Salt & Vinegar building, walking distance to Pinky's, Town Brewing and Rhino Market & Deli and a straight shot into the city. Airbnb friendly.

Listed by Mitch Mace of Howard Hanna Allen Tate Huntersville

$
$
%
$/month over payments
Federal 30-year interest rate: 6.58% last updated on Jul 23, 2026
* All Figures are estimates. Check with your bank or proposed mortgage company for actual interest rates.
This product uses the FRED® API but is not endorsed or certified by the Federal Reserve Bank of St. Louis.

Save FavoriteSchedule TourAsk A QuestionMore Details
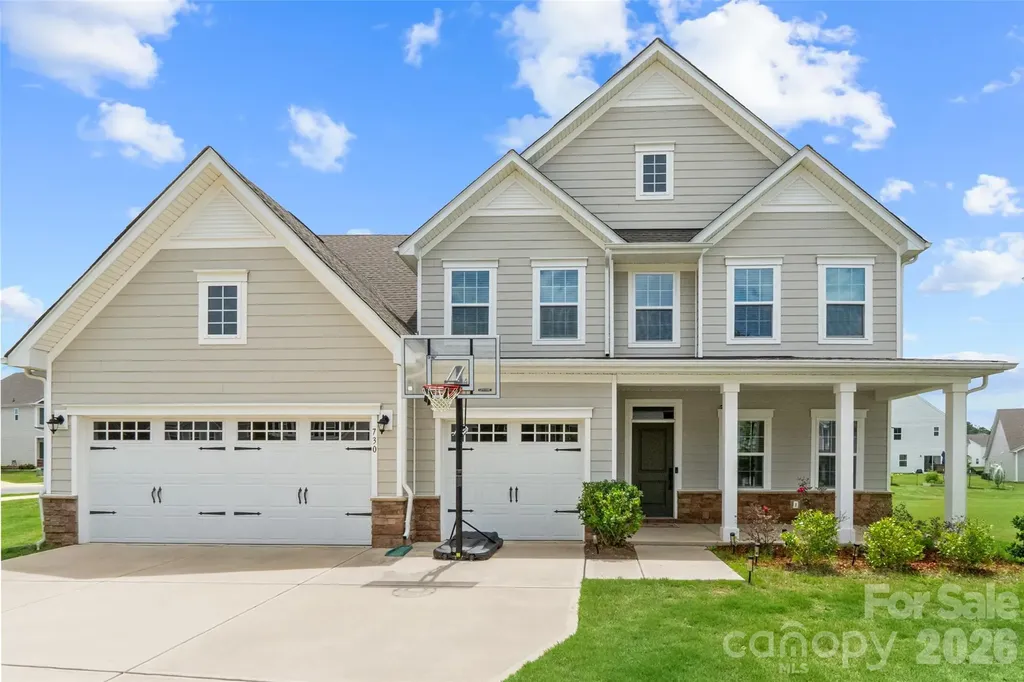
730 Autumn Sage Drive Indian Trail NC 28079

MLS Number CAR4390299

  • Residential
  • Bedrooms 5
  • Bathroom 4
  • Square Feet 3,466
  • Acreage 0.31

Welcome to 730 Autumn Sage Drive, this beautifully maintained 5-bedroom, 4-bathroom residence located in the highly desirable Springshire Creek community in Indian Trail. This nearly new home offers a spacious and functional layout designed for modern living. The main level features a private bedroom and full bath, ideal for guests or a home office, while the upper level includes four additional bedrooms and three full bathrooms. The interior showcases a bright, modern design with comfortable living spaces and a layout that flows effortlessly throughout the home. Outside, enjoy excellent curb appeal, a concrete driveway, and an attached 3-car garage providing ample storage and parking. Conveniently located near shopping, dining, and everyday essentials, this move-in-ready home combines comfort, convenience, and style in one exceptional package.

Listed by William Pratt of Stephen Cooley Real Estate

$
$
%
$/month over payments
Federal 30-year interest rate: 6.58% last updated on Jul 23, 2026
* All Figures are estimates. Check with your bank or proposed mortgage company for actual interest rates.
This product uses the FRED® API but is not endorsed or certified by the Federal Reserve Bank of St. Louis.

Virtual TourSave FavoriteSchedule TourAsk A QuestionMore Details
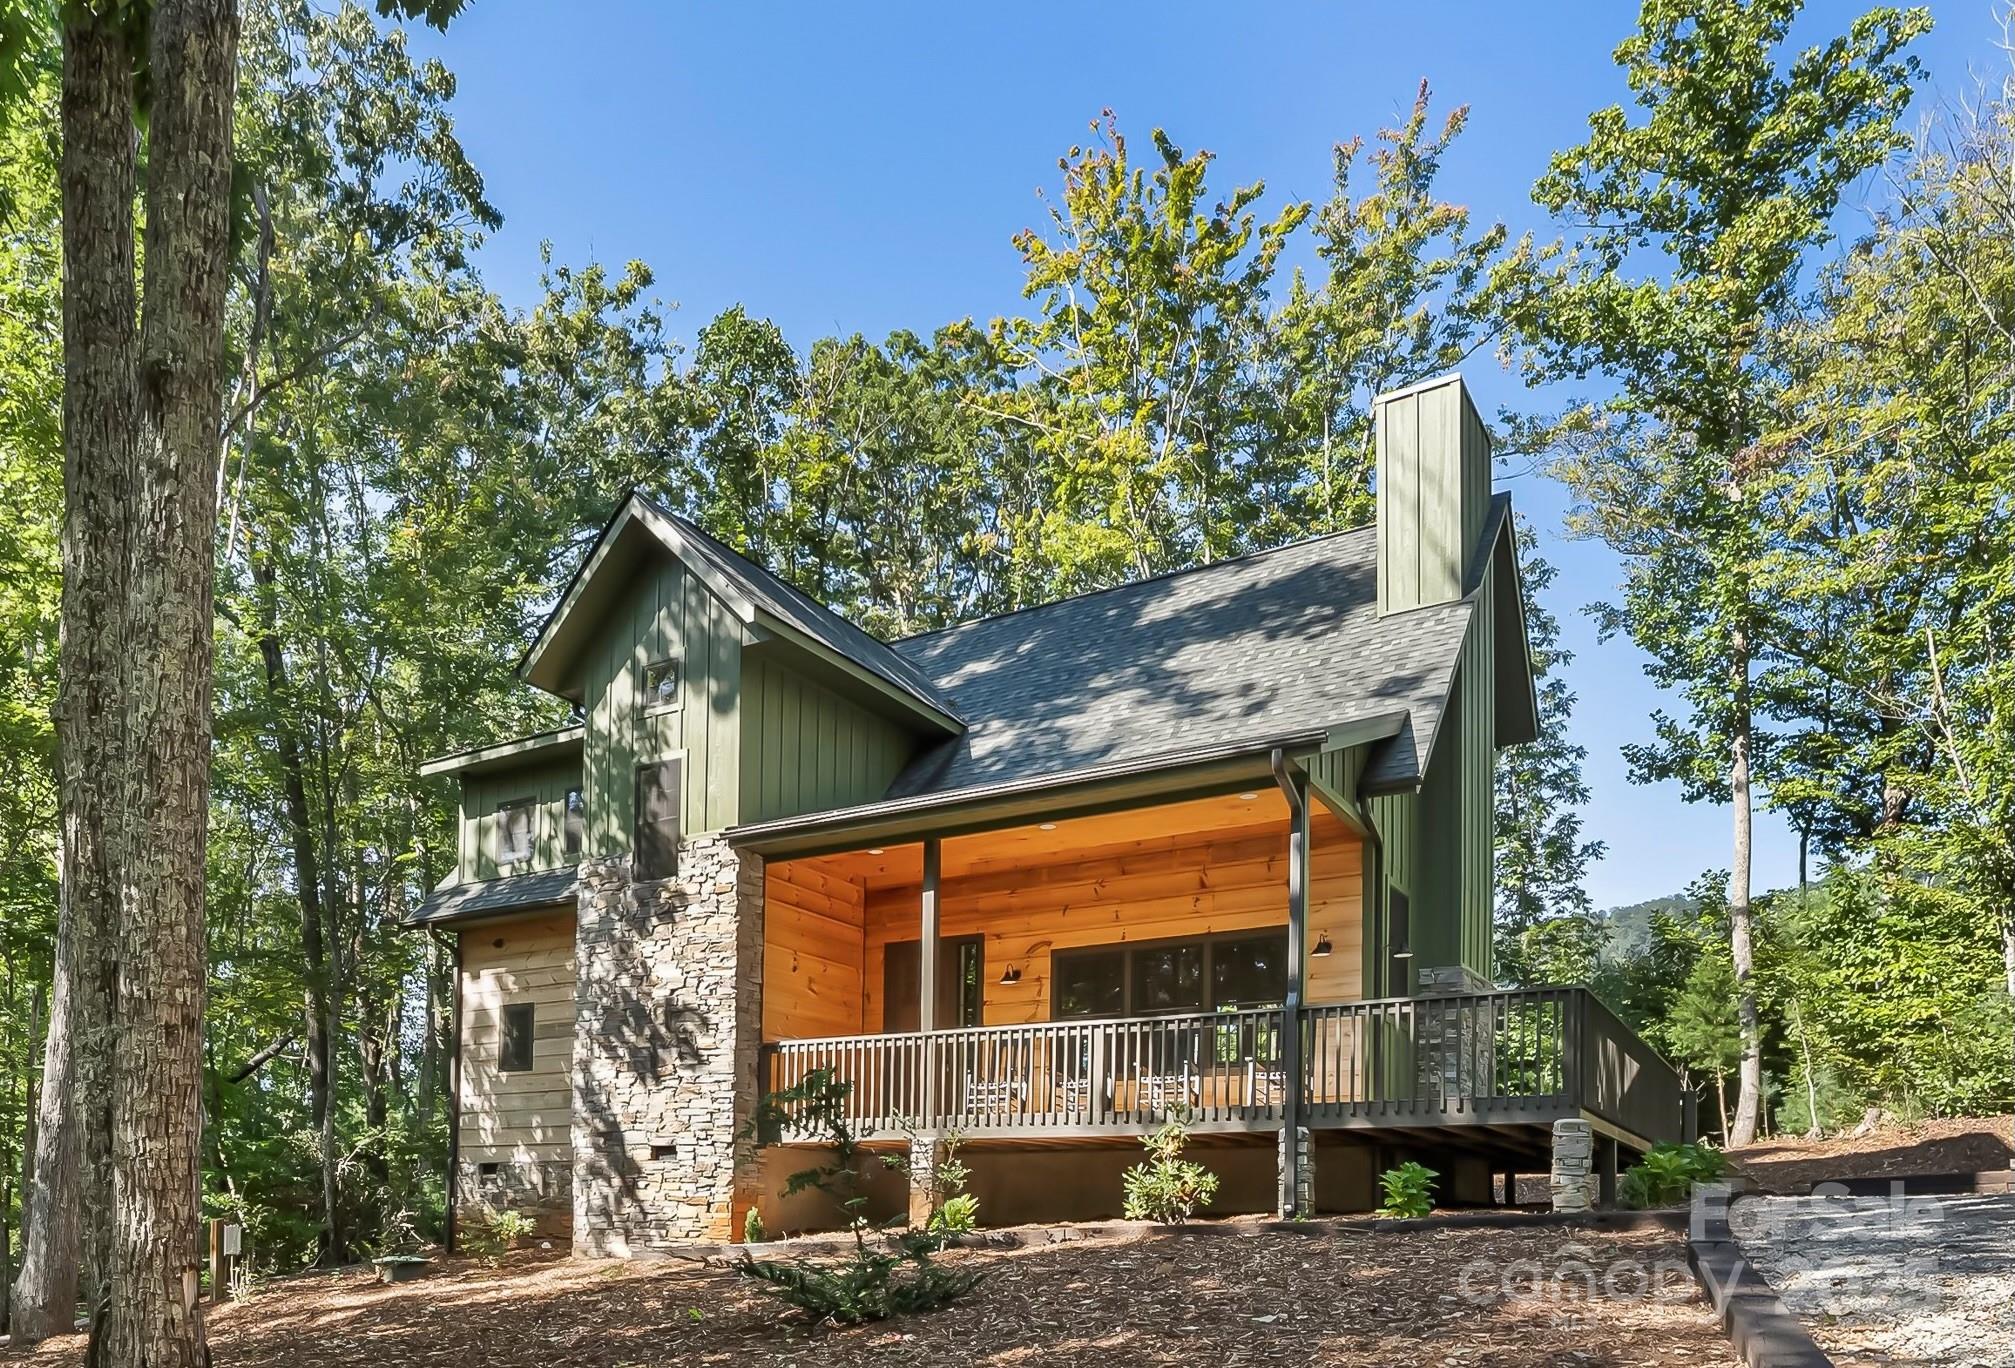
90 Clinchfield Gap Road Marion NC 28752

Marion, NC90 Clinchfield Gap Road

Price$679,000

Est. Mortgage: $/month

MLS Number CAR4302416

  • Residential
  • Bedrooms 3
  • Bathroom 3
  • Square Feet 2,021
  • Acreage 0.56

Welcome to Linville Falls Mountain Club! This beautiful mountain retreat at 90 Clinchfield Gap Rd. offers the perfect balance of comfort, style, and location. Nestled perfectly just minutes from Linville Falls, Linville Caverns, the Blue Ridge Parkway, and all the best mountain attractions, this home is an ideal getaway or full-time residence. The thoughtfully designed home features an inviting open floor plan with a spacious great room, modern kitchen, and abundant natural light. Relax on the covered porch and take in the crisp mountain air, or explore the community's amenities, including the North Cove Leisure Club Disc Golf Course, scenic walking trails, and outdoor gathering areas. Conveniently located between Marion and Banner Elk/Boone, you'll have easy access to hiking, waterfalls, skiing, fishing, and Lake James recreation. Whether you're looking for a serene mountain escape or a home base for outdoor adventure, this property is the perfect fit.

Listed by Tami Newman of ERA Live Moore

$
$
%
$/month over payments
Federal 30-year interest rate: 6.58% last updated on Jul 23, 2026
* All Figures are estimates. Check with your bank or proposed mortgage company for actual interest rates.
This product uses the FRED® API but is not endorsed or certified by the Federal Reserve Bank of St. Louis.

Save FavoriteSchedule TourAsk A QuestionMore Details

Broker Reciprocity MLS Grid Logo © 2026 Listings courtesy of Canopy MLS as distributed by MLS GRID. IDX information is provided exclusively for consumers’ personal non-commercial use and may not be used for any purpose other than to identify prospective properties consumers may be interested in purchasing. The IDX data is deemed reliable but is not guaranteed by MLS GRID and may be subject to an end user license agreement prescribed by the Member Participant’s applicable MLS.  Based on information submitted to the MLS GRID as of July 27, 2026 11:47 PM UTC . All data is obtained from various sources and may not have been verified by broker or MLS GRID. Supplied Open House Information is subject to change without notice. All information should be independently reviewed and verified for accuracy. Properties may or may not be listed by the office/agent presenting the information. Some IDX listings have been excluded from this website.