and narrow your search. If you have fewer than 200 results, you can save your search.

Alexander NC

r=8317-8328
27 Shep Drive Mills River NC 29759

Mills River, NC27 Shep Drive

Price$675,000

Est. Mortgage: $/month

MLS Number CAR4401357

  • Land
  • Acreage 8.89
  • County Henderson

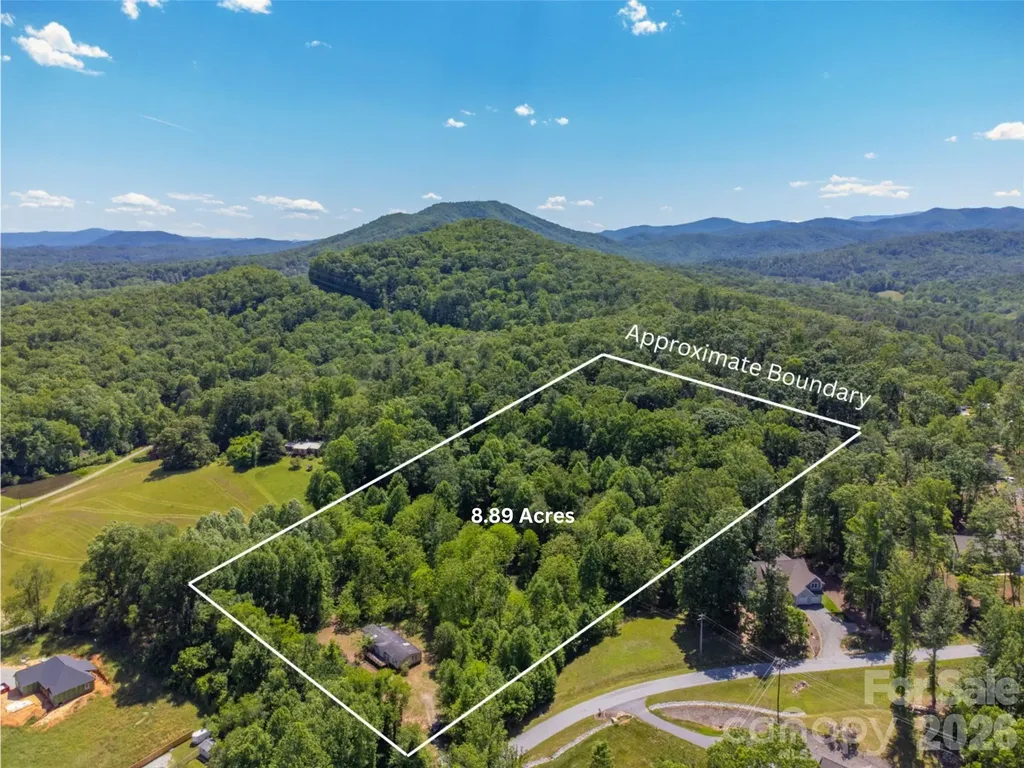
8.89 acres with MR-MU zoning in the heart of Mills River, perfect for development or personal estate. Gentle terrain and private location, yet only 5 mins to grocery, medical, restaurants and breweries. Two parcels consisting of 7.89 acres and 1.0 acre. Mature timber and old roads throughout. Two manufactured homes on the property are being conveyed as-is with no value assigned. However, each has a 3BR septic system and there is a shared well with power on the property to both homes. Land has easy access off of Shep Drive but is not included in the HOA.

Listed by Autumn Greenfield of Greenfield Real Estate LLC

$
$
%
$/month over payments
Federal 30-year interest rate: 6.58% last updated on Jul 23, 2026
* All Figures are estimates. Check with your bank or proposed mortgage company for actual interest rates.
This product uses the FRED® API but is not endorsed or certified by the Federal Reserve Bank of St. Louis.

Virtual TourSave FavoriteSchedule TourAsk A QuestionMore Details

141 Bluewing Lane Mooresville NC 28117

Mooresville, NC141 Bluewing Lane

Price$675,000

Est. Mortgage: $/month

MLS Number CAR4381743

  • Residential
  • Bedrooms 2
  • Bathroom 1
  • Square Feet 1,224
  • Acreage 0.25

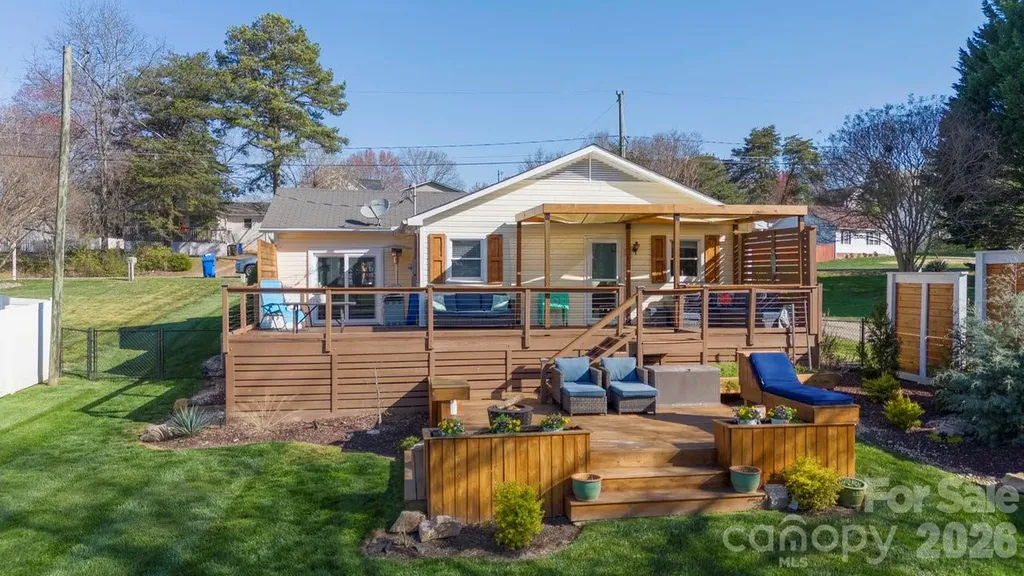
Lake Norman waterfront living is within reach with this beautifully maintained property offering exceptional value and endless possibilities. Whether you're searching for the perfect summer lake house, a weekend getaway, or an income-producing investment, this home delivers. Complete with a private backyard boat dock, beautiful landscaping, and expansive multi-level decks overlooking the water, this lakeside retreat is designed for making memories. Tucked away in a quiet cove just off the main channel and only minutes from Stutts Marina, you'll enjoy peaceful surroundings while still having quick access to all the excitement of Lake Norman. The open, one-level floor plan flows seamlessly to the incredible wraparound dual-level deck, featuring built-in seating, a sunning bench, and plenty of space for entertaining family and friends. Spend your days boating, swimming, and relaxing by the water, then unwind with spectacular views from your own backyard. With strong potential as a short-term rental, vacation home, or full-time residence, this property offers the flexibility today's buyers are looking for. Just in time for summer, this is your chance to own an affordable slice of Lake Norman waterfront and start enjoying the lake lifestyle right away. https://sites.listvt.com/vd/131547996

Listed by Hannah Ellis of NextHome World Class

$
$
%
$/month over payments
Federal 30-year interest rate: 6.58% last updated on Jul 23, 2026
* All Figures are estimates. Check with your bank or proposed mortgage company for actual interest rates.
This product uses the FRED® API but is not endorsed or certified by the Federal Reserve Bank of St. Louis.

Save FavoriteSchedule TourAsk A QuestionMore Details

14636 South Brent Drive Huntersville NC 28078
Active With Contract

MLS Number CAR4380788

  • Residential
  • Bedrooms 4
  • Bathroom 4
  • Square Feet 2,862
  • Acreage 0.51

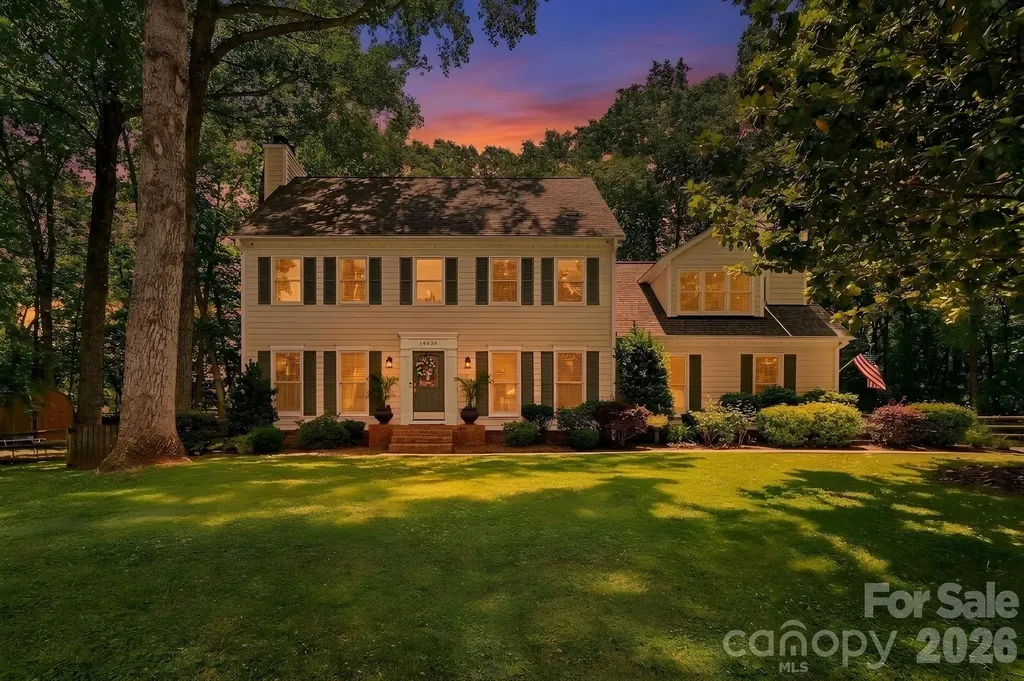
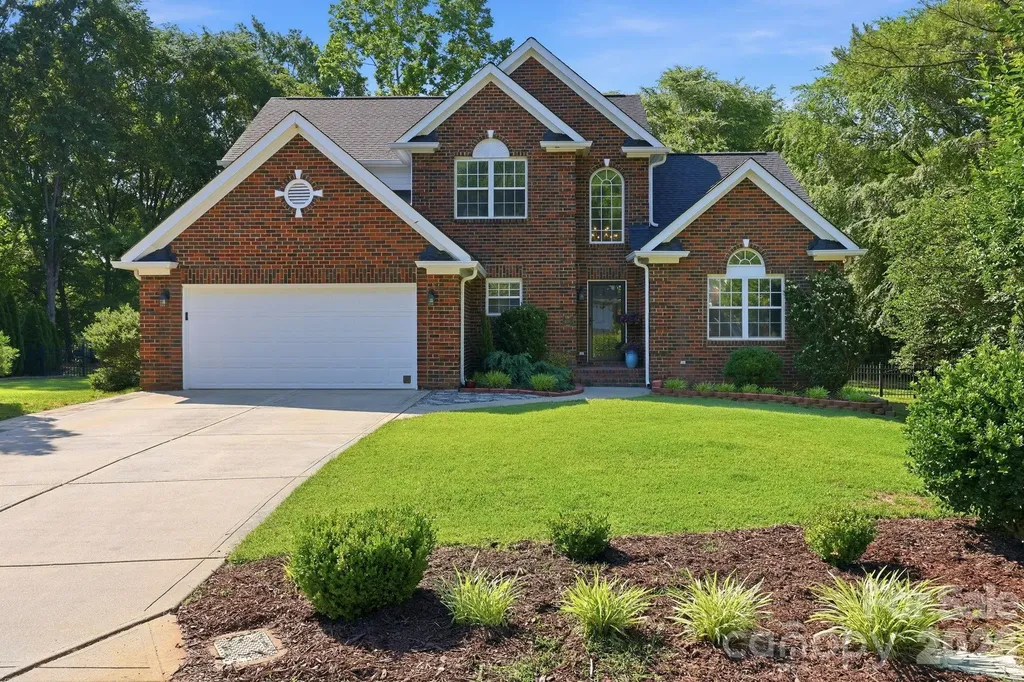
PRICED TO SELL! SEE UPDATED PHOTOS of Primary bedroom updates! Preferred Lender offering FREE RATE BUY DOWN to qualified buyers, reach out for details. Welcome to this beautifully maintained 4-bedroom, 3.5-bath home tucked away on over half an acre in a quiet cul-de-sac in highly sought-after Wynfield. Backing to mature woods with an incredibly private setting, this property offers the perfect combination of space, privacy, and convenience in one of Huntersville's most desirable communities. With just under 3,000 sq ft, this home features 3 fireplaces, newer hardwood flooring throughout the first and second floors, brand new hardwoods in the primary suite, and new LED flush mount lighting throughout all three floors. Spacious living areas include a large living room with fireplace, formal dining room, and a primary suite complete with its own fireplace, walk-in closet, and bonus room perfect for an office, nursery, or additional storage. A spacious third-floor flex space offers the ideal setup for an expansive bedroom, bonus room, media room, or playroom. Enjoy the oversized newer multi-level back deck overlooking the huge, exceptionally private backyard surrounded by mature trees and landscaping, creating the perfect setting for entertaining, gatherings, or relaxing outdoors. The newer fully fenced backyard provides added privacy and functionality, while recent exterior improvements including brand new walkways and driveway enhance both curb appeal and convenience. Additional highlights include a temperature-controlled (heated and cooled) oversized 2-car garage with abundant storage, new garage doors, a 2021 roof, 2023 water heater, new vapor barrier in the crawl space, and a large driveway with room for multiple vehicles. Beautiful mature landscaping and inviting curb appeal complete the exterior of this exceptional home. Wynfield residents enjoy exceptional amenities including a newly remodeled pool house and clubhouse, tennis courts, pickleball courts, basketball court, playground, and community pool. Conveniently located just off Gilead Road with quick access to shopping, dining, and I-77 only minutes away.

Listed by Mackenzie Amirfar of SERHANT
$
$
%
$/month over payments
Federal 30-year interest rate: 6.58% last updated on Jul 23, 2026
* All Figures are estimates. Check with your bank or proposed mortgage company for actual interest rates.
This product uses the FRED® API but is not endorsed or certified by the Federal Reserve Bank of St. Louis.

Virtual TourSave FavoriteSchedule TourAsk A QuestionMore Details

16300 Autumn Creek Court Charlotte NC 28278

MLS Number CAR4331856

  • Residential
  • Bedrooms 4
  • Bathroom 4
  • Square Feet 3,781
  • Acreage 0.39

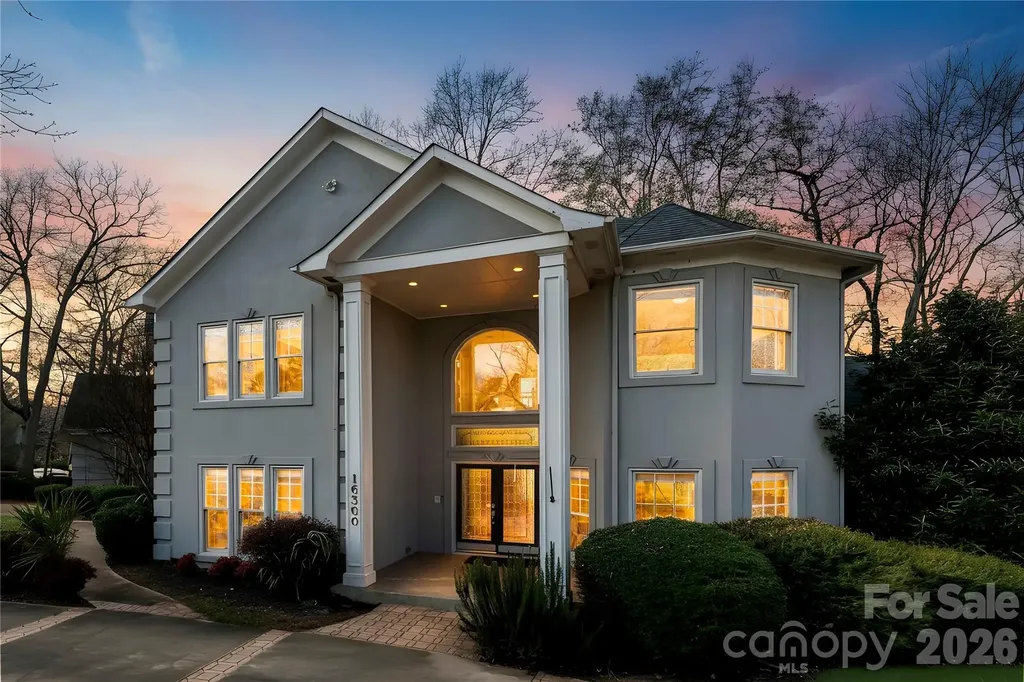
Refined Opportunity in a Premier Waterfront Community Positioned within one of Lake Wylie's most sought-after waterfront communities, this residence presents a rare opportunity to create a home tailored to your vision. With generous square footage, a flexible layout, and timeless architectural elements, this property is ideally suited for those looking to elevate and personalize their next chapter. Inside, expansive living spaces are filled with natural light and designed for both everyday comfort and entertaining. The main living area, anchored by a fireplace, flows seamlessly into the kitchen and gathering spaces-offering a strong foundation for future enhancements. A main-level primary suite provides convenience and privacy, while the upper level features spacious secondary bedrooms and a versatile gathering space ideal for a home office, media room, or guest accommodations. Outdoor living extends the possibilities with a deck and patio overlooking a fenced backyard, complete with a fire pit-ready to be reimagined into your own private retreat. Located in a waterfront community near Lake Wylie, residents enjoy access to a lifestyle centered around recreation, nature, and connection-just minutes from parks, shopping, dining, and everyday conveniences. With close proximity to Charlotte Douglas International Airport and Uptown Charlotte, the location offers both tranquility and accessibility. Offered with room to personalize, this home is priced to reflect the opportunity to make it your own while securing a place in a highly desirable community. Schedule your private tour today and envision the possibilities.

Listed by Karyn Porter of Premier South

$
$
%
$/month over payments
Federal 30-year interest rate: 6.58% last updated on Jul 23, 2026
* All Figures are estimates. Check with your bank or proposed mortgage company for actual interest rates.
This product uses the FRED® API but is not endorsed or certified by the Federal Reserve Bank of St. Louis.

Virtual TourSave FavoriteSchedule TourAsk A QuestionMore Details

3497 Blue Creek Road Lenoir NC 28645

Lenoir, NC3497 Blue Creek Road

Price$675,000

Est. Mortgage: $/month

MLS Number CAR4379201

  • Residential
  • Bedrooms 3
  • Bathroom 4
  • Square Feet 2,838
  • Acreage 7.52

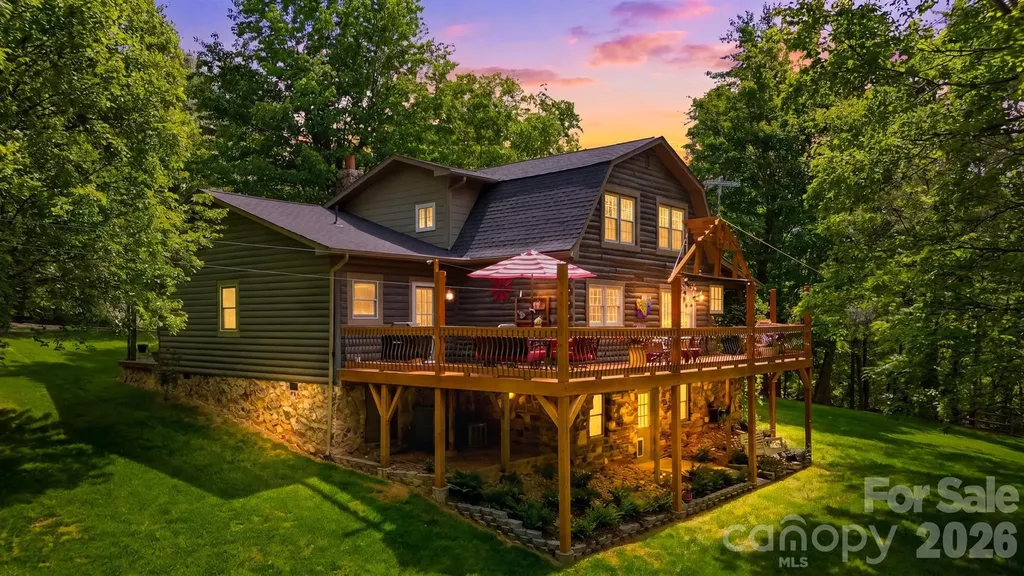
Escape to your own private mountain retreat with this majestic log home nestled on 7.52 beautiful acres offering exceptional privacy and a picturesque natural setting. Warm and inviting, this home features a stunning great room with wood beam ceilings and a gorgeous stone fireplace that serves as the heart of the home. The thoughtfully designed kitchen offers a functional layout with an adjoining dining area, perfect for everyday living and entertaining, along with a convenient half bath for guests. The main-level primary suite provides comfort and convenience with a walk-in closet and attached laundry area. Upstairs, you'll find three additional bedrooms and a full bath, offering plenty of space for family and guests (septic permit is for 3 bedrooms). The partially finished basement includes a spacious recreation room, half bath, and additional storage space. Step outside and take in the beauty of the surrounding landscape from the expansive porches that wrap around most of the home. The outdoor living spaces are truly special, featuring a beautiful gazebo, custom pizza oven with patio area, and even a charming treehouse tucked among the trees, creating the perfect setting for relaxing or entertaining. A detached 2-car garage and additional storage shed complete this one-of-a-kind property. This one is a true gem!

Listed by Aaris Biddix of Keller Williams High Country

$
$
%
$/month over payments
Federal 30-year interest rate: 6.58% last updated on Jul 23, 2026
* All Figures are estimates. Check with your bank or proposed mortgage company for actual interest rates.
This product uses the FRED® API but is not endorsed or certified by the Federal Reserve Bank of St. Louis.

Virtual TourSave FavoriteSchedule TourAsk A QuestionMore Details

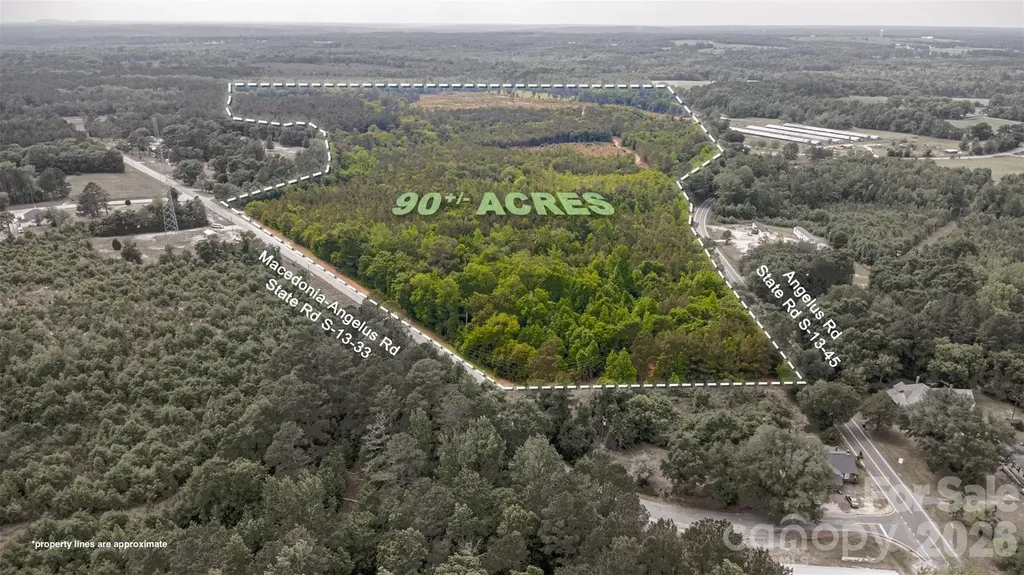
2713 Macedonia Angelus Road Jefferson SC 29718

MLS Number CAR4399586

  • Commercial
  • Acreage 90

Opportunities like this are becoming harder to find. Spanning approximately 90 acres, this expansive tract of land in Jefferson offers a rare combination of space, privacy, and natural beauty that invites you to create something truly your own. With direct access from two paved roads and extensive road frontage, this property offers flexibility that's hard to find-ideal for a private estate, recreational retreat, or enjoying the outdoors on your own land. A recent survey has been completed, and the land has been clearly marked, making it easy to walk and envision your plans. A peaceful creek runs along the left and rear boundaries, adding both character and a natural buffer, while the mix of timber and open space creates the perfect setting for hunting, trail riding, or simply enjoying the outdoors. Adding immediate value, the property is currently under a hunting lease through January 2027, providing built-in income potential with tenants who have already expressed interest in renewing. With a power line nearby, access to electricity is convenient, and the dual road access enhances usability and long-term investment appeal. Whether you're looking to build, invest, or create your own private getaway, this property offers the space, access, and versatility to make it happen.

Listed by Kristen Bernard of Keller Williams South Park

$
$
%
$/month over payments
Federal 30-year interest rate: 6.58% last updated on Jul 23, 2026
* All Figures are estimates. Check with your bank or proposed mortgage company for actual interest rates.
This product uses the FRED® API but is not endorsed or certified by the Federal Reserve Bank of St. Louis.

Save FavoriteSchedule TourAsk A QuestionMore Details

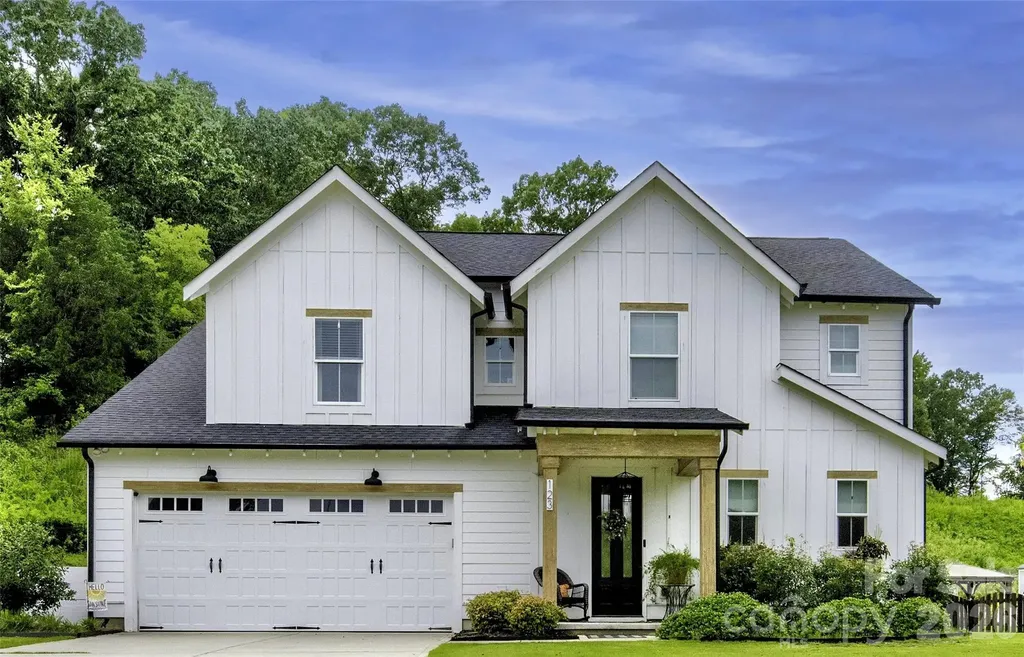
123 Country Lake Drive Mooresville NC 28115

MLS Number CAR4353695

  • Residential
  • Bedrooms 4
  • Bathroom 3
  • Square Feet 3,184
  • Acreage 0.62

Motivated Seller. This beautiful home offers the perfect blend of comfort, flexibility, and privacy in one of Mooresville's desirable neighbourhoods. Situated on a spacious corner lot, the property provides added privacy and a peaceful setting while still being just 8 minutes from vibrant downtown Mooresville. Inside, you'll find a thoughtfully designed layout with generous living spaces and plenty of room to fit your lifestyle. In addition to the four bedrooms, there is a versatile fifth room that can easily serve as a home office, flex space, playroom, or additional bedroom. The home also features a spacious walk-in pantry, abundant storage throughout, and plenty of room to stay organized and comfortable. Step outside to enjoy the fenced-in backyard - perfect for entertaining pets or simply relaxing in your own private outdoor space. With its prime location, welcoming neighbourhood, flexible floor plan, and incredible functionality, this home is the perfect combination of convenience, charm, and everyday living

Listed by Andrea Ochoa of Collective Realty LLC

$
$
%
$/month over payments
Federal 30-year interest rate: 6.58% last updated on Jul 23, 2026
* All Figures are estimates. Check with your bank or proposed mortgage company for actual interest rates.
This product uses the FRED® API but is not endorsed or certified by the Federal Reserve Bank of St. Louis.

Save FavoriteSchedule TourAsk A QuestionMore Details

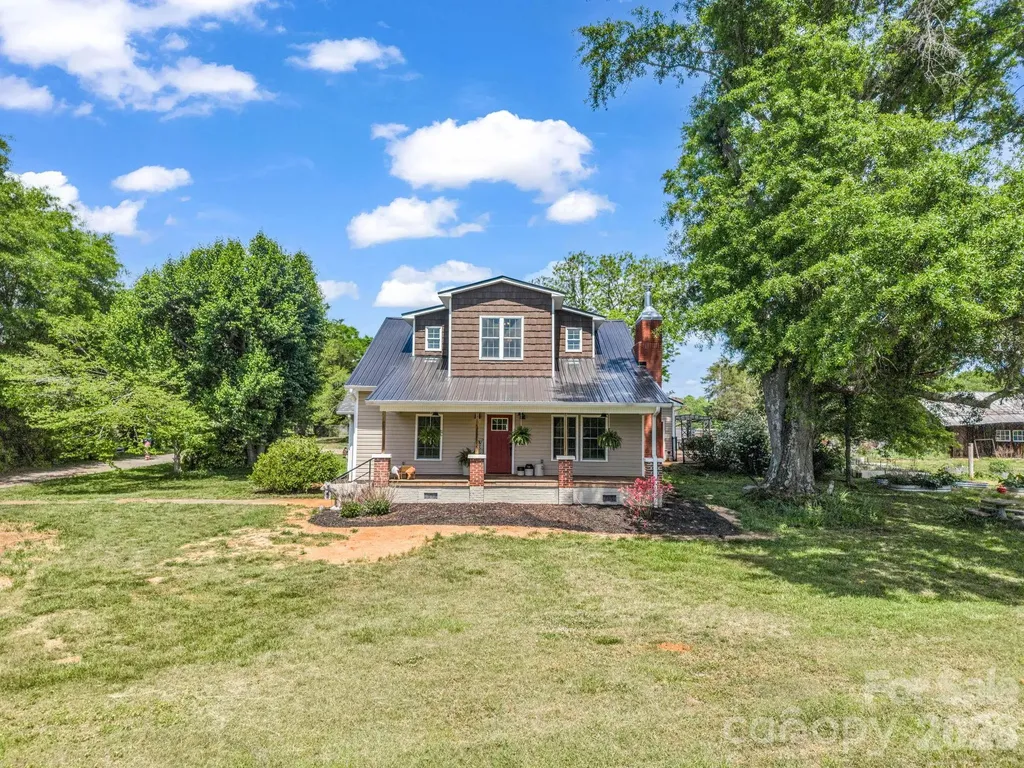
1185 Race Path Church Road Ellenboro NC 28040
Active With Contract

MLS Number CAR4371440

  • Residential
  • Bedrooms 4
  • Bathroom 2
  • Square Feet 2,623
  • Acreage 41.65

Step back in time without sacrificing comfort in this beautifully preserved 1920s farmhouse, pertectly situated on over 41 acres of rolling pastureland. This one-of-a-kind property offers the charm of a bygone era paired with the functionality of a real, working farm-that currently has cows, goats, chickens, and ducks already calling it home. (Sellers willing to sell these animals to a buyer) Featuring 4 bedrooms and 2 bathrooms, this spacious farmhouse is filled with warmth and personality: The Primary suite is conveniently located on the main level. You'll find an Inviting formal living room with a classic fireplace as well as a cozy family room/sunroom with wood-burning stove overlooking the inground pool. There's a flexible bonus room-ideal for a home office or guest space and there's a thoughtfully updated kitchen that blends modern touches with vintage-inspired appliances for authentic farmhouse charm. Outdoors you will find 41+ acres of usable pastureland, perfect for farming or recreation. A barn and multiple outbuildings ready for livestock, equipment or storage. A beautiful scenic pond and creek adding natural beauty. Lots of raised garden beds ready to produce fresh vegetables for evening dinners. Established areas for animals, making it a truly move-in ready farm. Relax and unwind with your own private pool, surrounded by peaceful countryside views- perfect after a long day on the farm. Or maybe rock in some rocking chairs on the front porch and watch the ducks swim on your pond. Whether you're dreaming of a homestead, hobby farm, or simply a private retreat with room to roam, this property offers endless possibilities.

Listed by Courtney Houser of Steele Mountain Realty LLC

$
$
%
$/month over payments
Federal 30-year interest rate: 6.58% last updated on Jul 23, 2026
* All Figures are estimates. Check with your bank or proposed mortgage company for actual interest rates.
This product uses the FRED® API but is not endorsed or certified by the Federal Reserve Bank of St. Louis.

Save FavoriteSchedule TourAsk A QuestionMore Details

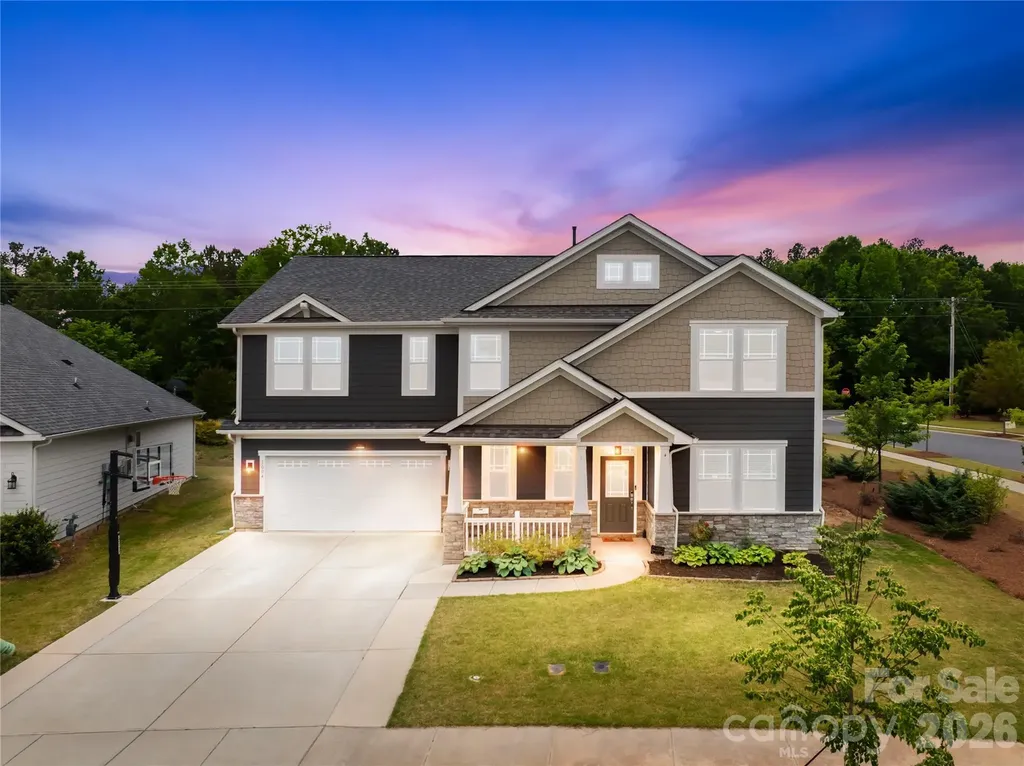
1004 Bellshill Drive Indian Trail NC 28079

MLS Number CAR4379439

  • Residential
  • Bedrooms 5
  • Bathroom 4
  • Square Feet 3,295
  • Acreage 0.19

With this amazing salt water pool you will want to spend your vacation at home. Large tanning ledge and gazebo for lounging when you are not swimming laps. There is also a large patio and space for entertaining outside. The fencing encompasses the pool area This almost new home is move in ready and features a very open main level plan. The living room has hanging shelves that remain. The storage under the staircase currently is a playroom. There is a main level quest room with full bath that could also be used as home office or study. The chef's style kitchen with upgraded appliances and a large island for breakfast or serving. The kitchen features a large walk-in pantry and drop zone and opens to the sunny breakfast room that overlooks the pool, as well as, the living room. The formal dining located off the foyer and has a decorative wall. Spacious second level with large loft area as you access from the stairs. The large primary bedroom has a large window overlooking pool and backyard, two walk-in closets (one being used as nursery currently) and a private ensuite. Your private bath has a large soaking tub, separate shower and dual vanity. The home overlooks the community park area from the front yard and this property has been extensively landscaped. Community pool, playground, volleyball court and walking trails. You can access the walking trail from the back yard and have a long walk around the community. You're close enough to Uptown Charlotte, Ballantyne, Matthews, and Monroe to have access to jobs, shopping, and entertainment without paying full Charlotte prices. A lot of residents choose it specifically for that balance. Great schools and relaxed community atmosphere with community amenities. So much to do for everyone!

Listed by Libby Offnick of RE/MAX Executive

$
$
%
$/month over payments
Federal 30-year interest rate: 6.58% last updated on Jul 23, 2026
* All Figures are estimates. Check with your bank or proposed mortgage company for actual interest rates.
This product uses the FRED® API but is not endorsed or certified by the Federal Reserve Bank of St. Louis.

Virtual TourSave FavoriteSchedule TourAsk A QuestionMore Details

15704 Framingham Lane Huntersville NC 28078

MLS Number CAR4384574

  • Residential
  • Bedrooms 4
  • Bathroom 3
  • Square Feet 2,169
  • Acreage 0.42

Welcome to 15704 Framingham Lane, a beautifully maintained home tucked away on a quiet cul-de-sac in Huntersville's highly sought-after Birkdale community. Surrounded by mature trees and situated on an expansive wooded lot, this property offers a rare combination of privacy, convenience, and flexible living space. Inside, you'll find soaring ceilings, abundant natural light, hardwood flooring, and a thoughtfully designed floor plan featuring a highly desirable main-level primary suite. The bright white kitchen showcases Silestone quartz countertops, stainless steel appliances, subway tile backsplash, ample cabinetry, and multiple dining areas perfect for everyday living and entertaining. Step outside to enjoy the oversized deck, spacious patio, and private backyard retreat. With plenty of room to play, entertain, or relax, the expansive backyard may also offer the perfect setting for a future pool. Additional features include a whole-house water filtration system, flexible bonus and guest spaces, a storage shed, and a Mesa security safe that conveys with the home. Residents enjoy access to Birkdale's outstanding amenities, including a community pool, tennis courts, pickleball courts, playground, clubhouse, and walking trails. Golf enthusiasts will appreciate being just minutes from the public Birkdale Golf Club, while Birkdale Village offers an exceptional variety of shopping, dining, entertainment, and community events nearby. If you've been searching for a move-in-ready home that combines privacy, outdoor living, modern conveniences, and one of Huntersville's most desirable locations, this is an opportunity you won't want to miss.

Listed by Rich Sossa of Advantage Realty Group

$
$
%
$/month over payments
Federal 30-year interest rate: 6.58% last updated on Jul 23, 2026
* All Figures are estimates. Check with your bank or proposed mortgage company for actual interest rates.
This product uses the FRED® API but is not endorsed or certified by the Federal Reserve Bank of St. Louis.

Save FavoriteSchedule TourAsk A QuestionMore Details

14871 Deer Hollow Drive Gold Hill NC 28071
Pending

MLS Number CAR4398103

  • Residential
  • Bedrooms 3
  • Bathroom 3
  • Square Feet 2,520
  • Acreage 12.93

Welcome to your own private retreat in the heart of Gold Hill! Situated on nearly 13 secluded acres with NO HOA, this beautiful property offers the perfect blend of privacy, recreation, and country living. Surrounded by mature trees and abundant wildlife, you'll enjoy the peace and quiet that only a property like this can provide. Outdoor enthusiasts will love the excellent hunting opportunities right on the property, while sports lovers will appreciate the private basketball court and impressive 70-foot batting cage. Whether you're practicing with the family, entertaining friends, or simply enjoying the outdoors, this property is designed for making memories. The expansive acreage provides endless possibilities for recreation, gardening, future improvements, or simply enjoying your own slice of nature. Despite its private setting, the home remains conveniently located within easy driving distance of Concord, Salisbury, and Charlotte. If you've been searching for a property that offers space, freedom, privacy, and unique amenities without the restrictions of an HOA, this is a rare opportunity you won't want to miss. Come experience the lifestyle that only nearly 13 acres of peaceful North Carolina countryside can provide.

Listed by Amy Sun of Sunrise Finance LLC

$
$
%
$/month over payments
Federal 30-year interest rate: 6.58% last updated on Jul 23, 2026
* All Figures are estimates. Check with your bank or proposed mortgage company for actual interest rates.
This product uses the FRED® API but is not endorsed or certified by the Federal Reserve Bank of St. Louis.

Save FavoriteSchedule TourAsk A QuestionMore Details

1144 Hampton Gardens Lane Charlotte NC 28209

MLS Number CAR4406848

  • Condo
  • Bedrooms 3
  • Bathroom 3
  • Square Feet 1,846

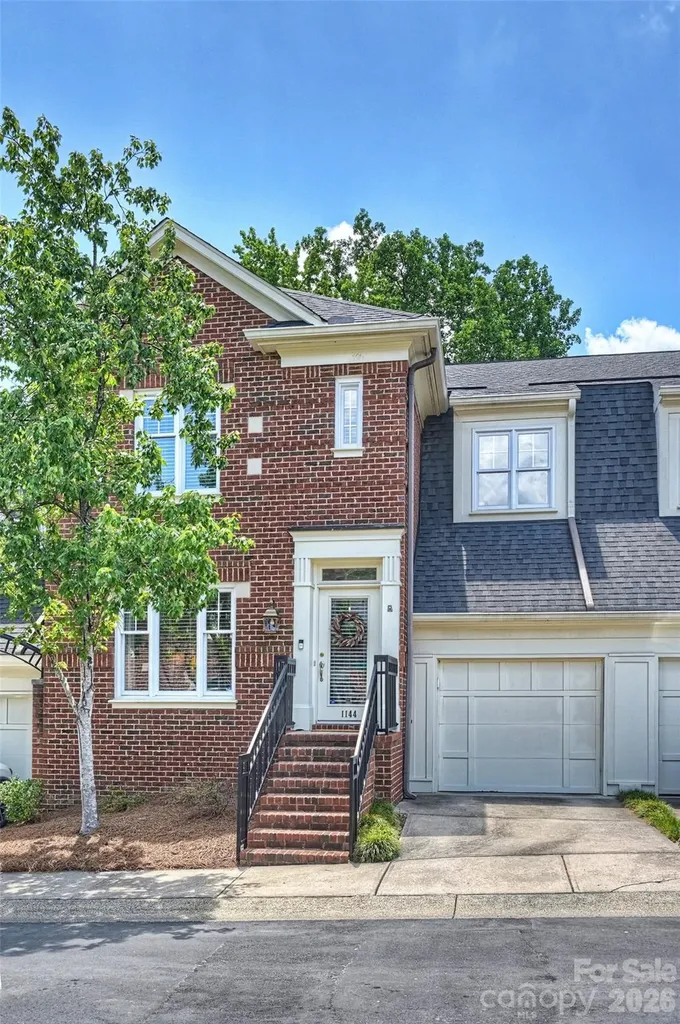
This lovely townhome offers an opportunity to reside in one of Charlotte's most desirable neighborhoods. Home offers a blend of private spaces along with an open living area with abundant natural light. Kitchen features a breakfast bar and flows into the den with a vaulted ceiling and fireplace flanked with custom built-ins. Enjoy outdoor living in your private, fenced-in patio space with beautiful landscaping and large patio. Upstairs features a generously sized primary bedroom with an en-suite bathroom and walk-in closet. Two additional bedrooms are well suited for secondary bedrooms or office space. The oversized garage offers tons of great storage space and provides access to the backyard. Within close proximity to Park Road Shopping Center, Freedom Park, SouthPark and Uptown, this townhome puts you within minutes to all of Charlottes top amenities.

Listed by Lauren Dayton of Helen Adams Realty

$
$
%
$/month over payments
Federal 30-year interest rate: 6.58% last updated on Jul 23, 2026
* All Figures are estimates. Check with your bank or proposed mortgage company for actual interest rates.
This product uses the FRED® API but is not endorsed or certified by the Federal Reserve Bank of St. Louis.

Virtual TourSave FavoriteSchedule TourAsk A QuestionMore Details

Broker Reciprocity MLS Grid Logo © 2026 Listings courtesy of Canopy MLS as distributed by MLS GRID. IDX information is provided exclusively for consumers’ personal non-commercial use and may not be used for any purpose other than to identify prospective properties consumers may be interested in purchasing. The IDX data is deemed reliable but is not guaranteed by MLS GRID and may be subject to an end user license agreement prescribed by the Member Participant’s applicable MLS.  Based on information submitted to the MLS GRID as of July 28, 2026 11:48 AM UTC . All data is obtained from various sources and may not have been verified by broker or MLS GRID. Supplied Open House Information is subject to change without notice. All information should be independently reviewed and verified for accuracy. Properties may or may not be listed by the office/agent presenting the information. Some IDX listings have been excluded from this website.