and narrow your search. If you have fewer than 200 results, you can save your search.

Alexander NC

r=8341-8352
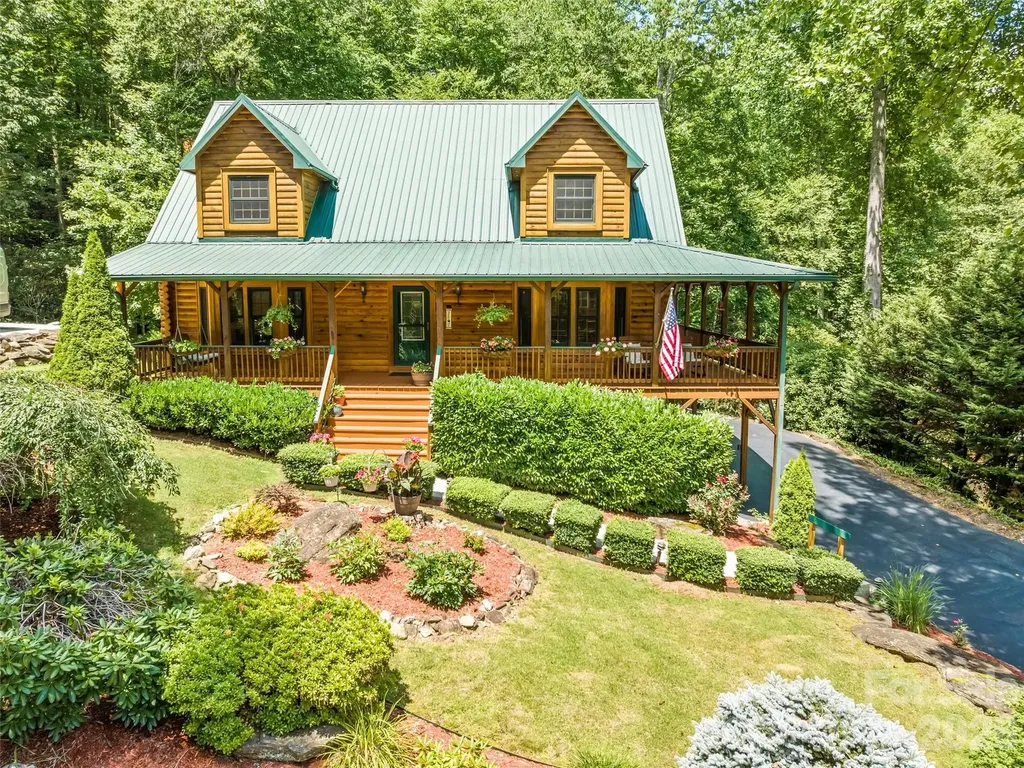
528 Brannon Forest Drive Waynesville NC 28785
Active With Contract

MLS Number CAR4402241

  • Residential
  • Bedrooms 2
  • Bathroom 4
  • Square Feet 2,925
  • Acreage 0.3

Mountain log retreat in the Brannon Forest community - 2,925 finished sq ft. 2 bed / 3 full baths / 1 half bath. Vaulted great room with floor-to-ceiling stone fireplace, open kitchen and dining. Upstairs loft living area. Finished lower level offers flexible space for a rec room, media room, or hobby space, plus a stone fireplace and laundry room. Private backyard setting centered on a peaceful stream and patio area, with a creekside firepit as a bonus feature. Wrap-around covered porch with mountain views. Oversized two-car garage with room for a workshop. Minutes to downtown Waynesville.

Listed by Paulette Childers of Howard Hanna Beverly-Hanks Waynesville

$
$
%
$/month over payments
Federal 30-year interest rate: 6.58% last updated on Jul 23, 2026
* All Figures are estimates. Check with your bank or proposed mortgage company for actual interest rates.
This product uses the FRED® API but is not endorsed or certified by the Federal Reserve Bank of St. Louis.

Virtual TourSave FavoriteSchedule TourAsk A QuestionMore Details

263 Ugedaliyvi Court Brevard NC 28712

Brevard, NC263 Ugedaliyvi Court

Price$675,000

Est. Mortgage: $/month

MLS Number CAR4281622

  • Residential
  • Bedrooms 3
  • Bathroom 3
  • Square Feet 2,563
  • Acreage 0.48

On the 12th hole of the acclaimed Connestee Falls golf course, this home boasts main-level living, a lovely stone fireplace, extensive decking, newer roof, newer HVAC, remodeled bath and kitchen, and so much more. The lower level includes a finished room that would make a great office, studio, workout space, or music room. The upper floor is ideal for guests, featuring two bedrooms, a full bath, and a dedicated sitting area. Nestled in a lovely wooded setting and situated on a cul-de-sac, this home is conveniently close to Atagahi Park and many of the community's amenities.

Listed by Amy Fisher of Fisher Realty - 10 Park Place

$
$
%
$/month over payments
Federal 30-year interest rate: 6.58% last updated on Jul 23, 2026
* All Figures are estimates. Check with your bank or proposed mortgage company for actual interest rates.
This product uses the FRED® API but is not endorsed or certified by the Federal Reserve Bank of St. Louis.

Save FavoriteSchedule TourAsk A QuestionMore Details

502 Alucio Court Matthews NC 28104

Matthews, NC502 Alucio Court

Price$675,000

Est. Mortgage: $/month

MLS Number CAR4378661

  • Residential
  • Bedrooms 4
  • Bathroom 3
  • Square Feet 3,036
  • Acreage 0.92

Stunning 5-bedroom home in Matthews, NC offering exceptional space, style, and curb appeal! From the moment you arrive, you'll be impressed by the home's inviting exterior and well-maintained presence. Step inside to find a bright, open floorplan with spacious rooms designed for comfortable living and effortless entertaining. Large windows fill the home with natural light, creating a warm and welcoming atmosphere throughout. The thoughtfully designed layout provides flexibility for a variety of needs, whether you're hosting guests, working from home, or simply enjoying everyday life. The side-entry garage adds both convenience and enhanced curb appeal, while the generously sized bedrooms offer plenty of room for everyone. With its ideal blend of space, functionality, and charm, this Matthews home is one you don't want to miss!

Listed by Lisa Belk of Mark Spain Real Estate

$
$
%
$/month over payments
Federal 30-year interest rate: 6.58% last updated on Jul 23, 2026
* All Figures are estimates. Check with your bank or proposed mortgage company for actual interest rates.
This product uses the FRED® API but is not endorsed or certified by the Federal Reserve Bank of St. Louis.

Save FavoriteSchedule TourAsk A QuestionMore Details
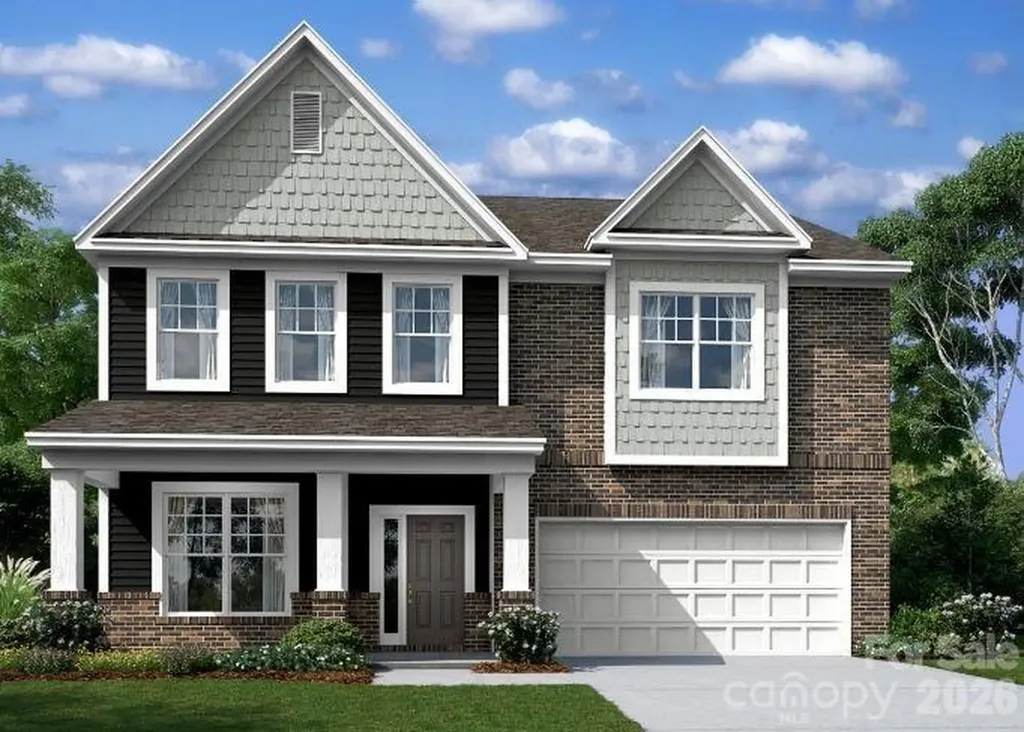
608 Nutgrove Drive NW Concord NC 28027

Concord, NC608 Nutgrove Drive NW

Price$675,000

Est. Mortgage: $/month

MLS Number CAR4400853

  • Residential
  • Bedrooms 5
  • Bathroom 4
  • Square Feet 2,972
  • Acreage 0.17

Welcome to The Fenmore located in the highly sought after community of Annsborough Park. Walking in from the front covered porch, you are greeted with a warm and inviting foyer with a formal dining room. The home opens up to your main living space, finished with crown molding and easily maintainable EVP flooring. The kitchen is a chefs dream, with stainless steel appliances, a gas cooktop with an overhead wooden exhaust hood and a kitchen island, complete with a sink. The family room is spacious and cozy with a gas fireplace. Through the atrium door is an extended covered porch, perfect for entertaining or just enjoying a morning coffee. To finish this level is a main level guest bedroom and a full shared bathroom. Upstairs you will find a spacious loft that adds an extra space for entertaining. There are 3 additional bedrooms, one with its own private bathroom and another shared bathroom. The laundry room is centrally located and is finished with overhead cabinets that adds a sleek style. Walking into the Owner's suite, you will be greeted with crown molding, LED lighting and plenty of natural lighting, you will feel like royalty. The walk-in closet is expansive and is perfect for any size wardrobe. Finally the en-suite is fit for a spa, featuring an extended tiled shower with multiple shower heads, sitting bench and separate drying area. The dual vanity and private toilet area will allow for plenty of space and privacy for everyone to get ready in the mornings. Welcome to your new home!

Listed by Josh Allen and Mike Cummings of M/I Homes

$
$
%
$/month over payments
Federal 30-year interest rate: 6.58% last updated on Jul 23, 2026
* All Figures are estimates. Check with your bank or proposed mortgage company for actual interest rates.
This product uses the FRED® API but is not endorsed or certified by the Federal Reserve Bank of St. Louis.

Save FavoriteSchedule TourAsk A QuestionMore Details
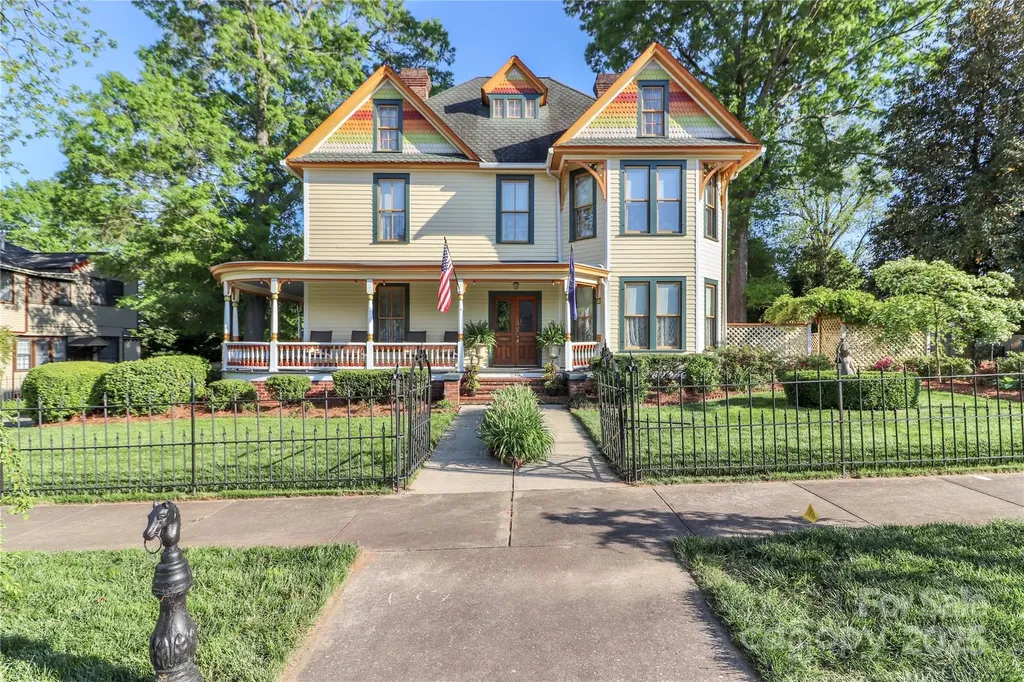
235 Walnut Street Statesville NC 28677

Statesville, NC235 Walnut Street

Price$675,000

Est. Mortgage: $/month

MLS Number CAR4134450

  • Residential
  • Bedrooms 4
  • Bathroom 3
  • Square Feet 4,142
  • Acreage 0.35

Historic Victorian with Modern Comfort! This beautifully preserved late-1800s home blends timeless character with thoughtful updates. Enjoy the wraparound front and side porches, classic wrought iron fencing, and inviting curb appeal. Inside, the grand foyer opens to a formal parlor with a fireplace and ornate tin valances, along with a cozy living room featuring beadboard walls and a second fireplace. The showstopping original staircase and pine flooring add historic warmth throughout. The elegant dining room flows into a chef's dream kitchen with a stamped tin ceiling, granite countertops, double ovens, gas cooktop, prep sink, and built-in Sub-Zero refrigerator. Upstairs, the spacious primary suite includes a separate sitting room, plus three additional bedrooms and a convenient laundry area. The third floor offers flexible space ideal for storage, crafts, or a home studio. A deck off the kitchen leads to a screened-in atrium accented with stained glass. The detached garage includes a heated room, full bath, and private entrance-perfect for a guest suite, studio, or second living quarters. Recently encapsulated crawl space, updated furnace register to update intake, New exhaust fan in kitchen, NEW WATER HEATER AND MORE INSULATIONS ADDED TO ATTIC

Listed by Mary Palmes of Howard Hanna Allen Tate Statesville

$
$
%
$/month over payments
Federal 30-year interest rate: 6.58% last updated on Jul 23, 2026
* All Figures are estimates. Check with your bank or proposed mortgage company for actual interest rates.
This product uses the FRED® API but is not endorsed or certified by the Federal Reserve Bank of St. Louis.

Virtual TourSave FavoriteSchedule TourAsk A QuestionMore Details

4712 Fairheath Road Charlotte NC 28210

Charlotte, NC4712 Fairheath Road

Price$675,000

Est. Mortgage: $/month

Open House

MLS Number CAR4403783

  • Residential
  • Next Open House: Sat 08/1 11:00 am. to 1:00 pm.
  • Bedrooms 3
  • Bathroom 2
  • Square Feet 1,384

FINALLY - your opportunity to call one of Charlotte's most iconic & beloved neighborhoods home. Nestled in the heart of SouthPark, this move-in-ready, full-brick ranch with original hardwood floors offers timeless charm today with plenty of room to expand tomorrow. Set on a flat, nearly half-acre fenced-in lot just behind Fairmeadows Swim & Racquet Club, you'll enjoy effortless access to tennis, pickleball, swimming, & neighborhood gatherings. Even better, you're within walking distance of virtually everything SouthPark has to offer, including Whole Foods, The Original Pancake House, Starbucks, Dilworth Tasting Room, 131 Main, Le Petit Spa, and countless other shopping & dining destinations. Thoughtful updates throughout make this home as practical as it is charming, including: fresh paint throughout (July 2026); crawl space improvements including new vapor barrier & supports (February 2026); two renovated bathrooms (2025); new refrigerator & dishwasher (2025); updated light fixtures & doorknobs (2025); newer washer/dryer & commercial-grade gas hot water heater (2022); and kitchen cabinetry (2015). Located on a quiet cul-de-sac in a close-knit neighborhood without an HOA, 4712 Fairheath Road truly offers the rare combination of community, privacy, & freedom. Put down roots in one of Charlotte's most sought-after neighborhoods and enjoy the SouthPark lifestyle for years to come. Don't miss this opportunity!

Listed by Courtney Piner of Coldwell Banker Realty

$
$
%
$/month over payments
Federal 30-year interest rate: 6.58% last updated on Jul 23, 2026
* All Figures are estimates. Check with your bank or proposed mortgage company for actual interest rates.
This product uses the FRED® API but is not endorsed or certified by the Federal Reserve Bank of St. Louis.

Virtual TourSave FavoriteSchedule TourAsk A QuestionMore Details
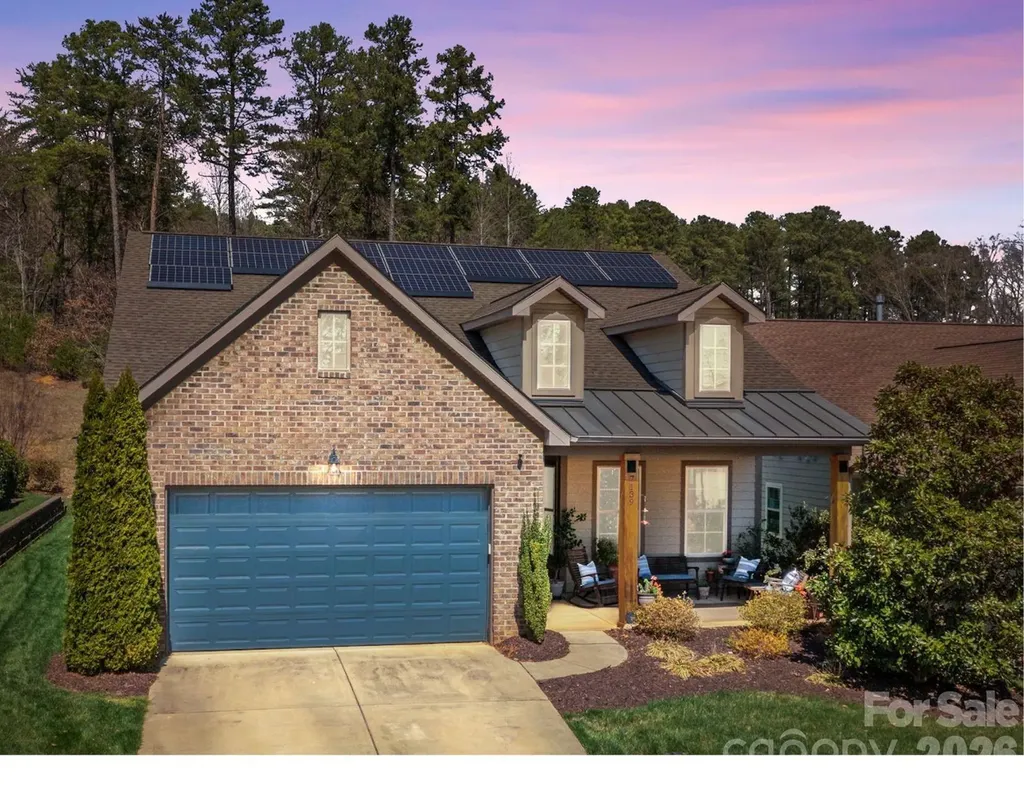
7139 Hanging Rock Court Denver NC 28037

Denver, NC7139 Hanging Rock Court

Price$675,000

Est. Mortgage: $/month

MLS Number CAR4356136

  • Residential
  • Bedrooms 3
  • Bathroom 3
  • Square Feet 2,435
  • Acreage 0.16

WELCOME HOME to the premier 55+ community of Trilogy Lake Norman! This is the one you have been waiting for - The Ramsey floor plan on a private lot! Upon approaching the home, you are greeted by an extra-large front porch, perfect for evening gatherings! Enter this meticulously maintained original owner home with split-floor plan that offers an inviting flex/ office space on the left, and the secondary bedrooms with full bath to the right. The spacious open kitchen gleams with granite countertops, large island, stainless steel appliances, gas stove top with center griddle, and a walk-in pantry. The kitchen, great room, dining room and sunroom are all open to each other- ideal for seamless entertaining! The substantial primary suite features an abundance of windows, large walk-in closet and ample bathroom. Out back, you will enjoy relaxing in the screened-in porch and dining al fresco on the private patio. The extra large laundry room offers an office area, extensive counter space, and additional cabinetry. Enjoy extra space in the garage, as well as a huge attic. solar panels will keep your energy bills down all year long.All of this in the amenity rich Trilogy Lake Norman with a full-service restaurant & bar with outdoor seating, indoor & outdoor pools, pickleball & tennis courts, walking & biking trails, an art studio & fitness center, Freedom Boat Club membership, as well as an active social calendar! HOA includes club amenities, lawn and landscaping for front and side yards, trash services, street lights, walking trails and sidewalks. Don't miss out on this amazing home!

Listed by Jill Gibson of Howard Hanna Allen Tate Lake Norman

$
$
%
$/month over payments
Federal 30-year interest rate: 6.58% last updated on Jul 23, 2026
* All Figures are estimates. Check with your bank or proposed mortgage company for actual interest rates.
This product uses the FRED® API but is not endorsed or certified by the Federal Reserve Bank of St. Louis.

Save FavoriteSchedule TourAsk A QuestionMore Details
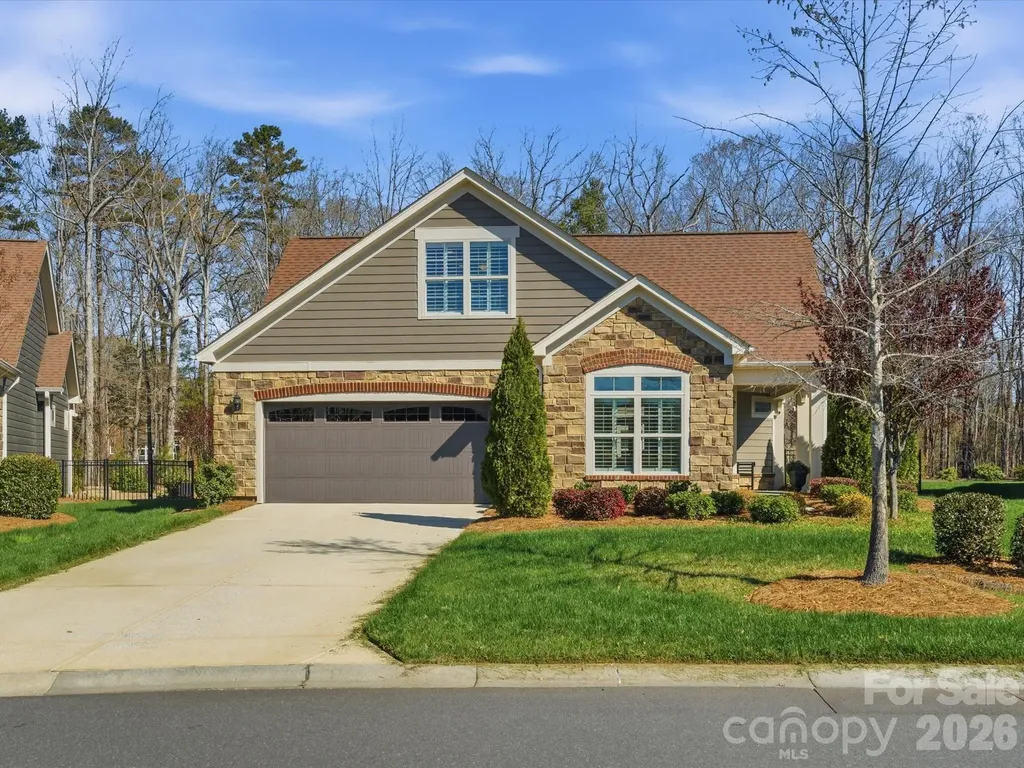
1180 Avalon Place Matthews NC 28104

Matthews, NC1180 Avalon Place

Price$675,000

Est. Mortgage: $/month

MLS Number CAR4361510

  • Residential
  • Bedrooms 3
  • Bathroom 3
  • Square Feet 2,893
  • Acreage 0.25

Welcome to 1180 Avalon Place-where comfort, style, and low-maintenance living come together in a highly sought-after community. This beautifully maintained home features a bright, open floor plan filled with abundant natural sunlight, creating a warm and inviting atmosphere throughout. The spacious living area is the heart of the home, showcasing custom built-ins surrounding the fireplace-perfect for both display and storage while adding charm and character. The seamless flow into the dining area and kitchen makes entertaining effortless. The large primary suite serves as a peaceful retreat, complete with a private sunroom-ideal for morning coffee, a reading nook, or simply enjoying the natural light year-round. Storage is abundant throughout the home, with extra shelving in all closets, a butlers pantry and a garage outfitted with a convenient storage rack system to keep everything organized. Upstairs, you'll find a private retreat perfect for guests or extended living, featuring a bedroom, full bath, kitchenette, living space, and an additional closet for extra storage-offering both comfort and flexibility. Step outside to your own private courtyard, a serene outdoor space perfect for relaxing, gardening, or entertaining in a quiet setting. Located in a welcoming community, this home offers a lifestyle of ease and connection, all while being close to shopping, dining, and everyday conveniences. 1180 Avalon Place is the perfect blend of thoughtful design, functionality, and charm-ready for you to call home.

Listed by Susan Chambers of NextHome Paramount

$
$
%
$/month over payments
Federal 30-year interest rate: 6.58% last updated on Jul 23, 2026
* All Figures are estimates. Check with your bank or proposed mortgage company for actual interest rates.
This product uses the FRED® API but is not endorsed or certified by the Federal Reserve Bank of St. Louis.

Save FavoriteSchedule TourAsk A QuestionMore Details
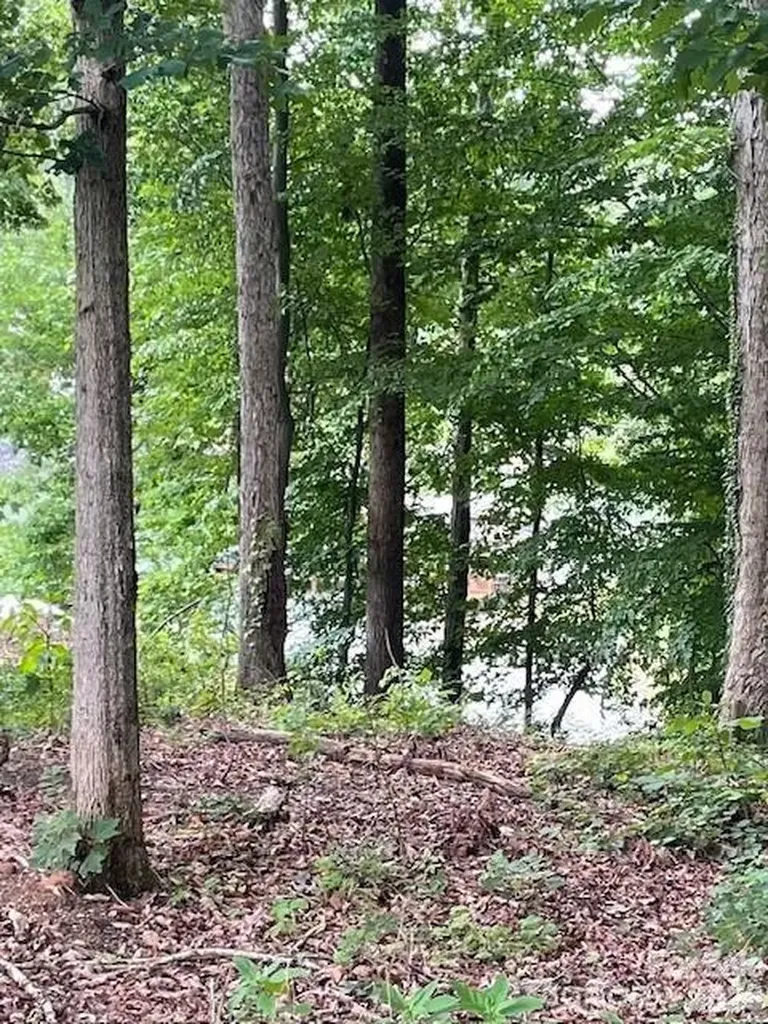
7750 Bankhead Road Denver NC 28037

Denver, NC7750 Bankhead Road

Price$675,000

Est. Mortgage: $/month

MLS Number CAR4375920

  • Land
  • Acreage 0.85
  • County Catawba

Imagine waking up and stepping out onto your future custom-built dock, and taking your kayak for a peaceful morning paddle. This expansive waterfront lot, spanning .85 acres, offers the perfect foundation for creating your ideal home and lifestyle. Septic in place.

Listed by Tammy Wingo of Waters Edge Real Estate Firm Inc

$
$
%
$/month over payments
Federal 30-year interest rate: 6.58% last updated on Jul 23, 2026
* All Figures are estimates. Check with your bank or proposed mortgage company for actual interest rates.
This product uses the FRED® API but is not endorsed or certified by the Federal Reserve Bank of St. Louis.

Save FavoriteSchedule TourAsk A QuestionMore Details
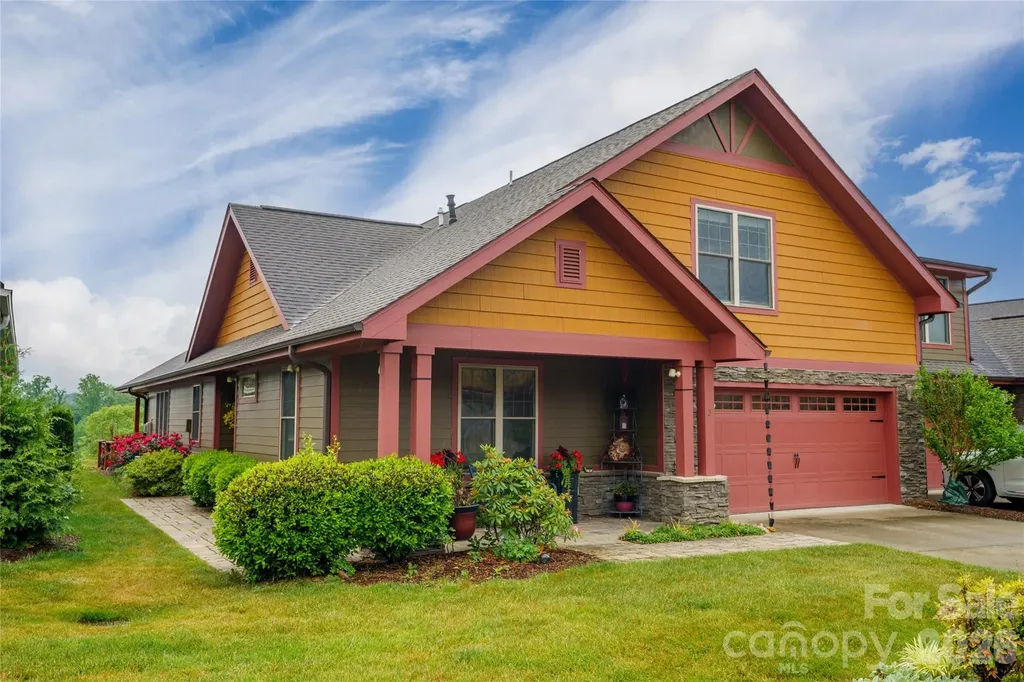
3 Holland Mountain View Asheville NC 28804

MLS Number CAR4381829

  • Residential
  • Bedrooms 3
  • Bathroom 3
  • Square Feet 2,198
  • Acreage 0.05

Discover easy mountain living in the highly sought-after Pinebrook Farms community, where thoughtfully designed homes and welcoming neighborhood amenities create the perfect balance of connection and retreat. Inspired by timeless Arts & Crafts architecture, this beautifully maintained home offers effortless main-level living with zero-step entry and an airy open design accented by soaring vaulted ceilings. The spacious primary suite is conveniently located on the main level and features a walk-in closet along with a private en suite bath. The light-filled kitchen has been refreshed with beautiful countertops, a stylish backsplash and energy-efficient appliances and flows seamlessly into the main living and dining areas. A fireplace adds warmth and charm, while a dedicated office or guest bedroom, oversized laundry room and garage with extra storage enhance everyday functionality. Upstairs, a loft and private guest suite provide comfortable space for visitors, hobbies or additional living flexibility. Outside, enjoy peaceful evenings, beautiful sunsets and mountain views from the covered back porch. Pinebrook Farms offers exceptional community amenities, including sidewalks, a creekside walking trail, a clubhouse, a fitness room and a pool, all conveniently located just minutes from downtown Weaverville and a short drive to Asheville.

Listed by Marlene Clevenger of Premier Sotheby’s International Realty

$
$
%
$/month over payments
Federal 30-year interest rate: 6.58% last updated on Jul 23, 2026
* All Figures are estimates. Check with your bank or proposed mortgage company for actual interest rates.
This product uses the FRED® API but is not endorsed or certified by the Federal Reserve Bank of St. Louis.

Save FavoriteSchedule TourAsk A QuestionMore Details
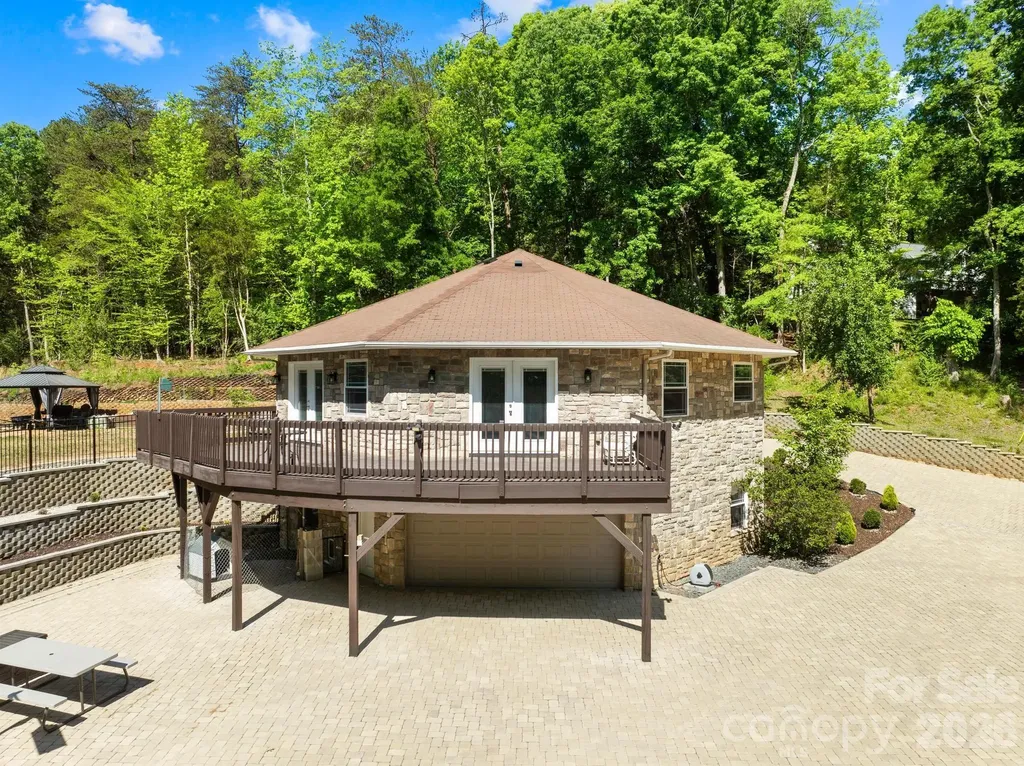
3117 Beaman Avenue Charlotte NC 28273

Charlotte, NC3117 Beaman Avenue

Price$675,000

Est. Mortgage: $/month

MLS Number CAR4374782

  • Residential
  • Bedrooms 3
  • Bathroom 3
  • Square Feet 2,295
  • Acreage 3.12

Welcome to a truly one of a kind octagon retreat set on 3 Acres Land with NO HOA in the heart of Charlotte. Tucked away behind a long fully paved winding driveway, this custom built home offers the perfect blend of privacy, character, and lifestyle. Inside, you are welcomed by soaring vaulted beamed ceilings, an open concept layout, and slate and marble flooring that adds a distinctive upscale feel. Natural light fills the space and flows seamlessly to a spacious upper level deck, perfect for relaxing or entertaining while enjoying peaceful wooded views. The home also features beautifully customized bathrooms and a luxurious primary suite with a walk in dressing closet. Step outside and enjoy your own private recreational space with pickleball and volleyball courts, creating a true retreat experience right at home. All of this is just minutes from Charlotte Premium Outlets, Topgolf, SouthPark, and everyday shopping and dining, offering a rare combination of seclusion and convenience. A home like this is more than a place to live, it is a lifestyle.

Listed by Nhi Nguyen of Premier South

$
$
%
$/month over payments
Federal 30-year interest rate: 6.58% last updated on Jul 23, 2026
* All Figures are estimates. Check with your bank or proposed mortgage company for actual interest rates.
This product uses the FRED® API but is not endorsed or certified by the Federal Reserve Bank of St. Louis.

Save FavoriteSchedule TourAsk A QuestionMore Details
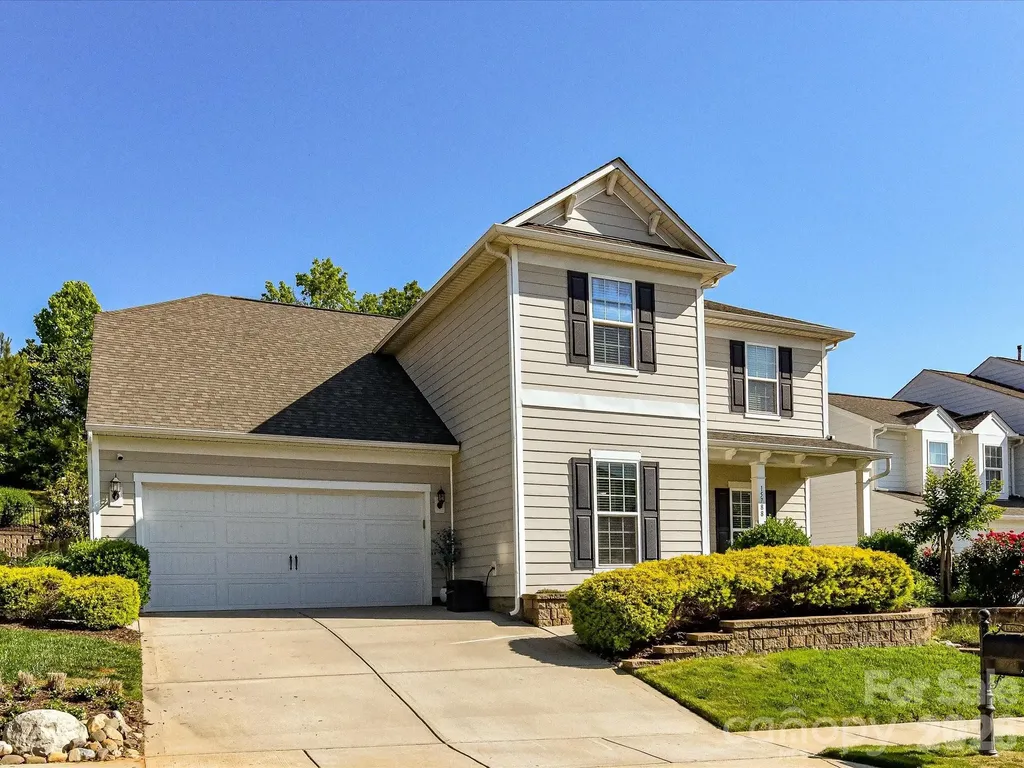
15788 Reynolds Drive Indian Land SC 29707

Indian Land, SC15788 Reynolds Drive

Price$675,000

Est. Mortgage: $/month

Open House

MLS Number CAR4381137

  • Residential
  • Next Open House: Sat 08/1 1:00 pm. to 3:00 pm.
  • Bedrooms 5
  • Bathroom 3
  • Square Feet 3,074

This beautiful BridgeMill home with an amazing, tree-lined backyard and inviting outdoor space is sure to impress. The open floorplan is filled with high-end touches like wide plank floors and a gourmet kitchen. Private office on the main floor and tons of storage, including an extended tandem garage with room for up to 4 vehicles if desired, a gym, or future upgrades. The chef's kitchen features a spacious island, white cabinets, a 5-burner appliance package and loads of natural light. The large owner's suite offers a spa-like bathroom, a generous walk-in closet, and peaceful views of the wooded back yard. A bonus/media room can double as a fifth bedroom. Outside, enjoy the covered patio with a built-in grill and stone pavers. BridgeMill offers resort-style amenities including a clubhouse, two pools, a fitness center, and courts for tennis, pickleball, basketball, and volleyball, plus three pocket parks, a pond, and a dog park-perfect for blending luxury and community living.

Listed by Keith Hensel of Helen Adams Realty

$
$
%
$/month over payments
Federal 30-year interest rate: 6.58% last updated on Jul 23, 2026
* All Figures are estimates. Check with your bank or proposed mortgage company for actual interest rates.
This product uses the FRED® API but is not endorsed or certified by the Federal Reserve Bank of St. Louis.

Virtual TourSave FavoriteSchedule TourAsk A QuestionMore Details

Broker Reciprocity MLS Grid Logo © 2026 Listings courtesy of Canopy MLS as distributed by MLS GRID. IDX information is provided exclusively for consumers’ personal non-commercial use and may not be used for any purpose other than to identify prospective properties consumers may be interested in purchasing. The IDX data is deemed reliable but is not guaranteed by MLS GRID and may be subject to an end user license agreement prescribed by the Member Participant’s applicable MLS.  Based on information submitted to the MLS GRID as of July 28, 2026 2:18 PM UTC . All data is obtained from various sources and may not have been verified by broker or MLS GRID. Supplied Open House Information is subject to change without notice. All information should be independently reviewed and verified for accuracy. Properties may or may not be listed by the office/agent presenting the information. Some IDX listings have been excluded from this website.