and narrow your search. If you have fewer than 200 results, you can save your search.

Alexander NC

r=8377-8388
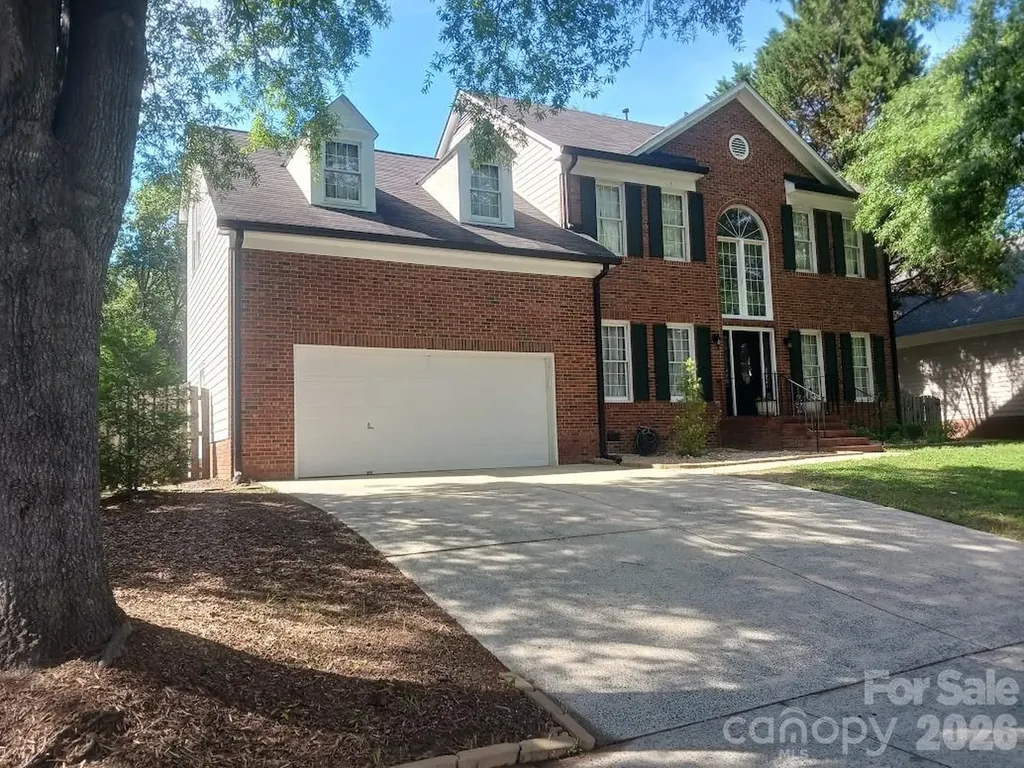
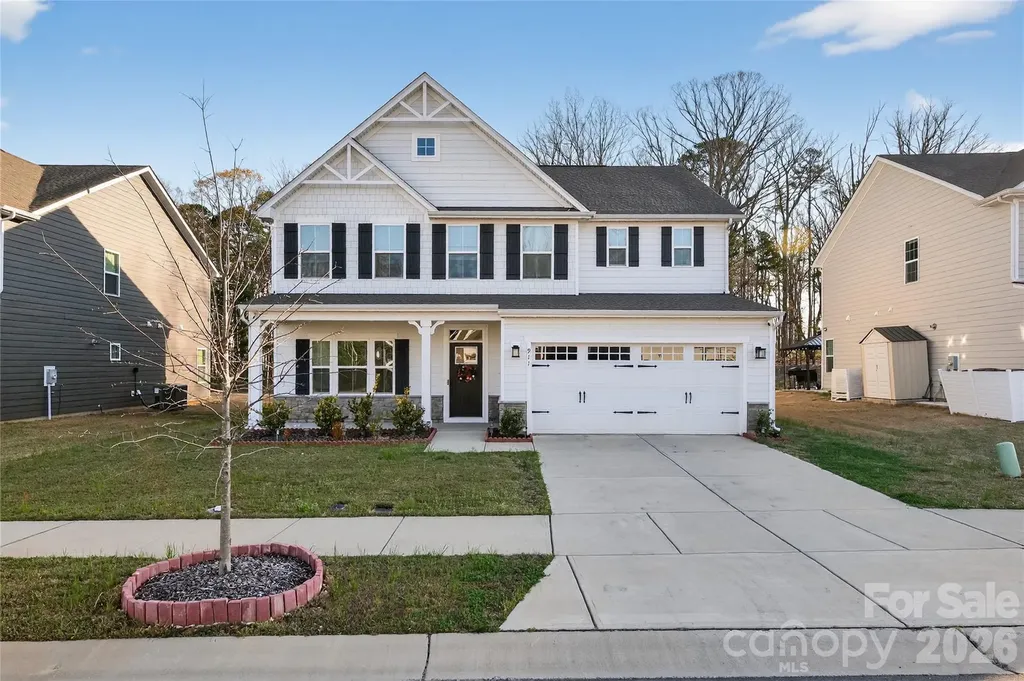
911 Dogwood Creek Lane Indian Trail NC 28079

MLS Number CAR4356588

  • Residential
  • Bedrooms 5
  • Bathroom 3
  • Square Feet 3,072
  • Acreage 0.17

Welcome to this stunning, move-in-ready luxury home in the heart of Indian Trail, thoughtfully upgraded to deliver a modern, elegant lifestyle with comfort and functionality at every turn. This beautifully maintained residence showcases a bright open-concept design, enhanced by designer finishes, upgraded lighting, and contemporary color palettes that create a sophisticated yet inviting atmosphere. Interior Highlights Spacious open floor plan ideal for entertaining and everyday living Gourmet kitchen featuring upgraded cabinetry, sleek quartz countertops, stainless steel appliances, custom backsplash, and an oversized island Modern lighting upgrades including recessed lighting and designer pendant fixtures throughout Luxury vinyl plank flooring on the main level and plush upgraded carpeting upstairs Expansive living and dining areas filled with natural light Spa-inspired bathrooms with upgraded vanities, modern fixtures, and elegant tile finishes Upstairs Retreat Generous loft

Listed by Tracy Dowling of Homecoin.com

$
$
%
$/month over payments
Federal 30-year interest rate: 6.58% last updated on Jul 23, 2026
* All Figures are estimates. Check with your bank or proposed mortgage company for actual interest rates.
This product uses the FRED® API but is not endorsed or certified by the Federal Reserve Bank of St. Louis.

Save FavoriteSchedule TourAsk A QuestionMore Details

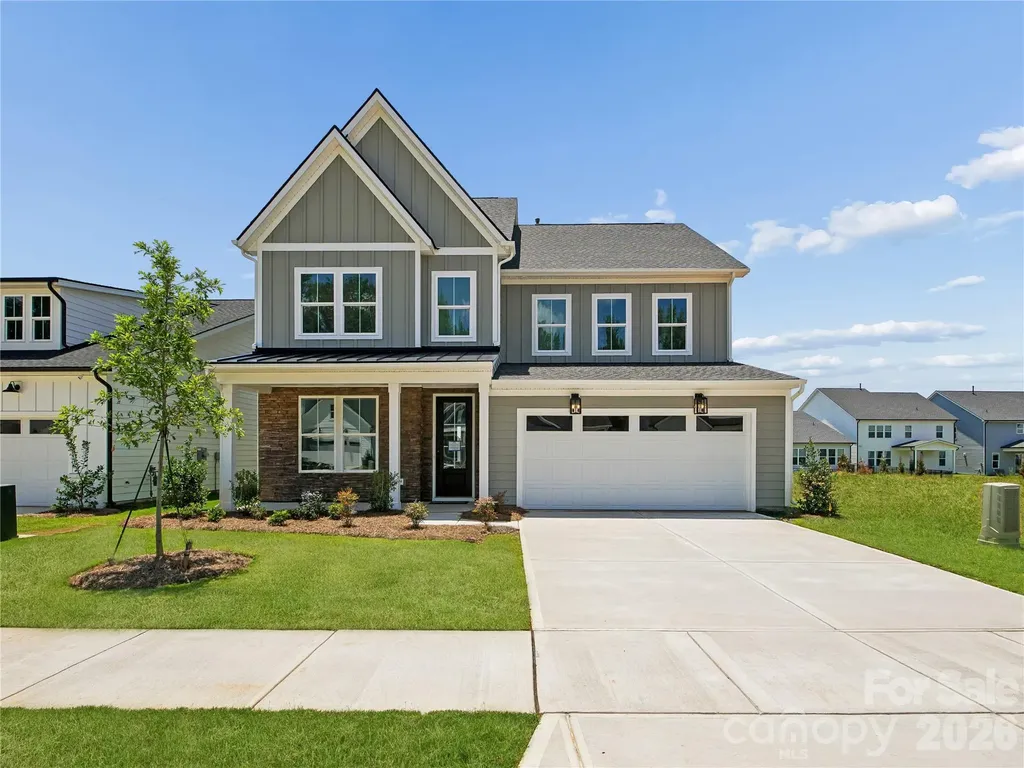
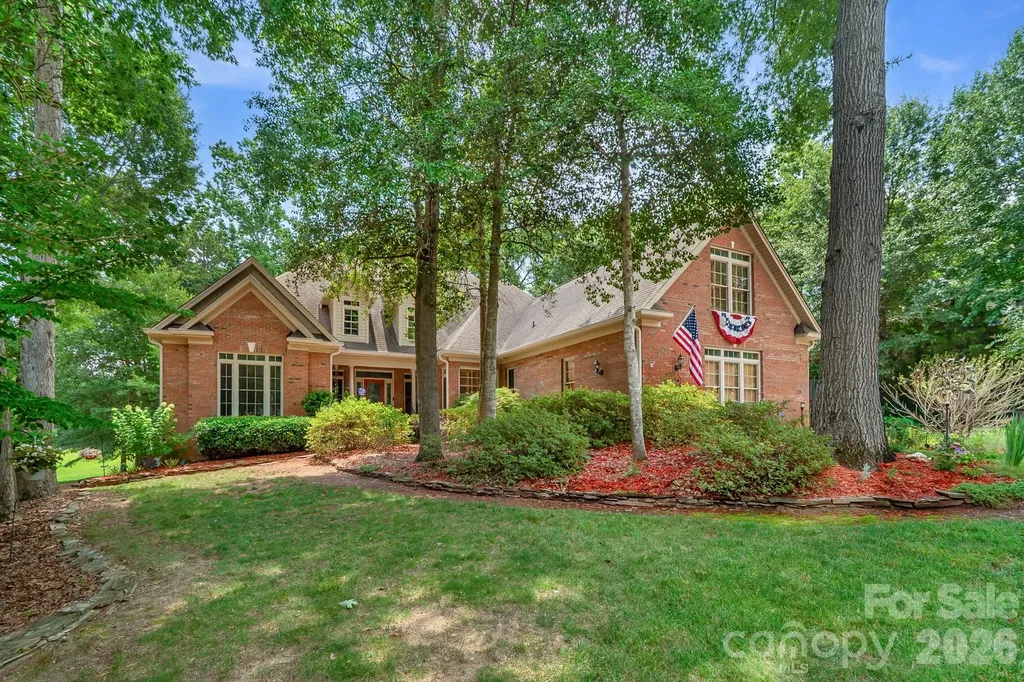
12702 Landing Green Drive Charlotte NC 28277

MLS Number CAR4326790

  • Residential
  • Bedrooms 5
  • Bathroom 3
  • Square Feet 2,635
  • Acreage 0.27

5 Bedroom's 3 Full bath's. Renovated Home in the South Charlotte area of Ballantyne. Private Backyard with fencing and landscaping. Large Deck perfect for entertaining. Great Family Home. Oversized Two-Car Garage. Open kitchen floorplan with new cabinets, granite countertops, stainless steel farm sink, peninsula and tile backsplash. Master bath has a oversized custom shower and new double vanity. Tall ceilings throughout the home. Quiet neighborhood.

Listed by Richard Platt of Platt Real Estate Services Inc

$
$
%
$/month over payments
Federal 30-year interest rate: 6.58% last updated on Jul 23, 2026
* All Figures are estimates. Check with your bank or proposed mortgage company for actual interest rates.
This product uses the FRED® API but is not endorsed or certified by the Federal Reserve Bank of St. Louis.

Save FavoriteSchedule TourAsk A QuestionMore Details

4122 Pinekirk Drive Charlotte NC 28269

Charlotte, NC4122 Pinekirk Drive

Price$674,000

Est. Mortgage: $/month

MLS Number CAR4387957

  • Residential
  • Bedrooms 5
  • Bathroom 4
  • Square Feet 3,158
  • Acreage 0.15

The Woodrow is an immediate charmer, with an airy foyer hallway with tray ceiling opening to a generous flex room and spacious great room. Overlooking a bright casual dining area, the well-designed kitchen features a large center island with breakfast bar, wraparound counter and cabinet space, and roomy walk-in pantry. The gorgeous primary bedroom suite is enhanced by a large walk-in closet and stunning primary bath with dual-sink vanity, large soaking tub, luxe shower with seat, and private water closet. Central to an ample loft, secondary bedrooms feature sizable closets and shared hall bath with dual-sink vanity. Additional highlights include a secluded office, convenient powder room and everyday entry, centrally located laundry, and additional storage. Life at Griffith Lakes is unmatched. Future resort-style amenities are projected for completion in 2026, including a clubhouse, fitness center, outdoor pool with cabanas, hot tub, pickleball & tennis courts, grilling areas, and cozy firepits. This community is crafted for elevated living and endless enjoyment. Enjoy access to a 17-acre lake and over 5 miles of scenic walking trails, all just minutes from Huntersville, Concord, and major highways I-485, I-77, and I-85. Discover the perfect blend of convenience, tranquility, and elevated living in one of Charlotte's most sought-after communities. The Nayan is ready to welcome you home.

Listed by Jadyn Barry and Tatiyana Larson of Toll Brothers Real Estate Inc

$
$
%
$/month over payments
Federal 30-year interest rate: 6.58% last updated on Jul 23, 2026
* All Figures are estimates. Check with your bank or proposed mortgage company for actual interest rates.
This product uses the FRED® API but is not endorsed or certified by the Federal Reserve Bank of St. Louis.

Save FavoriteSchedule TourAsk A QuestionMore Details

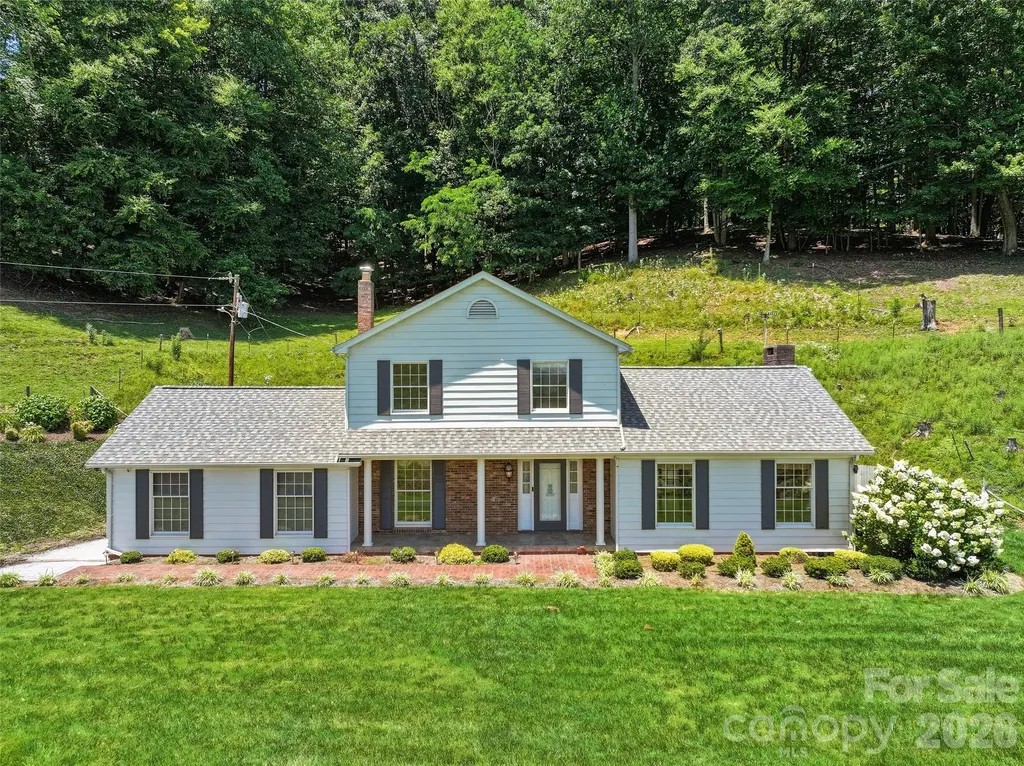
121 Fortner Drive Waynesville NC 28786

Waynesville, NC121 Fortner Drive

Price$674,000

Est. Mortgage: $/month

MLS Number CAR4402565

  • Residential
  • Bedrooms 3
  • Bathroom 3
  • Square Feet 1,935
  • Acreage 1

Classic farmhouse charm meets modern mountain living on nearly an acre just minutes from downtown Waynesville. Nestled on a beautifully maintained lot (1-1.1 acre =/-), this inviting 3-bedroom, 2.5-bath home offers the perfect combination of privacy, space, and everyday convenience. The timeless exterior, expansive front lawn, and peaceful setting create an unforgettable first impression, while the thoughtfully designed interior provides comfortable living for families, professionals, or anyone looking to enjoy the Western North Carolina lifestyle. Inside, you'll find generous living spaces filled with natural light, a functional floor plan, and room to gather, entertain, or simply relax after a day in the mountains. The spacious primary suite offers a private retreat, while the additional bedrooms provide flexibility for guests, family, or a home office. Step outside and imagine evenings on the porch, backyard cookouts, gardening, or simply enjoying the serenity of your own property. With nearly an acre of usable land, there's room to play, explore, and create the outdoor lifestyle you've been dreaming about. Located just minutes from charming downtown Waynesville, shopping, dining, healthcare, schools, and easy access to Asheville and the Great Smoky Mountains, this home offers the rare combination of peaceful country living without city taxes and convenient access to everything Western North Carolina has to offer. Whether you're searching for your forever home or simply a place where life slows down and memories are made, 121 Fortner Drive delivers comfort, character, and lasting value.

Listed by Matthew Wells and Ron Breese of Keller Williams Great Smokies

$
$
%
$/month over payments
Federal 30-year interest rate: 6.58% last updated on Jul 23, 2026
* All Figures are estimates. Check with your bank or proposed mortgage company for actual interest rates.
This product uses the FRED® API but is not endorsed or certified by the Federal Reserve Bank of St. Louis.

Save FavoriteSchedule TourAsk A QuestionMore Details

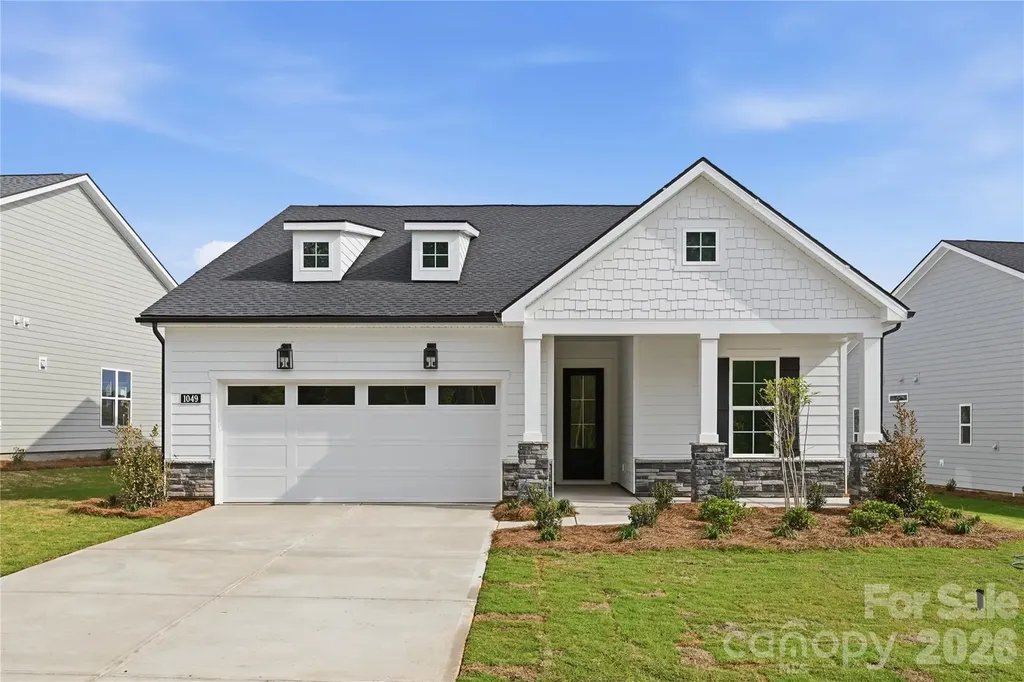
1049 Pinecone Avenue Indian Land SC 29707
Pending

MLS Number CAR4314040

  • Residential
  • Bedrooms 3
  • Bathroom 3
  • Square Feet 2,308
  • Acreage 0.19

Move-In Ready with Designer-Appointed Finishes and Exceptional Indoor-Outdoor Living on homesite #218! This beautifully crafted home offers the perfect combination of luxury, flexibility, and comfort. Designed for both everyday living and entertaining, the spacious kitchen features abundant cabinetry, a convenient butler's pantry, and flows seamlessly into the casual dining area, creating an inviting space for gathering with family and friends. Just beyond, the covered rear porch becomes a true extension of the home, showcasing a stunning stone gas fireplace-perfect for relaxing evenings, outdoor entertaining, and year-round enjoyment. The expansive great room provides ample space for hosting larger gatherings while maintaining a warm and welcoming atmosphere. A versatile first-floor flex room offers endless possibilities, whether you need a home office, hobby room, fitness space, or additional living area. The private primary suite serves as a luxurious retreat, complete with a spacious bedroom and spa-inspired bath designed for comfort and relaxation. Upstairs, a generous loft/flex space, private guest bedroom with walk-in closet, and full bath create the ideal setup for visiting family and friends, offering both privacy and convenience. Located in The Pines at Sugar Creek, a premier 55+ community designed for active, low-maintenance living, residents can immediately enjoy the newly opened resort-style amenity center featuring a clubhouse, fitness center, pool, outdoor spa, pickleball courts, tennis courts, bocce courts, and a vibrant social lifestyle. This is a rare opportunity to enjoy a beautifully finished, move-in ready home in one of the area's most desirable active-adult communities

Listed by Josh Seng and Ruby Wright of Toll Brothers Real Estate Inc

$
$
%
$/month over payments
Federal 30-year interest rate: 6.58% last updated on Jul 23, 2026
* All Figures are estimates. Check with your bank or proposed mortgage company for actual interest rates.
This product uses the FRED® API but is not endorsed or certified by the Federal Reserve Bank of St. Louis.

Virtual TourSave FavoriteSchedule TourAsk A QuestionMore Details

93 Franklin Crest Road Spruce Pine NC 28777

MLS Number CAR4382840

  • Residential
  • Bedrooms 3
  • Bathroom 2
  • Square Feet 1,248
  • Acreage 3

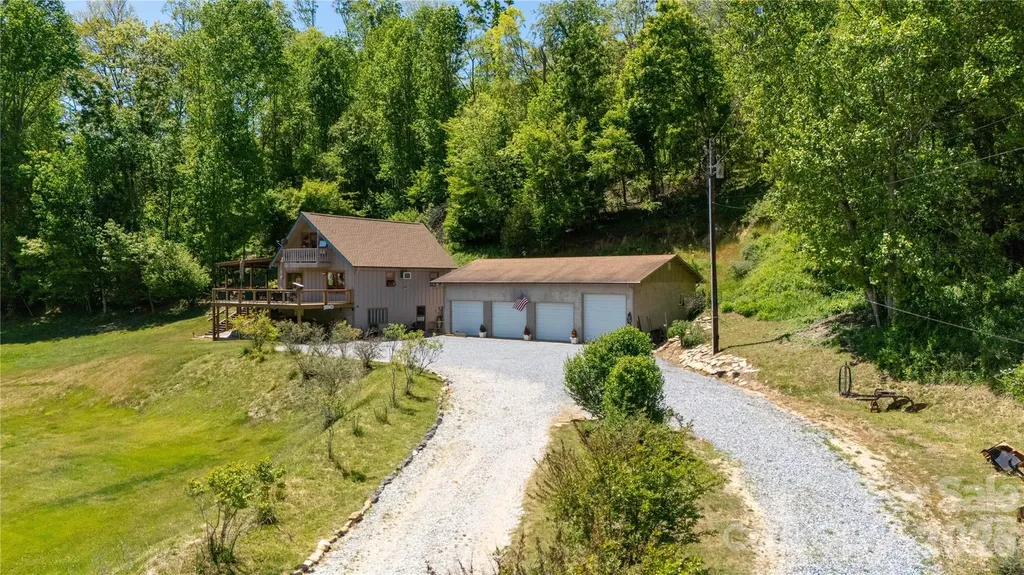
What a beautiful, peaceful mountain setting. This property offers the kind of privacy and usable outdoor space that is getting harder to find. The home sits overlooking a wide open yard and the Toe River with wooded surroundings, creating a quiet retreat while still offering plenty of room to enjoy the outdoors. Did I mention you have a recreational access to the river? Well you do! A large wraparound deck gives you the perfect place to entertain guests, grill out, or simply sit back and take it easy. The covered portion of the deck provides year-round outdoor usable space and adds even more functionality to the home. The elevated position of the house allows for beautiful views across the property while still maintaining privacy from neighboring homes. The exterior also features a spacious detached 4 door multi-bay 1,500 sq.ft. garage with ample room for vehicles, equipment, workshop space, recreational toys, or additional storage. The wide gravel driveway offers easy access, abundant parking, and plenty of room for guests or trailers. Beneath the home, additional covered space provides even more storage opportunities for outdoor gear and equipment. Inside the kitchen that was thoughtfully designed for both everyday living and entertaining. The spacious layout offers an abundance of countertop space, wood cabinetry, and a large center prep and seating area that naturally becomes the heart of the home. Features updated stainless steel appliances, including a French door refrigerator, sleek vent hood, dual wall ovens, dishwasher, and smooth cooktop perfectly positioned beneath a custom tiled backsplash that adds texture and character throughout the space. Modern cabinetry with frosted glass accents provides a clean contemporary look while still keeping the home warm and inviting. A large double basin sink sits beneath a picture window overlooking the covered outdoor area and surrounding greenery, making even everyday tasks feel relaxing. The extensive counter space and smart layout make cooking, hosting, and gathering easy and functional. Recessed lighting and stylish fixtures complete the kitchen while adding to the comfortable atmosphere of the home. The main level features a bedroom 9'10X11'8 while the upstairs has an additional two bedrooms, one 8x13'2" and the other 10x13'2". Be aware however the upstairs rooms have sloped celings and the lowest point is around 4 feet from the floor. Inside the garage you will find a vehicle lift already installed, making it ideal for automotive work, maintenance, hobby projects, or extra vehicle storage. The high ceilings and wide access doors allow for comfortable maneuverability and create a practical workspace for everything from everyday use to serious shop work. The garage is positioned conveniently beside the home with easy access from the large gravel driveway, providing abundant parking and room for trailers, ATVs, boats, or guests. This is the kind of detached garage setup that is increasingly hard to find and adds tremendous value and versatility to the property. Whether you enjoy cooking for family, entertaining guests, or simply enjoying a quiet morning coffee with natural views all around, this kitchen delivers a blend of style, function, and comfort that is hard to find. Please no drive-bys. Owners are asking for a 1 day notice before showing.

Listed by Joshua Huskins of Foxfire Real Estate,LLC

$
$
%
$/month over payments
Federal 30-year interest rate: 6.58% last updated on Jul 23, 2026
* All Figures are estimates. Check with your bank or proposed mortgage company for actual interest rates.
This product uses the FRED® API but is not endorsed or certified by the Federal Reserve Bank of St. Louis.

Virtual TourSave FavoriteSchedule TourAsk A QuestionMore Details

1551 Merriman Avenue Charlotte NC 28203

Charlotte, NC1551 Merriman Avenue

Price$674,000

Est. Mortgage: $/month

MLS Number CAR4394840

  • Residential
  • Bedrooms 3
  • Bathroom 2
  • Square Feet 1,409
  • Acreage 0.13

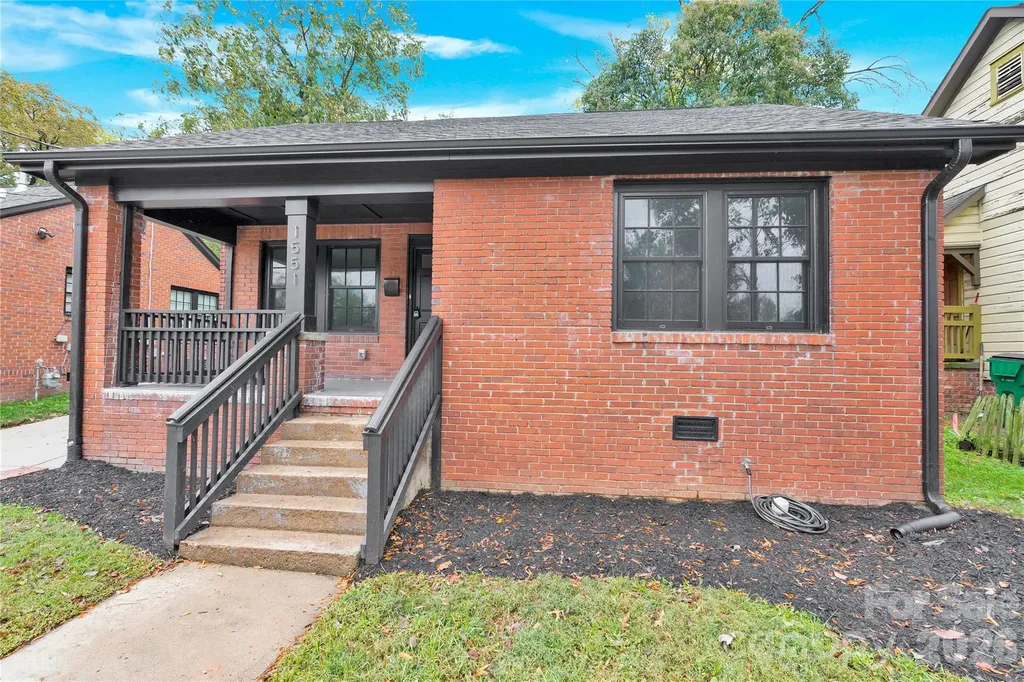
Fully Reimagined: Like-New Perfection!! Fully Transformed Studs-Out Renovation with brand new extension in Historic Wilmore neighborhood. Experience the perfect blend of timeless character and modern luxury in this totally reimagined bungalow. Taken down to the studs, this home boasts brand-new structural, mechanical, and cosmetic upgrades while retaining its original charm. Enjoy peace of mind with new plumbing, electrical, insulation, windows, doors and high-efficiency HVAC systems. The redesigned, open-concept floor plan features a gourmet kitchen with quartz countertops, hardwood flooring, and a luxurious primary suite. Move in with the confidence of new construction in a mature, established neighborhood. Enjoy the feel of new construction with the charm of a 1930s neighborhood. Don't miss this rare opportunity!"

Listed by Vijay Vulli of Noble,LLC

$
$
%
$/month over payments
Federal 30-year interest rate: 6.58% last updated on Jul 23, 2026
* All Figures are estimates. Check with your bank or proposed mortgage company for actual interest rates.
This product uses the FRED® API but is not endorsed or certified by the Federal Reserve Bank of St. Louis.

Save FavoriteSchedule TourAsk A QuestionMore Details

1048 Jenkins Valley Road Alexander NC 28701

MLS Number CAR4371154

  • Residential
  • Bedrooms 3
  • Bathroom 3
  • Square Feet 2,748
  • Acreage 1.88

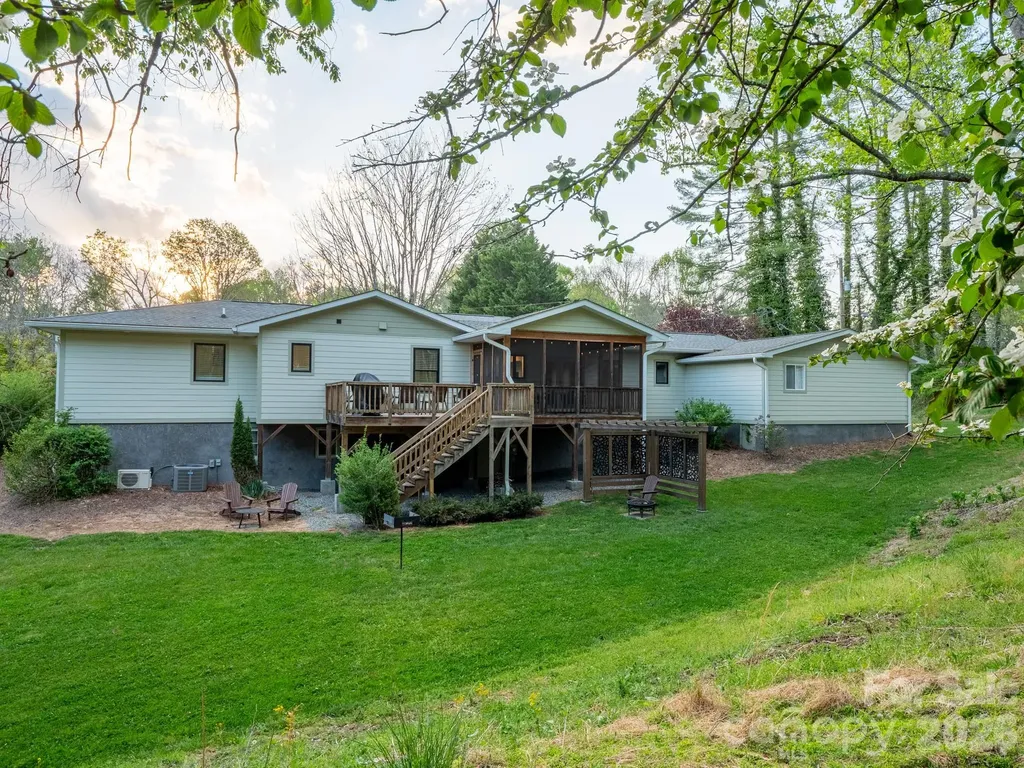
Fully furnished! Turn key home or an excellent income producing rental. Almost 2,000 sq ft on the main floor. Attached garage, hardwood floors, and tiled bathrooms make single level living a breeze. Downstairs is a completely finished bonus space with 3 spare rooms, currently used as sleeping nooks, plus an entertainment area. The home is just 15 minutes from downtown Asheville, and sits on 2 beautiful acres. There is a pole barn overlooking a spring fed watering hole. The screened in and covered back porch as well as an expansive deck are amazing for viewing the regularly visiting wildlife.

Listed by Andrea Ochoa of Collective Realty LLC

$
$
%
$/month over payments
Federal 30-year interest rate: 6.58% last updated on Jul 23, 2026
* All Figures are estimates. Check with your bank or proposed mortgage company for actual interest rates.
This product uses the FRED® API but is not endorsed or certified by the Federal Reserve Bank of St. Louis.

Save FavoriteSchedule TourAsk A QuestionMore Details

112 Alma Lane Asheville NC 28806

Asheville, NC112 Alma Lane

Price$674,000

Est. Mortgage: $/month

Active With Contract

MLS Number CAR4341101

  • Residential
  • Bedrooms 3
  • Bathroom 4
  • Square Feet 2,101
  • Acreage 0.09

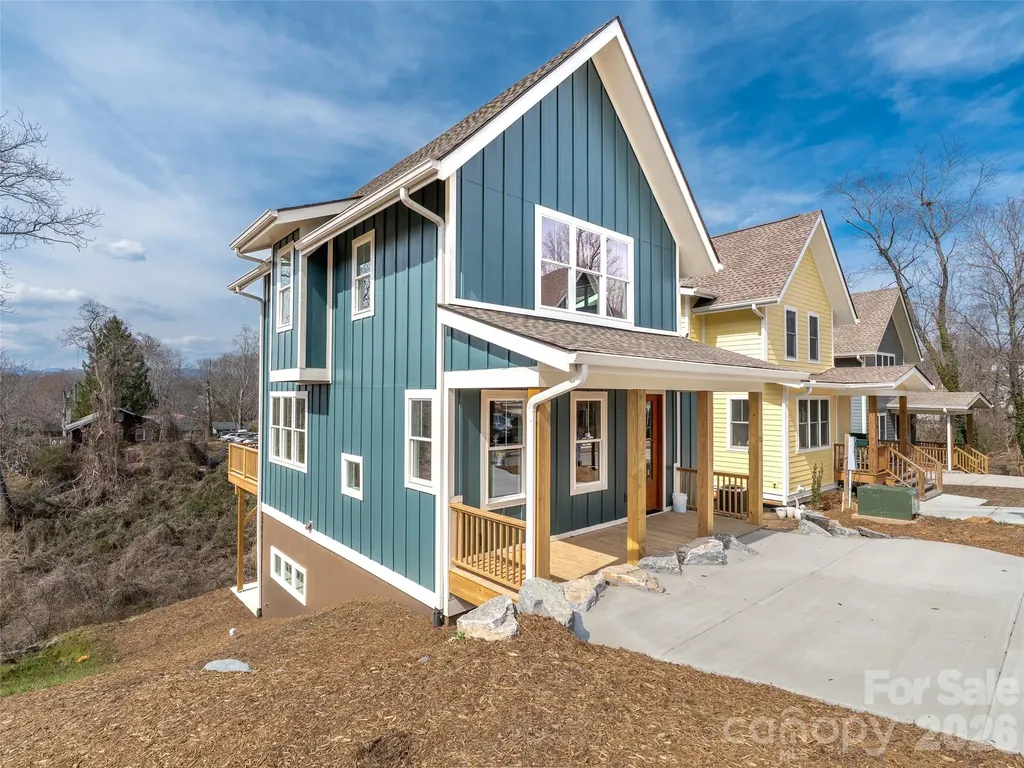
Beautifully crafted 3BR/3.5BA home in sought-after West Asheville offering exceptional flexibility for guests or rental potential. Tucked away on a quiet no-thru street, this two-story home is just a quick walk to the revitalized River Arts District and all the best West Asheville has to offer. The first floor boasts a spacious open floor plan with 9-foot ceilings and expansive windows to fill the home with natural light and warmth, while the covered back deck is perfect for enjoying Asheville's wonderful seasons. The large living room and dining area are perfect for entertaining guests, enjoying quality family time, or simply enjoying the gorgeous long-range views. Custom upgrades throughout include an open kitchen with honed granite counters, subway tile backsplash, 4" oak hardwood floors, tile baths and laundry, and solid wood doors. The stunning top-floor primary suite offers a spacious bedroom with mountain views and a Jack-and-Jill bathroom with double vanity. The fully finished basement includes 2 large bedrooms, each with access to a covered back patio and separate bathroom spaces. A brand-new construction, this house offers excellent rental, guest suite, or home office potential. Built with Superior Walls and GreenBuilt certification for efficiency and durability.

Listed by Karen Gleason of Keller Williams Professionals

$
$
%
$/month over payments
Federal 30-year interest rate: 6.58% last updated on Jul 23, 2026
* All Figures are estimates. Check with your bank or proposed mortgage company for actual interest rates.
This product uses the FRED® API but is not endorsed or certified by the Federal Reserve Bank of St. Louis.

Save FavoriteSchedule TourAsk A QuestionMore Details

225 Highland Forest Drive Clover SC 29710

Clover, SC225 Highland Forest Drive

Price$674,000

Est. Mortgage: $/month

MLS Number CAR4365352

  • Residential
  • Bedrooms 3
  • Bathroom 4
  • Square Feet 3,204
  • Acreage 0.55

Welcome to 225 Highland Forest Drive in the charming community of Clover-where space, privacy, and comfort come together. Situated on approximately half an acre, this well-maintained home offers a peaceful setting just minutes from shopping, dining, and top-rated Clover schools. Inside, you'll find bright, inviting living spaces, a well-appointed kitchen, and beautiful crown molding throughout that adds a touch of elegance. The main-level primary suite features an updated ensuite bath, while spacious secondary bedrooms offer flexibility for guests or a home office. Enjoy outdoor living with a new deck and a covered screened porch with recessed lighting and pre-wired audio-perfect for relaxing or entertaining. This is a thoughtfully designed home offering exceptional flexibility for today's lifestyle. One of the standout features of this property is the approximately 700 square feet of finished upper-level living space complete with a full bathroom. This expansive area offers endless possibilities including a private guest suite, multi-generational living quarters, home office, fitness studio, media room, or combination office and workout space. With room for a king-size bed and additional furnishings, this versatile space provides comfort, privacy, and functionality all under one roof. Situated on a spacious lot with inviting outdoor living areas, this home blends elegance, practicality, and the charm of Clover living.

Listed by Ellen Marcum of NorthGroup Real Estate LLC

$
$
%
$/month over payments
Federal 30-year interest rate: 6.58% last updated on Jul 23, 2026
* All Figures are estimates. Check with your bank or proposed mortgage company for actual interest rates.
This product uses the FRED® API but is not endorsed or certified by the Federal Reserve Bank of St. Louis.

Virtual TourSave FavoriteSchedule TourAsk A QuestionMore Details

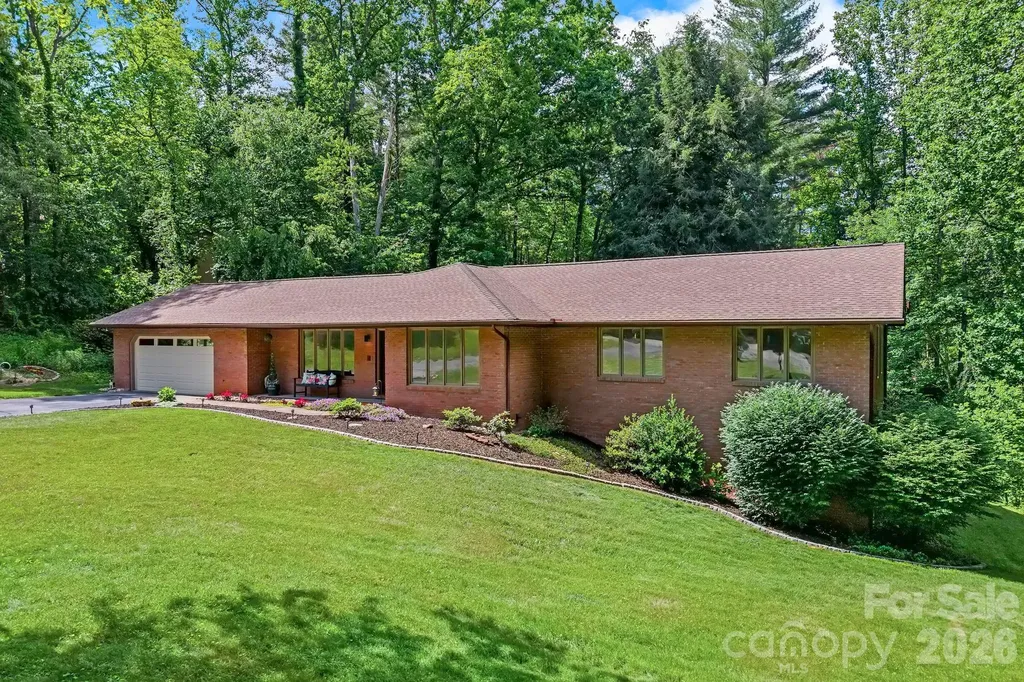
11 Grenadier Court Candler NC 28715

Candler, NC11 Grenadier Court

Price$674,000

Est. Mortgage: $/month

MLS Number CAR4388506

  • Residential
  • Bedrooms 3
  • Bathroom 3
  • Square Feet 4,214
  • Acreage 0.88

Tucked into the sought-after luxury community of Challedon, this timeless brick rancher welcomes you with the kind of peace and permanence that only an established neighborhood can offer. Set at the end of a quiet cul-de-sac amid mature landscaping, the home offers a rare sense of seclusion without sacrificing convenience. Offering more than 4,000 square feet of living space, the thoughtfully designed floor plan is highlighted by an exceptional lower level that dramatically expands the home's possibilities. Complete with a second kitchen, full bathroom, expansive living area with fireplace, and two versatile bonus rooms, the space is ideally suited for multi-generational living, extended guest accommodations, recreation, creative pursuits, or the flexibility today's lifestyles often require. Expansive windows throughout the main level fill the home with natural light and frame views of the surrounding landscape. A spacious living room centered around a fireplace invites quiet evenings and meaningful gatherings, while the formal dining room and bright kitchen with breakfast area create inviting spaces to linger over meals and conversation. The primary suite offers a peaceful retreat with direct access to the expansive rear deck, where mature trees provide a beautiful backdrop throughout the seasons. Blending enduring craftsmanship with remarkable versatility, this is a home designed to evolve alongside every stage of life.

Listed by Marie Reed and Mark Carter of Keller Williams Professionals

$
$
%
$/month over payments
Federal 30-year interest rate: 6.58% last updated on Jul 23, 2026
* All Figures are estimates. Check with your bank or proposed mortgage company for actual interest rates.
This product uses the FRED® API but is not endorsed or certified by the Federal Reserve Bank of St. Louis.

Virtual TourSave FavoriteSchedule TourAsk A QuestionMore Details

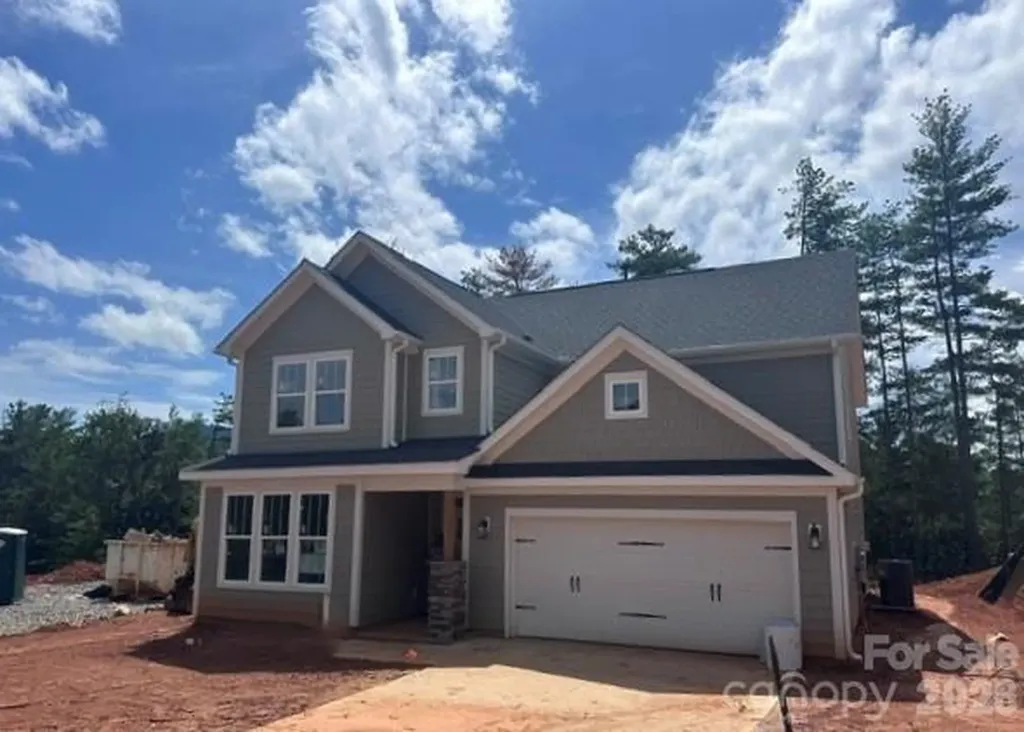
234 Smokey Holler Drive Asheville NC 28803

MLS Number CAR4404303

  • Residential
  • Bedrooms 3
  • Bathroom 3
  • Square Feet 2,907
  • Acreage 0.16

Discover vibrant single-family homes in Asheville, NC, where active living and mountain beauty come together at The Wilds at Cedar Mountain. Thoughtfully designed near Asheville, this community offers a lifestyle centered around connection, recreation, and convenience, giving you more time to enjoy everything Western North Carolina has to offer at the foothills of the Blue Ridge Mountains. Step into the Drayton and discover a bright, open layout designed for both comfort and style. A welcoming foyer leads to a private study with French doors, ideal for a home office, while the elegant dining room offers multiple entertaining options. The spacious kitchen is beautifully appointed with bright wihite cabinetry, Quartz countertops, tiled backsplash, under-cabinet lighting, a double-door pantry, center island, and upgraded stainless steel appliances including a gas range/oven. The extended breakfast area opens to a covered porch overlooking the large backyard, perfect for outdoor entertaining and summer gatherings. The inviting family room offers soaring ceilings, oversized windows for abundant natural light, and a cozy gas fireplace with stone surround. Upstairs, the generous primary suite includes double vanities, a large walk-in closet, and a luxurious Roman-style tiled shower with dual showerheads, built-in seat, and frameless glass enclosure. Two additional bedrooms, a loft area, full bath with double sinks, and a convenient upstairs laundry room complete the second level. Smart home technology, energy-efficient construction, and a dedicated local warranty team ensure lasting convenience and comfort. Residents enjoy an impressive collection of amenities, including a resort-style pool and clubhouse, pickleball courts, a bark park, tot lot, playground, and a scenic 2-mile nature trail that winds through the community-perfect for all of your outdoor adventures. Whether you're staying active, gathering with neighbors, or spending time with pets, The Wilds at Cedar Mountain is designed to support every aspect of an engaged lifestyle. Ideally located just minutes from the Blue Ridge Parkway, Biltmore Park, UNC Asheville, and Downtown Asheville, residents have easy access to renowned dining, unique shopping, entertainment, and endless outdoor recreation. With I-40 and I-240 less than five minutes away, commuting and exploring Western North Carolina and Upstate South Carolina is effortless. This home will be complete this Fall so come by today and make The Wilds at Cedar Mountain your new home!

Listed by Chelsea Cathcart of DRBH
$
$
%
$/month over payments
Federal 30-year interest rate: 6.58% last updated on Jul 23, 2026
* All Figures are estimates. Check with your bank or proposed mortgage company for actual interest rates.
This product uses the FRED® API but is not endorsed or certified by the Federal Reserve Bank of St. Louis.

Virtual TourSave FavoriteSchedule TourAsk A QuestionMore Details

Broker Reciprocity MLS Grid Logo © 2026 Listings courtesy of Canopy MLS as distributed by MLS GRID. IDX information is provided exclusively for consumers’ personal non-commercial use and may not be used for any purpose other than to identify prospective properties consumers may be interested in purchasing. The IDX data is deemed reliable but is not guaranteed by MLS GRID and may be subject to an end user license agreement prescribed by the Member Participant’s applicable MLS.  Based on information submitted to the MLS GRID as of July 28, 2026 5:17 PM UTC . All data is obtained from various sources and may not have been verified by broker or MLS GRID. Supplied Open House Information is subject to change without notice. All information should be independently reviewed and verified for accuracy. Properties may or may not be listed by the office/agent presenting the information. Some IDX listings have been excluded from this website.