and narrow your search. If you have fewer than 200 results, you can save your search.

Alexander NC

r=8425-8436
2044 Hickory Homestead Road Pineville NC 28134
Pending

MLS Number CAR4354605

  • Residential
  • Bedrooms 5
  • Bathroom 5
  • Square Feet 3,511
  • Acreage 0.14

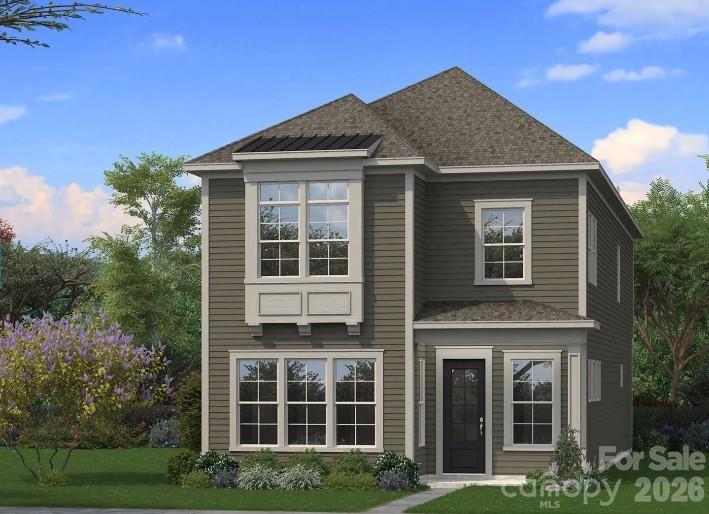
The only single family new home construction zoned for Ballantyne Ridge High School in Pineville. Welcome home! This Brentwood Floorplan with large ensuite on the main floor sits on a homesite that backs up to natural space. Complete with a gourmet kitchen, quartz countertops and 10ft ceilings. On the 2nd floor you'll find 9ft ceilings. This level includes the spacious primary suite with upgraded tile shower with bench seat. Generously sized secondary bedrooms and closets along with a loft space, and a generously sized laundry room. The 3rd floor boasts a large bedroom with walk-in closet, and full bath. It also includes large bonus space that can be used many different ways. The 2 car detached garage with attic pull down for storage and a side driveway with parking pad. Amazing amenities to include a pool with a cabana, pickleball courts, playground and dog park. Lots of sidewalks and open greenspace. Home is proposed to start construction mid-late March.

Listed by Tabitha Mitchell and Wendy Baia of DRB Group of North Carolina,LLC
$
$
%
$/month over payments
Federal 30-year interest rate: 6.58% last updated on Jul 23, 2026
* All Figures are estimates. Check with your bank or proposed mortgage company for actual interest rates.
This product uses the FRED® API but is not endorsed or certified by the Federal Reserve Bank of St. Louis.

Save FavoriteSchedule TourAsk A QuestionMore Details

7057 Shenandoah Drive Fort Mill SC 29707

Fort Mill, SC7057 Shenandoah Drive

Price$669,900

Est. Mortgage: $/month

MLS Number CAR4274329

  • Residential
  • Bedrooms 3
  • Bathroom 3
  • Square Feet 2,525
  • Acreage 0.25

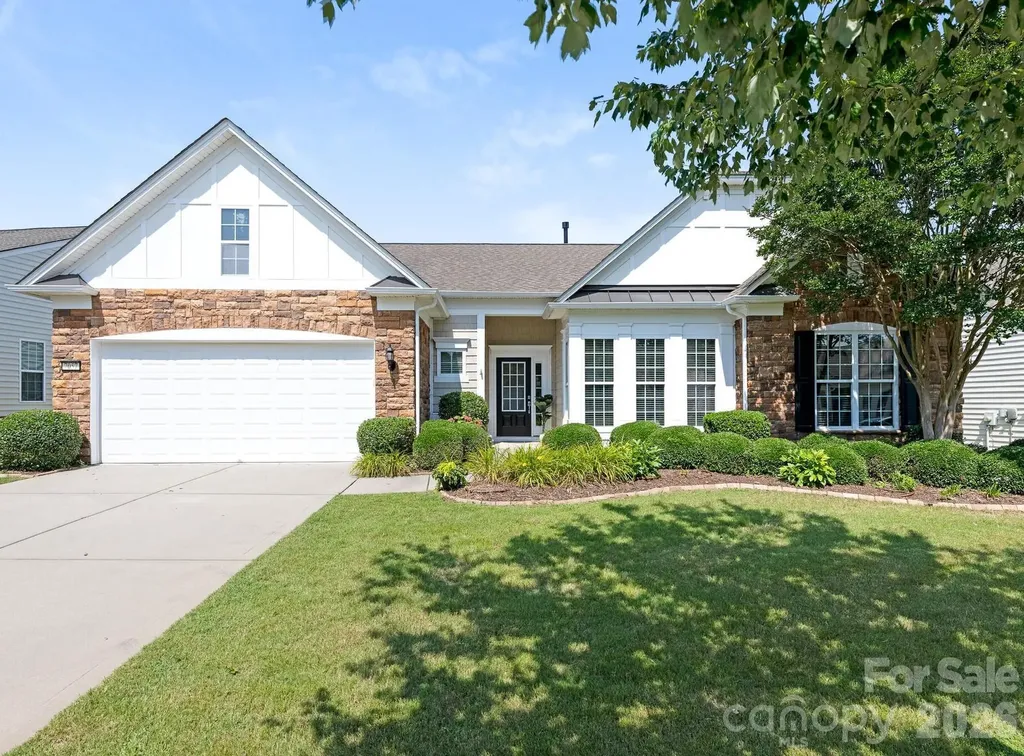
Elegance and comfort converge in this exceptional residence located in the prestigious Sun City neighborhood of Carolina Lakes. Bathed in natural light, the home showcases gleaming hardwood floors and a sophisticated open-concept design featuring a formal dining room, three gracious bedrooms plus a private office, and 2.5 beautifully appointed baths. The gourmet kitchen is a showpiece, appointed with stainless steel appliances, granite countertops, and abundant custom cabinetry-perfect for both everyday living and upscale entertaining. A stunning sunroom framed by a wall of windows offers tranquil views of the meticulously landscaped grounds. The luxurious primary suite is a true retreat, complete with a spa-inspired bath featuring a soaking garden tub, separate glass-enclosed shower, and an expansive walk-in closet. Thoughtfully integrated smart-home features include a Ring security system and a smartphone-controlled Rachio irrigation system. Outdoors, the elegant paver patio creates an inviting setting for refined relaxation or entertaining guests. Impeccably maintained and move-in ready, this home delivers timeless style, modern convenience, and an elevated lifestyle within an active, amenity-rich community.

Listed by Kellece Ross and Steve Ross of Howard Hanna Allen Tate SouthPark

$
$
%
$/month over payments
Federal 30-year interest rate: 6.58% last updated on Jul 23, 2026
* All Figures are estimates. Check with your bank or proposed mortgage company for actual interest rates.
This product uses the FRED® API but is not endorsed or certified by the Federal Reserve Bank of St. Louis.

Virtual TourSave FavoriteSchedule TourAsk A QuestionMore Details

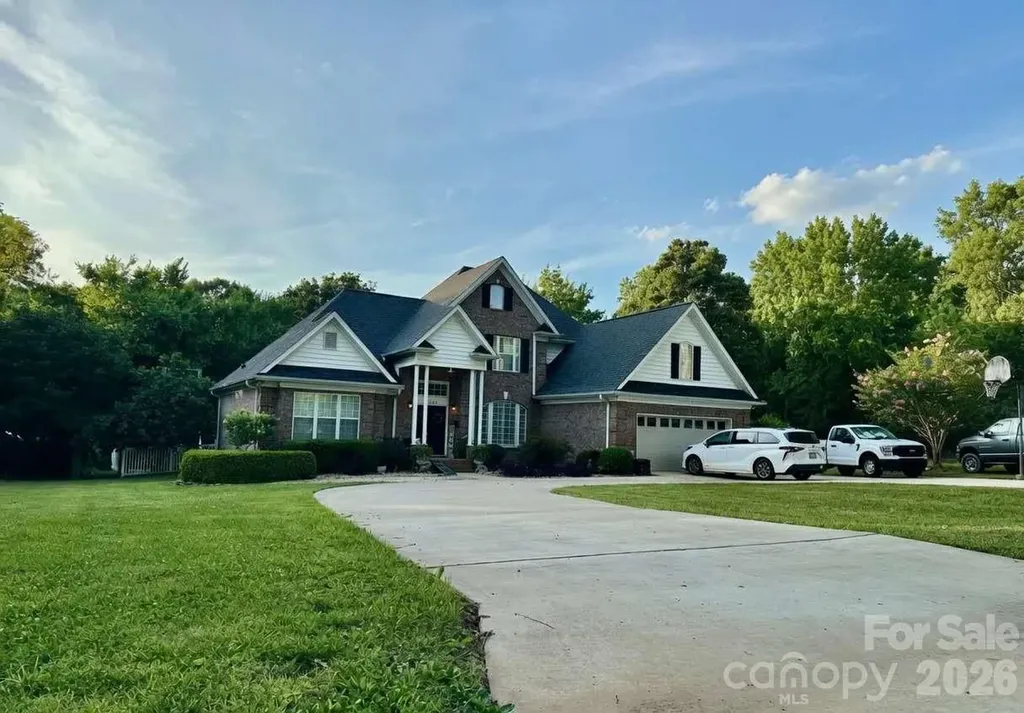
1093 Fairfield Drive Gastonia NC 28054

Gastonia, NC1093 Fairfield Drive

Price$669,900

Est. Mortgage: $/month

MLS Number CAR4396984

  • Residential
  • Bedrooms 4
  • Bathroom 3
  • Square Feet 2,863
  • Acreage 0.46

Welcome home to this impressive custom-built, full brick residence offering 4bedrooms, 2.5baths In-ground pool. The spacious two-story great room features vaulted ceiling, and flows seamlessly into the updated kitchen and breakfast area, creating the perfect space for everyday living and entertaining. The chef inspired kitchen boast granite counters, abundant cabinetry, and generous workspace. A welcoming foyer and the formal dining room add elegance and functionality, the primary suite is conveniently located on the main level and features dual walk-in closets, double vanities tub and separate shower. Upstairs you'll find three spacious bedrooms, a huge bonus room and abundant storage. Step outside to your own backyard retreat, enjoy the sunroom overlooking the large deck, and a fenced backyard featuring a 16 X 32 In ground pool with diving board, extensive concrete decking , with plenty of room for entertaining family or friends. A heated and cooled 625 Sq Ft. Pool House which has it's own electric water heater with a full bath, offers endless possibilities, such as an office, recreation room, fitness space or a hobby area. Offering quality construction, generous living space and resort style amenities this is one of a kind Gastonia property, is truly a rare find. Schedule your private showing today before the opportunity is gone.

Listed by Buddy Harper of Buddy Harper Team Realty

$
$
%
$/month over payments
Federal 30-year interest rate: 6.58% last updated on Jul 23, 2026
* All Figures are estimates. Check with your bank or proposed mortgage company for actual interest rates.
This product uses the FRED® API but is not endorsed or certified by the Federal Reserve Bank of St. Louis.

Save FavoriteSchedule TourAsk A QuestionMore Details

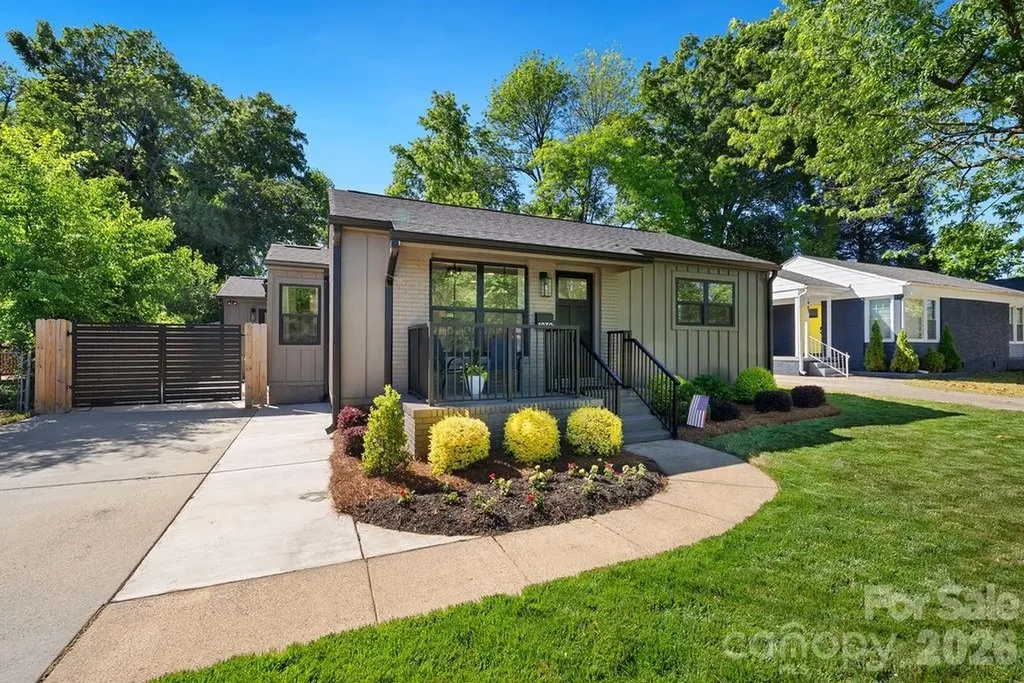
1939 Academy Street Charlotte NC 28205

Charlotte, NC1939 Academy Street

Price$669,900

Est. Mortgage: $/month

MLS Number CAR4376177

  • Residential
  • Bedrooms 3
  • Bathroom 2
  • Square Feet 1,647
  • Acreage 0.19

REDUCED!! Great opportunity. Expertly reimagined, this exceptional Plaza-Shamrock bungalow is a rare find a completely transformed 3-bedroom, 2-bath residence where luxury finishes, intentional design, and elevated craftsmanship meet one of Charlotte’s most connected in-town locations. From the moment you arrive, the transformation is unmistakable. A sleek fiber cement board-and-batten exterior with brick accents and a gated, electric aluminum entry sets the tone for what’s inside a completely gut-renovated home (this is not a flip) where no detail was overlooked. The open great room flows effortlessly into a stunning kitchen designed for those who actually cook and entertain. Caf appliances, quartz countertops, a custom hood with pot filler, farmhouse sink, center island with wine refrigerator niche, and a breakfast bar come together under a soaring vaulted ceiling anchored by a statement chandelier. New windows flood the space with natural light. The split bedroom plan offers privacy where it matters. The primary suite at the rear of the home features hardwood floors, a custom walk-in closet with built-in shelving and drawers, and a spa-caliber bath with dual vanities, fluted cabinetry, and an oversized tiled shower with body sprayers, handheld, built-in bench, and niche. A dedicated laundry and drop zone with tile floors, shaker cabinetry, stainless sink, and exterior access rounds out the practical side of this home. Out back, a privacy-fenced yard and patio create a true retreat. Everything is new: roof, windows, doors, HVAC, electrical, plumbing, drywall, insulation, and flooring. This is move-in ready without compromise. This is not just a renovation it is a transformation. Ask the listing agent for the full renovation feature list. LOCATION LOCATION - Located in sought after NODA AREA and just minutes from PLAZA MIDWOOD, the home is located with unbeatable convenience to the city, greenway access nearby, light rail station nearby, dining, shopping and entertainment options.

Listed by Karen Parsons of RE/MAX Executive

$
$
%
$/month over payments
Federal 30-year interest rate: 6.58% last updated on Jul 23, 2026
* All Figures are estimates. Check with your bank or proposed mortgage company for actual interest rates.
This product uses the FRED® API but is not endorsed or certified by the Federal Reserve Bank of St. Louis.

Virtual TourSave FavoriteSchedule TourAsk A QuestionMore Details

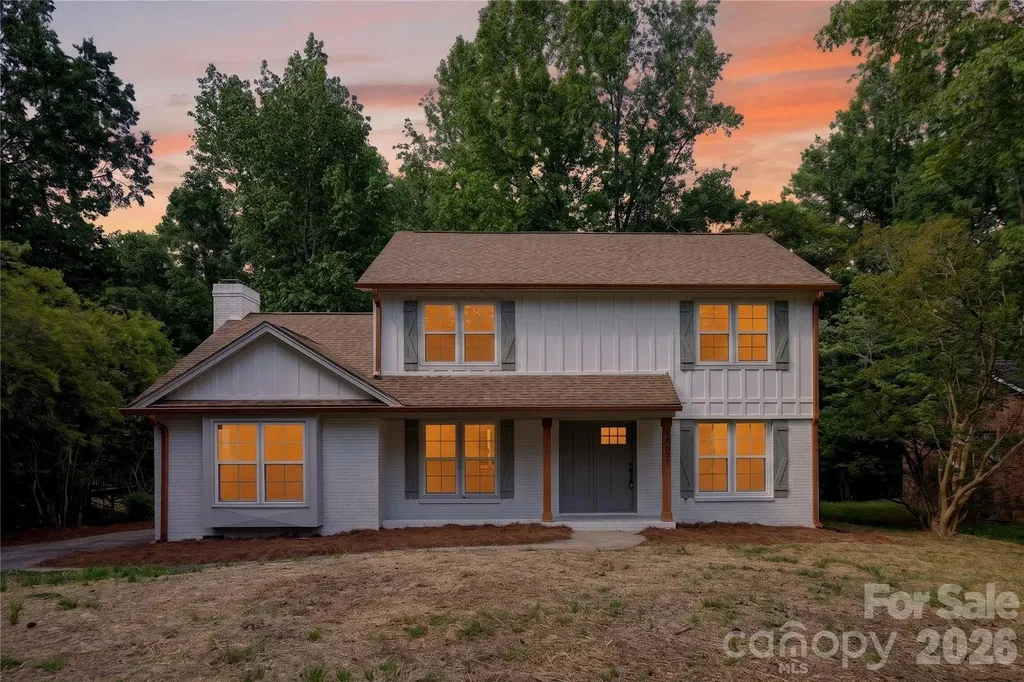
7407 Limerick Drive Charlotte NC 28270

Charlotte, NC7407 Limerick Drive

Price$669,900

Est. Mortgage: $/month

MLS Number CAR4384326

  • Residential
  • Bedrooms 4
  • Bathroom 3
  • Square Feet 2,141
  • Acreage 0.29

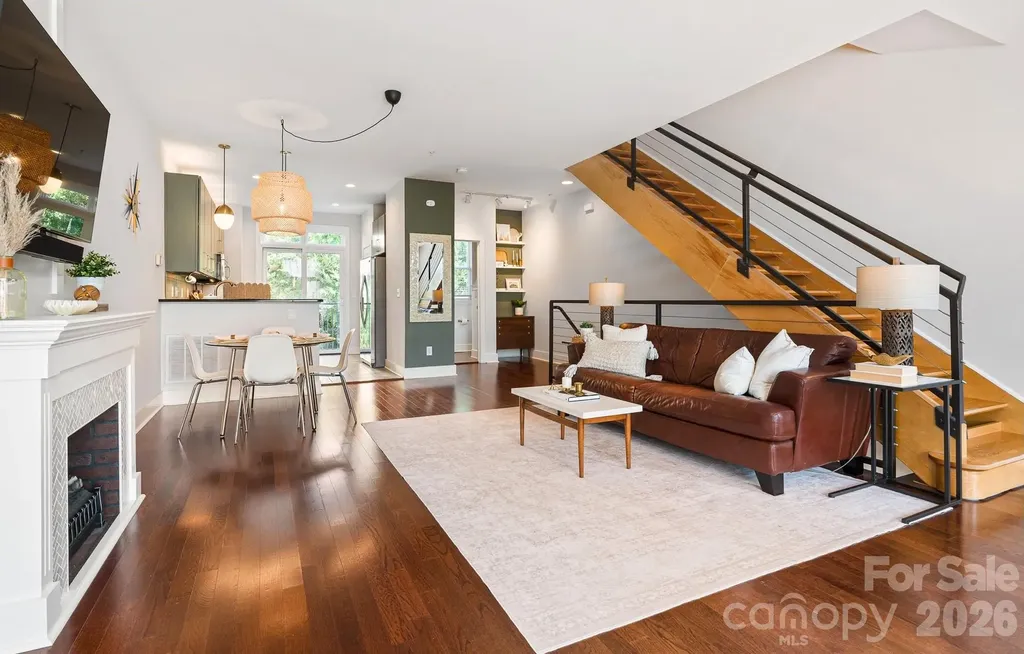
Beautiful updated 2 story home with nice curb appeal and a very functional layout. This home has a transitional feel with soft tones and some modern touches. Fenced backyard and Located in a prime area of Sardis, with convenient access to SouthPark and Uptown Charlotte, this home is the perfect blend of elegance and location. Great south Charlotte location that's close to everything.

Listed by Tracey Vail of Vail Realty LLC

$
$
%
$/month over payments
Federal 30-year interest rate: 6.58% last updated on Jul 23, 2026
* All Figures are estimates. Check with your bank or proposed mortgage company for actual interest rates.
This product uses the FRED® API but is not endorsed or certified by the Federal Reserve Bank of St. Louis.

Save FavoriteSchedule TourAsk A QuestionMore Details

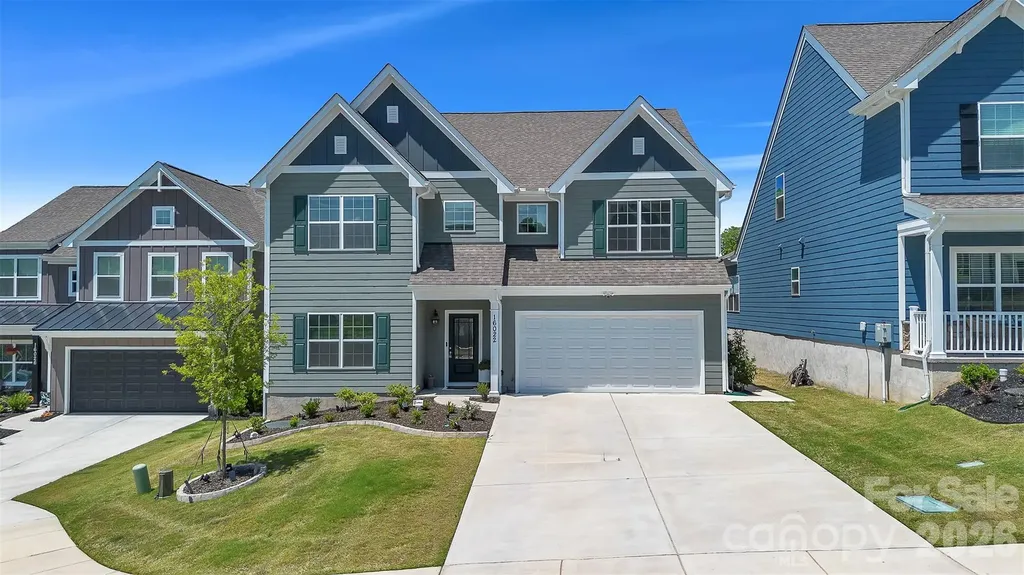
16022 Moxie Glen Court Charlotte NC 28278

Charlotte, NC16022 Moxie Glen Court

Price$669,900

Est. Mortgage: $/month

MLS Number CAR4380588

  • Residential
  • Bedrooms 5
  • Bathroom 4
  • Square Feet 3,398
  • Acreage 0.18

PRICED TO SELL!! Welcome to 16022 Moxie Glen Court, a like-new home built in 2024 and tucked away on a quiet cul-de-sac in the sought-after Saybrooke at Lake Wylie community. This spacious home offers 5 bedrooms, 3.5 bathrooms, and approximately 3,398 square feet of thoughtfully designed living space, including an open-concept layout, gourmet kitchen with oversized island, and a fully fenced backyard. Residents enjoy access to exceptional amenities, including walking trails and lake access. Residents also have the option to join The Palisades Country Club, which offers a resort-style pool, fitness center, tennis courts, and on-site dining. Please contact listing agent for more details. Conveniently located near shopping, dining, and major highways, this home offers the perfect blend of comfort, style, and lifestyle.

Listed by Alejandra Menjivar of Lifestyle International Realty

$
$
%
$/month over payments
Federal 30-year interest rate: 6.58% last updated on Jul 23, 2026
* All Figures are estimates. Check with your bank or proposed mortgage company for actual interest rates.
This product uses the FRED® API but is not endorsed or certified by the Federal Reserve Bank of St. Louis.

Save FavoriteSchedule TourAsk A QuestionMore Details

1959 Abbott Street Charlotte NC 28203

Charlotte, NC1959 Abbott Street

Price$669,900

Est. Mortgage: $/month

MLS Number CAR4389761

  • Condo
  • Bedrooms 2
  • Bathroom 4
  • Square Feet 1,843

Live. Work. Walk. Ride. Repeat. Looking for the perfect work from home spot without giving up the South End lifestyle? Welcome to The Abbott-one of South End's original live/work communities-tucked away on what may be the neighborhood's quietest street. Just two blocks from the Light Rail and steps from South End's endless lineup of restaurants, breweries, coffee shops, fitness studios, and nightlife, you'll enjoy all the energy of the neighborhood while coming home to a surprisingly peaceful setting. With virtually no through traffic and abundant street parking, clients and guests can visit with ease. Designed as a true live/work space, the street-level office offers large bright windows, excellent visibility, a half bath, and endless flexibility for entrepreneurs, consultants, creatives, therapists, designers, or anyone craving a professional workspace just steps from home. An attached one-car garage makes loading equipment, inventory, or presentation materials a breeze. Upstairs, the open-concept living area is bright, spacious, and perfect for unwinding after work-or hosting friends before a night out in South End. Take a look at the floor plan and you will see that this is much wider than the newer townhomes. Making room for the widest of sectionals - and yes that giant flat screen will fit!! The upper level features a generous primary suite with a spa-like five-piece bath, while the secondary bedroom enjoys its own private ensuite, making it ideal for guests, roommates, or additional office space. Skip the commute, embrace the lifestyle, and discover why live/work living in South End is one of Charlotte's best-kept secrets.

Listed by Lexie Longstreet of Savvy + Co Real Estate

$
$
%
$/month over payments
Federal 30-year interest rate: 6.58% last updated on Jul 23, 2026
* All Figures are estimates. Check with your bank or proposed mortgage company for actual interest rates.
This product uses the FRED® API but is not endorsed or certified by the Federal Reserve Bank of St. Louis.

Virtual TourSave FavoriteSchedule TourAsk A QuestionMore Details

Lot 60 Coppergate Drive Salisbury NC 28147

MLS Number CAR4390351

  • Residential
  • Bedrooms 4
  • Bathroom 4
  • Square Feet 3,186
  • Acreage 0.55

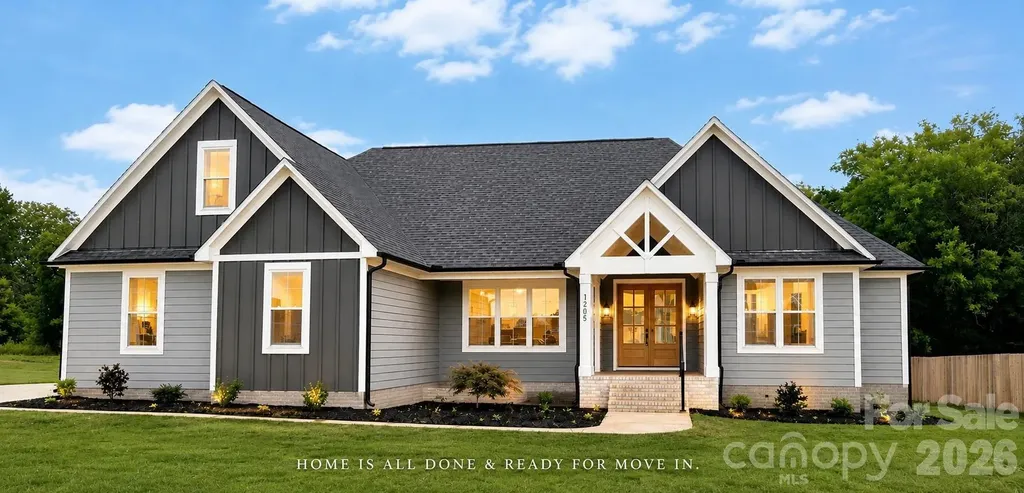
Home is now done! Stunning custom 1.5-story designer craftsman featuring 4 bedrooms, 3.5 baths, and an oversized 18' x 24' bonus/family room that could easily serve as a 5th bedroom. Great outdoor living with a covered rear patio and a large private backyard, perfect for outdoor entertainment. Created with today's lifestyle in mind, this light-filled open floor plan offers the perfect blend of luxury, comfort, and functionality. The gourmet Kitchen is the heart of the home, showcasing a massive quartz island, stainless steel appliances, tile backsplash, walk-in pantry, and abundant workspace for entertaining and everyday living. The spacious Den features a dramatic shiplap accent wall and electric fireplace, creating a warm and inviting gathering space. Luxury finishes throughout include 9-foot ceilings, durable LVP flooring, elegant tile work, and thoughtful custom details. The main-level primary suite offers a private retreat with a large walk-in closet and a spa-inspired bath featuring separate his-and-her vanities, a tiled walk-in shower, and a modern Roman soaking tub. Custom highlights include a dream Laundry Room with extensive cabinetry, a utility sink and additional storage, a convenient drop zone off the garage entrance, a built-in homework/study desk, a 600 square foot 2-car garage, and a double-width driveway. Ideally located on the border of Mooresville and China Grove, you'll enjoy quick access to Highways 150, 152, 29, and I-85. Recreation is minutes away with nearby parks, the Y featuring an indoor pool and fitness center, and three golf courses within 10 minutes. Enjoy lower utility costs with Duke Energy, plus brand new well and septic system. Built for gathering, entertaining, and comfortable everyday luxury, this exceptional custom home offers quality, space, and features rarely found at this price point. Don't miss your opportunity to make it yours! Home is staged & some virtual staging added and noted on a few photos. (Professional photos coming soon!)

Listed by Tina Byrne of Byrne Properties,Inc.

$
$
%
$/month over payments
Federal 30-year interest rate: 6.58% last updated on Jul 23, 2026
* All Figures are estimates. Check with your bank or proposed mortgage company for actual interest rates.
This product uses the FRED® API but is not endorsed or certified by the Federal Reserve Bank of St. Louis.

Save FavoriteSchedule TourAsk A QuestionMore Details

2006 Topaz Plaza Davidson NC 28036

Davidson, NC2006 Topaz Plaza

Price$669,900

Est. Mortgage: $/month

MLS Number CAR4374298

  • Residential
  • Bedrooms 5
  • Bathroom 4
  • Square Feet 3,464
  • Acreage 0.26

You've got to check out this spacious 5-bedroom, 3.5 bath home offering close to 3500 square foot of living space in the highly desirable Davidson area! This beautifully designed two-story home welcomes you with a grand glass front door and impressive two-story foyer, complemented by both front and rear staircases for added elegance and functionality. The main level features a large office off entrance hallway with floor to ceiling windows. The chef's kitchen is a true centerpiece, showcasing a gas oven, built-in microwave, over-sized granite island, staggered cabinetry with crown molding, stylish tile back splash, pendant lighting, and rich hardwood floors. Extensive hardwoods throughout the first floor add warmth and sophistication. Upstairs, the spacious primary suite offers a luxurious retreat with dual vanities, tile flooring, and a spa-like bath featuring a separate soaking tub and tiled shower. All bathrooms are upgraded with granite counter-tops for a cohesive, high-end finish. Large flat, fenced in backyard great for entertaining. The yard backs up to a private, wooded area offering nice privacy. The seller purchased solar panels and owns them free and clear. They convey with the sale of the home, certain additional furnishings and electronics can be conveyed upon agreement. Garage features additional upper storage racks. Enjoy having much lower energy bills as a BONUS for buying this home! Just 15 minutes to access I-85, I-77, I-485 and Concord Mills Mall!

Listed by Michael Sposato of Carolina Realty Advisors

$
$
%
$/month over payments
Federal 30-year interest rate: 6.58% last updated on Jul 23, 2026
* All Figures are estimates. Check with your bank or proposed mortgage company for actual interest rates.
This product uses the FRED® API but is not endorsed or certified by the Federal Reserve Bank of St. Louis.

Virtual TourSave FavoriteSchedule TourAsk A QuestionMore Details

1348 Barnett Woods Crossing Fort Mill SC 29708

MLS Number CAR4380977

  • Residential
  • Bedrooms 3
  • Bathroom 3
  • Square Feet 2,440
  • Acreage 0.15

Welcome to 1348 Barnett Woods Crossing, a beautifully home in the heart of highly sought-after Baxter Village. Offering the perfect blend of charm, comfort, and community, this residence features inviting living spaces, thoughtful updates, and timeless curb appeal. Inside, you'll find a bright and open floor plan with spacious living and dining areas, a well-appointed kitchen, and abundant natural light throughout. The primary suite is on main level, while additional bedrooms and bonus room are upstairs offer flexibility for family, guests, or a home office. Enjoy outdoor living from the private patio and low-maintenance yard-ideal for relaxing or entertaining. Located just moments from Baxter Village Town Center, residents enjoy access to pools, tennis courts, playgrounds, miles of walking trails, and a vibrant community atmosphere with shops, restaurants, and year-round events. With top-rated Fort Mill schools and convenient access to Charlotte, this is an exceptional opportunity to experience one of the area's most desirable neighborhoods.

Listed by Ashley Ziemke of Keller Williams Connected

$
$
%
$/month over payments
Federal 30-year interest rate: 6.58% last updated on Jul 23, 2026
* All Figures are estimates. Check with your bank or proposed mortgage company for actual interest rates.
This product uses the FRED® API but is not endorsed or certified by the Federal Reserve Bank of St. Louis.

Save FavoriteSchedule TourAsk A QuestionMore Details

6116 Corkstone Drive Mint Hill NC 28227

Mint Hill, NC6116 Corkstone Drive

Price$669,900

Est. Mortgage: $/month

MLS Number CAR4343873

  • Residential
  • Bedrooms 3
  • Bathroom 3
  • Square Feet 3,160
  • Acreage 0.71

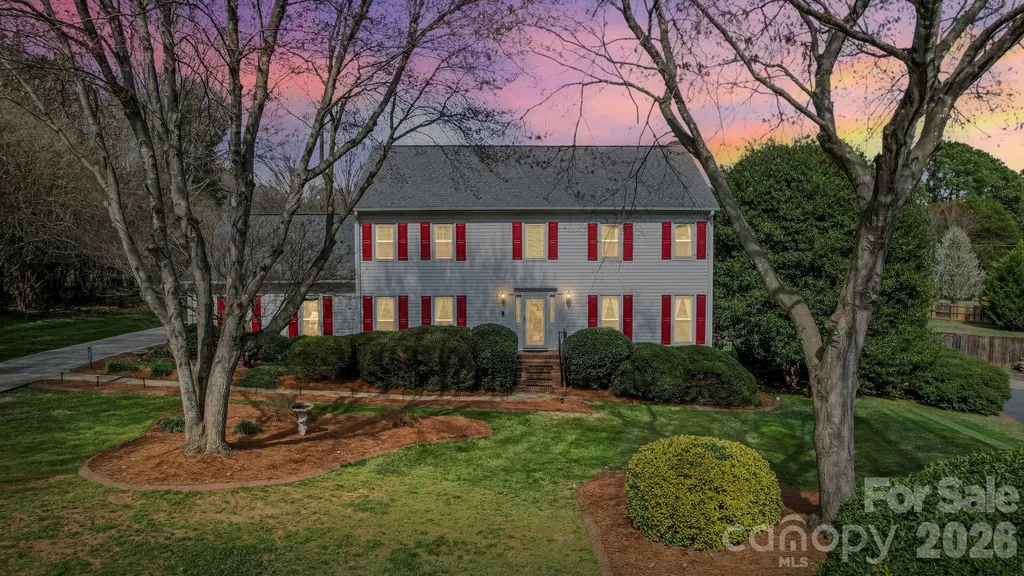
With approximately 4,000 square feet of total space, including 3,176 square feet of heated living area, this beautifully updated home offers exceptional space and flexibility on a private 0.71-acre lot. The seller is also offering closing-cost assistance with an acceptable offer, providing buyers an opportunity to reduce their upfront expenses. A dramatic two-story foyer with a vaulted ceiling and elegant chandelier welcomes you inside. New LVP flooring, fresh paint, accent walls, and thoughtful updates create a modern, inviting atmosphere throughout. The main level features formal living and dining rooms, plus a comfortable family room centered around a white-painted brick fireplace. The updated kitchen includes gray cabinetry, granite countertops, stainless-steel appliances, a side-by-side refrigerator, and a contemporary glass-tile backsplash. Large windows fill the breakfast area with natural light. Upstairs, the spacious primary suite provides a private sitting area, dedicated office space, and a renovated bathroom featuring a frameless glass walk-in shower, dual vanities with white quartz countertops, illuminated mirrors, and contemporary finishes. Additional bedrooms offer comfortable space for guests, hobbies, or other needs. Integrated LED stair lighting adds both style and functionality. The finished third floor provides even more possibilities as a bonus room, media room, gym, or recreation space-and it is already plumbed for a future bathroom. Outside, enjoy a private patio, expansive yard, ample parking, and a rear-load two-car garage. Major system updates have already been completed, allowing the next owner to move in with greater confidence. Homes offering this combination of space, privacy, updates, and versatility are difficult to find in Mint Hill-especially at this price point. Schedule your private showing today and ask about the available seller-paid closing-cost assistance.

Listed by Cato Kelly of NorthGroup Real Estate LLC

$
$
%
$/month over payments
Federal 30-year interest rate: 6.58% last updated on Jul 23, 2026
* All Figures are estimates. Check with your bank or proposed mortgage company for actual interest rates.
This product uses the FRED® API but is not endorsed or certified by the Federal Reserve Bank of St. Louis.

Virtual TourSave FavoriteSchedule TourAsk A QuestionMore Details

710 Ann Drive Belmont NC 28012

Belmont, NC710 Ann Drive

Price$669,900

Est. Mortgage: $/month

MLS Number CAR4346239

  • Residential
  • Bedrooms 4
  • Bathroom 3
  • Square Feet 2,771
  • Acreage 0.3

Welcome to 710 Ann Drive, a beautifully designed new construction home featuring The Magnolia floor plan by Red Cedar Homes. Offering 2,771 square feet, 4 bedrooms, and 3 full baths, this thoughtfully crafted home blends timeless design with modern finishes. The main level features an open-concept layout with a spacious living area, dedicated dining space, and a flex room perfect for a home office or sitting room. A first-floor guest bedroom with a full bath provides an ideal space for visitors or multi-generational living. The kitchen is designed to impress with white shaker cabinetry, 42” upper cabinets, a wheat-toned island, Carrara quartz countertops, a herringbone backsplash, an upgraded gas appliance package with a freestanding gas range, a cabinet hood, a microwave drawer, and matte black plumbing fixtures. The primary suite showcases tile flooring, a tiled shower with niche detail, and quartz countertops, while secondary baths continue the designer selections throughout, offers striking curb appeal, completing the homesite with a 2-car garage. Don't miss your opportunity to own this beautifully curated new construction home at 710 Ann Drive. NO HOA. Up to 3% of purchase price may be applied toward closing costs with preferred lender financing!

Listed by Alexis Cannon of Keller Williams South Park

$
$
%
$/month over payments
Federal 30-year interest rate: 6.58% last updated on Jul 23, 2026
* All Figures are estimates. Check with your bank or proposed mortgage company for actual interest rates.
This product uses the FRED® API but is not endorsed or certified by the Federal Reserve Bank of St. Louis.

Save FavoriteSchedule TourAsk A QuestionMore Details

Broker Reciprocity MLS Grid Logo © 2026 Listings courtesy of Canopy MLS as distributed by MLS GRID. IDX information is provided exclusively for consumers’ personal non-commercial use and may not be used for any purpose other than to identify prospective properties consumers may be interested in purchasing. The IDX data is deemed reliable but is not guaranteed by MLS GRID and may be subject to an end user license agreement prescribed by the Member Participant’s applicable MLS.  Based on information submitted to the MLS GRID as of July 28, 2026 9:46 PM UTC . All data is obtained from various sources and may not have been verified by broker or MLS GRID. Supplied Open House Information is subject to change without notice. All information should be independently reviewed and verified for accuracy. Properties may or may not be listed by the office/agent presenting the information. Some IDX listings have been excluded from this website.