and narrow your search. If you have fewer than 200 results, you can save your search.

Alexander NC

r=8749-8760
18525 Harborside Drive Cornelius NC 28031

Cornelius, NC18525 Harborside Drive

Price$650,000

Est. Mortgage: $/month

MLS Number CAR4325069

  • Condo
  • Bedrooms 3
  • Bathroom 2
  • Square Feet 1,434

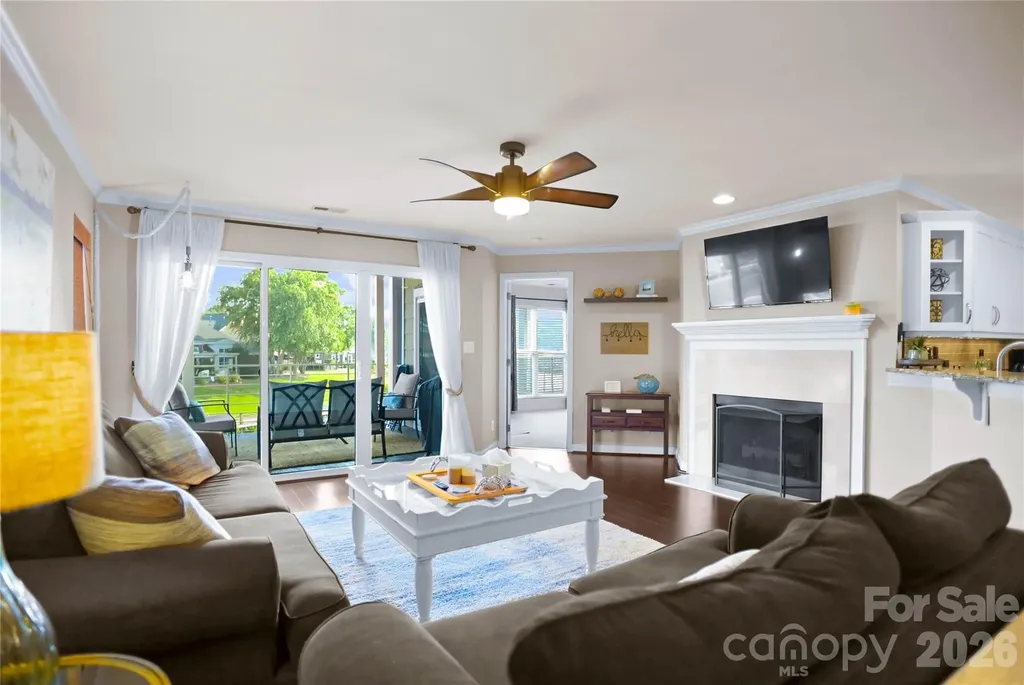
PRICED TO SELL & PROVEN RENTAL INCOME HISTORY! This beautifully maintained condo offers an open-concept layout with a spacious living area, fully equipped kitchen, and private balcony showcasing stunning lake views, perfect for morning coffee or sunset evenings. Enjoy this serene Lake Norman retreat located on the second level of this charming waterfront community in Cornelius. The unit features three comfortable bedrooms and two full baths, including a primary suite with a king bed, en-suite bath, and balcony access. Two additional queen bedrooms share an updated hall bath, providing great space for guests. New water heater installed 2026. Enjoy resort-style community amenities with elevator access, a pool, tennis courts, and a waterfront boardwalk that leads to the Lake House Wine Bar & Grill. Ideally situated just minutes from Birkdale Village and 20 minutes to Uptown Charlotte, offering the perfect blend of lakeside tranquility and convenience. Close now and enjoy instant income!

Listed by Liz Miller of Ivester Jackson Christie's
$
$
%
$/month over payments
Federal 30-year interest rate: 6.58% last updated on Jul 23, 2026
* All Figures are estimates. Check with your bank or proposed mortgage company for actual interest rates.
This product uses the FRED® API but is not endorsed or certified by the Federal Reserve Bank of St. Louis.

Save FavoriteSchedule TourAsk A QuestionMore Details

6010 Pleasant Grove Road Charlotte NC 28216

MLS Number CAR4401539

  • Residential
  • Bedrooms 8
  • Bathroom 4
  • Square Feet 3,352
  • Acreage 1.48

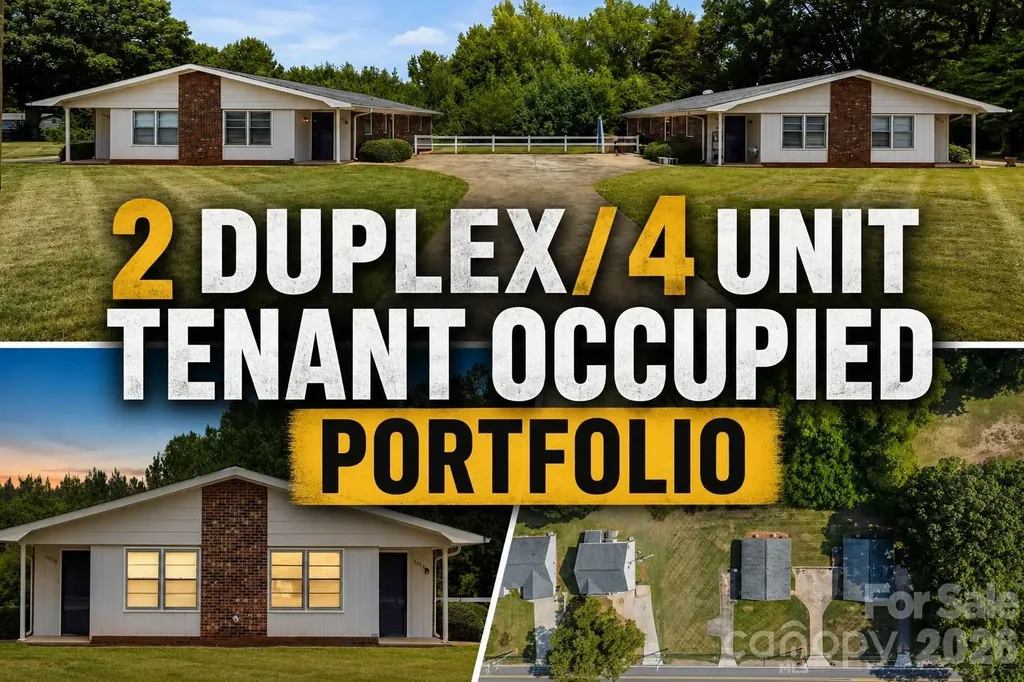
Rare opportunity to acquire two fully occupied duplexes (4 total units) in Charlotte with immediate cash flow and significant upside potential. This turnkey investment features four 2-bedroom, 1-bath units, each approximately 838 square feet, with strong rental demand in an established location. Three of the four units are currently leased below market value, providing a clear value-add opportunity for increased future returns, while one recently leased unit demonstrates current market rental potential. Whether you're looking to expand your portfolio, complete a 1031 exchange, or secure a long-term buy-and-hold asset, this property offers stable income today with room for growth tomorrow. Conveniently located near major highways, shopping, dining, and employment centers, this is an investment opportunity that is increasingly difficult to find in today's market.

Listed by Alexis Hughes of EXP Realty LLC Ballantyne

$
$
%
$/month over payments
Federal 30-year interest rate: 6.58% last updated on Jul 23, 2026
* All Figures are estimates. Check with your bank or proposed mortgage company for actual interest rates.
This product uses the FRED® API but is not endorsed or certified by the Federal Reserve Bank of St. Louis.

Virtual TourSave FavoriteSchedule TourAsk A QuestionMore Details

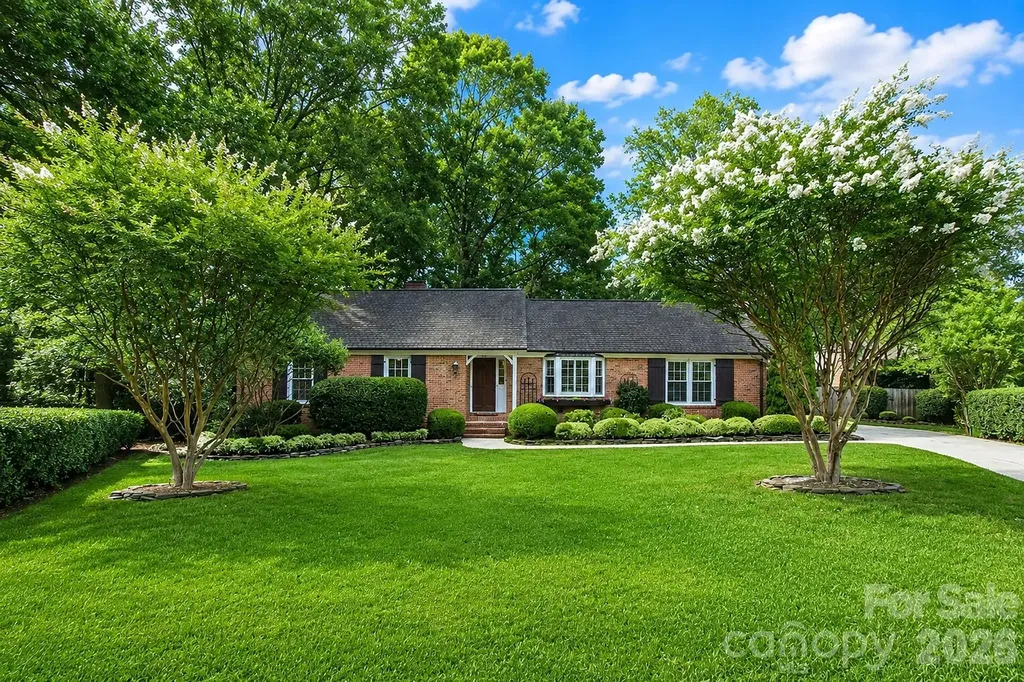
5305 Newgate Court Charlotte NC 28226

Charlotte, NC5305 Newgate Court

Price$650,000

Est. Mortgage: $/month

Active With Contract

MLS Number CAR4402453

  • Residential
  • Bedrooms 3
  • Bathroom 2
  • Square Feet 2,060
  • Acreage 0.45

Welcome home to this charming all-brick ranch nestled on a quiet cul-de-sac in a beautiful, established neighborhood. Featuring hardwood floors throughout, this well-maintained home offers timeless character and comfortable one-level living. The spacious great room is highlighted by a cozy wood-burning fireplace, creating the perfect gathering space. Custom closets throughout provide exceptional storage and organization, while newer windows enhance energy efficiency and fill the home with natural light. Step outside to enjoy the huge, private backyard-ideal for entertaining, gardening, or simply relaxing in your own peaceful retreat. Please see video.

Listed by Dana Sellers of Helen Adams Realty

$
$
%
$/month over payments
Federal 30-year interest rate: 6.58% last updated on Jul 23, 2026
* All Figures are estimates. Check with your bank or proposed mortgage company for actual interest rates.
This product uses the FRED® API but is not endorsed or certified by the Federal Reserve Bank of St. Louis.

Virtual TourSave FavoriteSchedule TourAsk A QuestionMore Details

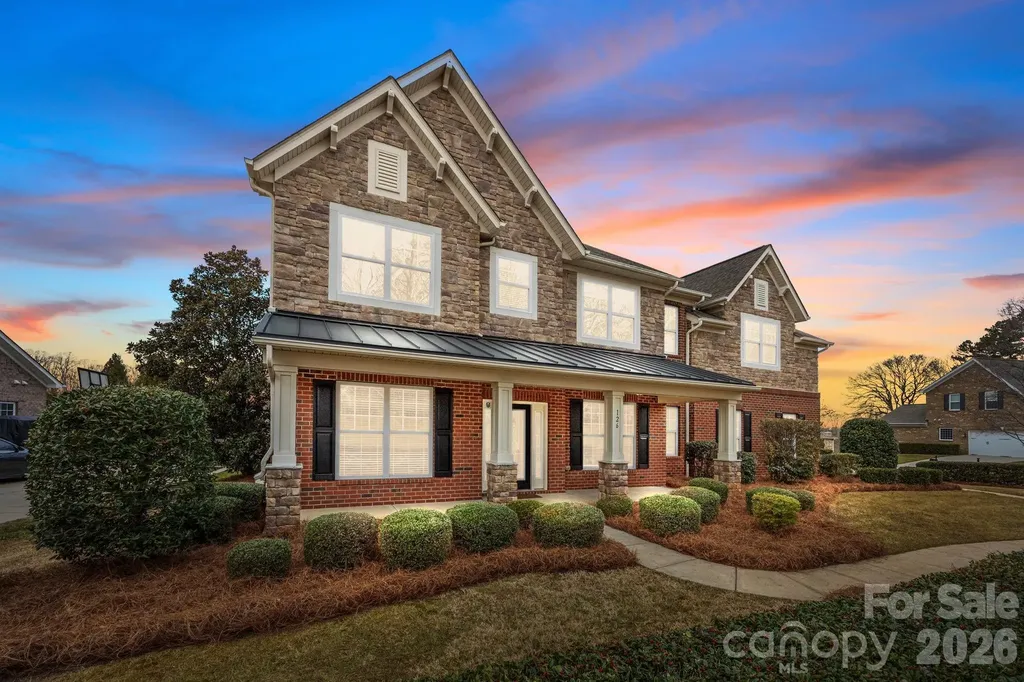
126 Northbridge Drive Mooresville NC 28115
Pending

MLS Number CAR4346083

  • Residential
  • Bedrooms 4
  • Bathroom 4
  • Square Feet 3,554
  • Acreage 0.34

Opportunities like this don't come along often in Northbridge! This stunning full-brick home with stone accents and a 3-car garage offers the perfect combination of luxury, space and location in one of Mooresville's most sought-after communities. Situated directly across from the neighborhood pool and clubhouse and located in the highly acclaimed Mooresville Graded School District, this home checks all the boxes buyers are searching for. Step inside to discover elegant finishes throughout, including crown molding, wainscoting, tray ceilings, ceiling fans and a gas log fireplace that anchors the impressive two-story great room. The chef-inspired kitchen is designed for both everyday living and entertaining, featuring granite countertops, a center island, butler's pantry, 42-inch cabinetry, gas range, tile backsplash and stainless steel appliances. The main-level office with French doors provides a private work-from-home retreat, while upstairs you'll find a spacious primary suite complete with a sitting area and luxurious ensuite bath. Generously sized secondary bedrooms offer plenty of room for family and guests and the versatile bedroom/bonus room with its own ensuite bath provides endless possibilities. Outside, enjoy a flat backyard and patio perfect for relaxing, entertaining or creating your dream outdoor living space. Plus, enjoy peace of mind knowing a brand-new upstairs HVAC unit was installed on 06/09/2026. Homes with this combination of upgrades, location, community amenities and top-rated schools are in high demand. Don't wait-schedule your private showing today and see why Northbridge continues to be one of Mooresville's most desirable places to call home!

Listed by Stephanie Richart of Howard Hanna Allen Tate Mooresville/LKN

$
$
%
$/month over payments
Federal 30-year interest rate: 6.58% last updated on Jul 23, 2026
* All Figures are estimates. Check with your bank or proposed mortgage company for actual interest rates.
This product uses the FRED® API but is not endorsed or certified by the Federal Reserve Bank of St. Louis.

Virtual TourSave FavoriteSchedule TourAsk A QuestionMore Details

299 Carriage Summitt Way Hendersonville NC 28791

MLS Number CAR4400297

  • Residential
  • Bedrooms 3
  • Bathroom 3
  • Square Feet 3,352
  • Acreage 0.18

Light-filled designer home with a vaulted Great Room and arched window - an open floor plan made for entertaining that flows directly to an 18' x 12' deck. Primary suite with en suite bath featuring a garden soaking tub, walk in shower and spacious walk in closet. Primary bedroom opens to a light-filled sunroom with direct access to the 18' x 12' deck - perfect for morning coffee. Lower family room with gas log fireplace, built in bookshelves, integrated audio system wiring and access to a covered 42' x 12' lower deck; plenty of room for a game or pool table. Lower deck leads to an outdoor sitting area with a firepit for relaxed evenings. Dedicated exercise room with outside entrance and sized to accommodate full range of equipment. Oversized garage with work bench and storage closet. Carriage Park is a gated community with 24 hour security, indoor pool, tennis and pickleball courts, and a clubhouse for social events and fitness. This home is within walking distance of the clubhouse and neighborhood streets ideal for morning and evening walks.

Listed by G. John McMahan of One Oak Properties,LLC.

$
$
%
$/month over payments
Federal 30-year interest rate: 6.58% last updated on Jul 23, 2026
* All Figures are estimates. Check with your bank or proposed mortgage company for actual interest rates.
This product uses the FRED® API but is not endorsed or certified by the Federal Reserve Bank of St. Louis.

Virtual TourSave FavoriteSchedule TourAsk A QuestionMore Details

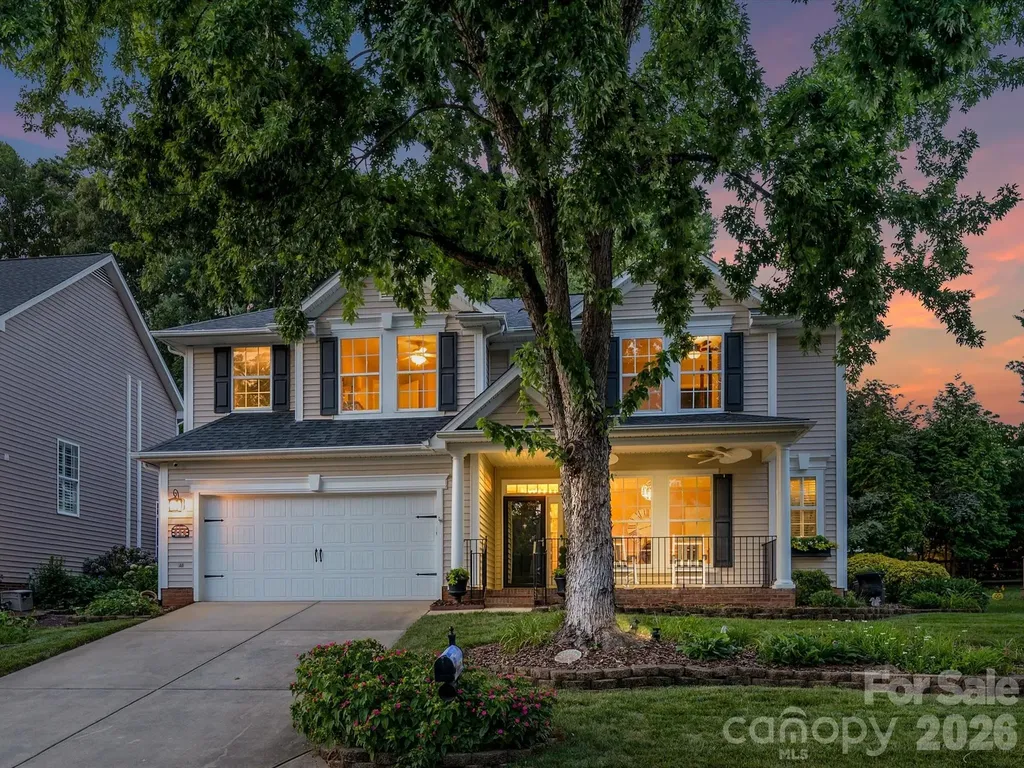
6706 Charter Hills Road Charlotte NC 28277
Active With Contract

MLS Number CAR4393480

  • Residential
  • Bedrooms 3
  • Bathroom 3
  • Square Feet 2,239
  • Acreage 0.13

Experience picturesque suburban life in this MOVE-IN READY home with gorgeous curb appeal and timeless charm! Nestled in the heart of Thornhill, one of Ballantyne's most desirable neighborhoods, this home shines with southern hospitality. Enjoy lovely summer evenings on the rocking chair front porch with custom porcelain tile (2026), surrounded by a white picket fence and blooming flowers. Indoor/outdoor living continues in the enchanting backyard, featuring a paver patio with remote-controlled retractable awning for shade, lush landscaping and mature shade trees for privacy --ideal for entertaining, grilling out or a peaceful retreat! The home's interior blends style with comfortable living, showcasing a welcoming foyer and elegant dining room; a 2-story great room with abundant natural light and cozy gas fireplace; and a spacious, functional kitchen with island, breakfast bar and newly-painted cabinetry (2026). Additional highlights include plantation shutters, private study with built-ins, and fresh, neutral colors throughout (2025-2026). The second floor features a generous primary ensuite with frameless shower/garden soaking tub and walk-in closet, along with 2 additional bedrooms, secondary full bath and walk-out attic storage. Home security system conveys and termite bond is transferable - a tremendous value! Both Google Fiber and AT&T Fiber are available in this neighborhood. With rolling hills, walking trails and a stream-fed pond, the Thornhill community is a true outdoor oasis - rich with amenities (swimming, tennis, pickleball, basketball, pool house, picnic pavilion with grill pad, outdoor kitchen, playground, access to Big Rock Nature Preserve and more). Conveniently located to everything Ballantyne has to offer, with easy access to top schools and the city's best dining/shopping destinations including the newly-completed Ballantyne Bowl, Stonecrest, Blakeney and the highly-anticipated Wegmans Grocery (opening Fall 2026). Remarkable Pride of Ownership Shines in Every Detail of this Special Home!

Listed by Jean Benham and Ashley Ginn of Howard Hanna Allen Tate SouthPark

$
$
%
$/month over payments
Federal 30-year interest rate: 6.58% last updated on Jul 23, 2026
* All Figures are estimates. Check with your bank or proposed mortgage company for actual interest rates.
This product uses the FRED® API but is not endorsed or certified by the Federal Reserve Bank of St. Louis.

Virtual TourSave FavoriteSchedule TourAsk A QuestionMore Details

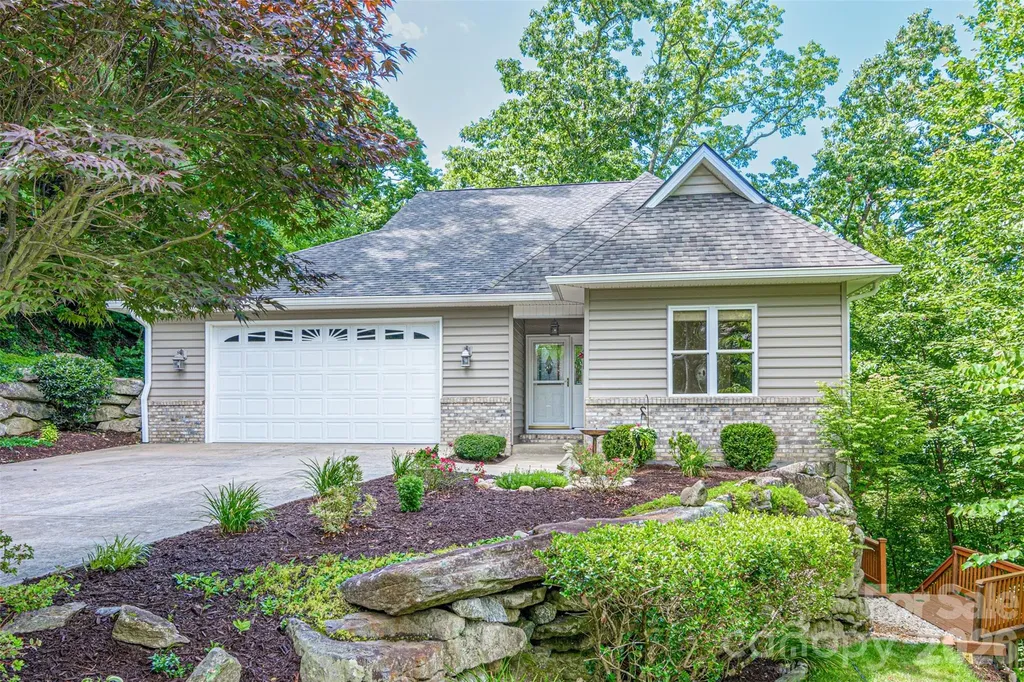
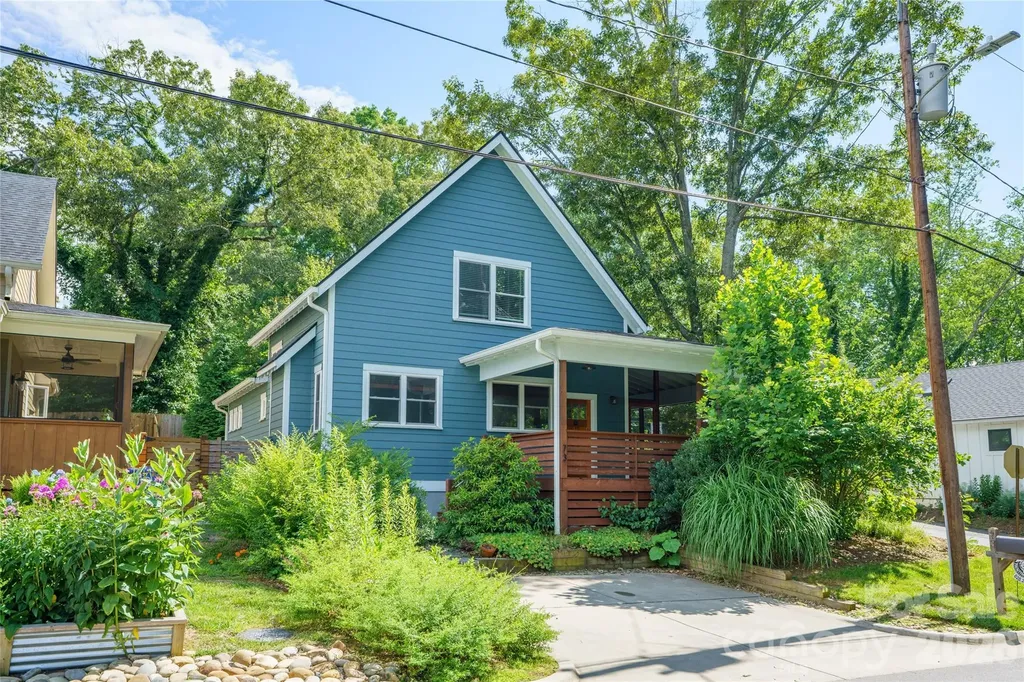
73 Downing Street Asheville NC 28806

Asheville, NC73 Downing Street

Price$650,000

Est. Mortgage: $/month

MLS Number CAR4401958

  • Residential
  • Bedrooms 3
  • Bathroom 3
  • Square Feet 1,926
  • Acreage 0.12

Enjoy the best of West Asheville living just 0.25 miles from the shopping, dining and energy of Haywood Road. This freshly painted three-bedroom, 2.5-bath home offers 1,926 square feet that lives even larger thanks to exceptional outdoor spaces, including a 224-square-foot screened porch off the dining area and 280 square feet of covered porch for year-round enjoyment. The main-level primary suite features a spacious walk-in closet, dual vanities and a large walk-in shower. The living room features a cozy gas fireplace, while the kitchen is complemented by a refrigerator that conveys along with the washer and dryer. Outside, the backyard is ready for gardening and entertaining with raised beds and a level area framed by a substantial site-built stone retaining wall. Move-in ready and ideally located to enjoy one of Asheville's most vibrant neighborhoods.

Listed by Jesse Shepherd of Premier Sotheby’s International Realty

$
$
%
$/month over payments
Federal 30-year interest rate: 6.58% last updated on Jul 23, 2026
* All Figures are estimates. Check with your bank or proposed mortgage company for actual interest rates.
This product uses the FRED® API but is not endorsed or certified by the Federal Reserve Bank of St. Louis.

Save FavoriteSchedule TourAsk A QuestionMore Details

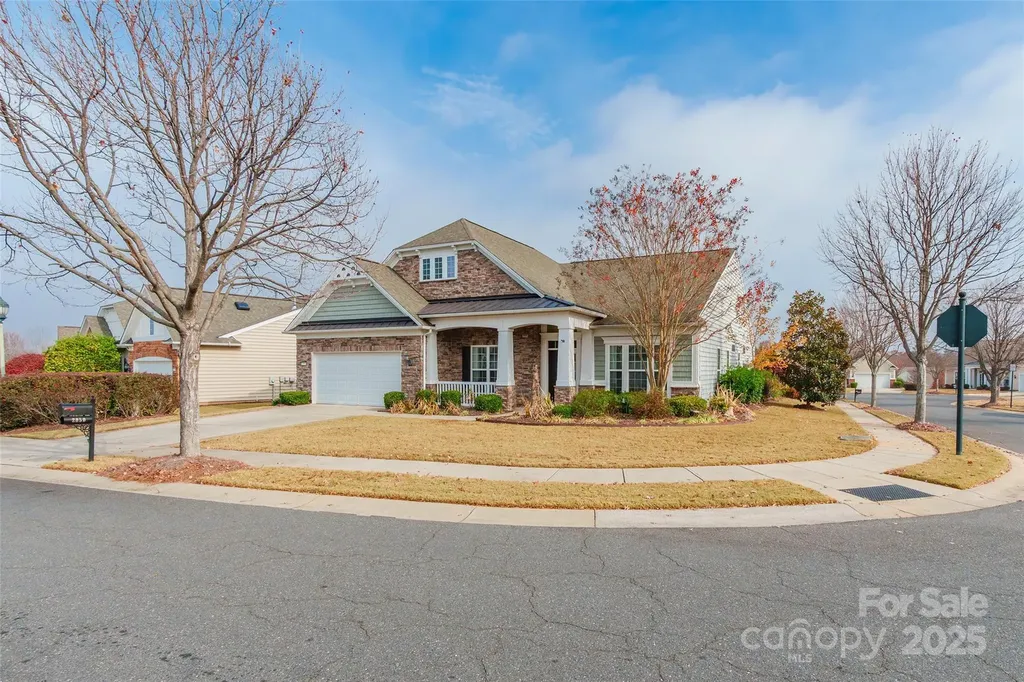
2050 Yellowstone Drive Fort Mill SC 29707

Fort Mill, SC2050 Yellowstone Drive

Price$650,000

Est. Mortgage: $/month

Active With Contract

MLS Number CAR4325555

  • Residential
  • Bedrooms 3
  • Bathroom 4
  • Square Feet 2,905
  • Acreage 0.21

Beautiful Opportunity in Sun City Carolina Lakes (55+ Community) Discover an exceptional opportunity to live in the highly desirable 55+ community of Sun City Carolina Lakes. This well-appointed home offers a spacious main-level layout designed for comfort, convenience, and easy living. The gourmet kitchen flows seamlessly into the dining area and foyer, creating an inviting space for everyday living and entertaining. A dedicated office provides the perfect spot for work or quiet hobbies, while the light-filled Florida room offers year-round enjoyment. With 3 bedrooms, 3 full baths, and 1 half bath on the main level, this home provides ample space for guests and multigenerational living. The formal dining room features elegant chair railing and wainscoting, adding a touch of classic charm. The living room includes custom built-ins, enhancing both style and functionality. Additional highlights include a double garage, laundry room, and a paver patio ideal for relaxing outdoors.

Listed by Sherry Avant of Stephen Cooley Real Estate

$
$
%
$/month over payments
Federal 30-year interest rate: 6.58% last updated on Jul 23, 2026
* All Figures are estimates. Check with your bank or proposed mortgage company for actual interest rates.
This product uses the FRED® API but is not endorsed or certified by the Federal Reserve Bank of St. Louis.

Virtual TourSave FavoriteSchedule TourAsk A QuestionMore Details

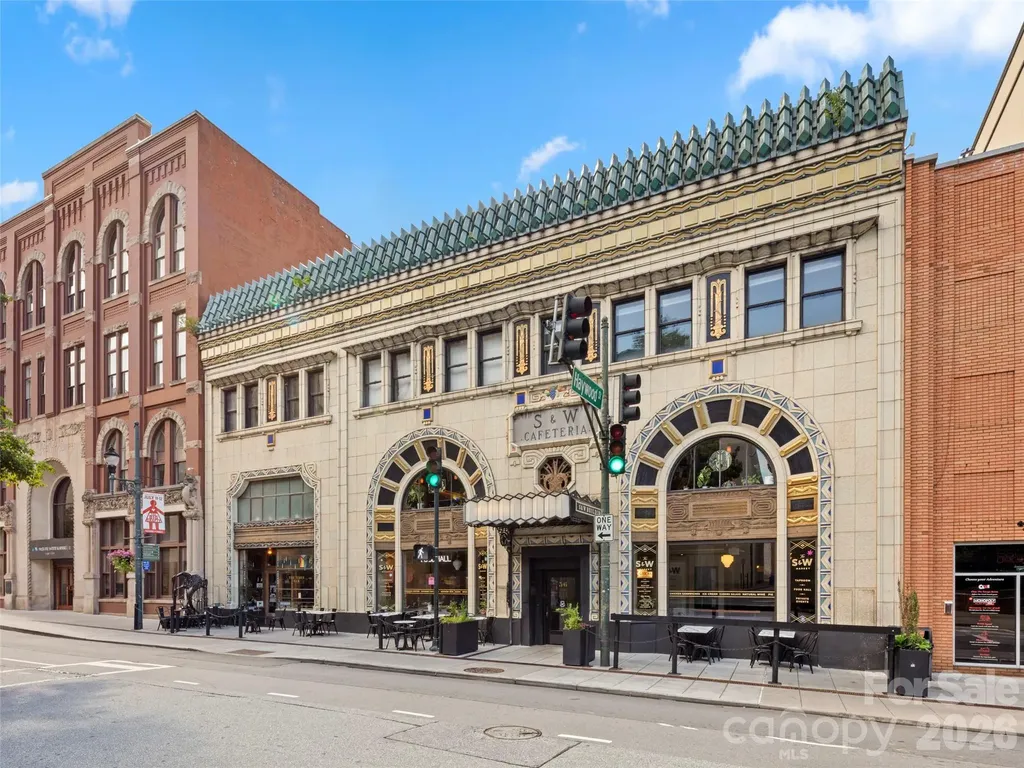
56 Patton Avenue Asheville NC 28801
Active With Contract

MLS Number CAR4394114

  • Condo
  • Bedrooms 1
  • Bathroom 1
  • Square Feet 1,000

Own a piece of Asheville history with this premier turnkey investment opportunity. Nestled on the third floor of the iconic, Douglas Ellington-designed Art Deco S&W Building, this luxury 1-bed, 1-bath loft is a highly successful, proven short-term rental in the absolute heart of downtown. Accessible via a secure elevator, the condo beautifully marries historic character with modern urban luxury. Fall in love with the soaring raw concrete ceilings, original exposed brick accent walls, gleaming hardwood floors, and massive windows that frame downtown views. The open-concept layout flows seamlessly from the chic dining area into a fully equipped kitchen featuring granite countertops and stainless steel appliances. Walk out into Asheville's finest dining, shopping, and entertainment-or simply take the elevator downstairs to the bustling S&W Market food hall. Fully furnished and completely turnkey, this is a rare, blue-chip asset to add to your portfolio or utilize as the ultimate downtown getaway. Transferable legal short term rental.

Listed by Julie Smith and Todd Kaderabek of Howard Hanna Beverly-Hanks Asheville-Downtown

$
$
%
$/month over payments
Federal 30-year interest rate: 6.58% last updated on Jul 23, 2026
* All Figures are estimates. Check with your bank or proposed mortgage company for actual interest rates.
This product uses the FRED® API but is not endorsed or certified by the Federal Reserve Bank of St. Louis.

Virtual TourSave FavoriteSchedule TourAsk A QuestionMore Details

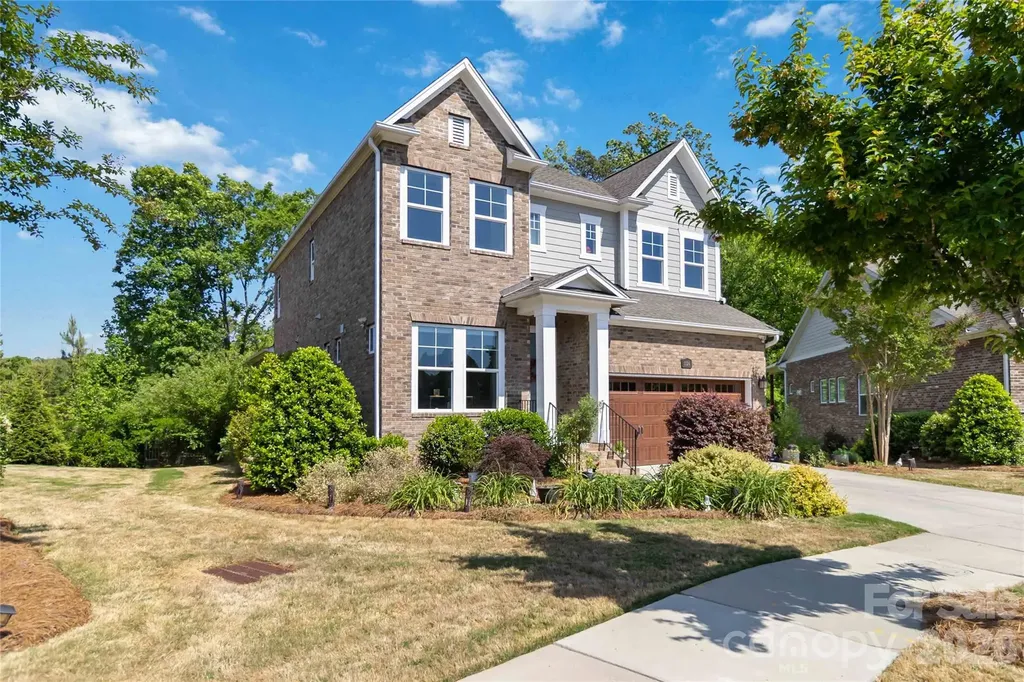
1124 Greenbridge Drive Matthews NC 28105

Matthews, NC1124 Greenbridge Drive

Price$650,000

Est. Mortgage: $/month

Active With Contract

MLS Number CAR4373160

  • Residential
  • Bedrooms 3
  • Bathroom 4
  • Square Feet 2,922
  • Acreage 0.29

Welcome to this beautifully crafted brick home, ideally situated on a rare, oversized lot in sought-after Eden Hall-just minutes from Downtown Matthews. Designed for both everyday living and entertaining, the open floor plan features 10' ceilings, abundant natural light, and hardwood floors throughout the main living areas. A flexible front room provides the perfect space for a home office, music room, play room, or sitting area. The gourmet kitchen is the centerpiece of the home, offering quartz countertops, stainless steel appliances, gas cooktop, glass-front cabinetry, and a large island that flows seamlessly into the dining area and great room. The great room with gas fireplace opens to a balcony that overlooks the backyard trees. The oversized main-level primary suite delivers convenience and comfort, featuring a spa-inspired bath with a large tiled walk-in shower, transom window, and dual vanities. Large walk-in closet has direct access to the laundry room, complete with folding station. Upstairs, a spacious loft creates an ideal secondary living area, complemented by a private guest suite with ensuite bath plus an additional bedroom with access to a full bath with tiled walk-in shower. A large walk-in attic provides excellent storage or future expansion potential. Enjoy outdoor living from the covered rear balcony overlooking a fenced yard and wooded backdrop-offering both privacy and usable space rarely found in the neighborhood. HOA-maintained lawn care, landscaping, and irrigation allow for low-maintenance living in a prime location close to shopping, dining, and community amenities. Don't miss this opportunity - schedule your showing Today!

Listed by Terri Patton and David Patton of Keller Williams Ballantyne Area

$
$
%
$/month over payments
Federal 30-year interest rate: 6.58% last updated on Jul 23, 2026
* All Figures are estimates. Check with your bank or proposed mortgage company for actual interest rates.
This product uses the FRED® API but is not endorsed or certified by the Federal Reserve Bank of St. Louis.

Save FavoriteSchedule TourAsk A QuestionMore Details

44 Ridge Pine Trail Arden NC 28704

Arden, NC44 Ridge Pine Trail

Price$650,000

Est. Mortgage: $/month

Active With Contract

MLS Number CAR4359462

  • Land
  • Acreage 0.85
  • County Buncombe

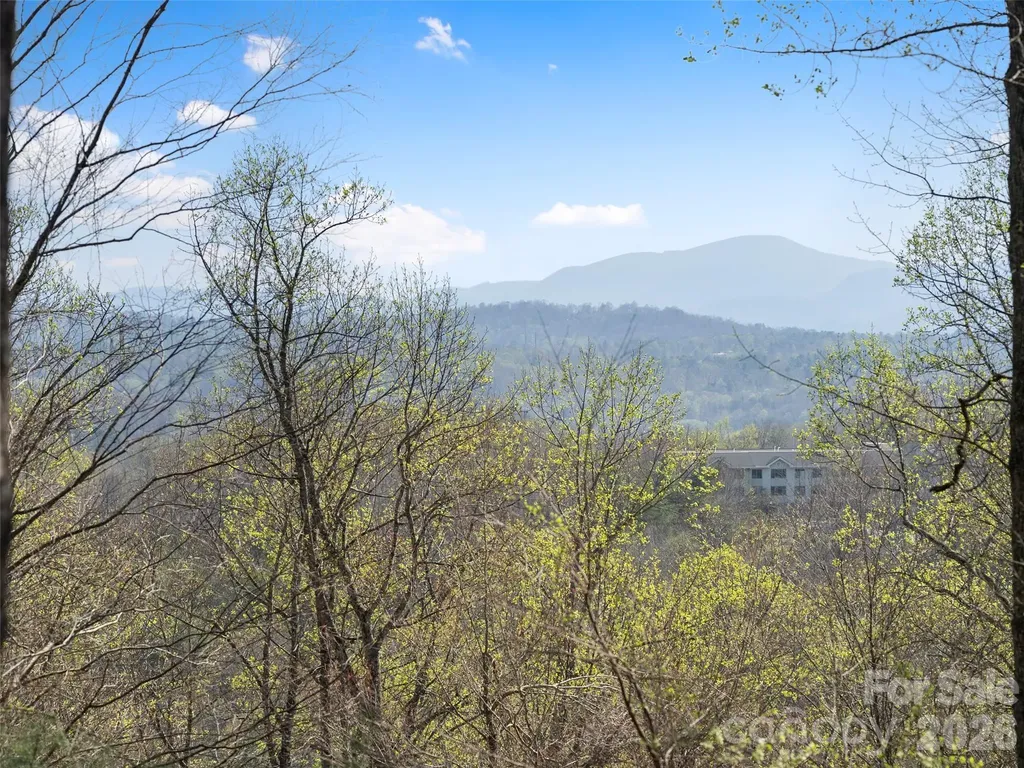
This premier 0.85-acre home site at 44 Ridge Pine Trail is positioned near the crest of a ridge within the exclusive, gated community of The Cliffs at Walnut Cove. The property features a perfectly gentle slope that offers exceptional building efficiency for either a one-level residence or a main-and-lower level home, all while capturing spectacular long-range mountain views. Located just minutes from the vibrant culture of downtown Asheville and the Asheville Regional Airport, this lot provides a rare sense of quietude where the only sounds are the whistle of the eastern towhee, the snap of a deer in the forest, and the call of a red-tail hawk overhead. Practicality meets luxury here, as a new four-bedroom septic permit was issued in December 2023, streamlining the path to creating your custom mountain retreat. Living at Walnut Cove means more than just a beautiful home site; it offers a five-star lifestyle centered around wellness and world-class amenities. Residents can enjoy the Jack Nicklaus Signature Golf Course, which winds through a lush valley bordered by the Pisgah National Forest. The community is anchored by an 18,000-square-foot Wellness Center featuring indoor and outdoor saline pools, Har-Tru tennis courts, and a full-service spa. Social life revolves around the award-winning Tudor-style clubhouse and The Tavern. With private access to miles of hiking and biking trails and reciprocal privileges across all seven Cliffs communities, this location truly represents the pinnacle of mountain living in Western North Carolina.

Listed by Josh Smith of Walnut Cove Realty/Allen Tate/Beverly-Hanks

$
$
%
$/month over payments
Federal 30-year interest rate: 6.58% last updated on Jul 23, 2026
* All Figures are estimates. Check with your bank or proposed mortgage company for actual interest rates.
This product uses the FRED® API but is not endorsed or certified by the Federal Reserve Bank of St. Louis.

Virtual TourSave FavoriteSchedule TourAsk A QuestionMore Details

8707 Lake Pines Drive Cornelius NC 28031

Cornelius, NC8707 Lake Pines Drive

Price$650,000

Est. Mortgage: $/month

Active With Contract

MLS Number CAR4402781

  • Residential
  • Bedrooms 4
  • Bathroom 3
  • Square Feet 2,485
  • Acreage 0.18

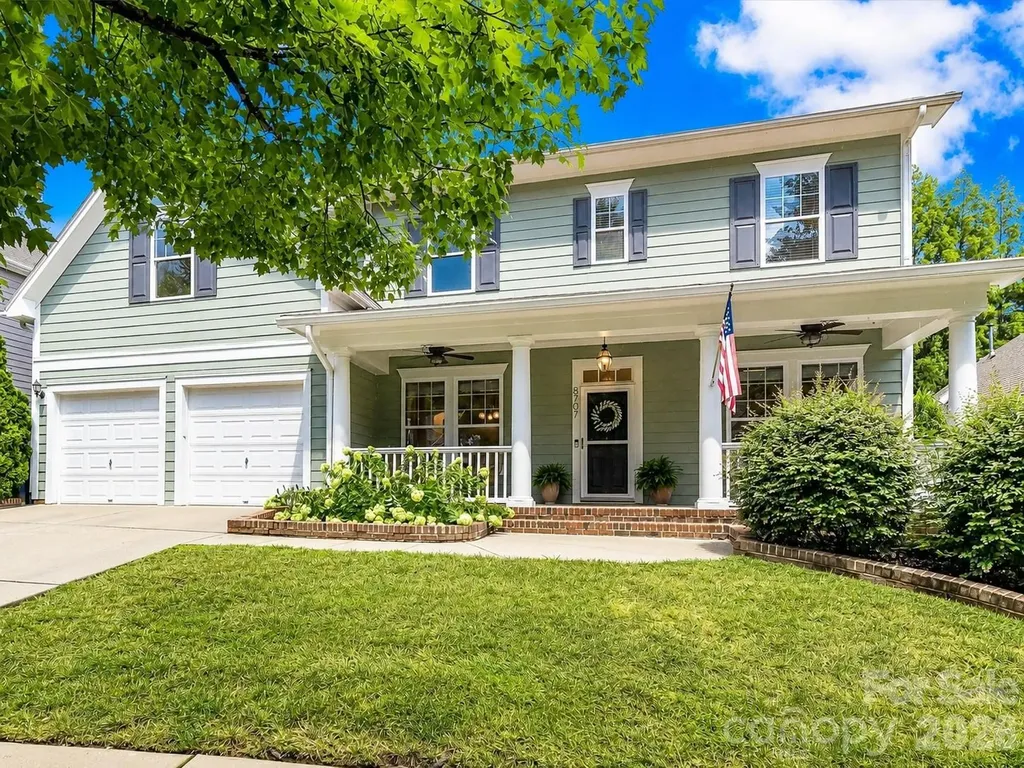
*Offers Received, Sellers have set a deadline of 5pm on Sunday July 19th to review* Welcome to this beautifully maintained 4-bedroom, 2.5-bath home offering the perfect blend of comfort, style, and everyday functionality in a highly desirable community just minutes from Lake Norman. A welcoming covered front porch with ceiling fans sets the tone for the inviting interior, where an open floor plan is filled with natural light and thoughtfully designed living spaces. The spacious Great Room with a cozy gas fireplace flows seamlessly into the well-appointed kitchen featuring quartz counters with a coveted waterfall island, stainless steel appliances, tile back splash, breakfast area & pantry and dining area. These spaces create the perfect setting for entertaining or everyday living. Upstairs, a versatile loft provides flexible space for a media room, home office, playroom, or second living area, while the oversized primary suite offers a peaceful retreat complete with abundant windows, a generous walk-in closet, and a luxurious ensuite bath featuring dual vanities, a soaking tub, separate tiled shower, and private water closet. Three additional spacious bedrooms share a well-appointed full bath, while the convenient upper-level laundry room adds everyday ease. Step outside to enjoy the expansive deck & extended paver patio overlooking a private, tree-lined, fenced backyard with plenty of room for outdoor dining, relaxing, or play. Community amenities include a resort-style swimming pool, playground, clubhouse, and convenient access to the scenic McDowell Creek Greenway with miles of paved trails for walking, running, and biking. Ideally located near Lake Norman, shopping, dining, parks, and major commuter routes, this exceptional home offers the lifestyle today's buyers have been searching for. This home is a MUST SEE!

Listed by Matt Sarver and Gayle Jackson of Keller Williams Lake Norman

$
$
%
$/month over payments
Federal 30-year interest rate: 6.58% last updated on Jul 23, 2026
* All Figures are estimates. Check with your bank or proposed mortgage company for actual interest rates.
This product uses the FRED® API but is not endorsed or certified by the Federal Reserve Bank of St. Louis.

Save FavoriteSchedule TourAsk A QuestionMore Details

Broker Reciprocity MLS Grid Logo © 2026 Listings courtesy of Canopy MLS as distributed by MLS GRID. IDX information is provided exclusively for consumers’ personal non-commercial use and may not be used for any purpose other than to identify prospective properties consumers may be interested in purchasing. The IDX data is deemed reliable but is not guaranteed by MLS GRID and may be subject to an end user license agreement prescribed by the Member Participant’s applicable MLS.  Based on information submitted to the MLS GRID as of July 30, 2026 1:46 AM UTC . All data is obtained from various sources and may not have been verified by broker or MLS GRID. Supplied Open House Information is subject to change without notice. All information should be independently reviewed and verified for accuracy. Properties may or may not be listed by the office/agent presenting the information. Some IDX listings have been excluded from this website.