and narrow your search. If you have fewer than 200 results, you can save your search.

Alexander NC

r=8869-8880
2150 9th Street NW Hickory NC 28601

Hickory, NC2150 9th Street NW

Price$649,900

Est. Mortgage: $/month

Active With Contract

MLS Number CAR4389727

  • Residential
  • Bedrooms 3
  • Bathroom 4
  • Square Feet 3,708
  • Acreage 0.77

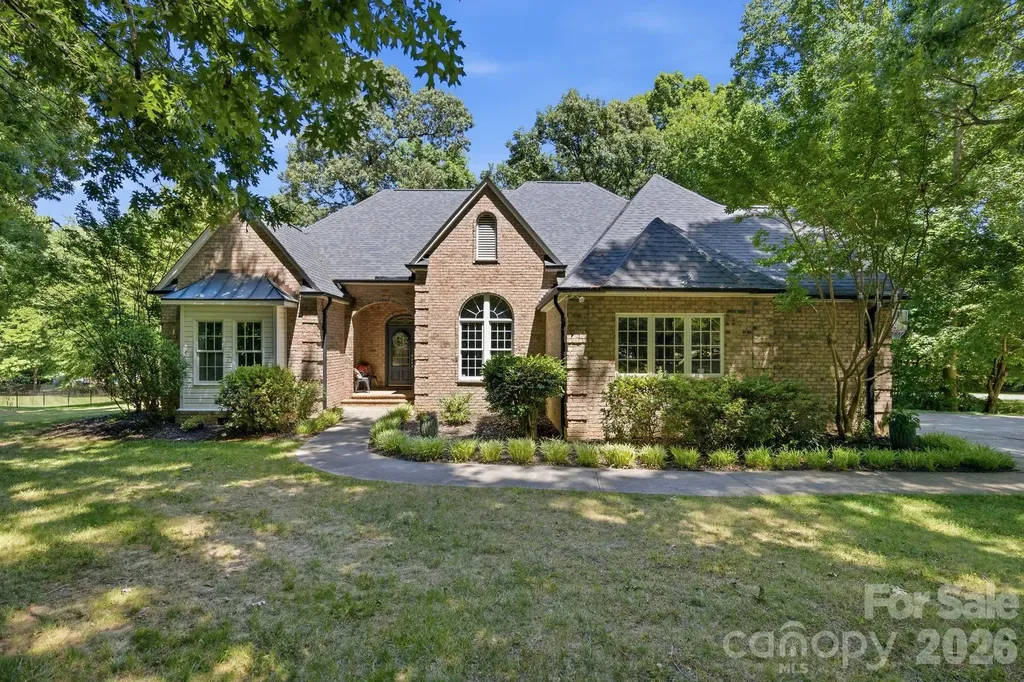
Lovely Home in a Fantastic NW Hickory Location! This VERY WELL-maintained 3BR, 3.5 BTH home offers exceptional space, extensive updates, and a corner-lot setting in one of NW Hickory's most sought-after locations. Major improvements include a new 30-year architectural shingle roof ('22), maintenance-free front & rear decking, updated exterior siding, new garage door ('23), whole-house Generac generator ('25), exterior doors (2026), Tesla EV charging hookup, HVAC systems ('21), dishwasher ('21), and more. A covered rocking-chair front porch welcomes you inside. The main level features a formal dining rm with chair rail & crown molding, an updated kitchen w/granite countertops, custom cabs w/pull-outs, center island, & stainless steel appliances, plus a sunny den/keeping rm with additional deck access. The spacious Living room/Den offers a wood-burning FP & 2 sets of French doors leading to the rear deck. A separate wet bar room provides additional entertaining space. The main-level primary suite features hardwood floors, dual closets, & an updated bath w/custom dual-sink vanity, tile flooring, & a walk-in tiled glass shower. A large MAIN lvl laundry rm includes a Speed Queen washer and dryer that will remain. Upstairs are two additional BRs, including an oversized BR w/hardwood flrs, a huge walk-in closet, & floored attic access. A full bath & hallway landing w/dormer that could provide an ideal space for a small office area. The mostly finished bsmt expands the living area w/a large recreation room, plus access to the covered patio. An additional spacious flex room w/2 closets & access to a full bath featuring an oversized jetted tub creates excellent guest, hobby, or recreation space. Outside, enjoy the beautifully landscaped, established yard with an irrigation system, circular driveway, and double attached garage w/storage rm. This move-in-ready home combines comfort, functionality, and extensive upgrades in a sought-after NW Hickory location! CALL TODAY!

Listed by Kathryn Herman and Carly Pruitt of Coldwell Banker Boyd & Hassell
$
$
%
$/month over payments
Federal 30-year interest rate: 6.58% last updated on Jul 23, 2026
* All Figures are estimates. Check with your bank or proposed mortgage company for actual interest rates.
This product uses the FRED® API but is not endorsed or certified by the Federal Reserve Bank of St. Louis.

Save FavoriteSchedule TourAsk A QuestionMore Details

15222 First Broad Drive Huntersville NC 28078
Pending

MLS Number CAR4342926

  • Residential
  • Bedrooms 5
  • Bathroom 4
  • Square Feet 3,468
  • Acreage 0.33

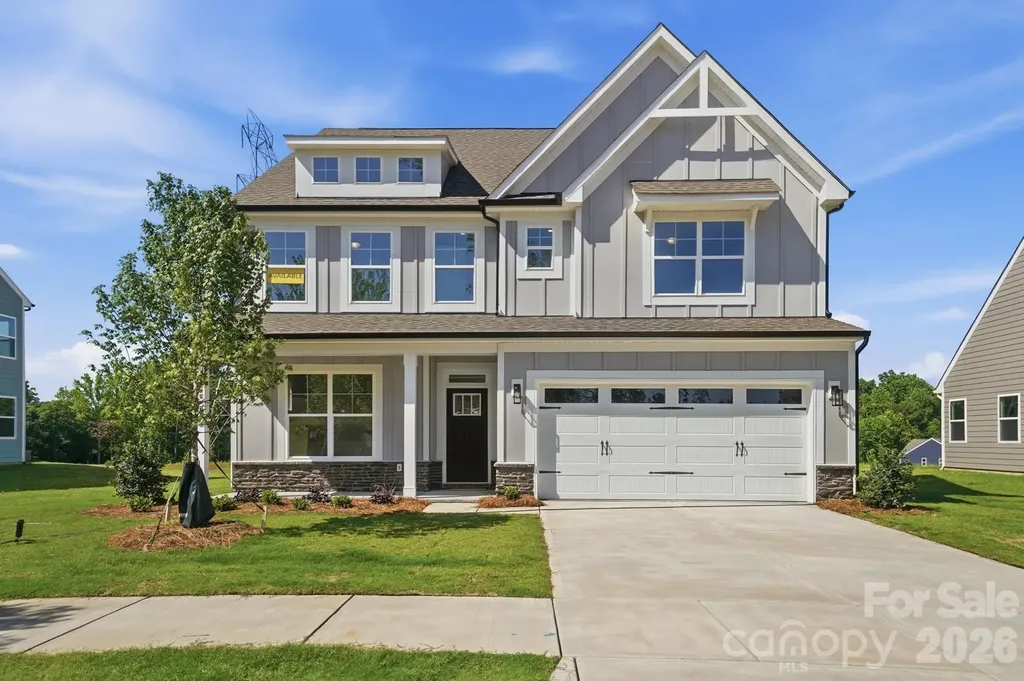
New construction in Huntersville near Birkdale Village and a short drive to Uptown Charlotte! This 3-story Davidson plan has 5 bedrooms, 4 baths, a screened porch, and more than 3,400 square feet of living space. The main floor includes a guest bedroom & full bath with a 5-ft shower, an office with French doors, and a family room with a Cosmo gas fireplace and shiplap feature wall. The kitchen and butler pantry have grey cabinets, quartz counters, and a tile backsplash. The kitchen features a stainless range hood and stainless appliances, including a gas cooktop. The second floor includes a loft, the primary suite with a luxury shower & sitting room, two secondary bedrooms, and the laundry room. The third floor has a spacious bedroom with a full bath. Other wonderful extras are Craftsman-style wood trim, a beadboard drop zone in the mud room, and quartz counters in all baths. Visit today!

Listed by Michael Conley of Eastwood Homes

$
$
%
$/month over payments
Federal 30-year interest rate: 6.58% last updated on Jul 23, 2026
* All Figures are estimates. Check with your bank or proposed mortgage company for actual interest rates.
This product uses the FRED® API but is not endorsed or certified by the Federal Reserve Bank of St. Louis.

Virtual TourSave FavoriteSchedule TourAsk A QuestionMore Details

3229 N Bearwallow Road Hendersonville NC 28792

MLS Number CAR4389185

  • Residential
  • Bedrooms 3
  • Bathroom 2
  • Square Feet 2,285
  • Acreage 1.99

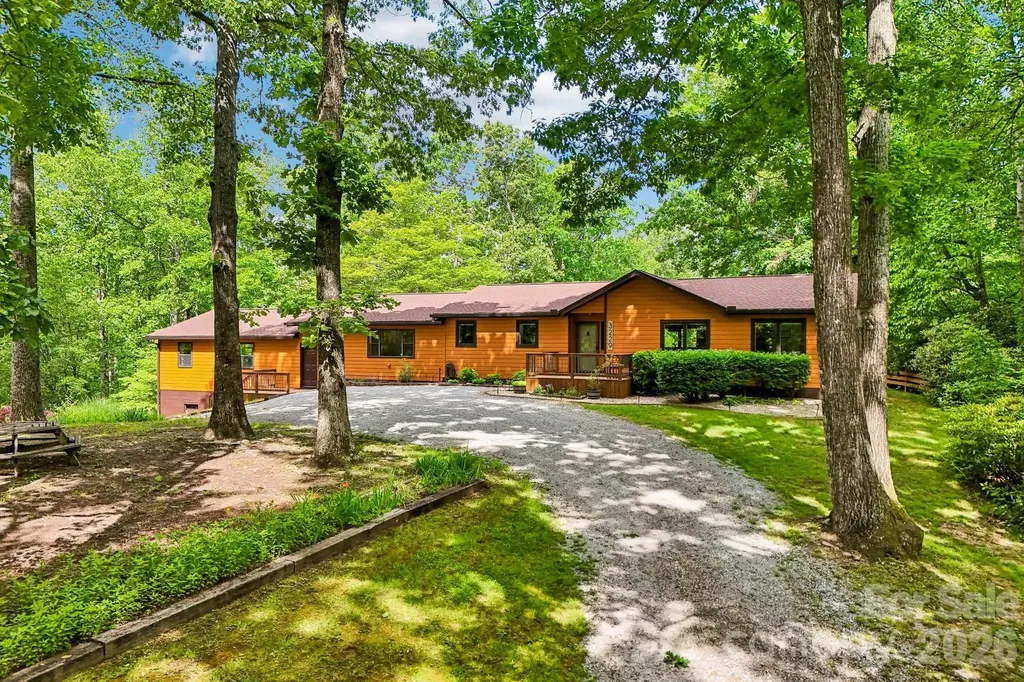
Escape to your own private mountain retreat ideally situated between Asheville and Hendersonville. Nestled in a peaceful natural setting, this beautifully renovated home offers the perfect balance of privacy, modern comfort, and easy access to shopping, dining, healthcare, and everyday amenities. Thoughtfully updated throughout, this move-in-ready home features a beautifully redesigned kitchen, updated bathrooms, quality flooring, and extensive improvements that let you simply unpack and begin enjoying mountain life. Imagine sipping your morning coffee on the deck as nature awakens around you, spending afternoons exploring nearby hiking trails, and gathering with family and friends in the beautifully updated kitchen before relaxing together in the inviting outdoor living space. One of the greatest advantages of this home is that the major improvements have already been completed-allowing you to spend more time enjoying the mountains and less time planning renovations. Extensive Improvements Include: o Renovated kitchen with quality cabinetry, quartz countertops, farmhouse sink, and new appliances o Custom kitchen pantry o Renovated primary bathroom o Engineered hardwood flooring o Updated lighting and fixtures o High-quality Pella windows o Newly added screened deck with vaulted ceiling and low-maintenance Trex® decking o Roof replaced in 2024 o New water heater o Updated plumbing throughout o Fully encapsulated crawlspace o Fiber internet ready o Oversized garage with new garage door openers Conveniently located just 30 minutes from both downtown Asheville and Hendersonville, only 9 miles from grocery shopping, and just minutes from the Bearwallow Mountain and Trombatore trailheads, this exceptional property offers the privacy, quality, and mountain lifestyle that make Western North Carolina so special.

Listed by Tyler Greer of Keller Williams Mtn Partners,LLC

$
$
%
$/month over payments
Federal 30-year interest rate: 6.58% last updated on Jul 23, 2026
* All Figures are estimates. Check with your bank or proposed mortgage company for actual interest rates.
This product uses the FRED® API but is not endorsed or certified by the Federal Reserve Bank of St. Louis.

Virtual TourSave FavoriteSchedule TourAsk A QuestionMore Details

13 Castle Street Asheville NC 28803

Asheville, NC13 Castle Street

Price$649,900

Est. Mortgage: $/month

MLS Number CAR4278006

  • MultiFamily
  • Square Feet 1,396
  • Acreage 0.13
  • Property SubType Residential Income

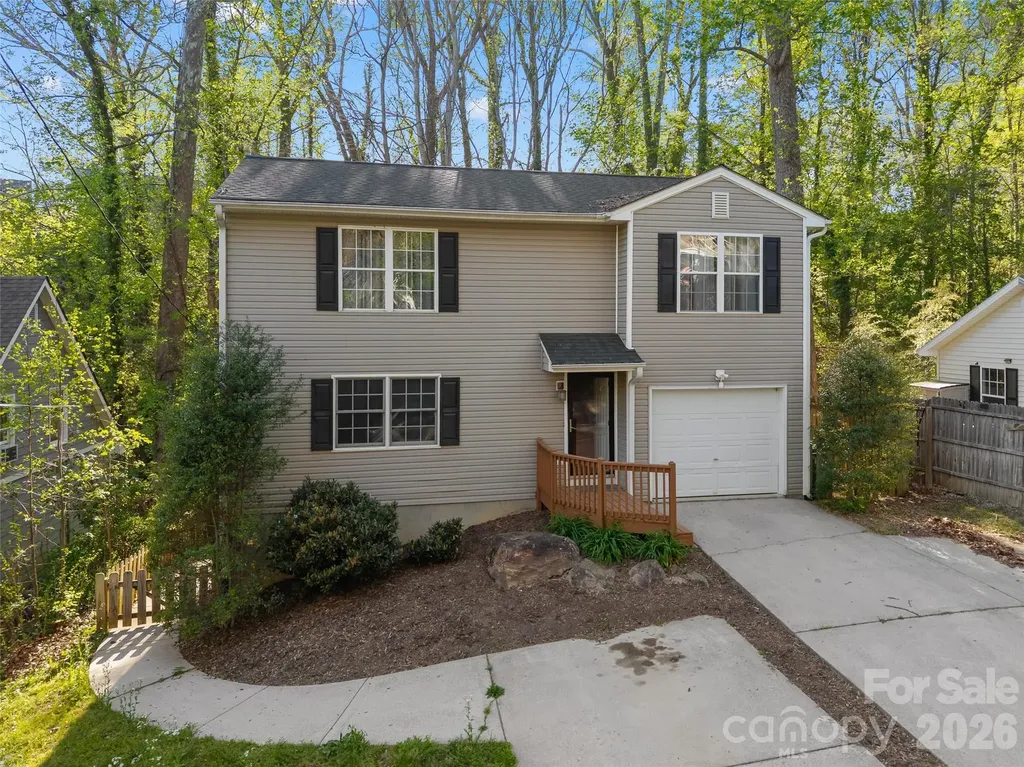
Welcome to 13 Castle Street-an outstanding opportunity for savvy investors! The main unit encompasses the entire main and upper levels, featuring three bedrooms, two full bathrooms, one half bathroom, a living room, dining area, kitchen, pantry, and laundry in the attached one-car garage. As a bonus, the finished basement serves as a fantastic second living quarter, complete with its own living area, kitchen, laundry, bedroom, and full bathroom. Enjoy the fenced back yard, fire pit, and open back deck all year long. The home also has a security system and a radon mitigation system. This gem is just two miles from downtown and less than a mile from the breathtaking Biltmore Estate. You'll find yourself mere moments away from a vibrant array of breweries, exquisite restaurants, picturesque parks, and delightful shopping experiences. This investment property not only offers comfort but also versatility-don't miss your chance to invest in this beautiful Asheville haven! Schedule your showing today!

Listed by Danny Wiles of Looking Glass Realty

$
$
%
$/month over payments
Federal 30-year interest rate: 6.58% last updated on Jul 23, 2026
* All Figures are estimates. Check with your bank or proposed mortgage company for actual interest rates.
This product uses the FRED® API but is not endorsed or certified by the Federal Reserve Bank of St. Louis.

Virtual TourSave FavoriteSchedule TourAsk A QuestionMore Details

2014 Bryant Park Drive Charlotte NC 28208

Charlotte, NC2014 Bryant Park Drive

Price$649,900

Est. Mortgage: $/month

MLS Number CAR4394219

  • Residential
  • Bedrooms 4
  • Bathroom 5
  • Square Feet 2,443
  • Acreage 0.02

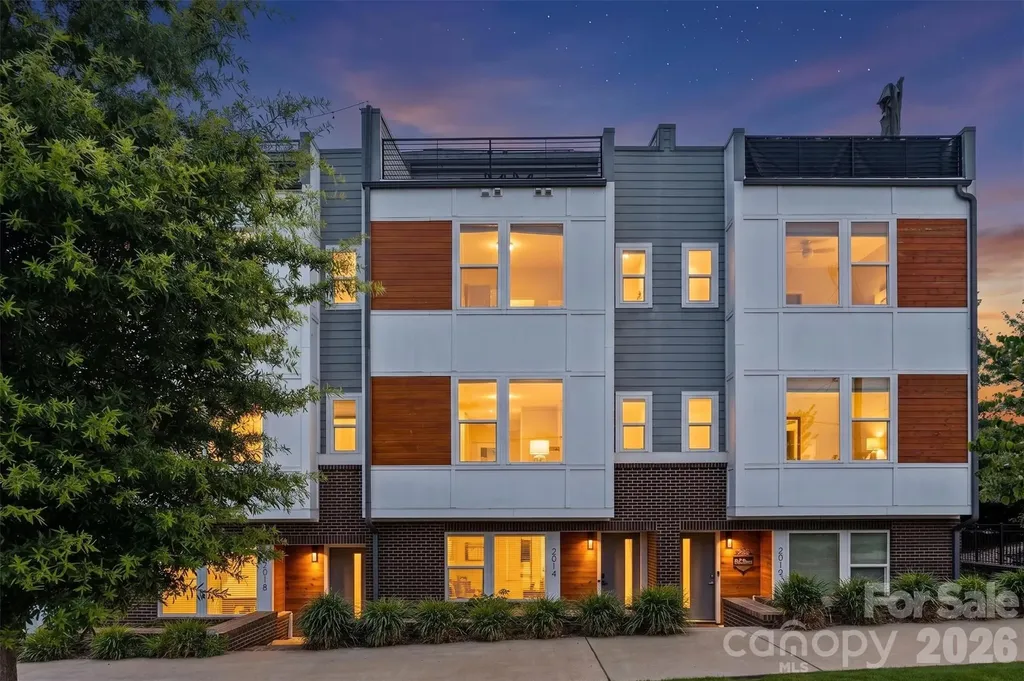
Welcome to 2014 Bryant Park Drive, a stunning modern townhome in the sought-after Bryant Park Terraces community, offering the perfect blend of luxury, space, and convenience just minutes from Uptown Charlotte and South End. **Sellers are willing to sell furnished with an acceptable offer!** Spanning four thoughtfully designed levels, this 4-bedroom, 3 full bath, 2 half bath residence features an open-concept floor plan with elevated finishes throughout. The main living level is filled with natural light and showcases a chef-inspired kitchen complete with quartz countertops, stainless steel appliances, modern cabinetry, and a spacious island that seamlessly connects to the dining and living areas. Step outside to your private terrace, ideal for morning coffee or evening relaxation. The upper levels provide ample space for both everyday living and entertaining. The spacious primary suite offers a spa-like bathroom and generous walk-in closet, while additional bedrooms and full baths provide flexibility for guests, family members, or dedicated home office space. A versatile loft area and rooftop terrace create the ultimate retreat for entertaining, relaxing, or enjoying views of the Charlotte skyline. Additional features include a two-car rear-entry garage, energy-efficient systems, stylish brick and hardboard exterior, and low-maintenance living. Residents enjoy community amenities such as sidewalks, street lighting, and a dog park, creating an inviting urban neighborhood atmosphere. Conveniently located near I-77, Bank of America Stadium, Charlotte Douglas International Airport, and some of Charlotte's best restaurants, breweries, shopping, and entertainment, this home offers exceptional access to everything the city has to offer. Experience modern city living at its finest in Bryant Park Terraces. Schedule your private showing today.

Listed by Lena Horrigan of Engel & Volkers Charlotte

$
$
%
$/month over payments
Federal 30-year interest rate: 6.58% last updated on Jul 23, 2026
* All Figures are estimates. Check with your bank or proposed mortgage company for actual interest rates.
This product uses the FRED® API but is not endorsed or certified by the Federal Reserve Bank of St. Louis.

Save FavoriteSchedule TourAsk A QuestionMore Details

602 Kames Court NW Conover NC 28613

Conover, NC602 Kames Court NW

Price$649,900

Est. Mortgage: $/month

MLS Number CAR4308622

  • Residential
  • Bedrooms 4
  • Bathroom 4
  • Square Feet 2,595
  • Acreage 0.35

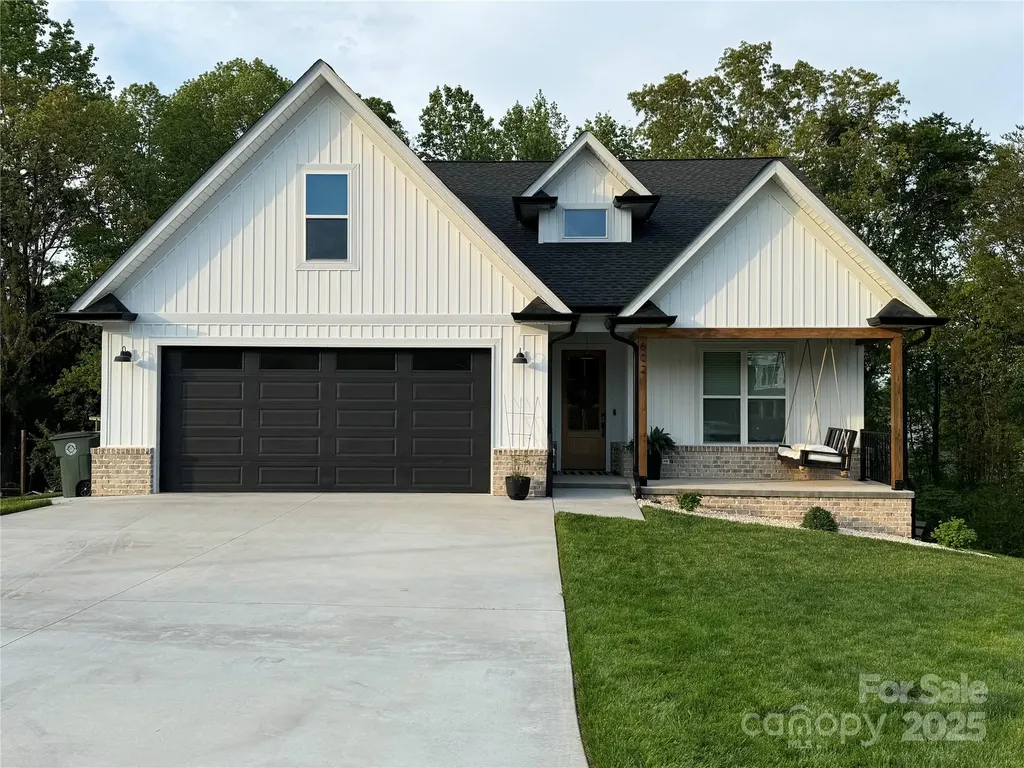
Custom home completed in 2022 nestled in a quiet cul-de-sac, in a well established neighborhood. This spacious home combines modern finishes with timeless style. Open-concept plan with 2 story foyer and high ceilings in the main living area. Gourmet kitchen featuring quartz countertops, custom cabinets, stainless steel appliances, a large island with bar seating and plenty of storage. Main-level master bedroom features tray ceilings, walk-in closet, an en-suite with dual sink vanity, large soaking tub, a spacious shower and a mother-in-law suite on the main level. Two bedrooms on the second floor share a full bathroom. Large bonus area above the garage. Screened-in back porch overlooking the wooded backyard boasts privacy and outdoor living. The home also features 1,102 sq ft unfinished walkout basement with endless possibilities. Located minutes from downtown Conover, shopping, schools, I-40 and HWY 16. This home offers suburban tranquility, convenience and most importantly quality construction throughout.

Listed by Claudia Rosca of CMR Realty,Inc

$
$
%
$/month over payments
Federal 30-year interest rate: 6.58% last updated on Jul 23, 2026
* All Figures are estimates. Check with your bank or proposed mortgage company for actual interest rates.
This product uses the FRED® API but is not endorsed or certified by the Federal Reserve Bank of St. Louis.

Save FavoriteSchedule TourAsk A QuestionMore Details

195 Wellington Street Asheville NC 28806

Asheville, NC195 Wellington Street

Price$649,900

Est. Mortgage: $/month

Active With Contract

MLS Number CAR4392044

  • Residential
  • Bedrooms 3
  • Bathroom 3
  • Square Feet 1,626
  • Acreage 0.13

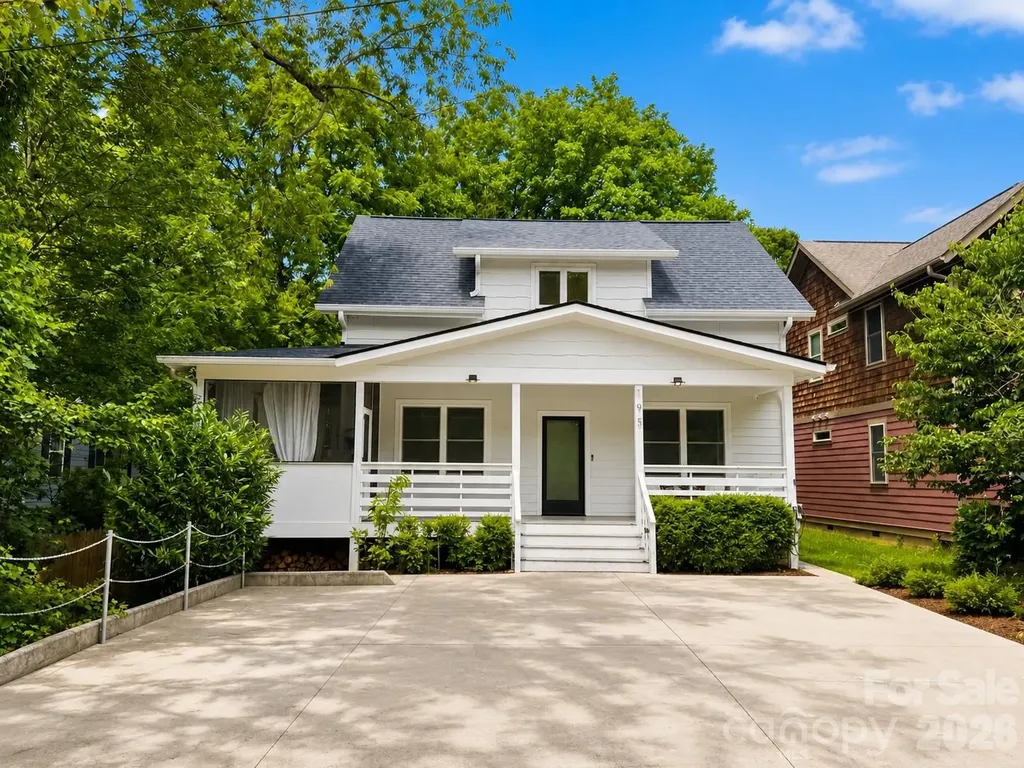
Welcome to this thoughtfully designed Green Built home in the heart of West Asheville, just steps from Carrier Park and all the outdoor recreation, trails, and community amenities that make this location so desirable. Offering 3 bedrooms, 2.5 bathrooms, and abundant off-street parking, this home blends energy efficiency with modern comfort and convenience. The bright, open-concept main level features soaring ceilings, abundant natural light, and a spacious living, dining, and kitchen area perfect for entertaining or everyday living. The well-appointed kitchen flows seamlessly into the living spaces, creating an inviting atmosphere throughout. Custom light-filtering and space-darkening blinds provide both comfort and privacy. The primary suite is conveniently located on the main level and includes a private bath, while two additional bedrooms upstairs share a Jack-and-Jill bathroom. Thoughtful storage solutions can be found throughout the home, ensuring a place for everything. Outdoor living shines with a welcoming covered front porch, a screened patio ideal for relaxing year-round, and a fenced backyard perfect for pets, gardening, or play. Modern features include a Ring security camera system and an EV charger, adding convenience and peace of mind. Enjoy the best of West Asheville living with easy access to Carrier Park, the French Broad River Greenway, local restaurants, breweries, and downtown Asheville all from this energy-efficient, move-in-ready home.

Listed by Andrew Niemeyer and Madelyn Niemeyer of NextHome AVL Realty

$
$
%
$/month over payments
Federal 30-year interest rate: 6.58% last updated on Jul 23, 2026
* All Figures are estimates. Check with your bank or proposed mortgage company for actual interest rates.
This product uses the FRED® API but is not endorsed or certified by the Federal Reserve Bank of St. Louis.

Save FavoriteSchedule TourAsk A QuestionMore Details

571 Terrys Gap Road Fletcher NC 28732

Fletcher, NC571 Terrys Gap Road

Price$649,900

Est. Mortgage: $/month

MLS Number CAR4330724

  • Residential
  • Bedrooms 3
  • Bathroom 3
  • Square Feet 2,538
  • Acreage 1.4

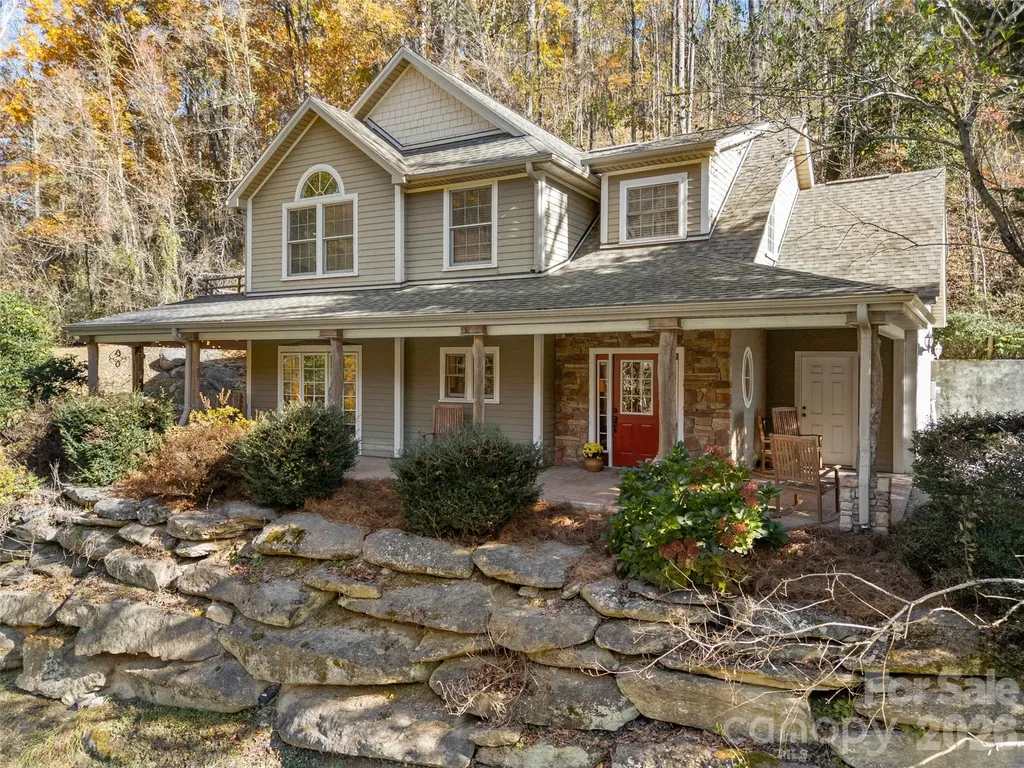
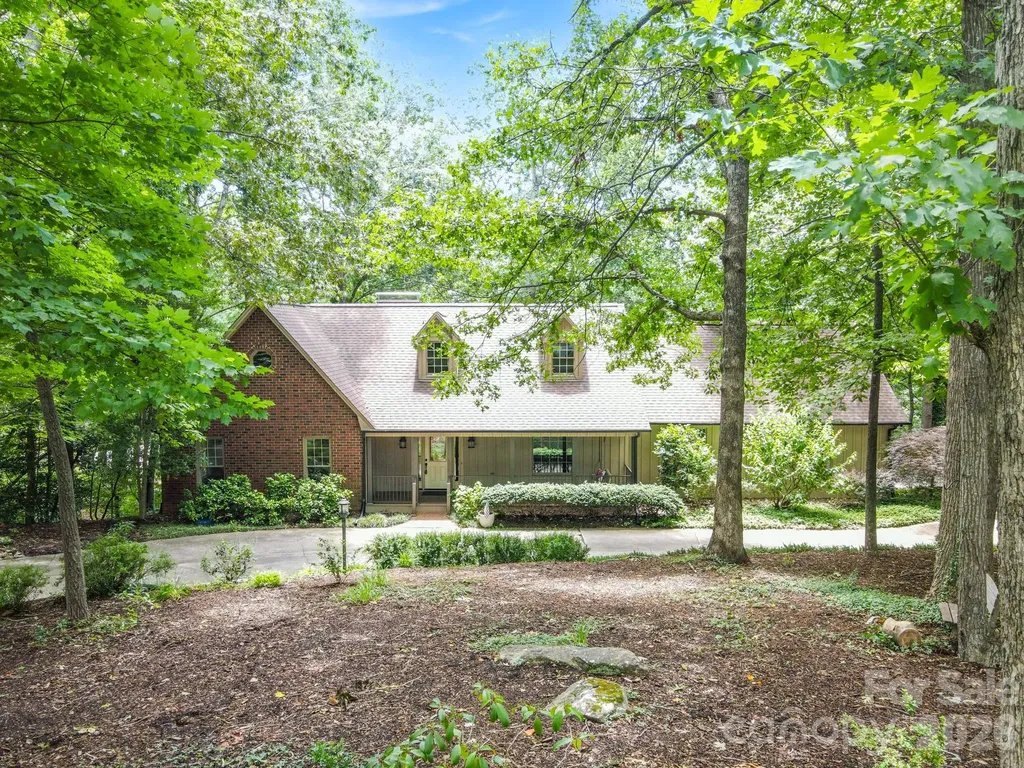
Discover this custom 3BR/2.5BA, beautifully maintained home in Fletcher-perfectly positioned to capture amazing mountain views and designed for comfort, style, and effortless entertaining. Fresh new paint throughout and a new roof set the stage for a move-in-ready experience. The expansive covered wrap-around patio is ideal for gatherings, morning coffee, or relaxing evenings, and the patio furniture conveys with the home. The fenced yard adds convenience for pets and outdoor enjoyment and plenty of room to garden, have a swingset, or just to run around in! Inside, you'll find no carpet anywhere-just timeless tile and hardwood flooring. The lower level features heated floors, keeping your feet (and pets!) warm during the cooler months. Additional upgrades include a tankless water heater, central vacuum system, and a security system that conveys (currently inactive). The washer and dryer convey, and the hot tub conveys as well. The living room offers a cozy wood-burning fireplace, while the spacious primary suite includes its own gas fireplace, adding a romantic touch. Just off the primary bedroom-and also accessible from the office/bonus room-is a newly tiled upper-level outdoor space with beautiful views, perfect for enjoying morning tea or coffee or unwinding with an evening glass of wine. One of the bedrooms has an exterior door. This room could be used as an STR (buyer to confirm), exercise room, game room, sitting room, or third bedroom. A termite bond conveys with the sale for added peace of mind. This custom home is located just minutes from coffee, a gas station, and a wine market, with quick access to everything Fletcher has to offer. You're less than 20 minutes to downtown Hendersonville and 30 minutes to downtown Asheville, making this an ideal blend of tranquility and convenience!

Listed by Renee Seigler of Keller Williams Professionals

$
$
%
$/month over payments
Federal 30-year interest rate: 6.58% last updated on Jul 23, 2026
* All Figures are estimates. Check with your bank or proposed mortgage company for actual interest rates.
This product uses the FRED® API but is not endorsed or certified by the Federal Reserve Bank of St. Louis.

Save FavoriteSchedule TourAsk A QuestionMore Details

2675 Holbert Cove Road Saluda NC 28773

Saluda, NC2675 Holbert Cove Road

Price$649,900

Est. Mortgage: $/month

MLS Number CAR4275834

  • Residential
  • Bedrooms 3
  • Bathroom 4
  • Square Feet 2,735
  • Acreage 4.19

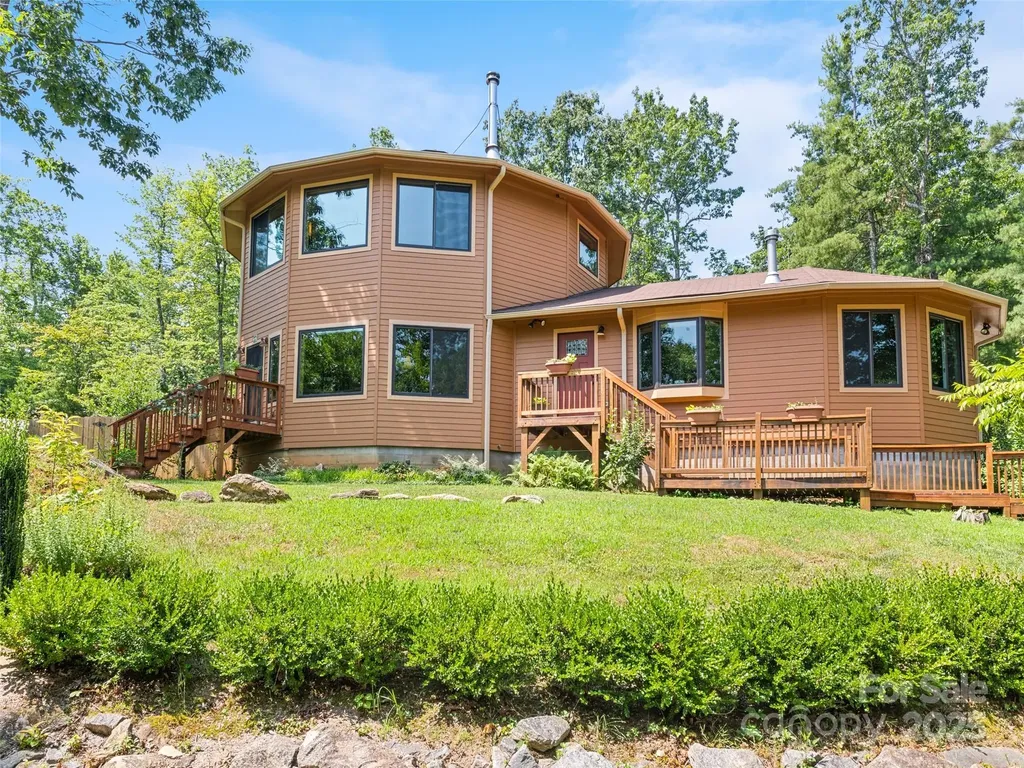
Under appraised value. Unique gem convenient to Saluda, Hendersonville & Tryon. Stunning 2,735 sf round Deltec house featuring MIL apartment with separate entrance, perfect for guests or rental income including STRs. Main floor flows seamlessly with connected spaces from sun room to living room, defined yet organic as only a round house can offer. Thoughtful layout encourages easy movement and interaction. Flooded with natural light, the home is both airy, inspiring & cozy. Wood burning stove in the primary living room, vented gas logs in apartment. Primary suite features a massive walk-in closet and generous bath. Long range mountain views. Home built with FrameGuard system to prevent mold, fungus and termites. Solar hot water heater and full house generator provides peace of mind. Double-thick insulation and extra soundproofing between main home and apartment. High efficiency, variable speed HVAC installed in 2024 with three temperature control zones and additional mini-split HVAC unit in sunroom. Gorgeous landscaping with fully fenced yard, fire pit, fruit trees and ample gardening space. Don't miss this one-of-a-kind artists' paradise combining unique architectural charm with the tranquility of nature.

Listed by Michelle Kistner of Howard Hanna Beverly-Hanks

$
$
%
$/month over payments
Federal 30-year interest rate: 6.58% last updated on Jul 23, 2026
* All Figures are estimates. Check with your bank or proposed mortgage company for actual interest rates.
This product uses the FRED® API but is not endorsed or certified by the Federal Reserve Bank of St. Louis.

Virtual TourSave FavoriteSchedule TourAsk A QuestionMore Details

405 Glen Echo Circle Saluda NC 28773

Saluda, NC405 Glen Echo Circle

Price$649,900

Est. Mortgage: $/month

Active With Contract

MLS Number CAR4354102

  • Residential
  • Bedrooms 3
  • Bathroom 3
  • Square Feet 1,787
  • Acreage 1.97

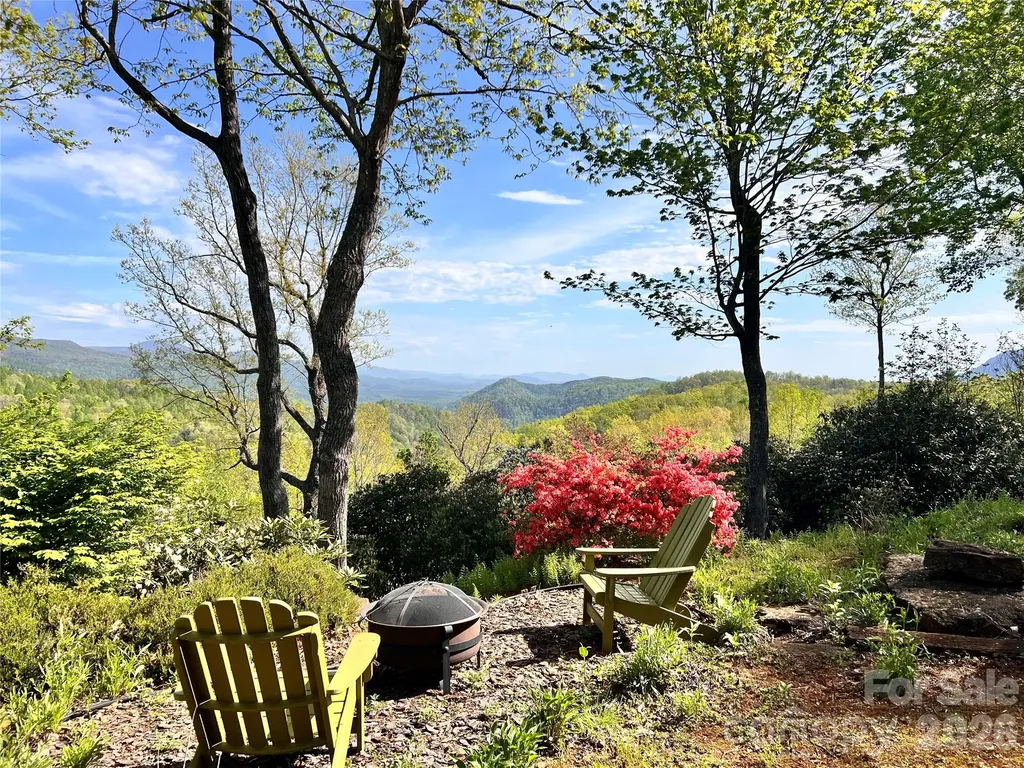
It's all about the view! It's even better in person. Perched in the heart of the Blue Ridge Mountains, 405 Glen Echo Circle is an opportunity to own a home that feels like a retreat. Imagine waking before dawn, stepping onto the screened porch, settling into the open deck, or simply sinking into the living room as the first light of day crests the ridge and the Blue Ridge Mountains unfold before you in a slow, breathtaking sunrise…just as the previous owner did, every single morning. The 180-degree mountain views stretch across the protected Green River Gamelands. Walls of windows in nearly every room pour natural light across deep amber red oak hardwood floors, filling the home with a warmth and coziness that's felt the moment you walk through the door. It's one-level living at its finest, with 3 bedrooms each with its own bathroom, and long-range views everywhere you look. Vaulted ceilings soar overhead, open transom ledges connect the living spaces in a way that feels intentional and airy, and the stone gas log fireplace anchors it all. Every room brings comfort in its own way. Step outside to find a yard that's been loved and tended with real care. Established perennials, including rhododendron, azaleas, mountain laurel, and daffodils, return each year faithfully. A fenced front yard provides the perfect playspace for four-legged friends. Scattered boulders throughout the landscape serve as a gentle reminder that you are, in fact, living on the side of a mountain. The screened porch and double-layer open deck make outdoor living effortless, whether you're entertaining, gardening, or simply doing nothing at all. For the buyer ready to make it their own, the kitchen and bathrooms offer exciting renovation potential with great layouts and solid foundations already in place. The finished walk-out basement provides more possibilities as a workshop, storage, guest suite, or recreation space. With vaulted ceilings, hardwood floors, a stone fireplace, and mountain views as your starting point, the bones of this home are truly something special. There is so much to work with, and so much to love exactly as it is. With high-speed fiber internet and only 5 minutes to I-26 and 7 minutes to downtown Saluda, you'll be conveniently connected yet in a world of your own. Retreat to mountain living and schedule your showing today! Showings will start on April 8th.

Listed by Amy Wood of Looking Glass Realty,Saluda

$
$
%
$/month over payments
Federal 30-year interest rate: 6.58% last updated on Jul 23, 2026
* All Figures are estimates. Check with your bank or proposed mortgage company for actual interest rates.
This product uses the FRED® API but is not endorsed or certified by the Federal Reserve Bank of St. Louis.

Save FavoriteSchedule TourAsk A QuestionMore Details

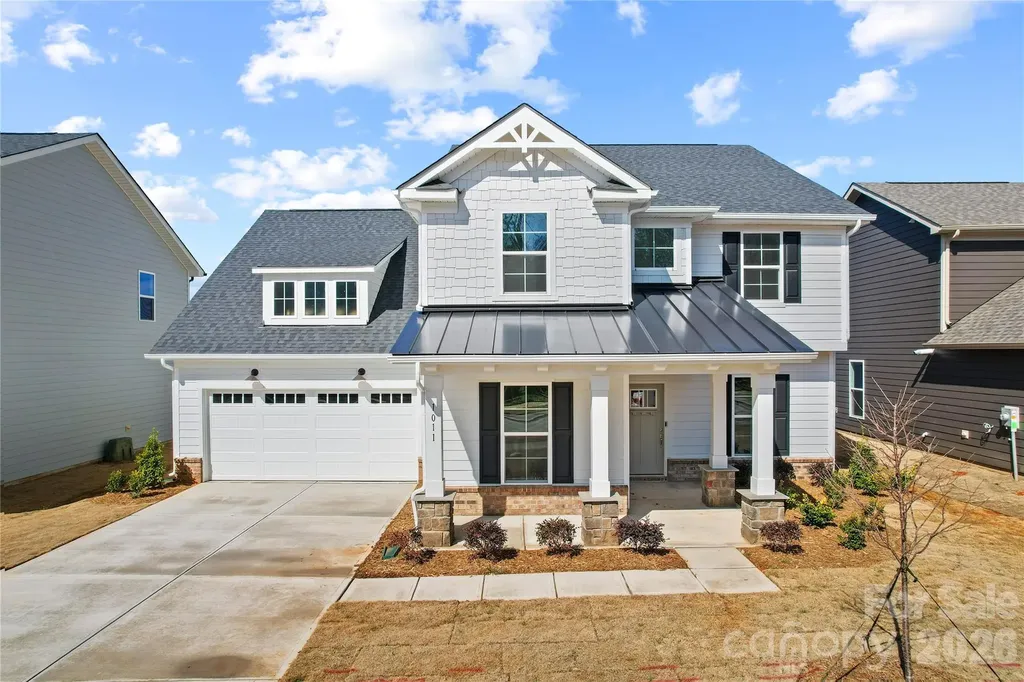
1011 High Bluff Point SE Waxhaw NC 28173

Waxhaw, NC1011 High Bluff Point SE

Price$649,900

Est. Mortgage: $/month

Active With Contract

MLS Number CAR4385398

  • Residential
  • Bedrooms 4
  • Bathroom 4
  • Square Feet 2,979
  • Acreage 0.17

Experience elevated living in the Northridge quick move-in home, now ready in Forest Creek. This statement-making home welcomes you with a stately front porch and continues to impress inside with a thoughtfully designed layout and upscale finishes throughout. The gourmet kitchen is truly the heart of the home, featuring elegant, white cabinetry, quartz countertops, a spacious island, and a beautifully appointed butler's pantry that seamlessly connects to the formal dining room - perfect for entertaining in style. The gathering room has warmth and architectural charm plus enjoy seamless outdoor living on the covered porch - the perfect space for quiet mornings and relaxing evenings. A private first-floor office provides the ideal work-from-home space. Just off the oversized garage, the mud room with planning center keeps daily life effortlessly organized. Upstairs, retreat to the luxurious owner's suite complete with a tray ceiling, spa-inspired bath with a large walk-in shower, and separate his-and-her closets. Three additional bedrooms - including one with a private bath - plus an additional hall bath, spacious loft, and conveniently located laundry room complete the second floor. This is luxury, space, light, and functionality perfectly combined - and it's ready for you now. Buying new also means enjoying today's most desirable home designs, energy efficient construction, and the confidence of a builder backed warranty. Forest Creek will offer thoughtfully designed amenities including a pool, clubhouse, pickleball courts, playground and peaceful walking trails. Located minutes from the town of Waxhaw, you'll enjoy convenient access to shopping, dining, and top-rated schools while still coming home to a peaceful community setting.

Listed by Stacey Delozier of Pulte Home Corporation

$
$
%
$/month over payments
Federal 30-year interest rate: 6.58% last updated on Jul 23, 2026
* All Figures are estimates. Check with your bank or proposed mortgage company for actual interest rates.
This product uses the FRED® API but is not endorsed or certified by the Federal Reserve Bank of St. Louis.

Save FavoriteSchedule TourAsk A QuestionMore Details

755 Lake Wright Road China Grove NC 28023

China Grove, NC755 Lake Wright Road

Price$649,900

Est. Mortgage: $/month

Active With Contract

MLS Number CAR4395859

  • Residential
  • Bedrooms 4
  • Bathroom 3
  • Square Feet 2,325
  • Acreage 0.83

Welcome to one of the best values in this highly sought after community-where lifestyle, location and comfort come together on almost an acre of privacy with no city taxes. Imagine starting your mornings with a quick golf cart ride to Warrior Golf Club, then returning home to enjoy the peace and privacy of your own backyard retreat. Tucked away on a large lot, this 4 bedroom, 3 bathroom offers the space and features that you crave. The spacious primary suite feels like a luxury getaway, featuring a beautifully remodeled en-suite bathroom with free-standing soaking tub, oversized tiled rain shower, double vanities, a cozy fireplace, and a large walk-in closet. In fact, all four bedrooms this home offers have walk-in closets, providing exceptional storage and functionality throughout the home and another bedroom offers an en-suite bathroom as well. Designed for both everyday living and entertaining, the home has numerous recent improvements, including a new roof (2025), updated fireplace with custom mantel, new dishwasher and garbage disposal, washer & dryer (2025), updated covered deck with fans to keep you cool in the Carolina summer, and most fixtures have been replaced. If you are in need of a dedicated office or hobby area, there is a heated and cooled building that creates the perfect space. The attached garage has ample space as well as 2 driveways offering lots of parking. Opportunities to own in this neighborhood are rare, so rather you are an avid golfer, family looking for more space, or simply seeking a private home in a great neighborhood, this home offers more than a place to live-it offers a lifestyle you'll love coming home to.

Listed by Melissa Quick of Key Real Estate

$
$
%
$/month over payments
Federal 30-year interest rate: 6.58% last updated on Jul 23, 2026
* All Figures are estimates. Check with your bank or proposed mortgage company for actual interest rates.
This product uses the FRED® API but is not endorsed or certified by the Federal Reserve Bank of St. Louis.

Virtual TourSave FavoriteSchedule TourAsk A QuestionMore Details

Broker Reciprocity MLS Grid Logo © 2026 Listings courtesy of Canopy MLS as distributed by MLS GRID. IDX information is provided exclusively for consumers’ personal non-commercial use and may not be used for any purpose other than to identify prospective properties consumers may be interested in purchasing. The IDX data is deemed reliable but is not guaranteed by MLS GRID and may be subject to an end user license agreement prescribed by the Member Participant’s applicable MLS.  Based on information submitted to the MLS GRID as of July 30, 2026 12:48 PM UTC . All data is obtained from various sources and may not have been verified by broker or MLS GRID. Supplied Open House Information is subject to change without notice. All information should be independently reviewed and verified for accuracy. Properties may or may not be listed by the office/agent presenting the information. Some IDX listings have been excluded from this website.