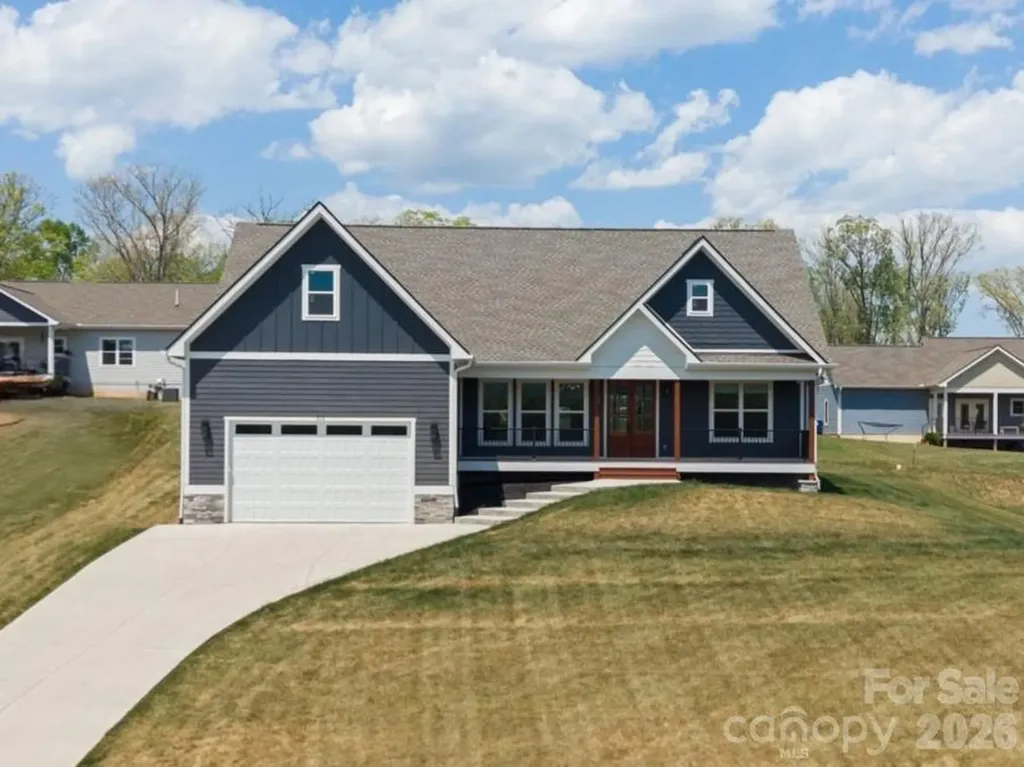
Pineville, NC2028 Hickory Homestead Road
Price$649,492
Est. Mortgage: $/month
MLS Number CAR4357137
- Residential
- Bedrooms 4
- Bathroom 4
- Square Feet 2,676
- Acreage 0.14
Comps only.
Listed by Wendy Baia of DRB Group of North Carolina,LLC
Login and narrow your search. If you have fewer than 200 results, you can save your search.
Price$649,492
Est. Mortgage: $/month
MLS Number CAR4357137
Comps only.
Listed by Wendy Baia of DRB Group of North Carolina,LLC
Price$649,000
MLS Number CAR4247569
Turnkey medical office condo available for sale in Haywood Regional Medical Center complex. Site features 6 exam rooms, 3 private offices, two lab rooms, nurses stations, a larger front office and lobby. Currently upfitted and ready to use as a medical space. Office Park includes ample parking. Easy access to Waynesville and Asheville via I-40.
Listed by Paul Ellis of Pulliam Properties,Inc
Price$649,000
Est. Mortgage: $/month
MLS Number CAR4134812
LONG RANGE MOUNTAIN VIEWS. Very well maintained home with sweeping entire valley views off the back triple decks. Inviting living space with vaulted ceiling in LR and Dining area, skylight, hardwood, tile flooring. Very comfortable bedrooms and baths to accommodate guests. 2 car garage on main level. Beautiful pine wood walls and ceiling. New generator installed. New furnace and AC/heat system was installed last year. Roof is only 5 years old! Lower level has family room and workshop. Awesome views from lower area as well.
Listed by Sadie Carlson of Looking Glass Realty
Price$649,000
MLS Number CAR4220468
Located in the heart of quaint Dillsboro in the Blue Ridge Mountains, a 3040 sq ft commercial building on .185 acres. City water and City sewer. Currently being operated as a popular steakhouse with seating capacity for 80. Beautiful brick courtyard has additional seating for 40. Includes a bar area with ample seating. Located in the center of a thriving business district with ample tourist foot traffic. Selling the real estate only. Long term lease in place. Don't miss this rare opportunity to invest in this beautiful mountain setting in historic Dillsboro.
Listed by Randall Rogers and Margaret Cogdill of Howard Hanna Beverly-Hanks Waynesville
Price$649,000
MLS Number CAR4215614
Opportunity awaits! Imagine having your business right at your doorstep, with the added benefit of living next door-plus generating extra income by renting out the second home! It's the perfect setup for convenience and financial growth. Currently set up as a pet grooming business, these parcels are located in an ideal location on S US HWY 29. 2 parcels are offered, 133010 and 133009 on almost an acre of land. 133010 is zoned commercial and features the groomer's shop and a 2 bed, 1 bath residence. 133009 is zoned residential and features a 2 bedroom (potentially 3), 1 and a half bath home and storage building.
Listed by Melissa Quick of Key Real Estate
Price$649,000
Est. Mortgage: $/month
MLS Number CAR4371467
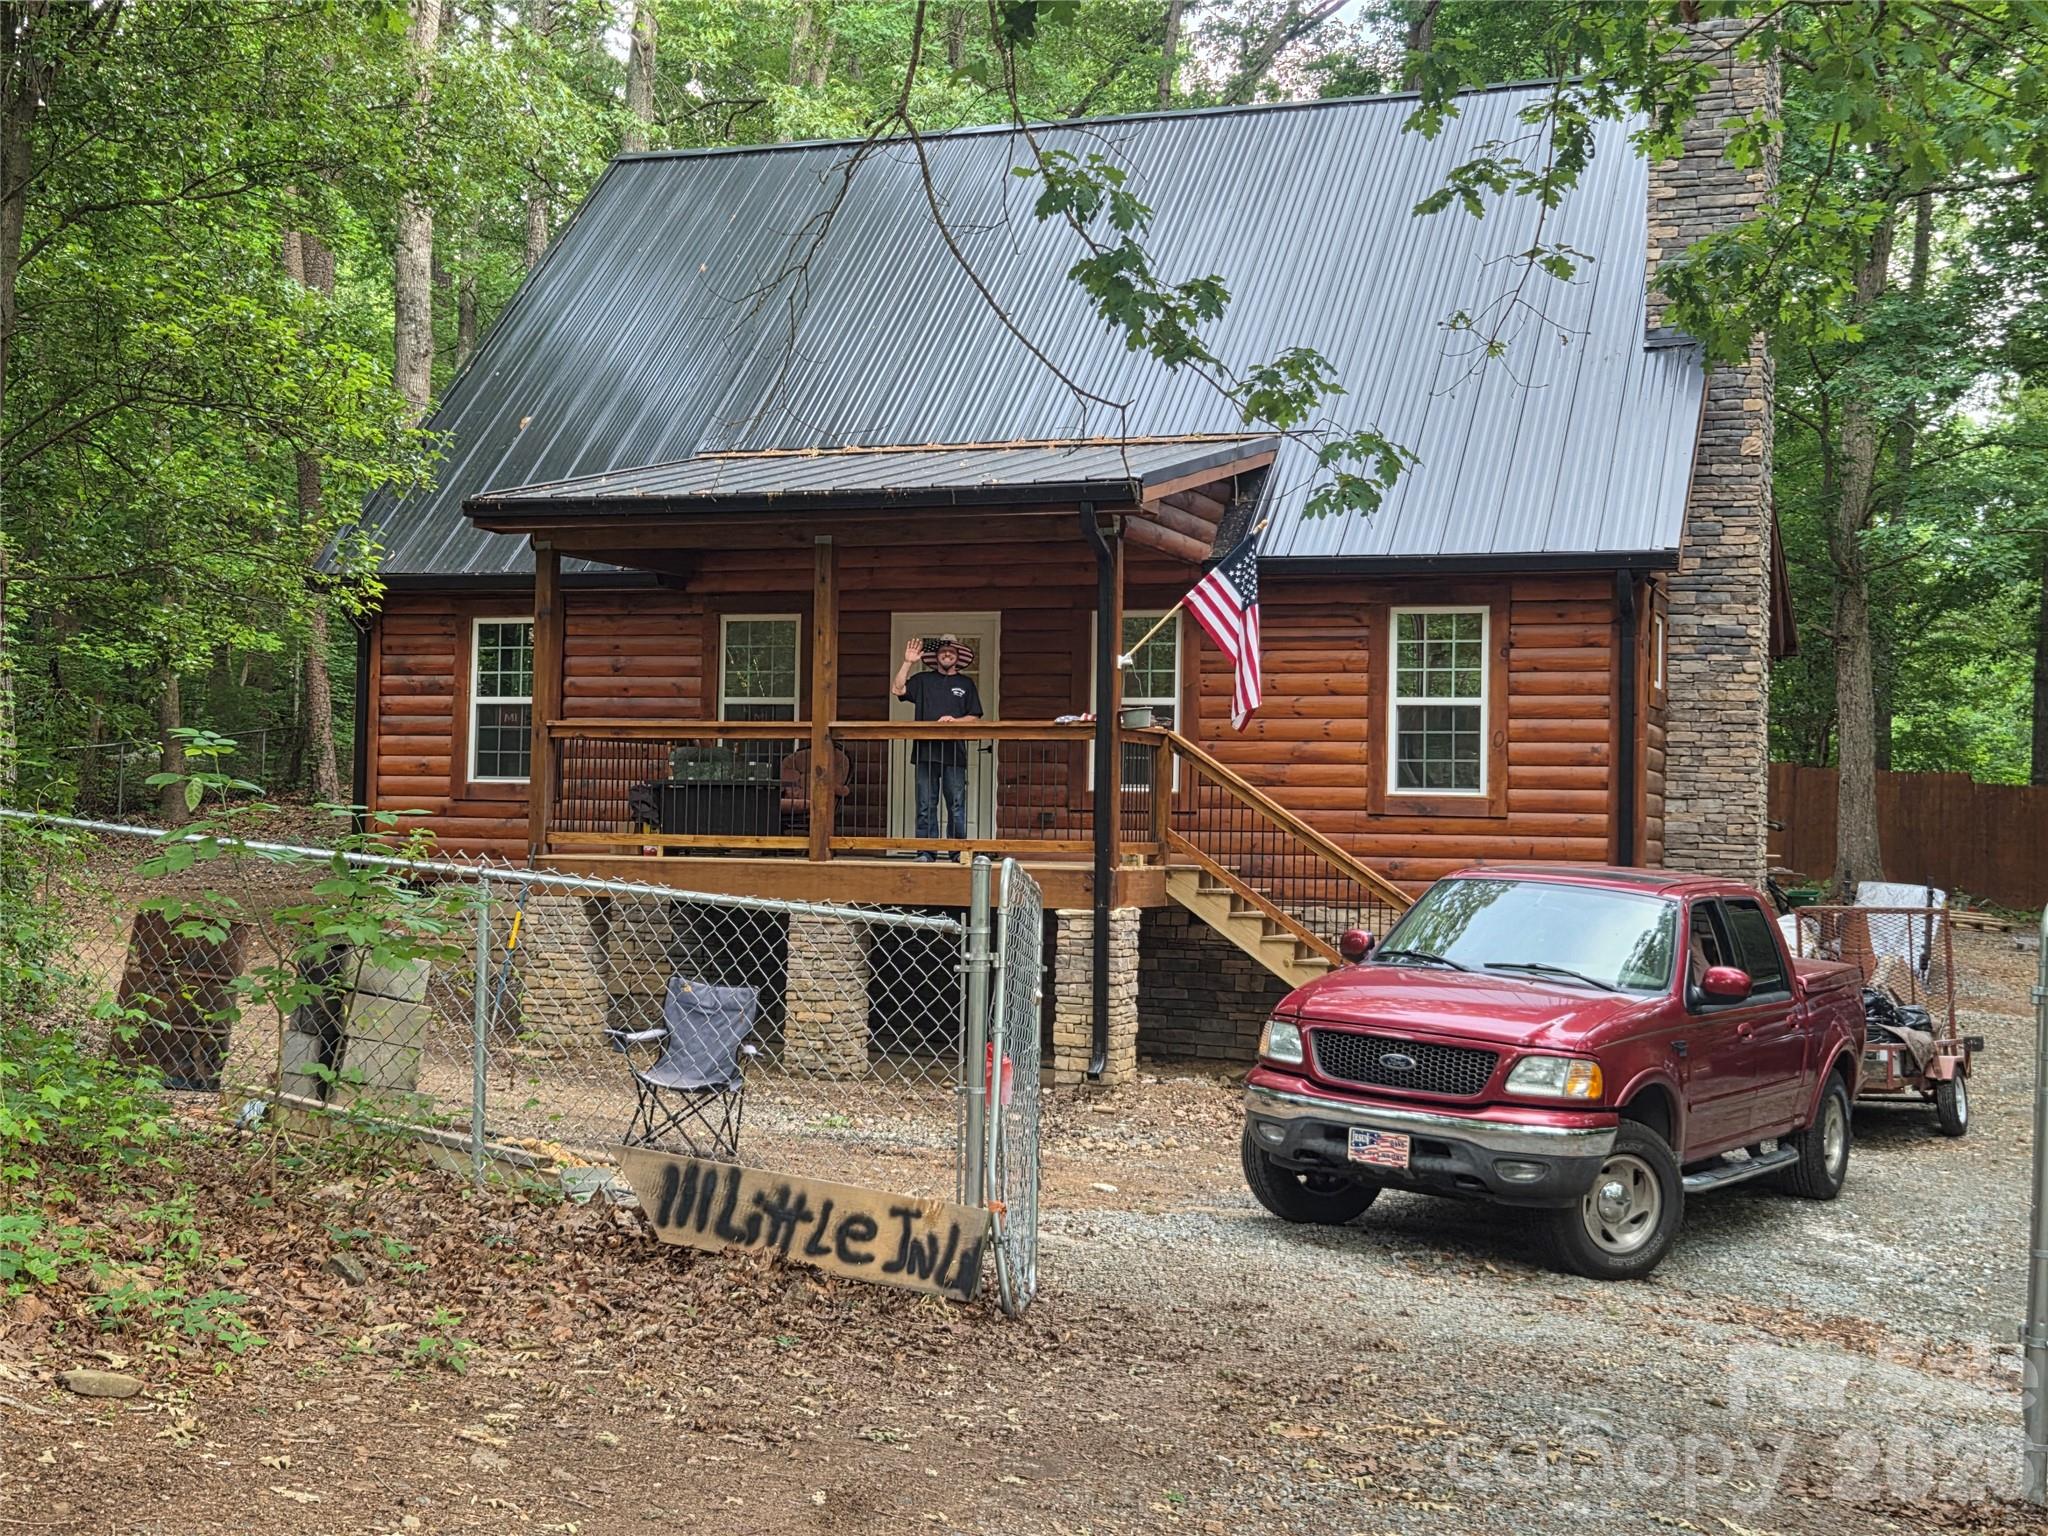
New custom built log cabin style farmhouse by Roberts Custom Homes. The large front and back porches, the gas fireplace, and a vaulted tongue and groove ceiling over the great room are just some of the features that make this place special. A short walk to the neighborhoods private access to High Rock Lake (Pavillion with shelter house, fishing and small boat landing); less than 1 mile to public boat access and swimming area (Buddle Creek) and Holloway Church Road; and less than 3 miles to the new sports complex site and Southmont school. New appliances, smart house capable, tile bath and shower, privacy fence in back, chain link fence around property, peaceful, family friendly neighborhood, largely wooded surroundings. Good walking and biking neighborhood, good for birding, too.
Listed by Anthony Dufrene of Anthony Dufrene
Price$649,000
Est. Mortgage: $/month
MLS Number CAR4368390
OPEN HOUSE SUNDAY, MAY 10th 2-4 Experience single-level living at its finest in this striking, meticulously maintained 2BR/2BA retreat on a private wooded lot in Biltmore Lake's award-winning community. This open-concept home features vaulted ceilings, hardwood floors, and abundant natural light. The sun-dappled living room with classic stone gas fireplace flows into a contemporary kitchen with Viking range, Bosch refrigerator and dishwasher, rain forest granite counters, maple cabinetry, walk-in pantry, laundry room and breakfast bar. Entertain in the dining area or from the screened-in back porch with garden views. Spacious garage with built-in workshop bench, hanging storage rack and sink. Unwind in spacious bedrooms and savor peaceful mornings on the covered front porch. Located just a scenic stroll from the lake, this home offers prime access to Biltmore Lake's many outdoor amenities, clubs, and community activities.
Listed by Barbara Fiedler of Asheville Realty Group
Virtual TourSave FavoriteSchedule TourAsk A QuestionMore Details
Price$649,000
Est. Mortgage: $/month
MLS Number CAR4351808
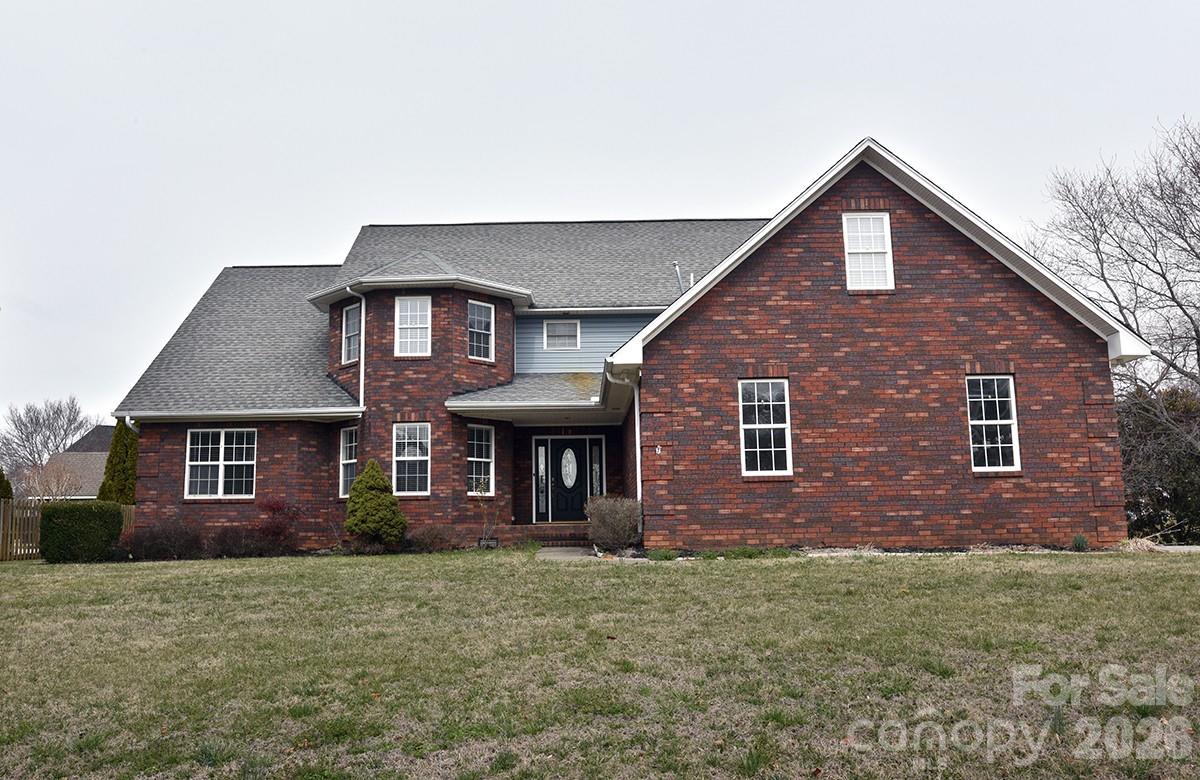
Welcome to tranquil Timber Run community. This 2-story home with inviting front foyer offers 5 bedrooms & 3.5 bathrooms. Primary suite is located on main level & includes water closet, walk-in shower, garden tub, & walk-in closet. Home also, features main level office & upper-level office along with a multiple purpose flex room & bonus room. The spacious kitchen with granite counter tops, breakfast area & separate full dining room along with full laundry room. Storage is plentiful, with multiple closets, attic space & an oversized two car garage. Enjoy both indoor & outdoor entertainment spaces, including sunroom, covered lower-level porch & upper-level balcony. Home is conveniently located just a short drive from Salisbury, Granite Quarry & I85. New garage door opener & track system 2024, New flooring in kitchen, breakfast & dining area.
Listed by Robin Safrit of Century 21 Towne and Country
Price$649,000
Est. Mortgage: $/month
MLS Number CAR4365835
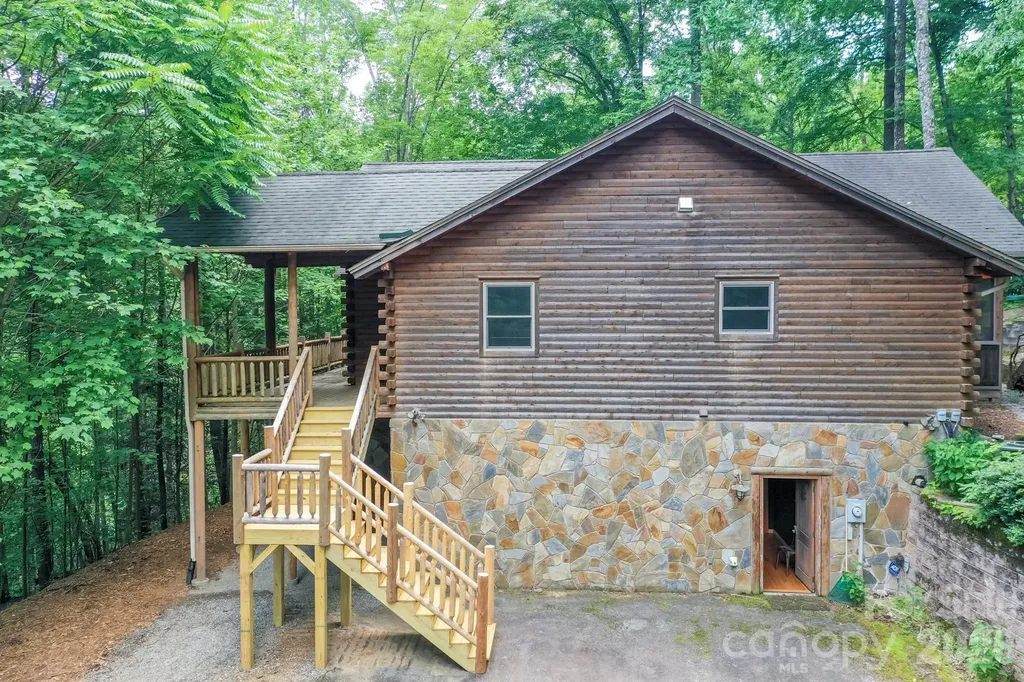
Discover your dream mountain retreat in Lake Lure! This stunning 3,768 sq ft, custom built, Northern White Cedar Log Home is a masterpiece of rustic luxury. Nestled in a private setting just outside Lake Lure, this 5 bedroom, 3 bath haven offers the perfect blend of natural beauty and modern comfort. Imagine waking up to the soothing sound of a 30 ft waterfall right in your backyard. Step inside to be greeted by soaring 18 ft cathedral ceilings and a massive stone fireplace that creates an awe-inspiring focal point. The spacious 23X23 den is ideal for large family gatherings and making lasting memories. Indulge in the finest finishes throughout, including engineered hardwood flooring, Anderson windows and doors and heated bathroom floors for ultimate comfort. Dual fuel, gas furnaces ensure year-round coziness. This one-of-a-kind property won't last long. Don't miss your chance to own a slice of Lake Lure heaven.
Listed by David Caulder of Caulder Realty & Land Co.
Virtual TourSave FavoriteSchedule TourAsk A QuestionMore Details
Price$649,000
Est. Mortgage: $/month
MLS Number CAR4218874
PROPOSED NEW BUILD. Sitting on 3.97 acres in the country is what you've been waiting for! This home plan features 3 bedrooms & 2 bathrooms with a front entry two-car garage. The front entry leads directly into the great room, which grants immediate views of the kitchen and dining area. This open floor concept interior promotes a warming fireplace, chef's kitchen complete with a center island, breakfast bar, pantry, and dining area. The master suite delivers sufficient space, a master bathroom with linen space, and a separate shower and tub, with his and her closets. Wonderful outdoor living spaces with a covered front porch and back patio. The exterior showcases vinyl siding while the garage breaks up the design with a Diagonal barn-like door. Make this your new Home TODAY!!!
Listed by Sharon Jenkins of Lantern Realty & Development,LLC
Price$649,000
Est. Mortgage: $/month
MLS Number CAR4381392
One level living at it's finest! Built in 2023, this beautiful Candler home offers luxury finishes, such as LP Smart Siding, quartz countertops, tray ceilings with wood beam accents and custom lighting, just to name a few. Before stepping inside, take in the best mountain views in the neighborhood on your "rocking chair ready" front porch! As you make your way inside through the gorgeous French doors, you are greeted with an open floorplan flooded with natural light from the floor to ceiling windows. The gas fireplace in the living room is a stunning statement piece that you will enjoy warming up to all winter long. A timeless, white kitchen gleams against the dark tile backsplash and the large eat at island makes it perfect for entertaining. Want to enjoy dinners outside on warm evening? Head out back to the screened in back porch just off the kitchen! A split floorplan offers privacy for the primary suite that boasts a beautifully tiled bathroom with a soaking tub, separate vanities and large walk in closet with custom built-in shelving. Two guests bedrooms with a full bathroom situated just off the living room are perfect for guests or family. The two car garage offers tons of extra space for storage or a workshop area!
Listed by Paige Bass of Realty ONE Group Pivot Asheville
Virtual TourSave FavoriteSchedule TourAsk A QuestionMore Details
Price$649,000
Est. Mortgage: $/month
MLS Number CAR4380751
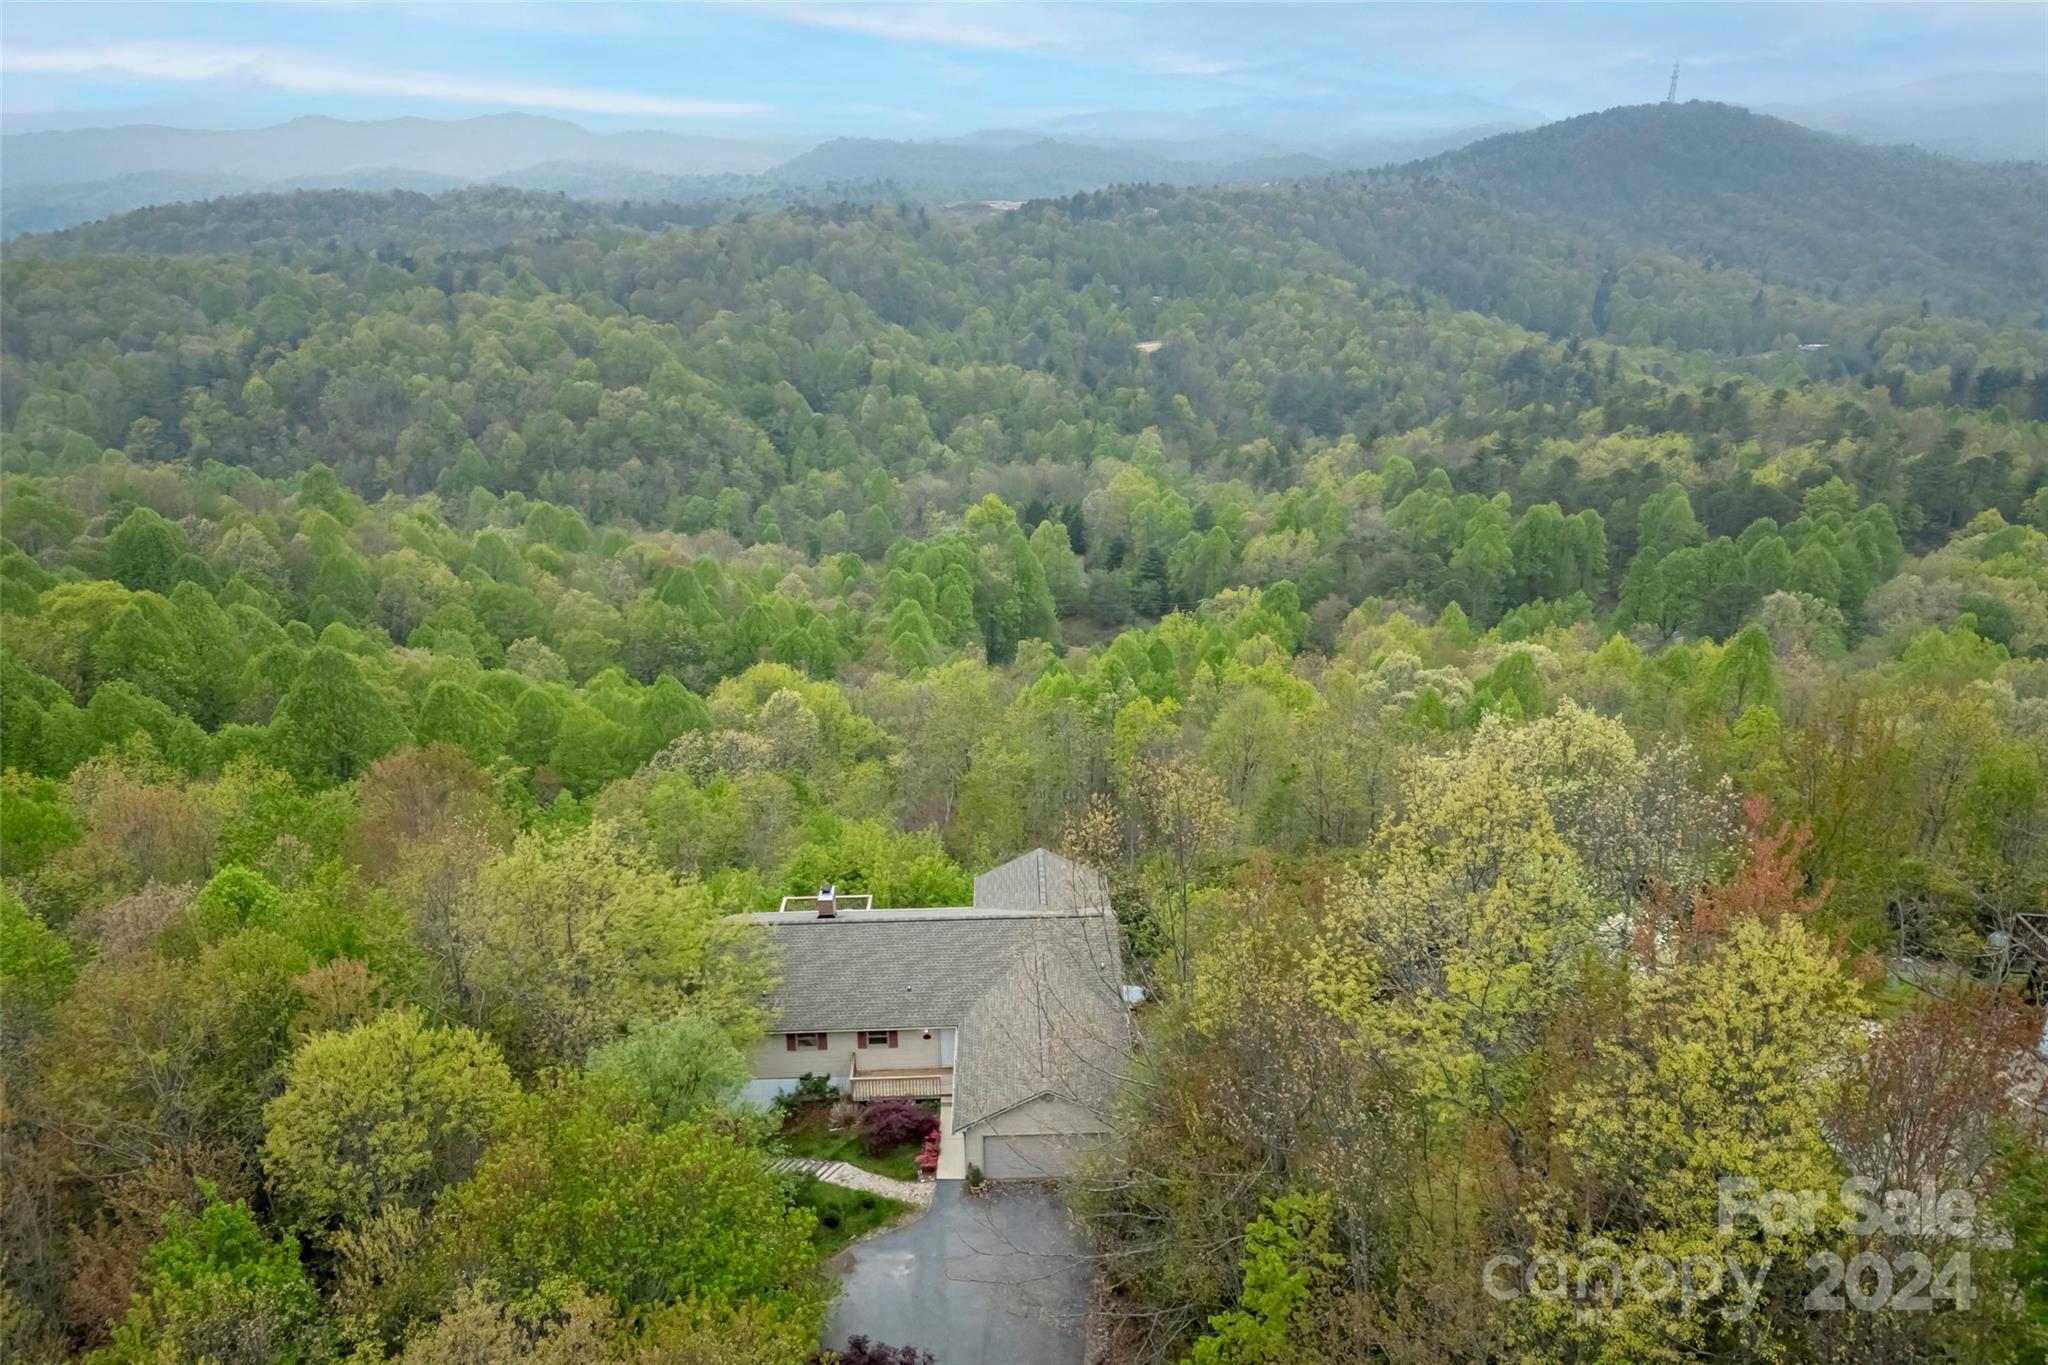
Perched atop a breathtaking ridge, this stunning 3,000-square-foot retreat offers the perfect blend of mountain charm, spacious living, and an appreciation for nature. Live less than 15 minutes from town, surrounded by sweeping long-range views that stretch for 30+ miles. Designed to embrace both indoor and outdoor living, the home features over 1,100 square feet of deck space-ideal for entertaining, relaxing, or simply soaking in the beauty. Inside, you'll find three spacious bedrooms, each with an ensuite, assuring a restful sanctuary for everyone. Having laundry and a primary bedroom on the main level makes this an ideal home for all. The inviting eat-in kitchen and great room with a fireplace serve as the heart of the home, with ample space for gathering and everyday living. Downstairs, a large rec room provides space for game nights, media space, or additional entertaining. The oversized 2-car garage offers generous storage. Nestled in a lush setting, this mountain home offers peaceful seclusion, expansive views, and functional living spaces-making it a great mountain getaway, full-time residence, or investment.
Listed by Braden Bowers of Evergreen Mountain Realty Group LLC

 © 2026 Listings courtesy of Canopy MLS as distributed by MLS GRID. IDX information is provided exclusively for consumers’ personal non-commercial use and may not be used for any purpose other than to identify prospective properties consumers may be interested in purchasing. The IDX data is deemed reliable but is not guaranteed by MLS GRID and may be subject to an end user license agreement prescribed by the Member Participant’s applicable MLS. Based on information submitted to the MLS GRID as of July 30, 2026 3:53 PM UTC . All data is obtained from various sources and may not have been verified by broker or MLS GRID. Supplied Open House Information is subject to change without notice. All information should be independently reviewed and verified for accuracy. Properties may or may not be listed by the office/agent presenting the information. Some IDX listings have been excluded from this website.