and narrow your search. If you have fewer than 200 results, you can save your search.

Alexander NC

r=9037-9048
16659 Five Point Road Locust NC 28097

Locust, NC16659 Five Point Road

Price$645,000

Est. Mortgage: $/month

MLS Number CAR4334158

  • Residential
  • Bedrooms 4
  • Bathroom 3
  • Square Feet 2,916
  • Acreage 2.18

Step into modern farmhouse living in this beautifully crafted four-bedroom, three-bath home built in 2022, where thoughtful design meets everyday functionality. From the moment you arrive, the inviting farmhouse-style exterior sets the tone for the comfort and versatility found throughout the home. Inside, you'll find a spacious and well-planned layout ideal for both daily living and entertaining. The home features an attached two-car garage and two separate laundry areas-one conveniently located in the hallway and another privately situated in the primary bathroom-making household tasks effortless and efficient. The primary suite offers a peaceful retreat with its own en-suite bath and dedicated laundry, while the additional bedrooms provide ample space for family, guests, or a home office. Upstairs, two flexible rooms add exceptional versatility to the home; one is currently being used as an additional bedroom, but both spaces can easily serve as a playroom, media room, office, or workout area. Built with efficiency and future needs in mind, the home includes two 50-gallon water heaters and two 200-amp electrical panels, offering comfort, reliability, and capacity for today's modern lifestyle. Step outside to enjoy a 75 x 100 fenced backyard, perfect for pets, play, gardening, or outdoor entertaining. Whether hosting gatherings or enjoying a quiet evening, this outdoor space offers privacy and room to relax. With its modern construction, flexible living spaces, and farmhouse charm, this home is move-in ready and designed to adapt to your lifestyle for years to come. Don't miss the opportunity to make this exceptional property your own.

Listed by Kristen Huneycutt of Lantern Realty & Development

$
$
%
$/month over payments
Federal 30-year interest rate: 6.66% last updated on Jul 30, 2026
* All Figures are estimates. Check with your bank or proposed mortgage company for actual interest rates.
This product uses the FRED® API but is not endorsed or certified by the Federal Reserve Bank of St. Louis.

Save FavoriteSchedule TourAsk A QuestionMore Details

9815 Caledenia Drive Huntersville NC 28078

MLS Number CAR4403205

  • Residential
  • Bedrooms 5
  • Bathroom 5
  • Square Feet 3,372
  • Acreage 0.28

Welcome to 9815 Caledenia Drive, a beautifully updated 5-bedroom, 4.5-bath home offering more than 3,300 square feet in Huntersville's desirable Arrington community. Built in 2019, the home sits on a uniquely private lot with mature trees behind it and no neighboring home on one side. The main level thoughtfully blends traditional spaces with modern, open-concept living. A dedicated office with glass French doors and a formal dining room provide separation when you want it, while the kitchen, breakfast area, and spacious living room flow together for everyday living and entertaining. The kitchen features a gas range, breakfast bar, and pantry, and the living room is centered around a cozy fireplace. One of the home's most valuable features is the private main-level bedroom with its own full bathroom. Along with a separate half bath, this creates a flexible first-floor arrangement for guests, extended stays, or a private space away from the home's remaining bedrooms. Upstairs, the oversized loft provides a true second living area with plenty of room for relaxing, working out, creating, or entertaining. The spacious primary suite includes a large bathroom and customized walk-in closet. Three additional bedrooms, two full bathrooms, and an upper-level laundry room complete the second floor. Recent improvements include an updated staircase completed in 2025, fresh interior paint throughout, and a new refrigerator, washer, and dryer added in 2026. The home is refreshed, move-in ready, and includes the appliances buyers are often left to purchase after closing. Outside, the fenced backyard and patio offer a private place to relax, entertain, garden, or enjoy the wooded surroundings. The lack of a neighboring home on one side gives the property additional openness and breathing room that sets it apart within the community. Arrington residents enjoy a clubhouse, outdoor pool, playground, and sidewalks, with convenient access to Birkdale Village, Lake Norman, shopping, dining, and major commuter routes. With its private lot, main-level en suite, expansive loft, flexible floor plan, and recent updates, this home combines the space buyers want with features that are difficult to find together.

Listed by Holly Viscount and Briana Lilley of Keller Williams South Park

$
$
%
$/month over payments
Federal 30-year interest rate: 6.66% last updated on Jul 30, 2026
* All Figures are estimates. Check with your bank or proposed mortgage company for actual interest rates.
This product uses the FRED® API but is not endorsed or certified by the Federal Reserve Bank of St. Louis.

Save FavoriteSchedule TourAsk A QuestionMore Details

3127 Yorkshire Lane Boonville NC 27011

Boonville, NC3127 Yorkshire Lane

Price$645,000

Est. Mortgage: $/month

Pending

MLS Number CAR4385114

  • Residential
  • Bedrooms 4
  • Bathroom 4
  • Square Feet 3,028
  • Acreage 10

BACK ON MARKET - NO FAULT OF SELLERS ....A MUST SEE! Discover the perfect blend of comfort, space, privacy, and modern updates with this beautifully maintained 4BR/3.5BA home situated on 10 partially wooded and cleared acres with endless possibilities. Whether you're looking for peaceful country living, space for hobbies, entertaining, or room to expand, this property offers it all. Designed for both everyday living and hosting guests, the outdoor space features an inviting inground pool, large surrounding patio area, and composite back deck-perfect for relaxing, grilling, or enjoying the scenic surroundings. The mix of open and wooded land provides privacy while still offering plenty of usable acreage for recreation, gardening, animals, or future projects. Inside, you'll love the fresh paint, LVP flooring throughout the main level, crown molding throughout the downstairs, and the spacious, functional layout. The thoughtfully updated kitchen features quartz countertops, center island, pantry, abundant cabinet space, and an ideal setup for cooking and gathering. The main-level primary suite offers a walk-in closet with custom built-in wood shelving, dual vanity, and oversized tiled shower for a true retreat feel. Additional highlights include a dedicated laundry room, oversized garage, and exceptional storage space. Major updates provide peace of mind, including a new roof installed in 2024, new upstairs HVAC unit, recently serviced downstairs unit, and new hot water heater. Outside, you'll also find a pool building, large 30x36x13 carport, and 20x24 outbuilding with two garage doors-ideal for equipment, workshop space, recreational vehicles, or extra storage. This rare property combines updated living, acreage, privacy, and versatility- Additional 4.1 acres available.

Listed by Jeff Nicholson of NorthGroup Real Estate LLC

$
$
%
$/month over payments
Federal 30-year interest rate: 6.66% last updated on Jul 30, 2026
* All Figures are estimates. Check with your bank or proposed mortgage company for actual interest rates.
This product uses the FRED® API but is not endorsed or certified by the Federal Reserve Bank of St. Louis.

Virtual TourSave FavoriteSchedule TourAsk A QuestionMore Details

540 Hickory Drive Salisbury NC 28144

Salisbury, NC540 Hickory Drive

Price$645,000

Est. Mortgage: $/month

MLS Number CAR4390191

  • Residential
  • Bedrooms 4
  • Bathroom 3
  • Square Feet 3,453
  • Acreage 0.46

Nestled on a beautifully landscaped 0.46-acre lot, this stately all-brick home offers timeless craftsmanship and quality construction expected from a custom-built Dwight Wilhelm home. Lovingly maintained by its original owner, this 4-bedroom, 2.5-bath residence is conveniently located near the Country Club of Salisbury, downtown Salisbury, restaurants, shopping, and medical facilities. A grand front entrance welcomes you into elegant formal living and dining room that flow into a spacious family room featuring built-in cabinetry and a gas log fireplace. The all-season sunroom provides the perfect space to relax while overlooking the private backyard. The well-designed kitchen offers abundant cabinet storage, generous workspace, and a breakfast area. A full-size laundry room is conveniently located just off the kitchen and garage entry. The main-level primary suite features his/her closets, a double vanity, soaking tub, and separate walk-in shower. Upstairs, you'll find 3 spacious bedrooms, a full bathroom, and a large bonus room with walk-in attic access. Additional highlights include a fully finished two-car garage, heated bathroom floors, irrigation system, security system, and a new roof installed in Fall 2025. Combining quality construction, thoughtful design, and a highly desirable location, this distinguished property presents a rare opportunity to own a truly special home.

Listed by Cathy Griffin of Century 21 Towne and Country

$
$
%
$/month over payments
Federal 30-year interest rate: 6.66% last updated on Jul 30, 2026
* All Figures are estimates. Check with your bank or proposed mortgage company for actual interest rates.
This product uses the FRED® API but is not endorsed or certified by the Federal Reserve Bank of St. Louis.

Save FavoriteSchedule TourAsk A QuestionMore Details

5064 Stonehill Lane Matthews NC 28104

Matthews, NC5064 Stonehill Lane

Price$645,000

Est. Mortgage: $/month

MLS Number CAR4405518

  • Residential
  • Bedrooms 3
  • Bathroom 3
  • Square Feet 2,646
  • Acreage 0.25

NOW OFFERED AT $645,000! NEWLY RENOVATED MAIN LEVEL! Picture-perfect home in highly desirable Chestnut Place. The classic full stone facade offers exceptional curb appeal and low maintenance durability. The inviting front porch adds charm and creates a great first impression. The designer glass front door sets the tone for the quality found throughout the home. Inside you will find 3 bedrooms, 3 full baths and bright and airy open living spaces. The front bedroom faces the front porch and is currently being used as an office. The renovated Hall bathroom includes custom flooring, beautiful quartz vanity top, and high end mirror, LED vanity light and fixtures mixing metals for a modern look. The MAIN LEVEL Primary Bedroom Suite features a sitting room framed by windows and opens to the 16x16 screened porch overlooking the well manicured back yard. The large bathroom has a granite double vanity, tile shower and walk-in closet. The Family Room features a gas log fireplace with a custom designed fireplace surround. The 4 panel sliding door provides natural light and access to the porch, perfect for relaxing with a cup of coffee or entertaining. The Kitchen remodel features hand selected Quartzite countertops and backsplash adding beauty and durability. Included are Kitchenaide stainless steel refrigerator, dishwasher, new disposal with convenient push button on countertop, wall oven with convection, microwave, ventless hood, gas cooktop and premium fixtures. A statement light fixture above the island adds a touch of modern elegance. The sunlit breakfast nook provides a warm and welcoming casual dining area that looks over the back yard. The Dining Room has classic picture frame molding above and below the chair rail. The upper level is an inviting private retreat, perfect for hosting visitors or accommodating family. Included are a very large bonus room, bedroom with walk-in closet and full bathroom with entries from both rooms. Finally, off of the bonus room is a very large walk-in attic with a window for extra light. You will be amazed at the storage this room provides! PLUS -Sellers are including Refrigerator, and new Maytag Washer and Dryer. Don't miss this opportunity to visit the only house like it in the neighborhood. This one is a MUST SEE!

Listed by Kip McCurrach of Poppy Realty Carolina,Inc

$
$
%
$/month over payments
Federal 30-year interest rate: 6.66% last updated on Jul 30, 2026
* All Figures are estimates. Check with your bank or proposed mortgage company for actual interest rates.
This product uses the FRED® API but is not endorsed or certified by the Federal Reserve Bank of St. Louis.

Virtual TourSave FavoriteSchedule TourAsk A QuestionMore Details

3128 Ethereal Lane Charlotte NC 28226

Charlotte, NC3128 Ethereal Lane

Price$645,000

Est. Mortgage: $/month

MLS Number CAR4398508

  • Residential
  • Bedrooms 3
  • Bathroom 3
  • Square Feet 3,001
  • Acreage 0.06

Nestled inside The Magnolias- an exclusive, notable gated community near SouthPark and the Arboretum--this stately freshly painted residence is a true sanctuary. From the welcoming front porch and grand two-story foyer to the elegant formal dining room and vaulted great room with fireplace, this home exudes timeless charm. The chef's kitchen boasts granite countertops, a breakfast bar, and a sun-filled breakfast area opening to a stunning, Charleston-inspired private brick courtyard and exquisite gardens. Upstairs, the expansive primary retreat is a true haven, featuring a sitting area, dual walk-in closets, and a brand-new luxury bath with a freestanding tub. A second en suite bedroom and a versatile third floor bedroom/bonus(perfect for an office or guest suite with walk in storage) complete the upper level. Meticulously cared for and completely turn-key, WELCOME HOME!

Listed by Jean Benham of Howard Hanna Allen Tate SouthPark

$
$
%
$/month over payments
Federal 30-year interest rate: 6.66% last updated on Jul 30, 2026
* All Figures are estimates. Check with your bank or proposed mortgage company for actual interest rates.
This product uses the FRED® API but is not endorsed or certified by the Federal Reserve Bank of St. Louis.

Virtual TourSave FavoriteSchedule TourAsk A QuestionMore Details

405 Isle Of Pines Road Mooresville NC 28117
Open House

MLS Number CAR4343807

  • Residential
  • Next Open House: Sat 08/1 9:00 am. to 7:00 pm.
  • Bedrooms 3
  • Bathroom 4
  • Square Feet 3,119

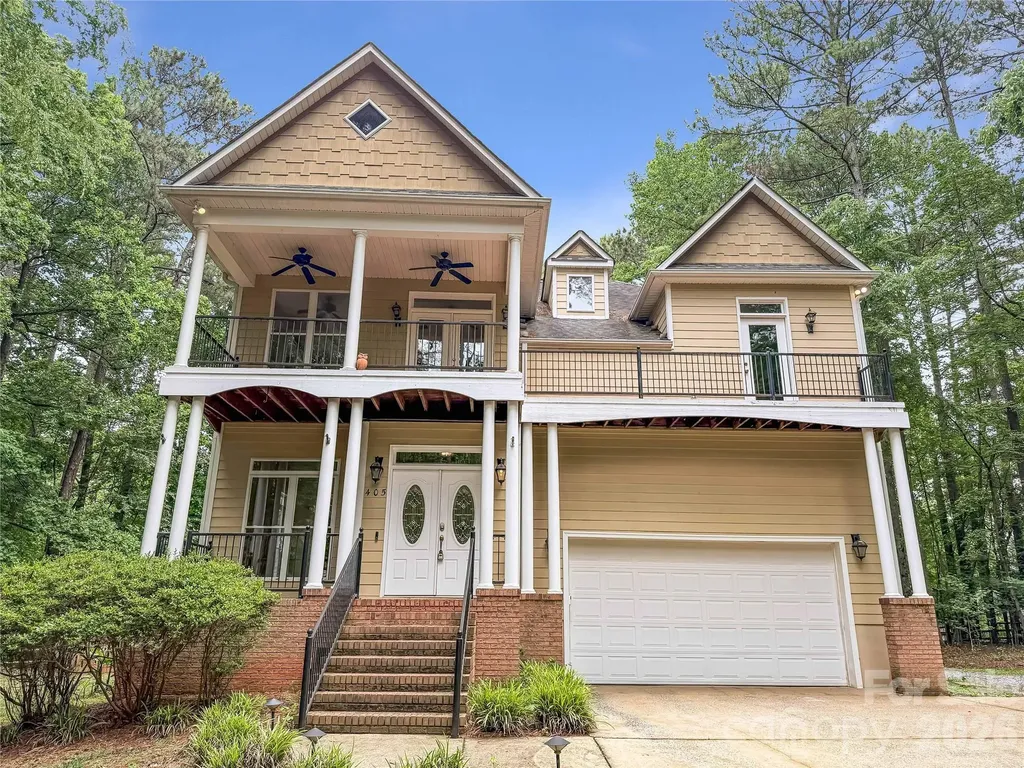
Welcome to 405 Isle Of Pines Rd, a home that exudes comfort and style. The living room is graced with a cozy fireplace, perfect for those chilly evenings. The kitchen is a chef's dream, boasting an accent backsplash and all stainless steel appliances for a sleek, modern look. The primary bedroom is a true retreat, featuring a spacious walk-in closet. The primary bathroom is designed for relaxation, complete with double sinks and a separate tub and shower for ultimate comfort. Outside, a storage shed provides additional space for your belongings, and a fenced-in backyard with a deck provides a great spot for outdoor relaxation. This home is a perfect blend of style and functionality. Included 100-Day Home Warranty with buyer activation. (Buyer Agents this property has a septic permit for only 3 Bedrooms)

Listed by Whitney Hunt-Sailors of Opendoor Brokerage LLC

$
$
%
$/month over payments
Federal 30-year interest rate: 6.66% last updated on Jul 30, 2026
* All Figures are estimates. Check with your bank or proposed mortgage company for actual interest rates.
This product uses the FRED® API but is not endorsed or certified by the Federal Reserve Bank of St. Louis.

Save FavoriteSchedule TourAsk A QuestionMore Details

7422 Westrow Avenue Charlotte NC 28278

Charlotte, NC7422 Westrow Avenue

Price$644,990

Est. Mortgage: $/month

MLS Number CAR4361716

  • Residential
  • Bedrooms 4
  • Bathroom 4
  • Square Feet 3,045
  • Acreage 0.1

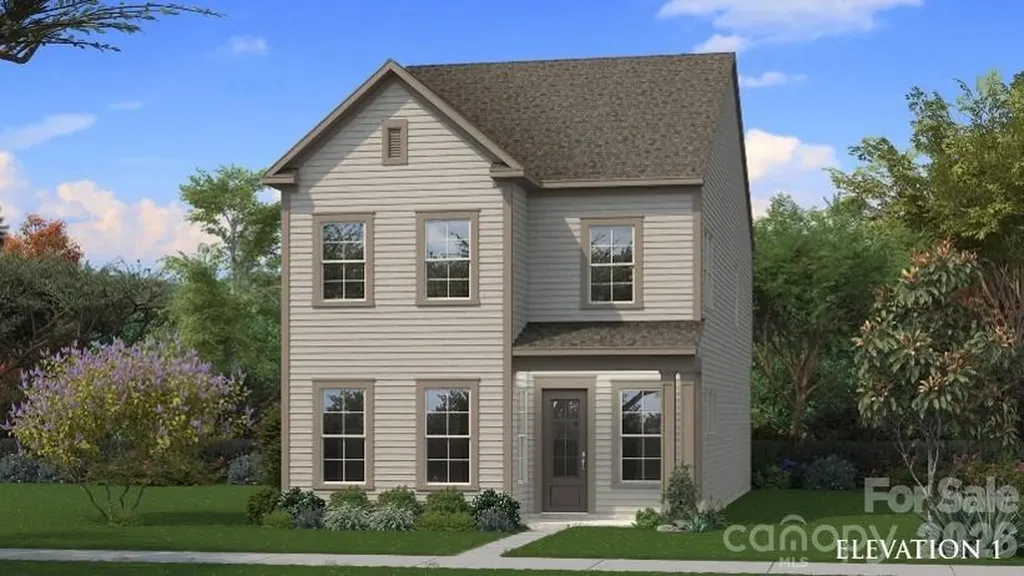
A TRUE Master Planned Community - This is more than a place to live, its also a destination! This stunning three-story home combines modern design with everyday comfort, featuring an open-concept layout and soaring 10-foot ceilings on the main level. The spacious primary suite on the second floor includes two oversized closets and bathroom with separate vanities with a tiled shower. The loft is perfect as office or play space. Secondary bedrooms are generously sized and share a well-appointed bathroom with dual vanities. The third level offers exceptional flexibility with a bonus room, fourth bedroom, and full bath-ideal for guests, a home office, or additional living space. Designed for both entertaining and relaxing, the open floor plan provides seamless flow throughout the home. Perfectly situated in the sought-after River District, this home offers unbeatable convenience with easy access to everything you need. The vibrant community is designed for an active and connected lifestyle, with planned amenities including a resort-style pool, parks, scenic trails, a working two-acre farm with an on-site farmer, and a unique riverfront amphitheater-creating a truly one-of-a-kind living experience.

Listed by Samantha Castadoro and Becky Elliott of DRB Group of North Carolina,LLC

$
$
%
$/month over payments
Federal 30-year interest rate: 6.66% last updated on Jul 30, 2026
* All Figures are estimates. Check with your bank or proposed mortgage company for actual interest rates.
This product uses the FRED® API but is not endorsed or certified by the Federal Reserve Bank of St. Louis.

Save FavoriteSchedule TourAsk A QuestionMore Details

5301 Garden Gate Drive Monroe NC 28112

Monroe, NC5301 Garden Gate Drive

Price$644,905

Est. Mortgage: $/month

Open House

MLS Number CAR4382956

  • Residential
  • Next Open House: Sun 08/2 11:00 am. to 1:00 pm.
  • Bedrooms 4
  • Bathroom 2
  • Square Feet 2,801

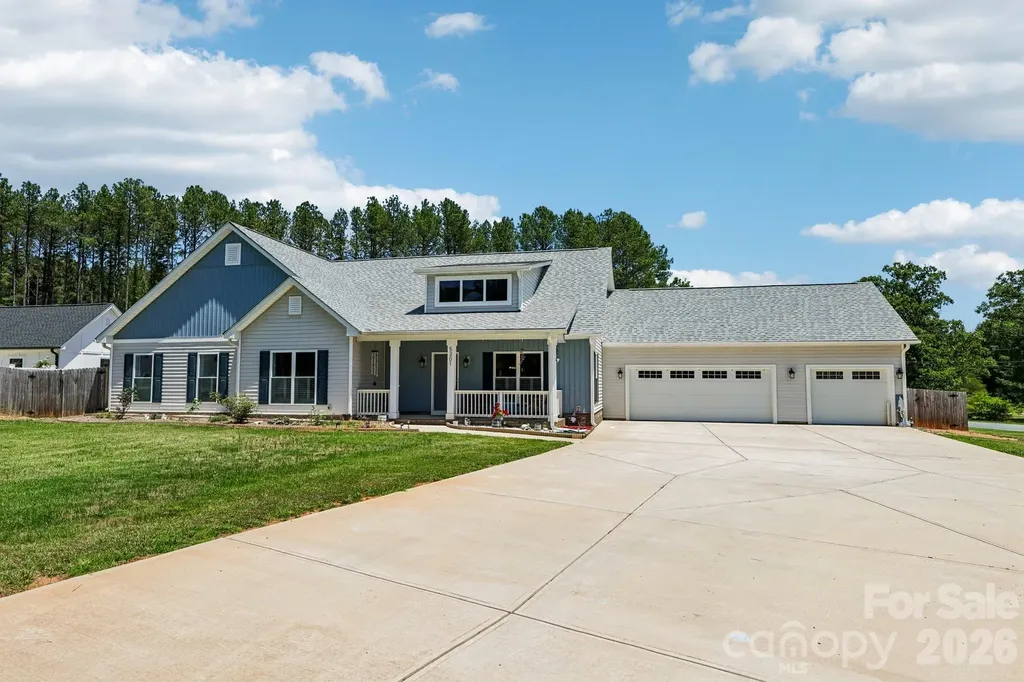
Looking for a 4-bed custom home in Monroe with acreage, no HOA, and room to spread out? This custom built ranch in The Homestead offers 2,801 square feet, a huge fenced backyard, insulated 3-car drive-through garage, office, and sunroom on a large 2.47-acre corner lot. Built in 2023 with energy-efficient construction, this move-in ready home blends comfort, functionality, and privacy. Welcome to 5301 Garden Gate Drive, a beautifully designed custom built ranch home offering space, quality construction, and flexible living on a large corner lot in The Homestead. This 4-bedroom, 2-bath home combines modern finishes with thoughtful upgrades and no HOA. Features include: o 4 bedrooms, 2 full bathrooms o 2,801 square feet of single-level living o Large 2.47-acre fenced corner lot o Open floor plan with abundant natural light o Spacious kitchen with granite countertops, center island, and ample cabinetry o Dedicated office/flex space o Bright sunroom overlooking the backyard o Large primary suite with oversized walk-in closet o Custom built with 2x6 exterior walls for added insulation and energy efficiency o Fully insulated 3-car garage with abundant lighting o Front and rear garage doors creating convenient drive-through access to the backyard o Detached storage shed o No HOA dues

Listed by Nadine Morgan of Howard Hanna Allen Tate Center City

$
$
%
$/month over payments
Federal 30-year interest rate: 6.66% last updated on Jul 30, 2026
* All Figures are estimates. Check with your bank or proposed mortgage company for actual interest rates.
This product uses the FRED® API but is not endorsed or certified by the Federal Reserve Bank of St. Louis.

Virtual TourSave FavoriteSchedule TourAsk A QuestionMore Details

1570 Roddy Road Campobello SC 29322

Campobello, SC1570 Roddy Road

Price$644,900

Est. Mortgage: $/month

MLS Number CAR4384066

  • Residential
  • Bedrooms 4
  • Bathroom 4
  • Square Feet 2,967
  • Acreage 4.38

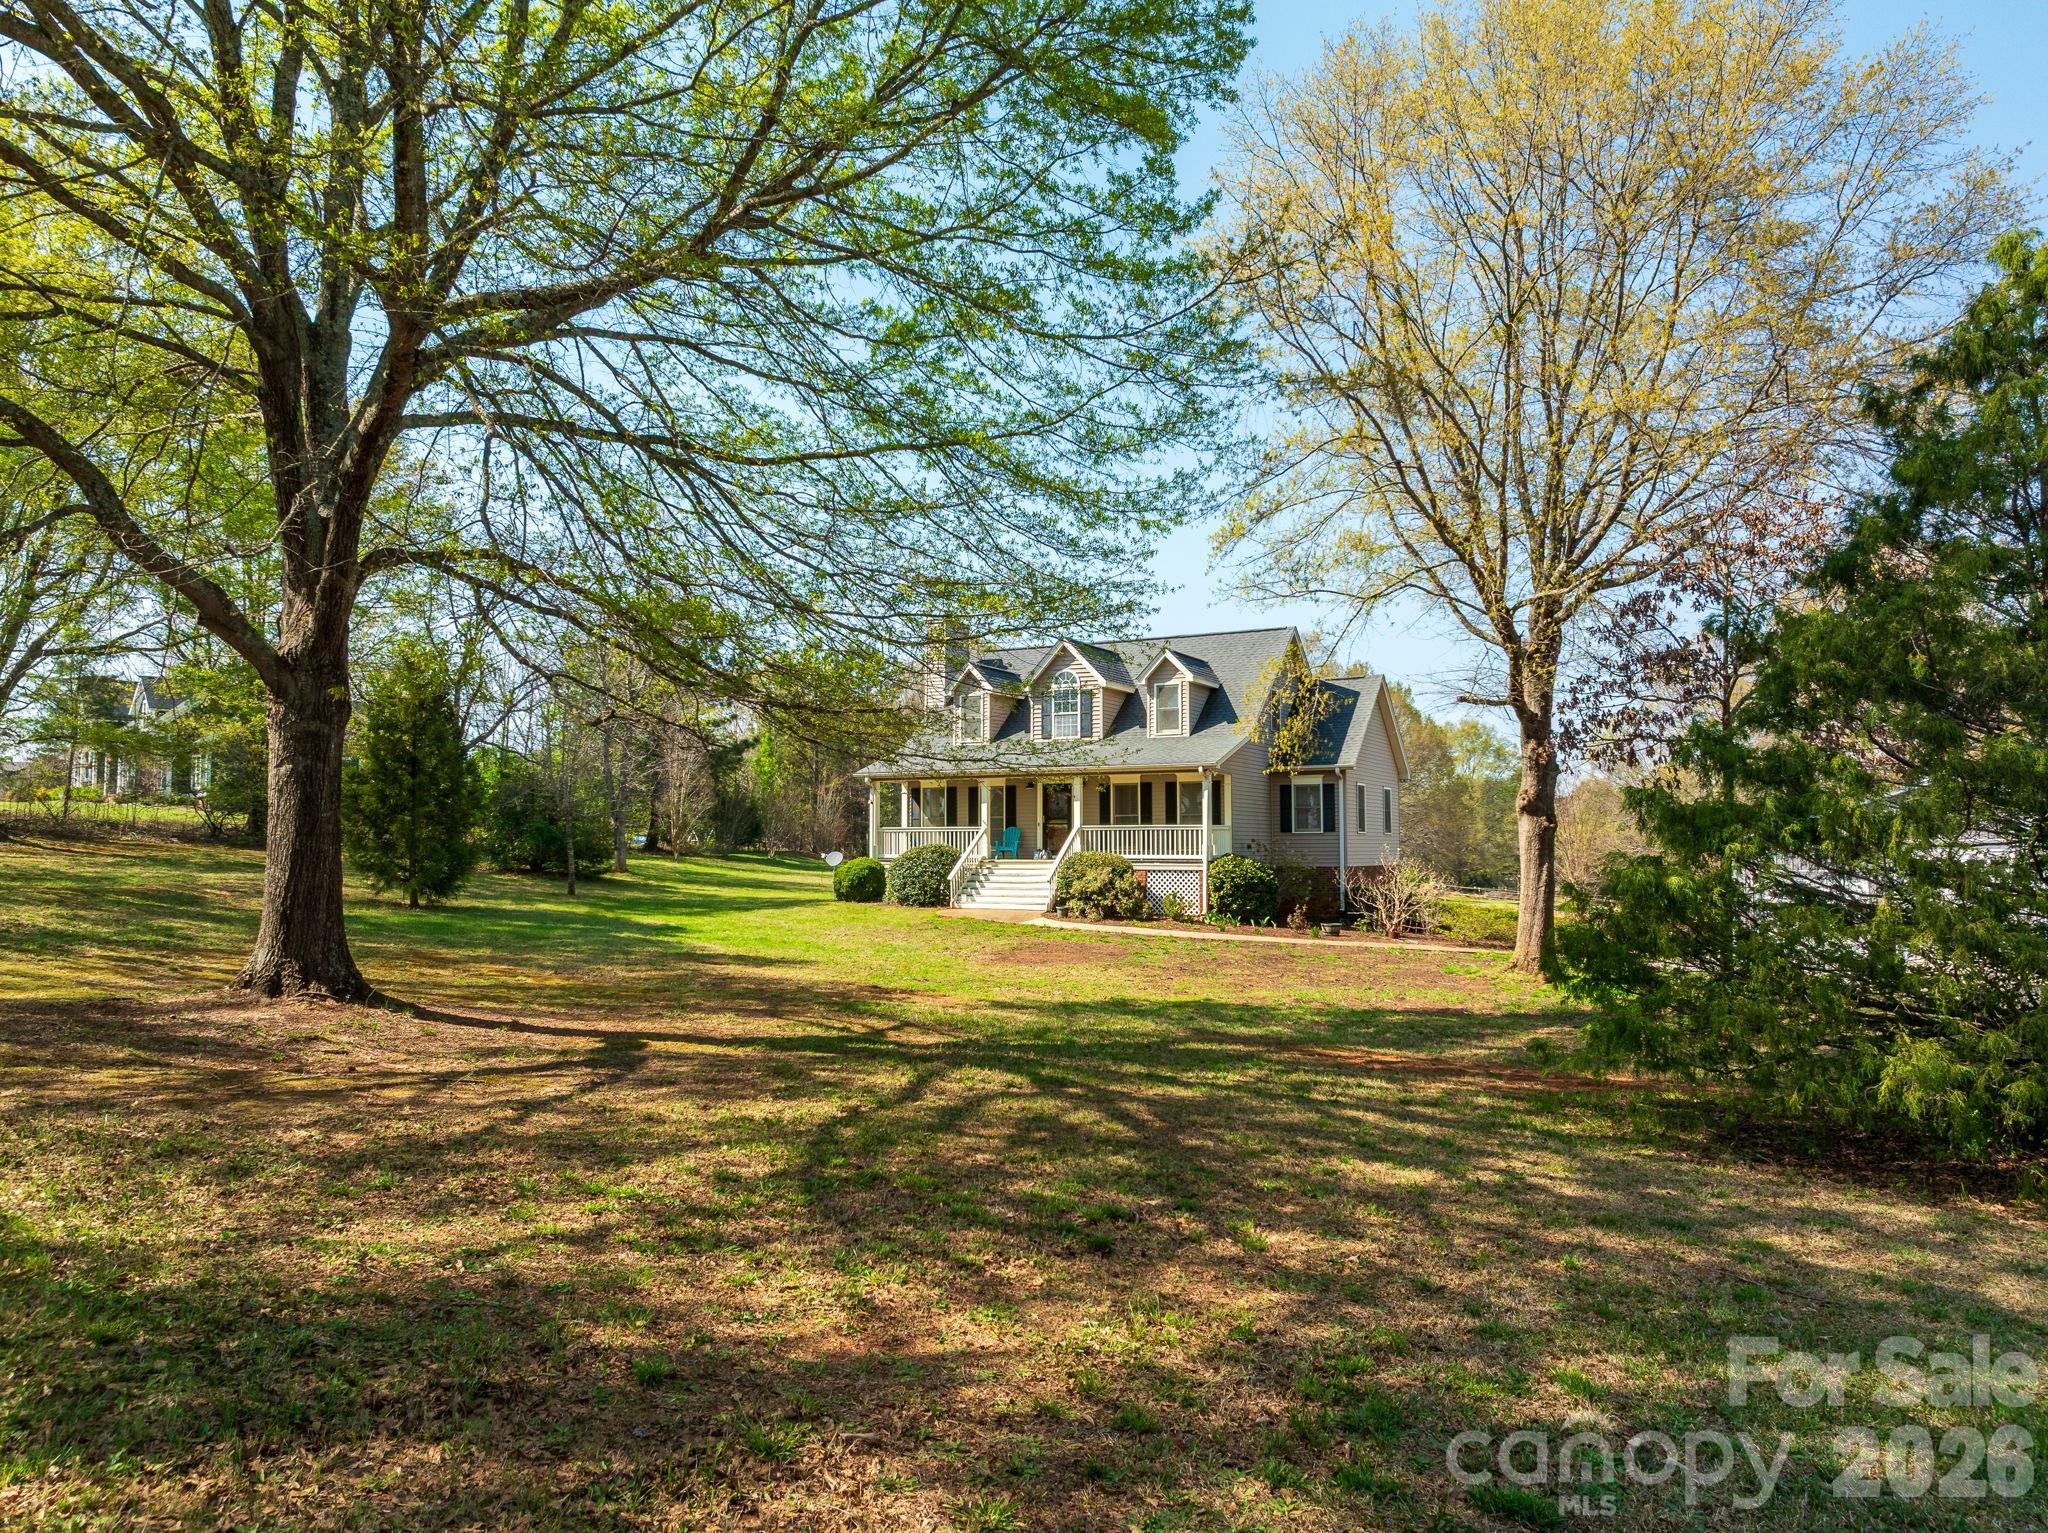
Set on 4.38 picturesque acres, this classic Cape Cod-style home offers the ease and beauty of country living with wonderful equestrian potential. The 3BR/2.5BA main residence features new flooring in multiple rooms and a warm, welcoming feel, with outdoor living spaces that invite you to slow down and take in the land-an inviting covered front porch, rear deck, and lower patio overlooking the grounds. A thoughtfully designed basement apartment provides added versatility with a private 1BR/1BA, kitchen, and family room-ideal for guests, extended family, or caretakers. The property lends itself naturally to a mini-farm or horse setup, featuring a barn with hay storage and four run-in bays, along with an electric fence that may remain or be removed to suit your vision. A newly constructed 40x50 three-bay garage/workshop offers ample room for equipment, trailers, and weekend projects. With open space to roam, ride, and breathe, this special property blends timeless Cape Cod charm with the freedom of an equestrian-friendly setting-an ideal retreat for those seeking a quieter, more grounded way of living.

Listed by Stewart Cameron of Tryon Foothills Realty

$
$
%
$/month over payments
Federal 30-year interest rate: 6.66% last updated on Jul 30, 2026
* All Figures are estimates. Check with your bank or proposed mortgage company for actual interest rates.
This product uses the FRED® API but is not endorsed or certified by the Federal Reserve Bank of St. Louis.

Save FavoriteSchedule TourAsk A QuestionMore Details

311 Soco Gap Road Ellenboro NC 28040

Ellenboro, NC311 Soco Gap Road

Price$644,900

Est. Mortgage: $/month

MLS Number CAR4373428

  • Residential
  • Bedrooms 2
  • Bathroom 1
  • Square Feet 988
  • Acreage 51

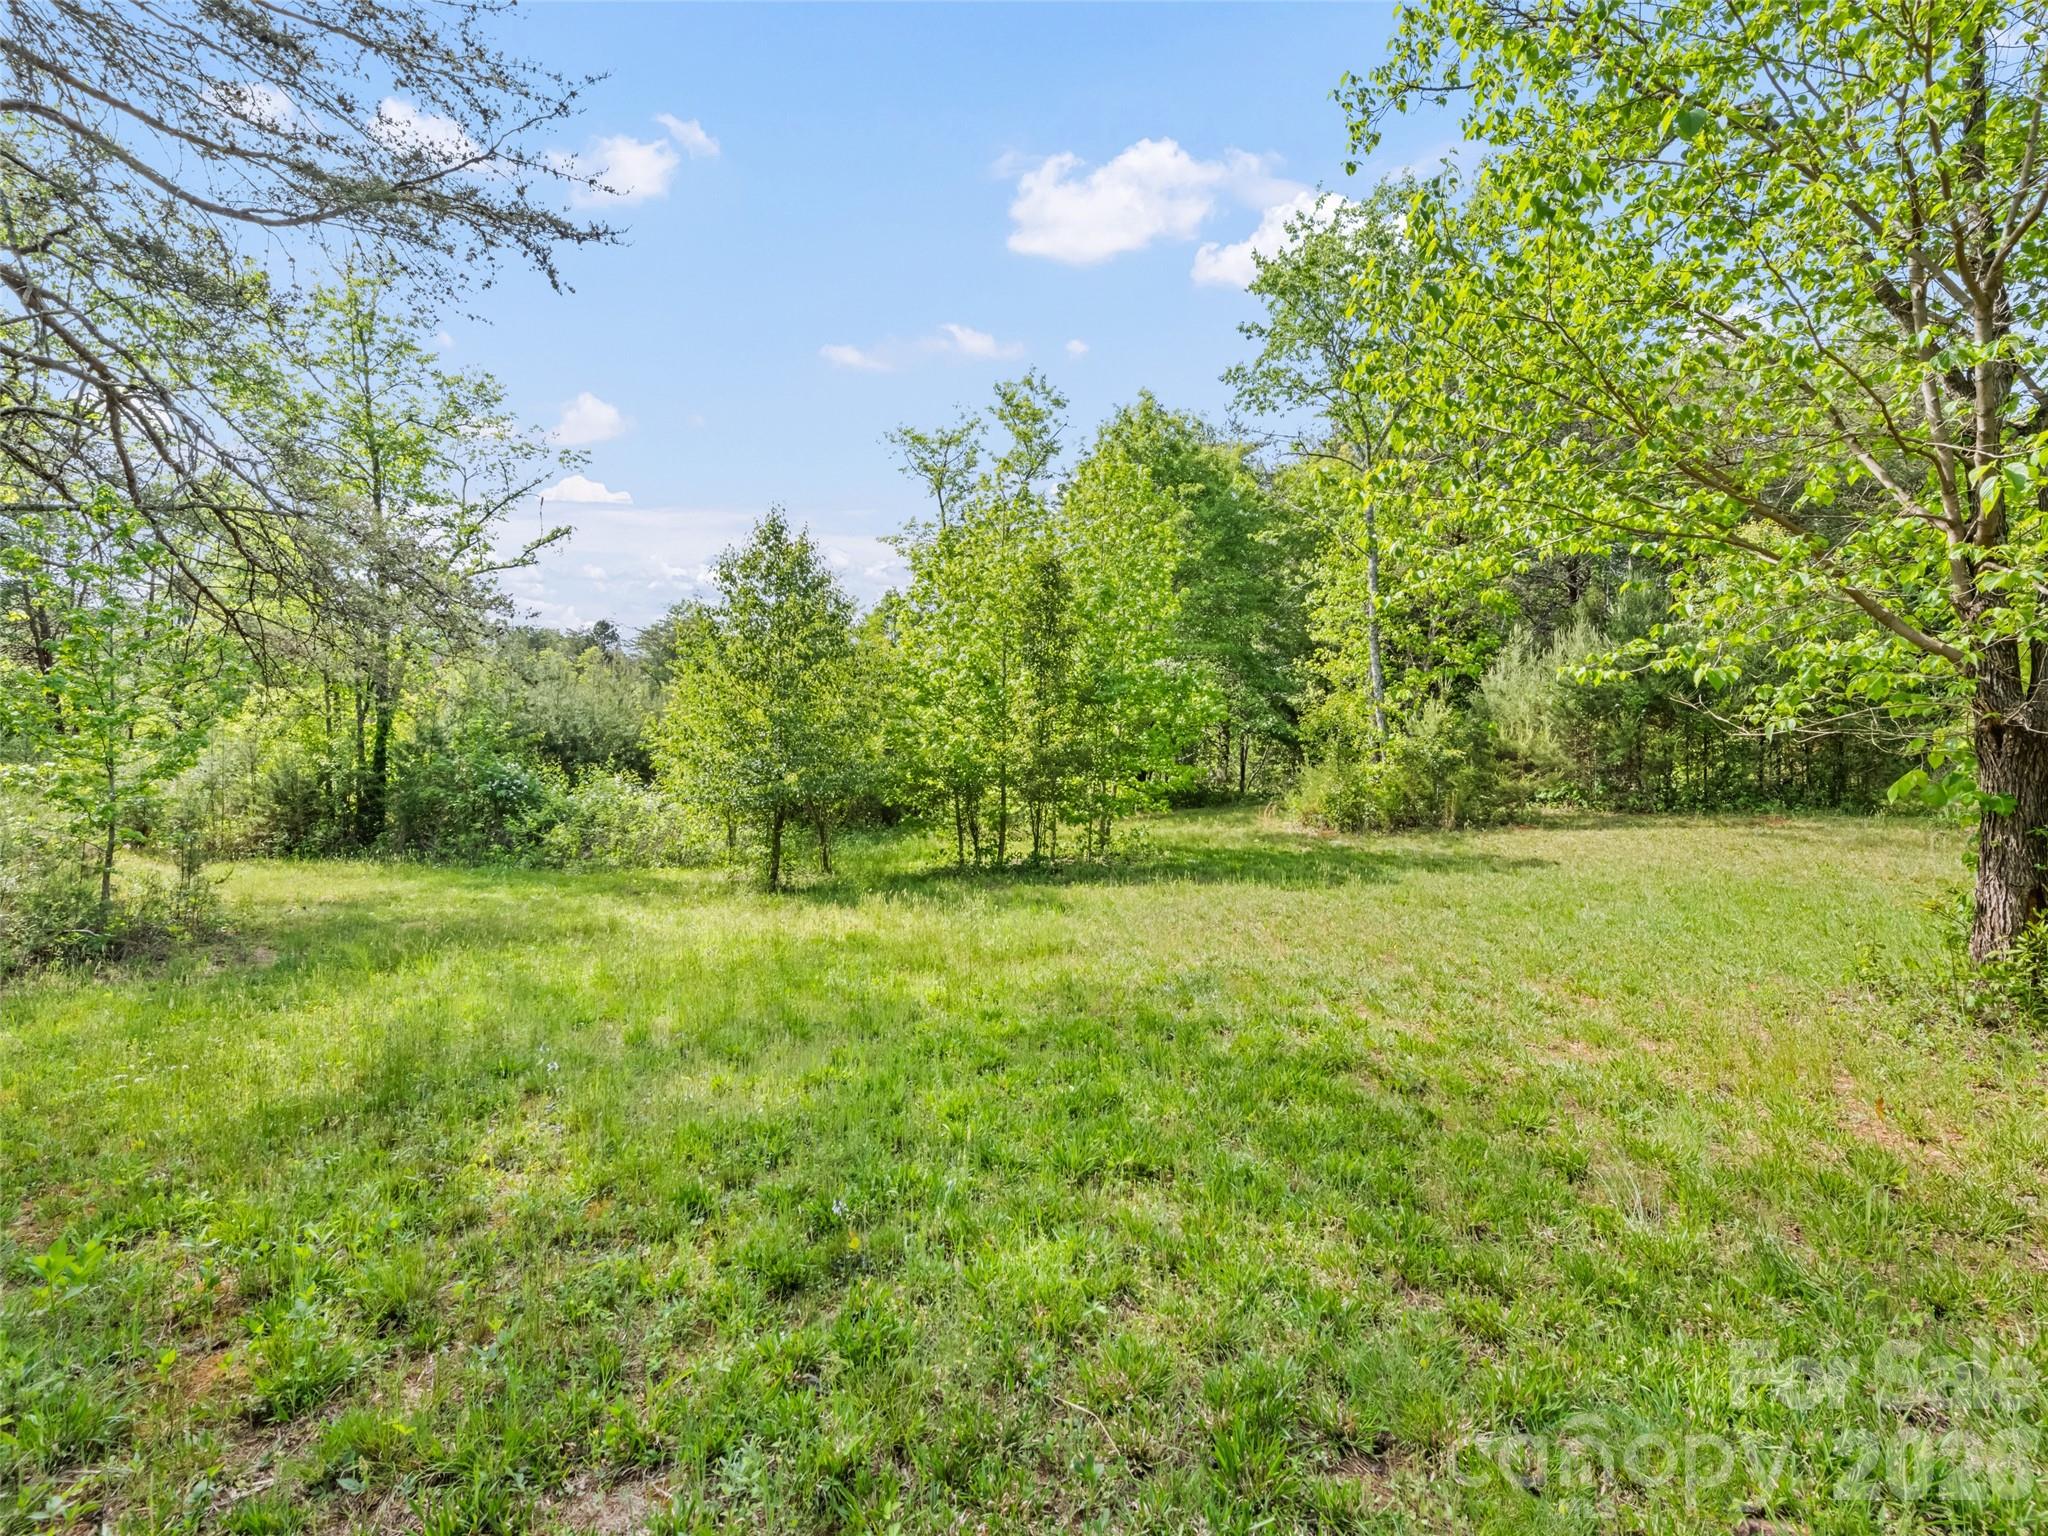
This property truly offers the perfect balance of expansive acreage and endless potential, providing a rare blank canvas for your vision. Whether you are looking to restore a piece of 1930s history or build a modern mountain-view estate, the sheer scale of this 51-acre tract makes it possible. The Best of Both Worlds The Expansive Acres: Explore a vast terrain that transitions from lush, rolling clearings to dense stands of hardwoods. This footprint is large enough to ensure total seclusion, create a private trail system, or support a full-scale equestrian setup or hobby farm. The Endless Potential: With no restrictive covenants, your imagination is the only limit. You can renovate the original 1938 farmhouse to preserve its vintage soul, use it as a rental/guest house while you build your primary residence on one of the higher ridges, or capitalize on the land's potential for subdivision or agricultural ventures. This isn't just a home; it's a legacy property where the quiet of the countryside meets a world of opportunity.

Listed by Tina White of RE/MAX Executive

$
$
%
$/month over payments
Federal 30-year interest rate: 6.66% last updated on Jul 30, 2026
* All Figures are estimates. Check with your bank or proposed mortgage company for actual interest rates.
This product uses the FRED® API but is not endorsed or certified by the Federal Reserve Bank of St. Louis.

Save FavoriteSchedule TourAsk A QuestionMore Details

303 Lancaster Avenue Monroe NC 28112

Monroe, NC303 Lancaster Avenue

Price$644,900

Est. Mortgage: $/month

MLS Number CAR4352576

  • Residential
  • Bedrooms 5
  • Bathroom 5
  • Square Feet 3,303
  • Acreage 0.17

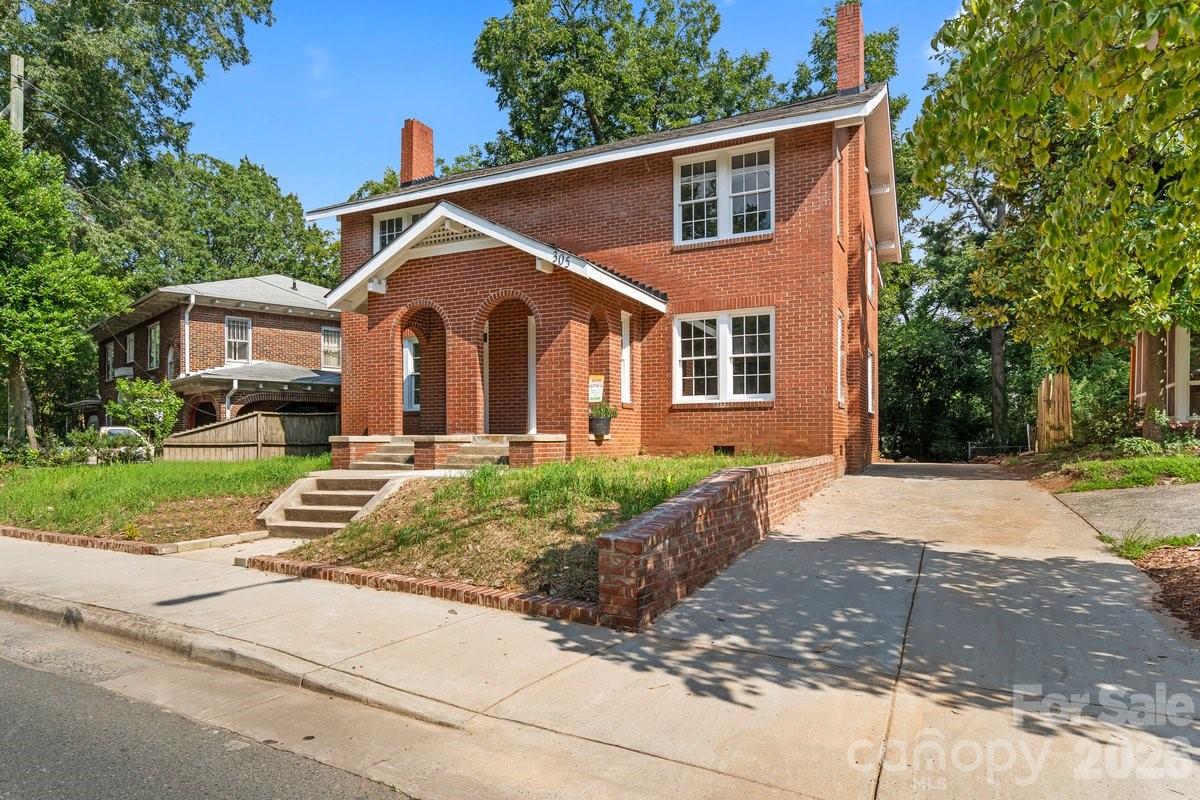
Step into timeless elegance with this beautifully renovated 1920s Historic Home, blending classic architecture with today's modern comforts. Once a duplex said to be used for Military housing, now a spacious single-family home. With over 3,300 square feet of thoughtfully designed living space, this 5-bedroom, 4.5-bath gem showcases the perfect harmony of preserved character and contemporary luxury. 3 bedrooms have their own luxury baths! From the moment you enter, you'll be captivated by original architectural details- rich millwork, and refinished hardwood floors-balanced seamlessly with upscale updates like a gourmet kitchen, spa-inspired baths, upgraded systems, and custom lighting throughout. The expansive layout offers both formal and casual living spaces ideal for entertaining or relaxing at home. Enjoy the charm of the past with the convenience of the present in this rare opportunity to own a piece of history that's truly move-in ready. Every inch has been meticulously restored and modernized with care, craftsmanship, and a deep respect for the home's heritage. Fully permitted and approved through the Historic District of Monroe. Bring your Buyers and make this their new home!!

Listed by Caesar Escobar of Milemma Realty,LLC

$
$
%
$/month over payments
Federal 30-year interest rate: 6.66% last updated on Jul 30, 2026
* All Figures are estimates. Check with your bank or proposed mortgage company for actual interest rates.
This product uses the FRED® API but is not endorsed or certified by the Federal Reserve Bank of St. Louis.

Save FavoriteSchedule TourAsk A QuestionMore Details

Broker Reciprocity MLS Grid Logo © 2026 Listings courtesy of Canopy MLS as distributed by MLS GRID. IDX information is provided exclusively for consumers’ personal non-commercial use and may not be used for any purpose other than to identify prospective properties consumers may be interested in purchasing. The IDX data is deemed reliable but is not guaranteed by MLS GRID and may be subject to an end user license agreement prescribed by the Member Participant’s applicable MLS.  Based on information submitted to the MLS GRID as of July 31, 2026 7:17 PM UTC . All data is obtained from various sources and may not have been verified by broker or MLS GRID. Supplied Open House Information is subject to change without notice. All information should be independently reviewed and verified for accuracy. Properties may or may not be listed by the office/agent presenting the information. Some IDX listings have been excluded from this website.