and narrow your search. If you have fewer than 200 results, you can save your search.

Alexander NC

r=9577-9588
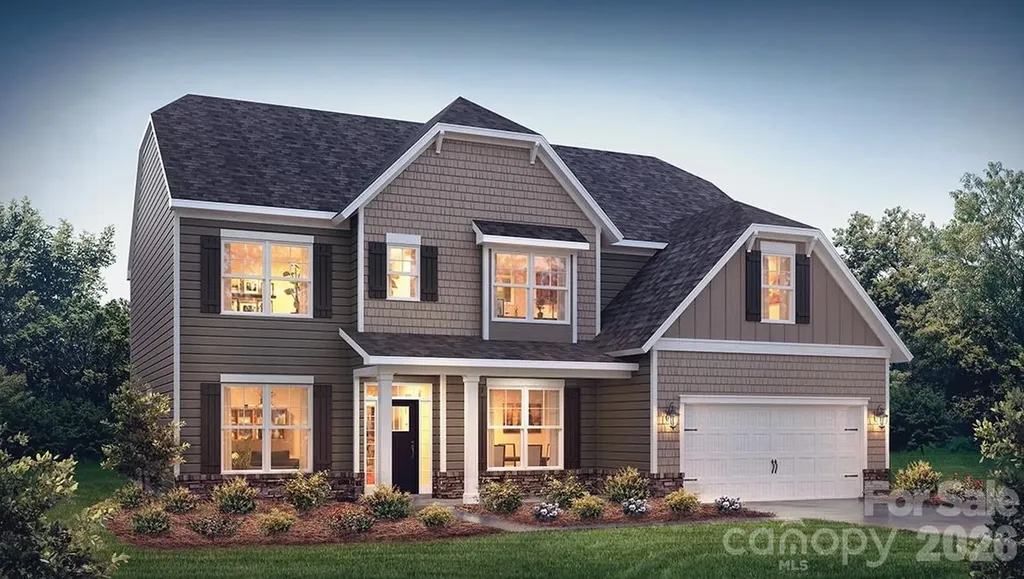
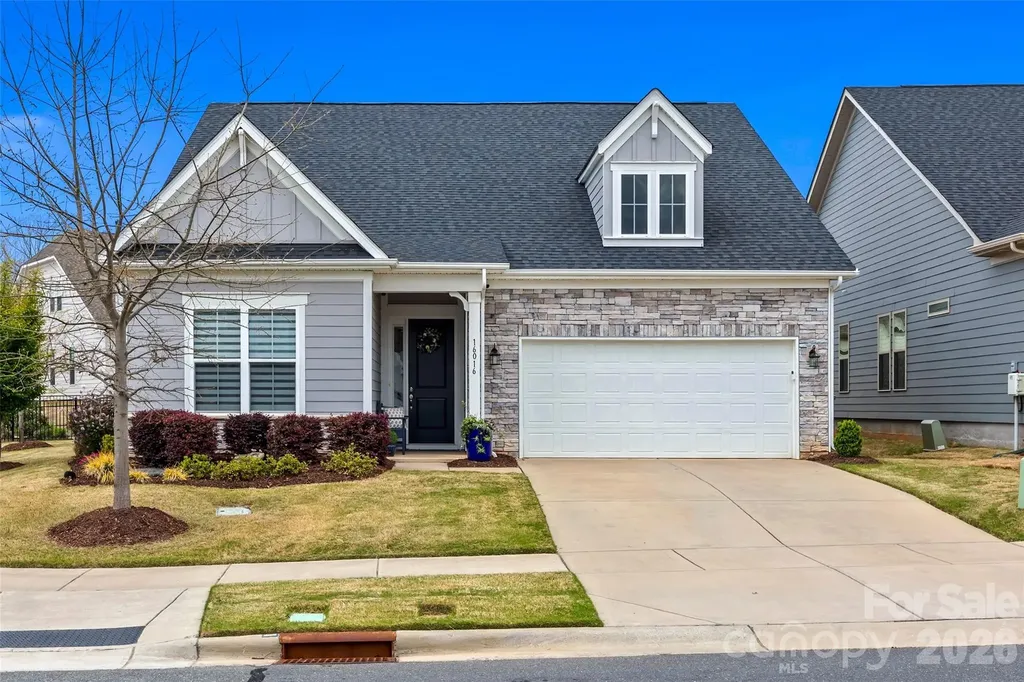
16016 Tulloch Road Charlotte NC 28278

Charlotte, NC16016 Tulloch Road

Price$623,990

Est. Mortgage: $/month

Open House

MLS Number CAR4363185

  • Residential
  • Next Open House: Sun 07/26 1:00 pm. to 3:00 pm.
  • Bedrooms 3
  • Bathroom 4
  • Square Feet 2,804

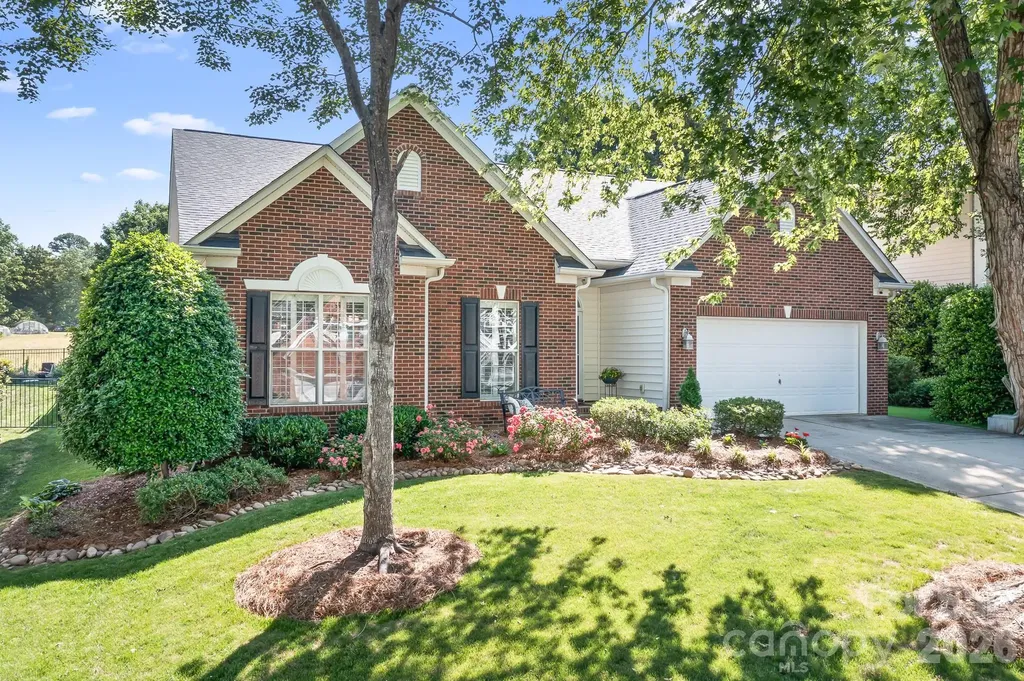
Welcome to this beautifully upgraded 3-bedroom, 3.5-bath home located in the highly sought-after Palisades Community. Thoughtfully designed with stunning designer finishes throughout, this home offers the perfect blend of luxury, comfort, and convenience. The main-level primary suite provides both privacy and ease of living, making everyday life as functional as it is elegant. Step inside to discover elegant built-ins, upgraded lighting, and custom details that elevate every space, including a flex room to use as an office/Study with French glass doors-perfect for working from home or a quiet retreat. The living room and dining area feature motorized blinds, adding both convenience and a modern touch. The gourmet kitchen is complemented by a custom pantry featuring a stylish coffee bar-perfect for starting your day. The laundry room has been enhanced with custom cabinetry, adding both functionality and charm. Outdoor living is just as impressive. Enjoy a fully fenced backyard complete with professional landscaping on all visible sides, an irrigation system, and a beautiful stone paver patio-ideal for relaxing evenings or entertaining guests. Living in the Palisades means more than just a home-it's a lifestyle. Your HOA includes access to incredible amenities such as pickleball, tennis, swimming, and year-round social events where you can connect with friendly neighbors. Residents also enjoy access to a private lakefront community house, available to rent for special occasions, with kayak storage offered for a fee-perfect for making the most of lakeside living. On top of all of this you get to enjoy a social membership to The Palisades Country Club ! Lawn care is covered by the HOA, giving you more time to enjoy everything the community has to offer. Conveniently located just minutes from shopping, dining, and all that Charlotte has to offer, with an easy 24-minute commute to the airport, this home truly has it all. Don't miss the opportunity to make this exceptional property your own!

Listed by Amy Mavrogian and Bill Mavrogian of Keller Williams Connected
$
$
%
$/month over payments
Federal 30-year interest rate: 6.55% last updated on Jul 16, 2026
* All Figures are estimates. Check with your bank or proposed mortgage company for actual interest rates.
This product uses the FRED® API but is not endorsed or certified by the Federal Reserve Bank of St. Louis.

Save FavoriteSchedule TourAsk A QuestionMore Details

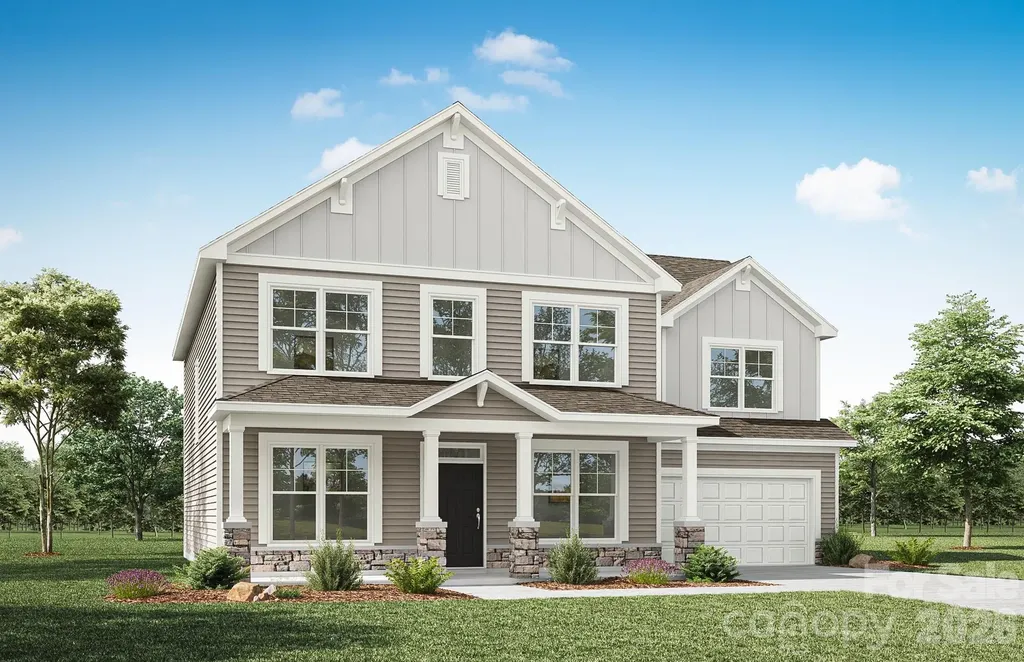
2014 Topaz River Road NE Waxhaw NC 28173

Waxhaw, NC2014 Topaz River Road NE

Price$623,953

Est. Mortgage: $/month

Open House

MLS Number CAR4395932

  • Residential
  • Next Open House: Fri 07/24 2:00 pm. to 4:00 pm.
  • Bedrooms 5
  • Bathroom 3
  • Square Feet 2,859

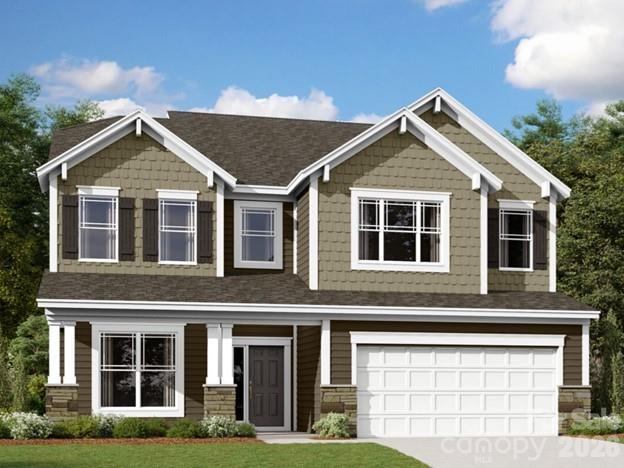
Welcome home to the popular Murphy floor plan, thoughtfully designed with stylish upgrades and flexible living spaces throughout. The heart of the home features an open-concept layout centered around a gourmet kitchen with soft-close cabinetry, an oversized island, gas cooktop, stainless steel hood vent, under-cabinet lighting, single-bowl sink, and abundant workspace for cooking and entertaining. The main level also offers a private study, perfect for working from home, along with a convenient guest suite for visitors. Luxury vinyl plank flooring flows throughout the main living areas, complemented by elegant matte black finishes, oak stair treads, and an open iron railing that adds a modern touch. Step outside to enjoy the covered lanai and extended patio, creating the ideal space for outdoor dining and relaxation. Upstairs, retreat to the spacious owner's suite featuring a spa-inspired bath and an oversized walk-in closet. Three additional bedrooms, a third full bath, a versatile loft, and a conveniently located laundry room provide plenty of room for family and guests. Combining thoughtful design, premium finishes, and exceptional functionality, this Murphy floor plan offers everything today's buyers are looking for. Buying new also means enjoying today's most desirable home designs, energy efficient construction, and the confidence of a builder backed warranty. Forest Creek will offer thoughtfully designed amenities including a pool, clubhouse, pickleball courts, playground and peaceful walking trails. Located minutes from the town of Waxhaw, you'll enjoy convenient access to shopping, dining, and top-rated schools while still coming home to a peaceful community setting.

Listed by Stacey Delozier of Pulte Home Corporation

$
$
%
$/month over payments
Federal 30-year interest rate: 6.55% last updated on Jul 16, 2026
* All Figures are estimates. Check with your bank or proposed mortgage company for actual interest rates.
This product uses the FRED® API but is not endorsed or certified by the Federal Reserve Bank of St. Louis.

Save FavoriteSchedule TourAsk A QuestionMore Details

13403 Fremington Road Huntersville NC 28078
Active With Contract

MLS Number CAR4379634

  • Residential
  • Bedrooms 4
  • Bathroom 2
  • Square Feet 2,294
  • Acreage 0.22

Welcome to this warm and welcoming ranch style home in NorthStone Country Club! Live and entertain with ease in this open floor plan that feels bigger than it is at almost 2300 sq ft! The split bedroom layout provides space and privacy for whatever needs you may have. The chef's kitchen is well-appointed with beautiful cabinets, SS appliances, and granite countertops. A dining room, large breakfast area, and sunroom add practical and lovely dining/relaxation spaces. The primary bathroom is appointed with dual vanities, spa like shower, water closet, and heated floors. If a level lot is important to you, look no further! It's flat, fenced, and has in-ground irrigation! Relax with your beverage of choice in the mornings or evenings on the screened porch. Ample closet space, hardwoods and tile throughout, plantation shutters, and a Rinnai tankless water heater are all added bonuses! New roof in March 2026! NorthStone Country Club is a private club with a membership required to enjoy the amenities.

Listed by Dana Greshko of Dana Greshko Realty

$
$
%
$/month over payments
Federal 30-year interest rate: 6.55% last updated on Jul 16, 2026
* All Figures are estimates. Check with your bank or proposed mortgage company for actual interest rates.
This product uses the FRED® API but is not endorsed or certified by the Federal Reserve Bank of St. Louis.

Virtual TourSave FavoriteSchedule TourAsk A QuestionMore Details

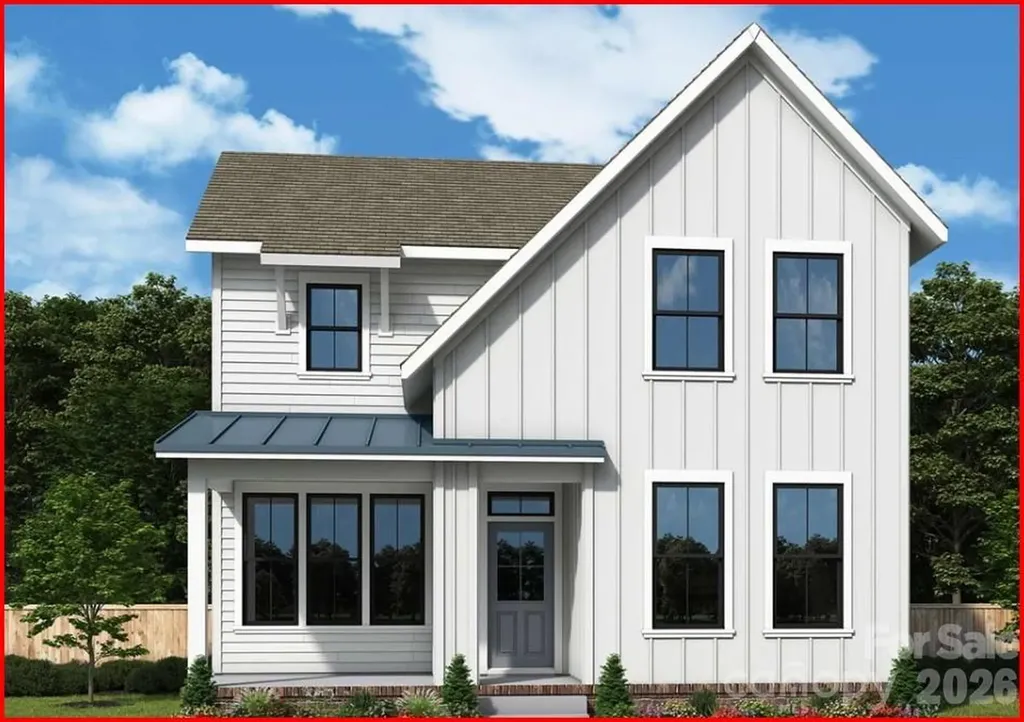
409 Delburg Mill Alley Davidson NC 28036

Davidson, NC409 Delburg Mill Alley

Price$623,805

Est. Mortgage: $/month

Open House

MLS Number CAR4357905

  • Residential
  • Next Open House: Thu 07/23 10:00 am. to 5:00 pm.
  • Bedrooms 3
  • Bathroom 4
  • Square Feet 1,876

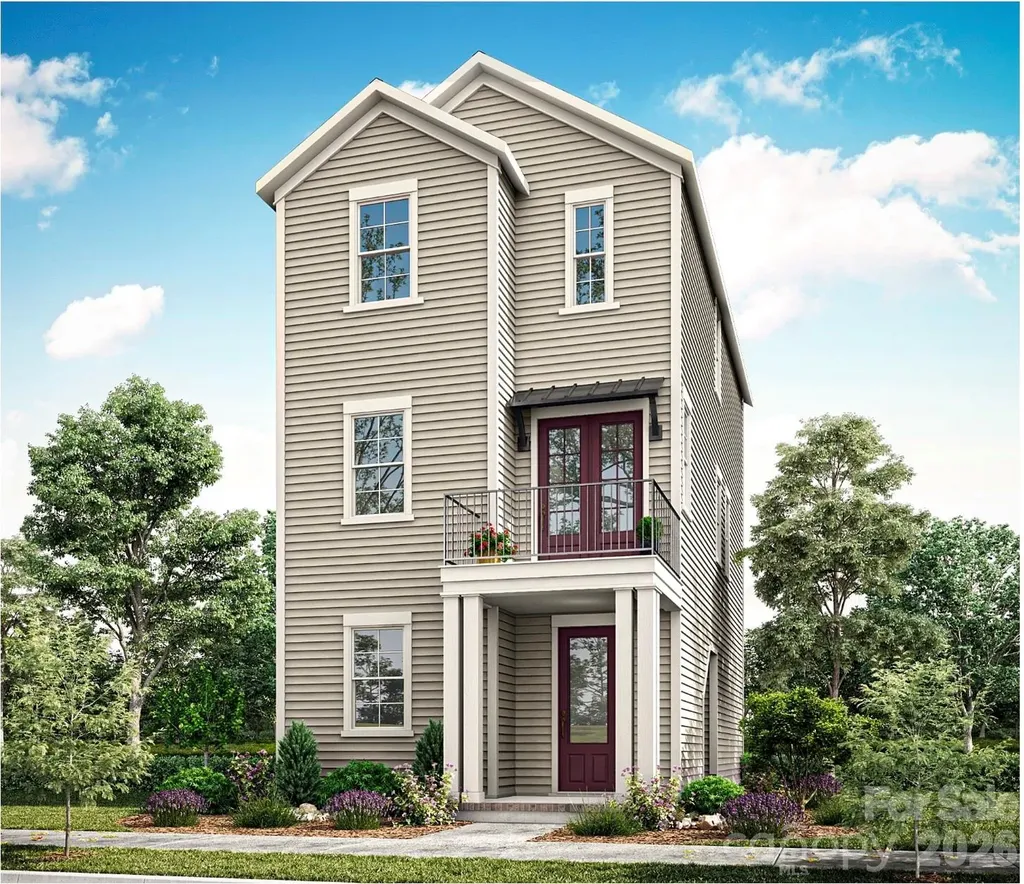
Welcome to Davidson Cottages. This beautifully crafted 3-bedroom, 3.5-bath cottage located steps from historic downtown Davidson. Blending timeless charm with modern design, this home offers an open floor plan, designer finishes, energy-efficient systems, a 2-car garage, and a welcoming covered porch perfect for morning coffee or evening relaxation. Situated in the highly desirable and walkable Davidson Cottages community, you'll enjoy the convenience of low-maintenance living with lasting curb appeal. Stroll to Main Street's boutique shops, acclaimed restaurants, local farmers market, or explore the scenic greenways and parks nearby. Davidson College adds vibrancy and cultural richness to the area, and easy access to I-77 makes commuting to Charlotte or Lake Norman a breeze. This is your chance to own a new home in one of the Carolina's most sought-after small towns-known for its strong sense of community, excellent schools, and charming atmosphere.

Listed by Jessica Martin and Michael Orlando of TSG Residential

$
$
%
$/month over payments
Federal 30-year interest rate: 6.55% last updated on Jul 16, 2026
* All Figures are estimates. Check with your bank or proposed mortgage company for actual interest rates.
This product uses the FRED® API but is not endorsed or certified by the Federal Reserve Bank of St. Louis.

Save FavoriteSchedule TourAsk A QuestionMore Details

12125 Avienmore Drive Charlotte NC 28278

Charlotte, NC12125 Avienmore Drive

Price$623,000

Est. Mortgage: $/month

Pending

MLS Number CAR4363259

  • Residential
  • Bedrooms 5
  • Bathroom 5
  • Square Feet 3,536
  • Acreage 0.15

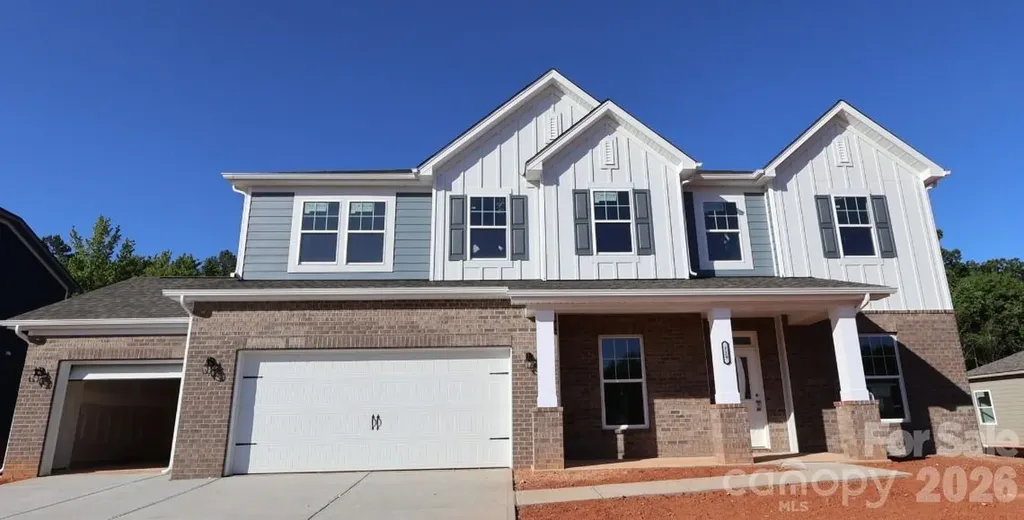
Welcome to the Sonoma! Walking in from the front covered porch you are greeted with a warm and inviting 2-story foyer. Just off the foyer is a private study, complete with glass paned French doors for maximum privacy. The home opens up to the family room, kitchen and breakfast area. The kitchen is equipped with stainless steel appliances, gas cooktop, exhaust hood, quartz countertops and a kitchen island with a sink. The family room is spacious and inviting with a gas fireplace, perfect for colder nights. You'll notice throughout the main living areas of this level is easily maintainable EVP flooring and 5" crown molding. Through the French doors is a covered porch, ideal for entertaining or enjoying a morning coffee. The main level laundry room features a laundry sink and overhead cabinets to make laundry days a breeze. Finishing this level is a main level guest bedroom with a shared bathroom, complete with a tiled shower. Upstairs you are greeted with a loft to add an additional living space. There are three additional bedrooms, one with a private bathroom and an additional shared bathroom. Through the double doors you will find the Owners suite that has been accented with a tray ceiling and 5" crown molding to enhance the elegance. The en-suite is fit for a spa, with an expanded tiled shower featuring dual shower heads, a bench and a seperate drying area. The dual vanity and private toilet area allows for maximum space and privacy for everyone to get ready in the mornings. Finally, the walk-in closet is spacious and is sure to accommodate any size wardrobe! Welcome to your new home!

Listed by Josh Allen and Mike Cummings of M/I Homes

$
$
%
$/month over payments
Federal 30-year interest rate: 6.55% last updated on Jul 16, 2026
* All Figures are estimates. Check with your bank or proposed mortgage company for actual interest rates.
This product uses the FRED® API but is not endorsed or certified by the Federal Reserve Bank of St. Louis.

Save FavoriteSchedule TourAsk A QuestionMore Details

269 Amber Glen Drive Locust NC 28097

Locust, NC269 Amber Glen Drive

Price$622,875

Est. Mortgage: $/month

Pending

MLS Number CAR4383202

  • Residential
  • Bedrooms 5
  • Bathroom 5
  • Square Feet 3,591
  • Acreage 0.51

Welcome to The Dickinson located in the new community of Amber Glen in Locust! From the exterior, you'll notice the garage has been extended to include a carriage garage, perfect for an extra workspace or for guests to have a secure place to park. Walking in from the front covered porch you are greeted with a warm and inviting 2-story foyer. Just off the foyer is a private study with glass paned French doors and a formal dining room. The home will open up into your family room, kitchen and breakfast area. The spacious family room has an electric linear fireplace that is color changing to fit any mood or occasion. The kitchen is fit for a chef, featuring stainless steel appliances, a gas cooktop with an overhead exhaust hood, wall oven and kitchen island. You'll notice throughout the entirety of this level has been finished with easily maintainable EVP flooring to make cleaning a breeze. Through the atrium door you'll find an extended screened-in covered porch, perfect for entertaining or enjoying a morning coffee. Finishing this level is a main level guest suite with its own private bathroom to allow plenty of privacy for guests. Upstairs you'll be greeted with a spacious loft for an extra area to entertain. There are three additional bedrooms, all with walk-in closets and one with its own private bathroom. The shared secondary bedroom is conveniently located for easy access and has a dual vanity and seperated toilet and showering area to allow everyone privacy and comfort. The laundry room has been completed with overhead cabinets that elevates the space and provides maximum storage and organization. Walking into the Owner's suite you will instantly feel like royalty. Featuring a tray ceiling, LED lighting and plenty of space for furniture, you may find it difficult to get up in the mornings. The large walk-in closet is sure to accomodate any size wardrobe. Finally, the en-suite will feel like walking into a spa, with a dual vanity, seperate tub and tiled shower and private toilet area, everyone will have plenty of space and privacy to get ready in the mornings. Welcome to your new home!

Listed by Josh Allen and Mike Cummings of M/I Homes

$
$
%
$/month over payments
Federal 30-year interest rate: 6.55% last updated on Jul 16, 2026
* All Figures are estimates. Check with your bank or proposed mortgage company for actual interest rates.
This product uses the FRED® API but is not endorsed or certified by the Federal Reserve Bank of St. Louis.

Save FavoriteSchedule TourAsk A QuestionMore Details

3039 Eclipse Court Indian Trail NC 28079

Indian Trail, NC3039 Eclipse Court

Price$622,800

Est. Mortgage: $/month

Pending

MLS Number CAR4372118

  • Residential
  • Bedrooms 5
  • Bathroom 4
  • Square Feet 3,456
  • Acreage 0.2

Come see 3039 Eclipse Court located at Sanctuary at Southgate in Indian Trail, NC! This lot backs up to trees for privacy! The Washington is a two-story home offered at Sanctuary at Southgate in Indian Trail, NC. The Washington is a stunning home showcasing impeccable craftsmanship and attention to detail, offering a harmonious blend of style, functionality, and elegance. This home features an open floor plan creating a spacious and inviting atmosphere. This modern two-story home offers five bedrooms, four bathrooms and a two-car garage. As you step onto the porch and into the home, you'll be greeted by a grand foyer that integrates the living, dining, and kitchen areas, creating an airy feel. The chef's kitchen is equipped with stainless steel appliance, large granite countertops with tile backsplash, ample storage space, and a walk-in pantry. Escape to the primary suite, complete with a spacious bedroom area, en-suite bathroom with a soaking tub and shower, and a large walk-in closet. Additional bedrooms provide comfort and privacy for every household member. This home has multiple flex rooms that can be customized to fit your needs. With its thoughtful design, spacious layout, and modern conveniences, the Washington is the home for you at Sanctuary at Southgate in Indian Trail, NC. Pictures are representative. **Home Under Construction** The Washington offers an open floor plan with a full bathroom and bedroom on the main level. Work or read from the bright main level study. Coffer ceiling in dining room make the already 9 ft ceilings more beautiful! Media/recreational room upstairs is perfect for game or movie nights! Three additional bedrooms and two bathrooms are also upstairs with the primary suite.

Listed by Maria Wilhelm and Corey Baran of DR Horton Inc

$
$
%
$/month over payments
Federal 30-year interest rate: 6.55% last updated on Jul 16, 2026
* All Figures are estimates. Check with your bank or proposed mortgage company for actual interest rates.
This product uses the FRED® API but is not endorsed or certified by the Federal Reserve Bank of St. Louis.

Virtual TourSave FavoriteSchedule TourAsk A QuestionMore Details

7010 Brandon Place Charlotte NC 28227

Charlotte, NC7010 Brandon Place

Price$622,750

Est. Mortgage: $/month

MLS Number CAR4402799

  • Residential
  • Bedrooms 4
  • Bathroom 4
  • Square Feet 3,223
  • Acreage 0.93

This listing is for a PROPOSED to-be-built home, Pricing is for a 2-story Colfax elevation B floorplan offering 4 bedrooms, 3.5 baths and over 3,000 sqft of living space. Homesite 48 offers .93 acres, plenty of space to spread out. On the main level in the Colfax plan you will find an office, powder bath and formal dining room. Enter the kitchen and find ample counter space with the large island, breakfast area is just off the kitchen and family room. Walk outside to the standard 8x8 concrete patio, or upgrade to options like a covered porch, screened porch or sunroom. On the upper level find a loft and all 4 bedrooms including the primary bedroom with large walk-in closet and upgraded luxury shower option. Additionally, there are 2 more bathrooms and a convenient laundry room. Make an appointment today to find out more and about this exciting community and the many additional structural and design options available to upgrade!

Listed by Michael Conley of Eastwood Homes

$
$
%
$/month over payments
Federal 30-year interest rate: 6.55% last updated on Jul 16, 2026
* All Figures are estimates. Check with your bank or proposed mortgage company for actual interest rates.
This product uses the FRED® API but is not endorsed or certified by the Federal Reserve Bank of St. Louis.

Save FavoriteSchedule TourAsk A QuestionMore Details

7413 Westrow Avenue Charlotte NC 28278

Charlotte, NC7413 Westrow Avenue

Price$622,687

Est. Mortgage: $/month

MLS Number CAR4390575

  • Residential
  • Bedrooms 4
  • Bathroom 4
  • Square Feet 1,997
  • Acreage 0.09

Introducing The Rainey, a thoughtfully designed 2-bedroom, 2.5-bath home in Basswood, the newest phase of The River District. Part of the Pioneer Collection, this home combines elegant design, flexible living spaces, and a connection to Charlotte's premier planned community. T At the heart of the home, the gourmet kitchen is designed for both style and function, boasting professional-grade appliances, soft close cabinetry, a beverage center, expansive gathering island along with a spacious pantry. The open-concept layout seamlessly flows into the living and dining areas, ideal for entertaining or relaxing with loved ones. Retreat upstairs to the Owner's Suite, spa-inspired bath, and generous walk-in closet. Nestled in The River District, residents enjoy an abundance of green spaces, nature trails, and scenic gathering areas, creating a lifestyle that blends modern living with the tranquility of the outdoors. Thoughtful finishes, flexible spaces, low maintainance material make The Rainey a home that truly adapts to your family's needs. Amenities are in different stages and will continue to come online along with commercial and retail. Check out www.theriverdistrict.com for details on all The River District has to offer and timelines of amenities.

Listed by Coleen Wright and Jenny Miller of David Weekley Homes

$
$
%
$/month over payments
Federal 30-year interest rate: 6.55% last updated on Jul 16, 2026
* All Figures are estimates. Check with your bank or proposed mortgage company for actual interest rates.
This product uses the FRED® API but is not endorsed or certified by the Federal Reserve Bank of St. Louis.

Save FavoriteSchedule TourAsk A QuestionMore Details

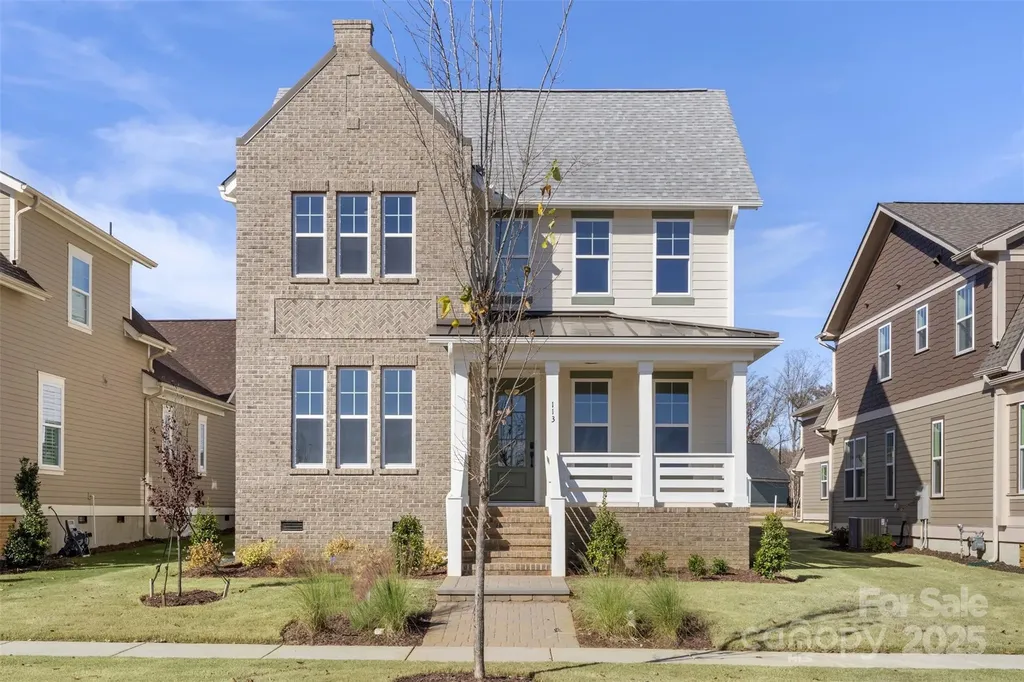
113 Macland Lane Rock Hill SC 29730

MLS Number CAR4308551

  • Residential
  • Bedrooms 3
  • Bathroom 3
  • Square Feet 2,896
  • Acreage 0.15

Builder offering up to $15,000 in closing costs assistance. If using preferred lender up to $5,000.00 assistance. IMMEDIATE MOVE-IN - ATTICAS PLAN! Luxury 3BR + enlarged study + loft in highly desirable Riverwalk Rock Hill. Thoughtfully designed with a bright open layout, butler's pantry, breakfast nook, and formal dining. Spacious loft perfect for media/game room. Large windows, abundant natural light, and premium finishes throughout. Exceptional craftsmanship and high-end features included as standard. Enjoy the Riverwalk lifestyle: riverfront trails, kayak/canoe launch, parks & greenspaces, River District dining & retail, nearby BMX track & Velodrome, and convenient access to Fort Mill, Charlotte, shopping & healthcare. Move in today and start living your best life at Riverwalk!

Listed by Deborah McMillan of Avencia Homes

$
$
%
$/month over payments
Federal 30-year interest rate: 6.55% last updated on Jul 16, 2026
* All Figures are estimates. Check with your bank or proposed mortgage company for actual interest rates.
This product uses the FRED® API but is not endorsed or certified by the Federal Reserve Bank of St. Louis.

Virtual TourSave FavoriteSchedule TourAsk A QuestionMore Details

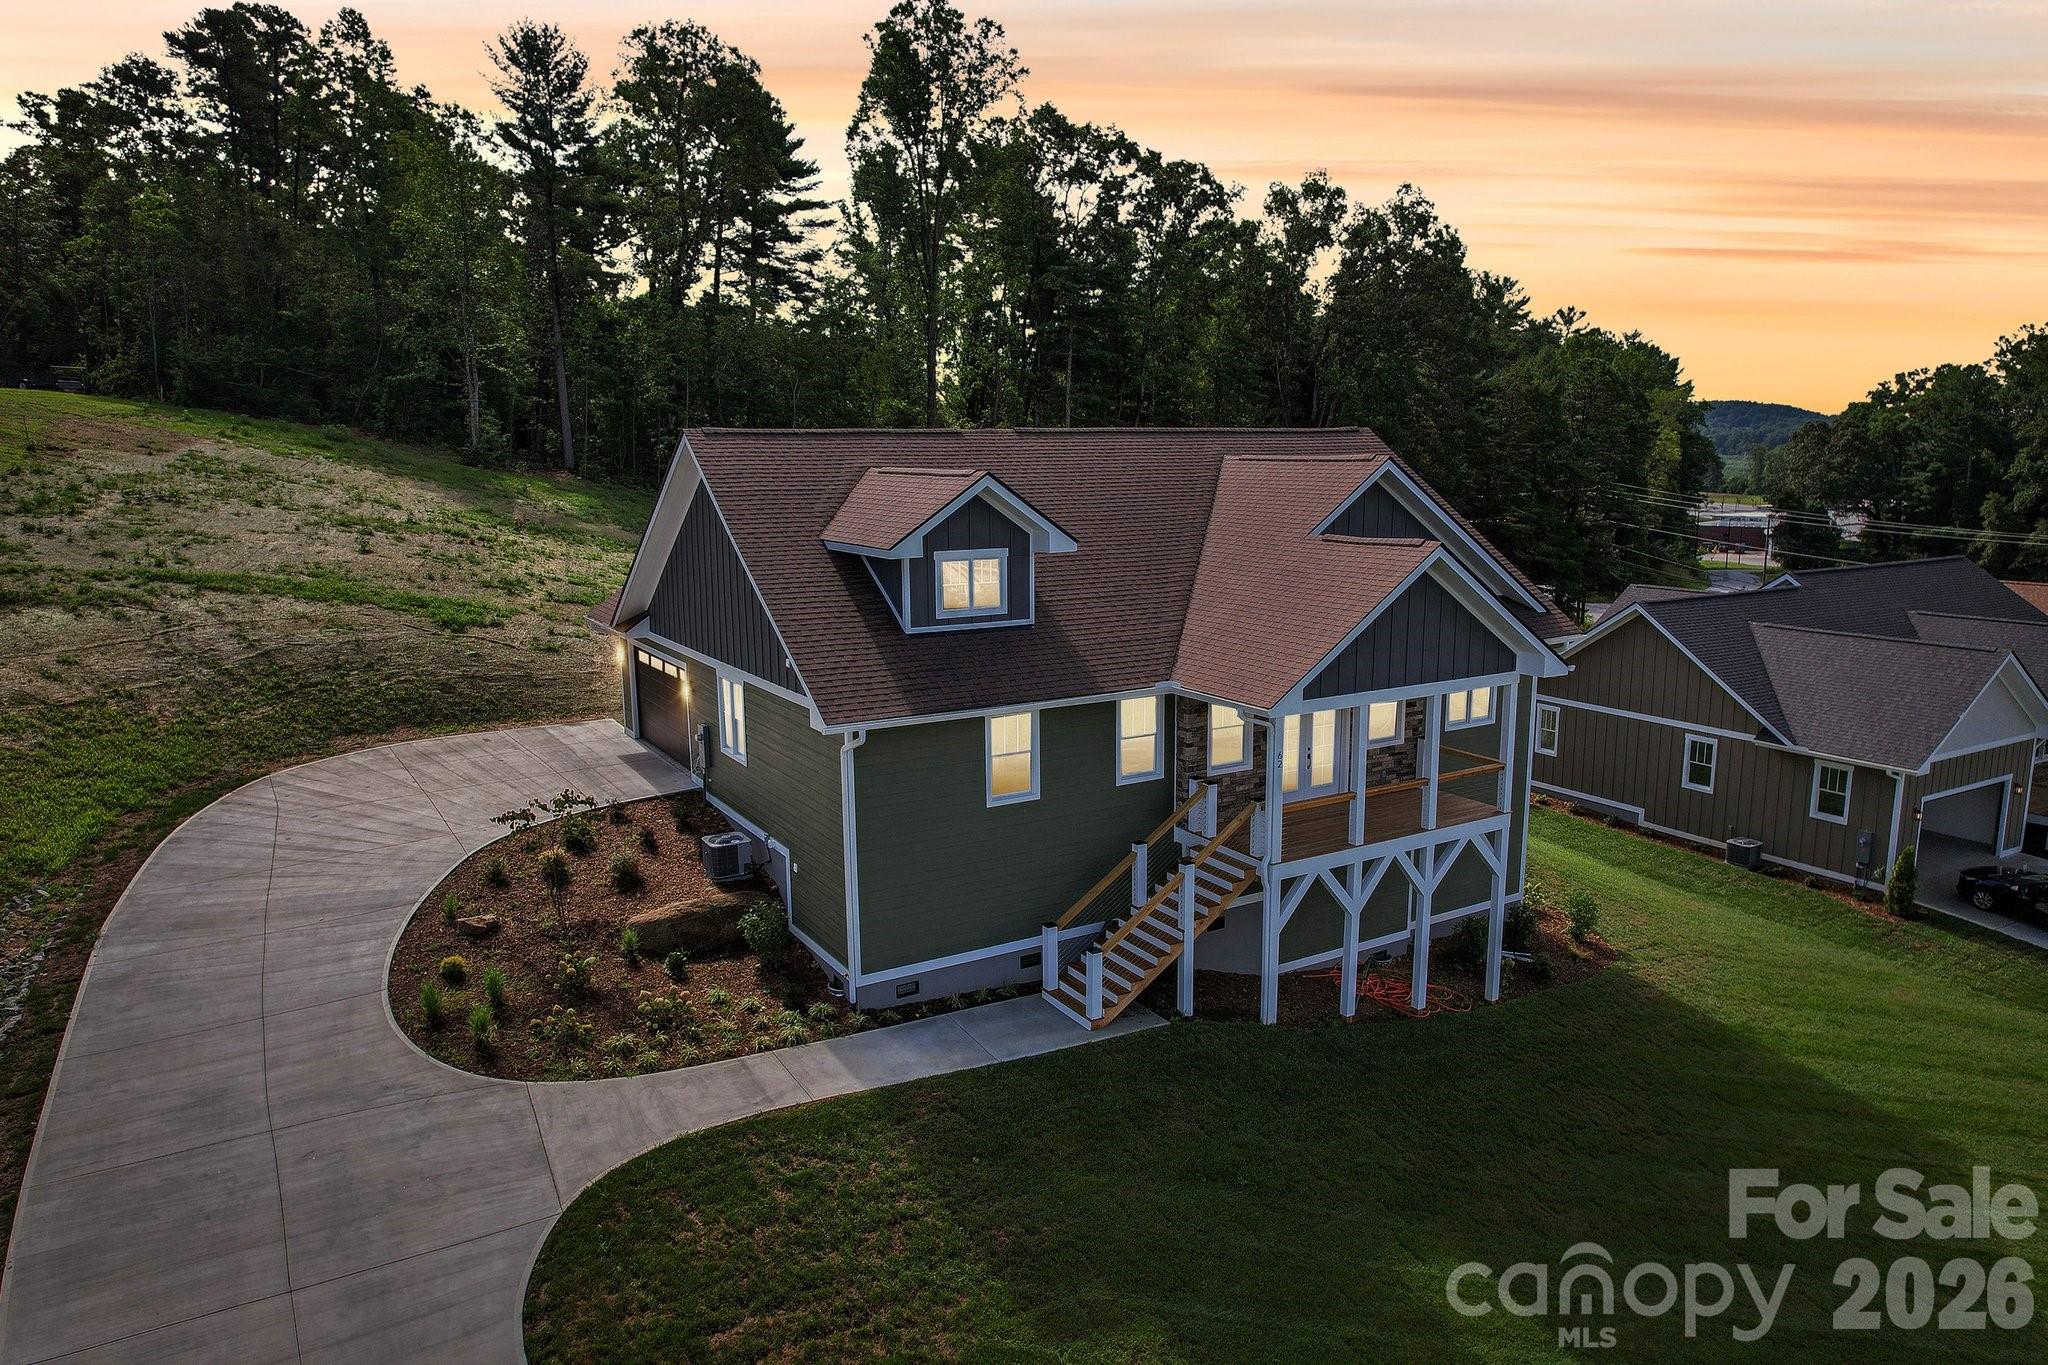
62 Maple Knoll Drive Hendersonville NC 28792
Pending

MLS Number CAR4120229

  • Residential
  • Bedrooms 3
  • Bathroom 2
  • Square Feet 1,890
  • Acreage 0.85

This newly constructed luxury spec home is the epitome of contemporary living, showcasing impeccable craftsmanship, attention to detail, and modern comfort. With a single-story ranch-style design spanning 1,890 square feet. The home features 3 generously sized bedrooms and 2 bathrooms, providing ample space for family and guests. The heart of the home is the modern kitchen, complete with granite countertops, high-end appliances, and a functional layout that makes meal preparation a breeze. Experience the luxury of Engineered hardwood floors 50 year finish warranty that grace the home. All closets feature built-in organizers, enhancing organization and storage options. Cozy up by the gas fireplace on cooler evenings, while enjoying breathtaking mountain views year round. This home combines the tranquility of a mountain setting with the convenience of being minutes from downtown Hendersonville. Whether you're looking for a primary residence or a vacation retreat.

Listed by Bennett Hodgins of Orchards Properties

$
$
%
$/month over payments
Federal 30-year interest rate: 6.55% last updated on Jul 16, 2026
* All Figures are estimates. Check with your bank or proposed mortgage company for actual interest rates.
This product uses the FRED® API but is not endorsed or certified by the Federal Reserve Bank of St. Louis.

Save FavoriteSchedule TourAsk A QuestionMore Details

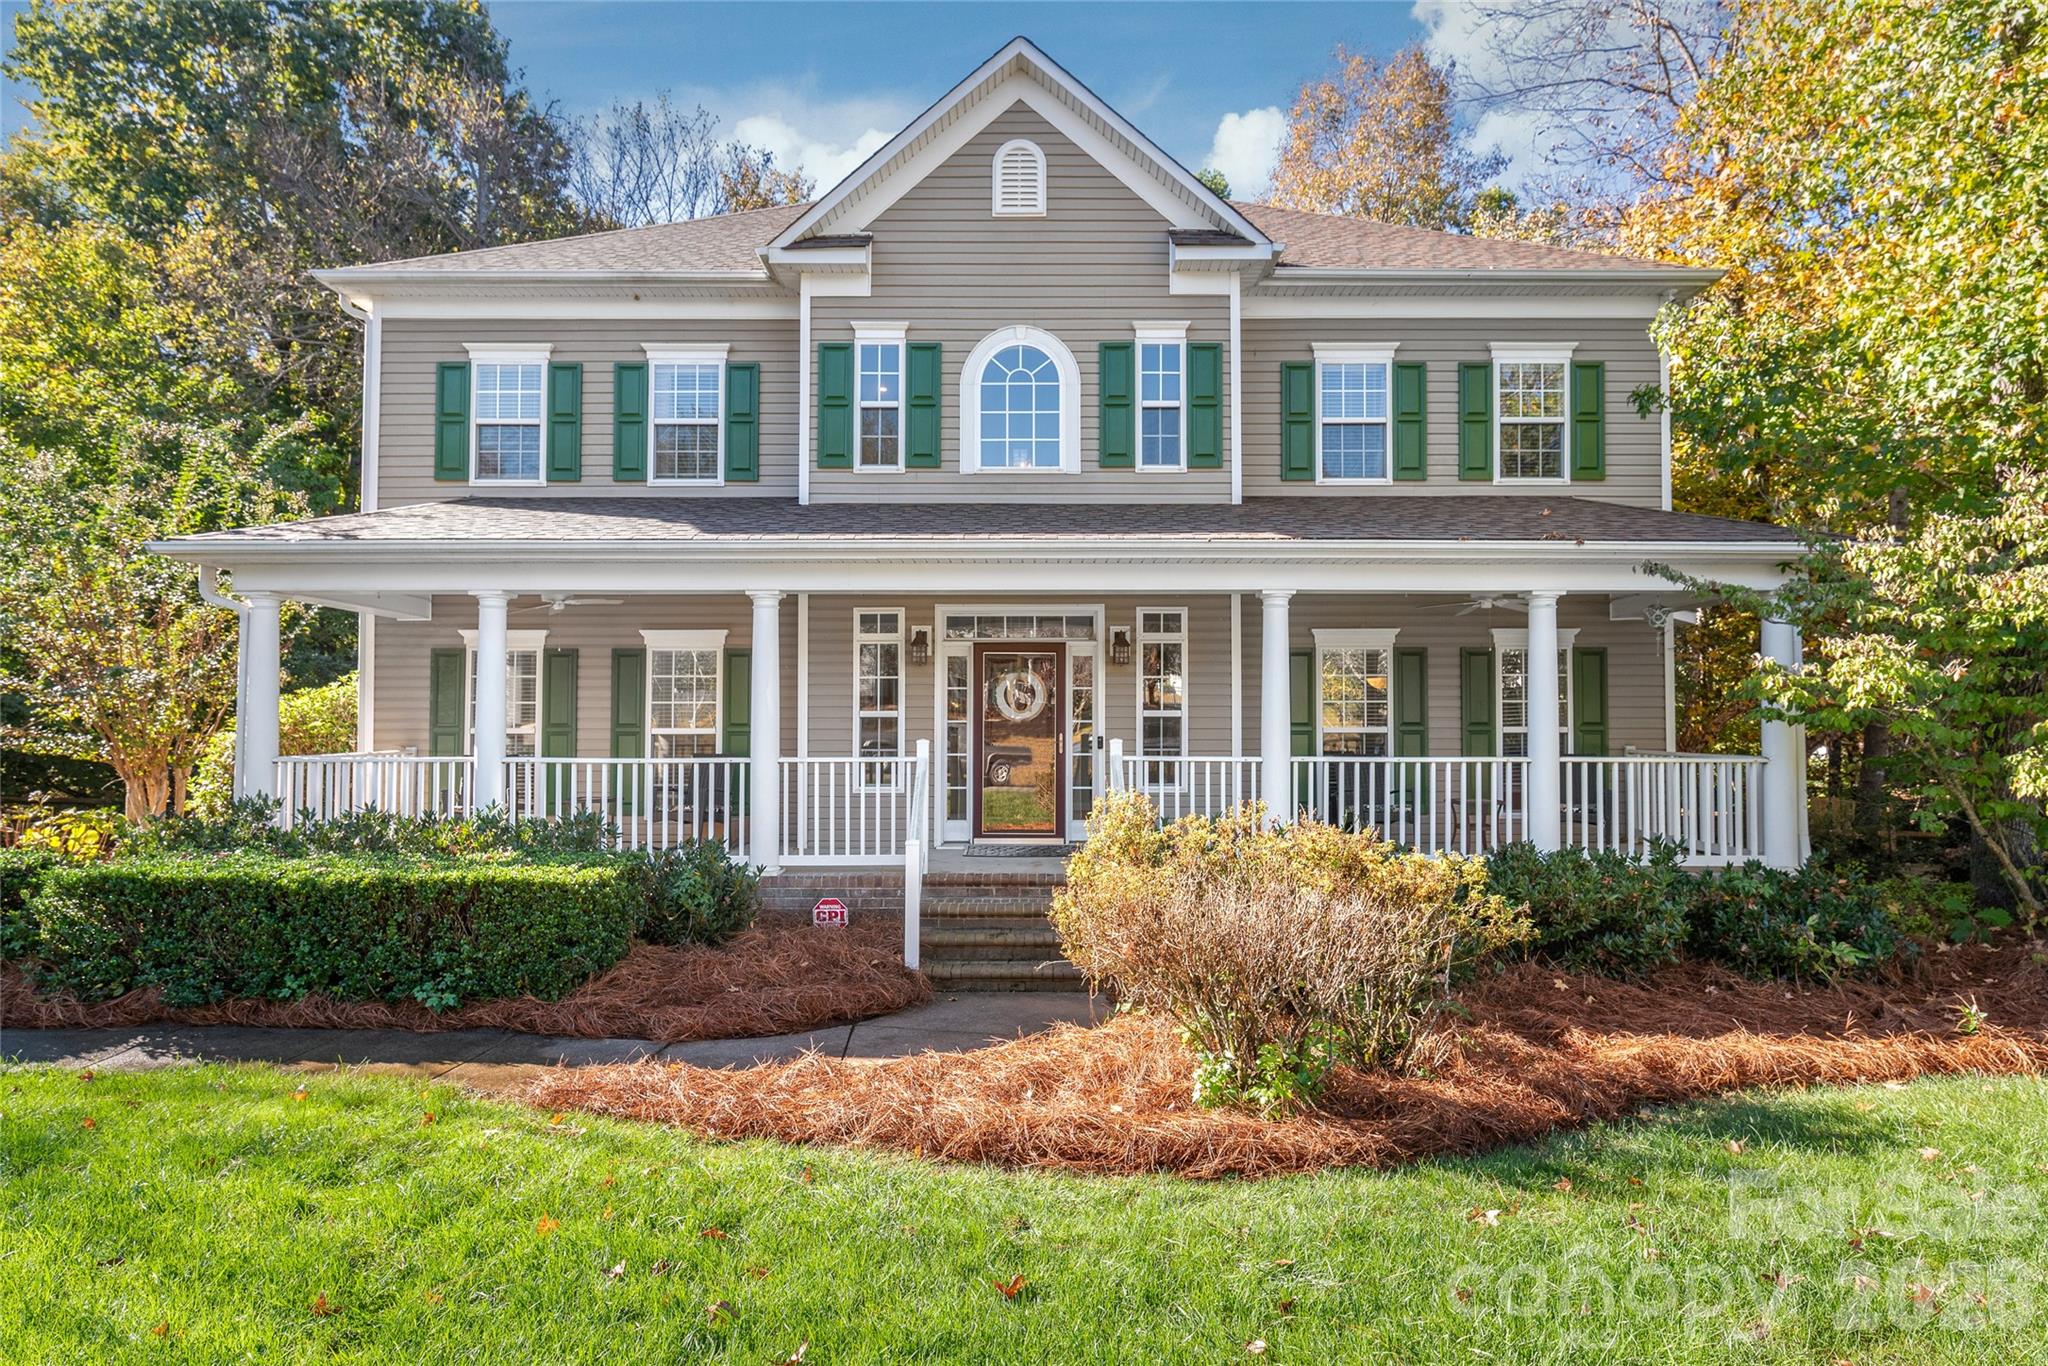
1431 Piper Court Concord NC 28025

Concord, NC1431 Piper Court

Price$620,000

Est. Mortgage: $/month

MLS Number CAR4349971

  • Residential
  • Bedrooms 4
  • Bathroom 3
  • Square Feet 3,230
  • Acreage 0.46

Tucked away in the peaceful, established community of Porter's Landing, this Cabarrus County beauty offers the perfect blend of privacy, warmth, and elevated living. Situated on a private, fully fenced lot just shy of half an acre, the curb appeal alone makes you want to slow down and stay awhile. A sprawling covered front porch sets the tone, welcoming you into a home where soaring ceilings and a grand staircase create an unforgettable first impression. The kitchen is truly the heart of the home, featuring abundant cabinetry, a generous island, and all new black stainless steel appliances, designed for both everyday living and hosting with ease. The living room feels both cozy and dramatic, with custom built-ins, a fireplace, and stunning floor-to-ceiling windows that frame views of your backyard oasis. And what an oasis it is. An 18,000-gallon heated pool complete with tanning ledge and diving board, paired with a fire pit gathering space, creates the ultimate setting for summer days and crisp Carolina evenings. The primary suite is a retreat of its own, showcasing tray ceilings, dual walk-in closets, and a spa-inspired feel that makes winding down effortless. With NO city taxes, a quiet community setting, and access to highly sought-after HICKORY RIDGE schools, this home delivers luxury living in a way that feels both refined and truly livable!

Listed by Kelli Holt of Real Broker,LLC

$
$
%
$/month over payments
Federal 30-year interest rate: 6.55% last updated on Jul 16, 2026
* All Figures are estimates. Check with your bank or proposed mortgage company for actual interest rates.
This product uses the FRED® API but is not endorsed or certified by the Federal Reserve Bank of St. Louis.

Save FavoriteSchedule TourAsk A QuestionMore Details

Broker Reciprocity MLS Grid Logo © 2026 Listings courtesy of Canopy MLS as distributed by MLS GRID. IDX information is provided exclusively for consumers’ personal non-commercial use and may not be used for any purpose other than to identify prospective properties consumers may be interested in purchasing. The IDX data is deemed reliable but is not guaranteed by MLS GRID and may be subject to an end user license agreement prescribed by the Member Participant’s applicable MLS.  Based on information submitted to the MLS GRID as of July 23, 2026 6:16 AM UTC . All data is obtained from various sources and may not have been verified by broker or MLS GRID. Supplied Open House Information is subject to change without notice. All information should be independently reviewed and verified for accuracy. Properties may or may not be listed by the office/agent presenting the information. Some IDX listings have been excluded from this website.