and narrow your search. If you have fewer than 200 results, you can save your search.

Arden NC

r=169-180
381 Long Splice Way Sylva NC 28779

Sylva, NC381 Long Splice Way, Unit 174

Price$5,900,000

Est. Mortgage: $/month

MLS Number CAR4390358

  • Residential
  • Bedrooms 5
  • Bathroom 7
  • Square Feet 5,685
  • Acreage 1.95

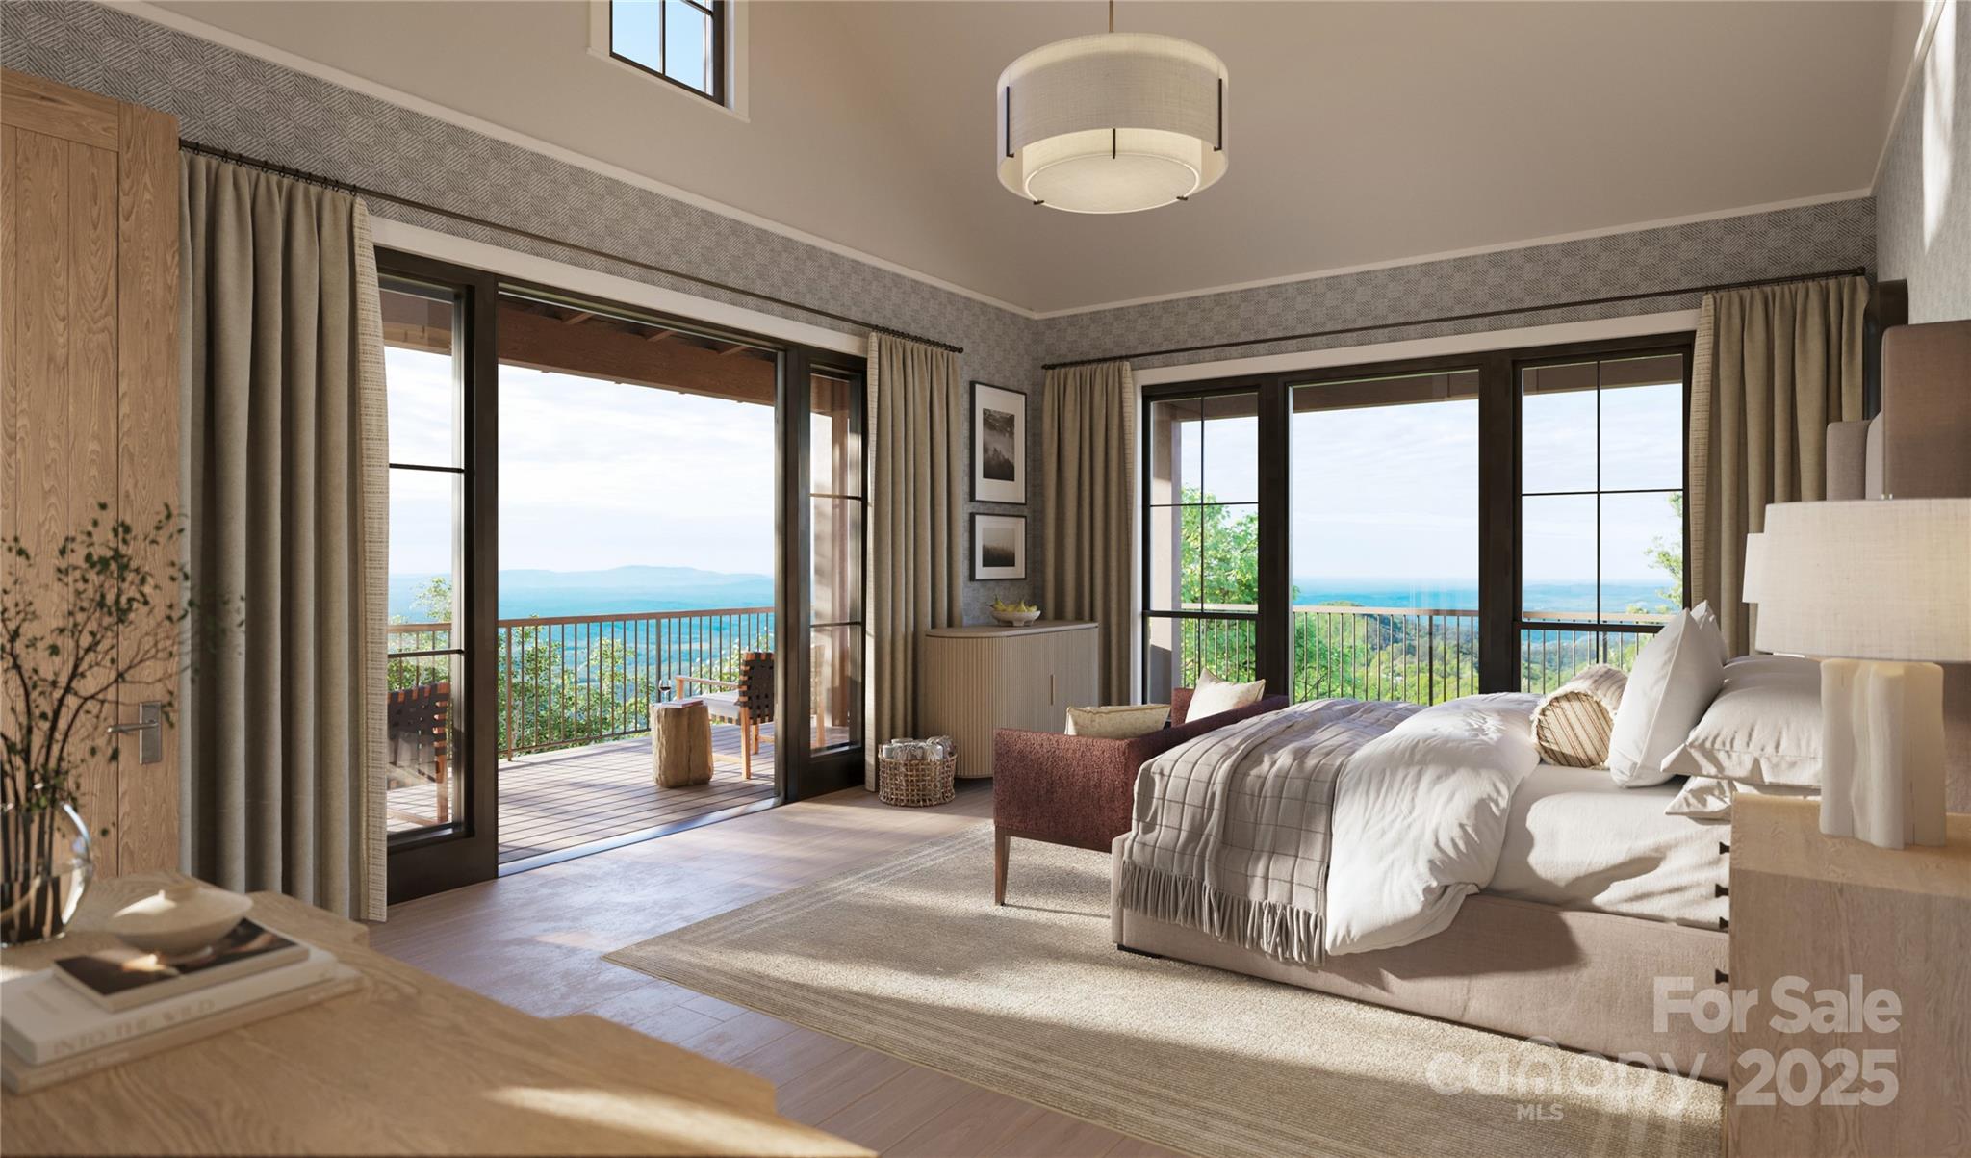
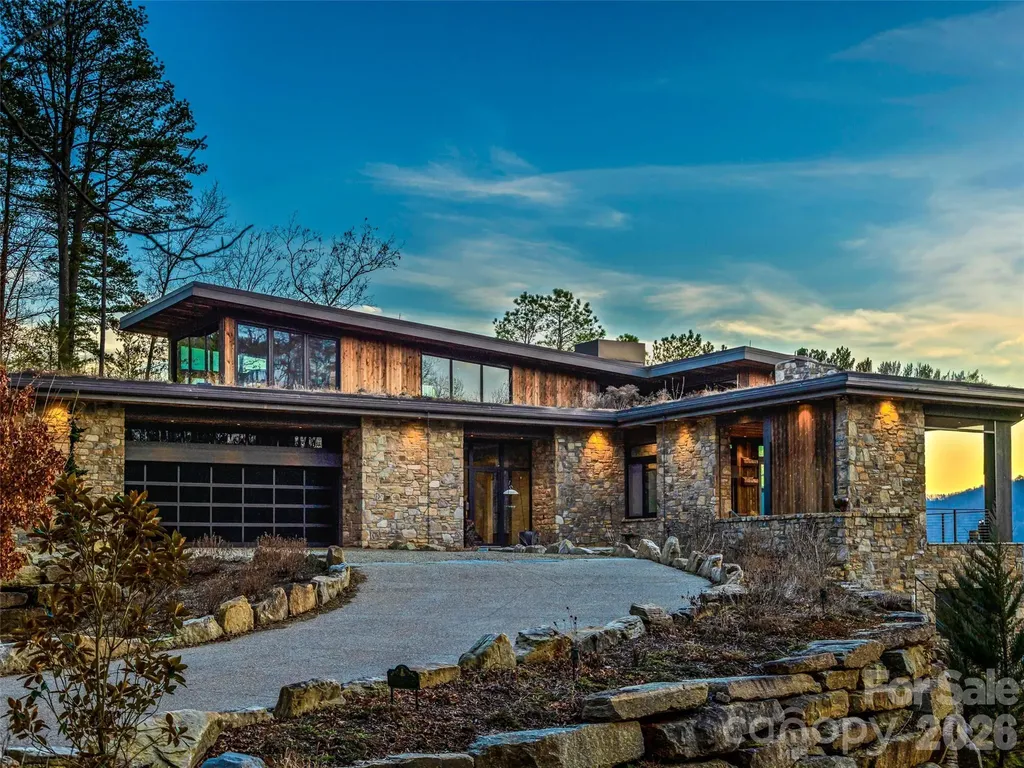
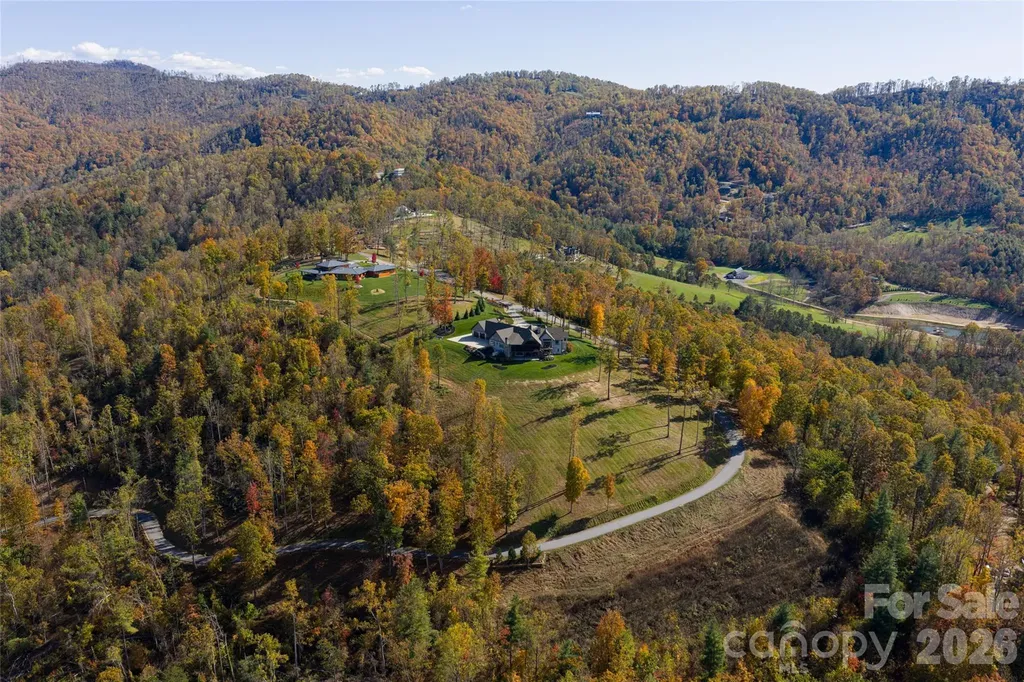
This exceptional mountain estate combines sophisticated design with the natural beauty of Balsam Mountain Preserve. Soaring timber-frame ceilings, expansive windows, and seamless indoor-outdoor living create an unparalleled retreat in the heart of the Blue Ridge Mountains. The main level features open living areas centered around a vaulted great room with a stone fireplace, a chef's kitchen with adjoining pantry and scullery, and a private primary suite with dual closets and a spa-inspired bath. The terrace level includes two bedrooms with en suite baths, a spacious den with a wet bar, and a flexible room with its own bath and closet - ideal for a gym, office, or additional bedroom. Upstairs, an additional bedroom suite offers privacy and comfort for guests, creating a peaceful retreat apart from the main living spaces. Thoughtfully designed with natural materials and expansive outdoor living areas, this home blends refined mountain architecture with modern comfort for effortless everyday living and entertaining.

Listed by Sean McLaughlin of BMP David Southworth Real Estate LLC

$
$
%
$/month over payments
Federal 30-year interest rate: 6.55% last updated on Jul 16, 2026
* All Figures are estimates. Check with your bank or proposed mortgage company for actual interest rates.
This product uses the FRED® API but is not endorsed or certified by the Federal Reserve Bank of St. Louis.

Save FavoriteSchedule TourAsk A QuestionMore Details

13290 Nc 8 Highway Lexington NC 27292

Lexington, NC13290 Nc 8 Highway

Price$5,899,000

Est. Mortgage: $/month

MLS Number CAR4167057

  • Land
  • Acreage 434.5
  • County Davidson

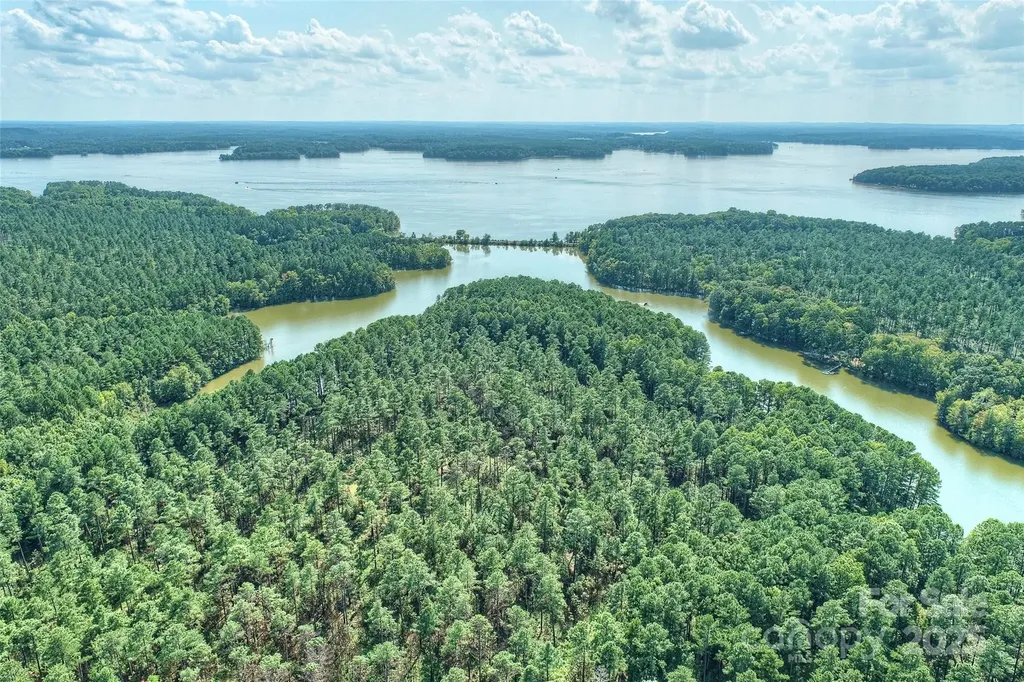
Stunning lakefront paradise - SIGNIFICANT PRICE IMPROVEMENT! Rare opportunity to own 434.5 acres of pristine lakefront land in the growing city of Lexington in Davidson county. Be in harmony with nature in this secluded estate on High Rock Lake, the 2nd largest lake in North Carolina. Featuring breathtaking views, along with a tranquil private lake surrounded by mature trees. Located just an hour from Charlotte and in within Piedmont Triad, this expansive parcel promises a blend of natural beauty and convenient access to main axes of transport. Build your dream estate, develop a waterfront community or a recreational retreat and let the Lake nurture your needs. Brochure available on demand.

Listed by Valerie Dulude of Premier Sotheby's International Realty

$
$
%
$/month over payments
Federal 30-year interest rate: 6.55% last updated on Jul 16, 2026
* All Figures are estimates. Check with your bank or proposed mortgage company for actual interest rates.
This product uses the FRED® API but is not endorsed or certified by the Federal Reserve Bank of St. Louis.

Save FavoriteSchedule TourAsk A QuestionMore Details

00000 Frazier Road Mebane NC 27302

Mebane, NC00000 Frazier Road

Price$5,890,510

Est. Mortgage: $/month

MLS Number CAR4359496

  • Land
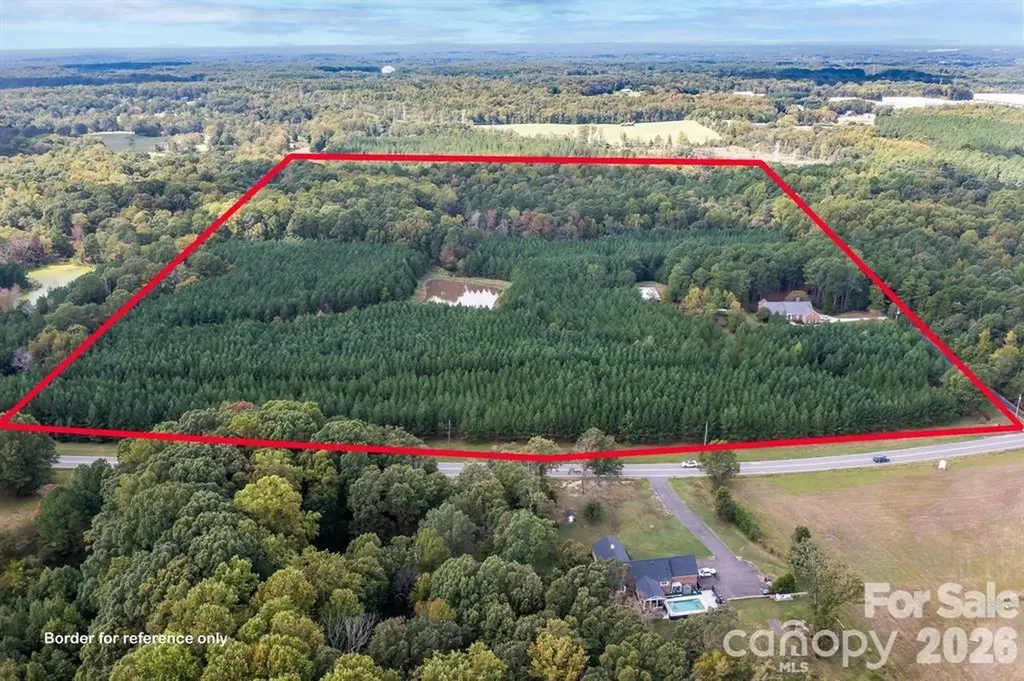
  • Acreage 168
  • County Orange

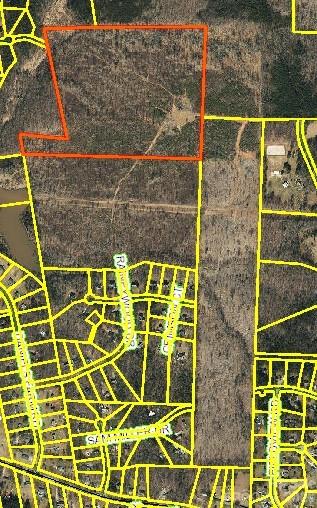
Mostly flat land with a few creeks and streams. Determined to be small amount of flood zone in the uppermost parcel, NW corner. Wooded but mostly pine saplings. Four public access points, roads which terminate at various points in the assemblage. County zoning prescribes single family homes with space for septic fields. Parcels are available to buy individually or in combination at the following prices: NW parcel (9836-52-1316) - 68.8 acres - $2,408,000 SW parcel (9836-50-4275) - 46.91 acres - $1,876,400 Eastern parcel (9836-60-4380) - 48.67 acres - $1,606,110 Parcels may possibly be subdivided to no less than 25 acres, at a premium.

Listed by Bill Steigerwald of Tessier Associates

$
$
%
$/month over payments
Federal 30-year interest rate: 6.55% last updated on Jul 16, 2026
* All Figures are estimates. Check with your bank or proposed mortgage company for actual interest rates.
This product uses the FRED® API but is not endorsed or certified by the Federal Reserve Bank of St. Louis.

Save FavoriteSchedule TourAsk A QuestionMore Details

Auberge Residence 19 Roaring Creek Spur Street Meadows of Dan VA 24120

MLS Number CAR4304170

  • Residential
  • Bedrooms 3
  • Bathroom 4
  • Square Feet 2,715
  • Acreage 2.16

Designed by the visionary Hart Howerton and woven into the natural landscape of Virginia's Blue Ridge Mountains, Primland Residences feature 25 fully furnished homes and 26 mountaintop homesites each, with sweeping views. Intentionally designed to be both a gathering place for reconnection, celebration and a serene escape for luxurious rejuvenation, these retreats are the unique opportunity to own a home on the 12,000-acre property in the Meadows of Dan. In addition to ownership and benefits of Auberge Resorts Collection, residents may enjoy various tiered levels of membership for exclusive access to the resort's facilities and services, including dining venues, wellbeing spaces, and a world of outdoor activities from award-winning golf, hiking trails, hunting and sporting clays to an equestrian center and more. For those who seek personalized luxury, residences can be fully staffed with dedicated professionals ready to attend to every need. The most turnkey convenience, on top of the mountain, beneath the stars.

Listed by Jill Castle of Premier Sotheby's International Realty

$
$
%
$/month over payments
Federal 30-year interest rate: 6.55% last updated on Jul 16, 2026
* All Figures are estimates. Check with your bank or proposed mortgage company for actual interest rates.
This product uses the FRED® API but is not endorsed or certified by the Federal Reserve Bank of St. Louis.

Save FavoriteSchedule TourAsk A QuestionMore Details

11001 Mount Holly Hntrsvlle Road Huntersville NC 28078

MLS Number CAR4219368

  • Residential
  • Bedrooms 4
  • Bathroom 4
  • Square Feet 5,557
  • Acreage 60

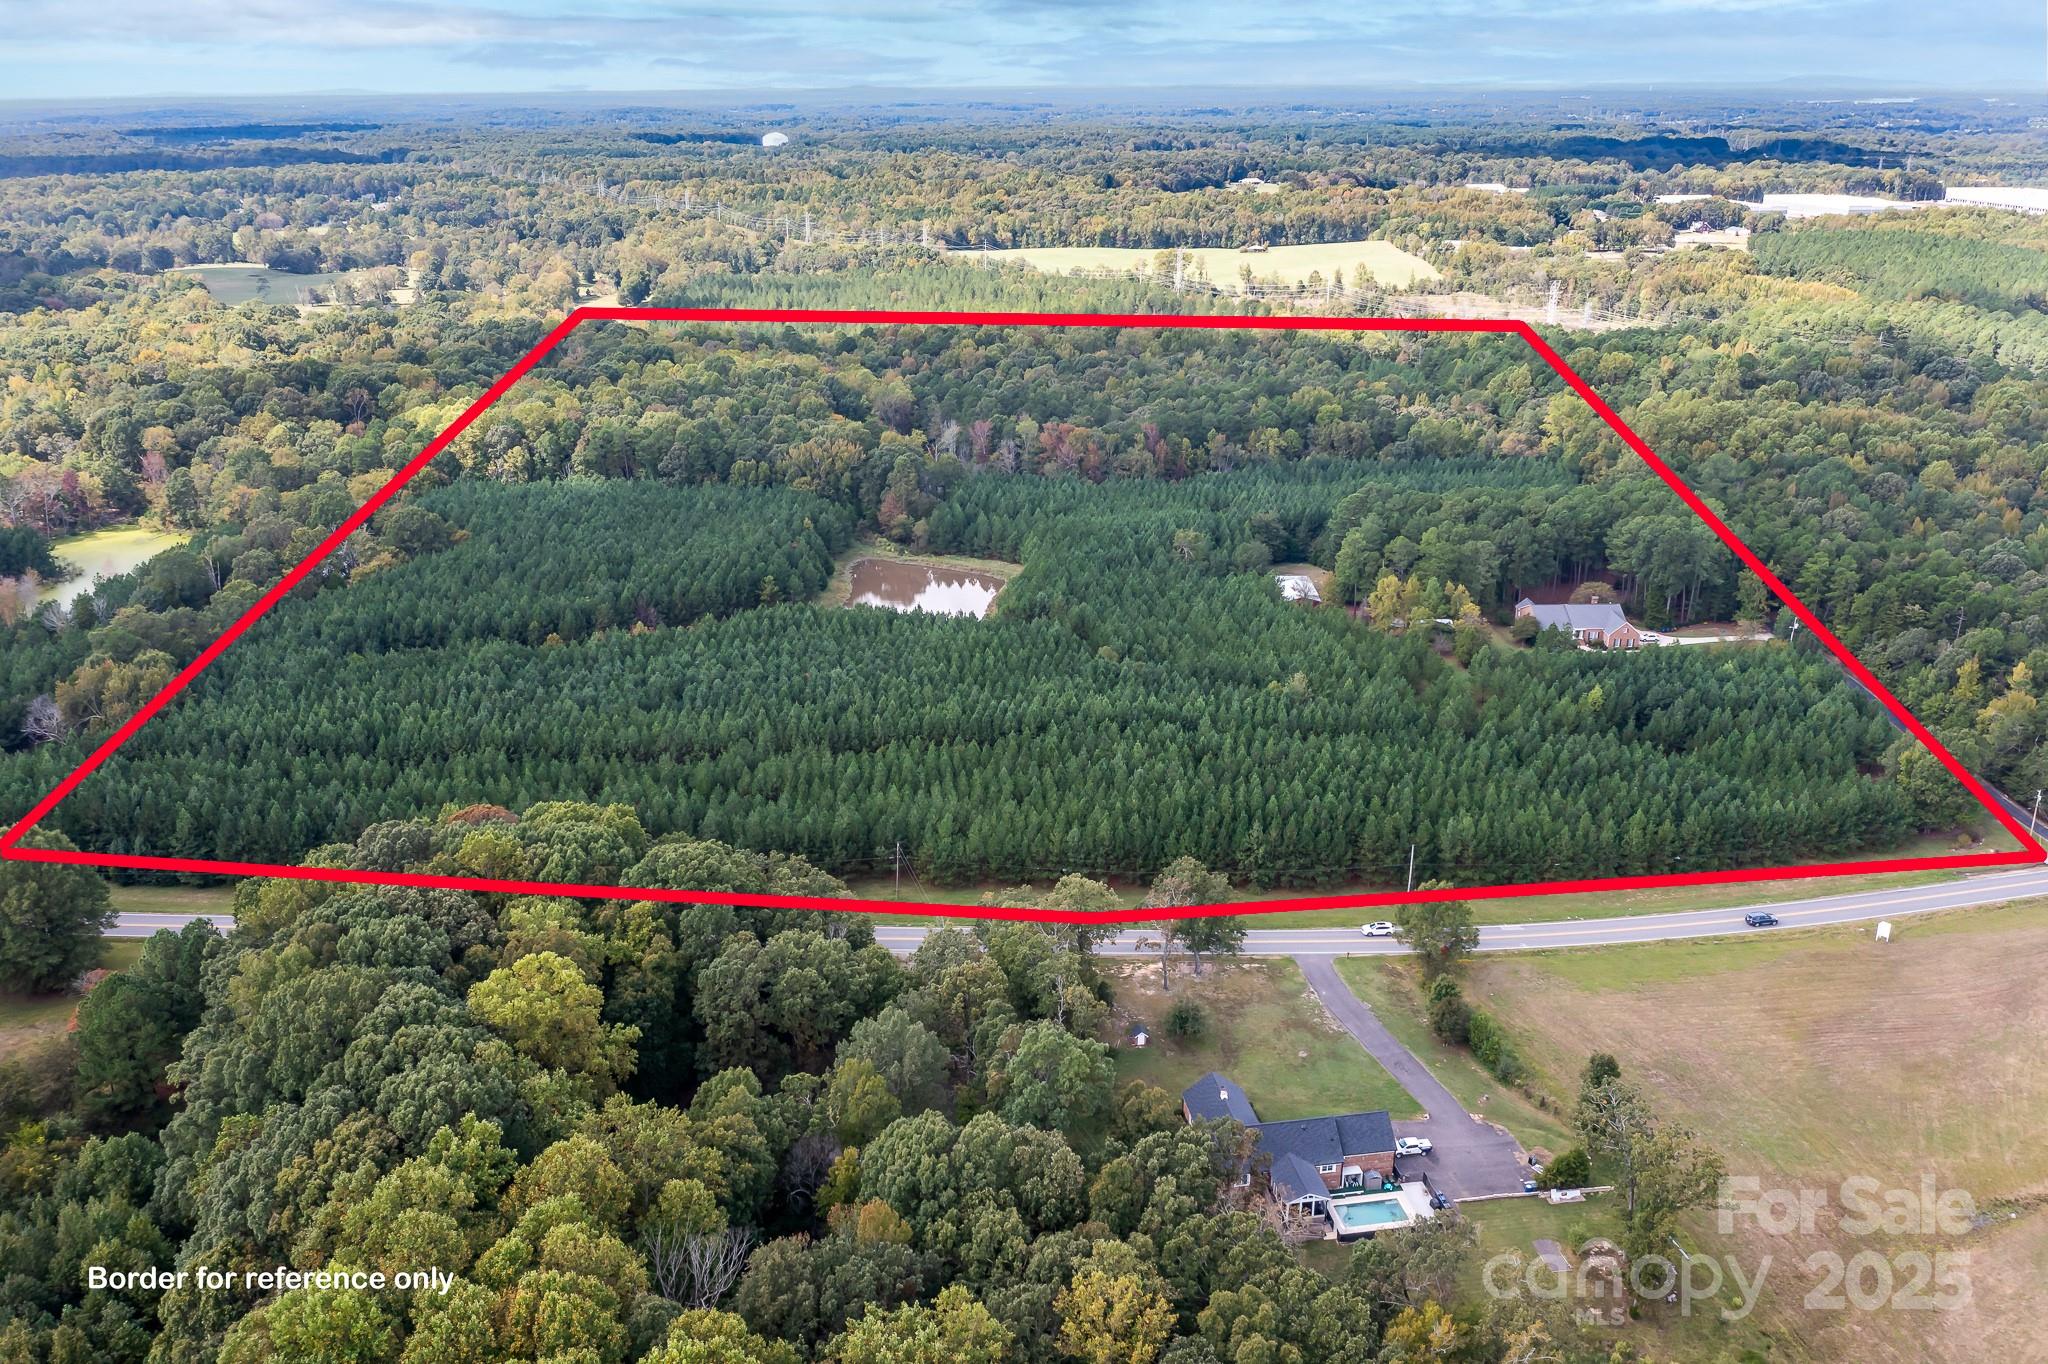
Exceptional Acreage in Prime Huntersville Location A rare opportunity to own approximately 60 acres in a highly sought-after area of Huntersville, NC. This picturesque property features mature trees, multiple ponds, and over 1,000 feet of road frontage along Mt Holly-Huntersville Road-perfect for a private estate, equestrian retreat, or potential subdivision development. An existing 1996-built home and additional storage buildings are included on the property. A second House located on one of the parcels as well. For development opportunities, please refer to the Town of Huntersville for zoning and planning guidance. Don't miss this unique chance to invest in one of the fastest-growing areas in the region!

Listed by Kimberly Helms of Kean Property Group LLC

$
$
%
$/month over payments
Federal 30-year interest rate: 6.55% last updated on Jul 16, 2026
* All Figures are estimates. Check with your bank or proposed mortgage company for actual interest rates.
This product uses the FRED® API but is not endorsed or certified by the Federal Reserve Bank of St. Louis.

Save FavoriteSchedule TourAsk A QuestionMore Details

11001 Mount Holly Huntersville Road Huntersville NC 28078

MLS Number CAR4329466

  • Residential
  • Bedrooms 4
  • Bathroom 4
  • Square Feet 5,557
  • Acreage 60

Exceptional Acreage in Prime Huntersville Location A rare opportunity to own approximately 60 acres in a highly sought-after area of Huntersville, NC. This picturesque property features mature trees, multiple ponds, and over 1,000 feet of road frontage along Mt Holly-Huntersville Road-perfect for a private estate, equestrian retreat, or potential subdivision development. An existing 1996-built home and additional storage buildings are included on the property. A second House located on one of the parcels as well. For development opportunities, please refer to the Town of Huntersville for zoning and planning guidance. Don't miss this unique chance to invest in one of the fastest-growing areas in the region!

Listed by Kimberly Helms of Kean Property Group LLC

$
$
%
$/month over payments
Federal 30-year interest rate: 6.55% last updated on Jul 16, 2026
* All Figures are estimates. Check with your bank or proposed mortgage company for actual interest rates.
This product uses the FRED® API but is not endorsed or certified by the Federal Reserve Bank of St. Louis.

Save FavoriteSchedule TourAsk A QuestionMore Details

193 Attleboro Place Mooresville NC 28117

Mooresville, NC193 Attleboro Place

Price$5,800,000

Est. Mortgage: $/month

Pending

MLS Number CAR4390069

  • Residential
  • Bedrooms 4
  • Bathroom 5
  • Square Feet 5,488
  • Acreage 0.96

Listed by Ben Bowen of Premier Sotheby's International Realty

$
$
%
$/month over payments
Federal 30-year interest rate: 6.55% last updated on Jul 16, 2026
* All Figures are estimates. Check with your bank or proposed mortgage company for actual interest rates.
This product uses the FRED® API but is not endorsed or certified by the Federal Reserve Bank of St. Louis.

Save FavoriteSchedule TourAsk A QuestionMore Details

112 Moon Shadow Lane Marshall NC 28753

Marshall, NC112 Moon Shadow Lane

Price$5,800,000

Est. Mortgage: $/month

Pending

MLS Number CAR4332984

  • Residential
  • Bedrooms 4
  • Bathroom 6
  • Square Feet 5,741
  • Acreage 2.5

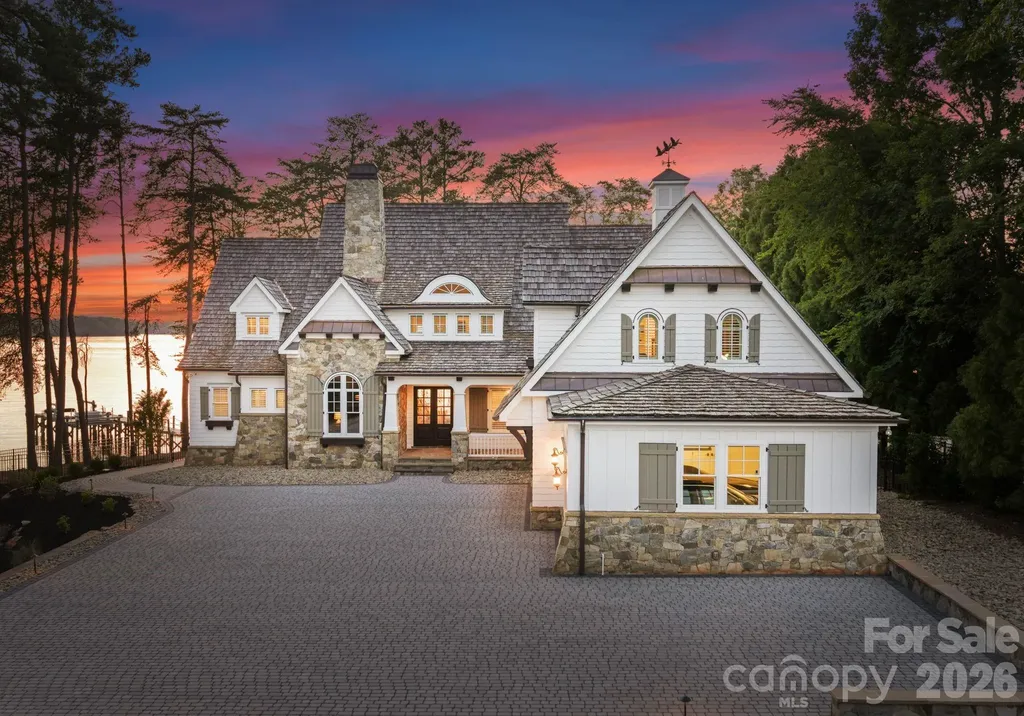
Located in the Asheville Metropolitan Area and nestled on a sweeping bend of the French Broad River, 112 Moon Shadow Lane is a stunning mountain-modern retreat designed by renowned architect Platt. Situated within the coveted gated community of French Broad Crossing, this sanctuary is celebrated for its privacy and conservation. Designed to harmonize with its surroundings, with expansive river and mountain views, walls of glass, provide an immersive and tranquil living experience. The interior showcases natural materials and meticulous craftsmanship at every turn. Soaring reclaimed hemlock ceilings throughout, stone accents and sculptural steel fireplaces infuse warmth and texture, while custom cabinetry and refined finishes elevate everyday living. The great room seamlessly flows into a chef's kitchen crafted for both artistry and functionality, featuring grain-matched cabinetry, leathered granite concrete countertops, premium appliances and a dedicated wet bar-perfect for gatherings that extend into the evening. Indoor and outdoor living blend effortlessly here. A retractable screened porch with a wood-burning fireplace provides an outdoor retreat, while several terraces and patios provide front-row views of the river below. The main-level primary suite sanctuary features its own terrace overlooking the water and a spa-inspired bath. Versatile living spaces include a loft office with river vistas, guest or fitness suite and a lower-level recreation area seamlessly connecting to a full-length patio and bocce court. Thoughtful amenities, including a wine room, secondary wet bar, lower-level laundry, in addition to the main level laundry, and multiple en-suite bedrooms. Surrounded by meticulously curated native landscaping, stone pathways, and serene outdoor nooks, this property is both tranquil and sophisticated. While it feels secluded, it remains convenient to Marshall, Hot Springs, Weaverville, and Asheville, offering access to dining, culture and essential conveniences. In addition to its architectural integrity and natural beauty, this home is equipped with a 3+ car garage, elevator for access to all levels, and a generator and a lightning protection system for peace of mind. 112 Moon Shadow Lane embodies a riverfront lifestyle distinguished by exceptional design, natural beauty and lasting value-a rare opportunity to own a legacy property where craftsmanship and nature coexist in perfect harmony.

Listed by Ellen McGuire of Ivester Jackson Blackstream (ellen@ijbproperties.com), Dana Greshko of Dana Greshko Realty

$
$
%
$/month over payments
Federal 30-year interest rate: 6.55% last updated on Jul 16, 2026
* All Figures are estimates. Check with your bank or proposed mortgage company for actual interest rates.
This product uses the FRED® API but is not endorsed or certified by the Federal Reserve Bank of St. Louis.

Virtual TourSave FavoriteSchedule TourAsk A QuestionMore Details

127 Tinker Place Troutman NC 28166

Troutman, NC127 Tinker Place

Price$5,700,000

Est. Mortgage: $/month

Active With Contract

MLS Number CAR4394481

  • Residential
  • Bedrooms 5
  • Bathroom 7
  • Square Feet 6,976
  • Acreage 1.42

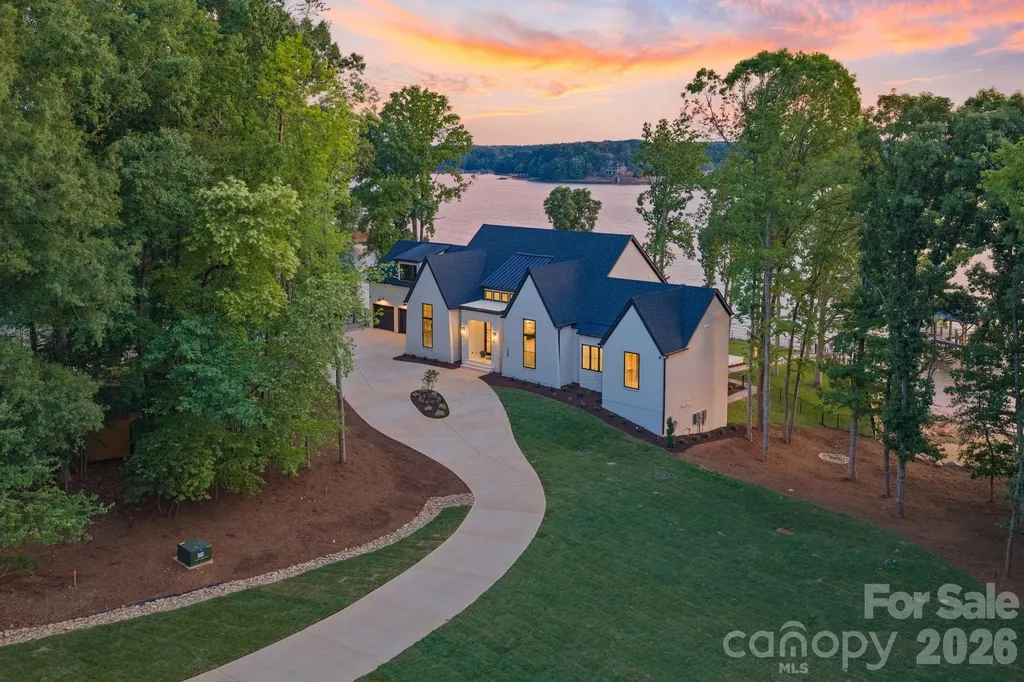
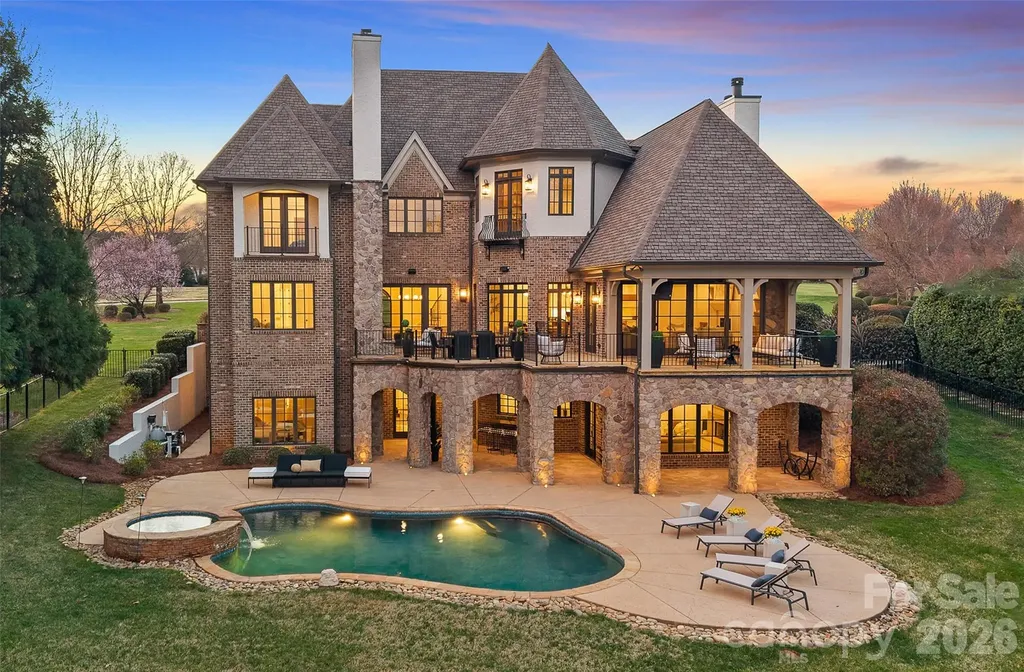
Set on a rare 1.42-acre waterfront lot with over 500' of Lake Norman shoreline with big open water main channel views. This new custom estate built by CTR Custom Homes and designed by Sara Lynn Brennan Interior delivers a seamless blend of architectural elegance, cutting-edge smart living, and resort-style comfort, all designed for those who expect more from every detail. From the moment you arrive, the home's modern exterior, custom landscaping, expansive driveway, and 3-car garage with epoxy floors establish presence. Inside, soaring ceilings, hardwood floors, and curated finishes create a refined yet inviting atmosphere that immediately feels like home. The heart of the home is a stunning open-concept living space framed by bronze Andersen windows that flood the interior with natural light and capture uninterrupted Lake Norman waterfront views. The designer kitchen is both a showpiece and a chef's dream, featuring marble countertops, a 48-inch Thermador gas range, top-tier appliances, and a fully equipped scullery with a built-in app-controlled coffee system, second dishwasher, prep sink, microwave, fridge drawer and freezer drawer. The main-level primary suite is a private retreat designed for comfort and indulgence, complete with a boutique-style custom closet featuring its own island, chandelier, and in-suite washer and dryer. The spa-inspired primary bath elevates daily living with heated floors and programmable shower settings, delivering a personalized luxury experience every day. The lower level fully finished walk-out basement transforms into an entertainer's dream and a private guest haven. With two additional bedrooms both with private full baths, a media room, flex room, rec room, custom bar, and dedicated lake bathroom, every inch of space is intentional and elevated. A climate-controlled wet storage area with epoxy floors, ensures effortless lake living year-round. Step outside and the lifestyle truly begins. Enjoy a heated saltwater pool and spa, outdoor gas grill + beverage fridge, pool-side full bathroom, and fully fenced backyard, all designed for both intimate evenings and large-scale entertaining. Your private waterfront experience is complete with your own private beach and a brand-new dock and pier with boat lift, offering direct access to the best of Lake Norman boating. This home is fully equipped with indoor-outdoor surround sound, touchscreen lighting controls, security cameras, and two tankless water heaters, blending luxury with smart efficiency. The finishing touches of custom landscaping and recently completed circular driveway ties this elevated estate together beautifully. Take in sunset views from nearly every room or from the multiple patio areas. Additional features include, custom laundry rooms on both floors, custom lighting controls, indoor/outdoor surround sound, and security cameras. Located near Lake Norman State Park, marinas, golf courses, and top dining destinations, this property offers both privacy and convenience, with easy access to Mooresville and Charlotte. No compromises. Just elevated living.

Listed by Nicole Leininger of Ivester Jackson Christie's

$
$
%
$/month over payments
Federal 30-year interest rate: 6.55% last updated on Jul 16, 2026
* All Figures are estimates. Check with your bank or proposed mortgage company for actual interest rates.
This product uses the FRED® API but is not endorsed or certified by the Federal Reserve Bank of St. Louis.

Virtual TourSave FavoriteSchedule TourAsk A QuestionMore Details

39 N Lexington Avenue Asheville NC 28801

MLS Number CAR4294933

  • Commercial
  • Property SubType RETAIL
  • Square Feet 7,429

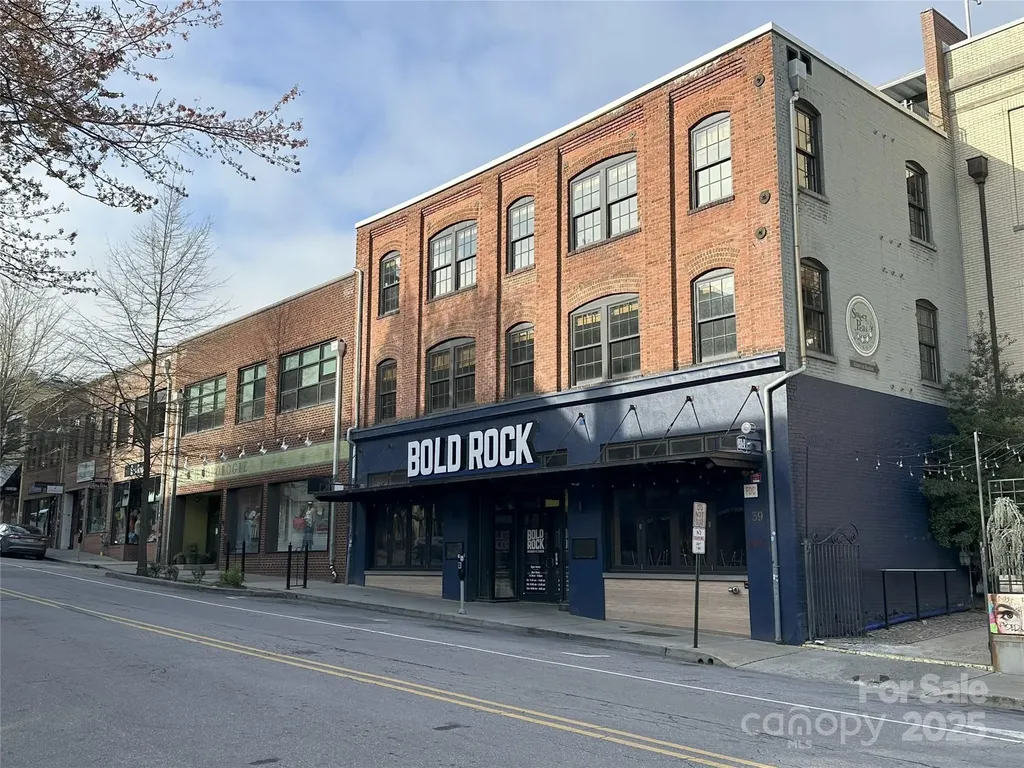
Fully Equipped Brewery / Restaurant Available NOW!!!!: The retail condo at 39 N. Lexington Avenue in Asheville, NC, offers a unique opportunity for a new owner seeking a versatile commercial property in the heart of downtown. Constructed in 1916, this historic building features a brick facade and has housed various businesses over the years, including the Oscar Blues Brewery and Bold Rock Hard Cider/Taproom. Given its prime location and adaptable space, 39 N. Lexington Avenue presents an excellent opportunity for businesses seeking a prominent downtown presence. The space is set up as a full Brewery with a 15 Barrel Brewhouse and a fully equipped restaurant / bar / commercial kitchen. The space features 7,000 square feet of retail space and 1,000 square feet of dry/cold storage on the second floor off Rankin Ave. 39 N. Lexington is situated in the heartbeat of Downtown Asheville and benefits from the city's reputation as a hot spot for tourism. Owner is willing to entertain conversations around a Lease / Purchase / Option scenario for the right credit tenant / buyer.

Listed by Jay Lurie of The Real Estate Center

$
$
%
$/month over payments
Federal 30-year interest rate: 6.55% last updated on Jul 16, 2026
* All Figures are estimates. Check with your bank or proposed mortgage company for actual interest rates.
This product uses the FRED® API but is not endorsed or certified by the Federal Reserve Bank of St. Louis.

Virtual TourSave FavoriteSchedule TourAsk A QuestionMore Details

101 S Longfellow Lane Mooresville NC 28117

Mooresville, NC101 S Longfellow Lane

Price$5,650,000

Est. Mortgage: $/month

MLS Number CAR4401634

  • Residential
  • Bedrooms 4
  • Bathroom 8
  • Square Feet 6,527
  • Acreage 0.81

Welcome to Longfellow Lane, where you will witness the ultimate transformation of waterfront living at The Point. Masterfully reconstructed by Cypress Builders in 2026, this premier estate has been completely reimagined with bespoke finishes by award-winning Michelle McKoy Designs. Boasting 4 dedicated bedrooms (lives like 5), all featuring private en-suites, no detail was left untouched. A modern iron double door opens to a main level anchored by 5-inch oak floors, a grand staircase with stylish iron balusters, and statement Sputnik chandeliers. The chef's kitchen is a culinary masterpiece featuring floor-to-ceiling custom cabinetry, premium Taj Mahal Quartzite counters, a massive white oak island, and professional Sub-Zero and Wolf appliances (including a 48" gas range). Tucked away is a hidden scullery equipped with Miraggio Cove quartz, a second dishwasher, ice maker, and beverage fridge. The open-concept great room features wired surround sound, illuminated white oak arched built-ins, and large sliding doors opening to a stone balcony with sweeping lake views. The main-level primary wing serves as a private sanctuary with patio access and a spa-like ensuite boasting radiant heated floors, dual white oak vanities, a sleek soaking tub, and a palatial glass shower. The massive custom closet conveniently houses a laundry area. The main floor also includes a dedicated dog/garden wash room and an updated drop zone. Up the grand staircase, find three additional luxury ensuite bedrooms, a secondary laundry suite, and a fully wired media room complete with a leathered granite wet bar. The lake level is designed for ultimate entertainment, offering an executive office clad in custom walnut paneling, a billiard area, a wine room, and a family room with a modern fireplace. A full secondary kitchen features quartz countertops, a beverage fridge, an additional ice maker, a third dishwasher, and a microwave drawer, complete with a serving window perfect for seamless indoor-outdoor hosting. This level also features a versatile flex/guest suite with a walk-in closet and a custom herringbone-tiled bath. Outside, the resort-style backyard features a large heated inground pool and spa with flagstone coping. Lakeside amenities are unparalleled, showcasing a private composite dock with a seating area, boat lift, dual jet ski ramps, and a stacked stone seawall with a lakeside fire pit, all situated on a very desirable wide, picturesque cove. Ideally situated within The Point, this spectacular estate is located just down the street from the tennis courts and the recently built Trump pickleball courts, offering the ultimate luxury lifestyle both on and off the water.

Listed by Susan Jakubowski of Ivester Jackson Christie's

$
$
%
$/month over payments
Federal 30-year interest rate: 6.55% last updated on Jul 16, 2026
* All Figures are estimates. Check with your bank or proposed mortgage company for actual interest rates.
This product uses the FRED® API but is not endorsed or certified by the Federal Reserve Bank of St. Louis.

Save FavoriteSchedule TourAsk A QuestionMore Details

154 + 9999 Bear View Road Weaverville NC 28787

MLS Number CAR4392127

  • Residential
  • Bedrooms 5
  • Bathroom 6
  • Square Feet 6,311
  • Acreage 38.45

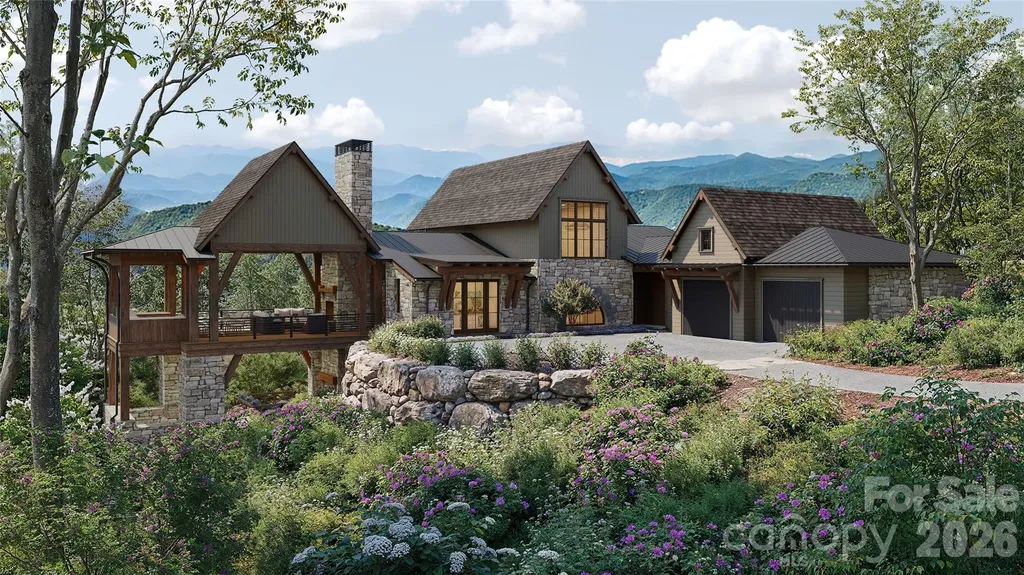
Across 38.45 acres overlooking Weaverville's desired Reems Creek Valley, this exceptional estate offering combines a luxury mountain residence with an adjoining 19.43-acre parcel, creating a rare opportunity for those seeking privacy, flexibility and the ability to expand beyond a traditional mountain home. The combined acreage introduces a unique blend of long-range mountain views, usable land, mature hardwood forests, a private pond, and extensive estate potential just minutes from downtown Weaverville and Asheville. A circular driveway winds through natural landscaping, where stone elements are artfully integrated to create a striking and private arrival. Inside, the residence showcases a level of fit and finish that defines luxury mountain living. A dramatic entry with herringbone-patterned hardwood floors introduces the home, flanked by a richly appointed office with custom built-ins and a formal dining room with tailored millwork. The great room unfolds with vaulted ceilings, exposed wood beams, and antler chandeliers, anchored by a statement fireplace with integrated cabinetry. Framed by soaring timber beams, the covered rear porch is a seamless extension of the home's design, offering scale and comfort. Automated screens create an indoor-outdoor experience while preserving the sweeping mountain views, and a stone fireplace anchors the space for year-round enjoyment. Just beyond, an open-air grilling deck adds function and flow, ideal for effortless entertaining in an elevated setting. The kitchen is a showpiece and a functional culinary space, anchored by an oversized island with quartz surfaces and custom beam detailing. A curated suite of Hestan appliances includes a commercial-grade range with griddle and dual ovens, wall oven, warming drawer, microwave and dishwasher, complemented by a built-in Miele espresso system. The walk-in scullery elevates functionality with extensive built-ins, a prep sink, quartz counters and a dedicated wine tower, while the adjacent breakfast nook captures morning light and views of the landscape. Privately positioned, the primary suite offers a retreat with vaulted ceilings, wood beam accents, a fireplace and direct access to a private deck overlooking the mountains. The spa-inspired bath features herringbone tile flooring, a freestanding soaking tub, dual vanities with under-cabinet lighting and quartz countertops, and an oversized walk-in shower with dual heads and integrated seating. Barnwood accents, curated lighting and a custom walk-in closet complete the experience. Two additional guest suites on the main level provide comfort and privacy, while the lower level continues the home's sense of scale with a spacious family room, full bar and secondary kitchen, additional guest accommodations, and seamless access to outdoor living spaces. The addition of the adjoining 19.43-acre parcel elevates the property into an estate offering. Featuring gently rolling wooded terrain, a picturesque pond with dock, and a substantial outbuilding used for tractor and equipment storage, the expanded acreage provides exceptional flexibility for a guest house, caretaker's residence, family compound, equestrian pursuits, recreational amenities, private trails or future estate expansion. The combination of open view corridors, usable terrain, and natural privacy creates opportunities rarely available in such proximity to Asheville. Designed for everyday living and elevated entertaining, the estate includes an attached one-car garage connected by a breezeway to a two-car garage outfitted as a private gym, along with the peace of mind provided by a whole-home generator. Combining luxury craftsmanship, panoramic mountain views, a private pond, versatile outbuilding and 38.45 acres of usable mountain land, this offering presents a compelling opportunity to create a legacy property in one of Western North Carolina's desirable settings.

Listed by Alec Cantley of Premier Sotheby’s International Realty
$
$
%
$/month over payments
Federal 30-year interest rate: 6.55% last updated on Jul 16, 2026
* All Figures are estimates. Check with your bank or proposed mortgage company for actual interest rates.
This product uses the FRED® API but is not endorsed or certified by the Federal Reserve Bank of St. Louis.

Save FavoriteSchedule TourAsk A QuestionMore Details

Broker Reciprocity MLS Grid Logo © 2026 Listings courtesy of Canopy MLS as distributed by MLS GRID. IDX information is provided exclusively for consumers’ personal non-commercial use and may not be used for any purpose other than to identify prospective properties consumers may be interested in purchasing. The IDX data is deemed reliable but is not guaranteed by MLS GRID and may be subject to an end user license agreement prescribed by the Member Participant’s applicable MLS.  Based on information submitted to the MLS GRID as of July 22, 2026 3:15 AM UTC . All data is obtained from various sources and may not have been verified by broker or MLS GRID. Supplied Open House Information is subject to change without notice. All information should be independently reviewed and verified for accuracy. Properties may or may not be listed by the office/agent presenting the information. Some IDX listings have been excluded from this website.