and narrow your search. If you have fewer than 200 results, you can save your search.

Arden NC

r=277-288
21422 Bethel Church Road Cornelius NC 28031

Cornelius, NC21422 Bethel Church Road

Price$4,888,400

Est. Mortgage: $/month

MLS Number CAR4365780

  • Residential
  • Bedrooms 4
  • Bathroom 5
  • Square Feet 5,692
  • Acreage 0.87

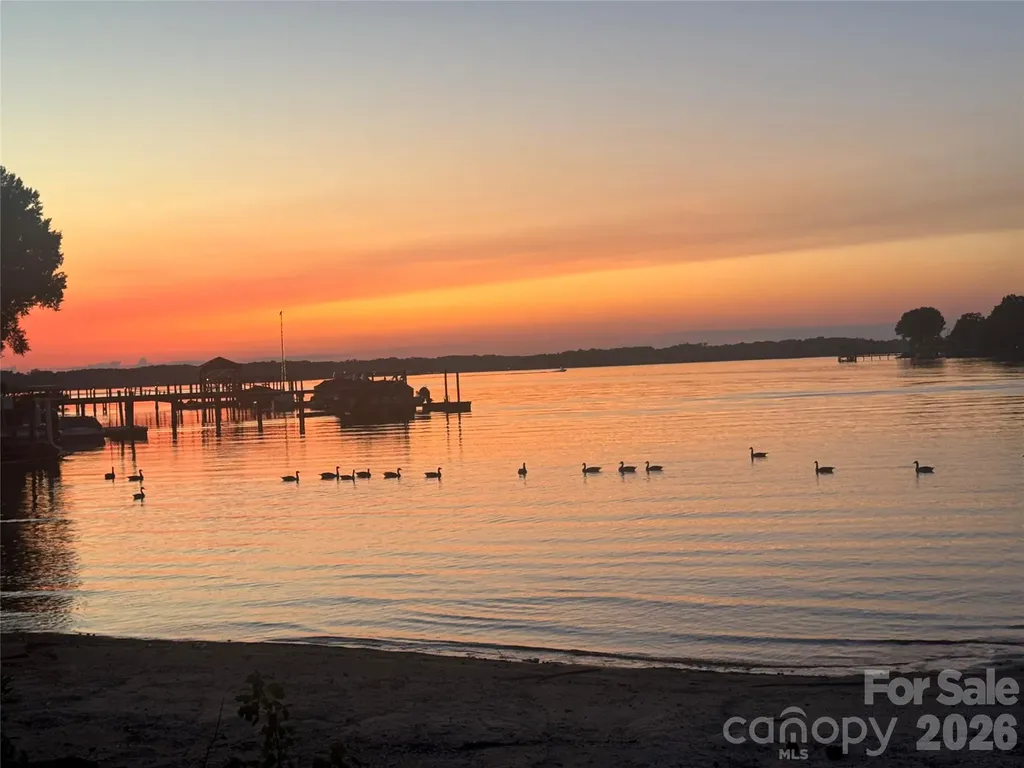
Incredible, vast, waterfront views, from one of the last, pristine lots on LKN. The hallmark of this Modern English Arts & Craft hm has abundance of natural light, showcasing long range views & offers the newest design features. The experience begins w/custom made arched front door & its openness, to the 12' white oak beamed ceiling @ family/dining rm. Kitchen w/com appliances, quarter sawn white oak island & 12' ceiling. The primary suite, features private outdoor courtyard that serves as a conduit of light from the bath & bedroom, while maintaining beautiful views. Retire to the lounge w/guests, where the entertainment bar & wine cellar are a key feature. Travel upstairs, via the stair tower, to 3 large en suites w/large views. The upper floor enjoys a library & bonus rm. No HOA!! Don't miss this rare opportunity to build your dream home on LKN! This home is a proposed floorplan & design, according to specs, adjustments can be made as needed/desired. There is also an additional land/lot listing for this parcel and can be viewed using MLS#4397397. The land/lot listing is for $2,300.00 and can be purchased separately. The last five photos are historical photos shortly after Lake Norman was built. The barn currently on the property was built in 1956, and the property has remained in the family since before the barn was built. This is a great opportunity to purchase some very special waterfront.

Listed by Kathy Day of Southern Homes of the Carolinas,Inc
$
$
%
$/month over payments
Federal 30-year interest rate: 6.55% last updated on Jul 16, 2026
* All Figures are estimates. Check with your bank or proposed mortgage company for actual interest rates.
This product uses the FRED® API but is not endorsed or certified by the Federal Reserve Bank of St. Louis.

Save FavoriteSchedule TourAsk A QuestionMore Details

316 S Braeside Court Asheville NC 28803

Asheville, NC316 S Braeside Court

Price$4,875,000

Est. Mortgage: $/month

MLS Number CAR4381406

  • Residential
  • Bedrooms 5
  • Bathroom 7
  • Square Feet 9,522
  • Acreage 2.51

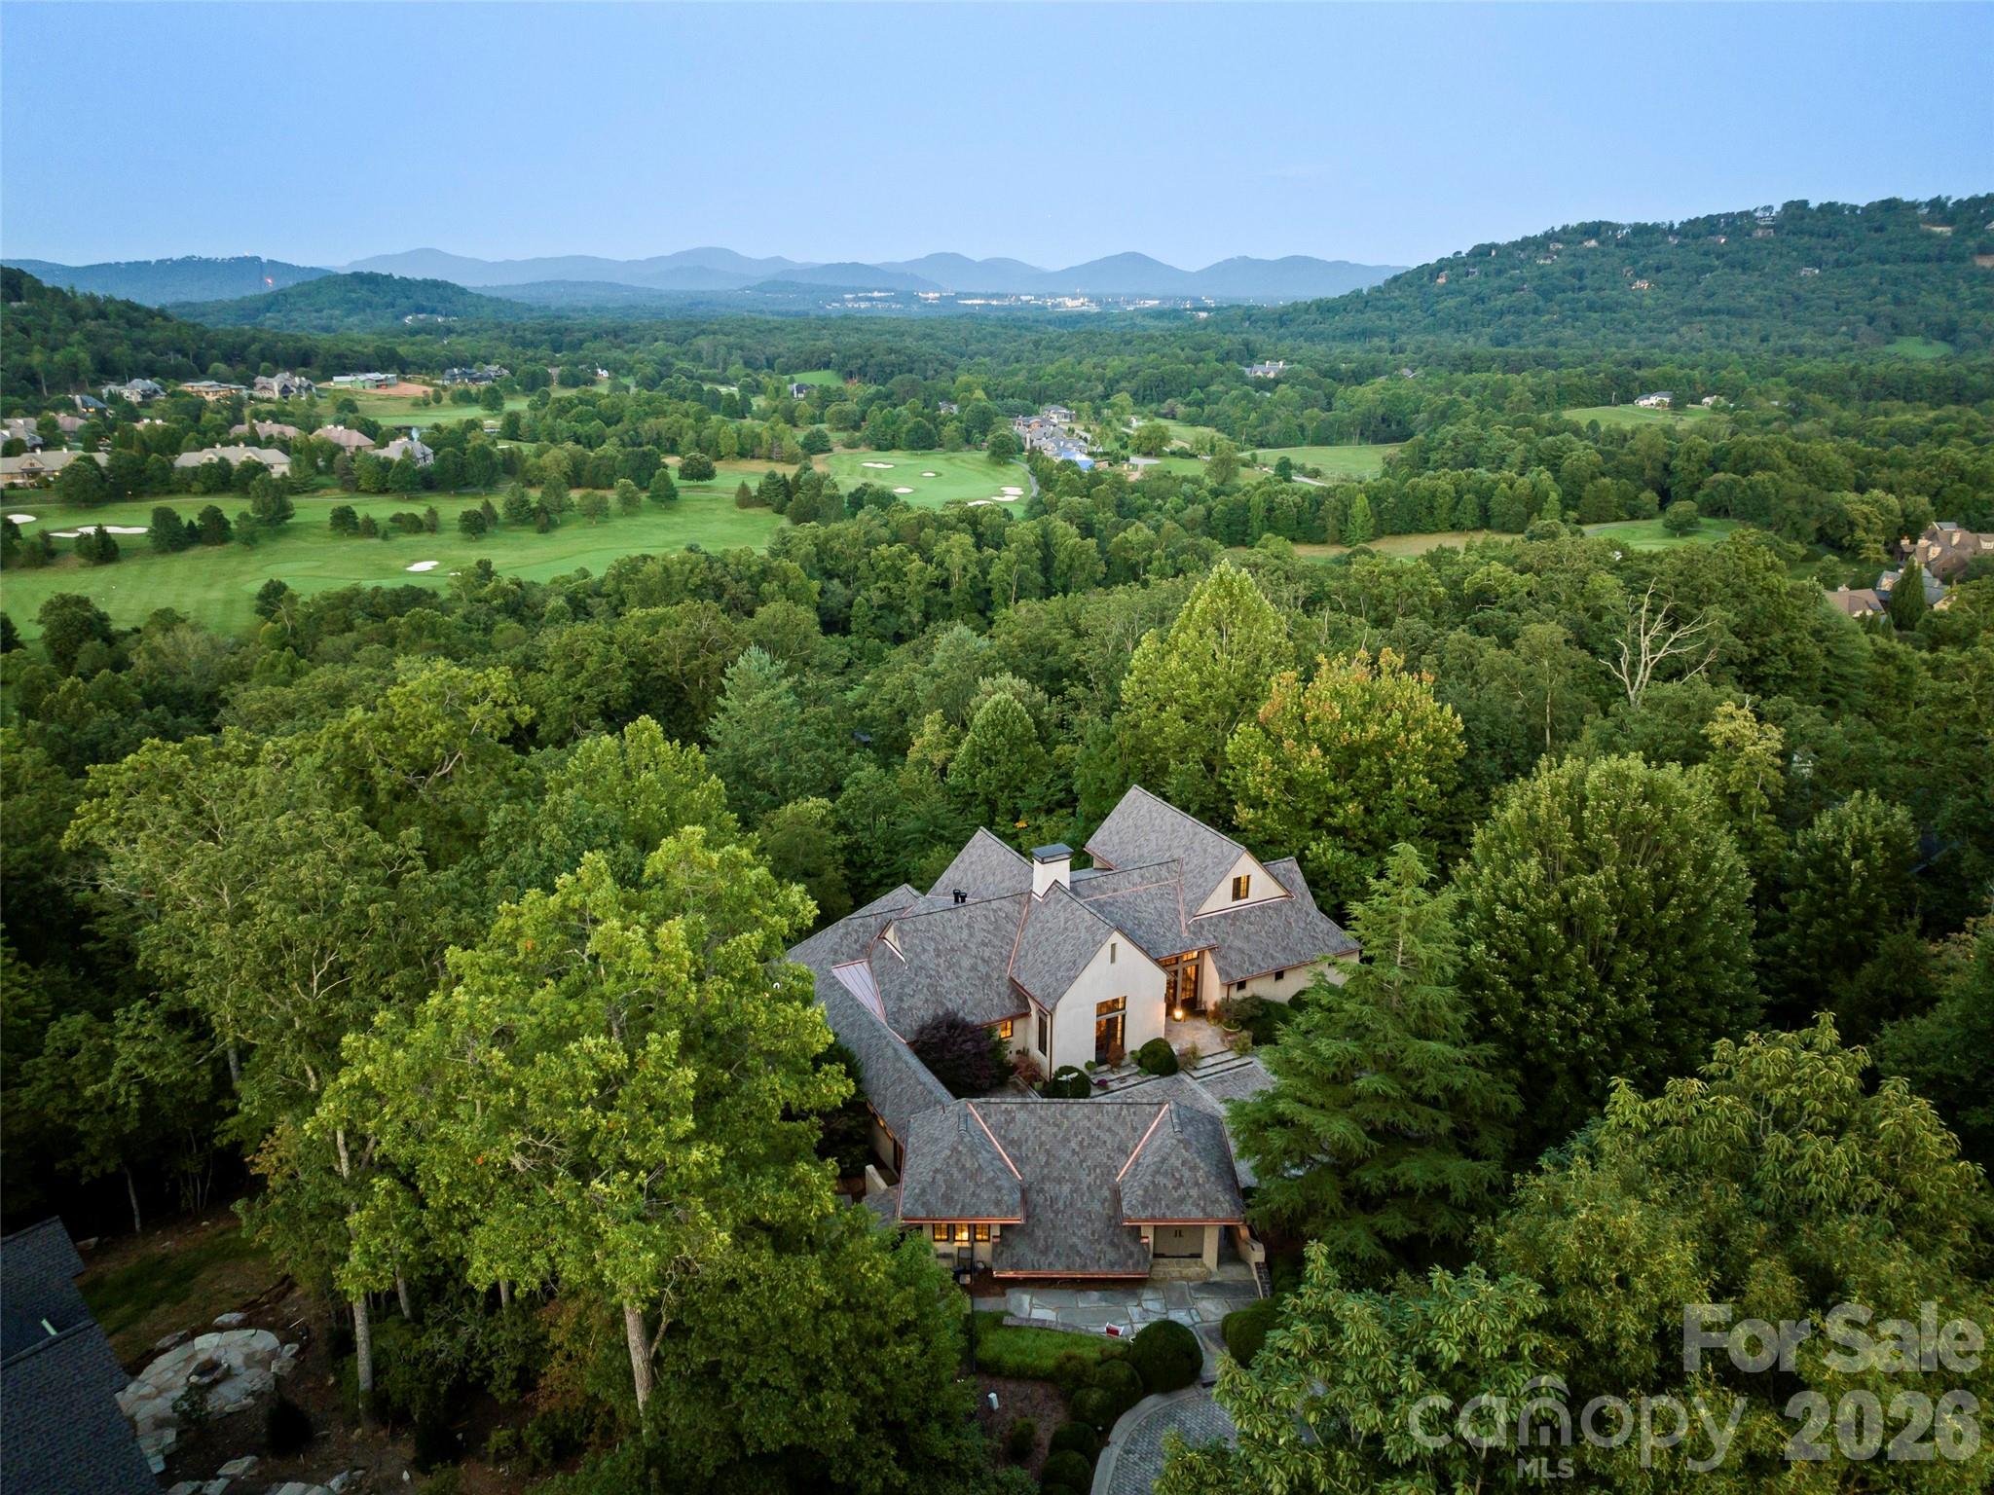
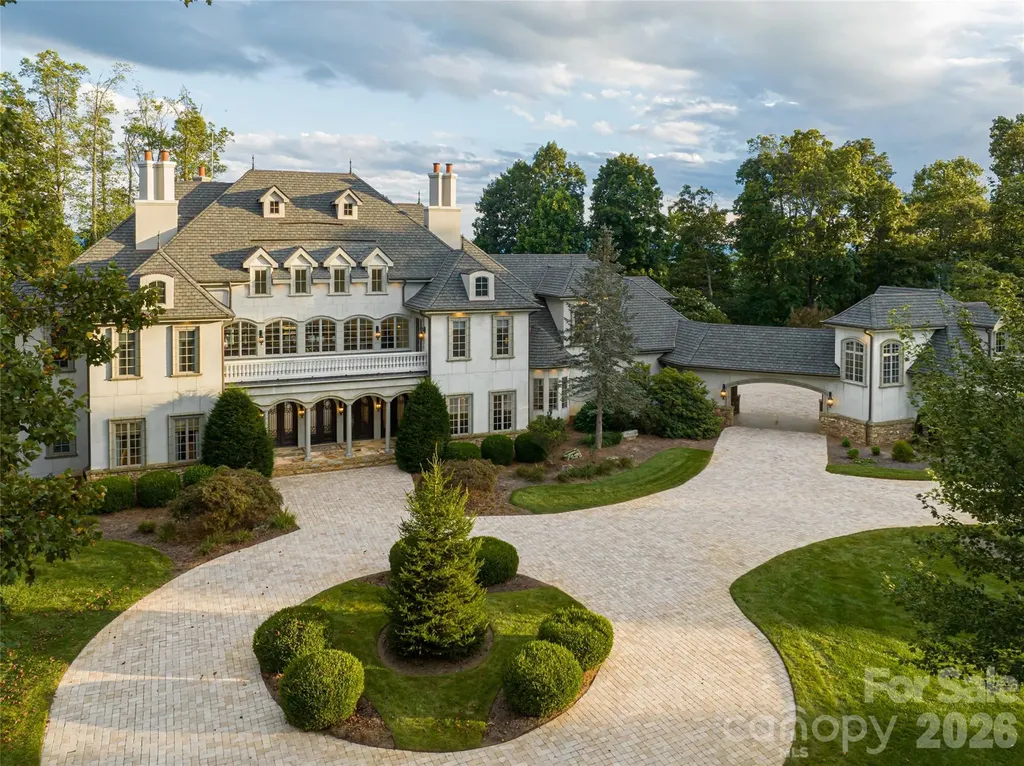
Set atop a private ridge in Biltmore Park, this privately gated European-inspired estate spans 2.51 acres of level, professionally landscaped grounds with seasonal Blue Ridge Mountain views. Thoughtfully re-imagined by the owner, the home has been curated with a more transitional aesthetic that blends timeless architectural character with a lighter, more modern approach to luxury living. Within one of Asheville's sought-after communities, the property offers exceptional privacy alongside prized walkability, community amenities and access to top-rated schools. The grand two-story foyer introduces refined interiors, anchored by a spiral staircase, floor-to-ceiling fireplace and expansive windows that maximize natural light. Designed for seamless indoor-outdoor living, the main gathering area opens to a private poolside retreat with a newly refinished swimming pool, spa, pool house, covered porch and hard-scaped entertaining areas. The main-level owner's wing features newly installed black walnut hardwood floors, a sitting parlor with marble fireplace, and a spa-style bath complete with backlit Cristallo quartzite, whirlpool tub, heated floors, marble walk-in shower, dual vanities, dual closets and discreet in-suite laundry. The fully redesigned kitchen was created to serve as a functional gathering space and a refined focal point of the home. Custom cabinetry, new appliances, a tower wine refrigerator, statement range hood, and layered granite and quartzite surfaces create a sophisticated yet welcoming aesthetic. Seamlessly connected to the fireside keeping room and outdoor entertaining areas, the space was designed for effortless everyday living and hosting alike. The upper level includes four en-suite bedrooms, a bonus room and a second large laundry room. A cobblestone circular drive leads to a three-car attached garage and a detached two-car garage with an additional finished flex space above. Offering privacy and proximity, this residence is minutes from Biltmore Park Town Square, the Blue Ridge Parkway, Asheville Regional Airport and premier Asheville shopping and dining. For those seeking a luxury estate with mountain views and architectural distinction, this Biltmore Park residence delivers elegance, scale and lifestyle integration.

Listed by Sandi AuBuchon of Premier Sotheby’s International Realty

$
$
%
$/month over payments
Federal 30-year interest rate: 6.55% last updated on Jul 16, 2026
* All Figures are estimates. Check with your bank or proposed mortgage company for actual interest rates.
This product uses the FRED® API but is not endorsed or certified by the Federal Reserve Bank of St. Louis.

Save FavoriteSchedule TourAsk A QuestionMore Details

145 Kalmia Drive Asheville NC 28804

Asheville, NC145 Kalmia Drive

Price$4,875,000

Est. Mortgage: $/month

MLS Number CAR4394362

  • Residential
  • Bedrooms 4
  • Bathroom 6
  • Square Feet 7,014
  • Acreage 6

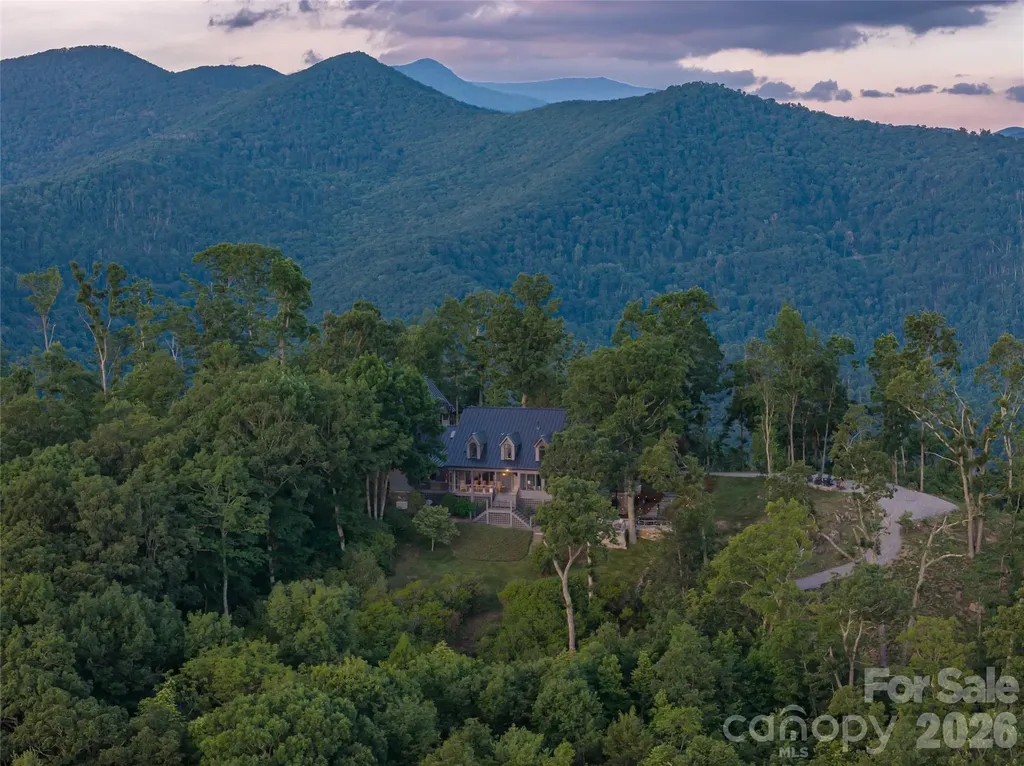
Commanding an extraordinary mountaintop setting just off the Blue Ridge Parkway, this exceptional custom estate is a rare expression of refined mountain living. Set on approximately six private acres, the property captures breathtaking panoramic views that stretch for miles, creating an unforgettable backdrop in every season. Thoughtfully designed outdoor living spaces, including multiple seating areas and fire pits, invite quiet mornings, unforgettable sunsets and effortless entertaining surrounded by the beauty of the mountains. Natural light pours through expansive windows, beginning in the welcoming entry foyer that doubles as a sun-filled sitting room. Beyond, soaring vaulted ceilings define the dramatic great room, where an open balcony above and walls of glass create an impressive sense of space while keeping the extraordinary views at the forefront. Designed for both everyday living and exceptional entertaining, the chef's kitchen is appointed with premium Wolf appliances, a commercial-grade salamander, a steam oven and an impeccably equipped butler's pantry. Just beyond, an intimate viewing room offers one of the home's most captivating spaces, where every window frames the surrounding mountain landscape. The main-level primary suite provides a peaceful retreat with custom barn-door closets and tranquil views. Upstairs, two spacious guest suites, two full baths and a versatile bonus room offer exceptional accommodations, while a richly appointed office provides an inspiring workspace. The lower level features a generous recreation room and half bath. The estate also includes an attached two-car garage, as well as a separate three-car garage connected by a covered walkway. Above, a beautifully finished private apartment with its own bedroom, bath, living room and kitchen offers ideal accommodations for guests, extended family or a caretaker. A home of remarkable craftsmanship and enduring elegance, this is a place where architecture and landscape exist in perfect harmony, offering extraordinary privacy, exceptional amenities and one of the area's most spectacular mountain settings ready for you to call it home.

Listed by Marilyn Wright of Premier Sotheby’s International Realty

$
$
%
$/month over payments
Federal 30-year interest rate: 6.55% last updated on Jul 16, 2026
* All Figures are estimates. Check with your bank or proposed mortgage company for actual interest rates.
This product uses the FRED® API but is not endorsed or certified by the Federal Reserve Bank of St. Louis.

Save FavoriteSchedule TourAsk A QuestionMore Details

4120 Myers Road Monroe NC 28110
Active With Contract

MLS Number CAR3895783

  • Commercial
  • Acreage 30.45

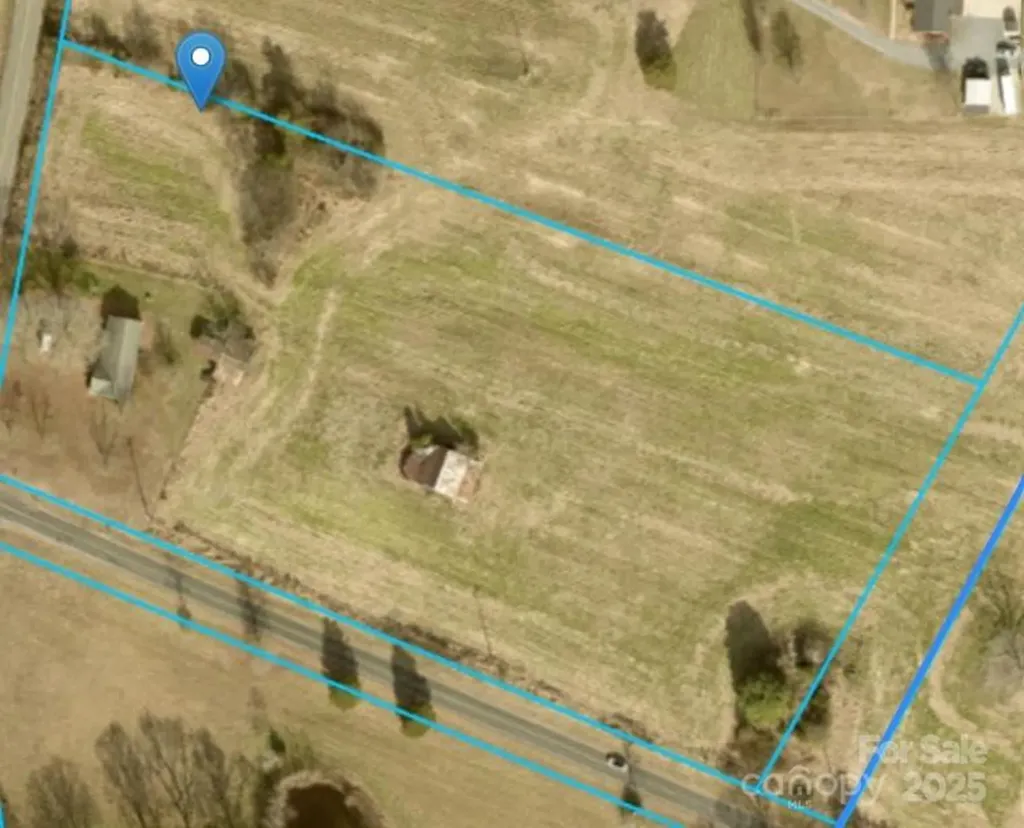
City water on site and sewer can be requested from the City of Monroe. Minutes to the Monroe Bypass and 800 feet away to Highway 74. Current zoning has 30+/- acres zoned CC-MX1. Numerous possibilities exist. Parcel numbers include #09336018, #09336018C, 09336018G

Listed by Jay Ross and Garrett Ross of Keller Williams Select

$
$
%
$/month over payments
Federal 30-year interest rate: 6.55% last updated on Jul 16, 2026
* All Figures are estimates. Check with your bank or proposed mortgage company for actual interest rates.
This product uses the FRED® API but is not endorsed or certified by the Federal Reserve Bank of St. Louis.

Save FavoriteSchedule TourAsk A QuestionMore Details

Na Whites Farm Road Statesville NC 28625

Statesville, NCNa Whites Farm Road

Price$4,842,000

Est. Mortgage: $/month

MLS Number CAR4326725

  • Land
  • Acreage 96.84
  • County Iredell

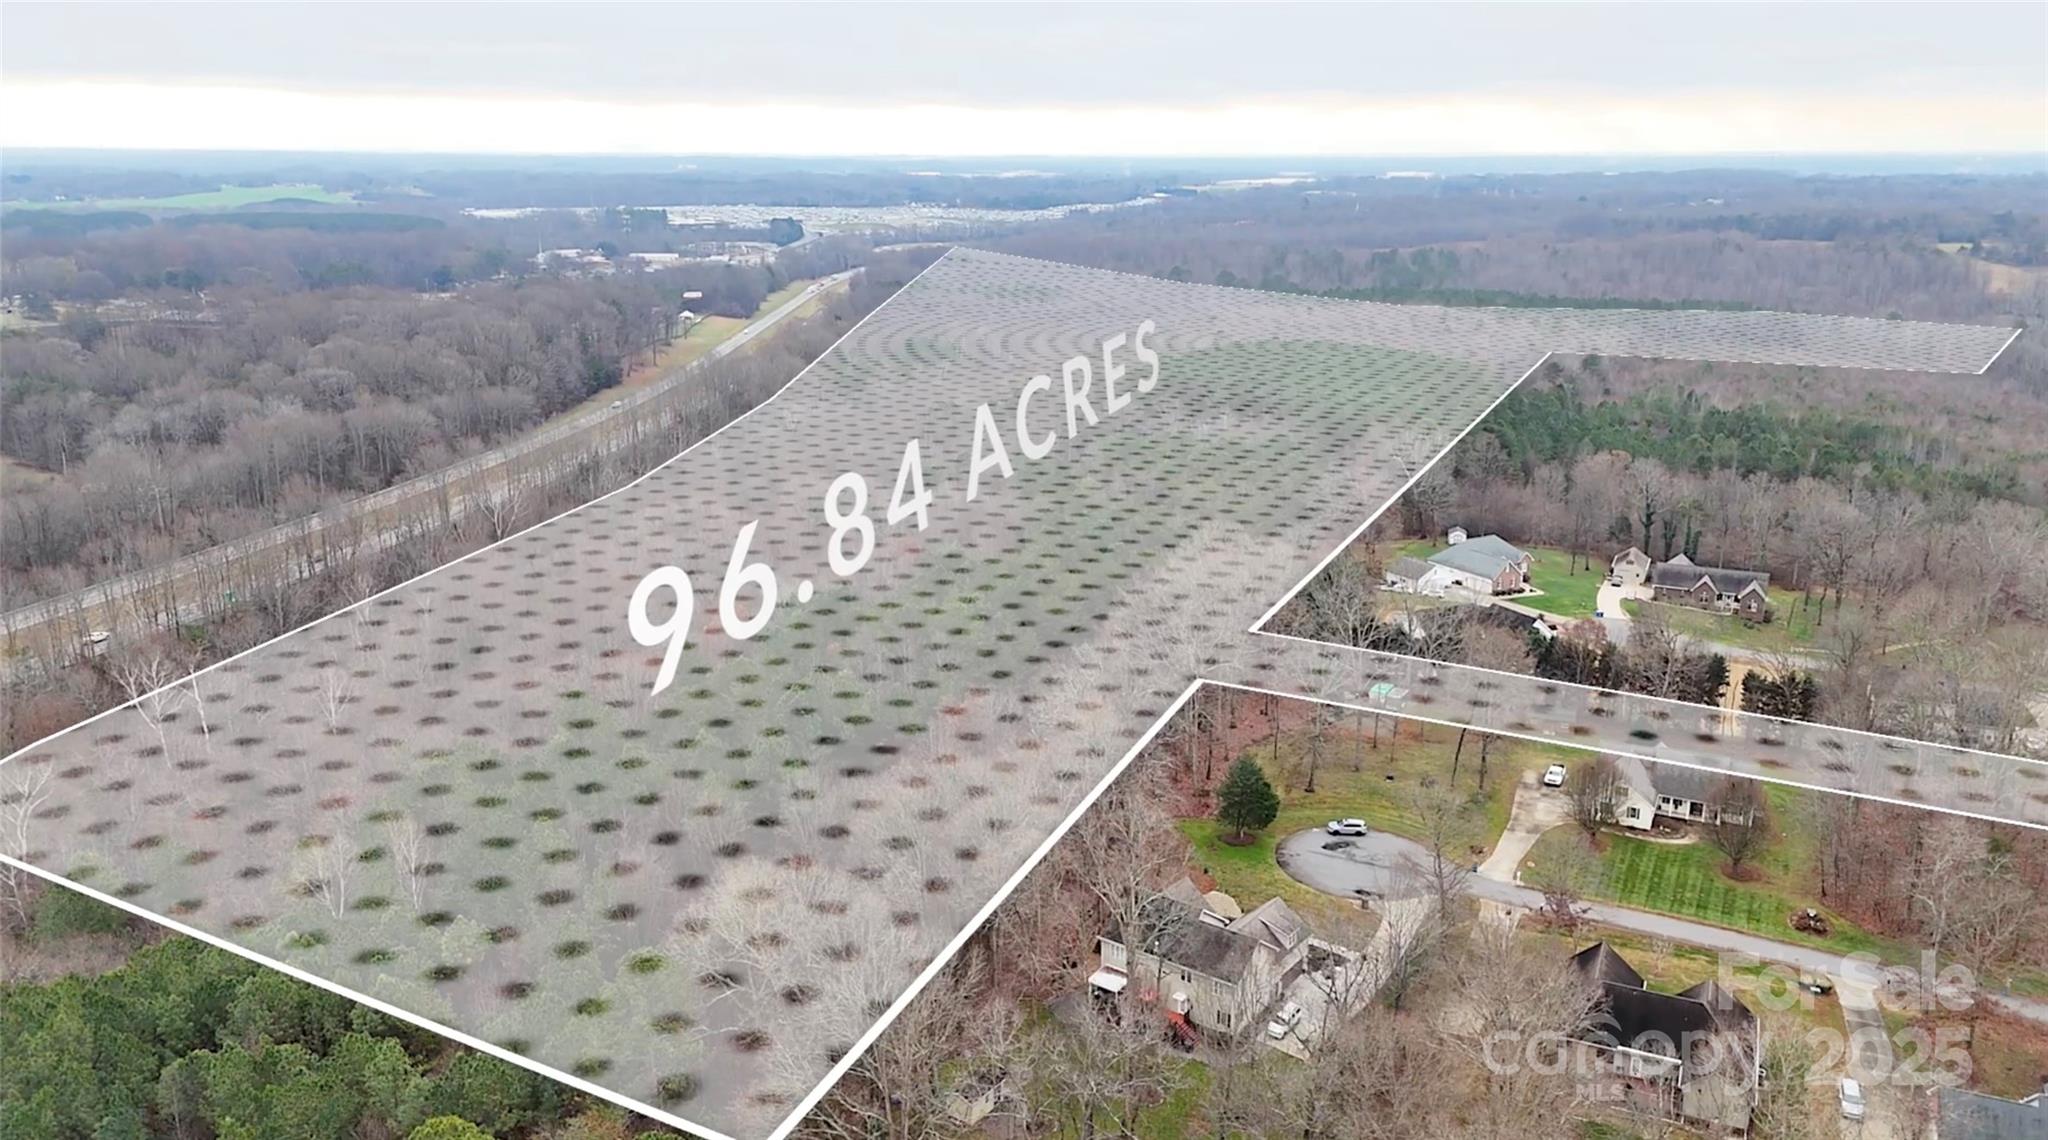
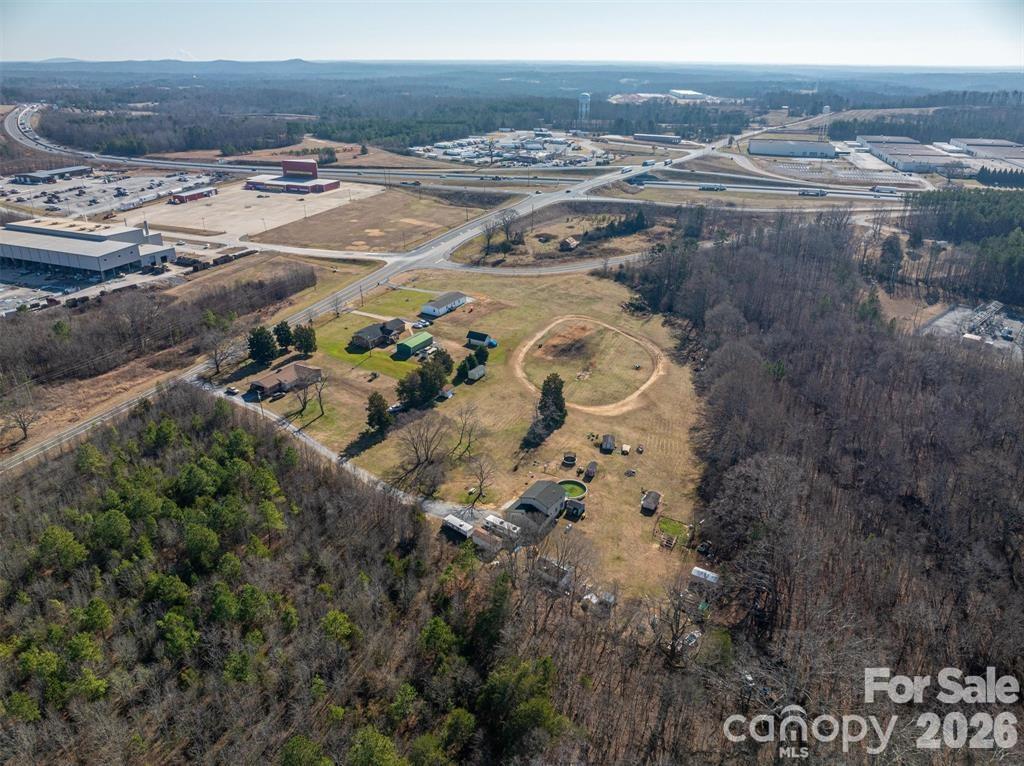
This offering is two separate parcels totaling 96.84 acres. The first track is 94.2 acres (PIN# 34747-72-3118) and the second track is 2.64 acres (PIN# 4747-54-9364). Both tracks are part of a marital trust. There is approximately 4,175 feet of road frontage of I-77 South. The property is just outside Statesville City limits. The lower boundary is through the center of 5th Creek. The track also has a 60 foot access on Whites Farm Rd. The property has the ability to meet a wide variety of needs. Please see our drone footage. Thank you.

Listed by William Allison of Tarheel Realty II (276-268-0544), Bill Long of Carolina Landmark Realty

$
$
%
$/month over payments
Federal 30-year interest rate: 6.55% last updated on Jul 16, 2026
* All Figures are estimates. Check with your bank or proposed mortgage company for actual interest rates.
This product uses the FRED® API but is not endorsed or certified by the Federal Reserve Bank of St. Louis.

Virtual TourSave FavoriteSchedule TourAsk A QuestionMore Details

9167 Hasty Road Laurinburg NC 28352

Laurinburg, NC9167 Hasty Road

Price$4,800,000

Est. Mortgage: $/month

MLS Number CAR4264636

  • Land
  • Acreage 278.43
  • County Scotland

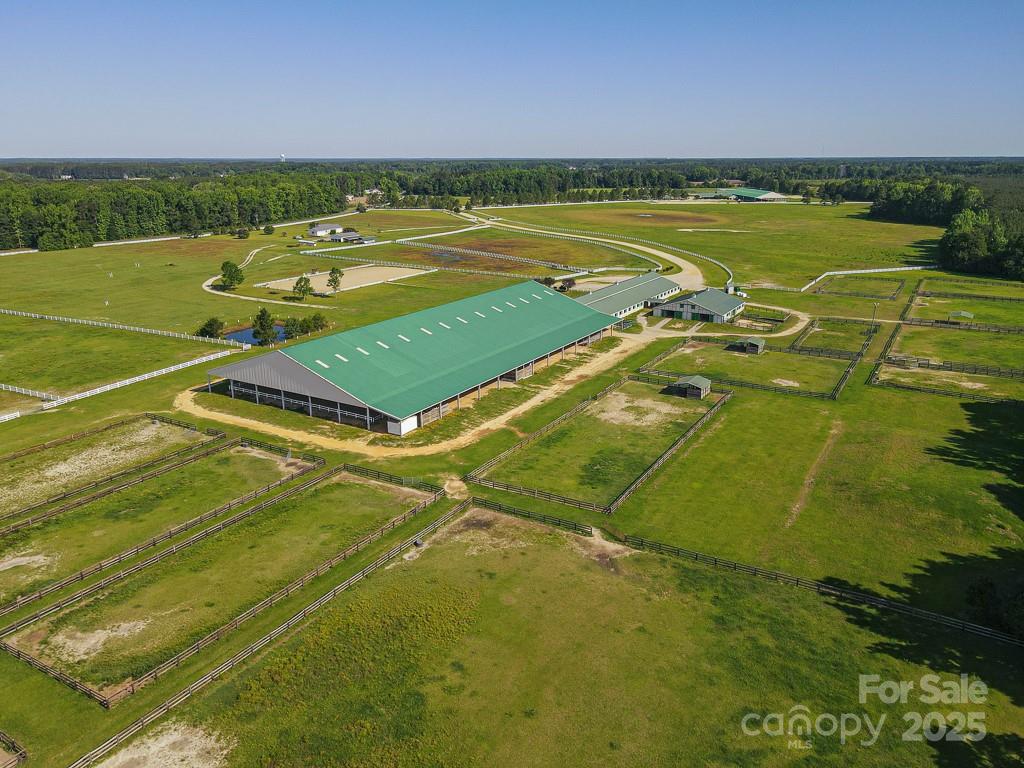
Unlock the potential of this gated 278 acre equestrian facility, designed for both professional & recreational riders alike. Established pastures & turnouts, lined w/pristine white vinyl fencing, create a stunning & functional landscape. The state-of-the-art facility boasts 122 stalls across multiple barns, along w/two covered riding arenas, one indoor arena, one dressage arena, & two outdoor arenas-perfect for training, competitions, & events. The comprehensive infrastructure includes a lounge, office, bathrooms, classrooms, tack rooms, feed rooms, & locker space for boarders, as well as outdoor wash racks for ultimate convenience. A three-bedroom home, detached shop/garage, & ample feed & hay storage complement the property. This breathtaking land is perfectly designed for an event center. Whether for private training, large-scale competitions, or an elite equestrian retreat, this facility offers unparalleled opportunity & versatility. Don't miss your chance to make this yours!

Listed by Pam Matthews of Howard Hanna Allen Tate Winston Salem

$
$
%
$/month over payments
Federal 30-year interest rate: 6.55% last updated on Jul 16, 2026
* All Figures are estimates. Check with your bank or proposed mortgage company for actual interest rates.
This product uses the FRED® API but is not endorsed or certified by the Federal Reserve Bank of St. Louis.

Virtual TourSave FavoriteSchedule TourAsk A QuestionMore Details

9141 Hasty Road Laurinburg NC 28352

Laurinburg, NC9141 Hasty Road

Price$4,800,000

Est. Mortgage: $/month

MLS Number CAR4308588

  • Residential
  • Bedrooms 3
  • Bathroom 2
  • Square Feet 2,052
  • Acreage 278.43

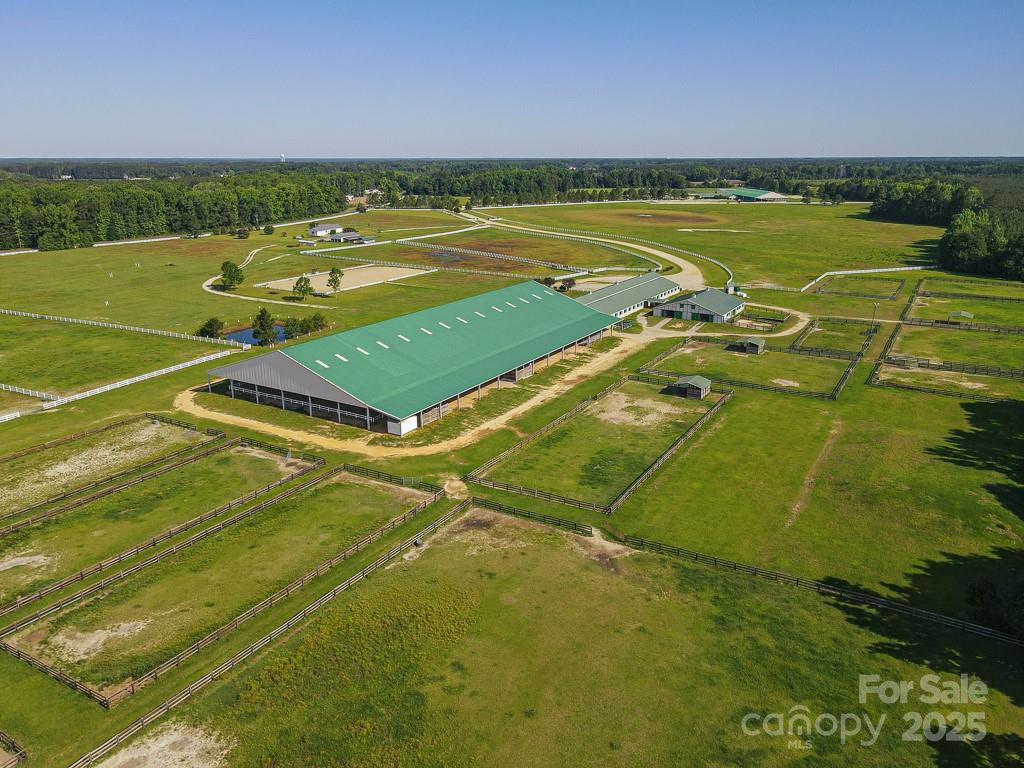
Unlock the potential of this gated 278 acre equestrian facility, designed for both professional & recreational riders alike. Established pastures & turnouts, lined w/pristine white vinyl fencing, create a stunning & functional landscape. The state-of-the-art facility boasts 122 stalls across multiple barns, along w/two covered riding arenas, one indoor arena, one dressage arena, & two outdoor arenas-perfect for training, competitions, & events. The comprehensive infrastructure includes a lounge, office, bathrooms, classrooms, tack rooms, feed rooms, & locker space for boarders, as well as outdoor wash racks for ultimate convenience. A three-bedroom home, detached shop/garage, & ample feed & hay storage complement the property. This breathtaking land is perfectly designed for an event center. Whether for private training, large-scale competitions, or an elite equestrian retreat, this facility offers unparalleled opportunity & versatility. Don't miss your chance to make this yours!

Listed by Pam Matthews of Howard Hanna Allen Tate Winston Salem

$
$
%
$/month over payments
Federal 30-year interest rate: 6.55% last updated on Jul 16, 2026
* All Figures are estimates. Check with your bank or proposed mortgage company for actual interest rates.
This product uses the FRED® API but is not endorsed or certified by the Federal Reserve Bank of St. Louis.

Virtual TourSave FavoriteSchedule TourAsk A QuestionMore Details

109 Roberts Street Asheville NC 28801

MLS Number CAR4366305

  • Commercial
  • Property SubType SHOWROOM/OFFICE
  • Square Feet 20,800
  • Acreage 0.32

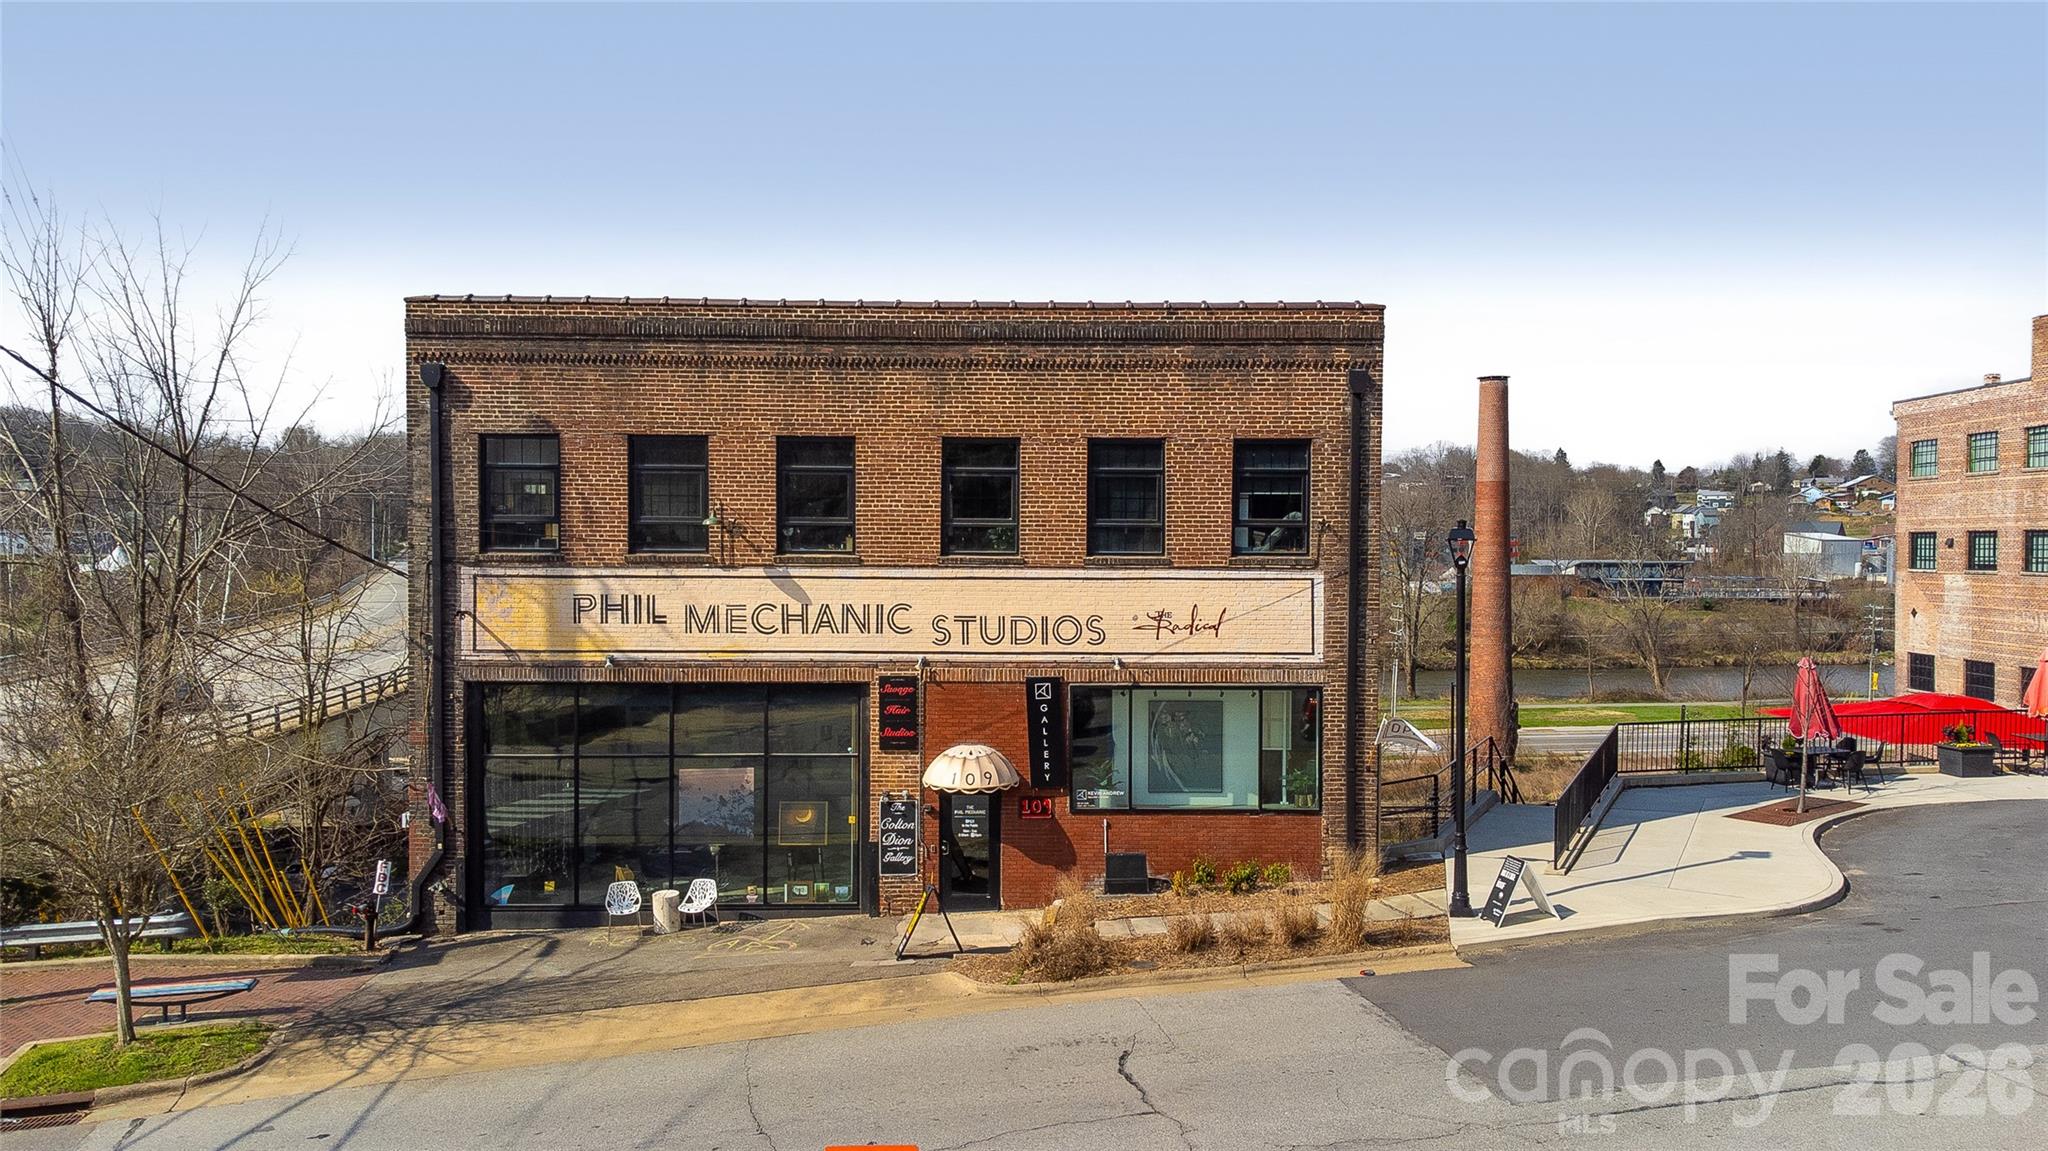
Phil Mechanic Studios offers a rare opportunity to acquire a historic creative workspace building in Asheville's River Arts District. Located at 109 Roberts Street and spanning more than 20,800 square feet across five floors, the property serves as a long-standing anchor for the district's arts community. Home to more than 35 artists and creative businesses, the building benefits from strong demand driven by Asheville's nationally recognized arts and tourism economy. Positioned adjacent to The Radical Hotel and within one of the city's most active redevelopment corridors, the property offers a distinctive investment within one of the Southeast's most vibrant creative districts. Located in between The Radical Hotel and The Wedge Studio's. The sale includes the parking lot across the street on the corner.

Listed by Jay Lurie of The Real Estate Center

$
$
%
$/month over payments
Federal 30-year interest rate: 6.55% last updated on Jul 16, 2026
* All Figures are estimates. Check with your bank or proposed mortgage company for actual interest rates.
This product uses the FRED® API but is not endorsed or certified by the Federal Reserve Bank of St. Louis.

Save FavoriteSchedule TourAsk A QuestionMore Details

464 Nance Road Stanfield NC 28163

Stanfield, NC464 Nance Road

Price$4,800,000

Est. Mortgage: $/month

MLS Number CAR4329700

  • Residential
  • Bedrooms 3
  • Bathroom 2
  • Square Feet 2,628
  • Acreage 41.26

WOW- What a find. Starting with parcel #5564164108000-Cabarrus County -1.528 Sq Ft all brick house built 2004 used for Rental on 6.63 Acres of land (13275 Pine Bluff Road) 3 bed/1bath. 18 x 12 Carport, central heat and air, carpet and hardwood flooring Well and septic installed. Buyer will need to verify schools for Cabarrus County. Parcel #556401263087 (Stanly County) 33.63 acres of land. 9.68 wooded and 23.95 open farm land with pond. Land in farm program. Also located on the property - Large workshop, barn, pasture and milk barn for goats. Chicken building. Must see to appreciate. Parcel # 556401259431 (Stanly County - 464 Nance Road) Owner's resident. Tax listing says Mobile Double wide. This house ( 3 bed and 2 bath) now has brick exterior with remodeled interior and added primary bedroom and bath. 1 acre lot. New flooring, appliances, and much more. A must see to appreciate. 30 x 20 basement room with 10 foot ceilings. Detached 2 car garage. CALL TODAY TO MAKE AN APPOINTMENT TO SEE THIS UNIQUE FIND. Thank you for your interest. Owner will consider all offers.

Listed by Judy Godwin of J Godwin Realty

$
$
%
$/month over payments
Federal 30-year interest rate: 6.55% last updated on Jul 16, 2026
* All Figures are estimates. Check with your bank or proposed mortgage company for actual interest rates.
This product uses the FRED® API but is not endorsed or certified by the Federal Reserve Bank of St. Louis.

Save FavoriteSchedule TourAsk A QuestionMore Details

633+ Tribal Road Blacksburg SC 29702

MLS Number CAR4371292

  • Commercial
  • Property SubType INDUSTRIAL
  • Acreage 46.5

Prime Development Opportunity: Approximately 46.5 Acres Located approximately 800 feet off I-85 Exit 104 at Tribal Rd. Property consist of 10 parcels all being sold together and includes 4 stick built homes and two manufactured homes. Approximately 900 feet of road frontage. County water and sewer being installed per sellers and will be accessible along Tribal Rd. Conveniently located approximately 6 miles from Catawba Two Kings Casino. Excellent potential for residential development, industrial, or mixed use. Do Not Disturb Tenants or Owners. You MUST have an appointment to see property.

Listed by Buddy Harper of Buddy Harper Team Realty

$
$
%
$/month over payments
Federal 30-year interest rate: 6.55% last updated on Jul 16, 2026
* All Figures are estimates. Check with your bank or proposed mortgage company for actual interest rates.
This product uses the FRED® API but is not endorsed or certified by the Federal Reserve Bank of St. Louis.

Save FavoriteSchedule TourAsk A QuestionMore Details

1929 Tree View Trail Arden NC 28704

Arden, NC1929 Tree View Trail

Price$4,750,000

Est. Mortgage: $/month

MLS Number CAR4380679

  • Residential
  • Bedrooms 4
  • Bathroom 8
  • Square Feet 8,126
  • Acreage 1.76

This luxury mountain enclave in Arden's premier gated community combines sophisticated French Country charm with the world-class amenities of The Cliffs at Walnut Cove. A gentle driveway and expansive brick-paver private courtyard provide a grand welcome to the home, where long-range mountain vistas are visible from nearly every room. The heart of the residence is a professional French Country kitchen featuring oak and copper accents, a separate pantry, and a sunlit breakfast room with a retractable wall that opens directly to the outdoor dining porch. On the main level, the primary suite serves as a true sanctuary with beamed ceilings, a private screened porch, and a spa-inspired bath complete with radiant heat floors, a steam shower, and a whirlpool tub. The home's architecture is defined by soaring two-story beamed ceilings and clerestory windows that flood the space with natural light. A home elevator offers easy access to the terrace level, where hidden bookcase doorways lead to private guest quarters and a gorgeous oak wet bar. Outdoor living is equally impressive, featuring a fenced level yard, four private screened porches, and an expansive flagstone terrace framed by a stone retaining wall and a built-in gas firepit-perfect for enjoying the cool mountain air. Living in The Cliffs at Walnut Cove provides a lifestyle of unparalleled luxury. Residents enjoy access to a Jack Nicklaus Signature golf course, a state-of-the-art wellness center with indoor and outdoor pools, and miles of hiking trails that connect directly to the Blue Ridge Parkway. The community's social life centers around the elegant clubhouse and the Golf House Tavern, offering both fine and casual dining options just minutes from your front door.

Listed by Josh Smith of Walnut Cove Realty/Allen Tate/Beverly-Hanks

$
$
%
$/month over payments
Federal 30-year interest rate: 6.55% last updated on Jul 16, 2026
* All Figures are estimates. Check with your bank or proposed mortgage company for actual interest rates.
This product uses the FRED® API but is not endorsed or certified by the Federal Reserve Bank of St. Louis.

Virtual TourSave FavoriteSchedule TourAsk A QuestionMore Details

11 Front Street Spartanburg SC 29301
Pending

MLS Number CAR4264983

  • Commercial
  • Square Feet 92,500
  • Acreage 24.5

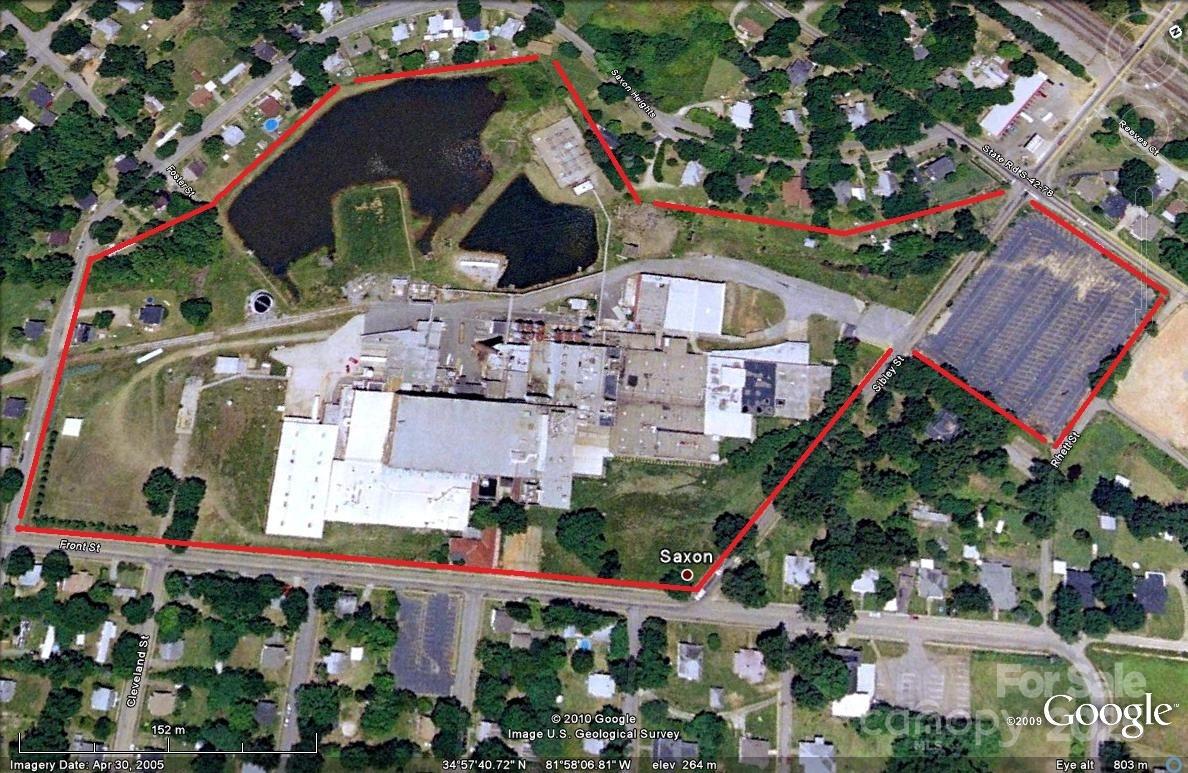
27 +/- acres corner lot commercial property previously the Saxon Mill Textile Plant. Excellent owner/investor opportunity. Prime location/visibility within less than 1 mile to I-85 and I-26, 2 blocks of the Methodist University, Approx. 2 miles from Spartanburg Mall, the hospital, Wofford University and Converse College.Various Tax Credits & Incentives may be available with the property including the New Market Tax, South Carolina Textile Communities Revitilization Act, Historic Preservation Tax Incentive, Federal Income Tax Credit for Low Income House, State Historic Rehabilitation Tax Credit. Commercial utilities are available. 27+- acreage. Property consists of two fire ponds. One 2+- acre and one 5 +- with natural habitat established. Philips Conco monitors well sites which currently pays the owner 22K per year. Approx. 92K sq ft of warehouses, shop 50x100, and add'l bldgs.

Listed by Robbie Bentley of Bentley Realty

$
$
%
$/month over payments
Federal 30-year interest rate: 6.55% last updated on Jul 16, 2026
* All Figures are estimates. Check with your bank or proposed mortgage company for actual interest rates.
This product uses the FRED® API but is not endorsed or certified by the Federal Reserve Bank of St. Louis.

Save FavoriteSchedule TourAsk A QuestionMore Details

Broker Reciprocity MLS Grid Logo © 2026 Listings courtesy of Canopy MLS as distributed by MLS GRID. IDX information is provided exclusively for consumers’ personal non-commercial use and may not be used for any purpose other than to identify prospective properties consumers may be interested in purchasing. The IDX data is deemed reliable but is not guaranteed by MLS GRID and may be subject to an end user license agreement prescribed by the Member Participant’s applicable MLS.  Based on information submitted to the MLS GRID as of July 22, 2026 11:48 AM UTC . All data is obtained from various sources and may not have been verified by broker or MLS GRID. Supplied Open House Information is subject to change without notice. All information should be independently reviewed and verified for accuracy. Properties may or may not be listed by the office/agent presenting the information. Some IDX listings have been excluded from this website.