and narrow your search. If you have fewer than 200 results, you can save your search.

Arden NC

r=9973-9984
10413 Friarsgate Road Huntersville NC 28078

MLS Number CAR4360153

  • Residential
  • Bedrooms 4
  • Bathroom 3
  • Square Feet 2,620
  • Acreage 0.27

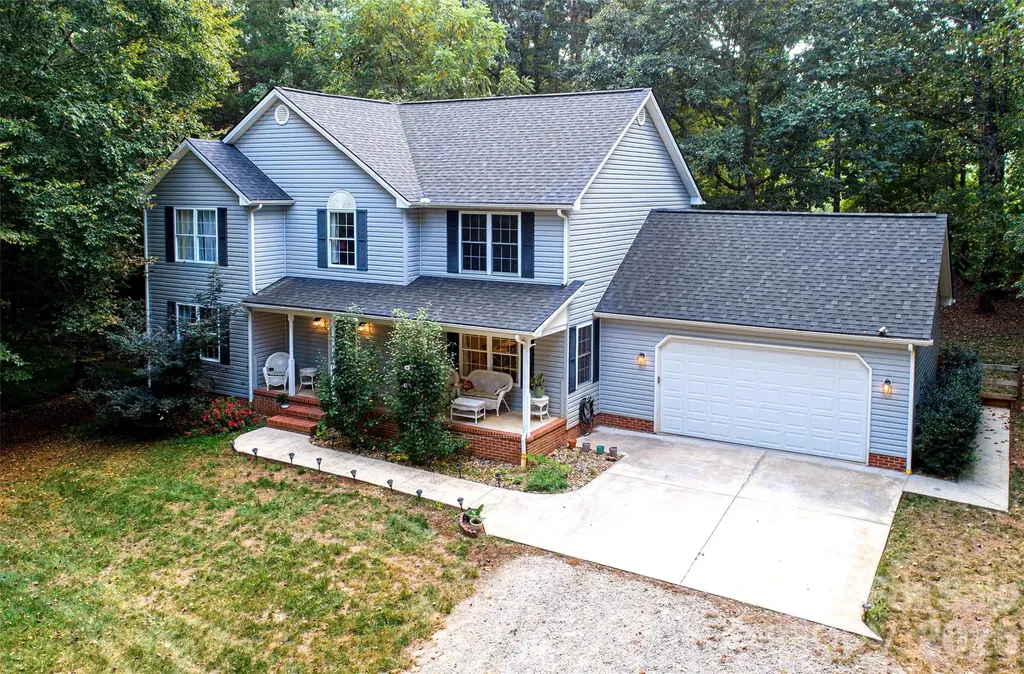
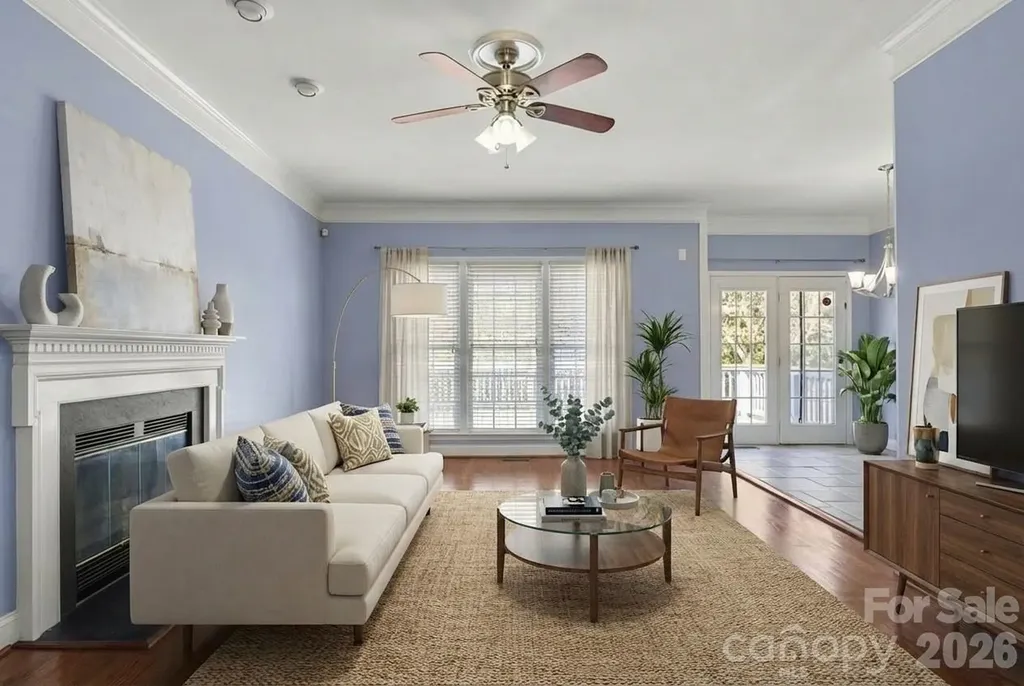
Don't miss this incredible opportunity in the highly sought-after Hampton Ridge community -Tucked away on a cul-de-sac and conveniently located near top-rated schools, Birkdale Village, shopping, dining, and I-77, new Atrium hospital - this home truly has it all. With 4 bedrooms, 2.5 baths, and a spacious BONUS ROOM, this home offers the ideal layout for everyday living, working from home, and entertaining. The main level features a formal living room perfect for a home office, a dining room, a cozy great room, and an open kitchen overlooking the living area - all filled with beautiful natural light. This home has been extensively updated with over $95,000 in improvements! The stunning kitchen renovation features marble countertops, marble backsplash, under-cabinet lighting, beautiful cabinetry, and stainless steel appliances - and yes, the refrigerator, washer, and dryer all convey! Additional updates include refinished hardwood floors throughout the main living areas, dining room, powder room, and staircase (2017), interior paint (2023), replacement AC units (2017), a NEW water heater with a 10-year warranty (2025), and beautifully renovated primary and secondary walk-in showers (2025). Deck and fence door repairs were also completed in 2025. Step outside and enjoy relaxing Carolina evenings in the flat backyard featuring a spacious deck and concrete patio - perfect for grilling, entertaining, or simply unwinding. Home has been virtually staged.

Listed by Karla Bush of Southern Homes of the Carolinas,Inc
$
$
%
$/month over payments
Federal 30-year interest rate: 6.55% last updated on Jul 16, 2026
* All Figures are estimates. Check with your bank or proposed mortgage company for actual interest rates.
This product uses the FRED® API but is not endorsed or certified by the Federal Reserve Bank of St. Louis.

Save FavoriteSchedule TourAsk A QuestionMore Details

1142 Fox Run Drive Charlotte NC 28212

Charlotte, NC1142 Fox Run Drive

Price$600,000

Est. Mortgage: $/month

MLS Number CAR4392813

  • Residential
  • Bedrooms 3
  • Bathroom 2
  • Square Feet 1,580
  • Acreage 0.32

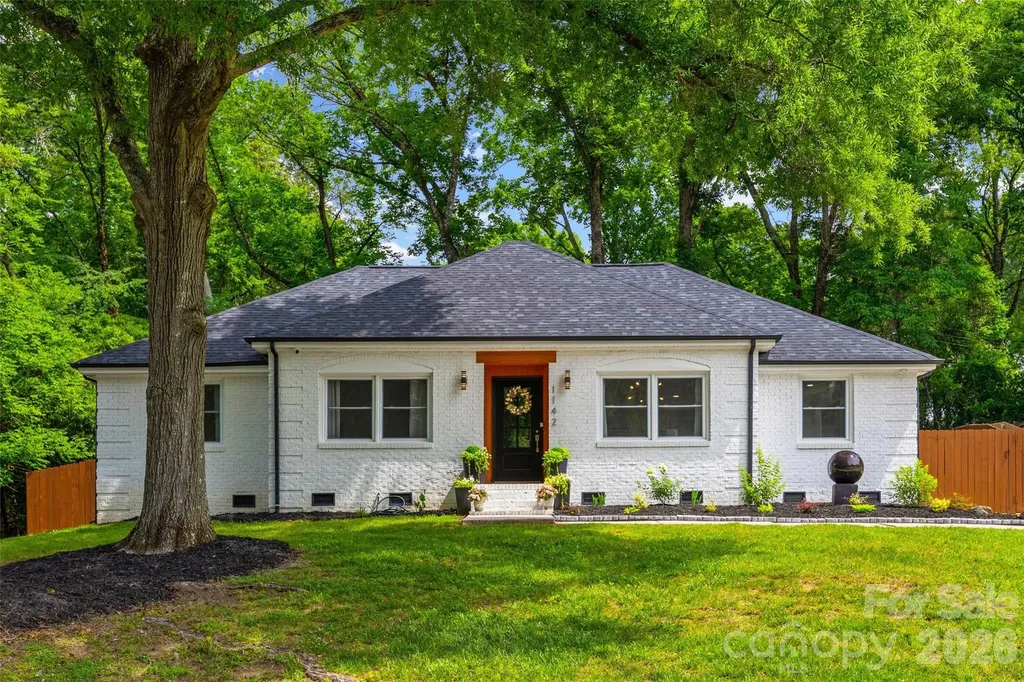
Modern Renovations in Desirable Neighborhood!! Huge open floor plan perfect for entertaining! Designer kitchen has new waterfall island with seating, quartz countertops, cabinets, hardware, stainless steel appliances, and backsplash. The main living area is complemented by new custom accent wall and built in desk nook. New/refinished hardwood floors. The primary suite welcomes you with attractive accent wall, walk in closet, stylish bathroom with new dual sink vanity, walk in shower with frameless glass door, tile throughout. Large backyard with freshly painted privacy fence, drive in gate, and patio area. Recent updates include architectural shingled roof, electrical system, plumbing, insulation, vapor barrier in crawlspace and a tankless water heater. Close proximity of MORA, Uptown, Cotswold and Southpark!

Listed by Michael Wilfong of Michael Ryan Realty Inc

$
$
%
$/month over payments
Federal 30-year interest rate: 6.55% last updated on Jul 16, 2026
* All Figures are estimates. Check with your bank or proposed mortgage company for actual interest rates.
This product uses the FRED® API but is not endorsed or certified by the Federal Reserve Bank of St. Louis.

Save FavoriteSchedule TourAsk A QuestionMore Details

6213 Knightsgate Court Charlotte NC 28269

Charlotte, NC6213 Knightsgate Court

Price$600,000

Est. Mortgage: $/month

MLS Number CAR4370550

  • Residential
  • Bedrooms 4
  • Bathroom 3
  • Square Feet 3,192
  • Acreage 0.42

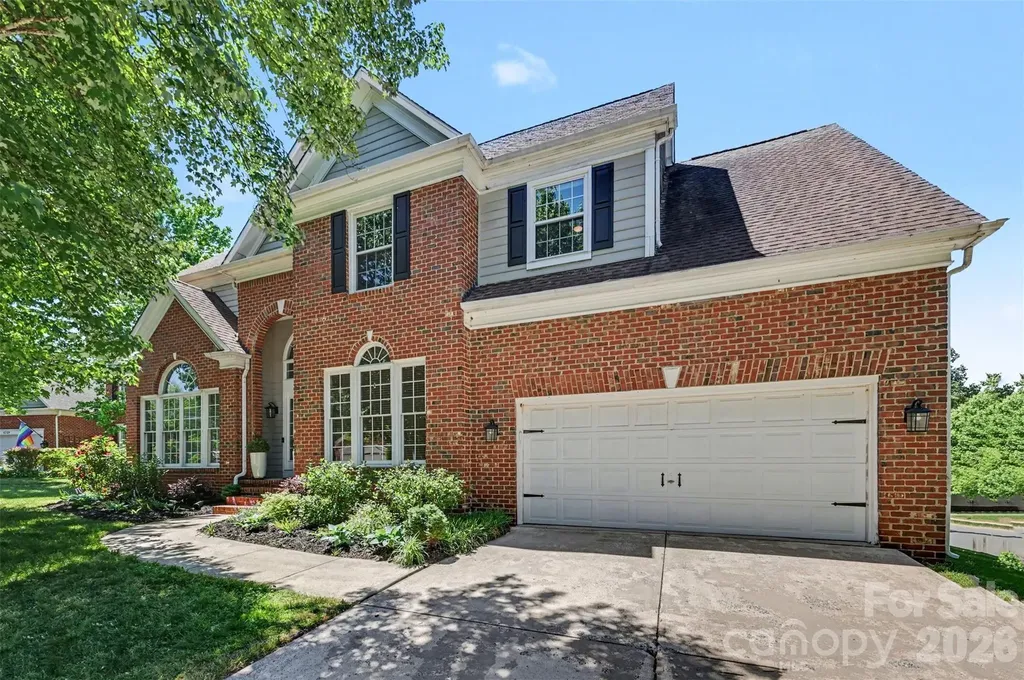
Welcome to CrownVista Estates in the sought-after Highland Creek community, where space, comfort, and resort style amenities come together. Situated on an oversized lot at the end of a quiet cul-de-sac, the home offers beautiful hardwood floors throughout the main level, a private office with French doors, a formal dining room, and spacious living areas designed for everyday living and entertaining. The renovated kitchen features a gas range, stainless steel appliances, and updated modern lighting. It opens seamlessly to the family room, which has soaring ceilings, abundant natural light, and a double-sided fireplace. Thoughtful details including upgraded molding and dual staircases add character and functionality throughout the home. Upstairs, there are four generous bedrooms, including a roomy primary suite. Outside, relax or entertain on the large deck overlooking the fenced backyard, which offers plenty of space complemented by mature landscaping. As part of the highly desirable Highland Creek community, residents enjoy access to four pools, a fitness center, tennis and pickleball courts, walking trails, parks, and an 18-hole golf course. Conveniently located near major highways, shopping, dining, Uptown Charlotte, Concord, and Huntersville, this home offers the perfect combination of location, lifestyle, and value.

Listed by Chris Simmons and Trent Corbin of Keller Williams South Park

$
$
%
$/month over payments
Federal 30-year interest rate: 6.55% last updated on Jul 16, 2026
* All Figures are estimates. Check with your bank or proposed mortgage company for actual interest rates.
This product uses the FRED® API but is not endorsed or certified by the Federal Reserve Bank of St. Louis.

Virtual TourSave FavoriteSchedule TourAsk A QuestionMore Details

269 Montibello Drive Mooresville NC 28117

Mooresville, NC269 Montibello Drive

Price$600,000

Est. Mortgage: $/month

MLS Number CAR4392025

  • Residential
  • Bedrooms 6
  • Bathroom 4
  • Square Feet 3,968
  • Acreage 0.33

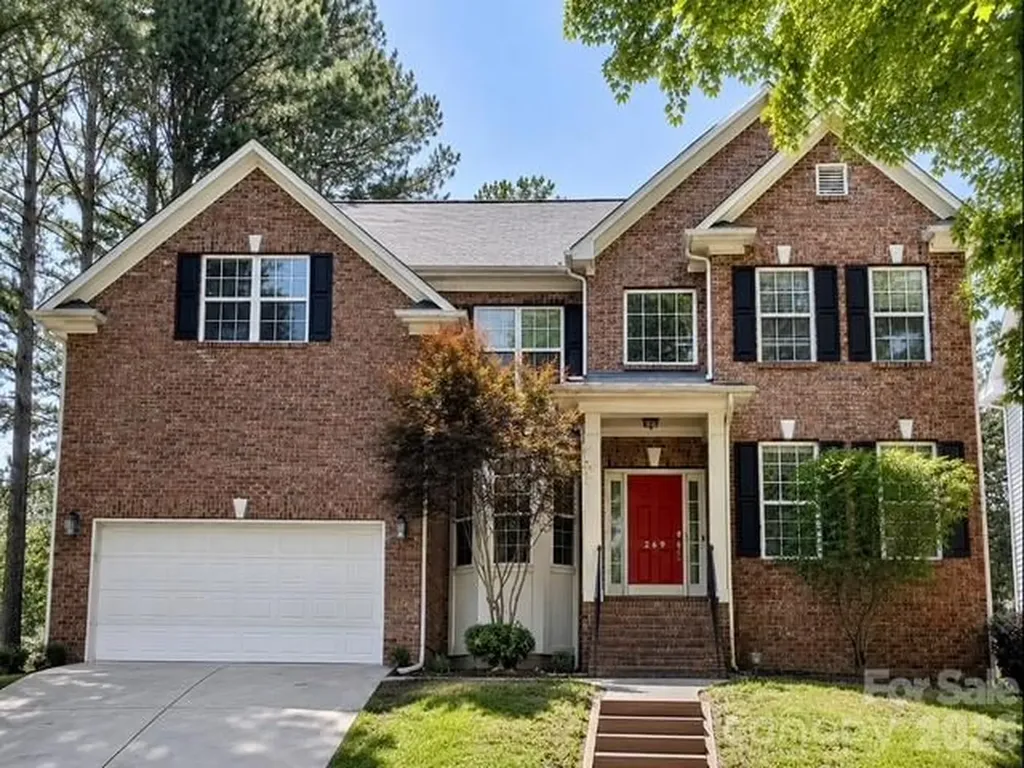
Big and beautiful, this impressive home sits proudly on an elevated lot with the neighborhood pool and clubhouse conveniently located across the street. Nestled in highly sought-after Morrison Plantation, this spacious three-level residence offers 6 bedrooms and 4 full baths, providing plenty of room for everyone to enjoy their own space. Freshly painted throughout the interior, the home is move-in ready and filled with inviting spaces. The open-concept kitchen and great room create the perfect setting for everyday living and entertaining, while the brand-new oven and microwave add modern convenience. A private study with French doors and built-in shelving offers an ideal home office or library. Just off the kitchen, the sizable dining room makes holiday gatherings and special occasions effortless. Four bedrooms are located on the second level, including two with en-suite baths. The primary suite features a newly installed soaking tub, creating a relaxing retreat. Venture upstairs to the expansive third-floor hideaway, perfect as a bonus room, media room, or sixth bedroom. Outside, enjoy a private deck overlooking multiple tiers of beautifully landscaped grounds leading to a charming gazebo, providing a peaceful setting for outdoor entertaining or quiet evenings at home. With exceptional space, versatile living areas, fresh interior paint, and an unbeatable Morrison Plantation location, this home offers the perfect blend of comfort, functionality, and community amenities.

Listed by Lori Nasoff of Lake Norman Agents LLC

$
$
%
$/month over payments
Federal 30-year interest rate: 6.55% last updated on Jul 16, 2026
* All Figures are estimates. Check with your bank or proposed mortgage company for actual interest rates.
This product uses the FRED® API but is not endorsed or certified by the Federal Reserve Bank of St. Louis.

Save FavoriteSchedule TourAsk A QuestionMore Details

122 College Street Asheville NC 28801

MLS Number CAR4400907

  • Condo
  • Bedrooms 2
  • Bathroom 2
  • Square Feet 936

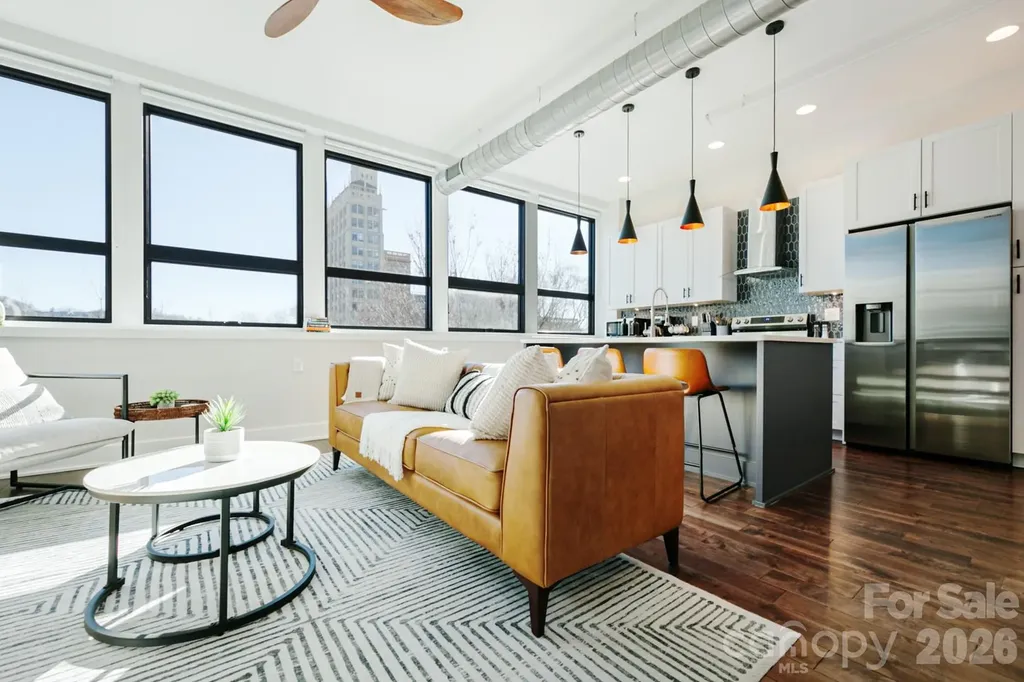
Experience the perfect blend of historic character and modern design in this beautifully appointed downtown condo right across the street from Pack Square! Warm wood floors and upscale finishes add comfort and sophistication throughout. The open-concept living space is filled with natural light and seamlessly connects the living room, dining area, and stylish kitchen featuring quartz countertops, stainless steel appliances, abundant cabinetry, and a spacious island with bar seating. The generous primary suite offers a peaceful retreat with a spa-inspired bath and modern finishes, while the thoughtful layout provides both privacy and functionality. Super sleek glass wall opens to the living room. Located in a historic building, this condo captures the charm of downtown living with contemporary updates throughout. Enjoy easy access to restaurants, breweries, shopping, entertainment, and everything the city has to offer right outside your door. Whether you're seeking a full-time residence, lock-and-leave lifestyle, or downtown getaway, this exceptional condo delivers character, convenience, and style in one of the area's most desirable locations. Condo comes fully furnished.

Listed by Greg Eskritt of NextHome Partners

$
$
%
$/month over payments
Federal 30-year interest rate: 6.55% last updated on Jul 16, 2026
* All Figures are estimates. Check with your bank or proposed mortgage company for actual interest rates.
This product uses the FRED® API but is not endorsed or certified by the Federal Reserve Bank of St. Louis.

Save FavoriteSchedule TourAsk A QuestionMore Details

173 Chestnut Grove Road Statesville NC 28625
Pending

MLS Number CAR4343897

  • Residential
  • Bedrooms 3
  • Bathroom 4
  • Square Feet 4,034
  • Acreage 2.53

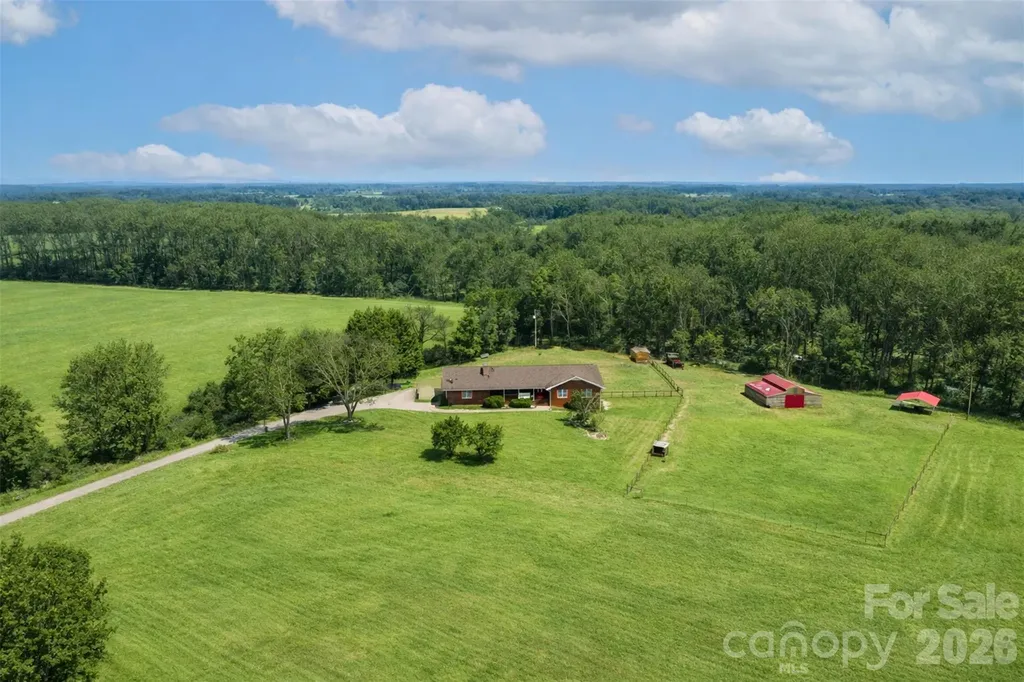
Set on 2.53 beautiful acres, this brick home offers the perfect balance of open space and everyday comfort. Designed with both function and flexibility in mind, the property is well suited for those seeking room for animals, outdoor hobbies, or simply a quieter lifestyle with plenty of breathing room. The home features 3 bedrooms and 3.5 bathrooms, providing a comfortable layout for a variety of needs. Inside, rich hardwood flooring and stylish tile add character throughout the home, while two fireplaces bring warmth and charm to multiple living spaces. The expansive kitchen is a standout feature, offering ample space for gatherings, meal prep, and everyday living. The primary bedroom provides a peaceful retreat and includes a spa-like bathroom with a walk-in shower featuring dual shower heads and a soaking tub designed for relaxation. The home features a Rinnai tankless gas water heater, offering endless hot water and improved energy efficiency. Storage will never be an issue thanks to generous closet space and thoughtful design throughout the home. The fully finished basement offers more than 1600 square feet of additional living area, creating endless options for a home gym, media room, office, or guest space. Outdoors, the land is equipped with a barn suitable for livestock as well as a chicken coop, making it easy to enjoy fresh eggs and embrace a small-farm lifestyle. The barn is serviced with electricity and water and the chicken coop is wired with electricity, adding convenience and functionality to the property. The fully fenced in backyard provides ample space for children and pets to safely enjoy the outdoors. All of this comes with the added benefit of convenience. The home is located close to shopping and dining, just 10 minutes from Interstate 40 and 15 minutes from Interstate 77. Charlotte Douglas International Airport is only 50 minutes away, and Iredell Memorial Hospital is a quick 12-minute drive. This property offers the rare combination of space, privacy, and accessibility-an ideal opportunity for those wanting more room without giving up modern comforts.

Listed by Tabitha Goforth of EXP Realty LLC Mooresville

$
$
%
$/month over payments
Federal 30-year interest rate: 6.55% last updated on Jul 16, 2026
* All Figures are estimates. Check with your bank or proposed mortgage company for actual interest rates.
This product uses the FRED® API but is not endorsed or certified by the Federal Reserve Bank of St. Louis.

Virtual TourSave FavoriteSchedule TourAsk A QuestionMore Details

1775 Enochville Road Kannapolis NC 28081

Kannapolis, NC1775 Enochville Road

Price$600,000

Est. Mortgage: $/month

Active With Contract

MLS Number CAR4343374

  • Residential
  • Bedrooms 4
  • Bathroom 3
  • Square Feet 2,890
  • Acreage 1.24

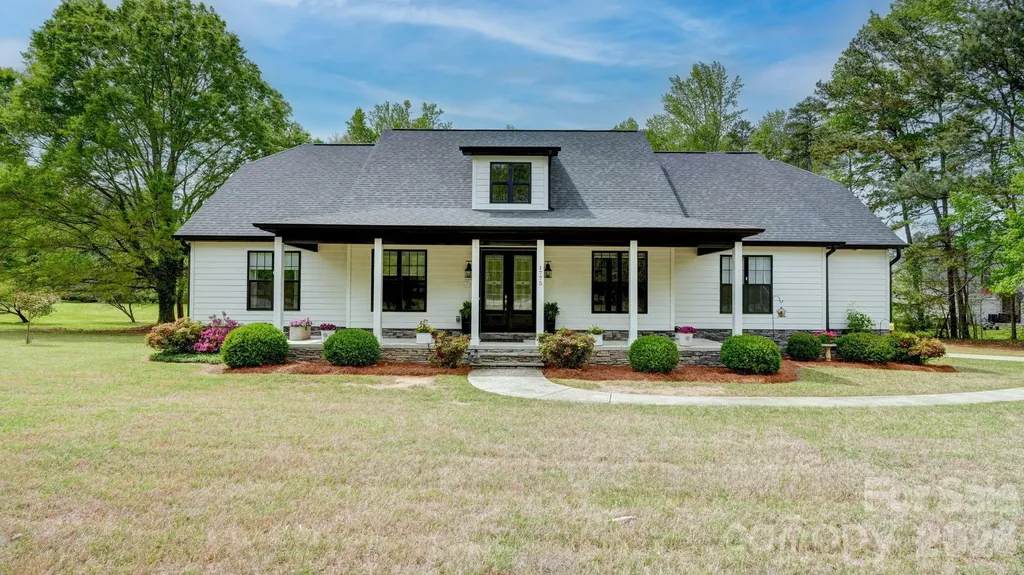
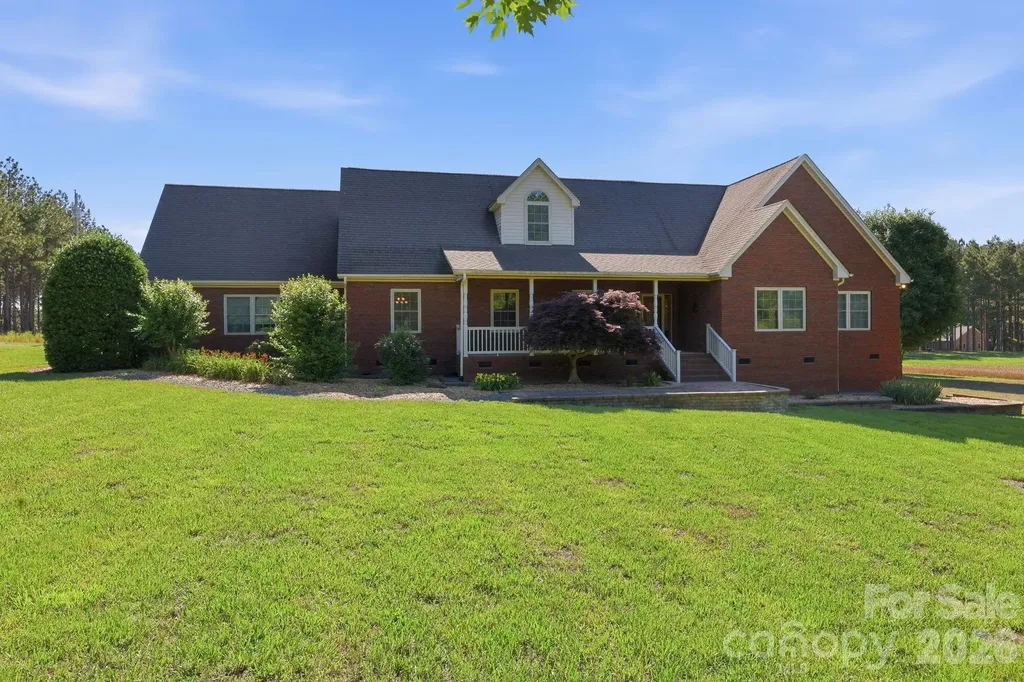
STUNNING DREAM HOME NEAR IRISH CREEK GOLF CLUB! One Owner... Welcome to this stunning 4-Bedroom,3 bath home perfectly situated on 1.24 acres in a highly desirable location near Irish Creek Golf Club! This home was built with all the custom features in mind. The kitchen is the heart of this home, with an open concept,granite countertops, custom tile backsplash, plenty of cabinets, tons of natural light, breakfast area, and a large stylish eat-in bar with a farmhouse sink. Extra large Great Room with vaulted ceilings and an open sided gas fireplace that can be enjoyed from inside or outside on the beautifully covered rear porch overlooking a beautiful private backyard. The primary bedroom is generous in size and has a luxurious modern bathroom featuring a glass & tile see through shower with seating, granite countertops and dual sinks. The main level consists of 2 more bedrooms, dining room, office/flex space, & laundry room. Upstairs you will find a nice guest room and full bath great for family and friends to visit. You'll find gorgeous pre-finished flooring throughout areas of the home. Outside boasts plenty of road frontage, a Rocking chair front porch to enjoy morning coffee or summer nights, a side load two-car garage and raised garden/flower beds ready for all your fresh vegetables and plants. There are endless opportunities for this spacious back yard.Enjoy the privacy of over an acre while still having the convenience of city water and sewer-the best of both worlds. This home blends comfort, style and location. This is one you don't want to miss out on.

Listed by Drew Maher and Robin Price of DM Properties & Associates

$
$
%
$/month over payments
Federal 30-year interest rate: 6.55% last updated on Jul 16, 2026
* All Figures are estimates. Check with your bank or proposed mortgage company for actual interest rates.
This product uses the FRED® API but is not endorsed or certified by the Federal Reserve Bank of St. Louis.

Virtual TourSave FavoriteSchedule TourAsk A QuestionMore Details

1753 30th Avenue Drive NE Hickory NC 28601

MLS Number CAR4398087

  • Residential
  • Bedrooms 5
  • Bathroom 4
  • Square Feet 3,938
  • Acreage 0.2

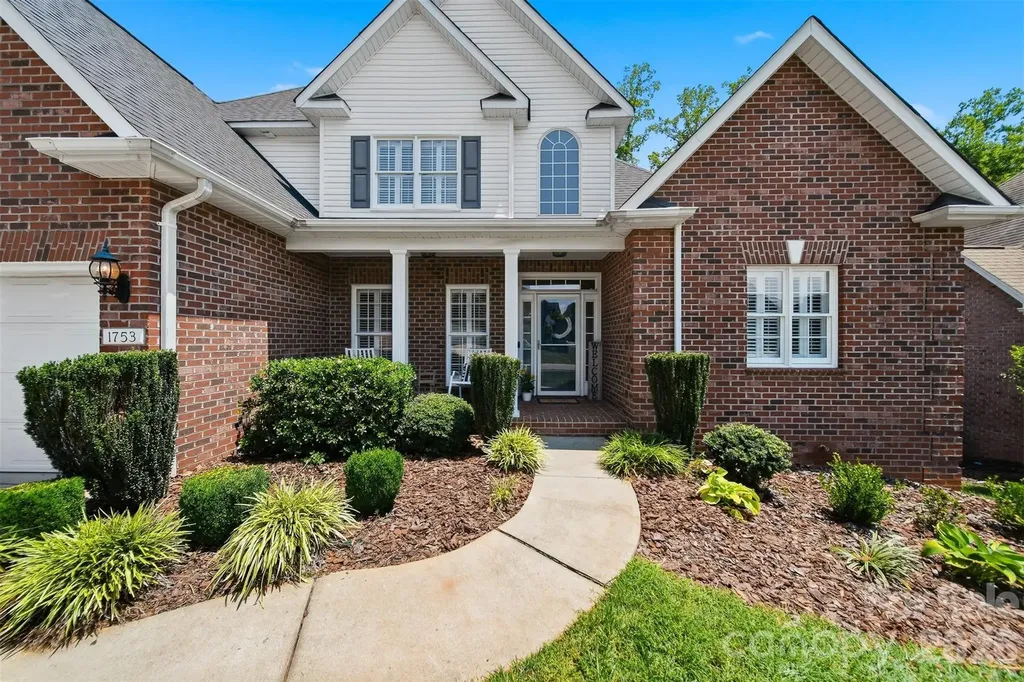
*TAKE ADVANTAGE OF UP TO $10,000 IN SELLER-PAID CONCESSIONS WITH AN ACCEPTABLE OFFER! THIS VALUABLE INCENTIVE MAY BE USED TO HELP REDUCE OUT-OF-POCKET EXPENSES, INCLUDING CLOSING COSTS OR AN INTEREST RATE BUY-DOWN!* Welcome home to easy living and timeless charm! From the moment you arrive, you'll appreciate the level driveway and front yard area, as well as the covered, rocking chair front porch - spaces that offer both convenience and curb appeal! Step inside where the foyer welcomes you with cathedral ceilings that extend into the Great Room. Your eyes will immediately be drawn to the cozy, gas fireplace, as it creates a warm focal point in the main living area of the house. Walk right out to the screened porch which extends your living space outdoors with its own TV and electric fireplace - perfect for relaxing year-round. At the heart of the home, you'll find a gorgeous kitchen and dining area with plentiful cabinetry, a gas range, generous workspace, and an inviting layout ideal for both everyday living and entertaining. The laundry room is conveniently located off of the kitchen and has a broom closet, folding counter and a utility sink. The private, main-level, primary suite has a luxurious, en suite with elegant finishes - dual vanity, soaking tub, tiled shower and a huge walk-in closet! The upper level hosts a full bathroom and 3 additional bedrooms - one of which is very spacious and was previously used as a bonus room for recreation. The full basement offers incredible versatility with an additional bedroom and full bathroom, a large recreational room and multiple flex spaces that can be customized as a home office, gym, hobby room, guest area or additional storage! In the backyard, you'll find a relaxing space for unwinding in the hot tub or enjoying time with friends around a bonfire. This property backs up to neighborhood green space, so you can enjoy privacy and a picturesque view. Recent Upgrades - BRAND NEW ROOF & WATER HEATER INSTALLED JUNE 2026! With abundant living space, thoughtful amenities, recent upgrades and endless possibilities, this exceptional home is ready to accommodate your lifestyle.

Listed by Sarah Stansfield Turner of Coldwell Banker Boyd & Hassell

$
$
%
$/month over payments
Federal 30-year interest rate: 6.55% last updated on Jul 16, 2026
* All Figures are estimates. Check with your bank or proposed mortgage company for actual interest rates.
This product uses the FRED® API but is not endorsed or certified by the Federal Reserve Bank of St. Louis.

Save FavoriteSchedule TourAsk A QuestionMore Details

1075 Moody Farm Road Maggie Valley NC 28751

MLS Number CAR4400859

  • Residential
  • Bedrooms 4
  • Bathroom 4
  • Square Feet 3,493
  • Acreage 0.33

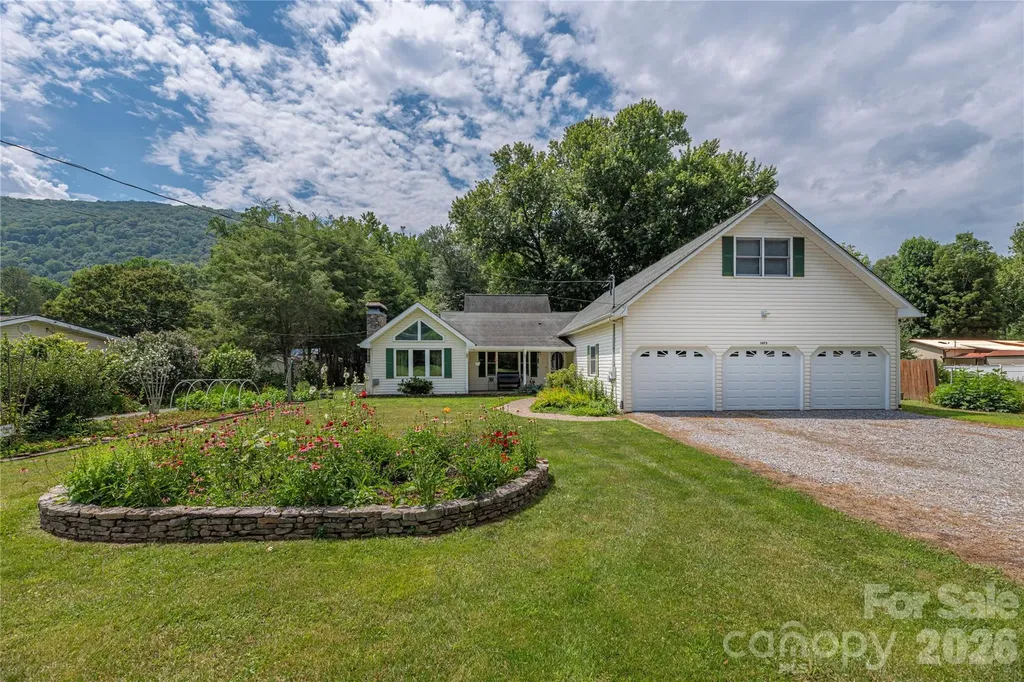
Discover the ultimate in mountain versatility and multi-generational living with this exceptionally well-maintained Maggie Valley home! Perfectly designed as two complete homes in one, this rare property features an interior-connected layout with separate entrances, making it ideal for extended families, a private guest retreat, or short-term rental opportunities. The sprawling 3,493-square-foot floor plan is thoughtfully divided to maximize privacy, boasting 2 fully equipped kitchens, 2 spacious living rooms, 4 generous bedrooms, and 3.5 bathrooms. Every detail of this contemporary site-built home has been carefully considered for comfort and convenience, from the spacious main-level living areas to the abundance of natural light. The outdoor features are just as impressive as the interior. Situated on a level 0.33-acre lot with beautiful Great Smoky Mountain views, the property offers expansive front-yard garden spaces perfect for cultivation, relaxation, or creating your own private mountain oasis. Location is everything-you are just a quick golf cart ride away from the prestigious Maggie Valley Club & Resort, and only minutes from downtown Maggie Valley's vibrant restaurants, shops, festivals, hiking, skiing, and year-round outdoor recreation. With city water, city sewer, a 3-car attached garage, and no HOA fees, this Western North Carolina mountain home offers the perfect blend of space, charm, and exceptional lifestyle flexibility.

Listed by Sarah Corn of Keller Williams Great Smokies

$
$
%
$/month over payments
Federal 30-year interest rate: 6.55% last updated on Jul 16, 2026
* All Figures are estimates. Check with your bank or proposed mortgage company for actual interest rates.
This product uses the FRED® API but is not endorsed or certified by the Federal Reserve Bank of St. Louis.

Save FavoriteSchedule TourAsk A QuestionMore Details

236 Tackle Box Drive Troutman NC 28166

Troutman, NC236 Tackle Box Drive

Price$600,000

Est. Mortgage: $/month

MLS Number CAR4403974

  • Residential
  • Bedrooms 5
  • Bathroom 5
  • Square Feet 3,406
  • Acreage 0.25

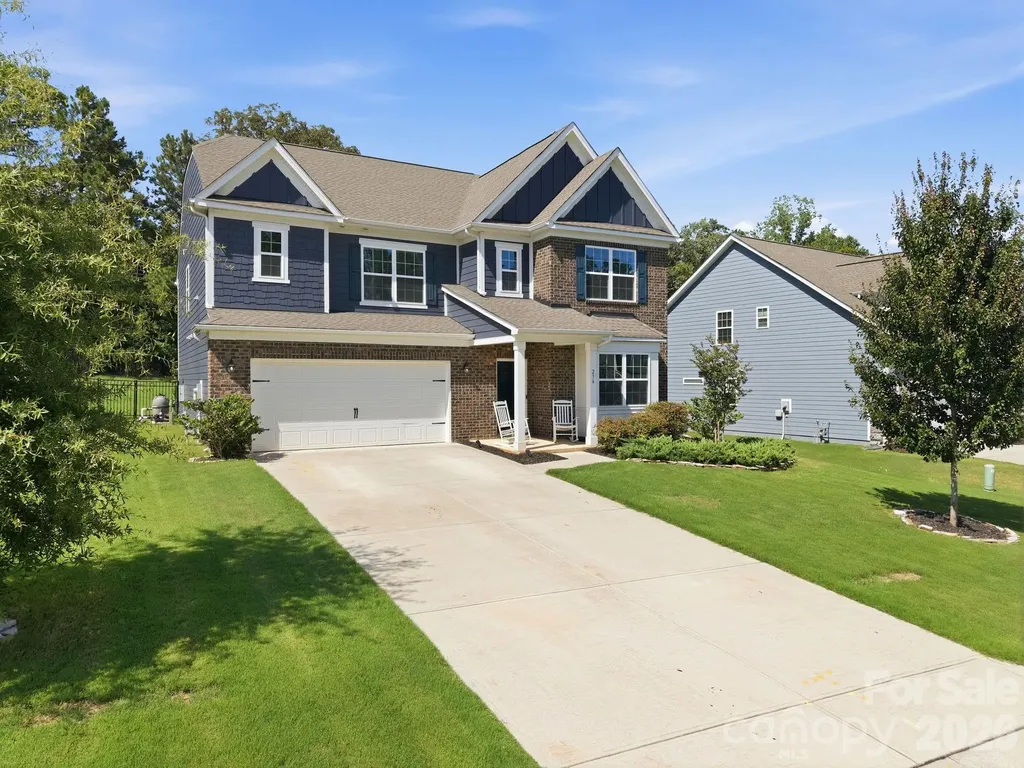
Space, style, and an incredible backyard come together in this beautifully upgraded home in Falls Cove at Lake Norman. Welcome to 236 Tackle Box Drive in Troutman, a thoughtfully designed 5-bedroom, 4.5-bath home offering over 3,400 square feet of flexible living space in one of the area's most sought-after communities. The versatile floor plan includes a dedicated home office or flex room, a spacious loft, and a main-level guest suite with a private full bath, perfect for visitors, multigenerational living, or added privacy. The open-concept kitchen, dining area, and living room create a bright, welcoming space that's ideal for everyday living and entertaining alike. Step outside and discover what truly sets this home apart. The sellers invested in professionally regrading the backyard to maximize usable space before adding a beautiful custom saltwater pool, creating an outdoor retreat that's perfect for relaxing, entertaining, or making memories with family and friends. Upstairs, you'll find a generous loft that can serve as a media room, playroom, or second living area, along with four additional bedrooms, including a spacious primary suite designed for comfort and privacy. Life in Falls Cove at Lake Norman offers more than just a beautiful home. Residents enjoy amenities including a community clubhouse, fitness center, outdoor swimming pool with splash area, playground, and walking trails. The neighborhood is conveniently located just minutes from Lake Norman State Park, downtown Troutman, I-77, shopping, dining, and is an easy commute to Mooresville, Statesville, and Charlotte. If you've been searching for a home that offers room to grow, flexible living spaces, and an outdoor oasis that's ready to enjoy, this one deserves a spot at the top of your list.

Listed by Barbara Pereira of Howard Hanna Allen Tate Mooresville/LKN

$
$
%
$/month over payments
Federal 30-year interest rate: 6.55% last updated on Jul 16, 2026
* All Figures are estimates. Check with your bank or proposed mortgage company for actual interest rates.
This product uses the FRED® API but is not endorsed or certified by the Federal Reserve Bank of St. Louis.

Virtual TourSave FavoriteSchedule TourAsk A QuestionMore Details

48574B High Rock Road Richfield NC 28137

Richfield, NC48574B High Rock Road

Price$600,000

Est. Mortgage: $/month

Pending

MLS Number CAR4390219

  • Residential
  • Bedrooms 3
  • Bathroom 3
  • Square Feet 2,271
  • Acreage 3.44

Back on the market due to a change in the buyers' circumstances. No fault of the sellers/ property- new opportunity for you! Custom-built ranch home situated on approximately 3.44 flat, usable acres with no HOA. Offering approximately 2271 square feet of heated living space--all on a single level--this thoughtfully designed home provides the convenience of single-level living with an accessibility-friendly layout that supports comfort and ease of daily living. The home features 3 bedrooms, 21/2 bathrooms, hardwood flooring, custom cabinetry, spacious rooms, and quality finishes throughout. Enjoy peaceful country views from the welcoming covered front porch or entertain family and friends on the large rear deck overlooking the expansive property. A rare combination of garage and workshop space includes both an attached 2-car garage and a detached 1132-square-foot wired workshop/garage, ideal for hobbies, woodworking, vehicles, equipment storage, or a home-based business. Additional features include approximately 1,835 square feet of unfinished walk-up attic space offering exceptional storage and future expansion potential. The level, buildable acreage provides flexibility for gardening, recreation, additional structures, or simply enjoying the privacy and freedom of country living. Whether you're seeking room to grow, space to pursue your passions, or the convenience of one-level living, this property offers a unique blend of functionality, flexibility, and rural charm.

Listed by Jaime Oliver of Next Stage Realty

$
$
%
$/month over payments
Federal 30-year interest rate: 6.55% last updated on Jul 16, 2026
* All Figures are estimates. Check with your bank or proposed mortgage company for actual interest rates.
This product uses the FRED® API but is not endorsed or certified by the Federal Reserve Bank of St. Louis.

Save FavoriteSchedule TourAsk A QuestionMore Details

8327 Loma Linda Lane Waxhaw NC 28173

Waxhaw, NC8327 Loma Linda Lane

Price$600,000

Est. Mortgage: $/month

MLS Number CAR4395460

  • Residential
  • Bedrooms 4
  • Bathroom 3
  • Square Feet 2,769
  • Acreage 1.22

Escape to your own private retreat just south of Waxhaw! Nestled on over an acre of wooded property, this beautiful home offers the perfect blend of privacy, comfort, and convenience. Enjoy peaceful mornings on the rocking chair front porch and relaxing evenings surrounded by nature and abundant wildlife. Experience the tranquility of country living while remaining just 15 minutes from shopping, dining, and everyday conveniences, and less than an hour from Charlotte Douglas International Airport. Inside, this spacious 4-bedroom, 3-bath home features an open-concept layout with a large kitchen offering abundant counter space and cabinetry, seamlessly flowing into the breakfast area and great room. A formal dining room and den provide additional living and entertaining space on the main level. The generously sized primary suite includes a beautifully updated bathroom featuring a large walk-in shower and separate closets. Secondary bedrooms are all well-sized and offer plenty of space for family and guests. The unfinished basement presents endless possibilities for future expansion, recreation, or storage. An oversized garage provides ample room for vehicles, tools, and equipment. Major updates include a new roof (2021), HVAC system (2021), flooring (2024), carpet (2026), kitchen countertops (2026), and a completely renovated primary bathroom (2026). If you're looking for a move-in-ready home with privacy, modern updates, and room to grow, this property is a must-see.

Listed by Amelio Rodriguez of Costello Real Estate and Investments LLC

$
$
%
$/month over payments
Federal 30-year interest rate: 6.55% last updated on Jul 16, 2026
* All Figures are estimates. Check with your bank or proposed mortgage company for actual interest rates.
This product uses the FRED® API but is not endorsed or certified by the Federal Reserve Bank of St. Louis.

Save FavoriteSchedule TourAsk A QuestionMore Details

Broker Reciprocity MLS Grid Logo © 2026 Listings courtesy of Canopy MLS as distributed by MLS GRID. IDX information is provided exclusively for consumers’ personal non-commercial use and may not be used for any purpose other than to identify prospective properties consumers may be interested in purchasing. The IDX data is deemed reliable but is not guaranteed by MLS GRID and may be subject to an end user license agreement prescribed by the Member Participant’s applicable MLS.  Based on information submitted to the MLS GRID as of July 21, 2026 1:48 PM UTC . All data is obtained from various sources and may not have been verified by broker or MLS GRID. Supplied Open House Information is subject to change without notice. All information should be independently reviewed and verified for accuracy. Properties may or may not be listed by the office/agent presenting the information. Some IDX listings have been excluded from this website.