and narrow your search. If you have fewer than 200 results, you can save your search.

Asheville NC

r=9301-9312
7523/7525 Lawyers Road Charlotte NC 28227

Charlotte, NC7523/7525 Lawyers Road

Price$630,000

Est. Mortgage: $/month

Active With Contract

MLS Number CAR4390152

  • MultiFamily
  • Bedrooms 6
  • Square Feet 2,818
  • Acreage 0.27
  • Property SubType Residential Income

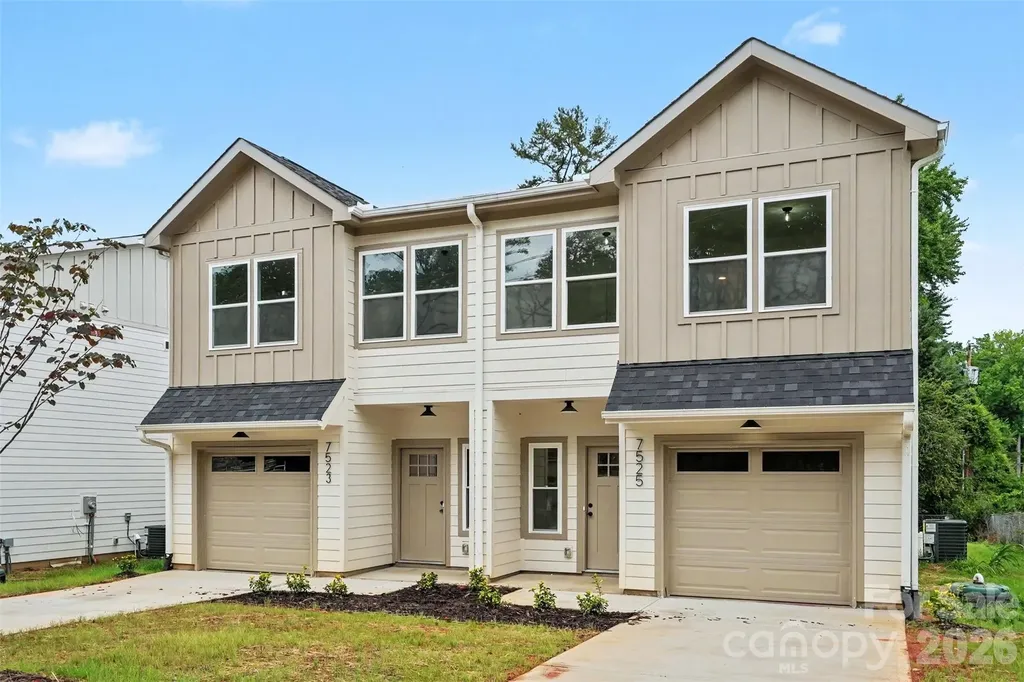
Check out this brand new duplex with tons of upgrades in Charlotte! Inside you will find an open floor plan, three bedrooms and two and a half baths in each unit. The kitchens features granite counters, soft-close shaker cabinets, an island with room for seating, a tile backsplash and a pantry. Enjoy spacious 9' ceilings throughout the first floor. Additional upgrades include mid-century modern light fixtures, vaulted ceilings, an accent wall, custom built-in closet shelving, and even a hardwood staircase. The exterior of the home has been upgraded with fiber cement board, which is stronger and more durable than vinyl. The attached one-car garage in each unit also provides plenty of storage space, and the backyards supply plenty of outdoor living opportunities! Come and see this one for yourself! Please note: this is technically two townhomes being sold together. This creates an added benefit of being able to sell them separately down the road (which you cannot do with a traditional duplex), but it will affect the financing options when purchasing. A DSCR loan will probably be the best fit, if the buyer does not want to purchase cash. Thank you!

Listed by Tyler Mundy of Mundy Real Estate,LLC

$
$
%
$/month over payments
Federal 30-year interest rate: 6.58% last updated on Jul 23, 2026
* All Figures are estimates. Check with your bank or proposed mortgage company for actual interest rates.
This product uses the FRED® API but is not endorsed or certified by the Federal Reserve Bank of St. Louis.

Save FavoriteSchedule TourAsk A QuestionMore Details

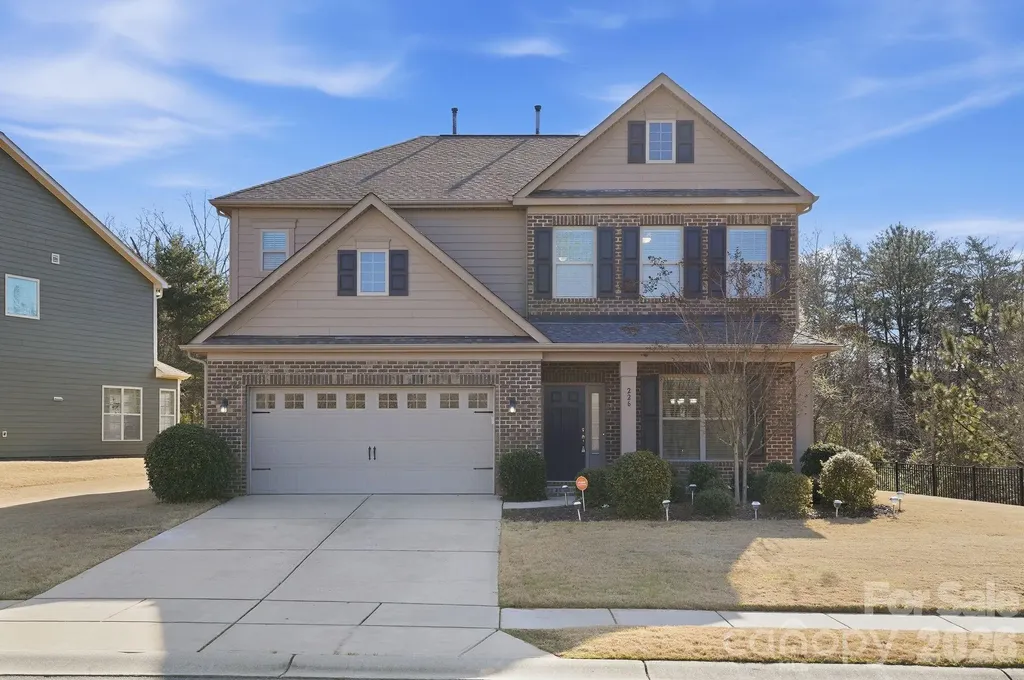
226 Hawks Creek Parkway Fort Mill SC 29708
Active With Contract

MLS Number CAR4349567

  • Residential
  • Bedrooms 4
  • Bathroom 3
  • Square Feet 3,005
  • Acreage 0.18

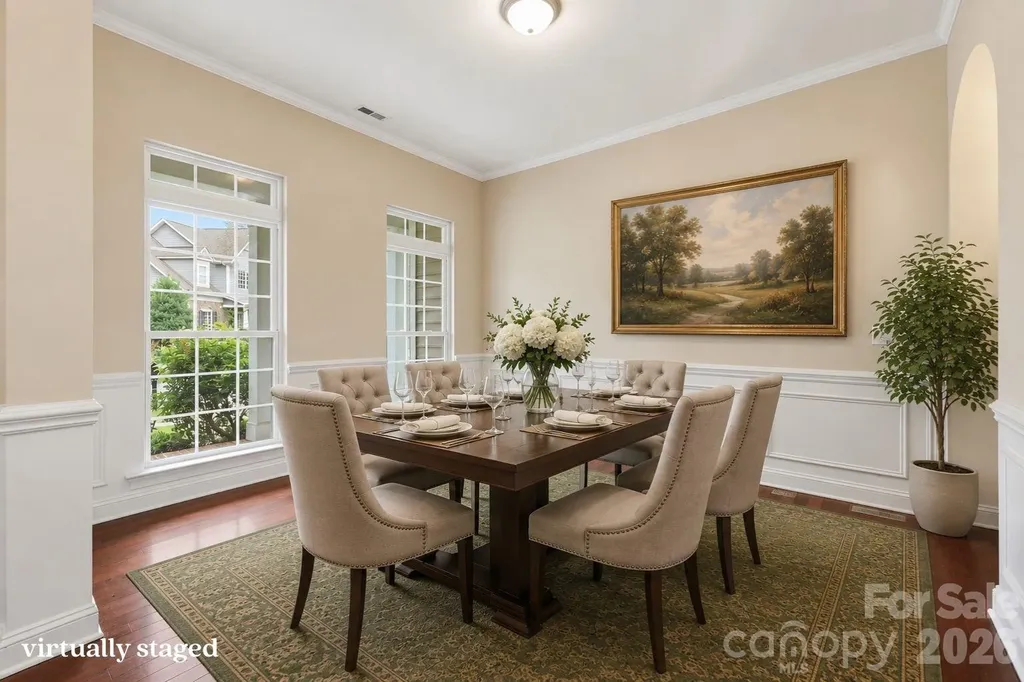
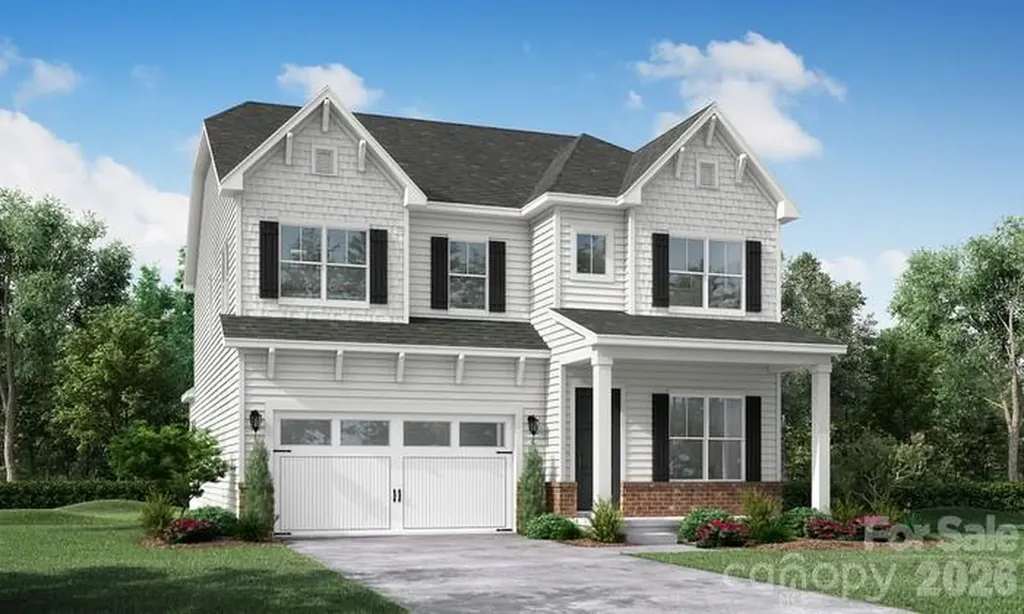
Back on the Market! At no fault of the seller. The buyer's contingency fell through, resulting in the termination of the contract. Don't miss your second chance at this incredible property! This stunning, move-in ready home welcomes you from the moment you arrive at the charming rocking chair front porch. Filled with natural sunlight throughout, this beautifully maintained property combines thoughtful design, modern updates, and exceptional indoor-outdoor living. The heart of the home is the gorgeous kitchen featuring granite countertops, stainless steel appliances, subway tile backsplash, a large island with breakfast seating, walk-in pantry, and a bright breakfast extension perfect for casual dining. Freshly painted kitchen cabinetry gives the space a clean, updated feel, along with a newer gas stove that adds both style and functionality. The flexible floor plan includes a highly desirable first-floor guest suite with a full bath, ideal for visitors or multigenerational living. Upstairs you will find a spacious loft or bonus room and a convenient second-floor laundry room, with washer and dryer conveying. The expansive owner's suite offers a private retreat with a tray ceiling, cozy sitting area, two generous walk-in closets, soaking tub, frameless glass shower, and separate his and her vanities. Significant recent renovations elevate this home even further. A brand-new 28x14 extended covered patio creates an incredible outdoor living space, perfect for entertaining or simply relaxing while enjoying the peaceful backdrop of Hawks Creek and protected woods. The concrete has been extended to enhance the backyard living area, offering ample room for gatherings and outdoor enjoyment. The exterior upgrades continue with a new fence in the backyard and along the side, providing privacy and security, as well as a new irrigation system installed in both the front and back yards to keep landscaping lush and low maintenance. A brand-new garage door adds curb appeal and functionality, and the garage has been upgraded with newly added closed storage cabinets for organization and convenience. Inside, the home has been freshly painted both exterior and interior, including trim, doors, and ceilings in select areas, giving it a crisp, refreshed feel throughout. Energy Star qualified and thoughtfully maintained, this home also includes a home warranty in place through June 13, 2026 for added peace of mind. Located in a highly desirable community with built-in green space and a community pool, this home is zoned for sought-after Fort Mill schools and offers convenient access to shopping, dining, Lake Wylie, and I-77. This home truly checks every box with style, updates, functionality, and an unbeatable location.

Listed by Kelly Brais of Coldwell Banker Realty
$
$
%
$/month over payments
Federal 30-year interest rate: 6.58% last updated on Jul 23, 2026
* All Figures are estimates. Check with your bank or proposed mortgage company for actual interest rates.
This product uses the FRED® API but is not endorsed or certified by the Federal Reserve Bank of St. Louis.

Save FavoriteSchedule TourAsk A QuestionMore Details

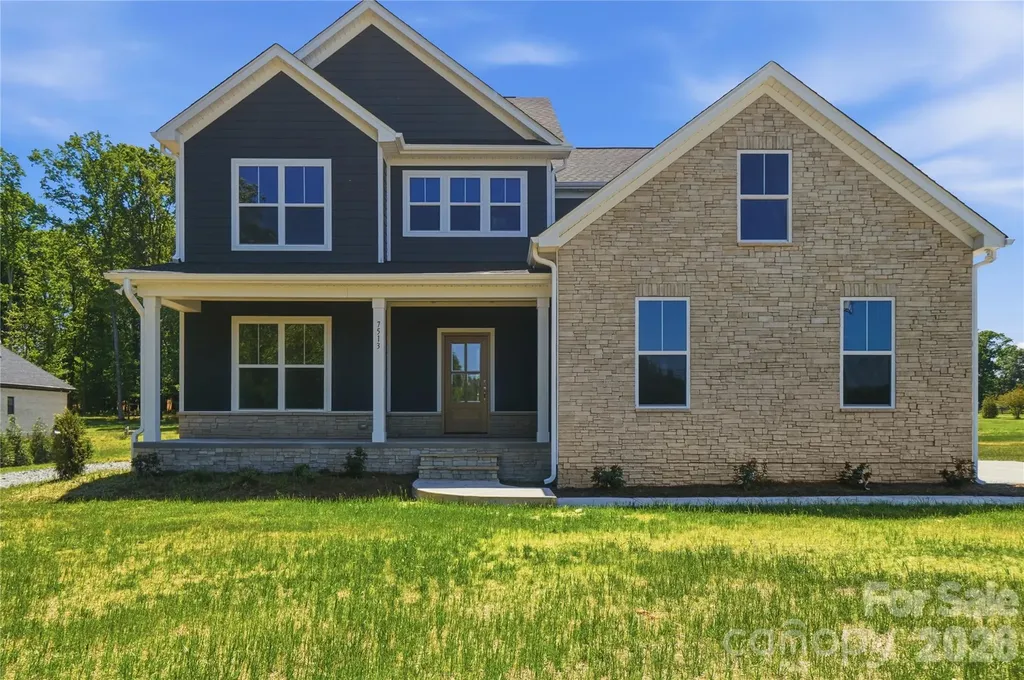
7513 Lancaster Highway Waxhaw NC 28173

Waxhaw, NC7513 Lancaster Highway

Price$630,000

Est. Mortgage: $/month

Active With Contract

MLS Number CAR4297548

  • Residential
  • Bedrooms 4
  • Bathroom 4
  • Square Feet 2,715
  • Acreage 1.41

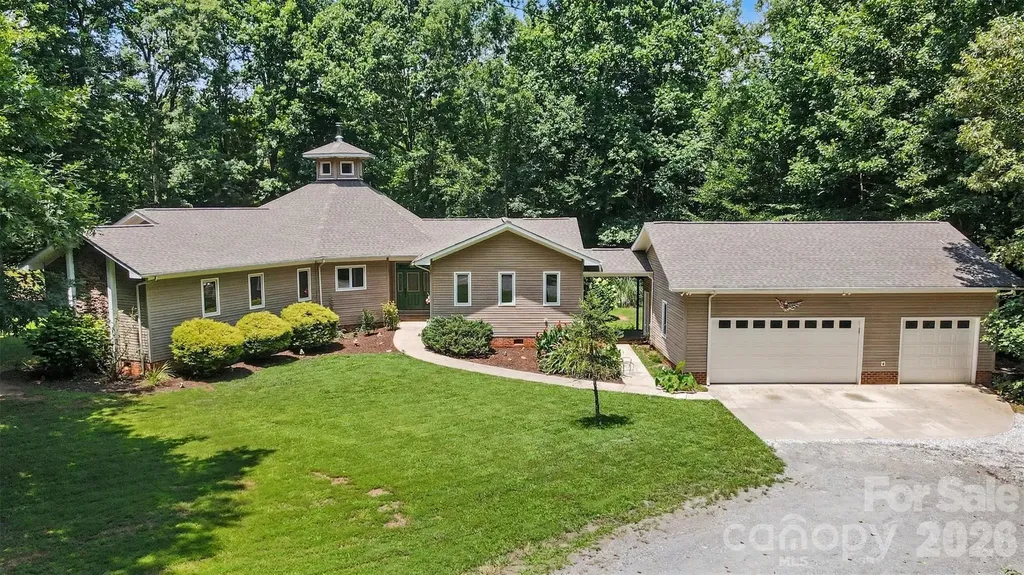
**Price Improvement** Now offered at $630,000! Discover the Roanoke Plan, a beautifully crafted new construction home situated on 1.41 acres in Waxhaw. Offering 4 bedrooms, 3.5 bathrooms, and 2,715 square feet, this home combines thoughtful design, flexible living spaces, and modern finishes in a location that continues to attract buyers looking for room to spread out without sacrificing convenience. A welcoming front porch leads into an inviting foyer where a private study provides the perfect space for a home office, library, or flex room. The heart of the home is the impressive vaulted family room featuring a gas fireplace and an open-concept layout that flows seamlessly into the kitchen and dining areas, creating an ideal setting for both everyday living and entertaining. The main-level primary suite offers a private retreat with a spa-inspired bathroom, complete with a soaking tub, oversized walk-in shower, and spacious walk-in closet. Additional thoughtful features include a custom drop zone off the garage and a screened porch overlooking the backyard, providing the perfect spot to relax and enjoy the outdoors. Upstairs, you'll find two additional bedrooms, a full bath, an open loft, and a second primary suite with its own private bath and walk-in closet, making this floor plan ideal for guests, extended family, or multi-generational living. Located just minutes from Downtown Waxhaw, Cane Creek Park, shopping, dining, and local favorites like Maxwell's Tavern and Virtuoso Breadworks, this move-in ready home offers the rare opportunity to own new construction on over an acre with valuable builder incentives already in place.

Listed by Jennifer Hoyle of Real Broker,LLC

$
$
%
$/month over payments
Federal 30-year interest rate: 6.58% last updated on Jul 23, 2026
* All Figures are estimates. Check with your bank or proposed mortgage company for actual interest rates.
This product uses the FRED® API but is not endorsed or certified by the Federal Reserve Bank of St. Louis.

Virtual TourSave FavoriteSchedule TourAsk A QuestionMore Details

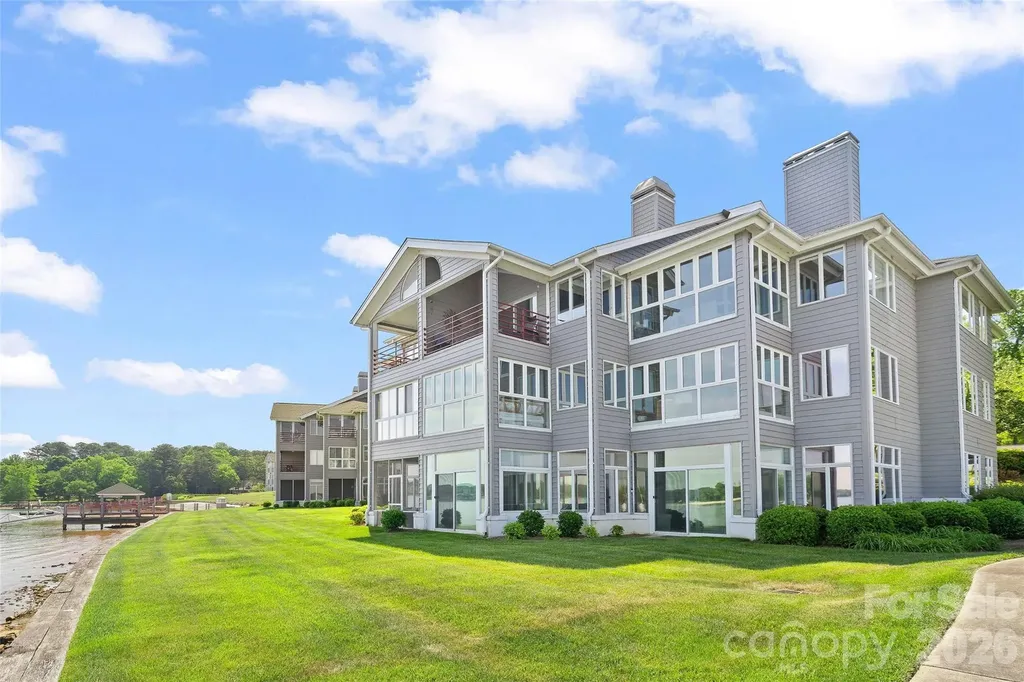
301 Lake Club Drive Rock Hill SC 29732

Rock Hill, SC301 Lake Club Drive

Price$630,000

Est. Mortgage: $/month

MLS Number CAR4374599

  • Condo
  • Bedrooms 3
  • Bathroom 3
  • Square Feet 2,006

Absolutely breathtaking view from this first floor unit in popular Lake Club at Lake Wylie! Nearly 180 degree views of the lake and all of its beauty from your living room and primary bedroom. End unit, light filled and ready to move right in and enjoy the ease of lake front living at an affordable price. Three bedrooms, three full baths and a great kitchen with abundant light and lake views. Granite countertops, stainless appliances and bar seating plus a dedicated dining area. Beautiful primary bedroom with large ensuite and private enclosed porch, all with lake views. Each bedroom has its own dedicated & updated bathroom. Living area with gas logs, windows galore and an enclosed sunporch just steps from the lake. New HVAC in 2025, renovated baths in 2022. Lake Club amenities include pool, tennis court, playground, firepit, and private beach. Convenient to shopping and convenience of Rock Hill, and only 40 minutes to uptown Charlotte. Start living your vacation life today!!

Listed by Lisa Warren of COMPASS

$
$
%
$/month over payments
Federal 30-year interest rate: 6.58% last updated on Jul 23, 2026
* All Figures are estimates. Check with your bank or proposed mortgage company for actual interest rates.
This product uses the FRED® API but is not endorsed or certified by the Federal Reserve Bank of St. Louis.

Virtual TourSave FavoriteSchedule TourAsk A QuestionMore Details

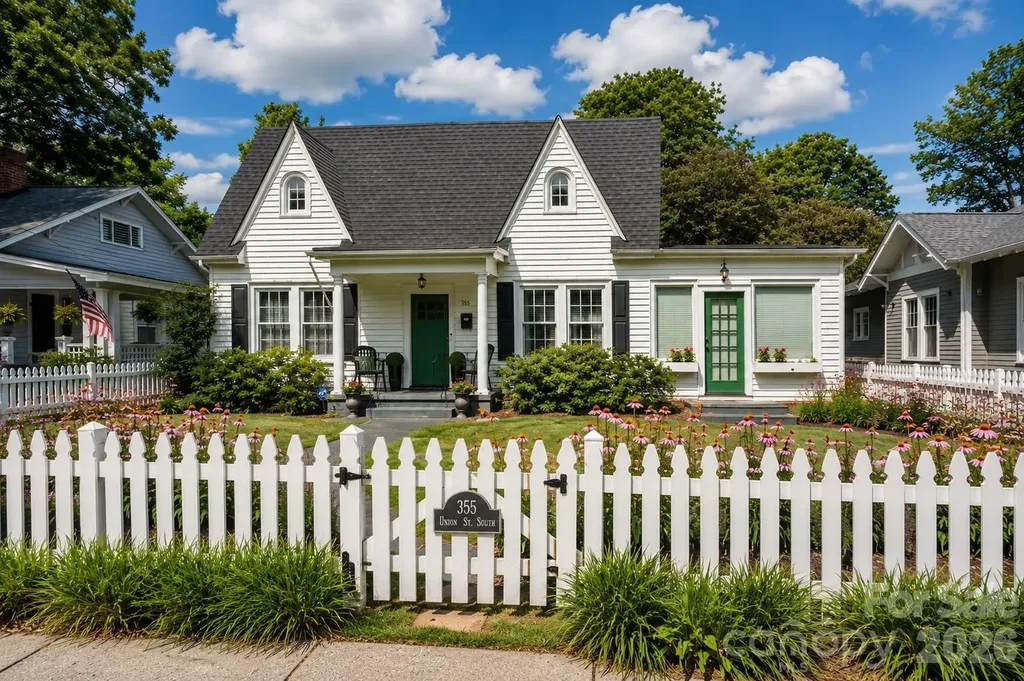
355 Union Street S Concord NC 28025

Concord, NC355 Union Street S

Price$630,000

Est. Mortgage: $/month

MLS Number CAR4389819

  • Residential
  • Bedrooms 4
  • Bathroom 2
  • Square Feet 2,596
  • Acreage 0.25

Step into timeless elegance with this beautifully restored 1936 historic bungalow that blends timeless details with thoughtful modern updates and is located in the heart of Downtown Concord-just a short walk to the newly revitalized downtown district with dining, shops, art, the Davis Theatre, and entertainment! From the white picket fence to the outside living areas and firepit, this home will be an amazing place for your family. And just step outside and stroll Union Street! This move-in ready home, has had over 148,000 in updates since they purchased the home. (see attached Owner Update Sheet). Large sunny living room, opens to dining room and fully renovated kitchen with abounding built-ins, gas range, complete tile backsplash, farm sink, wine refrigerator, and spice cabinet. 3 bedrooms downstairs and 2 full baths. One with new tile/glass shower with rainwater shower head. One with historic clawfoot tub! Two historic fireplaces with electric inserts. Upstairs features a private bedroom and large recreation/play/bonus area. solid oak floors throughout! Original ceiling picture molding in some rooms. The walk-out full basement offers so much storage and work/play space. Also very rare on Union Street... attached, convenient parking. Basement includes laundry, garage door access, and direct access to backyard. Landscaped gardens with established perennials, blackberry bushes, fig tree and producing pecan tree. Home is fiber ready. The refrigerator, washer/dryer, tv in living room, and security system stay with the home.

Listed by Renda Powell of CARTER GROUP REALTORS®

$
$
%
$/month over payments
Federal 30-year interest rate: 6.58% last updated on Jul 23, 2026
* All Figures are estimates. Check with your bank or proposed mortgage company for actual interest rates.
This product uses the FRED® API but is not endorsed or certified by the Federal Reserve Bank of St. Louis.

Save FavoriteSchedule TourAsk A QuestionMore Details

26 Crestwood Drive Arden NC 28704

Arden, NC26 Crestwood Drive

Price$630,000

Est. Mortgage: $/month

MLS Number CAR4400337

  • Residential
  • Bedrooms 3
  • Bathroom 3
  • Square Feet 2,798
  • Acreage 0.83

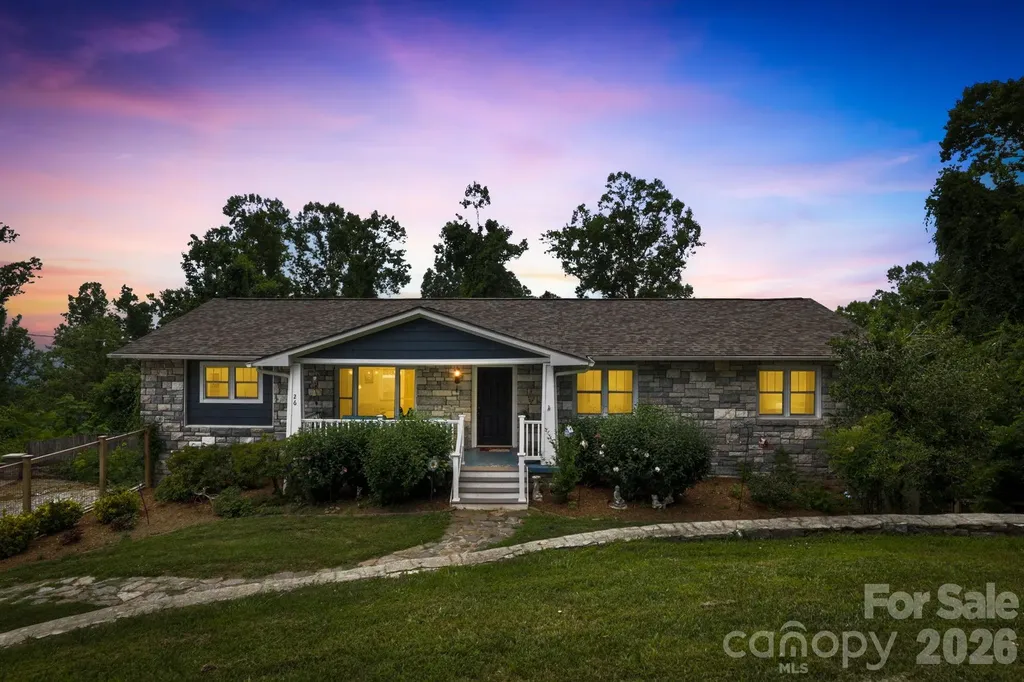
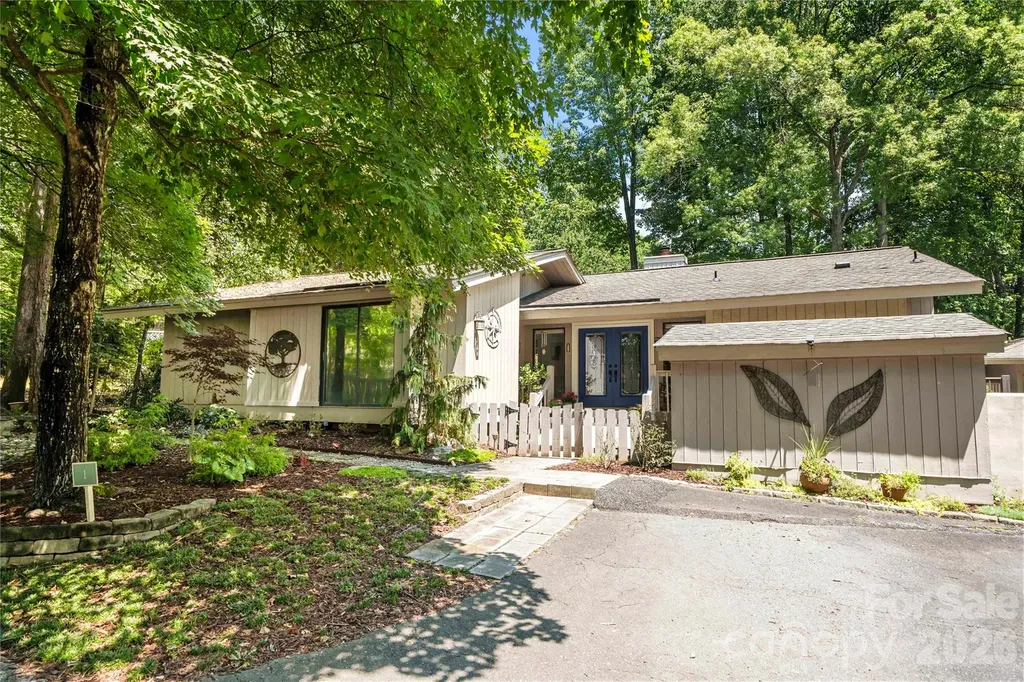
Experience mountain living at its best in this beautifully appointed home featuring an open-concept floor plan and main-level living. The renovated kitchen flows seamlessly into the living and dining areas, creating the perfect space for entertaining and relaxing. The spacious primary suite is conveniently located on the main level and offers direct access to the upper deck, where you can take in the gorgeous Blue Ridge Mountains. The fully finished basement has plenty of space for entertaining, complete with a full bathroom, wet bar and wine refrigerator. Along with a 1-car garage and an extra room off the garage to be used as an office, art space, studio, gym, or just storage. Step outside to enjoy multiple outdoor living spaces, including two separate firepits- perfect for roasting s'mores while admiring the views- and a private hot tub on the lower deck for the ultimate mountain retreat. About 10 minutes to Airport Road- No restrictions, No HOA.

Listed by Heather Leslie of Asheville Realty Group

$
$
%
$/month over payments
Federal 30-year interest rate: 6.58% last updated on Jul 23, 2026
* All Figures are estimates. Check with your bank or proposed mortgage company for actual interest rates.
This product uses the FRED® API but is not endorsed or certified by the Federal Reserve Bank of St. Louis.

Virtual TourSave FavoriteSchedule TourAsk A QuestionMore Details

10312 Club Trophy Lane Mint Hill NC 28227

Mint Hill, NC10312 Club Trophy Lane

Price$630,000

Est. Mortgage: $/month

MLS Number CAR4401160

  • Residential
  • Bedrooms 4
  • Bathroom 4
  • Square Feet 2,635
  • Acreage 0.39

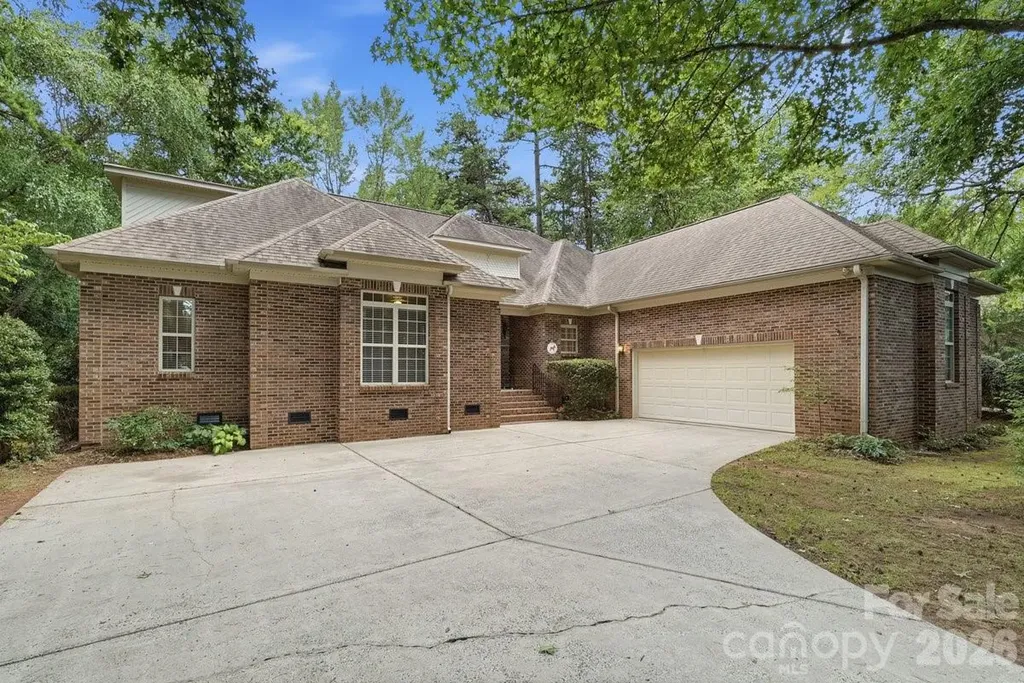
OPPORTUNITY KNOCKS!! Live in one of the most coveted n'hoods in Charlotte! Unique, spacious, custom-built ranch+ on the 1st hole in desirable Olde Sycamore Golf Plantation. 4 BRs and 3.5 Baths. Incredible Kitchen with L-shaped island offers an abundance of space for casual dining, food prep, and serving. Silestone c'tops. Tile backsplash. 2 ovens. Roll-out shelves in lower cabinets. Under cabinet and recessed lighting. Your updates can transform this Kitchen into the envy of the neighborhood! Handicap-friendly home with wheelchair lift in garage, zero-entry shower w/grab bars, and 32-inch doorways. Versatile living space to meet your family's needs--Living/Sitting Room, Dining Room, Den, Casual Dining area, and expansive Kitchen island. 3 well-sized BRs and closets on main. BR 4+full Bath+walk-in Attic upstairs. Enjoy the outdoors via multiple access points to the extended covered patio with a view and a wedge to the 1st green. Lovely landscaping offers privacy. Enjoy resort-style amenities like the n'hood pool and clubhouse, tennis and pickleball courts, and well-lit sidewalks for you and your pets. Golf facilities are not included in HOA fee. For golf info, go to https://www.oldesycamoregolf.com/ Some TLC and your design ideas will transform this house into your Home Sweet Home! Schools are Independence High, Mint Hill Middle, and Bain Elementary, which has been nominated for Charlotte's Best Elementary School for 4 years in a row. 1.5 miles to I-485. 2.5 miles to downtown Mint Hill. 16 miles to uptown Charlotte. Property being sold As Is.

Listed by Erin DeLuca of NextHome Paramount

$
$
%
$/month over payments
Federal 30-year interest rate: 6.58% last updated on Jul 23, 2026
* All Figures are estimates. Check with your bank or proposed mortgage company for actual interest rates.
This product uses the FRED® API but is not endorsed or certified by the Federal Reserve Bank of St. Louis.

Virtual TourSave FavoriteSchedule TourAsk A QuestionMore Details

318 Cider Hill Lane Hendersonville NC 28792

MLS Number CAR4384067

  • Residential
  • Bedrooms 3
  • Bathroom 2
  • Square Feet 2,039
  • Acreage 1.17

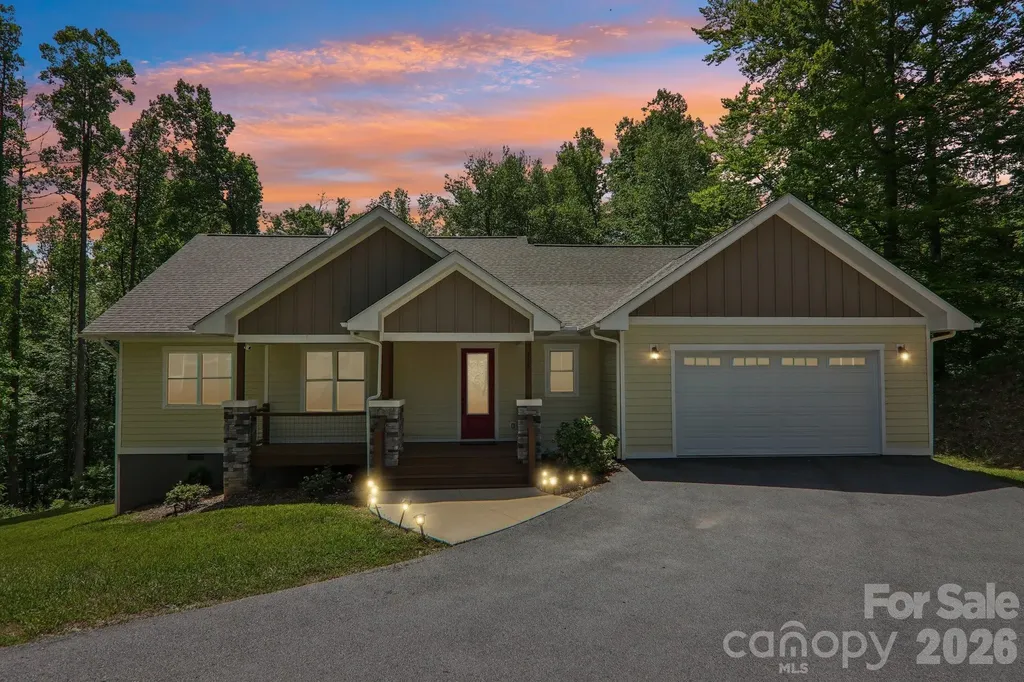
Beautiful like-new Arts & Craft home, luxury finishes, and effortless one-level living. This property captures the essence of modern mountain living with timeless style and craftsmanship. Step onto the inviting covered porch framed by stone columns and into a warm, light-filled open floorplan with vaulted wood-planked ceilings and gleaming hardwood floors. A striking stone fireplace anchors the living room, creating an atmosphere that feels both grand and cozy. The chef-inspired kitchen blends beauty and function with rich cabinetry and an oversized island. The serene primary suite offers a spa-like escape with a freestanding soaking tub, tiled walk-in shower, dual vanities and Large walk in closet. Two additional bedrooms provide versatility for guests, work, or hobbies. Enjoy privacy from the covered back porch. With a large two-car garage, extended driveway, and convenient access to both Hendersonville and Asheville.

Listed by Bennett Hodgins of Orchards Properties

$
$
%
$/month over payments
Federal 30-year interest rate: 6.58% last updated on Jul 23, 2026
* All Figures are estimates. Check with your bank or proposed mortgage company for actual interest rates.
This product uses the FRED® API but is not endorsed or certified by the Federal Reserve Bank of St. Louis.

Save FavoriteSchedule TourAsk A QuestionMore Details

878 Treasure Court Fort Mill SC 29708

Fort Mill, SC878 Treasure Court

Price$630,000

Est. Mortgage: $/month

MLS Number CAR4307682

  • Residential
  • Bedrooms 4
  • Bathroom 4
  • Square Feet 3,627
  • Acreage 0.23

Welcome to The Reserve at Gold Hill - one of Fort Mill's most sought-after communities! This fantastic 4 bed / 3.5 bath home with 3,627 sq. ft. (plus 558 sq. ft. workshop/storage) delivers the space, style, and setting you've been searching for. Soaring high ceilings, rich wood floors, beautiful molding, and an abundance of natural light make an unforgettable first impression the moment you walk in. The main floor opens to a large deck overlooking a flat, private backyard that backs to green space - no rear neighbors, just peaceful views and room to breathe. Whether you're hosting a summer cookout or simply unwinding after a long day, this outdoor space delivers. Upstairs you'll find the primary suite is joined by two additional bedrooms, a spacious loft, and a convenient laundry room. Need even more space? The finished basement has you covered with a large family room, workshop/storage, a full bedroom and bath, and its own walkout to the back patio and yard - perfect for guests, a home gym, or the ultimate hangout space. Big ticket items already taken care of: **New roof (2021) with transferable warranty **Radon mitigation system installed May 2026 **Air ducts & all 3 HVAC systems cleaned May 2026 **Fresh interior paint throughout - move-in ready! -->The Reserve at Gold Hill is packed with amenities including a large community pool, clubhouse, playground, airnasium, pickleball courts, walking trails, sidewalks on both sides of the street, and streetlights - truly a neighborhood that has it all. -->Zoned for Fort Mill's highly regarded schools (PKES/PKMS/NFHS). Minutes from shopping, dining, parks, Lake Wylie boating, and an easy drive to Charlotte-Douglas Airport and Uptown Charlotte.

Listed by Darla Cheski of Premier South

$
$
%
$/month over payments
Federal 30-year interest rate: 6.58% last updated on Jul 23, 2026
* All Figures are estimates. Check with your bank or proposed mortgage company for actual interest rates.
This product uses the FRED® API but is not endorsed or certified by the Federal Reserve Bank of St. Louis.

Virtual TourSave FavoriteSchedule TourAsk A QuestionMore Details

1 King Haigler Chase Street Clover SC 29710
Open House

MLS Number CAR4403405

  • Residential
  • Next Open House: Sat 07/25 11:00 am. to 1:00 pm.
  • Bedrooms 3
  • Bathroom 2
  • Square Feet 1,907

Welcome home to this beautiful patio home located near the Beach Park in the wonderful neighborhood of River Hills. This move-in-ready property features three spacious bedrooms and two full bathrooms, offering comfort, convenience, and the charm of a true retreat. The sunroom off the dining area is a versatile space where you can let your imagination run - whether you envision a cozy sitting area, a home office, or a bright sunporch, the options are endless. The screened-in porch is the perfect spot to enjoy your morning coffee while listening to the gentle water feature in the sanctuary-style backyard. Fully private and lush, it creates a magical feeling of being tucked away in your own secret garden. Just around the corner, you'll find the community Beach Park - a peaceful place to watch boats glide by or spend a relaxing day at the waterfront with family and friends. If you're looking for a home that feels like a vacation every day, this is the one. River Hills offers an incredible lifestyle with gated security, resort-style amenities, walking paths, a marina, and a vibrant country club. With top-rated schools, restaurants, and shopping conveniently nearby, this home is sure to go quickly.

Listed by Isha Benton of Carolina Homes Connection,LLC

$
$
%
$/month over payments
Federal 30-year interest rate: 6.58% last updated on Jul 23, 2026
* All Figures are estimates. Check with your bank or proposed mortgage company for actual interest rates.
This product uses the FRED® API but is not endorsed or certified by the Federal Reserve Bank of St. Louis.

Save FavoriteSchedule TourAsk A QuestionMore Details

4172 Millstream Road Denver NC 28037

MLS Number CAR4348957

  • Residential
  • Bedrooms 4
  • Bathroom 3
  • Square Feet 2,844
  • Acreage 0.24

NEW CONSTRUCTION with exceptional standard features-this builder's standards are other builders' upgrades. Enjoy 10' ceilings on the main level and 9' ceilings upstairs, creating a bright, open feel throughout. ACT NOW to make some option and color selections from an extensive catalog. The home features an Epicurean Kitchen with double wall ovens, floor-to-ceiling cabinetry, quartz countertops, and an oversized farmhouse island overlooking the family room and dining area. A covered rear porch extends the living space outdoors. The main level offers a Guest Suite, with hardwood flooring throughout the first floor (except tile in bath). Upstairs, the Owner's Suite includes a tray ceiling, dual vanities with quartz tops, a luxury tiled walk-in shower with optional stand-alone tub, and a large walk-in closet. A spacious loft provides additional living or entertainment space. Located just minutes from boat storage/marina access, Sally's Y, and nearby shopping and dining-embrace the convenience of lake-area living. Closing cost contribution available with preferred lender! Photos/video are representative of previously built home & may show upgrades not scheduled to be included in this home, but may be available as upgrades depending on time of contract. Please verify all options, pricing, and selection availability with builder representative.

Listed by Brian Goodman and Whitney Stiles of David Hoffman Realty Charlotte

$
$
%
$/month over payments
Federal 30-year interest rate: 6.58% last updated on Jul 23, 2026
* All Figures are estimates. Check with your bank or proposed mortgage company for actual interest rates.
This product uses the FRED® API but is not endorsed or certified by the Federal Reserve Bank of St. Louis.

Virtual TourSave FavoriteSchedule TourAsk A QuestionMore Details

1837 White Ibis Court Clover SC 29710

Clover, SC1837 White Ibis Court

Price$630,000

Est. Mortgage: $/month

Open House

MLS Number CAR4401053

  • Residential
  • Next Open House: Sat 07/25 12:00 pm. to 2:00 pm.
  • Bedrooms 3
  • Bathroom 3
  • Square Feet 2,463

Tucked away on over 4 private wooded acres in the desirable Flying Eagle Estates community, this custom ranch retreat offers the perfect blend of peaceful country living and thoughtfully designed indoor and outdoor spaces. From the moment you arrive, the winding drive and beautifully maintained setting create a true sense of privacy while still being just minutes from the conveniences of downtown Clover and Lake Wylie. Inside, soaring vaulted ceilings and exposed timber accents create a warm, lodge-inspired atmosphere in the expansive great room, where a striking fireplace serves as the centerpiece. The open-concept design flows effortlessly into the dining area and spacious kitchen, featuring rich cabinetry, an oversized island, and abundant workspace-ideal for everyday living and entertaining. A separate bonus living area/family room offers flexibility for a media room, home office, or gathering space. The spacious primary suite provides a peaceful retreat with generous proportions and a spa-inspired bath complete with a walk-in shower, soaking tub, dual vanities, and tranquil wooded views. Secondary bedrooms are thoughtfully positioned to provide privacy for family or guests. Step outside to experience everything this remarkable property has to offer. A sprawling porch overlooks the serene backyard, creating the perfect setting for morning coffee, outdoor dining, or relaxing while enjoying the surrounding nature. The property also features a pond with a dock, expansive green space, mature trees, and a fire pit gathering area that makes entertaining under the stars effortless. A detached three-car garage provides plenty of room for vehicles, hobbies, and additional storage. Located in the award-winning Clover School District, Flying Eagle Estates offers the rare opportunity to enjoy spacious homesites and a quiet, rural setting without sacrificing convenience. Residents are just a short drive from shopping, dining, local parks, golf courses, Lake Wylie recreation, and all that both Clover and southwest Charlotte have to offer.

Listed by John Bolos and Vann Boger of Keller Williams South Park

$
$
%
$/month over payments
Federal 30-year interest rate: 6.58% last updated on Jul 23, 2026
* All Figures are estimates. Check with your bank or proposed mortgage company for actual interest rates.
This product uses the FRED® API but is not endorsed or certified by the Federal Reserve Bank of St. Louis.

Save FavoriteSchedule TourAsk A QuestionMore Details

Broker Reciprocity MLS Grid Logo © 2026 Listings courtesy of Canopy MLS as distributed by MLS GRID. IDX information is provided exclusively for consumers’ personal non-commercial use and may not be used for any purpose other than to identify prospective properties consumers may be interested in purchasing. The IDX data is deemed reliable but is not guaranteed by MLS GRID and may be subject to an end user license agreement prescribed by the Member Participant’s applicable MLS.  Based on information submitted to the MLS GRID as of July 24, 2026 8:47 AM UTC . All data is obtained from various sources and may not have been verified by broker or MLS GRID. Supplied Open House Information is subject to change without notice. All information should be independently reviewed and verified for accuracy. Properties may or may not be listed by the office/agent presenting the information. Some IDX listings have been excluded from this website.