and narrow your search. If you have fewer than 200 results, you can save your search.

Asheville NC

r=9337-9348
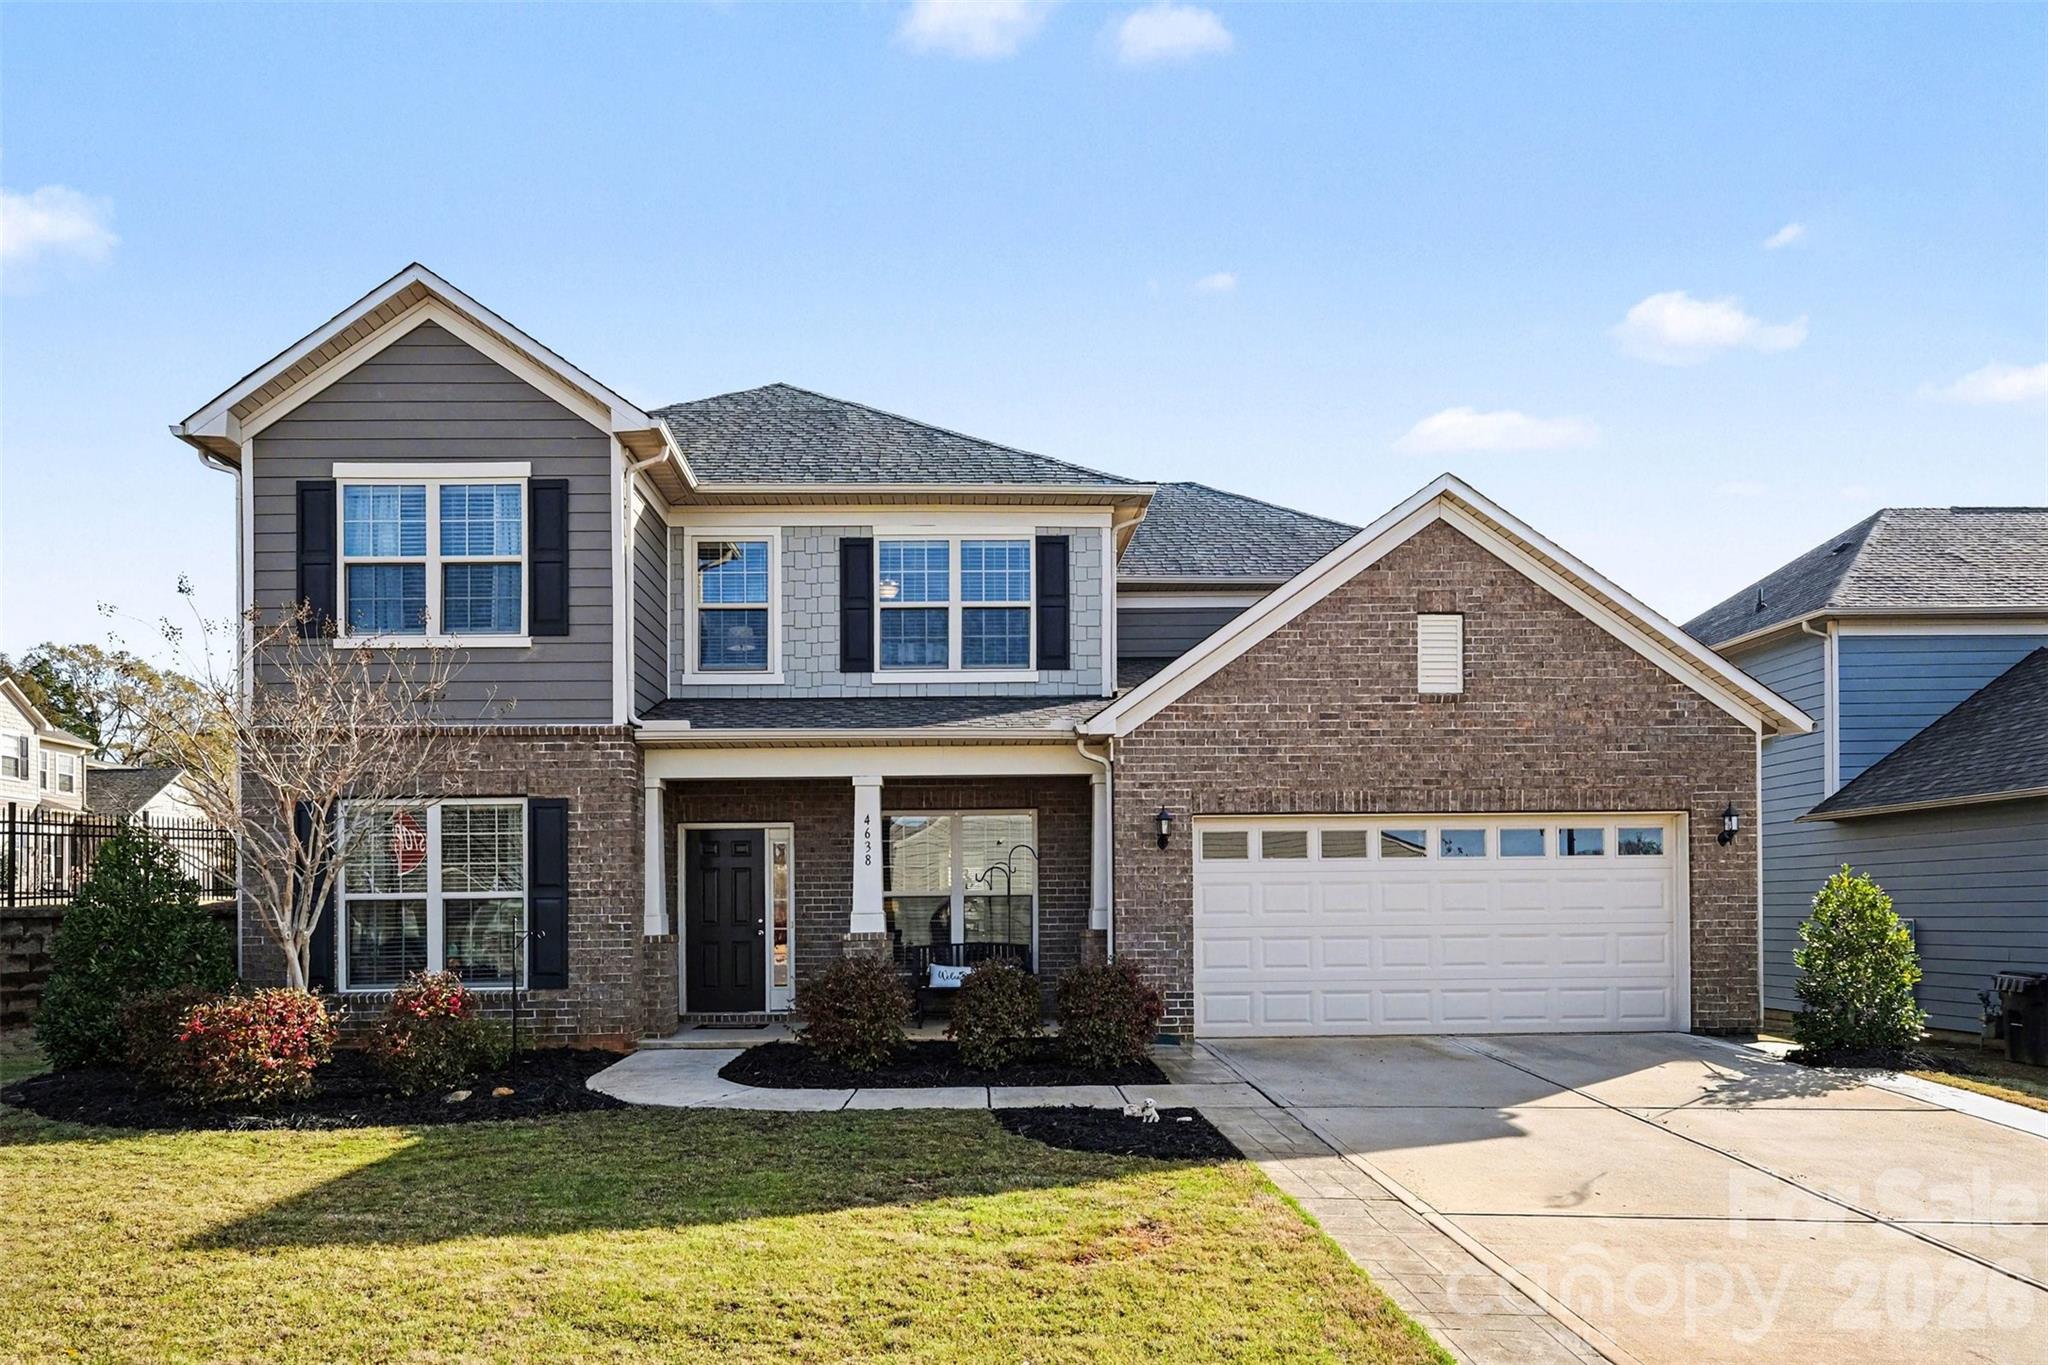
4638 Kensington Place Indian Land SC 29707

MLS Number CAR4358603

  • Residential
  • Bedrooms 4
  • Bathroom 3
  • Square Feet 3,112
  • Acreage 0.21

WATCH VIDEO TOUR! (If you're on Zillow go to Facts & Features - See More - Virtual Tour) Experience elevated living in this stunning Pulte-built home located in the highly desirable Queensbridge community of Indian Land. Offering over 3,100 square feet of thoughtfully designed space, this 4-bedroom, 2.5-bath residence blends timeless design with modern comfort. From the moment you enter, you're welcomed by a refined interior featuring elegant engineered hardwood flooring, a formal dining room, and a private office, creating the perfect balance of sophistication and functionality. The home opens into a spacious living area anchored by a gas fireplace, seamlessly flowing into a light-filled sunroom-ideal for both relaxing and entertaining. At the heart of the home is a chef-inspired kitchen appointed with granite countertops, a natural gas cooktop, wall oven, expansive center island, walk-in pantry, and butler's pantry, offering both style and practicality for hosting. Upstairs, the owner's retreat provides a peaceful escape with a generous layout, spa-like bath, and large walk-in closet. Three additional bedrooms, a full bath, and a versatile loft space offer flexibility for guests, media, or work-from-home needs, while the upper-level laundry room adds everyday convenience. Step outside to enjoy a private backyard with patio, perfect for outdoor dining or quiet evenings. Additional highlights include a covered front porch, mudroom/drop zone, and 2-car garage. Residents of Queensbridge enjoy access to resort-style amenities including a pool, recreation areas, playground, and scenic sidewalks, all just minutes from Ballantyne, top-rated schools, upscale dining, and shopping.

Listed by Thomas Elrod and Brian Boger of Keller Williams Ballantyne Area

$
$
%
$/month over payments
Federal 30-year interest rate: 6.58% last updated on Jul 23, 2026
* All Figures are estimates. Check with your bank or proposed mortgage company for actual interest rates.
This product uses the FRED® API but is not endorsed or certified by the Federal Reserve Bank of St. Louis.

Virtual TourSave FavoriteSchedule TourAsk A QuestionMore Details
16 Chipping Green Drive Arden NC 28704

Arden, NC16 Chipping Green Drive

Price$629,000

Est. Mortgage: $/month

Active With Contract

MLS Number CAR4382269

  • Residential
  • Bedrooms 4
  • Bathroom 3
  • Square Feet 2,555
  • Acreage 1.42

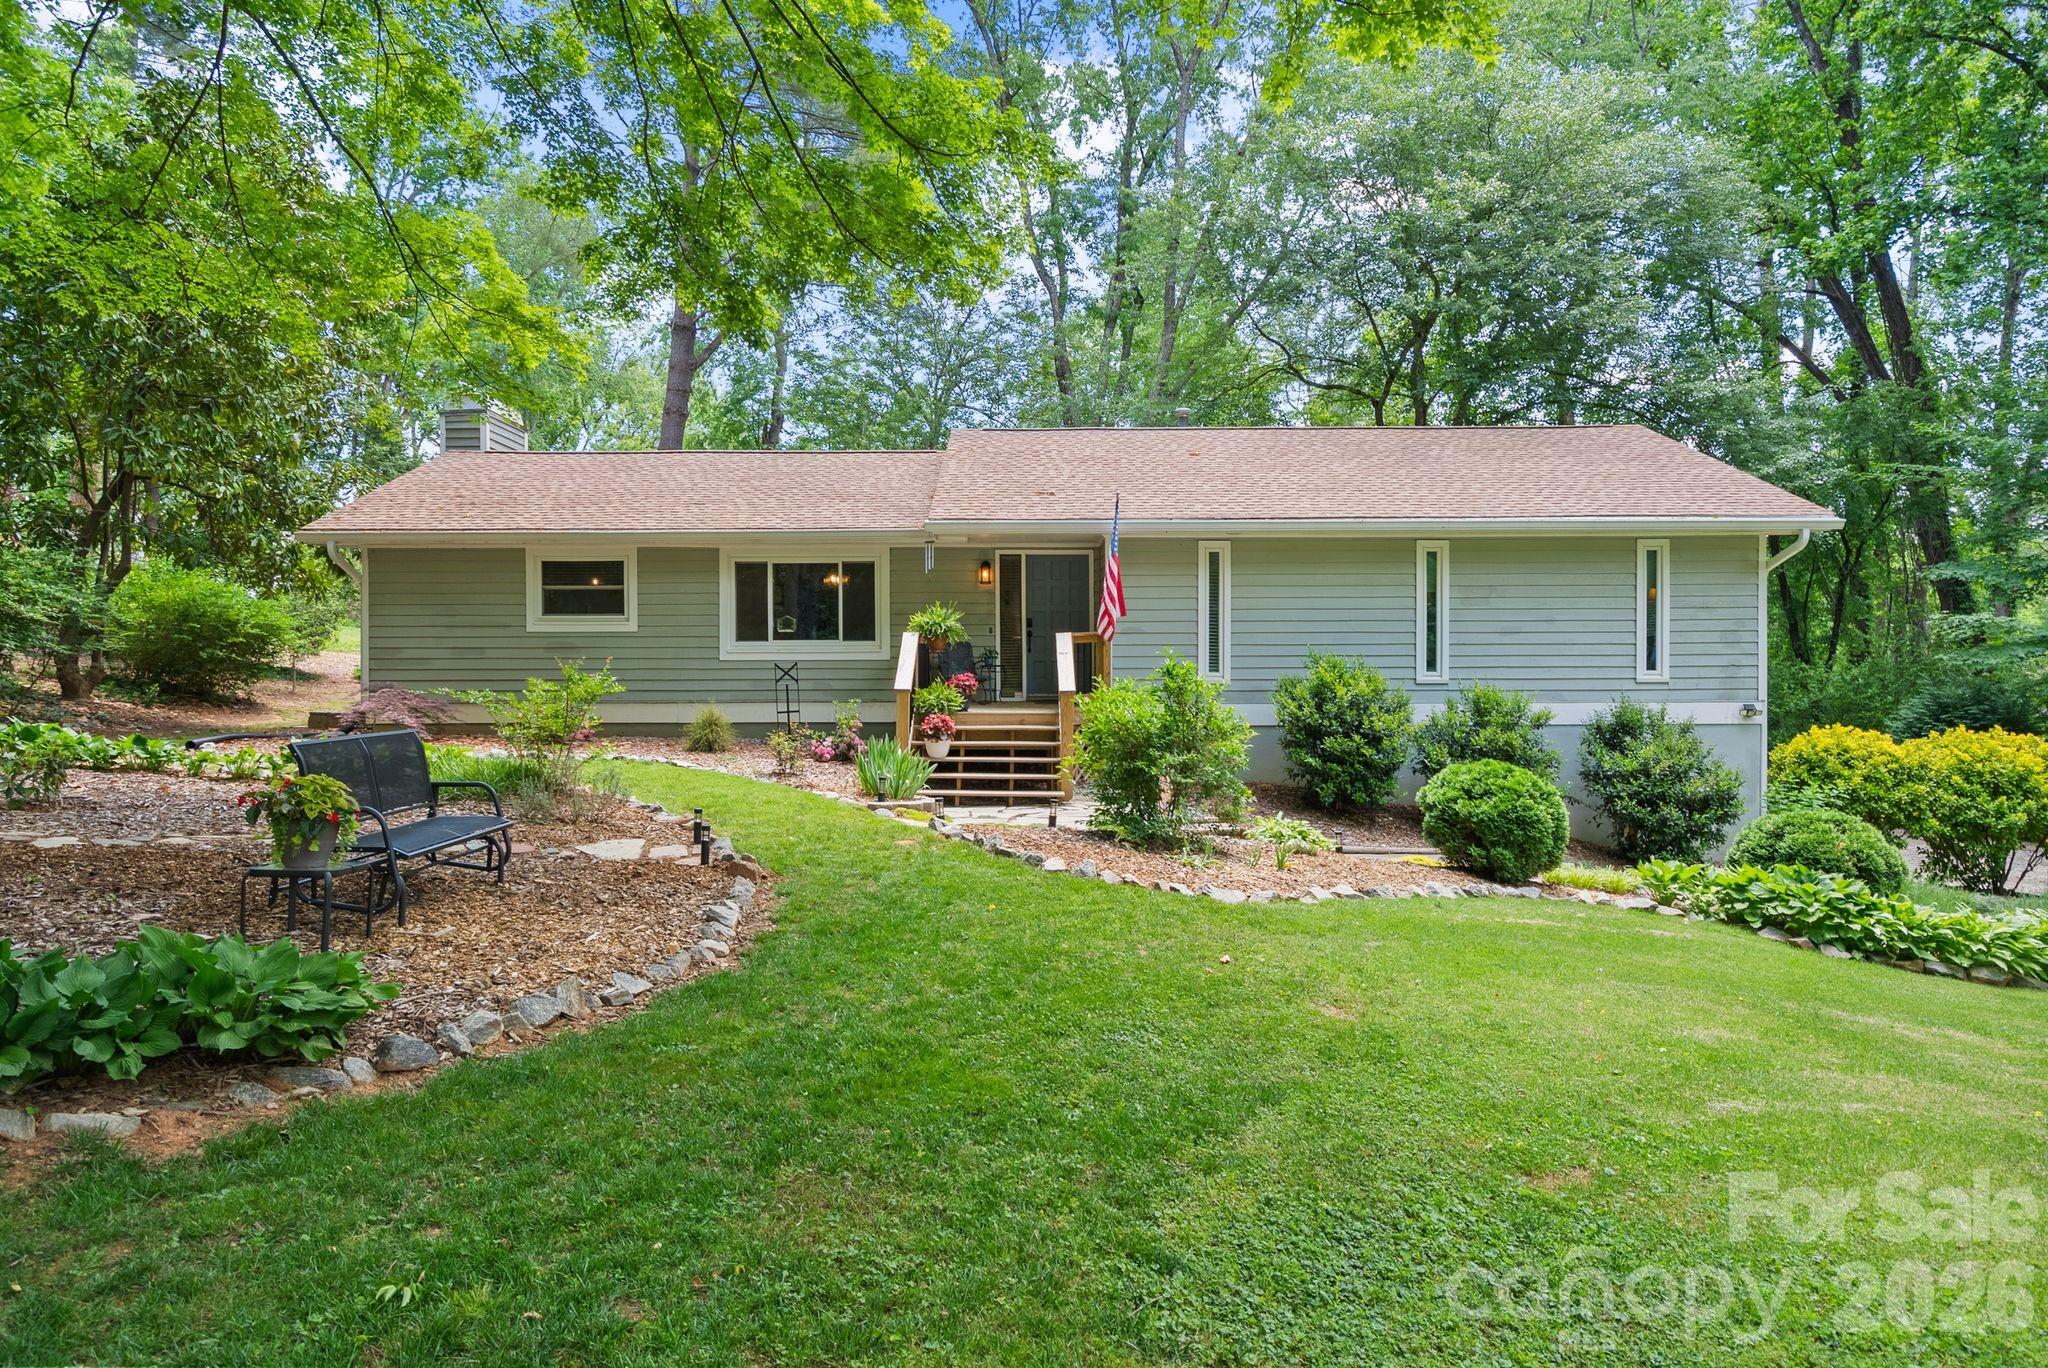
Welcome to your mountain retreat with the perfect blend of privacy, community, and modern updates! Sitting atop a rare 1.42-acre lot with an expansive level yard - a true gem in the mountains - this property offers endless opportunities to relax, entertain, play, and enjoy the outdoors year-round. Whether it's gathering around a firepit, hosting cookouts, or simply soaking in the peaceful surroundings, this yard was made for making memories. Inside, the home has been beautifully refreshed and thoughtfully updated throughout. The entire interior has been freshly painted, creating a bright and welcoming feel from the moment you walk in. Brand-new hardwoods and carpet run throughout the home, along with new tile in the entryways and fully renovated upstairs bathrooms. The primary bathroom has been completely redesigned and now features a spacious shower. The kitchen has also received upgrades with new appliances. Downstairs, you'll find an incredibly versatile oversized living area that has been enjoyed as a movie room, playroom, and comfortable guest space - offering the perfect separation and flexibility for everyday living or hosting visitors. Outside, extensive landscaping has been added throughout the property, enhancing both curb appeal and enjoyment of the natural setting. Surrounded by mature trees, the large forested lot provides an exceptional sense of privacy while still being part of an incredibly walkable neighborhood known for its welcoming atmosphere and strong sense of community. The sellers have cherished raising their family here over the past five years and have loved the balance of connection, convenience, and peaceful mountain living. With its unbeatable location, beautifully updated interior, usable outdoor space, and warm neighborhood feel, this home is truly a rare opportunity to enjoy mountain living without sacrificing comfort or convenience.

Listed by Scott Nelson of Looking Glass Realty AVL LLC

$
$
%
$/month over payments
Federal 30-year interest rate: 6.58% last updated on Jul 23, 2026
* All Figures are estimates. Check with your bank or proposed mortgage company for actual interest rates.
This product uses the FRED® API but is not endorsed or certified by the Federal Reserve Bank of St. Louis.

Save FavoriteSchedule TourAsk A QuestionMore Details
400 Sunset Heights Canton NC 28716

Canton, NC400 Sunset Heights

Price$629,000

Est. Mortgage: $/month

MLS Number CAR4294238

  • Residential
  • Bedrooms 3
  • Bathroom 3
  • Square Feet 3,485
  • Acreage 5

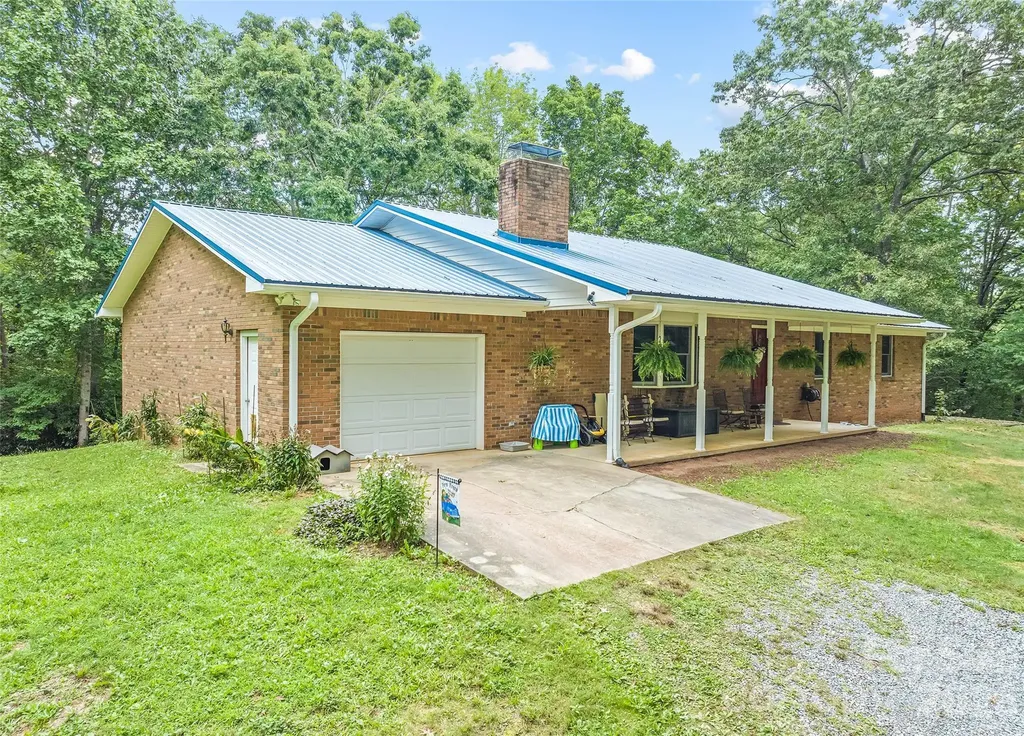
Escape to Your Own Mountain Retreat - 5 Private Acres in the Heart of the Smokies Tucked away on 5 wooded acres in the Blue Ridge foothills, this solid brick ranch offers the perfect blend of privacy, comfort, and convenience. Enjoy true one-floor living with a fully finished walkout basement that opens up a world of possibilities - whether you're hosting guests, setting up a hobby space, or generating rental income. Car enthusiasts, hobbyists, and outdoor lovers will appreciate the attached garages on both levels, providing generous room for vehicles, workshop space, and storage. A large detached shed adds even more flexibility for projects or gear. Step outside and the property itself becomes your playground - five private acres ideal for morning hikes, watching wildlife, or simply unwinding in the cool mountain air. Location doesn't get much better: centrally situated with quick access to I-40, you're less than 20 minutes from Asheville, Waynesville, and Maggie Valley, and within 40 minutes of Cherokee, Sylva, and Cullowhee. Everything the Great Smoky Mountains has to offer is right at your doorstep - championship golf, skiing, zip-lining, whitewater rafting, apple orchards, and charming small-town shops alongside vibrant city dining and entertainment. Move-in ready and waiting for its next chapter. Come experience mountain living at its finest.

Listed by Debbie Green of Keller Williams Great Smokies

$
$
%
$/month over payments
Federal 30-year interest rate: 6.58% last updated on Jul 23, 2026
* All Figures are estimates. Check with your bank or proposed mortgage company for actual interest rates.
This product uses the FRED® API but is not endorsed or certified by the Federal Reserve Bank of St. Louis.

Save FavoriteSchedule TourAsk A QuestionMore Details
2115 Cumming Woods Court Hendersonville NC 28739

MLS Number CAR4372378

  • Residential
  • Bedrooms 4
  • Bathroom 4
  • Square Feet 3,322

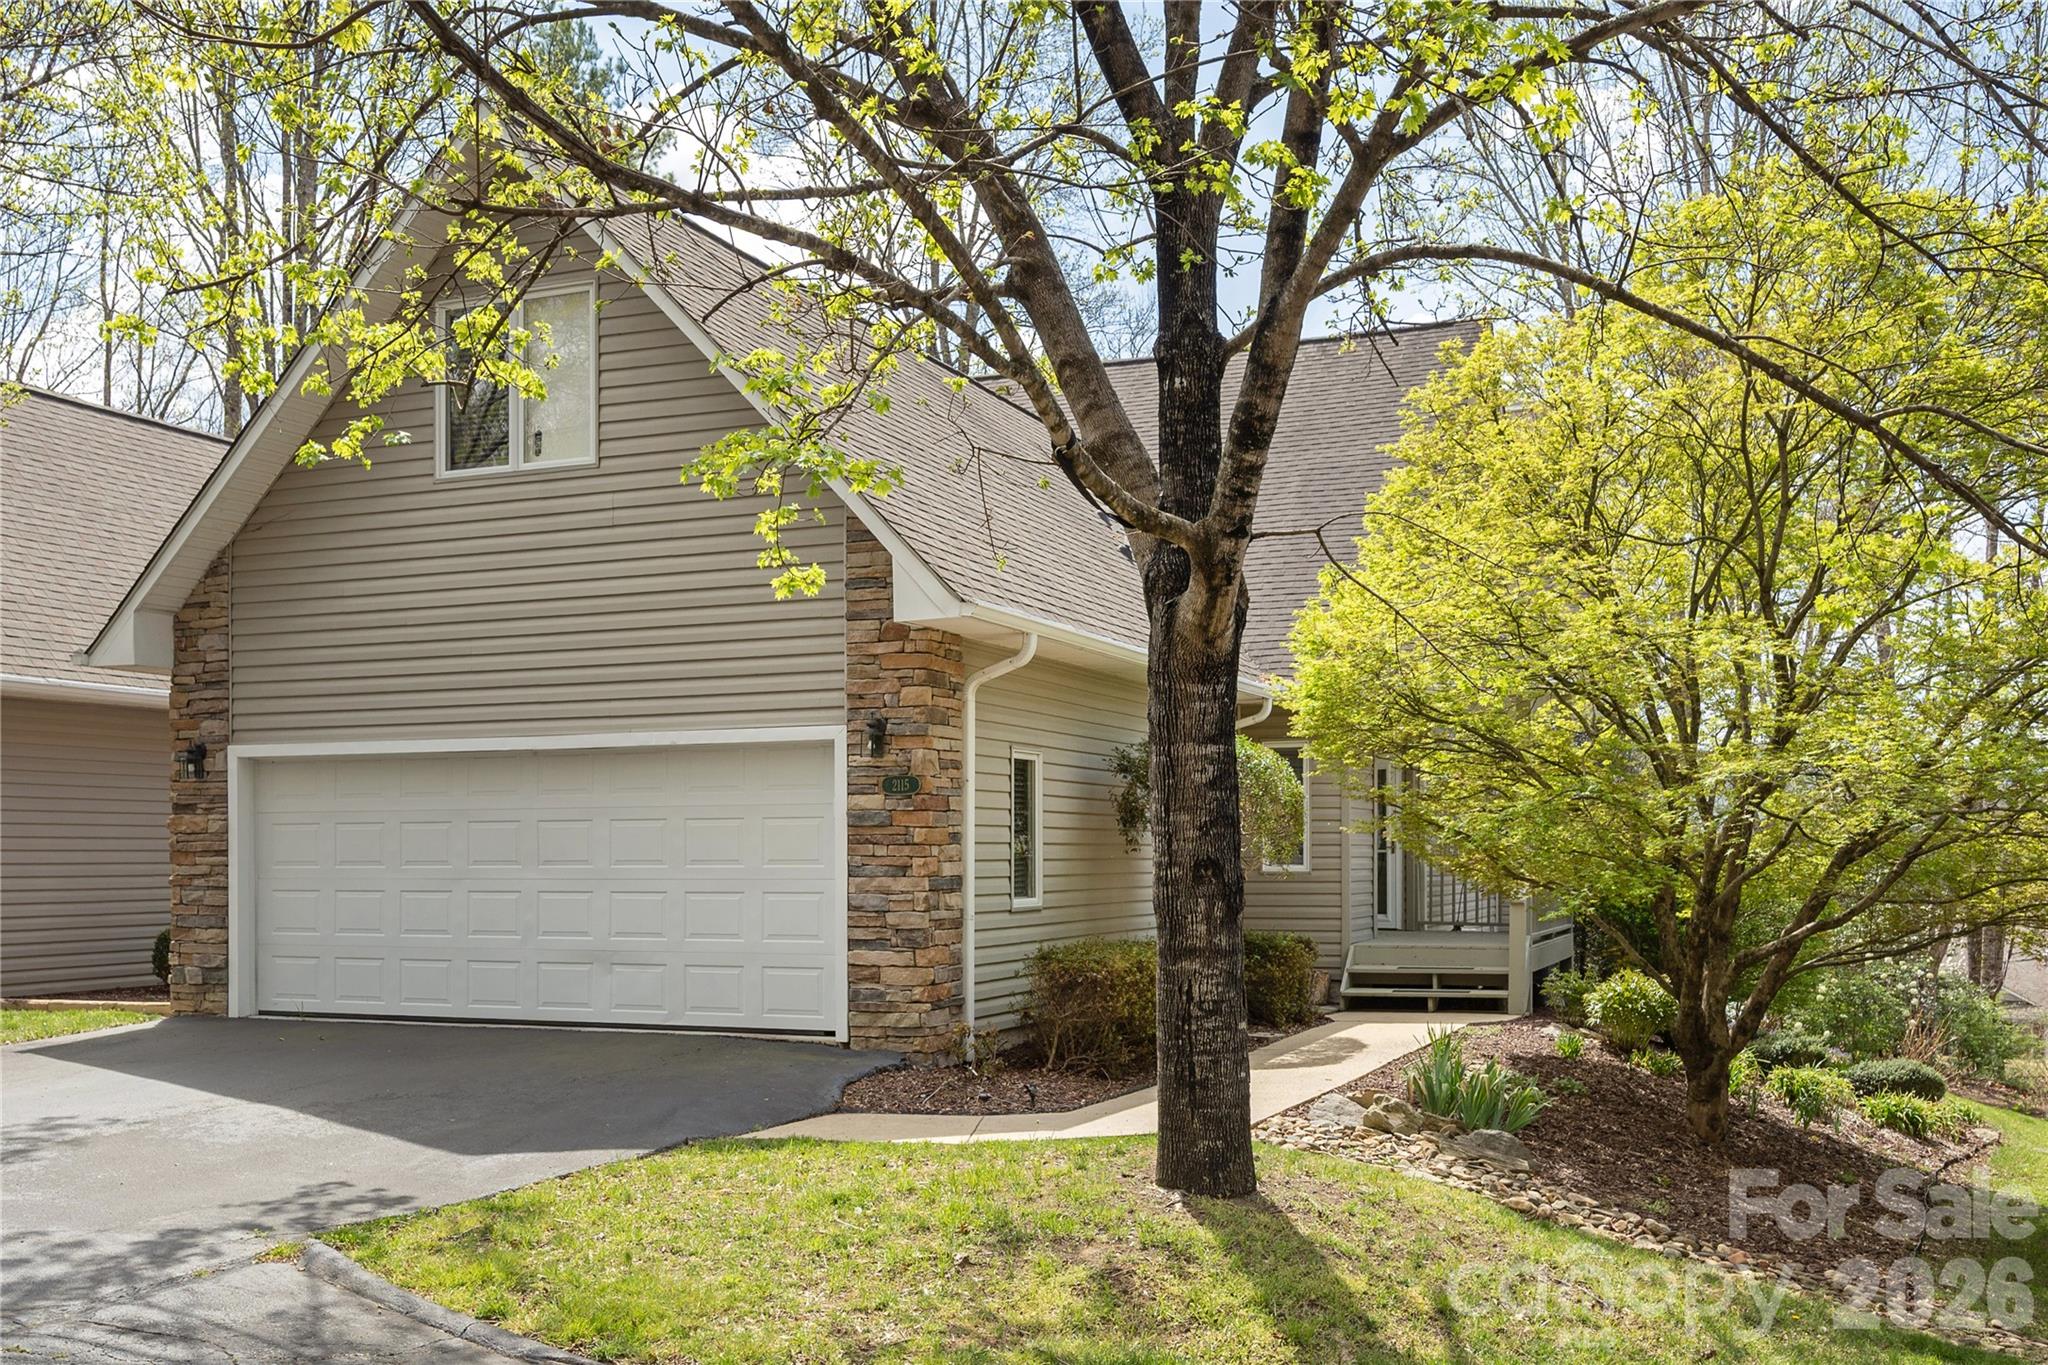
Beautifully maintained townhome in the highly desired Cummings Cove community. Cozy up beside the stacked stone fireplace and enjoy year round mountain views from your screened in porch! With easy main level living and guest bedrooms on all 3 floors, this 4 bedroom, 4 full bath home is sure to impress. Featuring a light and airy kitchen with quartz countertops, prep island, stainless steel appliances and gorgeous white cabinetry. An oversized master bedroom greets you on the main level and opens up to treetop and mountain views from the moment you wake up. Multiple entertaining spaces, storage galore and custom details for the most discerning buyer, this townhome is ready to be enjoyed by its next owners for years to come.

Listed by Lauren Schry of Blue Ridge Real Estate

$
$
%
$/month over payments
Federal 30-year interest rate: 6.58% last updated on Jul 23, 2026
* All Figures are estimates. Check with your bank or proposed mortgage company for actual interest rates.
This product uses the FRED® API but is not endorsed or certified by the Federal Reserve Bank of St. Louis.

Save FavoriteSchedule TourAsk A QuestionMore Details
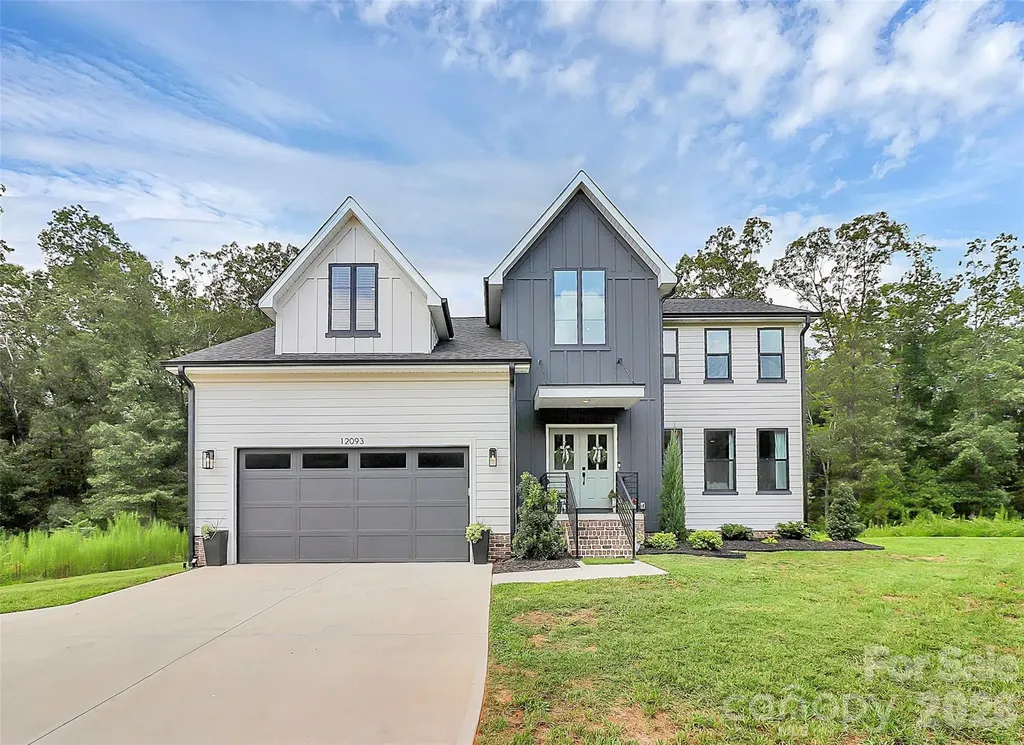
12093 Coyle Road Stanfield NC 28163

Stanfield, NC12093 Coyle Road

Price$629,000

Est. Mortgage: $/month

Active With Contract

MLS Number CAR4345387

  • Residential
  • Bedrooms 4
  • Bathroom 4
  • Square Feet 2,924
  • Acreage 1.35

Stunning home built in 2023, perfectly situated on 1.35 acres in Stanfield. This thoughtfully designed residence features 4 spacious bedrooms, 3 full bathrooms, and 1 half bath, offering both comfort and functionality. From the moment you step inside, you'll appreciate the beautiful custom details throughout, including high-end finishes, quality craftsmanship, and an open, inviting layout ideal for everyday living and entertaining. The expansive lot provides ample space to enjoy peaceful country living while still being conveniently located to nearby amenities. A rare opportunity to own a newer, custom-built home with room to grow and breathe-this one is a must-see!

Listed by Jordan Dry of My Townhome

$
$
%
$/month over payments
Federal 30-year interest rate: 6.58% last updated on Jul 23, 2026
* All Figures are estimates. Check with your bank or proposed mortgage company for actual interest rates.
This product uses the FRED® API but is not endorsed or certified by the Federal Reserve Bank of St. Louis.

Save FavoriteSchedule TourAsk A QuestionMore Details
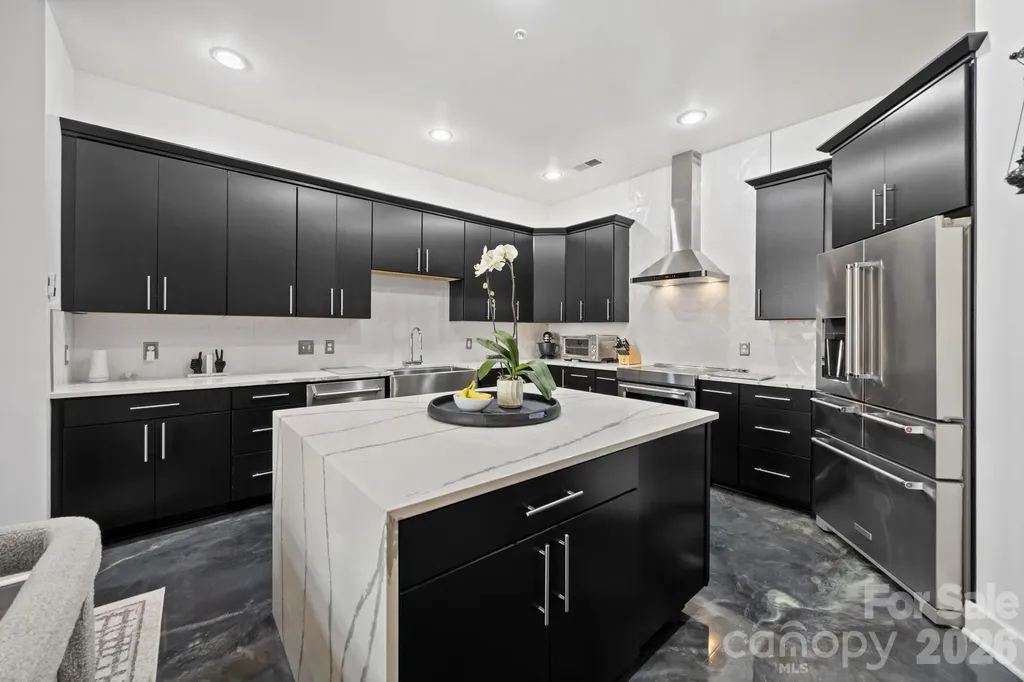
921 Westmere Avenue Charlotte NC 28208

Charlotte, NC921 Westmere Avenue

Price$629,000

Est. Mortgage: $/month

MLS Number CAR4357754

  • Condo
  • Bedrooms 2
  • Bathroom 2
  • Square Feet 2,005
  • Acreage 0.98

Experience unparalleled urban luxury in this meticulously reimagined 2,000+ square foot condo, perfectly positioned immediately adjacent to Charlotte's highly anticipated Iron District. Inside this expansive 1.5-story residence, a sophisticated, transitional masterpiece awaits. The main level is defined by striking epoxy resin flooring that flows seamlessly through the open floor plan. The centerpiece of the home is a fully gutted, true chef's kitchen designed for the culinary enthusiast. It features an elite KitchenAid appliance suite-including an electric induction range and a 5-door refrigerator-custom cabinetry with extensive organizational rollouts, and a stainless steel Vigo farmhouse sink with a cutting board inlay. Upstairs, new stain-resistant carpeting leads to the ultimate private retreat. The primary suite features a highly customized walk-in closet outfitted with rollout jewelry shelves, dedicated shoe shelving, and reinforced steel rails. The primary bathroom has undergone a full-gut transformation into a resort-caliber spa, showcasing a reinforced quartz stone tub, an extended shower with dual rain heads, a custom anti-fog LED mirror, and a sleek quartz vanity. The guest bath is equally impressive, boasting modern fixtures and a Bluetooth-enabled ventilation and lighting system. No detail or system was overlooked in the modernization of this home. State-of-the-art infrastructural upgrades include a UV-sanitizing HVAC system with app control, an electric tankless water heater, repaired motorized ventilation windows, and fully updated electrical with integrated USB outlets throughout. Complete with a dedicated laundry area featuring steam-setting LG appliances and custom cabinetry, this Skybox property offers a flawless, turn-key lifestyle at the very forefront of Charlotte's most exciting new development corridor.

Listed by Jon House and Nick Charcut of Howard Hanna Allen Tate Mooresville/LKN

$
$
%
$/month over payments
Federal 30-year interest rate: 6.58% last updated on Jul 23, 2026
* All Figures are estimates. Check with your bank or proposed mortgage company for actual interest rates.
This product uses the FRED® API but is not endorsed or certified by the Federal Reserve Bank of St. Louis.

Virtual TourSave FavoriteSchedule TourAsk A QuestionMore Details
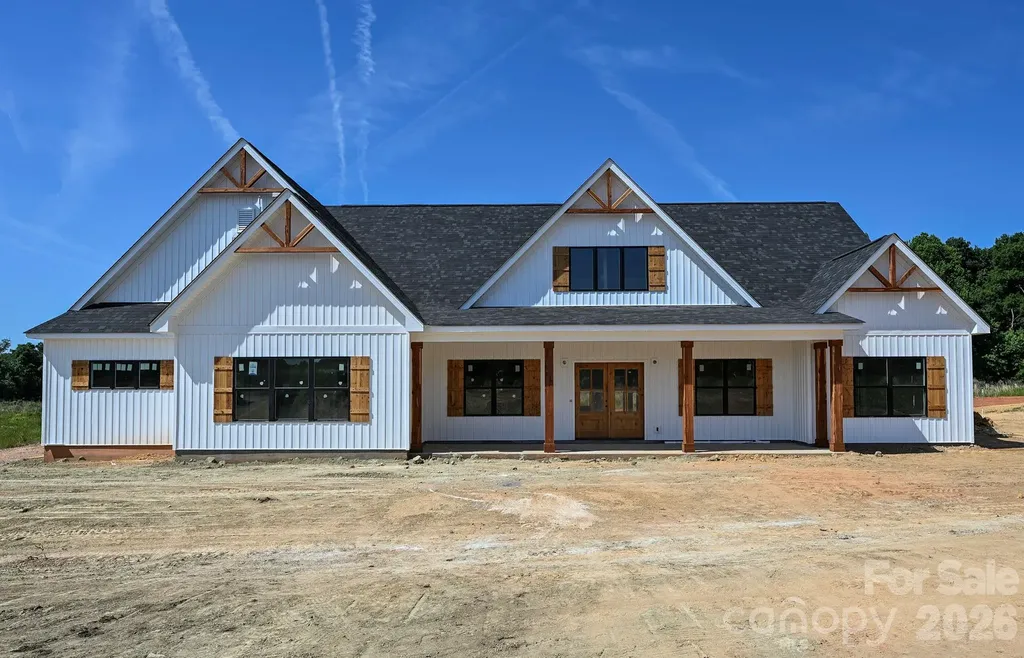
5419 Little Staton Road Marshville NC 28103
Pending

MLS Number CAR4370586

  • Residential
  • Bedrooms 4
  • Bathroom 4
  • Square Feet 2,492
  • Acreage 1.03

Custom 4BR + office, 3.5BA ranch home with 2-car garage on just over an acre-no HOA. Open-concept layout with 9-ft ceilings and LVP flooring throughout (tile in all baths). Exterior features vinyl board and batten with stone accents, plus spacious covered front and rear porches perfect for outdoor living. Act now to personalize your space and choose select finishes.

Listed by Brian Benton of Emerald Pointe Realty

$
$
%
$/month over payments
Federal 30-year interest rate: 6.58% last updated on Jul 23, 2026
* All Figures are estimates. Check with your bank or proposed mortgage company for actual interest rates.
This product uses the FRED® API but is not endorsed or certified by the Federal Reserve Bank of St. Louis.

Save FavoriteSchedule TourAsk A QuestionMore Details
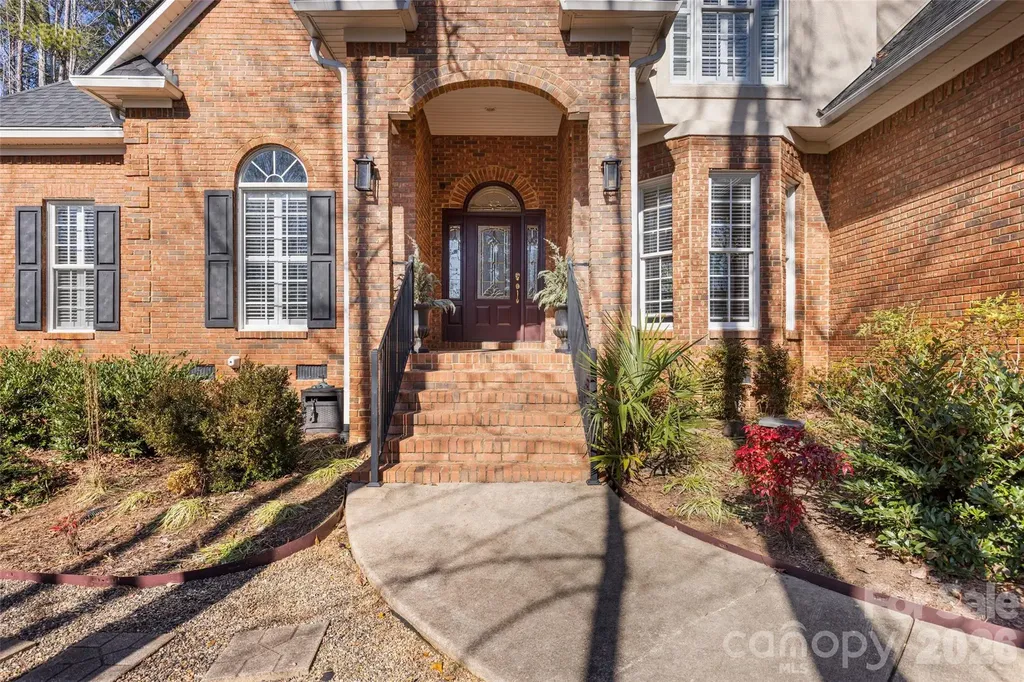
30 Winged Foot Court Spartanburg SC 29306

Spartanburg, SC30 Winged Foot Court

Price$629,000

Est. Mortgage: $/month

MLS Number CAR4332135

  • Residential
  • Bedrooms 4
  • Bathroom 3
  • Square Feet 3,121
  • Acreage 0.68

Welcome to sophisticated living within the prestigious, private guard-gated community of the Carolina Country Club. This home is designed for both grand entertaining and comfortable daily life, featuring a beautifully flowing layout that invites guests to wander through its elegant spaces. This spacious residence offers four generously sized bedrooms and 2.5 bathrooms. The primary suite is a true retreat, boasting a modern primary bathroom and access to a private porch with a relaxing Jacuzzi. The heart of the home, the kitchen, was stylishly updated in 2025 with new cabinets, countertops, backsplash, and views of the back gardens. Enjoy two distinct living areas, a keeping room with a warm, inviting fireplace, and a grand living room with soaring cathedral ceilings, also featuring a cozy fireplace and wine chiller. Step outside to discover low-maintenance perennial gardens, a glassed sunroom and grilling area. The home is well-maintained with a roof that is approximately eight years old, a new tankless water heater for efficiency, and HVAC systems from 2025 and 2012. Amenities available at the Carolina Country Club include: Golf, Tennis, Pickleball, Pool, Gym, Dining, Recreational facilities, Walking Trails through the woods and so much more. This is an opportunity to own a piece of luxury within one of the area's most sought-after communities. Schedule your private showing today! The Jacuzzi, Piano, Grand Clock in the foyer, all kitchen appliances and washer and dryer will remain with the home upon sale.

Listed by Brenda Brooks of Coldwell Banker Caine/Spartanburg

$
$
%
$/month over payments
Federal 30-year interest rate: 6.58% last updated on Jul 23, 2026
* All Figures are estimates. Check with your bank or proposed mortgage company for actual interest rates.
This product uses the FRED® API but is not endorsed or certified by the Federal Reserve Bank of St. Louis.

Save FavoriteSchedule TourAsk A QuestionMore Details
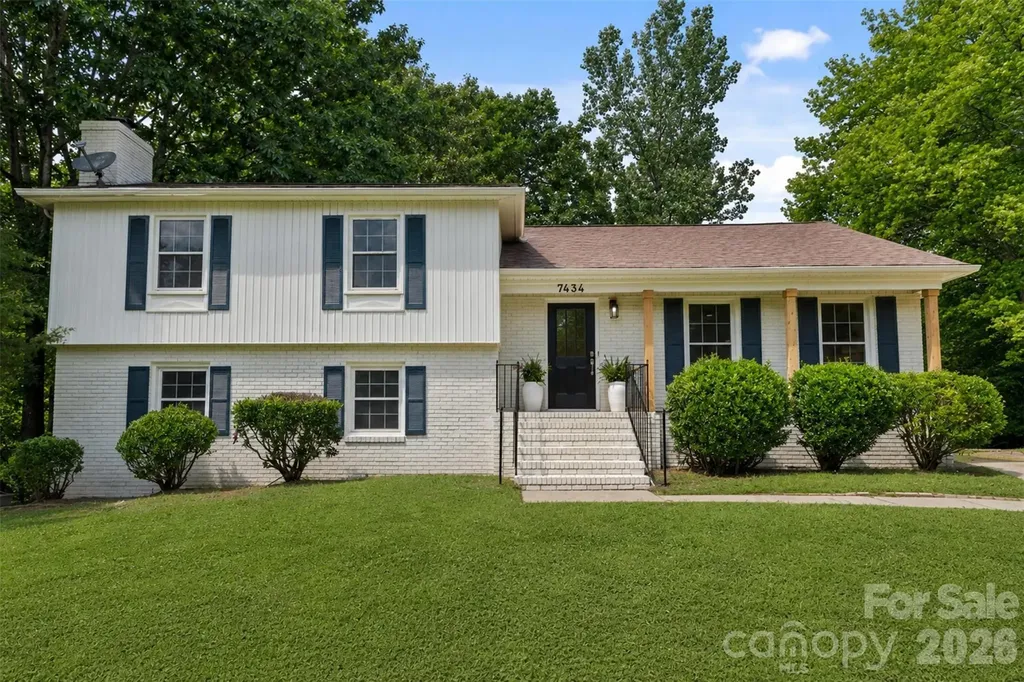
7434 Kilcullen Drive Charlotte NC 28270

Charlotte, NC7434 Kilcullen Drive

Price$629,000

Est. Mortgage: $/month

MLS Number CAR4392099

  • Residential
  • Bedrooms 4
  • Bathroom 3
  • Square Feet 1,998
  • Acreage 0.32

Recent Price Reduction - Incredible value in desirable South Charlotte! Motivated sellers have made a significant price improvement, making this beautifully renovated home an exceptional opportunity. Schedule your showing today and experience everything this stunning property has to offer before it's gone! This home is tucked away on a quiet cul-de-sac and is within walking distance of McAlpine Creek. Featuring new flooring throughout, fresh paint, renovated bathrooms, and new recessed lighting with dimming switches, this move-in-ready home offers the perfect blend of modern updates and timeless charm. The completely remodeled kitchen is a true showpiece, featuring warm designer tones, elegant Taj Mahal Quartz countertops, crisp white cabinetry, brass hardware, and all-new stainless steel appliances, creating a space that is both sophisticated and inviting.The bright and functional layout includes a versatile sunroom just off the kitchen, ideal for a pantry, home office, playroom, or cozy sitting area. An inviting den with a wood burning fireplace provides the perfect space to relax and gather with family and friends. In the backyard enjoy the wooded and spacious, fully fenced backyard, complete with two brand new decks-one on the side of the home and another overlooking the backyard which creates wonderful spaces for entertaining, relaxing, and outdoor living. A two-car garage provides ample storage and convenience. With beautiful renovations throughout, flexible living spaces, and easy access to shopping, dining, parks, top schools and the greenway, this exceptional home combines comfort, style, and location in one incredible package. Ready for its next owner, this South Charlotte gem is not to be missed.

Listed by Marissa Tosoni of Realty One Group Revolution

$
$
%
$/month over payments
Federal 30-year interest rate: 6.58% last updated on Jul 23, 2026
* All Figures are estimates. Check with your bank or proposed mortgage company for actual interest rates.
This product uses the FRED® API but is not endorsed or certified by the Federal Reserve Bank of St. Louis.

Save FavoriteSchedule TourAsk A QuestionMore Details
126 Sleeping Bear Lane Lake Lure NC 28746

Lake Lure, NC126 Sleeping Bear Lane

Price$629,000

Est. Mortgage: $/month

Active With Contract

MLS Number CAR4276702

  • Residential
  • Bedrooms 3
  • Bathroom 2
  • Square Feet 1,560
  • Acreage 0.38

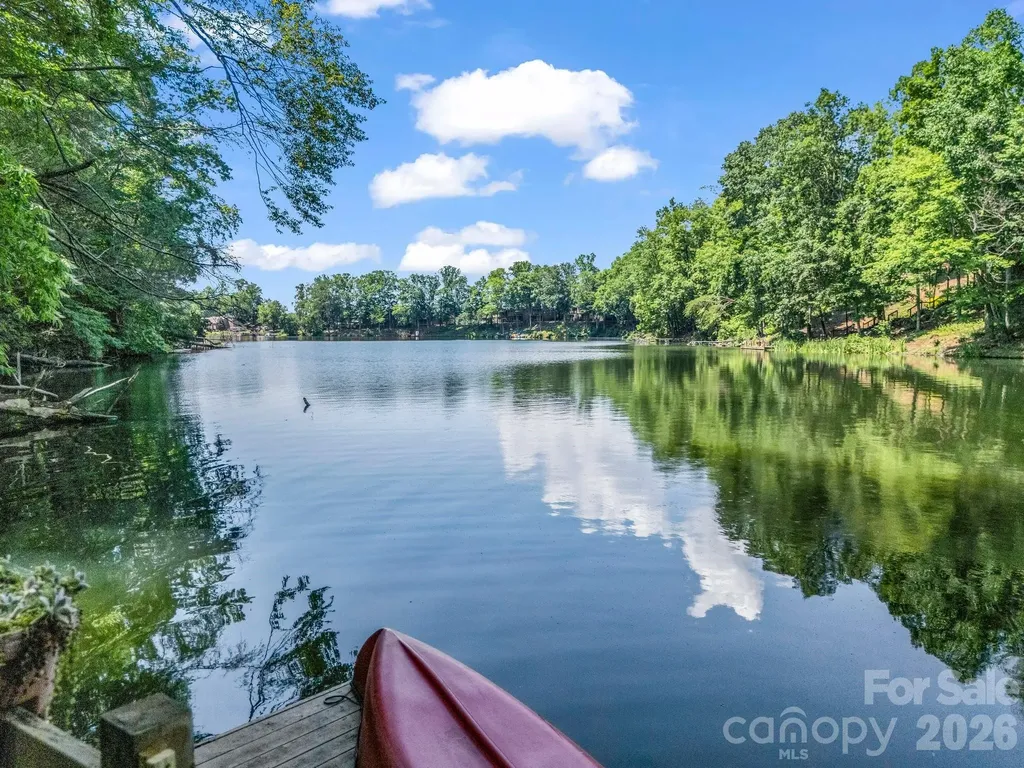
Scenic views of Bald Mountain Lake and mountains from this charming lakefront cottage w its own private dock. Beautifully remodeled kitchen! New cabinets offer abundant & efficient storage with front-load washer and dryer neatly tucked inside the cabinets. Granite counters & a breakfast bar/island provide tons of workspace. Open concept great room with a vaulted ceiling, stunning stone wood-burning fireplace, and floor-to-ceiling windows bring in the natural surroundings and views. Two cozy bedrooms and two full bathrooms on the main level. An additional guest room and loft area overlook the great room. Expansive rear deck and a hot tub sits on the side deck. The unfinished basement has another washer and dryer, separate storage room, and potential for add'l living space. Easy pathway down to your own private lakefront dock + access to Rumbling Bald extensive amenities, including a private beach & Lake Lure. Priced to allow for any desired updates to suit your unique style.

Listed by Wes Cleary of Team Cleary Real Estate Inc

$
$
%
$/month over payments
Federal 30-year interest rate: 6.58% last updated on Jul 23, 2026
* All Figures are estimates. Check with your bank or proposed mortgage company for actual interest rates.
This product uses the FRED® API but is not endorsed or certified by the Federal Reserve Bank of St. Louis.

Save FavoriteSchedule TourAsk A QuestionMore Details
23 Tuskeegee Street Asheville NC 28801

Asheville, NC23 Tuskeegee Street

Price$629,000

Est. Mortgage: $/month

MLS Number CAR4398040

  • Residential
  • Bedrooms 3
  • Bathroom 4
  • Square Feet 2,201
  • Acreage 0.15

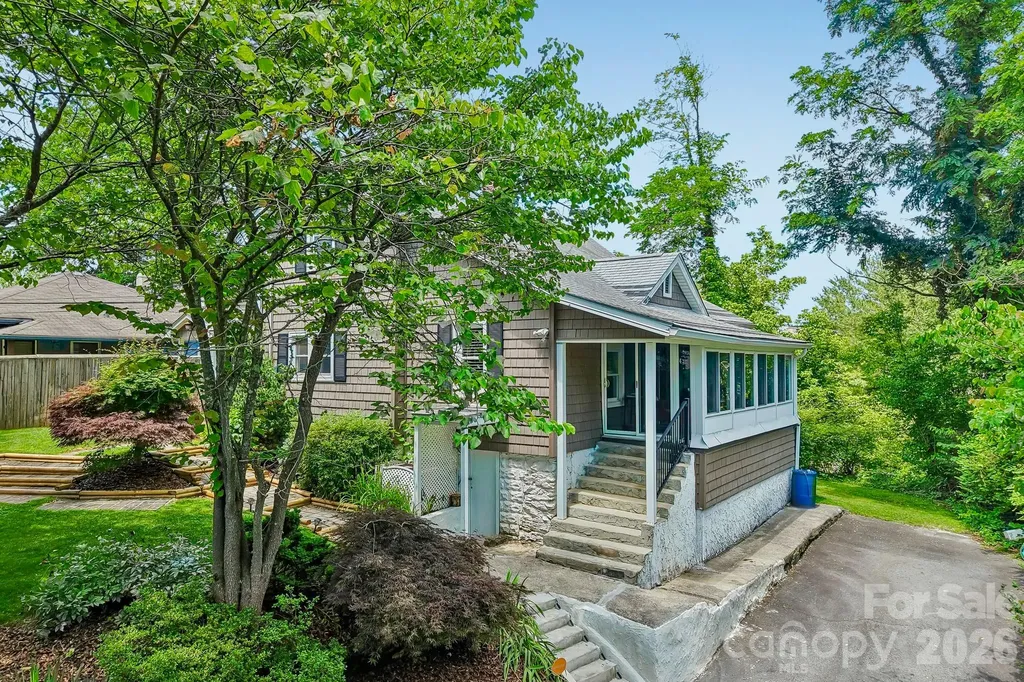
Don't miss this rare opportunity to own an updated historic home only a half mile from downtown Asheville! Schedule a showing at sunset to see the beautiful colors blooming over your view of City Hall and the rest of downtown! The character of the past combines with modern improvements to create a unique and charming three bedroom home. Each bedroom has its own full bathroom for three separate suites, including the primary on main. The primary bathroom on main has an amazing copper soaking tub and one upstairs bedroom has a beautiful clawfoot tub. Upstairs bedrooms each have a small balcony. High-end appliances in kitchen, including downdraft cooktop. Original heart pine wood floors throughout other than tile in bathrooms. Fireplaces add cozy ambiance (two are gas and two appear to be wood-burning but have not been used). Windows have been updated to modern double pane, almost all Pella. Please take the virtual tour. Five minutes by car or ten minutes by sidewalk to downtown! Adjacent to the ballfields and walking trails around MLK Park. This is the hard to find combination of a private standalone home and everything that downtown Asheville has to offer!

Listed by Buck Schall of DRG Homes & Land

$
$
%
$/month over payments
Federal 30-year interest rate: 6.58% last updated on Jul 23, 2026
* All Figures are estimates. Check with your bank or proposed mortgage company for actual interest rates.
This product uses the FRED® API but is not endorsed or certified by the Federal Reserve Bank of St. Louis.

Virtual TourSave FavoriteSchedule TourAsk A QuestionMore Details
786 Bluff Loop Road Rock Hill SC 29730

Rock Hill, SC786 Bluff Loop Road

Price$629,000

Est. Mortgage: $/month

MLS Number CAR4341906

  • Residential
  • Bedrooms 4
  • Bathroom 4
  • Square Feet 2,857
  • Acreage 0.19

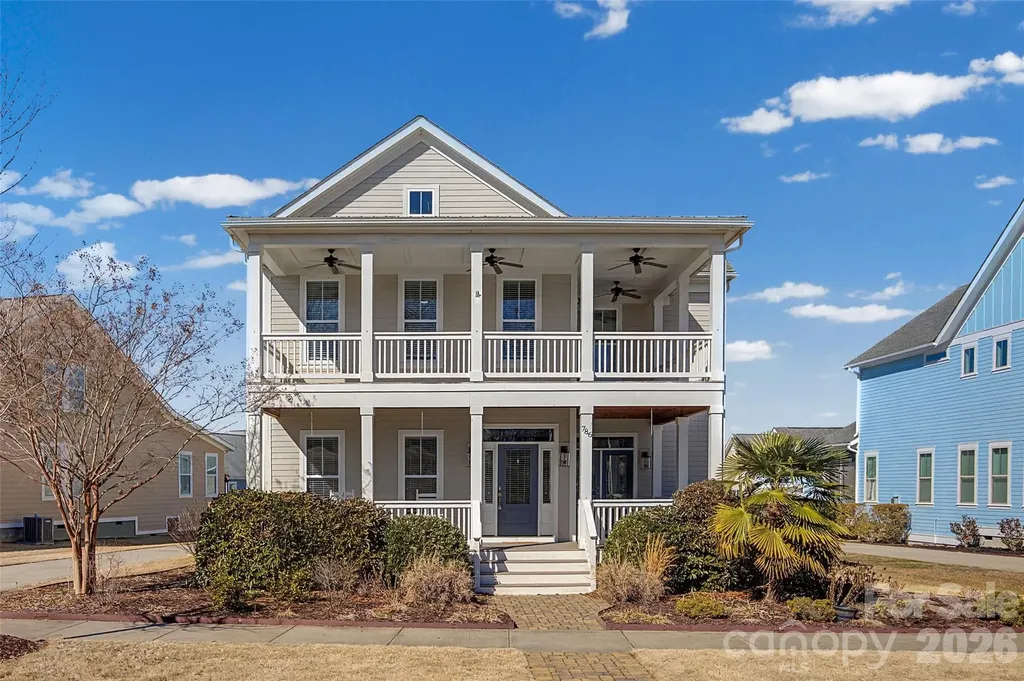
Welcome to this Charleston open floor plan designed by Evans Coghill Homes. Replaced AC - 5/2/2023. You will immediately see the attention to detail and craftsmanship. Hardwood floors throughout the main floor living area. Wainscoting accents the large dining room and a barn door opens to a main floor study. The kitchen, with granite countertops and a large island for entertaining, opens onto the living room with a gas log fireplace. Large windows throughout brighten the home. Window treatments include both plantation shutters and blinds. Covered back porch. Spacious primary bedroom on the main floor with walk in closet, large primary bath and ceramic tile shower. Breezeway to a 2 car garage with a wall of custom built shelving. Grilling area is piped for natural gas. Upstairs 3 bedrooms and 2 full baths. French doors open from the bonus room to the wrap around, covered balcony where you can sit back, relax and take in the view of a vast green space. The back yard is level and fenced.

Listed by Charlie Gerber of NorthGroup Real Estate LLC

$
$
%
$/month over payments
Federal 30-year interest rate: 6.58% last updated on Jul 23, 2026
* All Figures are estimates. Check with your bank or proposed mortgage company for actual interest rates.
This product uses the FRED® API but is not endorsed or certified by the Federal Reserve Bank of St. Louis.

Save FavoriteSchedule TourAsk A QuestionMore Details

Broker Reciprocity MLS Grid Logo © 2026 Listings courtesy of Canopy MLS as distributed by MLS GRID. IDX information is provided exclusively for consumers’ personal non-commercial use and may not be used for any purpose other than to identify prospective properties consumers may be interested in purchasing. The IDX data is deemed reliable but is not guaranteed by MLS GRID and may be subject to an end user license agreement prescribed by the Member Participant’s applicable MLS.  Based on information submitted to the MLS GRID as of July 24, 2026 5:16 AM UTC . All data is obtained from various sources and may not have been verified by broker or MLS GRID. Supplied Open House Information is subject to change without notice. All information should be independently reviewed and verified for accuracy. Properties may or may not be listed by the office/agent presenting the information. Some IDX listings have been excluded from this website.