and narrow your search. If you have fewer than 200 results, you can save your search.

Asheville NC

r=9493-9504
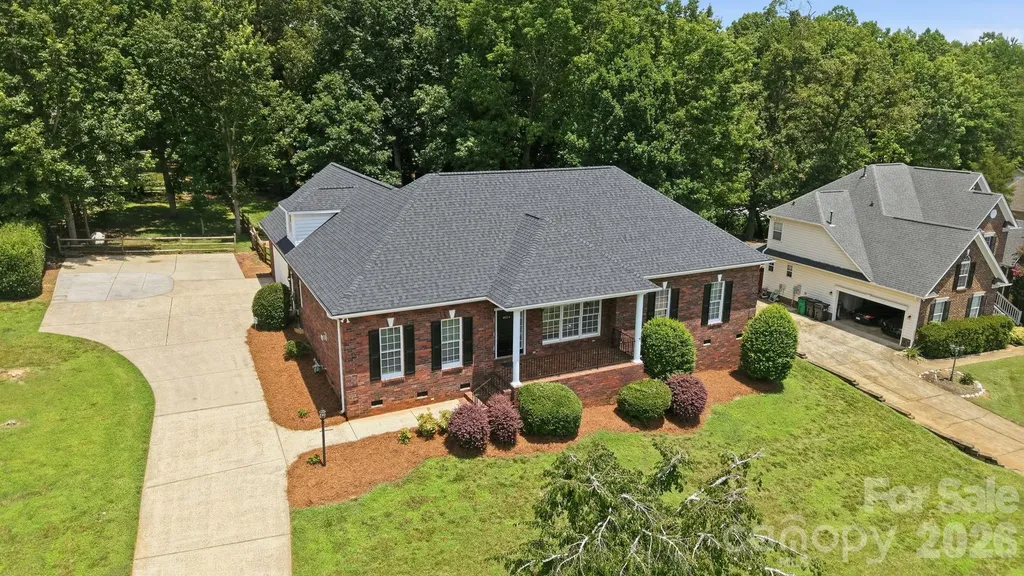
4024 Wild Nursery Court Charlotte NC 28215

MLS Number CAR4400472

  • Residential
  • Bedrooms 3
  • Bathroom 4
  • Square Feet 3,154
  • Acreage 0.6

Nestled on a huge 0.6 Acre lot, this custom built brick home is move-in ready. Thoughtfully designed, this home seamlessly blends Southern comfort with modern design. The welcoming front porch has room for multiple seating options. As you step inside, you will immediately notice and appreciate the fresh paint, site-finished hardwood floors and extensive woodwork. Just off the foyer, the great room features a beautiful rock fireplace with gas logs. With custom built-ins and a tray ceiling, this room provides the perfect gathering place for family and friends. The formal dining room offers even more space to host memorable gatherings. The chef of the home will enjoy preparing meals in the well-appointed kitchen with beautiful wood cabinets, solid surface counters, stainless appliances, kitchen island with breakfast bar, recessed lighting, large pantry, updated light fixtures and site finished wood floors. The breakfast area has space for a large table. Main level primary suite is an owner's retreat, with two walk-in closets, tray ceiling and direct access to the screened-in porch. The primary bathroom features a huge, updated step-in shower, garden tub, his and her sinks and powder room. Two additional secondary bedrooms are located on the main level as well as two more full bathrooms. Family and guests alike will find their comfort met without compromise. The dedicated home office provides an ideal setting for productive workdays at home Also located on the main level is the well-appointed laundry room, equipped with a convenient laundry sink and cabinets. Upstairs, there is a huge bonus room with a kitchenette area, another full bathroom with step-in shower, and large walk-in closet. This home has a lot of storage. The outside is an extension of the inside. With ample outdoor space for gardening or simply enjoying nature, this property strikes the perfect balance between suburban seclusion and urban convenience. Relaxation comes naturally on the generous screened-in porch, ideal for savoring tranquil mornings or unwinding in the evening serenity. The backyard is huge and fully fenced. Plus, there's a separate fenced area tailored just for your furry friend! Huge side-entry garage with @ 740 square feet. This provides abundant storage alongside parking spaces. The crawl space has a double door entry as well as an area with concrete, providing even more storage space. Positioned on a generously sized plot with no HOA restrictions, this property offers unrivaled privacy and freedom to personalize as you wish. Perfectly located for those who value both tranquility and convenience, it is a short drive to I-485, I-85, UNCC, medical, shopping and restaurants. Don't miss your chance to own a piece of southern charm.

Listed by Cindy Hope of Howard Hanna Allen Tate SouthPark

$
$
%
$/month over payments
Federal 30-year interest rate: 6.55% last updated on Jul 16, 2026
* All Figures are estimates. Check with your bank or proposed mortgage company for actual interest rates.
This product uses the FRED® API but is not endorsed or certified by the Federal Reserve Bank of St. Louis.

Virtual TourSave FavoriteSchedule TourAsk A QuestionMore Details
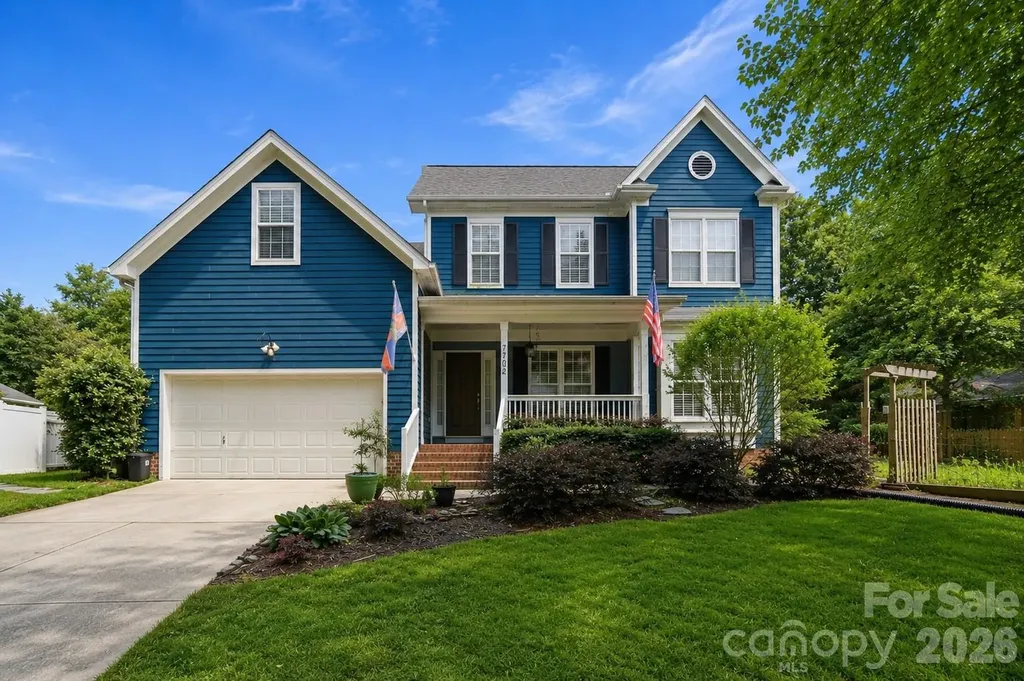
7702 Spanish Oaks Drive Waxhaw NC 28173

Waxhaw, NC7702 Spanish Oaks Drive

Price$625,000

Est. Mortgage: $/month

MLS Number CAR4391221

  • Residential
  • Bedrooms 5
  • Bathroom 4
  • Square Feet 2,846
  • Acreage 0.6

Beautifully updated Saussy Burbank home offering 5 bedrooms, 3.5 baths, a fully fenced .60-acre lot, NO HOA, and a desirable main-level primary suite-all tucked away on a quiet cul-de-sac in the sought-after Oaks on Providence, just minutes from the shops, restaurants, parks, and year-round events of historic downtown Waxhaw. Designed for today's lifestyle, the flexible floor plan also features a second main-level bedroom with an adjacent full bath-ideal for guests, multigenerational living, or a private home office. Upstairs, you'll find three additional bedrooms plus a versatile flex room perfect for a media room, playroom, library, hobby space, or additional office. The beautifully renovated kitchen opens to spacious living areas, while the inviting screened porch with its wood-burning fireplace creates the perfect place to relax or entertain year-round. Outside, enjoy a fully fenced backyard with mature fruit trees, established garden beds, and a storage shed-offering a rare opportunity to garden, play, or simply enjoy a little more room to breathe. Located in one of Waxhaw's most established neighborhoods, this home offers the perfect balance of privacy, flexibility, and convenience. Ask about a preferred lender incentive offering up to $4,500 in lender credit for qualified buyers.

Listed by Jessica Ferguson of Call It Closed International Inc

$
$
%
$/month over payments
Federal 30-year interest rate: 6.55% last updated on Jul 16, 2026
* All Figures are estimates. Check with your bank or proposed mortgage company for actual interest rates.
This product uses the FRED® API but is not endorsed or certified by the Federal Reserve Bank of St. Louis.

Virtual TourSave FavoriteSchedule TourAsk A QuestionMore Details
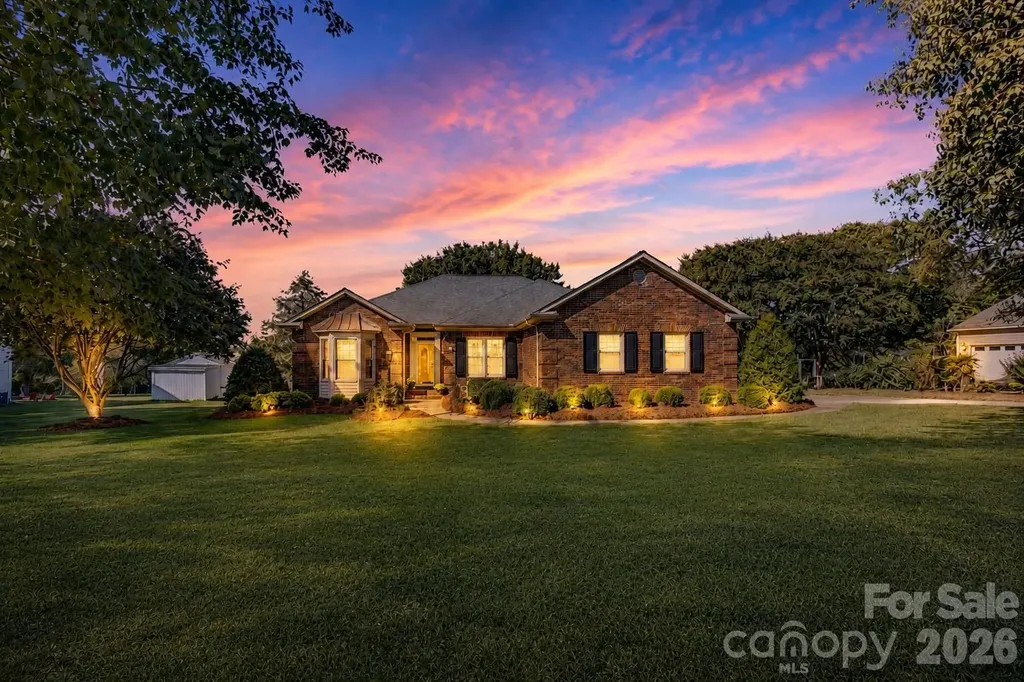
246 Canvasback Road Mooresville NC 28117

Mooresville, NC246 Canvasback Road

Price$625,000

Est. Mortgage: $/month

MLS Number CAR4395585

  • Residential
  • Bedrooms 3
  • Bathroom 2
  • Square Feet 2,266
  • Acreage 0.47

Welcome to your slice of paradise overlooking the new Lake Norman Golf Club course! Situated on nearly half an acre, this charming brick ranch offers 3 spacious bedrooms and 2 full bathrooms in a desirable split-bedroom floor plan. Step inside to find fresh flooring installed in 2022 and 2026, creating a bright, modern feel throughout. The heart of the home features a welcoming living area and an updated kitchen complete with newer appliances and beautiful quartz countertops. Quartz countertops have also been updated in both bathrooms, adding a fresh, cohesive touch throughout the home. Just off the foyer, you'll find a versatile flex space that can easily serve as a home office, playroom, formal dining room, hobby room, or whatever best fits your lifestyle. The generously sized bedrooms offer ample closet space, while the sunny and spacious sunroom provides the perfect place to relax year-round. Step outside to enjoy the large deck and gazebo-ideal for entertaining guests or simply unwinding while taking in the peaceful surroundings. For added peace of mind, the septic tank was replaced in May 2026. Conveniently located near shopping, I-77, Stutts Marina, and public boat ramps, this well-maintained home is available for immediate occupancy and offers the best of Lake Norman living. Enjoy golf course views and a fantastic location without HOA fees or mandatory club memberships. Schedule your showing today and see everything this beautiful home has to offer! Ask about our PREFERRED LENDER RATE of 5.9% for monthly savings!

Listed by Christina Pageaud of Berkshire Hathaway HomeServices Carolinas Realty

$
$
%
$/month over payments
Federal 30-year interest rate: 6.55% last updated on Jul 16, 2026
* All Figures are estimates. Check with your bank or proposed mortgage company for actual interest rates.
This product uses the FRED® API but is not endorsed or certified by the Federal Reserve Bank of St. Louis.

Save FavoriteSchedule TourAsk A QuestionMore Details
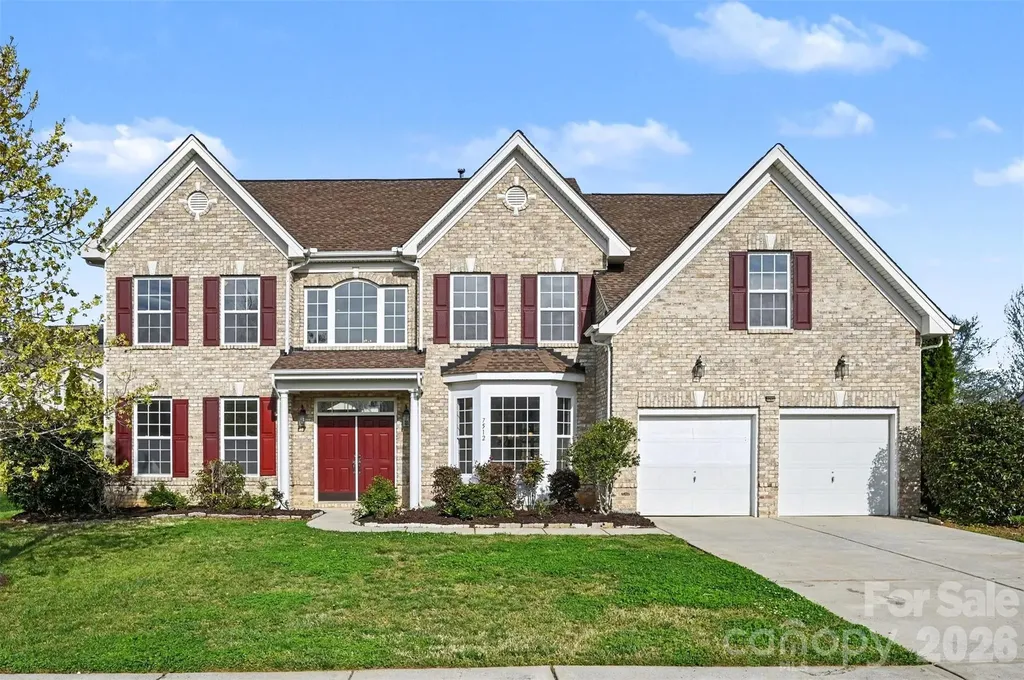
7512 Chasewater Drive Harrisburg NC 28075

Harrisburg, NC7512 Chasewater Drive

Price$625,000

Est. Mortgage: $/month

MLS Number CAR4360354

  • Residential
  • Bedrooms 5
  • Bathroom 3
  • Square Feet 3,838
  • Acreage 0.36

Spacious and Move-in Ready! Welcome to this beautifully maintained 5 bedroom, 3 bath home with over 3,800 sq ft of living space in the desirable Bridge Pointe community of Harrisburg. Designed for today's lifestyle, the home features a main-floor guest bedroom and full bath, multiple flexible living spaces, a large bonus/media room, and an open family room that's perfect for gathering with family and friends. Fresh paint and brand-new carpet make it truly move-in ready. Relax on the second-story deck overlooking a private backyard with mature crape myrtles and fruit-bearing trees, creating a peaceful setting that's hard to find. The roof was replaced in 2019, and the seller is offering a transferable home warranty valid through August 2029. Bridge Pointe offers outstanding amenities, including a pool, tennis and pickleball courts, playground, and clubhouse, all just minutes from top-rated schools, shopping, dining, and major highways. Come see what this home has to offer in one of Harrisburg's most desirable neighborhoods!

Listed by Garrett Odell and Brittany Odell of Odell Realty,LLC

$
$
%
$/month over payments
Federal 30-year interest rate: 6.55% last updated on Jul 16, 2026
* All Figures are estimates. Check with your bank or proposed mortgage company for actual interest rates.
This product uses the FRED® API but is not endorsed or certified by the Federal Reserve Bank of St. Louis.

Save FavoriteSchedule TourAsk A QuestionMore Details
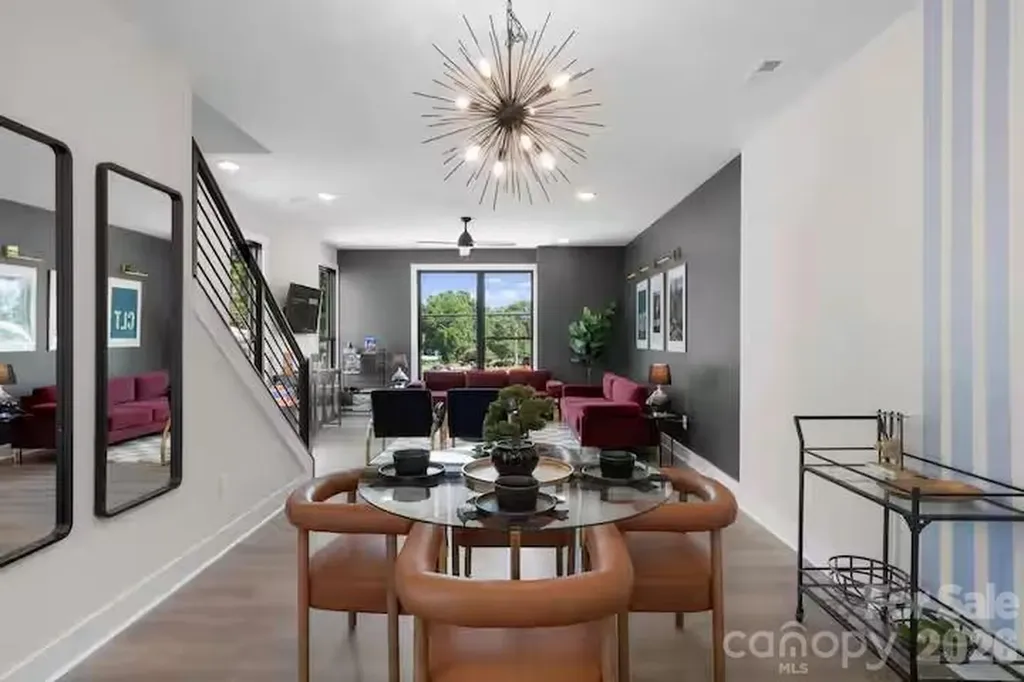
223 Freeland Lane Charlotte NC 28217

Charlotte, NC223 Freeland Lane

Price$625,000

Est. Mortgage: $/month

MLS Number CAR4368439

  • Residential
  • Bedrooms 3
  • Bathroom 4
  • Square Feet 1,822

Rooftop sunsets over Charlotte. A 2-car garage in the heart of LoSo. And a home that made $109,000 the past two years. 223 Freeland Lane is a 2023-built luxury townhome in Bronson Square - where South End energy meets LoSo's neighborhood charm. Three bedrooms, 3.5 bathrooms, 1,822 square feet of high-end finishes, and a private rooftop terrace that becomes your favorite room in the house. Inside, an open-concept layout flows from a striking contemporary kitchen through light-filled living spaces to a 2-car attached garage - a genuine rarity in this walkable urban pocket. Hardwood floors, upscale appliances, and thoughtful design details throughout. The location speaks for itself: walkable to Charlotte's best breweries, restaurants, and shops, with the LYNX Blue Line putting all of Uptown within minutes. And for the investor in the room - this property generated $55,000 in gross short-term rental revenue in 2025. It comes fully furnished and operationally ready. No setup. No waiting. Immediate cash flow from day one. Whether you're buying a home or building a portfolio - 223 Freeland Lane is the rare property that delivers on both.

Listed by Theresa Pavone of Keller Williams South Park

$
$
%
$/month over payments
Federal 30-year interest rate: 6.55% last updated on Jul 16, 2026
* All Figures are estimates. Check with your bank or proposed mortgage company for actual interest rates.
This product uses the FRED® API but is not endorsed or certified by the Federal Reserve Bank of St. Louis.

Save FavoriteSchedule TourAsk A QuestionMore Details
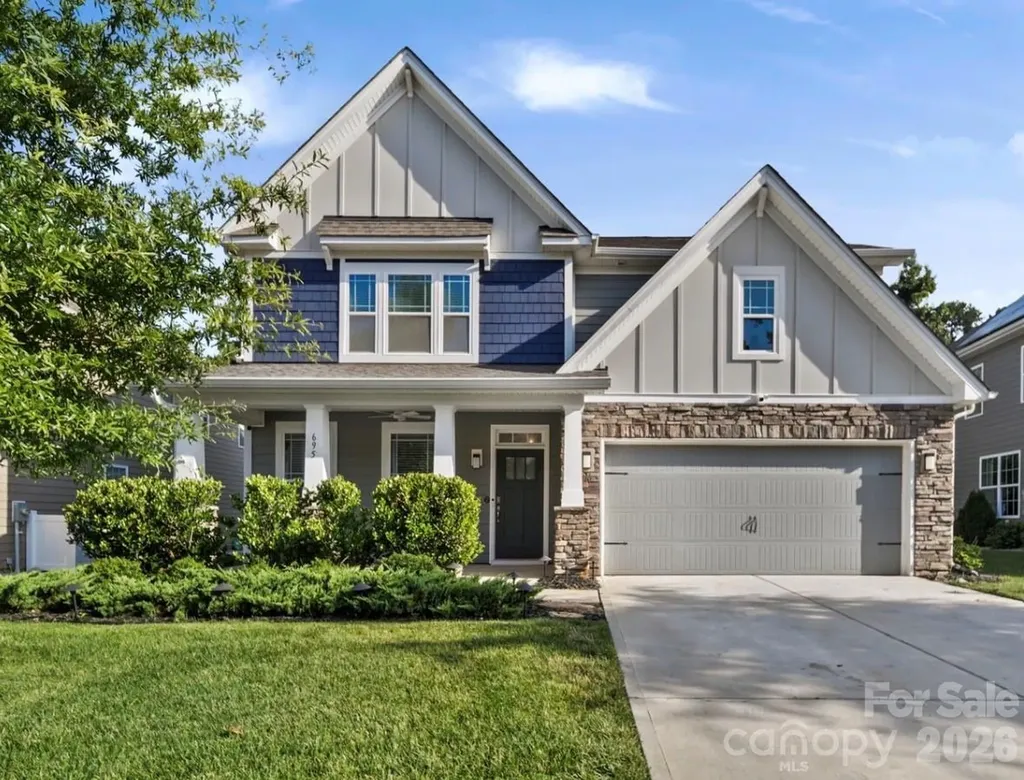
695 Belle Grove Drive Clover SC 29710

Clover, SC695 Belle Grove Drive

Price$625,000

Est. Mortgage: $/month

MLS Number CAR4399360

  • Residential
  • Bedrooms 4
  • Bathroom 3
  • Square Feet 3,217
  • Acreage 0.21

This spacious 4-bed, 3-bath home was designed for comfort, connection, and everyday ease. The heart of the home is the open kitchen with granite throughout, flowing into a bright living room anchored by a stone gas fireplace. A butler's pantry leads to the formal dining room, making hosting effortless. A main-level guest suite with a full bath offers comfort and convenience for visitors. Upstairs, the primary suite feels like a getaway - oversized with a flex space perfect for reading, workouts, or a home office. The spa-inspired bath offers dual vanities, a garden tub, separate shower, and a walk-in closet. Two additional bedrooms, another full bath, loft, and a dedicated laundry room complete the second floor. Outside, enjoy a private fenced yard, covered patio, and fire pit - ideal for year-round entertaining. The community is loaded with activities: pickleball, bocce ball, and a resort-style pool. Located in an award-winning school district with quick access to Charlotte and Lake Wylie recreation, this home checks every box.

Listed by Stephanie Wilson of RE/MAX Executive

$
$
%
$/month over payments
Federal 30-year interest rate: 6.55% last updated on Jul 16, 2026
* All Figures are estimates. Check with your bank or proposed mortgage company for actual interest rates.
This product uses the FRED® API but is not endorsed or certified by the Federal Reserve Bank of St. Louis.

Save FavoriteSchedule TourAsk A QuestionMore Details
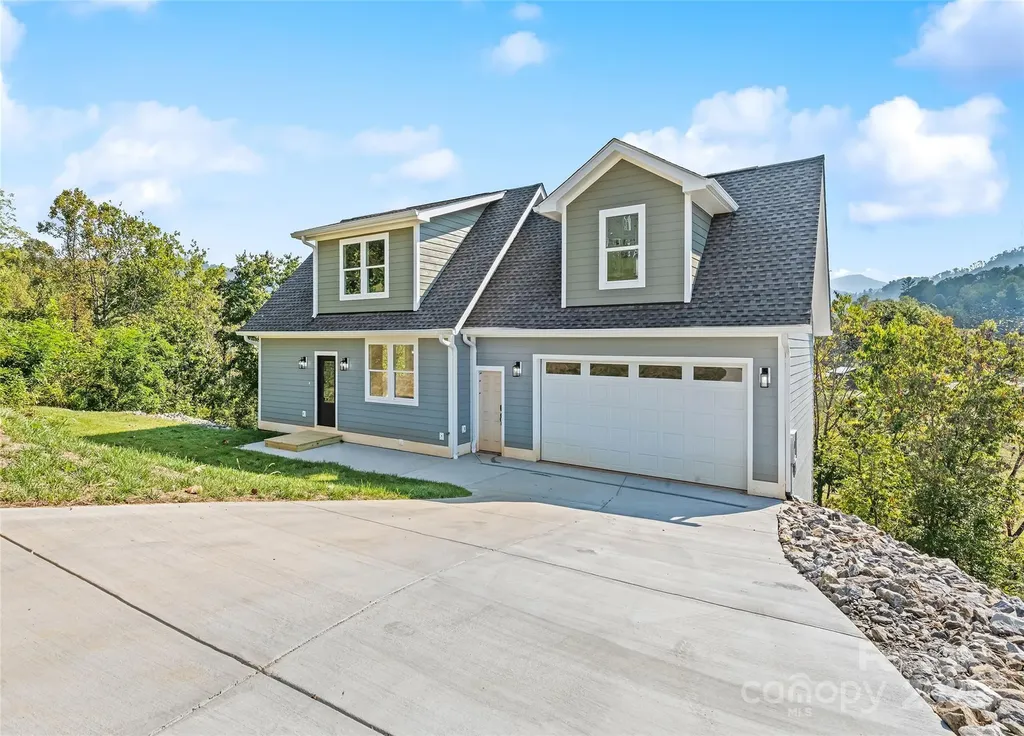
148 Amblers Knoll Road Weaverville NC 28787

MLS Number CAR4253906

  • Residential
  • Bedrooms 4
  • Bathroom 4
  • Square Feet 2,365
  • Acreage 0.48

Stunning New Construction with Luxury Finishes & Mountain Views in Weaverville! Welcome to your dream home in the heart of the Blue Ridge Mountains! This brand-new construction offers the perfect blend of high-end craftsmanship and thoughtful design, featuring 4 spacious bedrooms, including two luxurious primary suites, ideal for multigenerational living. Enjoy breathtaking mountain views from nearly every room, and an open-concept floor plan that flows seamlessly between living, dining, and kitchen areas. The gourmet kitchen boasts premium fixtures, shaker cabinetry, granite countertops, and a large island perfect for entertaining. Retreat to either of the two primary suites, each with a spa-like ensuite bath and generous walk-in closets. Located just minutes from downtown Weaverville and a short drive to Asheville, you'll enjoy privacy, serenity, and convenience in one exceptional package. Don't miss this opportunity to own a luxury mountain retreat built with care and elegance!

Listed by Tina White of RE/MAX Executive

$
$
%
$/month over payments
Federal 30-year interest rate: 6.55% last updated on Jul 16, 2026
* All Figures are estimates. Check with your bank or proposed mortgage company for actual interest rates.
This product uses the FRED® API but is not endorsed or certified by the Federal Reserve Bank of St. Louis.

Save FavoriteSchedule TourAsk A QuestionMore Details
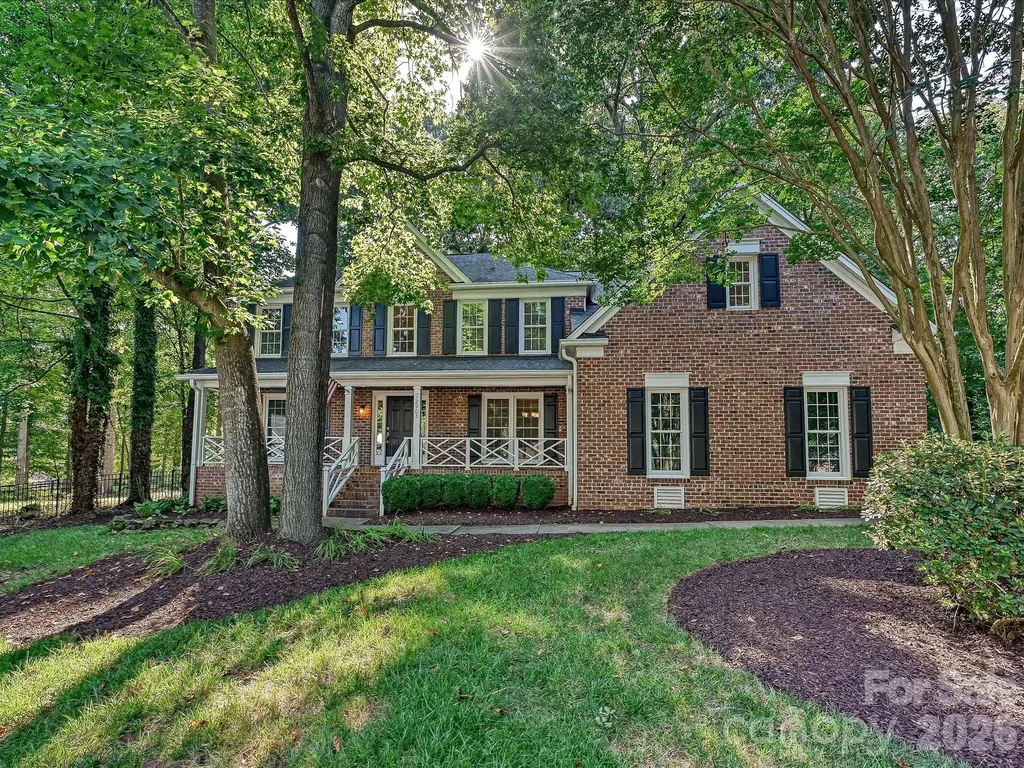
12903 Fallcross Court Huntersville NC 28078

MLS Number CAR4396287

  • Residential
  • Bedrooms 4
  • Bathroom 3
  • Square Feet 3,044
  • Acreage 0.39

Inviting 2-story home on a large cul-de-sac lot. Relaxing front porch stretches across the entire front of the home. 2-Story entry opens to an amazing Great Room with fireplace. Enjoy all the space this home offers: Living Room, Separate Office with French Doors, Dining Room, Spacious open Kitchen, center island, panty and Breakfast area. The Breakfast and Great Room area gives you access to a large screened in porch, extending to an expansive deck and huge fenced in yard. Beautiful outdoor living! Upstairs offers a lovely primary bedroom with bathroom suite, large walk-in closet, 3 Additional bedrooms, another Full Bath. You won't believe the size of the Bonus Room (could be a 5th Bedroom) or fantastic Media Room. Side entry 2 Car Garage Many updates throughout this home. It has been professionally cleaned and ready for you to move in!

Listed by Lesa Raye Westhafer of Southern Homes of the Carolinas,Inc

$
$
%
$/month over payments
Federal 30-year interest rate: 6.55% last updated on Jul 16, 2026
* All Figures are estimates. Check with your bank or proposed mortgage company for actual interest rates.
This product uses the FRED® API but is not endorsed or certified by the Federal Reserve Bank of St. Louis.

Save FavoriteSchedule TourAsk A QuestionMore Details

768 Boar Ridge Road Sylva NC 28713

Sylva, NC768 Boar Ridge Road

Price$625,000

Est. Mortgage: $/month

Active With Contract

MLS Number CAR4311666

  • Land
  • Acreage 2.33
  • County Jackson

This stunning 2.33 acre lot is less than ten minutes from the amenities and the main gate. Sitting at 3600 ft of elevation and facing due west, imagine the many sun sets over the rolling mountains. A long driveway already in, the site is ready for you to build the home of your dreams. Balsam Mountain Preserve is a private 4,400 acre club community with 3,200 acres of conservation land with completed amenities featuring an Arnold Palmer Signature Golf Course, Palmer Practice Park, Equestrian Center, Ruby Valley Fitness & Wellness Pavilion, scenic trails, tennis and dining. In addition, the stunning new facilities at Doubletop Village, including the Summit House Restaurant and Mine Tavern, are now open to members and their guests.

Listed by Michelle Andrewartha of BMP David Southworth Real Estate LLC

$
$
%
$/month over payments
Federal 30-year interest rate: 6.55% last updated on Jul 16, 2026
* All Figures are estimates. Check with your bank or proposed mortgage company for actual interest rates.
This product uses the FRED® API but is not endorsed or certified by the Federal Reserve Bank of St. Louis.

Save FavoriteSchedule TourAsk A QuestionMore Details
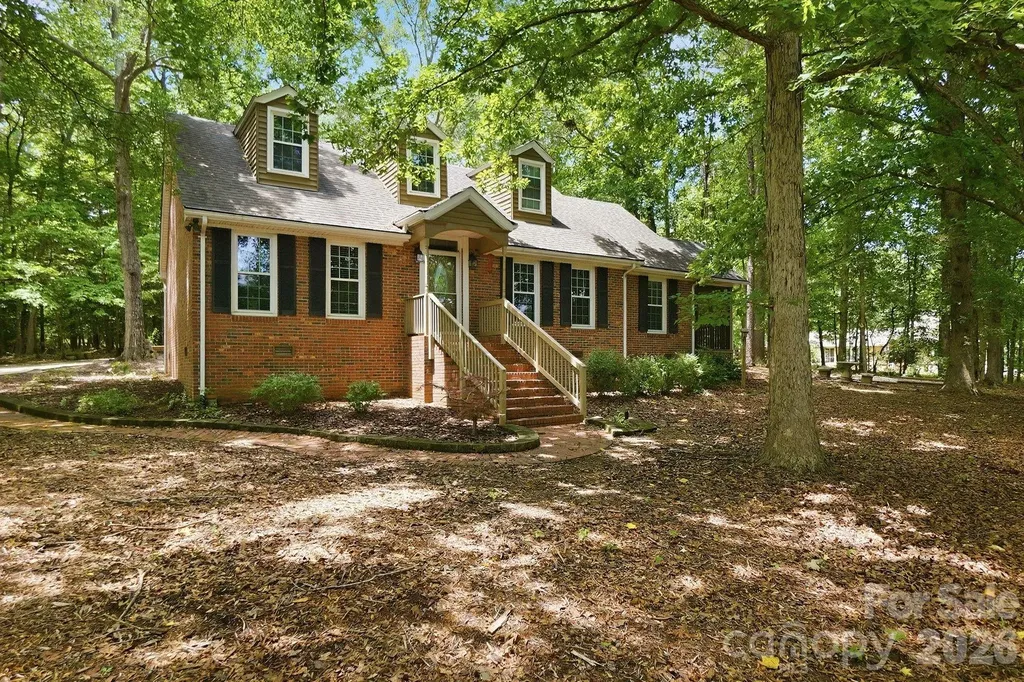
9475 Man O War Road Fort Mill SC 29707

Fort Mill, SC9475 Man O War Road

Price$625,000

Est. Mortgage: $/month

Open House

MLS Number CAR4402394

  • Residential
  • Next Open House: Sat 07/25 1:00 pm. to 4:00 pm.
  • Bedrooms 3
  • Bathroom 2
  • Square Feet 2,122

Beautifully remodeled all brick home situated on 2+ acres in desirable Black Horse Run. Heavily treed corner lot provides for maximum privacy. In 2019 Kitchen was totally remodeled with s/s appliances, granite counters, subway tile backsplash, s/s farmhouse sink, pot filler and all new hardwoods on main level. A 2-car attached garage and lovely screened porch off the kitchen were also added in 2019. In 2021 a new tankless water heater and HVAC units were added and both bathrooms were renovated. In 2022 a new septic system was installed. This well-maintained home is ready for a new owner!! Lot can be divided, seller has survey reflecting one option for potentially dividing the current lot.

Listed by Susan Rodriguez of Coldwell Banker Realty

$
$
%
$/month over payments
Federal 30-year interest rate: 6.55% last updated on Jul 16, 2026
* All Figures are estimates. Check with your bank or proposed mortgage company for actual interest rates.
This product uses the FRED® API but is not endorsed or certified by the Federal Reserve Bank of St. Louis.

Save FavoriteSchedule TourAsk A QuestionMore Details
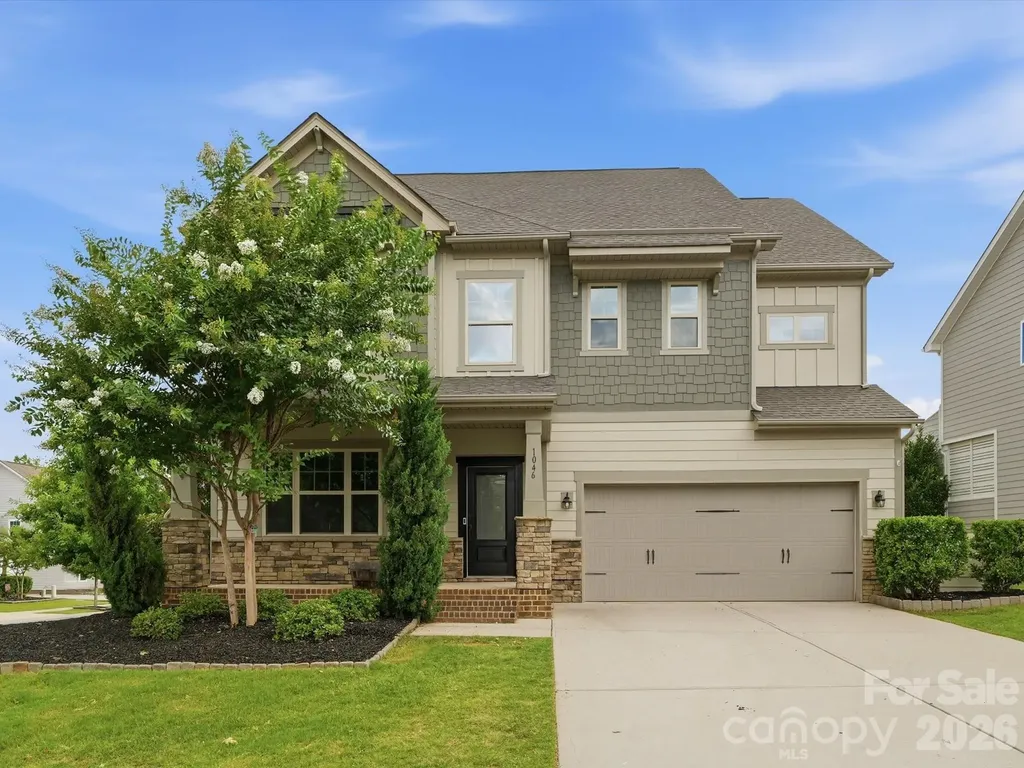
1049 Bannister Road Waxhaw NC 28173

Waxhaw, NC1049 Bannister Road

Price$625,000

Est. Mortgage: $/month

MLS Number CAR4395667

  • Residential
  • Bedrooms 4
  • Bathroom 4
  • Square Feet 2,891
  • Acreage 0.23

**THE SELLERS ARE OFFERING $5,000 TOWARDS BUYER CLOSING COSTS OR INTEREST RATE BUYDOWN WITH AN ACCEPTABLE OFFER** Pool season is here, and this backyard is ready for it! Located in the highly sought-after Millbridge community and zoned for award-winning Cuthbertson schools, this Hunter floor plan offers the perfect blend of functional living space and incredible outdoor entertaining.The first floor was designed for gathering with an open concept layout, spacious great room, oversized kitchen island, chef-inspired appliances, endless cabinet space, and a large walk-in pantry. Throughout the home you'll find thoughtful upgrades including custom stonework, beautiful millwork, built-ins, and LVP flooring throughout almost the entire house. As an added bonus, the entire interior and exterior have been freshly painted, making this home truly move-in ready. Upstairs features a spacious loft, four generously sized bedrooms, and three full bathrooms, giving everyone plenty of room to spread out.But the real showstopper is the backyard. Surrounded by mature landscaping for added privacy, this outdoor retreat feels like your own private getaway. Enjoy the pool, oversized pool deck, built-in grill, and screened porch, all designed to make entertaining easy and everyday living feel a little more like a vacation. Even better, the pool is already on a service plan for $150 per month, and the service can be transferred directly to the new owner for easy, worry-free maintenance.

Listed by Chelsea Weisensel of Keller Williams Ballantyne Area

$
$
%
$/month over payments
Federal 30-year interest rate: 6.55% last updated on Jul 16, 2026
* All Figures are estimates. Check with your bank or proposed mortgage company for actual interest rates.
This product uses the FRED® API but is not endorsed or certified by the Federal Reserve Bank of St. Louis.

Virtual TourSave FavoriteSchedule TourAsk A QuestionMore Details
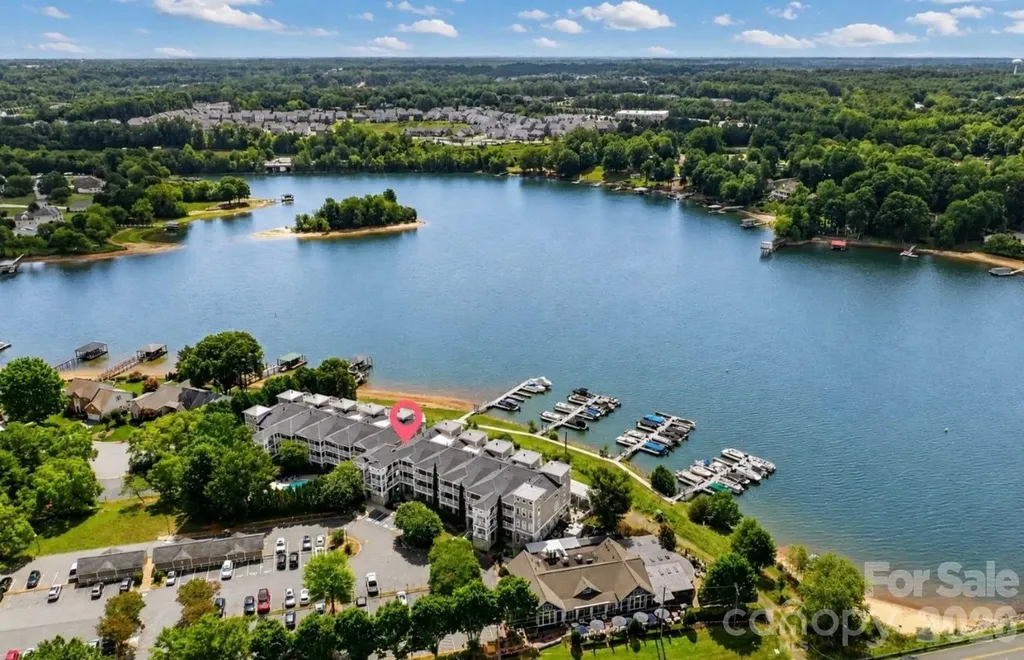
637 Williamson Road Mooresville NC 28117
Open House

MLS Number CAR4399589

  • Condo
  • Next Open House: Sat 07/25 1:00 pm. to 3:00 pm.
  • Bedrooms 3
  • Bathroom 2
  • Square Feet 1,583

It's all about the view...and this beautifully updated end-unit delivers! This Lake Norman waterfront condominium combines breathtaking lake views, an exceptional open floor plan, and an unbeatable location just minutes from everything Mooresville has to offer! Offering three bedrooms, two full baths, and an abundance of windows that fill the home with natural light, this highly sought-after floor plan was designed to capture spectacular waterfront views from the kitchen, dining area, great room, and covered balcony. Thoughtfully updated by the current owners, this home shows beautifully and is truly move-in ready! The well-appointed kitchen features granite countertops, a decorative tile backsplash, pantry, breakfast bar, stainless steel appliances, a gas range, and plenty of workspace for everyday living and entertaining. The adjoining dining and living areas are warm and inviting, highlighted by custom built-ins and a spectacular double-sided gas fireplace shared with the primary suite. The covered balcony becomes a natural extension of the living space, offering the perfect spot to enjoy your morning coffee, unwind after a long day, or simply soak in the ever-changing beauty of Lake Norman. The spacious primary suite is a peaceful retreat featuring stunning lake views, private balcony access, a generous walk-in closet, and a beautifully appointed bath with dual vanities and a tiled walk-in shower. Two additional bedrooms provide flexibility for guests, family, or a home office, while the oversized laundry room offers exceptional storage and includes the washer and dryer. Additional features include 9-foot ceilings, ceiling fans, abundant natural light, and elevator access, making everyday living both comfortable and convenient. Residents enjoy a sparkling community pool just steps away and the convenience of two locally owned waterfront restaurants located on the ground level. Whether you're searching for a full-time residence or the perfect lock-and-leave lake retreat, you'll appreciate the low-maintenance lifestyle and unbeatable location just minutes from shopping, medical facilities, I-77, and downtown Mooresville! With its coveted end-unit location, beautiful updates, and breathtaking Lake Norman views, this is a rare opportunity to experience waterfront living at its finest!

Listed by Elizabeth Davis of Keller Williams Unified

$
$
%
$/month over payments
Federal 30-year interest rate: 6.55% last updated on Jul 16, 2026
* All Figures are estimates. Check with your bank or proposed mortgage company for actual interest rates.
This product uses the FRED® API but is not endorsed or certified by the Federal Reserve Bank of St. Louis.

Save FavoriteSchedule TourAsk A QuestionMore Details

Broker Reciprocity MLS Grid Logo © 2026 Listings courtesy of Canopy MLS as distributed by MLS GRID. IDX information is provided exclusively for consumers’ personal non-commercial use and may not be used for any purpose other than to identify prospective properties consumers may be interested in purchasing. The IDX data is deemed reliable but is not guaranteed by MLS GRID and may be subject to an end user license agreement prescribed by the Member Participant’s applicable MLS.  Based on information submitted to the MLS GRID as of July 23, 2026 12:18 PM UTC . All data is obtained from various sources and may not have been verified by broker or MLS GRID. Supplied Open House Information is subject to change without notice. All information should be independently reviewed and verified for accuracy. Properties may or may not be listed by the office/agent presenting the information. Some IDX listings have been excluded from this website.