and narrow your search. If you have fewer than 200 results, you can save your search.

Bat Cave NC

r=1069-1080
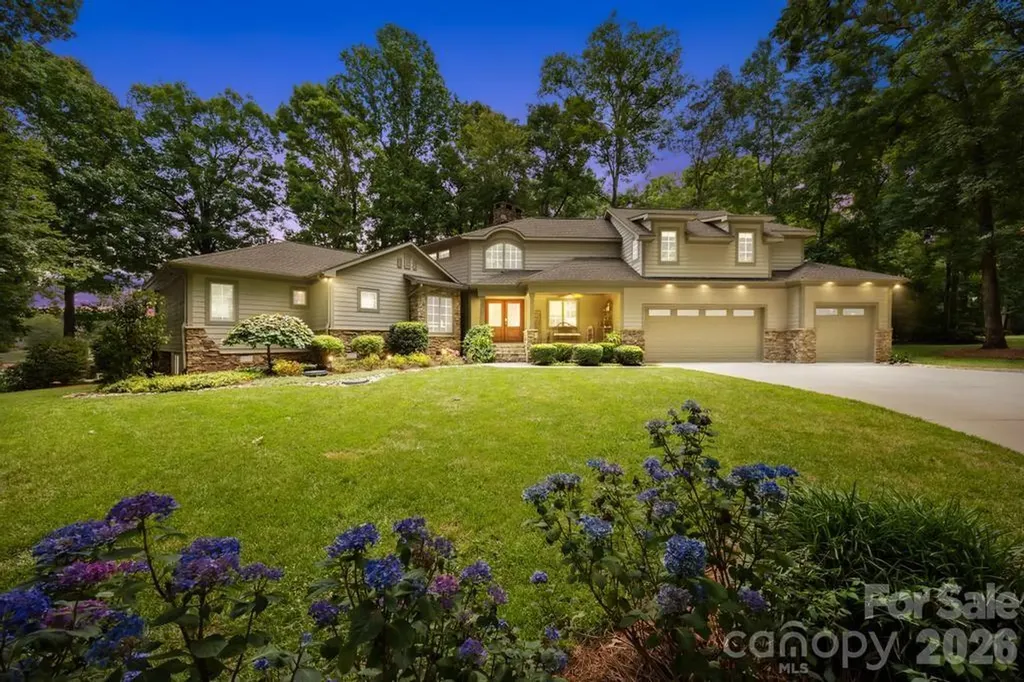
1121 Mesa Way Marvin NC 28173

Marvin, NC1121 Mesa Way, Unit 43

Price$2,399,900

Est. Mortgage: $/month

MLS Number CAR4404854

  • Residential
  • Bedrooms 5
  • Bathroom 5
  • Square Feet 7,567
  • Acreage 0.69

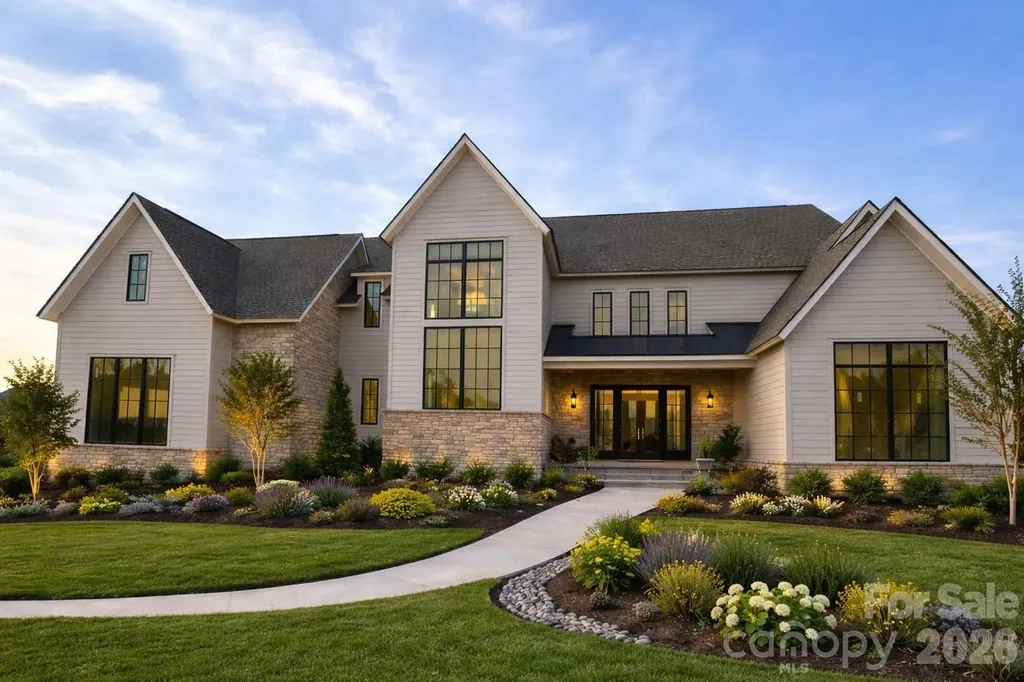
Luxury living is ready and waiting at Broadmoor at Marvin. This move-in ready Signature Home pairs timeless design with exceptional craftsmanship in one of Union County's most coveted communities, located within the award-winning Marvin School District. Thoughtfully designed for both everyday living and elegant entertaining, this stunning home showcases designer finishes, expansive living spaces, and a rare full unfinished basement-offering endless possibilities for future expansion, whether you envision a home theater, fitness studio, wine cellar, recreation room, or additional guest suite. Nestled in an intimate luxury community just minutes from boutique shopping, dining, and everyday conveniences, this is a rare opportunity to enjoy the lifestyle Marvin is known for while adding your own personal vision to the home's unfinished lower level. Move in now and experience the quality, comfort, and sophistication that define a Beechwood Signature Home.

Listed by Chris Sharkey of Beechwood Brokers LLC
$
$
%
$/month over payments
Federal 30-year interest rate: 6.58% last updated on Jul 23, 2026
* All Figures are estimates. Check with your bank or proposed mortgage company for actual interest rates.
This product uses the FRED® API but is not endorsed or certified by the Federal Reserve Bank of St. Louis.

Save FavoriteSchedule TourAsk A QuestionMore Details

334 Omc Drive Burnsville NC 28714

Burnsville, NC334 Omc Drive

Price$2,399,000

Est. Mortgage: $/month

Pending

MLS Number CAR4371317

  • Land
  • Acreage 105.7
  • County Yancey

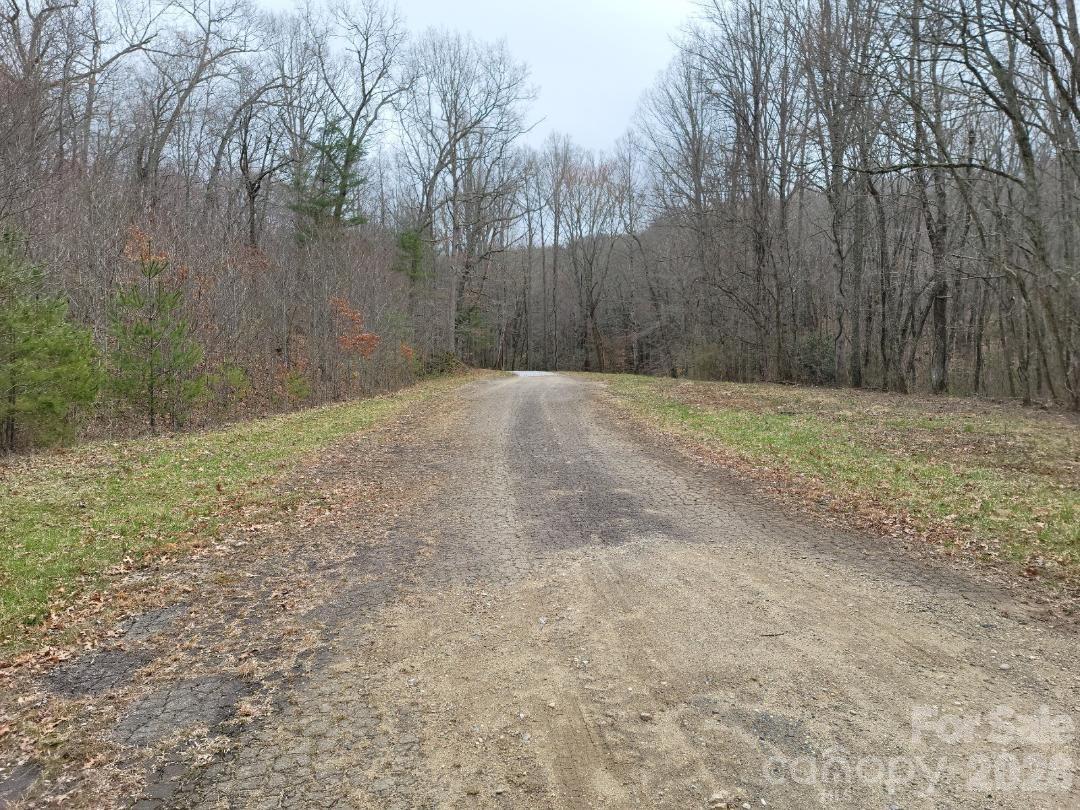
This excellent development property is located only a few hundred yards outside the city limits of Burnsville with no city taxes. Municipal water and sewer are available, and a natural gas pipeline runs along the tract's eastern edge. High speed fiber optic internet and electricity are both readily accessible. A paved roadway runs directly from 4-lane US 19E to the western edge of the property. The access road has a recorded 60' wide right of way. The property is wooded and has a few small streams running across it. A good portion of the property has great views of downtown Burnsville and the surrounding mountains. This property could be adapted to many uses including a residential community, a mixed-use development, a large RV park or multiple industrial sites. Burnsville has great access by a recently constructed 4-lane highway. I-26 is 20 minutes away. Asheville is less than 45 minutes away. With a fast-growing economy, Burnsville is the perfect place for your next business venture.

Listed by Duane Cassida of Carolina Mountain Realty,Inc.

$
$
%
$/month over payments
Federal 30-year interest rate: 6.58% last updated on Jul 23, 2026
* All Figures are estimates. Check with your bank or proposed mortgage company for actual interest rates.
This product uses the FRED® API but is not endorsed or certified by the Federal Reserve Bank of St. Louis.

Save FavoriteSchedule TourAsk A QuestionMore Details

165 Woodstream Circle Mooresville NC 28117

Mooresville, NC165 Woodstream Circle

Price$2,399,000

Est. Mortgage: $/month

Active With Contract

MLS Number CAR4394552

  • Residential
  • Bedrooms 5
  • Bathroom 5
  • Square Feet 5,111
  • Acreage 0.97

Spectacular Lake Norman Waterfront retreat on the highly sought-after Brawley Peninsula. Offering year-round water, a private cove setting with quick access to big water, a spacious lot, and exceptional privacy-all with NO HOA. Completely rebuilt and expanded in 2006, this custom-designed home was thoughtfully engineered by ALB Design, Inc. to capture stunning lake views while providing comfortable, functional living spaces. The main level features a luxurious primary suite with an adjacent reading nook, formal dining room, and a light-filled lakeside family room with expansive windows overlooking the water. The chef's kitchen is designed for both everyday living and entertaining, showcasing a gas range with custom hood, double wall ovens, built-in microwave, abundant workspace, and a breakfast nook with lake views. Upstairs, two private bedrooms share a Jack-and-Jill bath, while a spacious bonus room with its own en-suite bath offers flexible space for guests, a media room, home office, or additional living area. The walkout basement expands the home's living space with a large recreation room, an additional bedroom and full bath, plus generous storage. Outdoor living is equally impressive, featuring an oversized deck, hot tub, fire pit area, expansive yard, and a private dock for easy access to Lake Norman. Additional highlights include a 3-car garage, mature landscaping, and multiple spaces designed for relaxation and entertaining. Whether enjoying morning coffee overlooking the water, boating on the lake, or gathering around the fire pit at sunset, this exceptional waterfront property offers the perfect blend of privacy, comfort, and Lake Norman living.

Listed by Jillian Mason of Southern Homes of the Carolinas,Inc

$
$
%
$/month over payments
Federal 30-year interest rate: 6.58% last updated on Jul 23, 2026
* All Figures are estimates. Check with your bank or proposed mortgage company for actual interest rates.
This product uses the FRED® API but is not endorsed or certified by the Federal Reserve Bank of St. Louis.

Virtual TourSave FavoriteSchedule TourAsk A QuestionMore Details

2349 Cornwallis Trail Nebo NC 28761

Nebo, NC2349 Cornwallis Trail

Price$2,399,000

Est. Mortgage: $/month

MLS Number CAR4201741

  • Residential
  • Bedrooms 4
  • Bathroom 4
  • Square Feet 2,937
  • Acreage 2.52

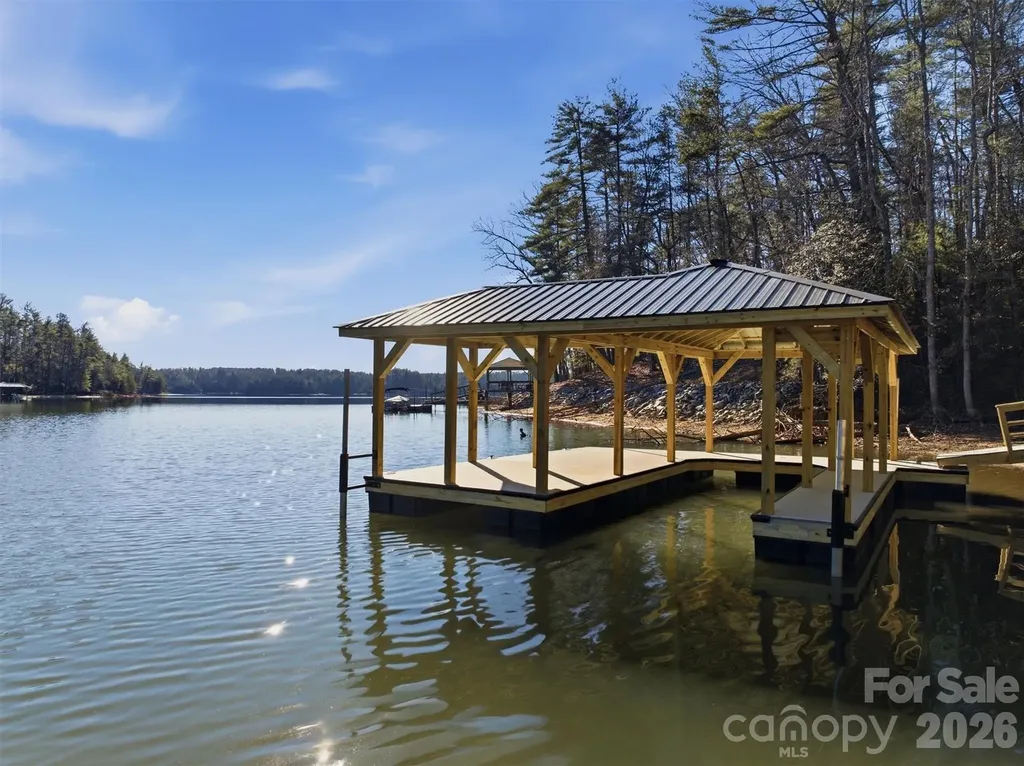
This successful short term rental is being offered turn-key and furnished. Brand new dock has been installed, enhancing an owner's enjoyment of the private beach. Open, airy, and bright waterfront home with rustic charm located in renowned 1780 on Lake James. Known affectionately as Kingfisher to the many vacationers that choose this beautiful getaway every year, . On the main floor you'll find the large but cozy family room with vaulted ceilings and dramatic stone fireplace. The ample kitchen, walk-in pantry, and dining room are adjoining with access to the large back deck and screened in porch. The laundry and spacious primary suite with access to the screened porch and outside fireplace are also located on the main floor. The lower level includes a second full suite, 2 additional large bedrooms, 2 full and 1 half baths, a bunk room with 4 built-in bunk beds, rec room, mud room, additional laundry, and UTV garage. Camp Lake James membership included!

Listed by Bryan Jones and Fletcher Edens of Keller Williams Unified

$
$
%
$/month over payments
Federal 30-year interest rate: 6.58% last updated on Jul 23, 2026
* All Figures are estimates. Check with your bank or proposed mortgage company for actual interest rates.
This product uses the FRED® API but is not endorsed or certified by the Federal Reserve Bank of St. Louis.

Virtual TourSave FavoriteSchedule TourAsk A QuestionMore Details

2390 Sugar Hill Road Marion NC 28752

MLS Number CAR4327301

  • Commercial
  • Acreage 2.4

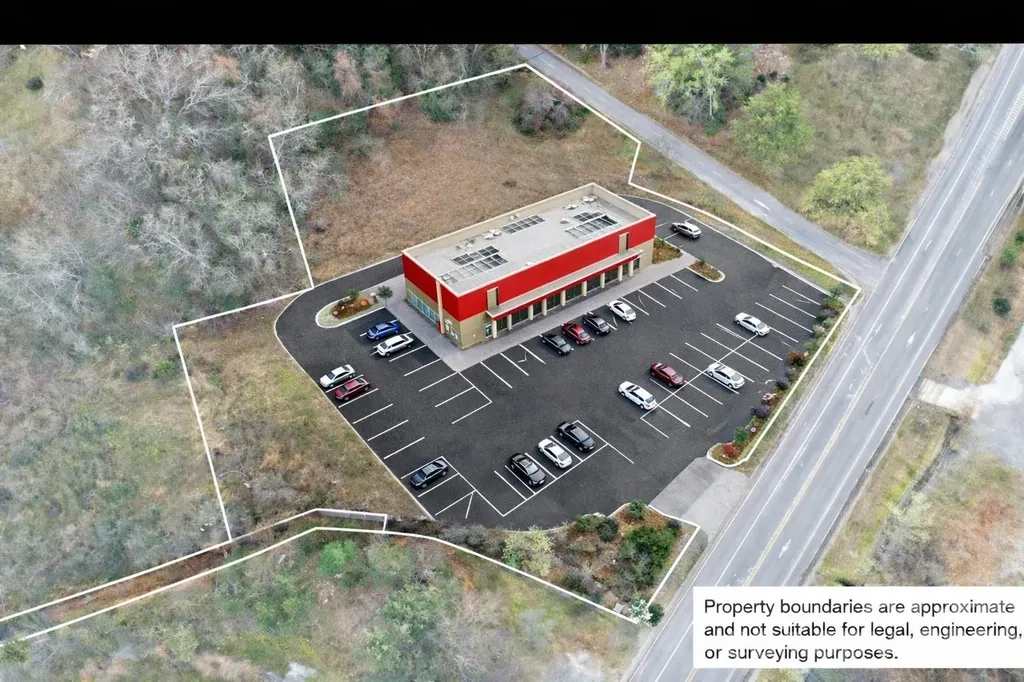
Endless possibilities with this mostly flat, high-traffic location along the growing Sugar Hill Road corridor. Offering includes three parcels totaling 2.40 acres with excellent visibility and close proximity to Interstate 40 and other retail shops and restaurants. City water and sewer are available at the site. Additional adjacent parcels are also available. The property has been freshly surveyed. Great opportunity for commercial development potential in a rapidly expanding area. Contact listing agent for details Broker has ownership interest.

Listed by Brandon Braswell of Realty Group 1 LLC

$
$
%
$/month over payments
Federal 30-year interest rate: 6.58% last updated on Jul 23, 2026
* All Figures are estimates. Check with your bank or proposed mortgage company for actual interest rates.
This product uses the FRED® API but is not endorsed or certified by the Federal Reserve Bank of St. Louis.

Save FavoriteSchedule TourAsk A QuestionMore Details

151 Pine Ridge Road Burnsville NC 28714

Burnsville, NC151 Pine Ridge Road

Price$2,395,000

Est. Mortgage: $/month

MLS Number CAR4217330

  • Residential
  • Bedrooms 4
  • Bathroom 7
  • Square Feet 11,432
  • Acreage 6.69

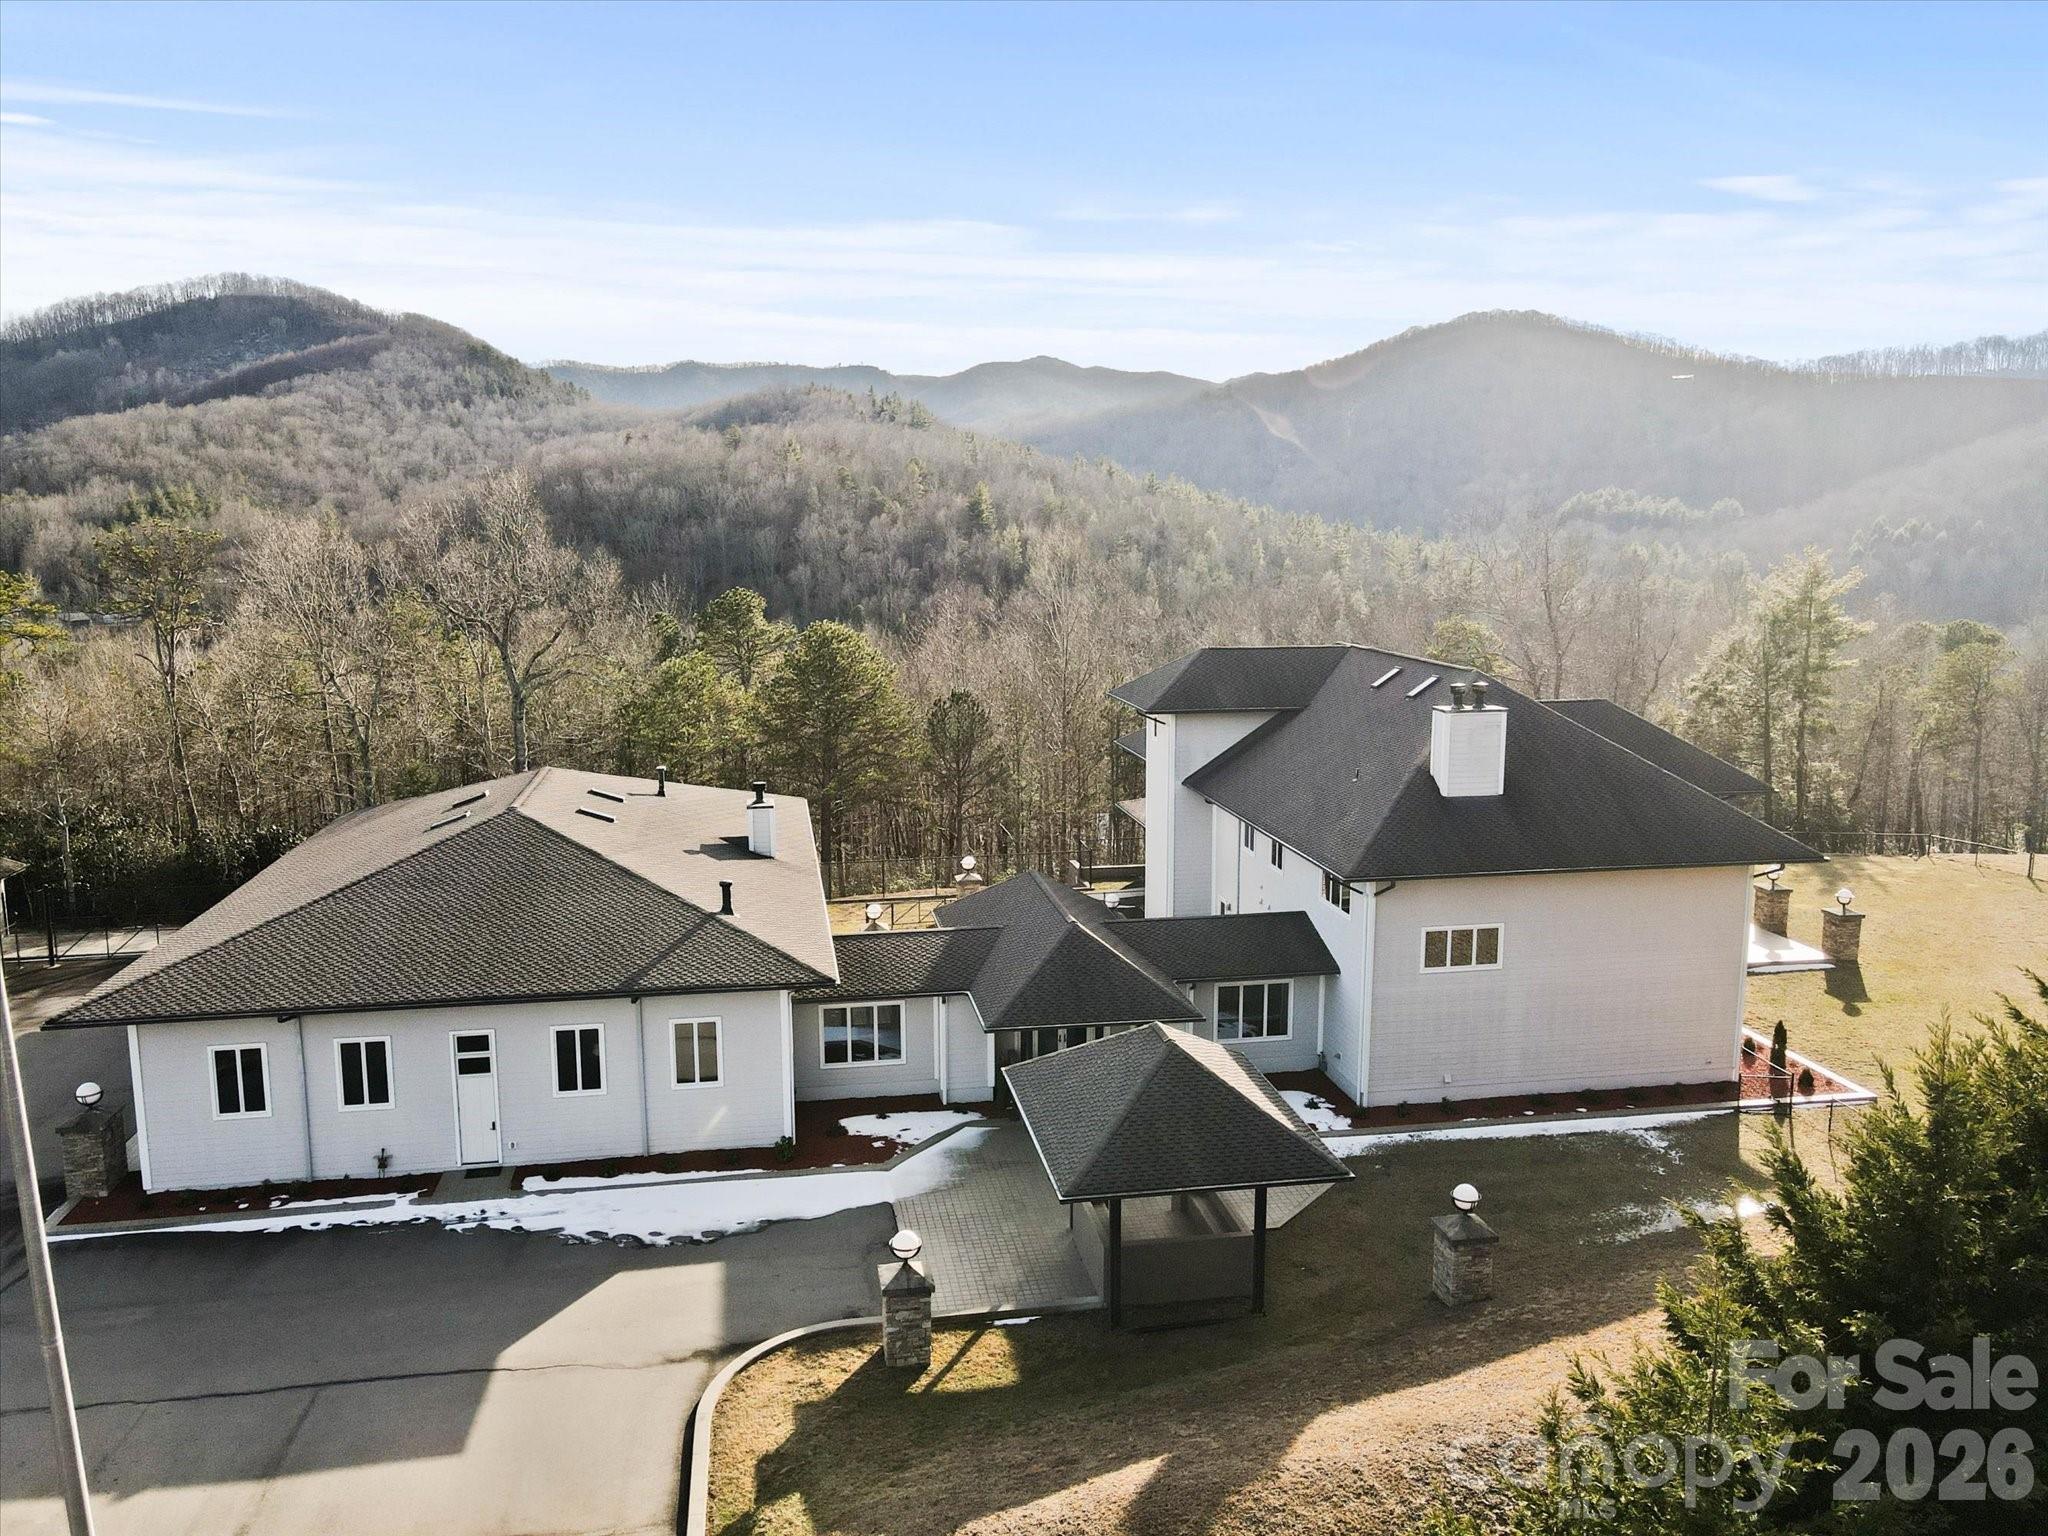
Finally, The Dream Compound For Families Who Demand Luxury, Security, And Massive Scale-Built For $5 Million But Listed Well Below Cost. This Is Not Just A Home; It's A Mega-Survival Estate On The Highest Mountain Elevation East Of The Mississippi. No Photos Can Convey The Immensity Of The House, Garage, And Guest Quarters-You Have To Walk Inside To Feel The True Investment And Power Of This Fortress. It's The Ultimate Private Sanctuary With 360 Mountainscape Views, Ready For You Now. Featuring Extensive Concrete Work, Dual Wells, A Spacious 10-16 Car Garage, Seven Kitchens, Guest House, Gym, Sauna, And Never Before Used - Endless Pool. It Was Designed With Long-Term Off-Grid Self-Sufficiency In Mind, Including A Generator House With 4,000 Gallons Of Propane/Diesel Storage. Seriously, Photographs Cannot Fully Capture The Immense Scale And Quality; To Appreciate Its True Grandeur, You Must Experience The Home, Garage, And Guest Quarters In Person. Located Conveniently Near Mount Mitchell Golf Club And Outdoor Recreation Hotspots Like Asheville, Boone And Hickory, This Compound Offers A Unique Opportunity To Blend Luxury Living With Preparedness And Privacy. Fly Into Asheville Or Charlotte Intl. Airport. Call Now For Your Private TOUR!

Listed by Paulo Benedeti and Tim Newton of Coldwell Banker Newton RE

$
$
%
$/month over payments
Federal 30-year interest rate: 6.58% last updated on Jul 23, 2026
* All Figures are estimates. Check with your bank or proposed mortgage company for actual interest rates.
This product uses the FRED® API but is not endorsed or certified by the Federal Reserve Bank of St. Louis.

Virtual TourSave FavoriteSchedule TourAsk A QuestionMore Details

624 James Alexander Way Davidson NC 28036

Davidson, NC624 James Alexander Way

Price$2,395,000

Est. Mortgage: $/month

MLS Number CAR4378174

  • Residential
  • Bedrooms 6
  • Bathroom 5
  • Square Feet 4,821
  • Acreage 0.36

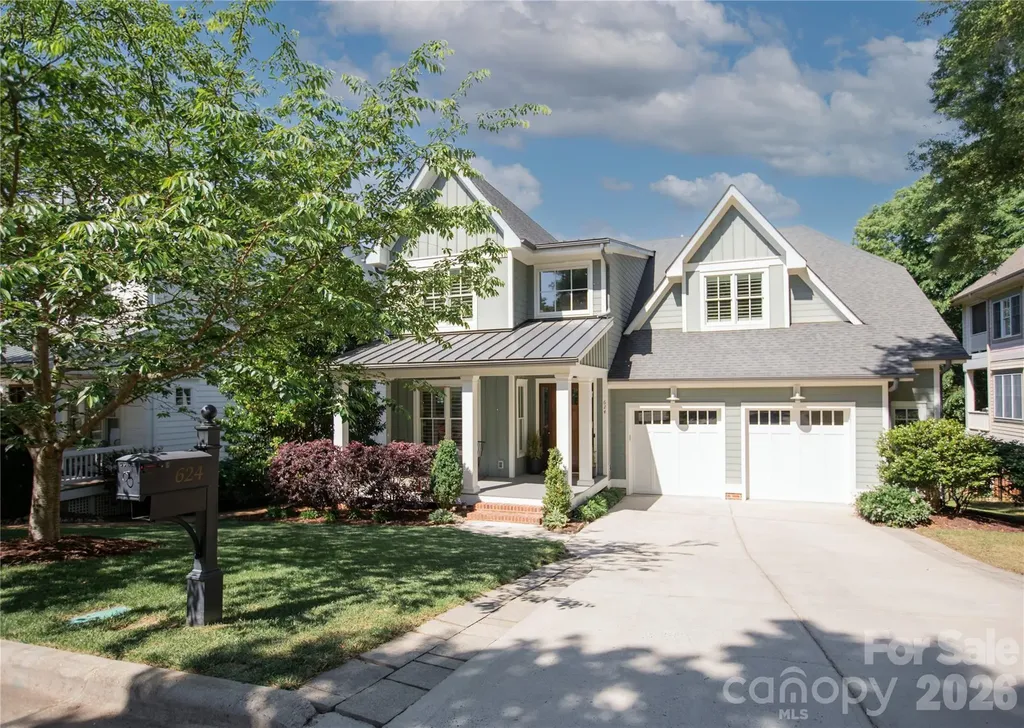
A true gem in the heart of Downtown Davidson, this exceptional custom home by John Marshall Custom Homes blends timeless design with modern sustainability - just blocks from Davidson College, Main Street, and everything that makes this community so sought after. Thoughtfully designed for both everyday living and entertaining, the light-filled floor plan features rich hardwood floors, a chef's kitchen with quartz countertops, Thermador appliances, double ovens, and an oversized island that anchors the space. The family room with gas fireplace opens seamlessly to a screened porch overlooking a private, wooded setting - creating a peaceful connection between indoor and outdoor living. With six bedrooms and five baths, the home offers incredible flexibility, including a main level office or guest suite with a full bath. Upstairs, the primary suite is a true retreat with a spa-like bath, soaking tub, walk-in shower, and expansive closet. The finished basement extends the living space with a second family room, kitchenette, additional bedroom and bath, plus unique features like a play nook and rock climbing wall. Outdoor living is equally impressive, with a covered patio, swing, and stone terrace designed for relaxation or entertaining. Carefully constructed and LEED CERTIFIED, this home offers the rare combination of thoughtful craftsmanship, energy efficiency, and elevated design - all in one of Davidson's most desirable locations.

Listed by Melissa Graham of Graham Properties

$
$
%
$/month over payments
Federal 30-year interest rate: 6.58% last updated on Jul 23, 2026
* All Figures are estimates. Check with your bank or proposed mortgage company for actual interest rates.
This product uses the FRED® API but is not endorsed or certified by the Federal Reserve Bank of St. Louis.

Save FavoriteSchedule TourAsk A QuestionMore Details

1172 Queens Road Charlotte NC 28207

Charlotte, NC1172 Queens Road

Price$2,395,000

Est. Mortgage: $/month

MLS Number CAR4296406

  • Condo
  • Bedrooms 3
  • Bathroom 4
  • Square Feet 2,448

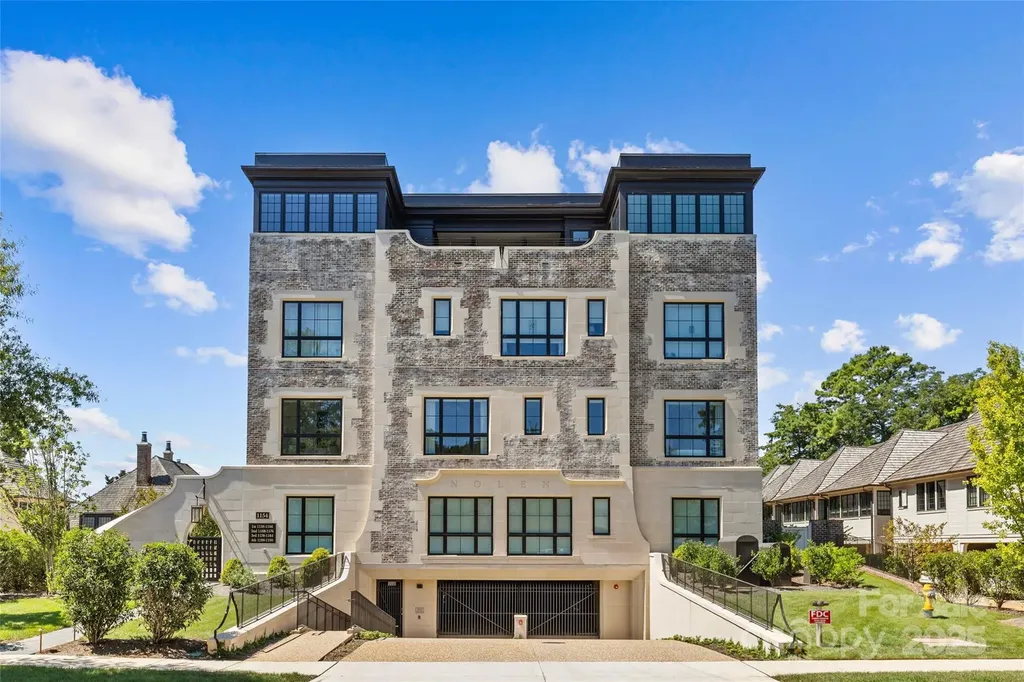
Exquisite 3BR, 3.5BA residence in The Nolen on Queens Road, one of Charlotte's most exclusive luxury condo buildings. Completed in 2024, this boutique 17-unit development was thoughtfully designed by Ken Pursley, developed by Brian Speas, and offers refined living in the heart of Myers Park. Spanning apx 2500 square feet, this light-filled unit boasts soaring 10' ceilings, hardwood floors, automatic window coverings, and designer lighting and finishes throughout. The open layout features a family room with limestone gas fireplace and dining room that opens to a covered terrace with bluestone pavers and built-in gas grill. The Chef's kitchen stuns with custom cabinetry, white marble countertops, wine display wall, Wolf gas range, paneled SubZero refrigerator, and incredible scullery. A gorgeous walnut-paneled study with custom built-ins and full en-suite bath offers flexibility as a 3rd bedroom. The Primary suite includes terrace access, an expansive walk-in closet, and spa-like bath with dual marble vanities, soaking tub, and frameless glass shower. Secure gated entry, two deeded parking spots, storage, and elegant common areas make this a rare offering on tree-lined Queens Road!

Listed by Anne Bell and McSwain Bell of Helen Adams Realty

$
$
%
$/month over payments
Federal 30-year interest rate: 6.58% last updated on Jul 23, 2026
* All Figures are estimates. Check with your bank or proposed mortgage company for actual interest rates.
This product uses the FRED® API but is not endorsed or certified by the Federal Reserve Bank of St. Louis.

Virtual TourSave FavoriteSchedule TourAsk A QuestionMore Details

2223 Scarlet Ridge Sylva NC 28779

Sylva, NC2223 Scarlet Ridge

Price$2,395,000

Est. Mortgage: $/month

MLS Number CAR4336305

  • Residential
  • Bedrooms 3
  • Bathroom 4
  • Square Feet 4,454
  • Acreage 17.72

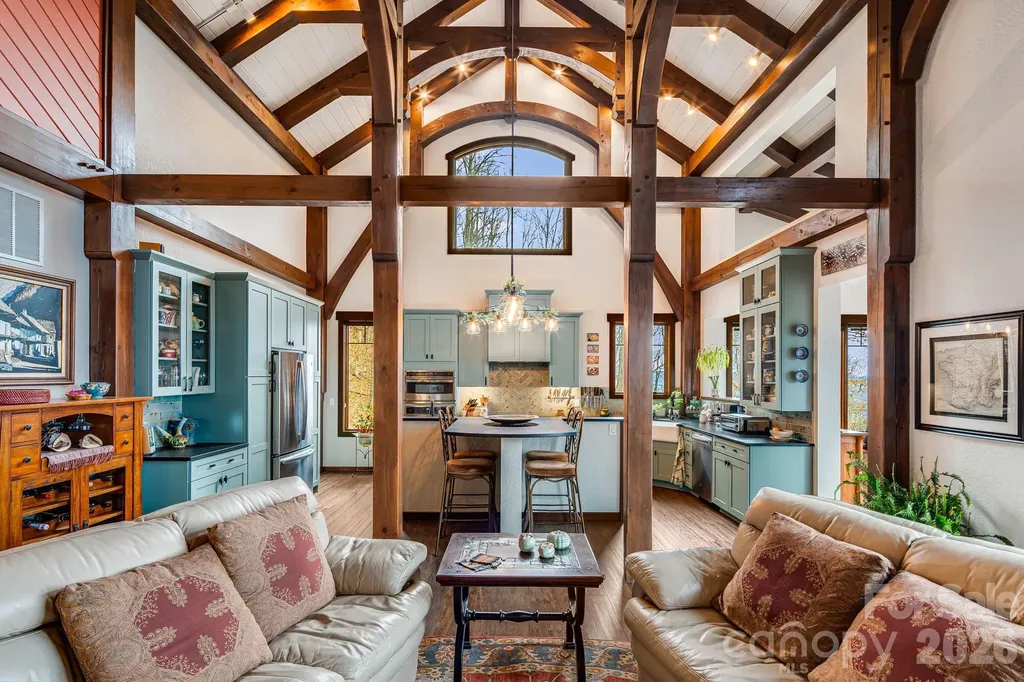
Perched at a rare 4,000-foot elevation and bordering 39,000 acres of Nantahala National Forest, 2223 Scarlet Ridge is a masterfully crafted mountaintop estate where architecture, engineering, and nature exist in perfect harmony. Designed to capture sweeping long-range views while remaining naturally protected from extreme weather, the home offers cooler summer temperatures, dramatic cloud inversions below, and exceptional privacy. This handcrafted timber-frame residence showcases cathedral ceilings, exposed beams, and seamless indoor-outdoor living that reflects both refined craftsmanship and deep respect for the surrounding landscape. Built to endure, the home features superior construction including a reinforced concrete foundation, Structural Insulated Panel walls, fiber-cement siding, high-performance windows, and advanced systems designed specifically for high-elevation living. Modern comforts include a three-zone dual-fuel HVAC system with energy recovery ventilation, whole-house generator, instant hot water, pristine private well water, and a high-efficiency cast-iron wood-burning stove. Set on 17.72 private acres with trails, open meadow, and direct access to protected wilderness, the land offers unmatched connection to nature. From expansive terraces to forest paths and sweeping 40+ mile views, this is a mountain retreat as intelligent as it is breathtaking.This property is a must see to appreciate all it has to offer.

Listed by Christy Mitchell of Great Smokys Realty

$
$
%
$/month over payments
Federal 30-year interest rate: 6.58% last updated on Jul 23, 2026
* All Figures are estimates. Check with your bank or proposed mortgage company for actual interest rates.
This product uses the FRED® API but is not endorsed or certified by the Federal Reserve Bank of St. Louis.

Virtual TourSave FavoriteSchedule TourAsk A QuestionMore Details

109 Kingsbury Court Mooresville NC 28117

Mooresville, NC109 Kingsbury Court

Price$2,395,000

Est. Mortgage: $/month

Pending

MLS Number CAR4377683

  • Residential
  • Bedrooms 4
  • Bathroom 5
  • Square Feet 4,579
  • Acreage 0.8

Situated on a large corner water-view homesite just moments from the community boat slip, this exceptional residence showcases a seamless blend of luxury craftsmanship, advanced technology, and thoughtfully designed indoor and outdoor living spaces. The home is enhanced by a fully integrated Control4 smart home system, offering effortless control of lighting, climate, security, media, and pool functions, along with whole-home audio and dedicated theater spaces for an elevated entertainment experience. High-end finishes and extensive millwork are featured throughout, complemented by a well-appointed chef's kitchen with premium appliances, custom cabinetry, and expansive gathering areas designed for both everyday living and hosting. Outdoor living is equally impressive, highlighted by a resort-style saltwater pool and spa with updated finishes and equipment, a covered terrace with fireplace and built-in grilling station, and multiple areas for relaxation and entertaining. Additional upgrades include whole-house water filtration and monitoring systems, enhanced security with cameras and sensors, high-speed fiber internet with comprehensive WiFi coverage, and upgraded mechanical and utility systems designed for comfort, efficiency, and peace of mind. Every detail has been carefully curated to deliver a refined, connected, and low-maintenance luxury lifestyle.

Listed by Kelly Smith and Pamela Temple of Keller Williams Unified

$
$
%
$/month over payments
Federal 30-year interest rate: 6.58% last updated on Jul 23, 2026
* All Figures are estimates. Check with your bank or proposed mortgage company for actual interest rates.
This product uses the FRED® API but is not endorsed or certified by the Federal Reserve Bank of St. Louis.

Virtual TourSave FavoriteSchedule TourAsk A QuestionMore Details

76 Running Creek Trail Arden NC 28704

Arden, NC76 Running Creek Trail

Price$2,395,000

Est. Mortgage: $/month

Pending

MLS Number CAR4364123

  • Residential
  • Bedrooms 3
  • Bathroom 5
  • Square Feet 4,451
  • Acreage 0.21

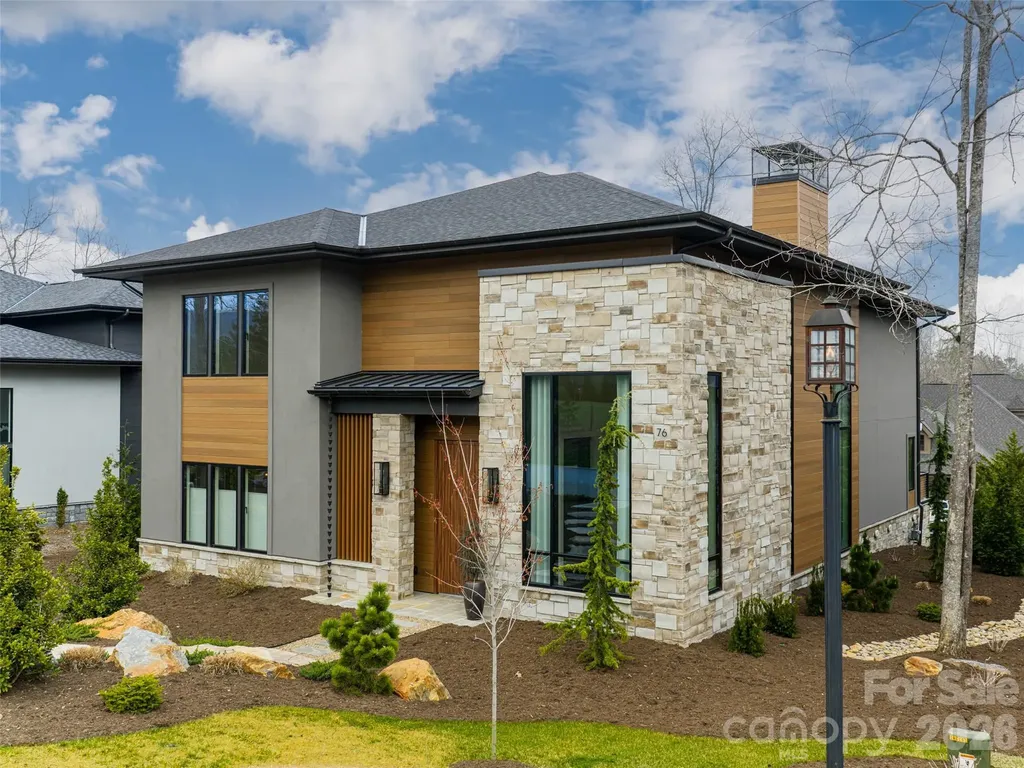
Experience elevated mountain living in The Cliffs of Walnut Cove! This striking modern luxury home, with stunning long-range mountain views, is designed with clean architectural lines, natural stone and warm wood accents, creating an impressive first impression. Inside, custom Sch¼co windows and Raynaers European doors fill the home with natural light and seamlessly connect indoor and outdoor living spaces. The open-concept living area centers around a soaring gas fireplace, while the chef's kitchen features Cristallo Quartzite countertops, premium Thermador appliances, and sleek modern finishes and lighting. Outdoor living is equally impressive with a screened covered patio featuring a natural stone fireplace and large sliding doors for seamlessly accessible entertaining. Above it all, a one-of-a-kind rooftop sundeck offers breathtaking long-range mountain views, creating an unforgettable setting for sunset gatherings in the Blue Ridge Mountains. The spacious primary suite is a luxurious retreat featuring a hand-painted accent wall and a spa-like bath with heated floors and walk-in triple head shower. All bedrooms are ensuites, and thoughtful details include large closets with accent lighting and custom built-ins. Additionally, the home features high-end designer lighting throughout, engineered white oak flooring, an upper-level wet bar, elevator, central vac and a bonus exercise/flex room with mountain views. Also, a large encapsulated, walk-in crawl space with a dehumidifier provides exceptional storage. Located just a short walk from the community's wellness center, this exceptional home blends modern design, luxury craftsmanship, and breathtaking mountain scenery. A Cliffs membership is available for purchase. Member residents of The Cliffs at Walnut Cove enjoy access to world class amenities, including a Jack Nicklaus Signature golf course, state-of-the-art wellness center, indoor and outdoor pools, tennis courts, and miles of scenic hiking trails. Membership opportunities extend access to all seven Cliffs communities, delivering an unmatched lifestyle experience. Don't miss your chance to experience modern luxury and the convenience this home offers.

Listed by Debbie Hrncir of Howard Hanna Beverly-Hanks Asheville-Biltmore Park

$
$
%
$/month over payments
Federal 30-year interest rate: 6.58% last updated on Jul 23, 2026
* All Figures are estimates. Check with your bank or proposed mortgage company for actual interest rates.
This product uses the FRED® API but is not endorsed or certified by the Federal Reserve Bank of St. Louis.

Virtual TourSave FavoriteSchedule TourAsk A QuestionMore Details

13837 Grand Palisades Parkway Charlotte NC 28278
Active With Contract

MLS Number CAR4342689

  • Residential
  • Bedrooms 4
  • Bathroom 8
  • Square Feet 8,781
  • Acreage 0.56

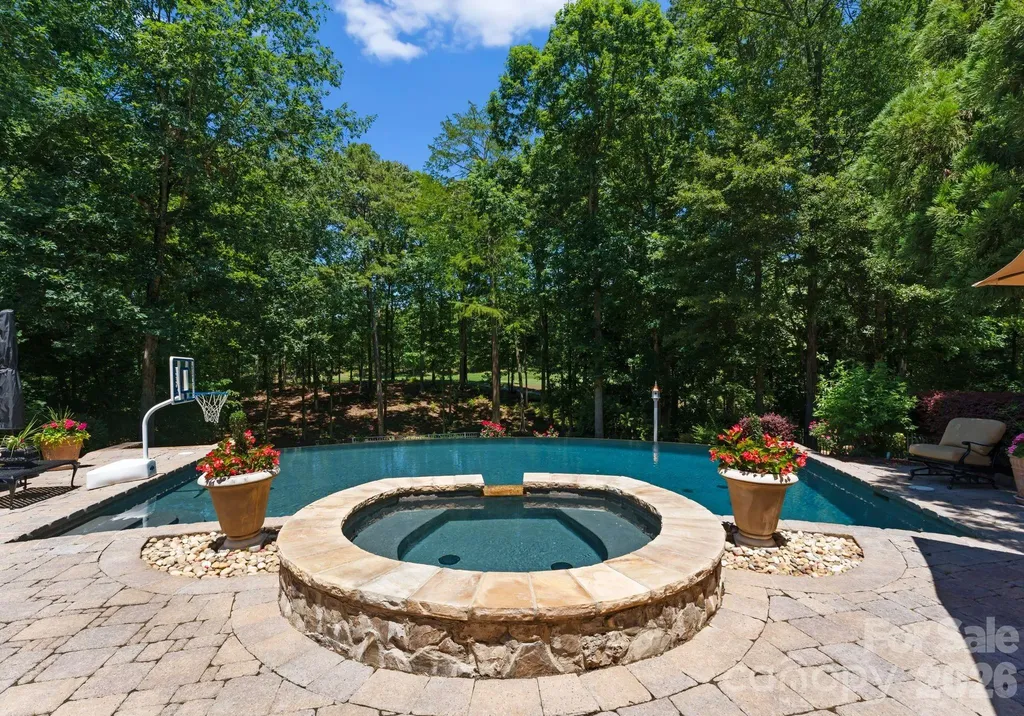
This custom estate embodies luxury, privacy, and timeless elegance. Positioned to overlook the first hole of the prestigious Jack Nicklaus-designed golf course, this residence offers breathtaking views and an unmatched setting for elevated living. A grand glass view elevator seamlessly connects each level, while the study is anchored by a striking cast stone fireplace. The wine room, adorned with exquisite stonework, is ideal for curated tastings and intimate gatherings. Three expansive terraces create a seamless indoor-outdoor experience, leading to a resort-style infinity-edge saltwater pool. Sight unseen owners entry, where you can enter through the lower-level garage, enjoy the spa-like amenities, then continue up to the primary corridor, offering a refined sense of arrival and effortless flow throughout the home. Every detail of this home reflects elevated living, where elegance and function converge to create a lifestyle without parallel.

Listed by Tisha Gilchrist of Berkshire Hathaway HomeServices Carolinas Realty

$
$
%
$/month over payments
Federal 30-year interest rate: 6.58% last updated on Jul 23, 2026
* All Figures are estimates. Check with your bank or proposed mortgage company for actual interest rates.
This product uses the FRED® API but is not endorsed or certified by the Federal Reserve Bank of St. Louis.

Save FavoriteSchedule TourAsk A QuestionMore Details

Broker Reciprocity MLS Grid Logo © 2026 Listings courtesy of Canopy MLS as distributed by MLS GRID. IDX information is provided exclusively for consumers’ personal non-commercial use and may not be used for any purpose other than to identify prospective properties consumers may be interested in purchasing. The IDX data is deemed reliable but is not guaranteed by MLS GRID and may be subject to an end user license agreement prescribed by the Member Participant’s applicable MLS.  Based on information submitted to the MLS GRID as of July 26, 2026 4:15 AM UTC . All data is obtained from various sources and may not have been verified by broker or MLS GRID. Supplied Open House Information is subject to change without notice. All information should be independently reviewed and verified for accuracy. Properties may or may not be listed by the office/agent presenting the information. Some IDX listings have been excluded from this website.