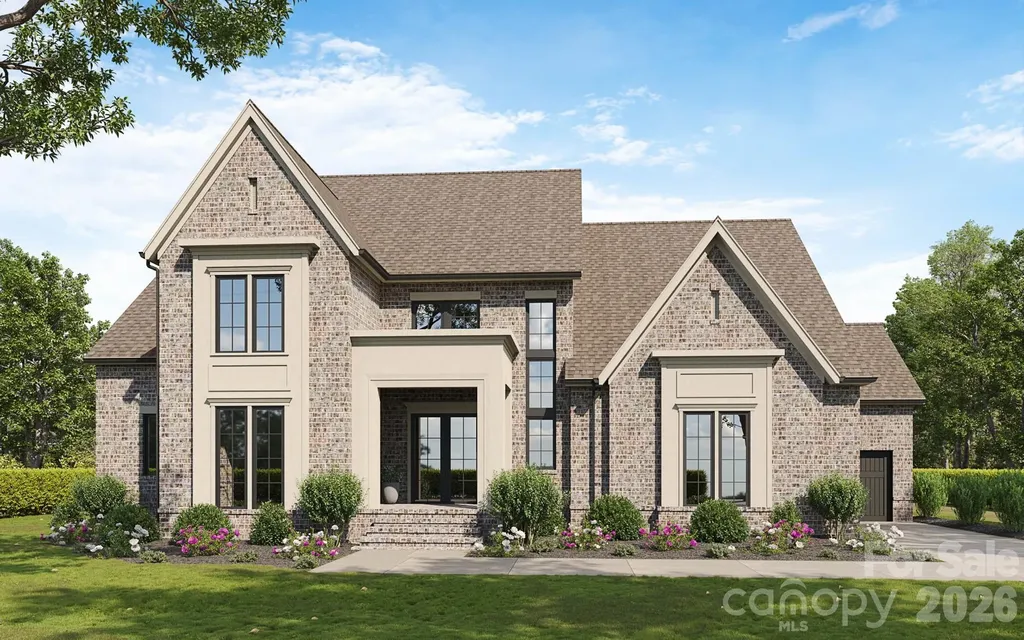
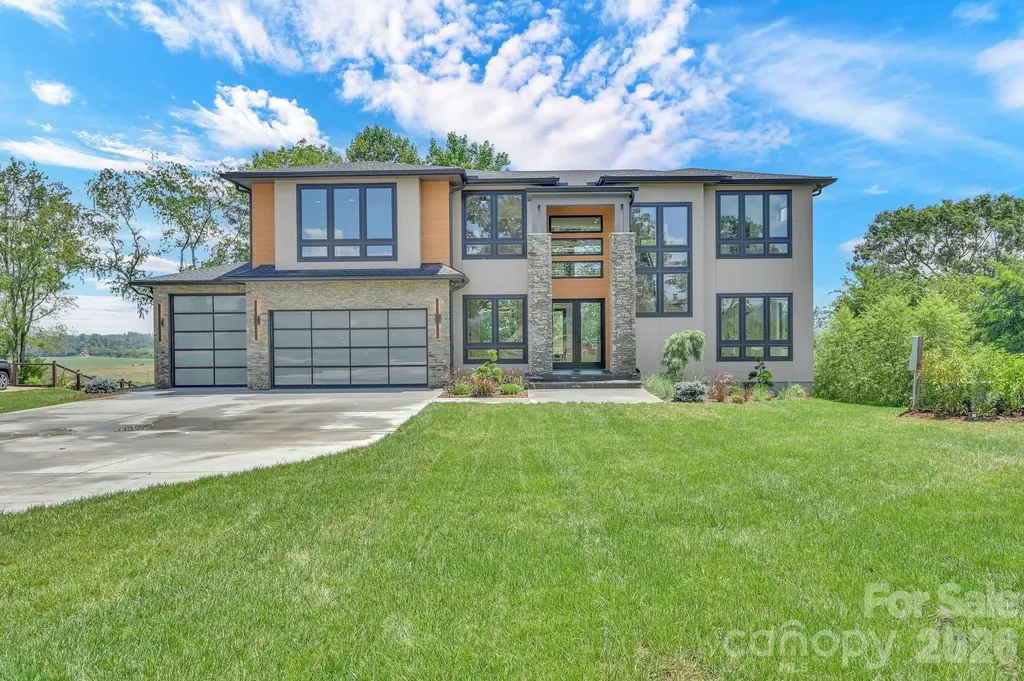
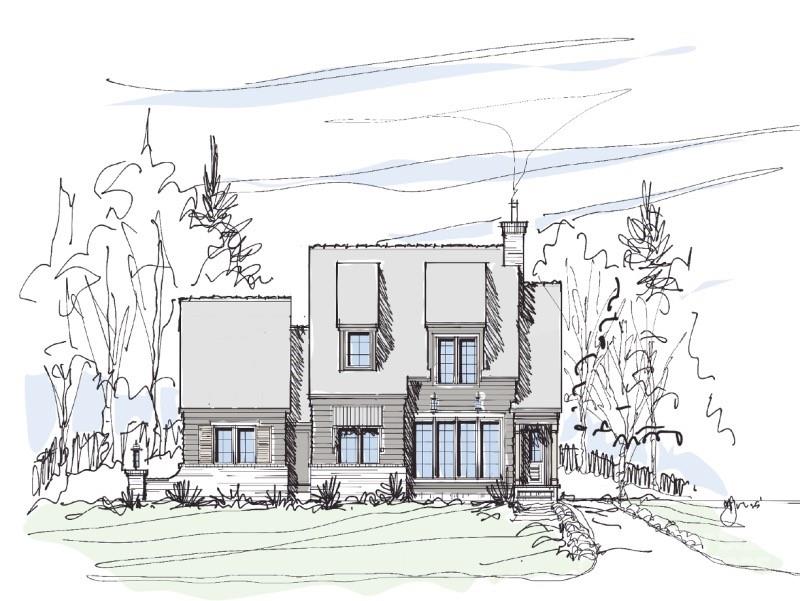
and narrow your search. If you have fewer than 200 results, you can save your search.

Bat Cave NC

r=1105-1116
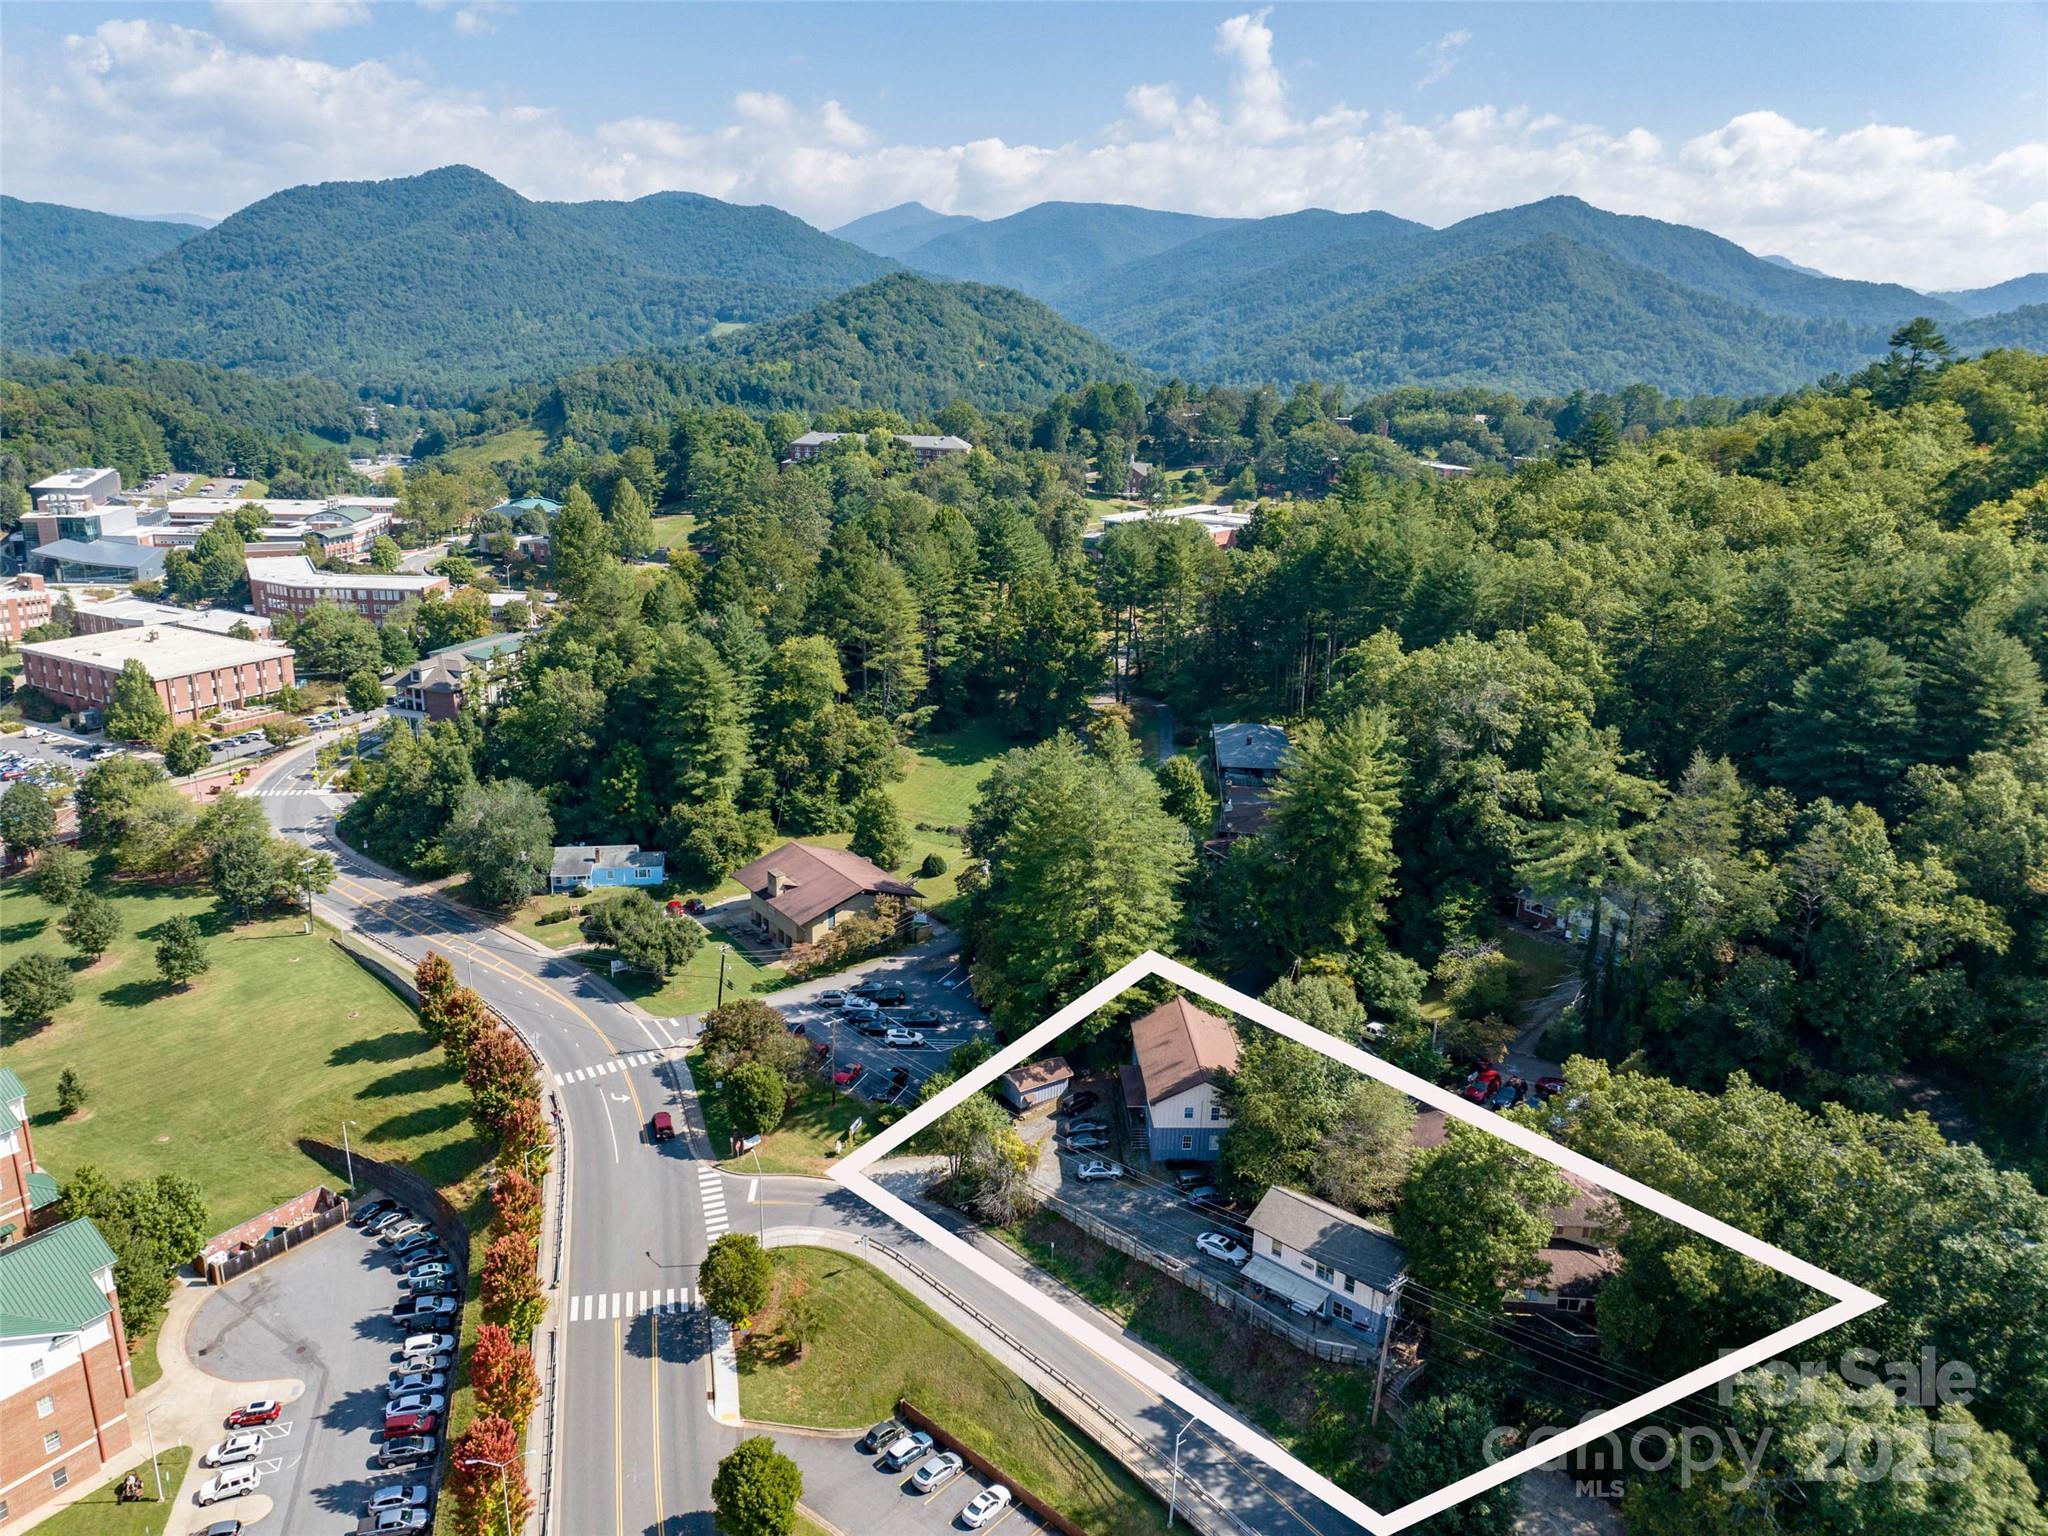
853 Merrimon Avenue Asheville NC 28804

MLS Number CAR4329956

  • Commercial
  • Property SubType RETAIL CENTER
  • Square Feet 8,975
  • Acreage 0.78

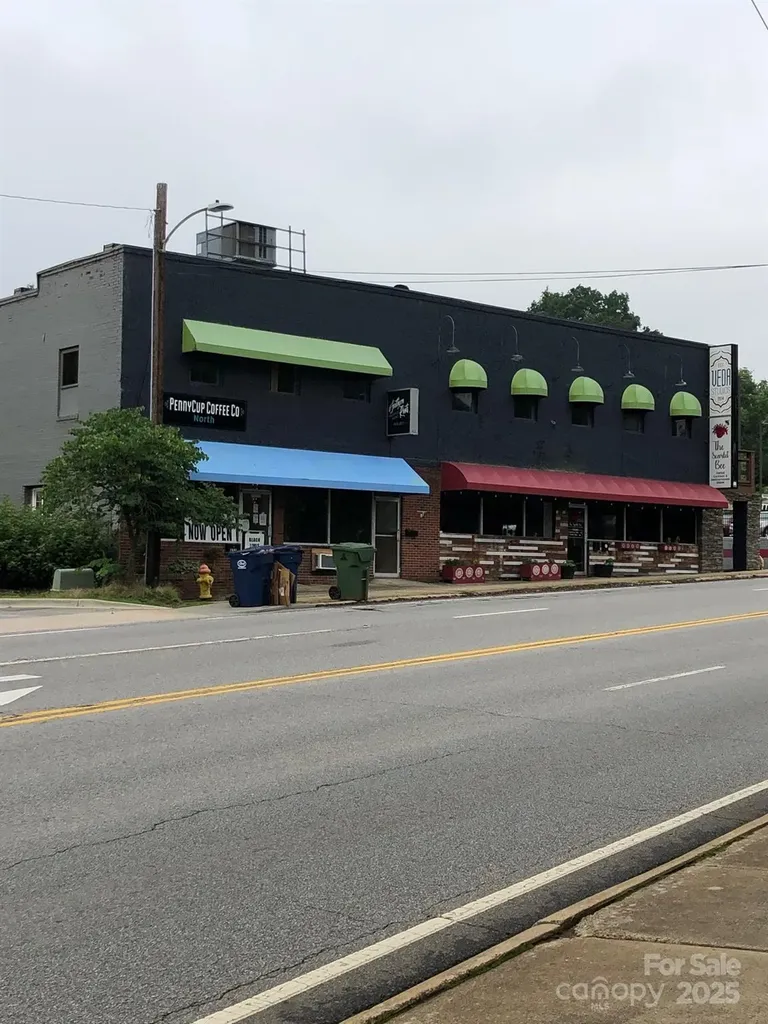
A rare property, two parcels together offering .78 acres, 130' of frontage on Merrimon corridor in North Asheville. Can be a redevelopment or investment opportunity with high traffic (17,500 cars/day) in the heart of the desirable Grace Neighborhood. One mile from downtown Asheville, 1/2 mile from UNC-A. The area is just south of the very desirable Beaver Dam and Asheville Country Club area, and is known for walkability and proximity to downtown. The Grace Building is on the highly trafficked Merrimon Ave. (17,500 cars daily) with 130' of frontage. Pro forma suggests a cap rate of 7.5% with spaces full at market rates. Plenty of surface parking especially with the included 0.31 acre lot behind the building. With some renovation and/or creative re-development, given its desirable location, this is a strong, long-hold investment. The property is zoned CBII and RM enabling a multitude of uses, including retail, food / beverage / brewing, professional office, medical office, fitness and art studios, among others. There are 5500 residences within 1/2 mile of this location.

Listed by Bill Steigerwald of Tessier Associates

$
$
%
$/month over payments
Federal 30-year interest rate: 6.58% last updated on Jul 23, 2026
* All Figures are estimates. Check with your bank or proposed mortgage company for actual interest rates.
This product uses the FRED® API but is not endorsed or certified by the Federal Reserve Bank of St. Louis.

Save FavoriteSchedule TourAsk A QuestionMore Details

2665 Rolling Hills Drive Monroe NC 28110

Monroe, NC2665 Rolling Hills Drive

Price$2,350,000

Est. Mortgage: $/month

MLS Number CAR4296531

  • Residential
  • Bedrooms 4
  • Bathroom 7
  • Square Feet 8,104
  • Acreage 4.43

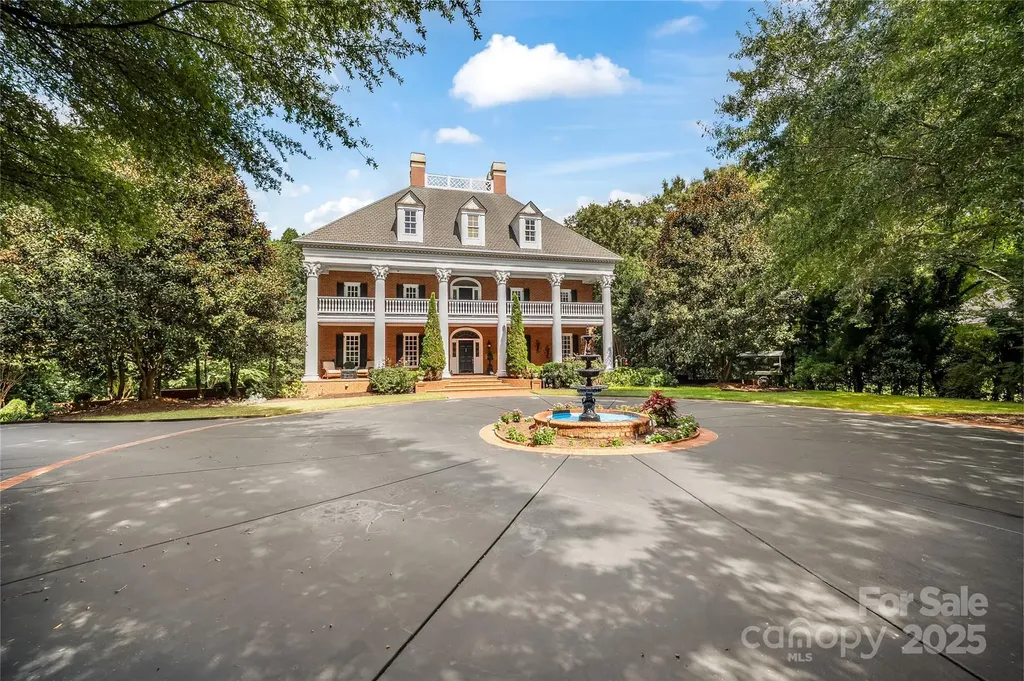
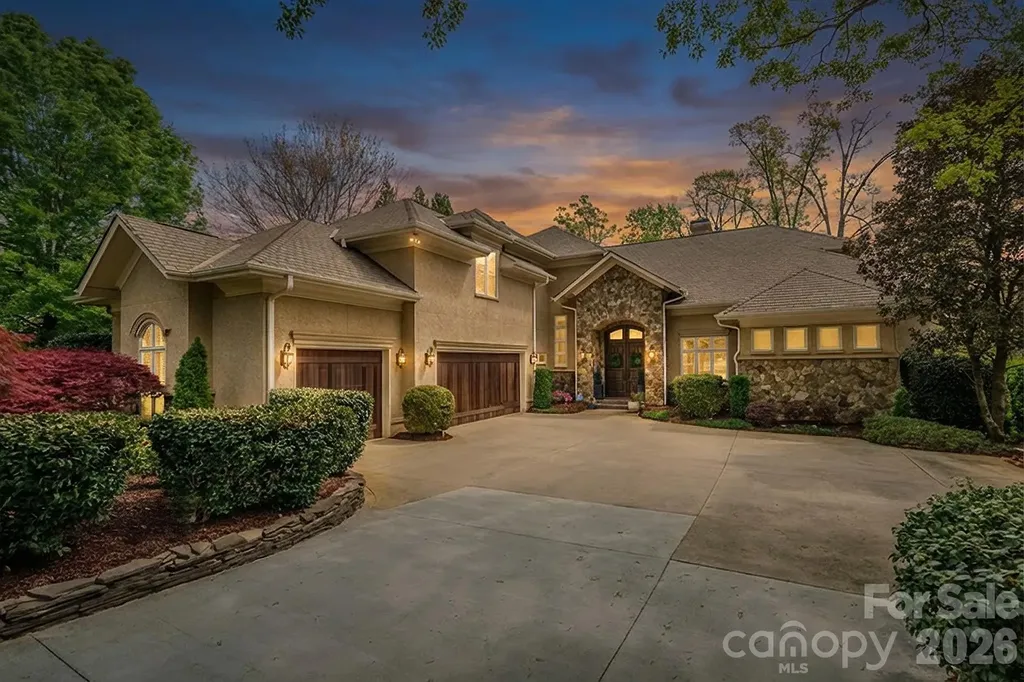
An Elegant Neo-Classical Estate. 2665 Rolling Hills · Monroe, NC. Welcome to Bon Heur, meaning “happiness,” nestled on 4.43 private acres. Blending timeless grandeur with modern amenities, this residence offers refined living just 24 miles from Center City Charlotte and 15 minutes from Monroe Executive Airport. Architectural Grandeur & Finishes: Upon entry, a suspended spiral staircase crowned by a rotunda sets the stage for architectural drama. Throughout the home, 24-karat gold leaf millwork, Italian marble floors, decorative inlay flooring, and antique chandeliers showcase exceptional craftsmanship. The hand-painted dining room walls bring artistry to formal dining. The bathrooms are also elevated with Sherle Wagner fixtures. A rare five-story elevator ensures effortless access across every level. Living & Entertaining Spaces: The gourmet kitchen is appointed with high-end appliances and an oversized island, blending function and beauty. A custom glass-walled wet bar and mixology corner adds a touch of sophistication. Six gas fireplaces spread throughout the home provide warmth and ambiance. The lower level is designed for leisure and entertainment, featuring a media room, gaming room, second wet bar, and charming historically referenced brick flooring, which adds timeless character to the space. Private Suites: The second level is home to two grand primary en-suites, each with bespoke luxury features including sublime dressing rooms, custom closets, and private porch access. This level also includes a private den, office, library, kitchenette, and craft room, creating a self-contained domain of comfort and refinement. The third level offers two additional en-suite bedrooms, ensuring space and privacy for family or guests. Outdoor Elegance: Expansive 3,000 square feet of Haint Blue-painted wraparound porches with Chippendale railings extend the living space, overlooking a backyard designed for both beauty and function. A dedicated culinary production area and 35 varieties of rose bushes provide an exquisite setting for outdoor living. Additional Highlights: Climate-controlled 1,924 sqft garage, No HOA, Full sprinkler system and invisible fencing, Gated property with fully lighted landscaping, Whole-house generator, Air and water filtration systems, 50-year architectural shingles. Bon Heur is more than a home-it is a rare masterpiece of luxury, and Southern Charm, offering an unparalleled lifestyle in a coveted community.

Listed by Joy Pharr of Ivester Jackson Blackstream

$
$
%
$/month over payments
Federal 30-year interest rate: 6.58% last updated on Jul 23, 2026
* All Figures are estimates. Check with your bank or proposed mortgage company for actual interest rates.
This product uses the FRED® API but is not endorsed or certified by the Federal Reserve Bank of St. Louis.

Virtual TourSave FavoriteSchedule TourAsk A QuestionMore Details

92 Bird Creek Estates Road Black Mountain NC 28711

MLS Number CAR4400436

  • Residential
  • Bedrooms 4
  • Bathroom 5
  • Square Feet 4,162
  • Acreage 10

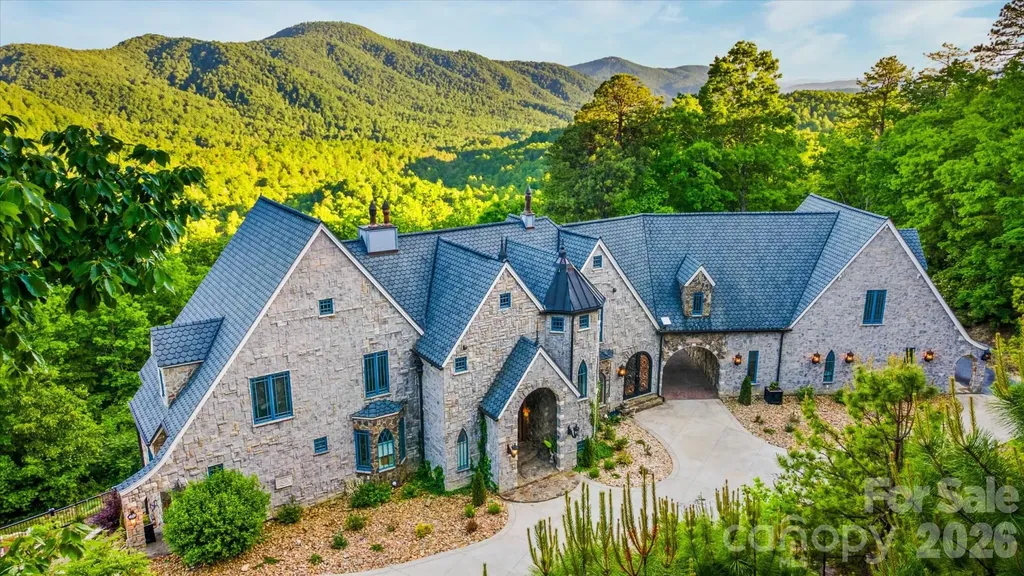
Exquisite one-of-a-kind Old World European-inspired chteau on 10 private acres just 25 minutes from downtown Black Mountain and ~40 minutes from Asheville. Showcasing sweeping Blue Ridge Mountain views, this architectural masterpiece blends timeless craftsmanship with modern luxury through imported finishes, exquisite millwork, solid wood doors, artisan hardware and heirloom-quality details throughout. Designed for entertaining with multiple sleeping accommodations, 4.5 baths, a dramatic 2-story Great Hall with wood-burning fireplace, formal dining, game room, custom library/poker room, expansive decks, hot tub, barrel sauna, cold plunge, built-in sunken fire ift, porte cochre and 3-car garage. Luxurious main-level primary with statement fireplace, spa-inspired bath featuring a bespoke hand-carved marble soaking tub and walk-in closet. Turnkey luxury and high performing STR. Extensive professional renovation, buildouts, landscape overhaul & designer furnished. Furnishings negotiable.

Listed by Nick Huscroft of Chosen Realty of NC LLC

$
$
%
$/month over payments
Federal 30-year interest rate: 6.58% last updated on Jul 23, 2026
* All Figures are estimates. Check with your bank or proposed mortgage company for actual interest rates.
This product uses the FRED® API but is not endorsed or certified by the Federal Reserve Bank of St. Louis.

Save FavoriteSchedule TourAsk A QuestionMore Details

3141 Brayland Avenue Matthews NC 28104

Matthews, NC3141 Brayland Avenue

Price$2,350,000

Est. Mortgage: $/month

Open House

MLS Number CAR4404701

  • Residential
  • Next Open House: Sun 07/26 2:00 pm. to 4:00 pm.
  • Bedrooms 7
  • Bathroom 7
  • Square Feet 5,748

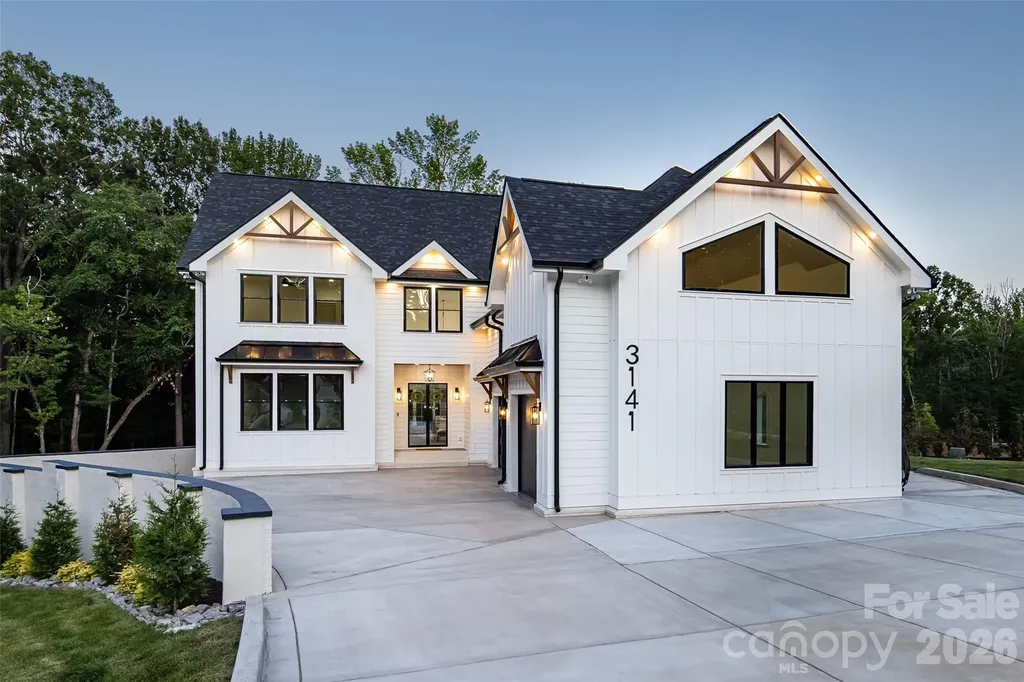
Experience exceptional craftsmanship and sophisticated design in this stunning new construction luxury residence, where timeless modern farmhouse architecture meets today's most sought after finishes. From the striking white exterior accented with black windows, metal roof details, and decorative timber trusses to the inviting covered front entry, every detail has been thoughtfully curated to make a lasting impression. Step inside to an expansive, light filled floor plan designed for effortless everyday living and unforgettable entertaining. The spacious great room showcases soaring ceilings with exposed wood beams, designer lighting, and an impressive wall of sliding glass doors that seamlessly connects the indoor living space to the covered outdoor porch, creating the perfect indoor outdoor lifestyle. At the heart of the home, the chef inspired kitchen is both elegant and functional. Featuring an oversized quartz island with seating, custom cabinetry, abundant storage, premium built-in appliances, designer pendant lighting, and a spacious walk-in pantry, this kitchen is ready to host everything from casual family meals to large gatherings. Adjacent dining and living spaces flow beautifully together, offering an open yet inviting atmosphere. The covered rear porch serves as a true extension of the home, highlighted by a warm wood-paneled ceiling, modern lighting, and generous space for dining, relaxing, and enjoying peaceful views year-round. Throughout the home, you'll find elevated finishes including wide plank flooring, custom millwork, contemporary fixtures, oversized windows that flood the interior with natural light, and carefully selected designer details that create a refined yet comfortable living experience. With its impeccable craftsmanship, thoughtful layout, and luxurious finishes, this home offers the perfect blend of elegance, comfort, and modern functionality. A rare opportunity to own a beautifully designed new construction home built for the way you live today.

Listed by Kaila Lindsey of EXP Realty LLC Ballantyne

$
$
%
$/month over payments
Federal 30-year interest rate: 6.58% last updated on Jul 23, 2026
* All Figures are estimates. Check with your bank or proposed mortgage company for actual interest rates.
This product uses the FRED® API but is not endorsed or certified by the Federal Reserve Bank of St. Louis.

Virtual TourSave FavoriteSchedule TourAsk A QuestionMore Details

308 Riverwalk Drive Connelly Springs NC 28612

MLS Number CAR4384982

  • Residential
  • Bedrooms 5
  • Bathroom 6
  • Square Feet 5,756
  • Acreage 1.66

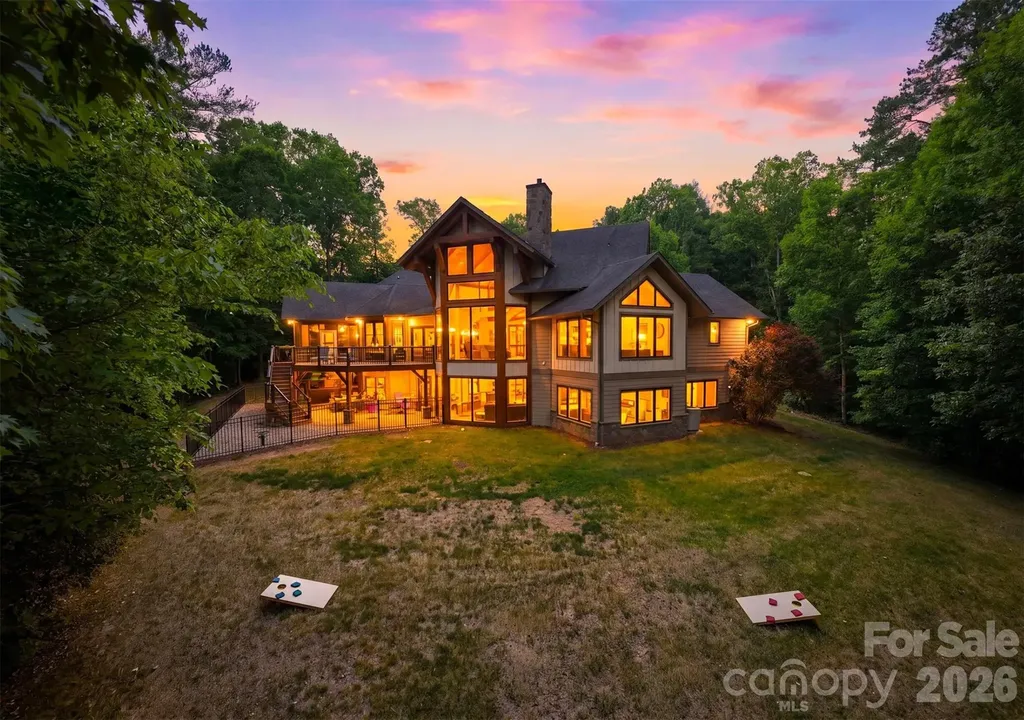
Welcome to The Point at Harbour Ridge on pristine Lake Rhodhiss. This custom engineered, architect-designed, timber frame inspired home is truly one of a kind, with a breathtaking footprint where half the perimeter is surrounded by water. Known by local fishermen as “The Point,” this private waterfront retreat was thoughtfully designed for lake living, entertaining, and peaceful escape. Nearly every window captures stunning lake views, while each bedroom enjoys its own unique perspective of the water. The main level welcomes you with an inviting foyer and a dramatic wall of windows framing the lake, anchored by a striking rock fireplace. The kitchen was designed with both beauty and function in mind, featuring leathered granite countertops, gas cooktop, double wall ovens, expansive butler's pantry, mini bar with beverage cooler, and utility sink. The dining area showcases a dramatic vaulted rotunda-style ceiling with access to both the screened porch and open deck, creating seamless indoor and outdoor entertaining spaces. The main-level primary suite offers exposed beam vaulted ceilings, breathtaking lake views, and a spacious ensuite complete with heated tile floors, large walk-in shower, separate dressing areas, and private water closet. Just off the suite is a convenient utility room with utility sink. The lower level features four generous bedrooms, a Jack-and-Jill bath, an additional oversized ceramic tile bath with walk-in shower, plus a spacious den/game room with kitchenette and beverage cooler, perfect for guests, gatherings, or relaxing after a day on the lake. Overlooking the water from above, the stunning loft area serves as the home office and quiet retreat space, complete with built-in bookshelves, storage room, and half bath. Elevated lake views make this flexible area ideal for work, reading, or simply slowing down long enough to watch the sunlight dance across the water. ?? Adding to the home's one-of-a-kind character is a charming “Nancy Drew” secret passthrough tucked within the home, offering a playful hidden feature perfect for adventure, imagination, and unforgettable memories. The partially fenced backyard is ideal for little ones or fur babies, complete with its own charming fire hydrant for doggy use and Hot tub for relaxing The home is serviced by a large underground propane tank fueling the gas cooktop, two Rinnai tankless water heaters, and fireplaces. The fireplaces are vented through the ductwork system, providing added warmth and comfort throughout the home during cooler seasons. Outdoor living truly shines here with an expansive deck, screened porch featuring vaulted ceilings and stone fireplace, hot tub area, mature landscaping, lakeside fire pit, and custom-built boathouse with metal roof, picnic area, boat dock, and lift. Located within the gated waterfront community of Harbour Ridge, residents enjoy access to a community pavilion, boat storage, and peaceful lake living while remaining conveniently close to shopping, dining, and everyday conveniences. The property is located approximately one hour from Charlotte Douglas International Airport, about an hour and a half from Asheville, and roughly 40 minutes from Boone. A rare Lake Rhodhiss property designed with purpose, privacy, family gatherings, and unforgettable waterfront living in mind.

Listed by Starr Franklin of One Community Real Estate

$
$
%
$/month over payments
Federal 30-year interest rate: 6.58% last updated on Jul 23, 2026
* All Figures are estimates. Check with your bank or proposed mortgage company for actual interest rates.
This product uses the FRED® API but is not endorsed or certified by the Federal Reserve Bank of St. Louis.

Virtual TourSave FavoriteSchedule TourAsk A QuestionMore Details

44 & 54 Legacy Lane Cullowhee NC 28723

MLS Number CAR4292072

  • Commercial
  • Property SubType SPECIAL PURPOSE
  • Square Feet 10,649
  • Acreage 0.7

Own a prime multifamily property in the heart of Western Carolina University's vibrant campus in Cullowhee, NC. This student apartment complex is ideally located to meet the rising demand for premium, walkable housing. With limited campus parking, its central location ensures 100% occupancy and strong rental income, offering immediate cash flow and excellent returns for investors. The property also boasts significant long-term development potential. Its unique campus position is perfect for innovative commercial or enhanced residential projects, potentially becoming a cornerstone of WCU's growth.

Listed by Brian K. Noland of Howard Hanna Beverly-Hanks Waynesville

$
$
%
$/month over payments
Federal 30-year interest rate: 6.58% last updated on Jul 23, 2026
* All Figures are estimates. Check with your bank or proposed mortgage company for actual interest rates.
This product uses the FRED® API but is not endorsed or certified by the Federal Reserve Bank of St. Louis.

Save FavoriteSchedule TourAsk A QuestionMore Details

793 State Highway 197 South Burnsville NC 28714

MLS Number CAR4401366

  • Residential
  • Bedrooms 3
  • Bathroom 2
  • Square Feet 2,448
  • Acreage 20

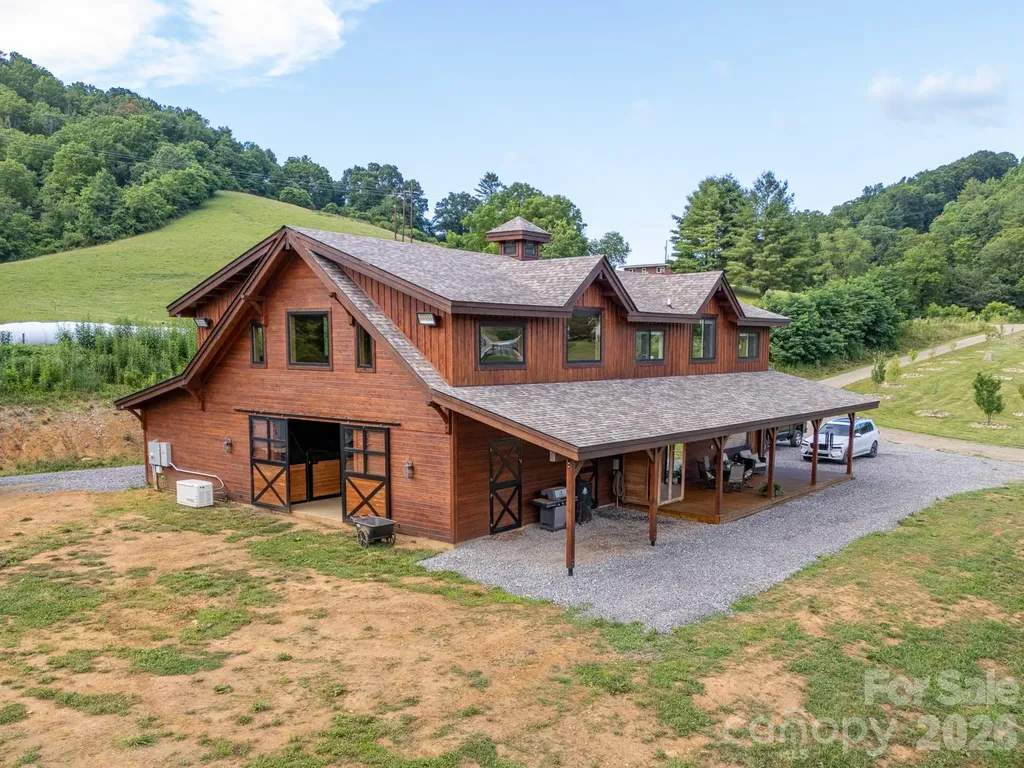
Some mountain properties have views, others offer water, usable land, or an easy drive to town. This one has all four and that combination is what makes it genuinely rare in Western North Carolina. Approximately 20+/- acres of open, rolling pasture unfold beneath mountain views in every direction. A creek-fed pond of roughly 1.5 acres sits near the center, while more than 2,000 feet of Bolens Creek forms the south boundary with full water access. Enjoy quiet mornings on the covered porch as mist rises from the pond, and evenings filled with the sound of the creek, wildlife in the fields, and summer fireflies. Despite the peaceful setting, downtown Burnsville is only four minutes away, the grocery store is two minutes away, and Asheville is approximately forty minutes away. At the center of the property is a custom timber frame home completed in 2024. Deep red cedar siding, a cupola, and a long covered front porch create a memorable exterior. Inside, cathedral tongue-and-groove pine ceilings, exposed timber posts and beams, oversized windows, and iron ring chandeliers create a bright, warm living space. The navy kitchen features a farmhouse apron sink, six-burner gas range, cedar sliding barn door, and walk-in pantry. Designed with both comfort and quality in mind, the home includes no-VOC ECOS stains and finishes, Greenguard Gold-certified flooring, spray foam insulation, whole-home water filtration, a whole-home generator, tankless water heater, underground 1,000-gallon propane tank, and Charter high-speed fiber. The home offers three bedrooms, one full bath, and one half bath. The primary suite includes a premium stone soaking tub and walk-in closet. The lower level includes an oversized bedroom with tall ceilings and a large walk-in closet, a second bedroom, and a spacious flex room ideal for homeschooling, an office, studio, or playroom. The rear covered porch overlooks the pond and pastures and includes two infrared heaters for year-round enjoyment. For equestrian or homestead use, the property is truly turnkey. Connected to the home is a fully finished, insulated barn with six European-style stalls, Nelson automatic waterers, heated wash bay, generous tack room, Dutch doors to pasture, and a picture window overlooking the stall aisle from the living area. The land is fenced and cross-fenced with in-ground pasture waterers, run-in shelters, and frost-free hydrants. An established orchard includes 27 fruit trees, including apples, pears, peaches, nectarines, plums, and apricots. The organically managed homestead also includes an enclosed raised-bed garden, two chicken coops with solar automatic doors, garden shed, children's playscape, and covered sandbox. A substantial pole barn provides a concrete-floored main building, enclosed lean-tos, three overhead doors including a 16-foot RV-height door, conditioned flex rooms, workshop, spacious loft, and 220V service. In a scenic spot above the pond, a separate 16-by-24 schoolhouse is heated, cooled, and filled with windows, offering flexible space for a homeschool room, office, studio, or guest retreat. This is a rare property that ends the compromise. The views without isolation. The land without the impracticality. The privacy without the long drive to town. Whether your vision is horses, homesteading, room to breathe, or simply waking up to the Blue Ridge every morning, it was built with intention and obvious love, and it shows even better in person than in photographs.

Listed by Chip Camp of Whitetail Properties Real Estate LLC
$
$
%
$/month over payments
Federal 30-year interest rate: 6.58% last updated on Jul 23, 2026
* All Figures are estimates. Check with your bank or proposed mortgage company for actual interest rates.
This product uses the FRED® API but is not endorsed or certified by the Federal Reserve Bank of St. Louis.

Virtual TourSave FavoriteSchedule TourAsk A QuestionMore Details

11808 Pleasant Wyatt Place Charlotte NC 28277

MLS Number CAR4362765

  • Residential
  • Bedrooms 4
  • Bathroom 5
  • Square Feet 5,741
  • Acreage 0.51

Homes like this don't hit the market often! Located in the highly sought-after Ballantyne Country Club, this property sits on a premier lot - located on a cul-de-sac, featuring a half acre of space, and overlooking the 13th fairway of a Rees Jones-designed golf course, it's an unbelievable location. Exterior features of the property include a 3-car side-load garage w/ stained wood doors, stone and stucco exterior, professional landscaping w/ multi-zone irrigation, covered veranda, and a fully-fenced rear yard. Approach the handmade mahogany double front doors, and step inside to a grand 2-story foyer with curved staircase with 36-light Swarovski Crystal Chandelier w/ electrical lift system. Interior features include hardwood floors throughout the main level, countless windows to let natural light pour in, high ceilings, motorized blinds in several locations, multi-zone built-in speakers, custom woodwork, solid 8' doors, coffered ceilings, and more! Formal dining room, sunken living room with fireplace, and a DREAM kitchen that was recently redone - quartzite counters, oversized center island w/inlet for seating, custom cabinets including display cabinets, pendant lighting, high end stainless steel appliances including 48" 6-burner gas range with double oven and custom hood vent w/ cover, Sub-Zero refrigerator, warming drawer, and walk-in pantry. Main floor master suite recently made to have matching hardwood floors, trey ceiling w/ cove lighting, plantation shutters, and gas fireplace with built-in cabinets/shelving, as well as a remodeled spa-like ensuite bathroom - dual vanities, leathered granite counter tops, herringbone tile walk-in shower w/ niches and benches, and a walk-in closet with custom shelving. Recently remodeled laundry on main floor with utility sink. Upper level has 3 more bedrooms. 2 bedrooms have a jack and jill bathroom with tub/shower insert between them. Bonus room upstairs with beverage fridge, sink, fireplace, and balcony. Huge walk-in attic complements an already abundant amount of storage. Whole-home inline, self-cleaning water filter system. And best of all - kick back at the end of the day and enjoy the heated saltwater PebbleTec pool/spa with waterfall feature and brick paver surround. Pool area also has access to a "Cabana" room - sink, dishwasher, water resistant flooring, powder room, and storage area for pool accessories. Plumbed gas grill area and plenty of space for seating make the yard perfect for entertaining! This house was designed by Christopher Phelps and built by Simonini Builders. HOA includes trail access, playground, basketball court, dog park, and 24-hour security. Membership to the Ballantyne Country Club is OPTIONAL, but grants access to golf, swim, tennis, fitness, and dining. And all this, with great proximity to schools, Uptown, and The Bowl at Ballantyne!

Listed by Joshua Baradaran-Dilmaghani of White Stag Realty NC LLC

$
$
%
$/month over payments
Federal 30-year interest rate: 6.58% last updated on Jul 23, 2026
* All Figures are estimates. Check with your bank or proposed mortgage company for actual interest rates.
This product uses the FRED® API but is not endorsed or certified by the Federal Reserve Bank of St. Louis.

Save FavoriteSchedule TourAsk A QuestionMore Details

99999 Dale Street Hendersonville NC 28792

Hendersonville, NC99999 Dale Street

Price$2,340,000

Est. Mortgage: $/month

MLS Number CAR4286677

  • Land
  • Acreage 2.2
  • County Henderson

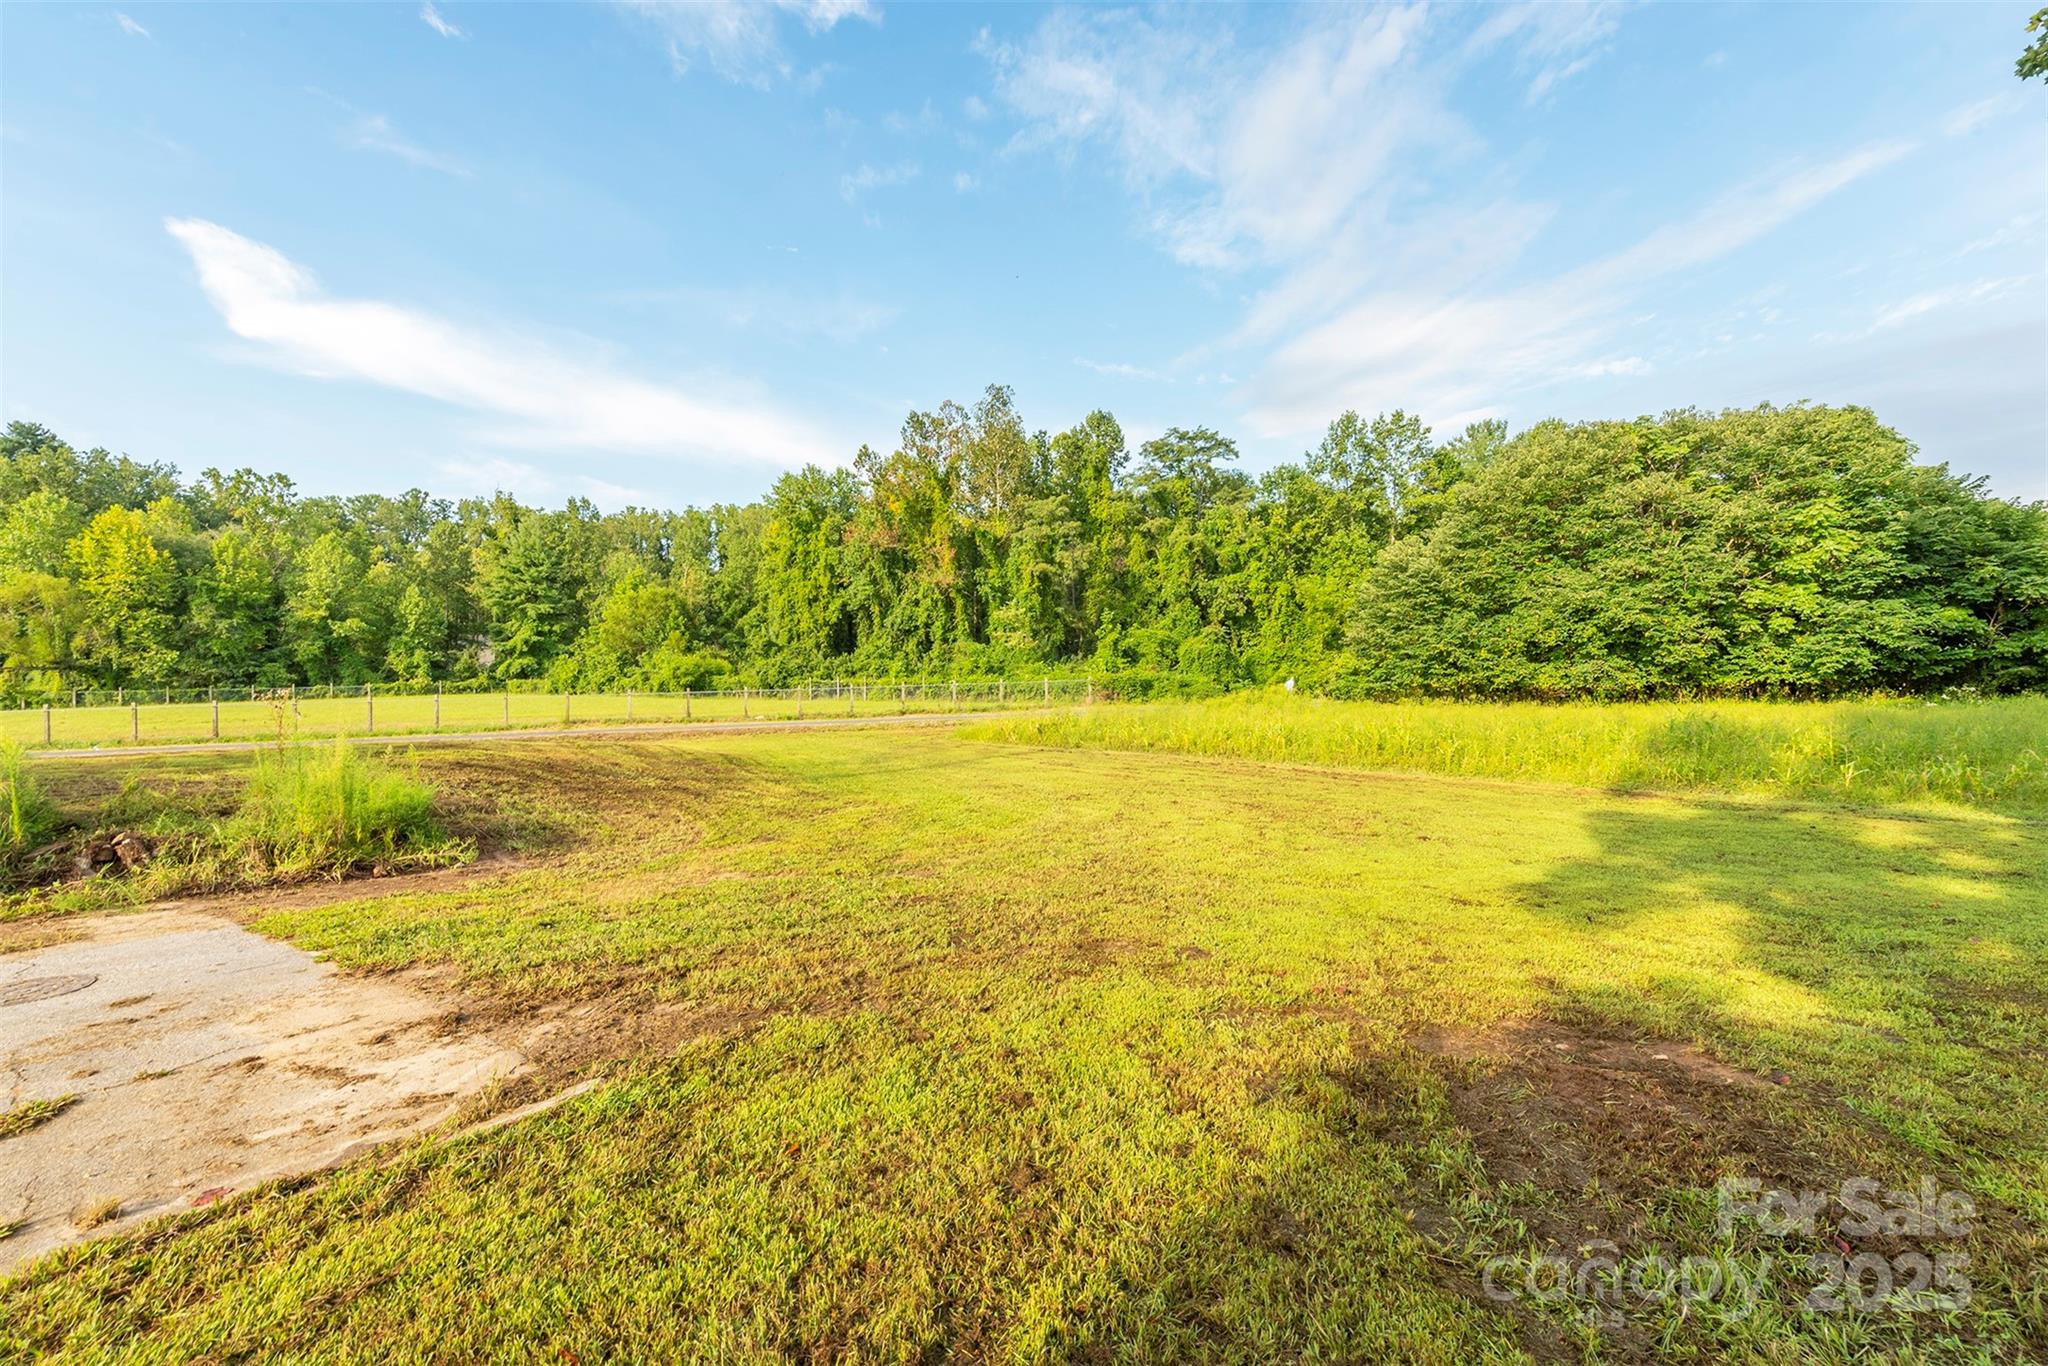
Special Release - Prime Two-Acre Parcel on the Ecusta Trail rare and exceptional opportunity to acquire a unique and highly desirable property, owned by the same family for generations. This level two-acre parcel features approximately 588 feet of direct frontage along the paved Ecusta Trail/ Phase 1 already open and actively in use. Ideally located just one mile from downtown Hendersonville, the property offers two points of access from Dale Street and Whitted Street, providing excellent connectivity and flexibility for a variety of potential uses. The site has access to sidewalks leading toward downtown with potential future greenway connections, and the city is actively improving pedestrian and bicycle access, including sharrows along Whitted Street. Situated directly across from Lenox Station and Trailside Brewery, this property benefits from being surrounded by vibrant, established development, including mixed-use and commercial projects. Its location offers a rare opportunity for creative redevelopment or investment that could align with Hendersonville's new “Gen H” Comprehensive Plan, which took effect August 1, 2024. Potential utilities include electricity, city water, city sewer, and natural gas on site. With its prime location, extensive trail frontage, level topography, and proximity to downtown Hendersonville, this property represents one of the most promising development opportunities in the area. Buyer and buyer's agent to verify all intended uses, zoning, utilities, and development potential with the appropriate governing agencies.

Listed by Jana Osada of Keller Williams Elite Realty

$
$
%
$/month over payments
Federal 30-year interest rate: 6.58% last updated on Jul 23, 2026
* All Figures are estimates. Check with your bank or proposed mortgage company for actual interest rates.
This product uses the FRED® API but is not endorsed or certified by the Federal Reserve Bank of St. Louis.

Save FavoriteSchedule TourAsk A QuestionMore Details

714 Deodar Cedar Drive Weddington NC 28104

Weddington, NC714 Deodar Cedar Drive

Price$2,339,000

Est. Mortgage: $/month

MLS Number CAR4381530

  • Residential
  • Bedrooms 5
  • Bathroom 6
  • Square Feet 5,503
  • Acreage 0.52

Stunning Linnane Home featuring the brand new Bel Rose II floor plan. Main Level Highlights of this plan include: Private Primary retreat plus a full Guest Suite AND dedicated office. Custom Kitchen with high-end finishes featuring a massive island and huge scullery. An elegant dining area off the kitchen opens to an extended covered porch with fireplace, hidden motorized screen system and additional grilling terrace! Upstairs you will find space for everything with 3 additional en-suite bedrooms, a large Recreation room, and a private Exercise room. Included in this build are hardwood floors throughout the entire home (except baths), drop zone garage entryway with built-ins, custom steel entry door, conditioned crawlspace, in-ground irrigation, massive walk-in storage space, and so much more! In addition the price includes an extensive design center allowance to broaden your interior selections well past the included premium finish packages and take this home as far as you would like. This plan and homesite are permitted and ready to be built. The builder has many homes in various stages under construction in Twin Lakes that are available to walk. Save lots of time and make the choice to build with the highly efficient and knowledgeable team at Linnane Homes. Located in the sought-after Twin Lakes community, residents enjoy scenic walking trails, a waterfront gazebo, pickleball courts, and a community dock stocked with kayaks, canoes, and paddle boards. The Linnane Advantage:Work with an award-winning builder and gain exclusive access to an in-house design center to curate your perfect finishes.

Listed by Trevor Taefi of RE/MAX Executive

$
$
%
$/month over payments
Federal 30-year interest rate: 6.58% last updated on Jul 23, 2026
* All Figures are estimates. Check with your bank or proposed mortgage company for actual interest rates.
This product uses the FRED® API but is not endorsed or certified by the Federal Reserve Bank of St. Louis.

Save FavoriteSchedule TourAsk A QuestionMore Details

227 Pisgah Ridge Trail Mills River NC 28759

Mills River, NC227 Pisgah Ridge Trail

Price$2,325,000

Est. Mortgage: $/month

MLS Number CAR4397121

  • Residential
  • Bedrooms 5
  • Bathroom 5
  • Square Feet 3,502
  • Acreage 0.97

Your modern masterpiece awaits. This stunning new-construction home was designed around panoramic mountain views - both close and long-range. Plentiful windows saturate every room with natural light and allow you to indulge in the spectacular scenery from any spot in the home. As you step through the front door, a dramatic two-story foyer welcomes guests and sets the tone for the home's sophisticated design. The open-concept floor plan flows seamlessly into the grand two-story great room. This breathtaking living space is adorned with incredible walls of glass and a floor to ceiling fireplace that must be seen to be believed. The kitchen is a chef's dream featuring Viking and Sub-Zero appliances, custom cabinetry, and an oversized island perfect for entertaining and gathering with family and friends. This residence features two luxurious primary suites - one on the main floor and one upstairs - both with spa-inspired ensuite baths and spacious walk-in closets. The two primary bedroom design offers maximum flexibility for potential multi-generational living or as a luxury suite for your guests to relax. Conveniently, laundry rooms are located on each floor for added functionality. The expansive three-car garage has an epoxy coated floor and provides exceptional options for storage and versatility. Uniquely, this garage features an oversized door and bay that would be perfect for accommodating a boat, RV, or collection of vehicles. The thoughtful design of this home makes it one of a kind - combining modern elegance with effortless livability to form a truly extraordinary retreat.

Listed by Jennifer Emery of Emery & Associates

$
$
%
$/month over payments
Federal 30-year interest rate: 6.58% last updated on Jul 23, 2026
* All Figures are estimates. Check with your bank or proposed mortgage company for actual interest rates.
This product uses the FRED® API but is not endorsed or certified by the Federal Reserve Bank of St. Louis.

Save FavoriteSchedule TourAsk A QuestionMore Details

325 Goodrum Street Davidson NC 28036

Davidson, NC325 Goodrum Street

Price$2,311,000

Est. Mortgage: $/month

Active With Contract

MLS Number CAR4205720

  • Residential
  • Bedrooms 4
  • Bathroom 4
  • Square Feet 3,266
  • Acreage 0.15

Thoughtfully designed for today's lifestyle, this timeless new construction home is a proposed build located in the heart of Old Davidson. This luxury residence features ample open and entertaining spaces on the main level along with a gracious primary suite, secondary bedrooms with ensuite baths on the upper level. This very special home features timeless appeal and a finish level that will meet the needs of today's most discerning buyer. Located on a quiet side street just a short distance from downtown and everything that makes Davidson so special.

Listed by Jessica Martin of TSG Residential

$
$
%
$/month over payments
Federal 30-year interest rate: 6.58% last updated on Jul 23, 2026
* All Figures are estimates. Check with your bank or proposed mortgage company for actual interest rates.
This product uses the FRED® API but is not endorsed or certified by the Federal Reserve Bank of St. Louis.

Save FavoriteSchedule TourAsk A QuestionMore Details

Broker Reciprocity MLS Grid Logo © 2026 Listings courtesy of Canopy MLS as distributed by MLS GRID. IDX information is provided exclusively for consumers’ personal non-commercial use and may not be used for any purpose other than to identify prospective properties consumers may be interested in purchasing. The IDX data is deemed reliable but is not guaranteed by MLS GRID and may be subject to an end user license agreement prescribed by the Member Participant’s applicable MLS.  Based on information submitted to the MLS GRID as of July 26, 2026 7:24 AM UTC . All data is obtained from various sources and may not have been verified by broker or MLS GRID. Supplied Open House Information is subject to change without notice. All information should be independently reviewed and verified for accuracy. Properties may or may not be listed by the office/agent presenting the information. Some IDX listings have been excluded from this website.