and narrow your search. If you have fewer than 200 results, you can save your search.

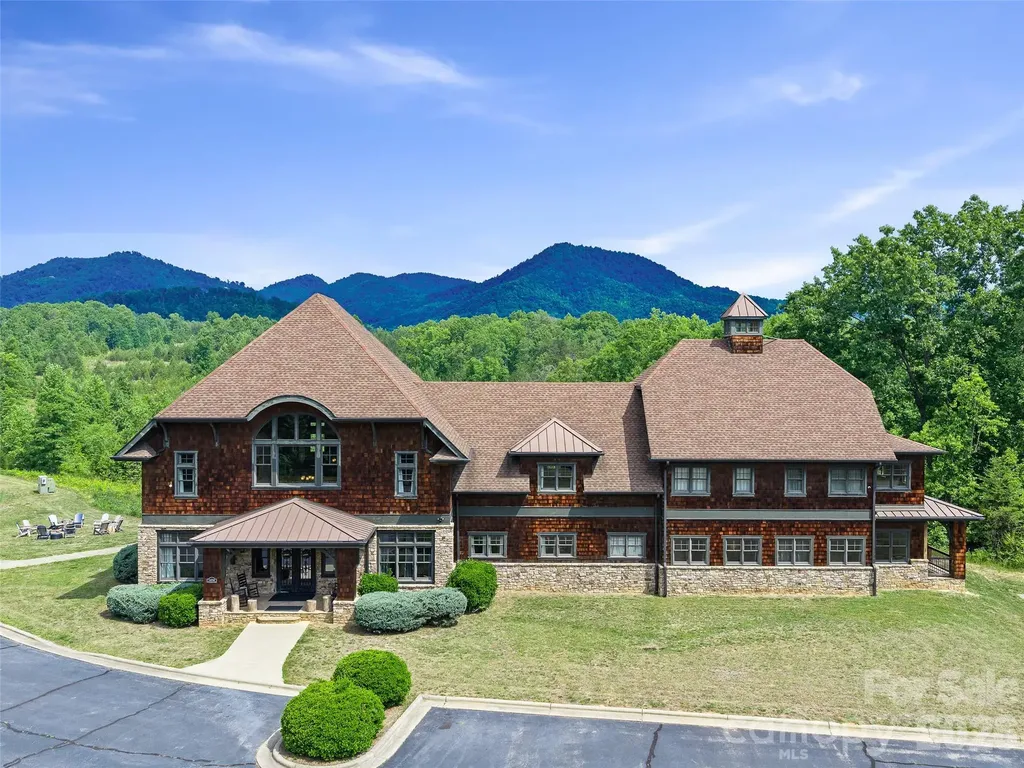
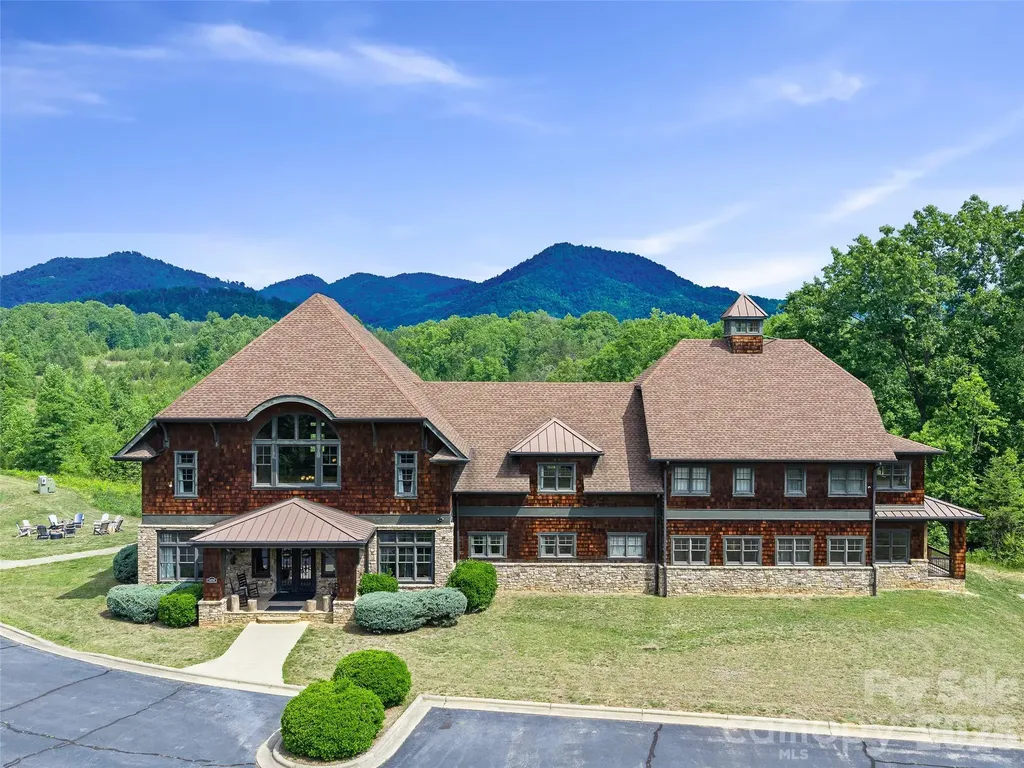
Bat Cave NC

r=13-24
4817 Carmel Park Drive Charlotte NC 28226

Charlotte, NC4817 Carmel Park Drive

Price$14,000,000

Est. Mortgage: $/month

MLS Number CAR4286044

  • Residential
  • Bedrooms 6
  • Bathroom 11
  • Square Feet 13,711
  • Acreage 1.77

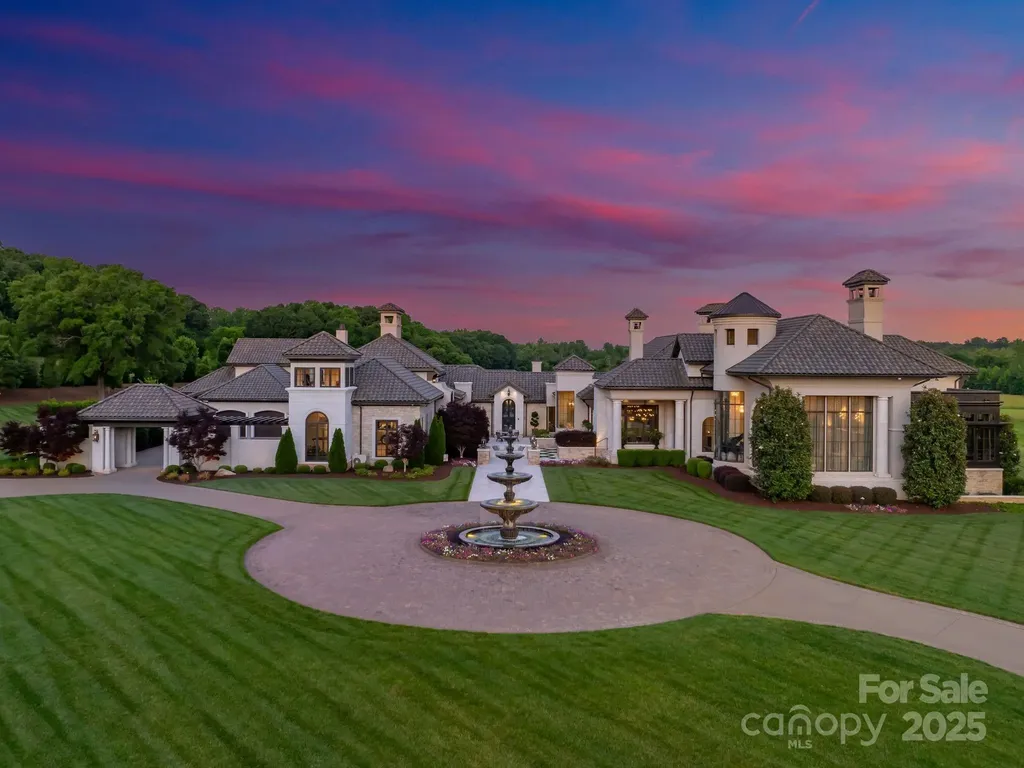
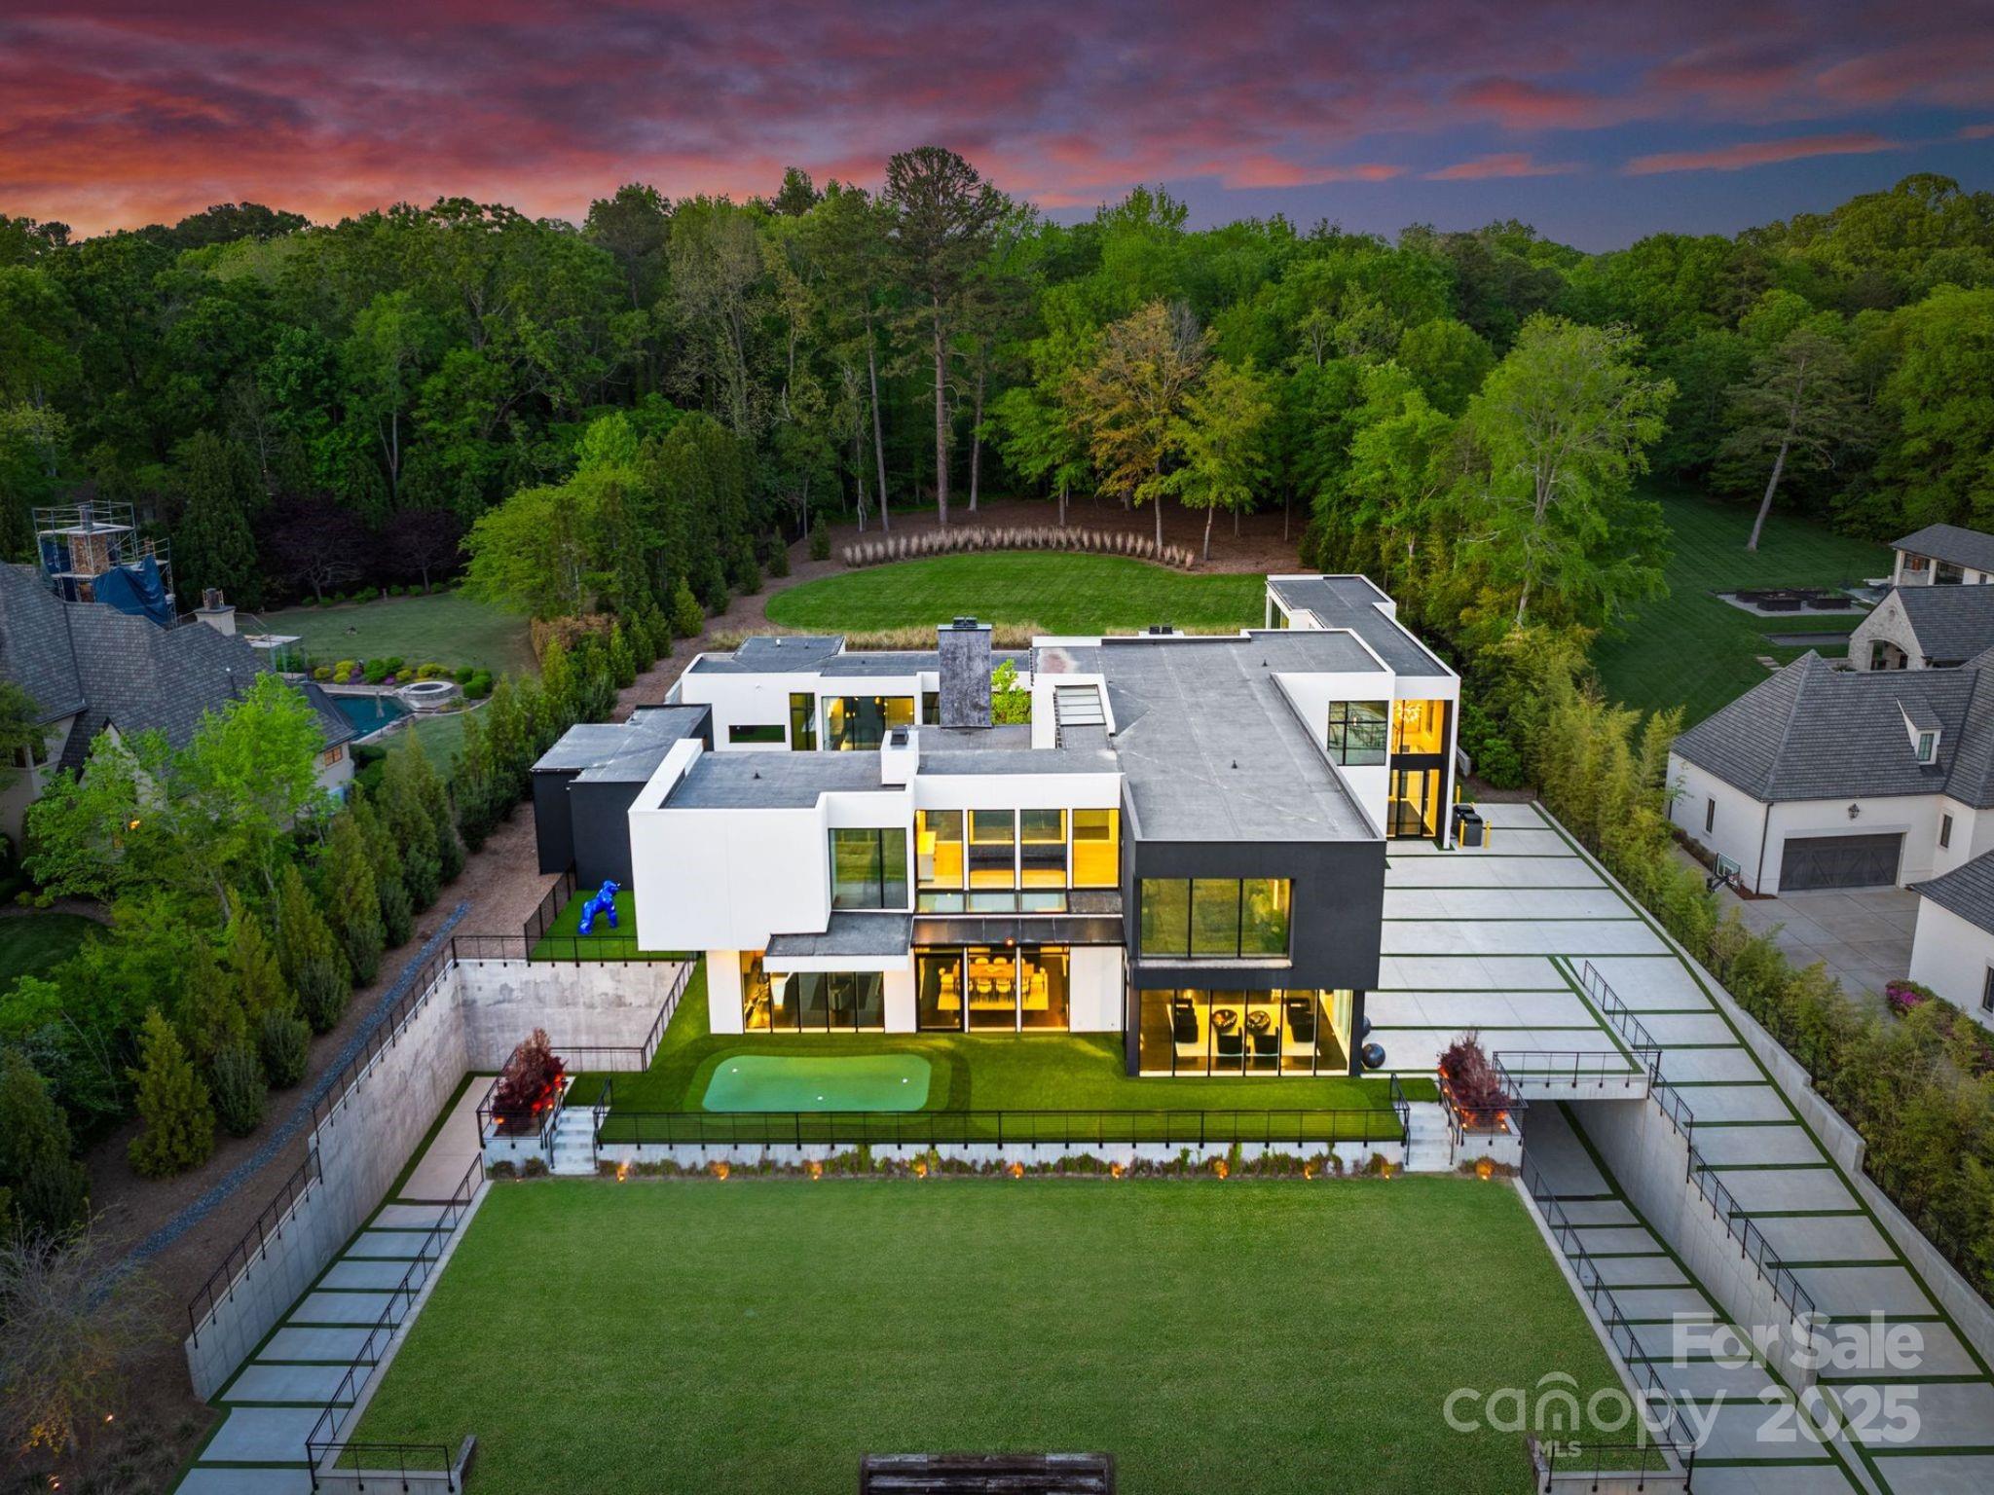
Situated on over 1.75 acres in SouthPark's sought after Carmel Park neighborhood. This modern residence offers unmatched durability, bold design and refined elegance. A floating concrete motor court makes a dramatic first impression, setting the tone for the home's architectural presence. Inside, expansive open living spaces are framed by clean lines and walls of glass, creating a fluid transition from indoors to outdoors with views of the infinity-edge pool, sophisticated gardens, courtyard and expansive lawn. Secluded and secured by 2 gated entrances, this home also has 2 detached living spaces on the property which can used for guest suite, studio, office, etc. State of the art HVAC and Audio/Video and a 2,800 SF subterranean garage This exceptional residence was designed by Greg Perry Design and built by the Thompson Building Group.

Listed by Valerie Mitchener of Corcoran HM Properties

$
$
%
$/month over payments
Federal 30-year interest rate: 6.55% last updated on Jul 16, 2026
* All Figures are estimates. Check with your bank or proposed mortgage company for actual interest rates.
This product uses the FRED® API but is not endorsed or certified by the Federal Reserve Bank of St. Louis.

Virtual TourSave FavoriteSchedule TourAsk A QuestionMore Details

18308 Shearer Road Davidson NC 28036

Davidson, NC18308 Shearer Road

Price$14,000,000

Est. Mortgage: $/month

Pending

MLS Number CAR4289423

  • Residential
  • Bedrooms 5
  • Bathroom 10
  • Square Feet 16,724
  • Acreage 13.22

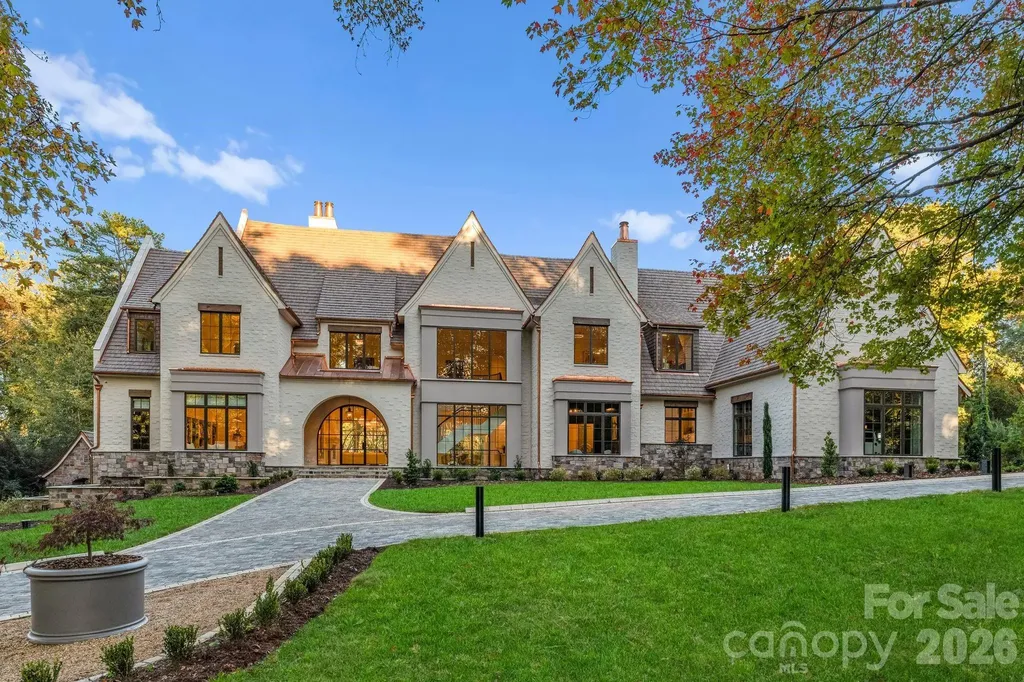
Welcome to one of the most exceptional private estates in the Carolinas. Situated on 13.22 acres in the heart of Davidson, this 24,018-square-foot residence under roof includes a 14,734-square-foot main home and a 1,990-square-foot guest house. Designed by architect Harry Schrader and built by Kingswood Custom Homes, the estate features five spacious bedrooms, six full baths, and three half baths. Interiors by Grace Thomas blend elegance with warmth and functionality. Behind the gated entrance, enjoy a private vineyard, professional-grade putting green, a resort style saltwater pool with multiple fire features, and expansive green space. The home is equipped with a state-of-the-art Savant Smart Home System and an advanced security system. Whether hosting on a grand scale or enjoying peaceful moments in total privacy, this estate offers luxury, comfort, and timeless design in one of Davidson's most sought-after locations. This is more than a home-it's a legacy.

Listed by Josh Tucker and Joseph Adams of Corcoran HM Properties

$
$
%
$/month over payments
Federal 30-year interest rate: 6.55% last updated on Jul 16, 2026
* All Figures are estimates. Check with your bank or proposed mortgage company for actual interest rates.
This product uses the FRED® API but is not endorsed or certified by the Federal Reserve Bank of St. Louis.

Virtual TourSave FavoriteSchedule TourAsk A QuestionMore Details

3979 Nc Highway 73 Iron Station NC 28080

Iron Station, NC3979 Nc Highway 73

Price$13,995,000

Est. Mortgage: $/month

MLS Number CAR4361065

  • Residential
  • Bedrooms 4
  • Bathroom 6
  • Square Feet 8,503
  • Acreage 100

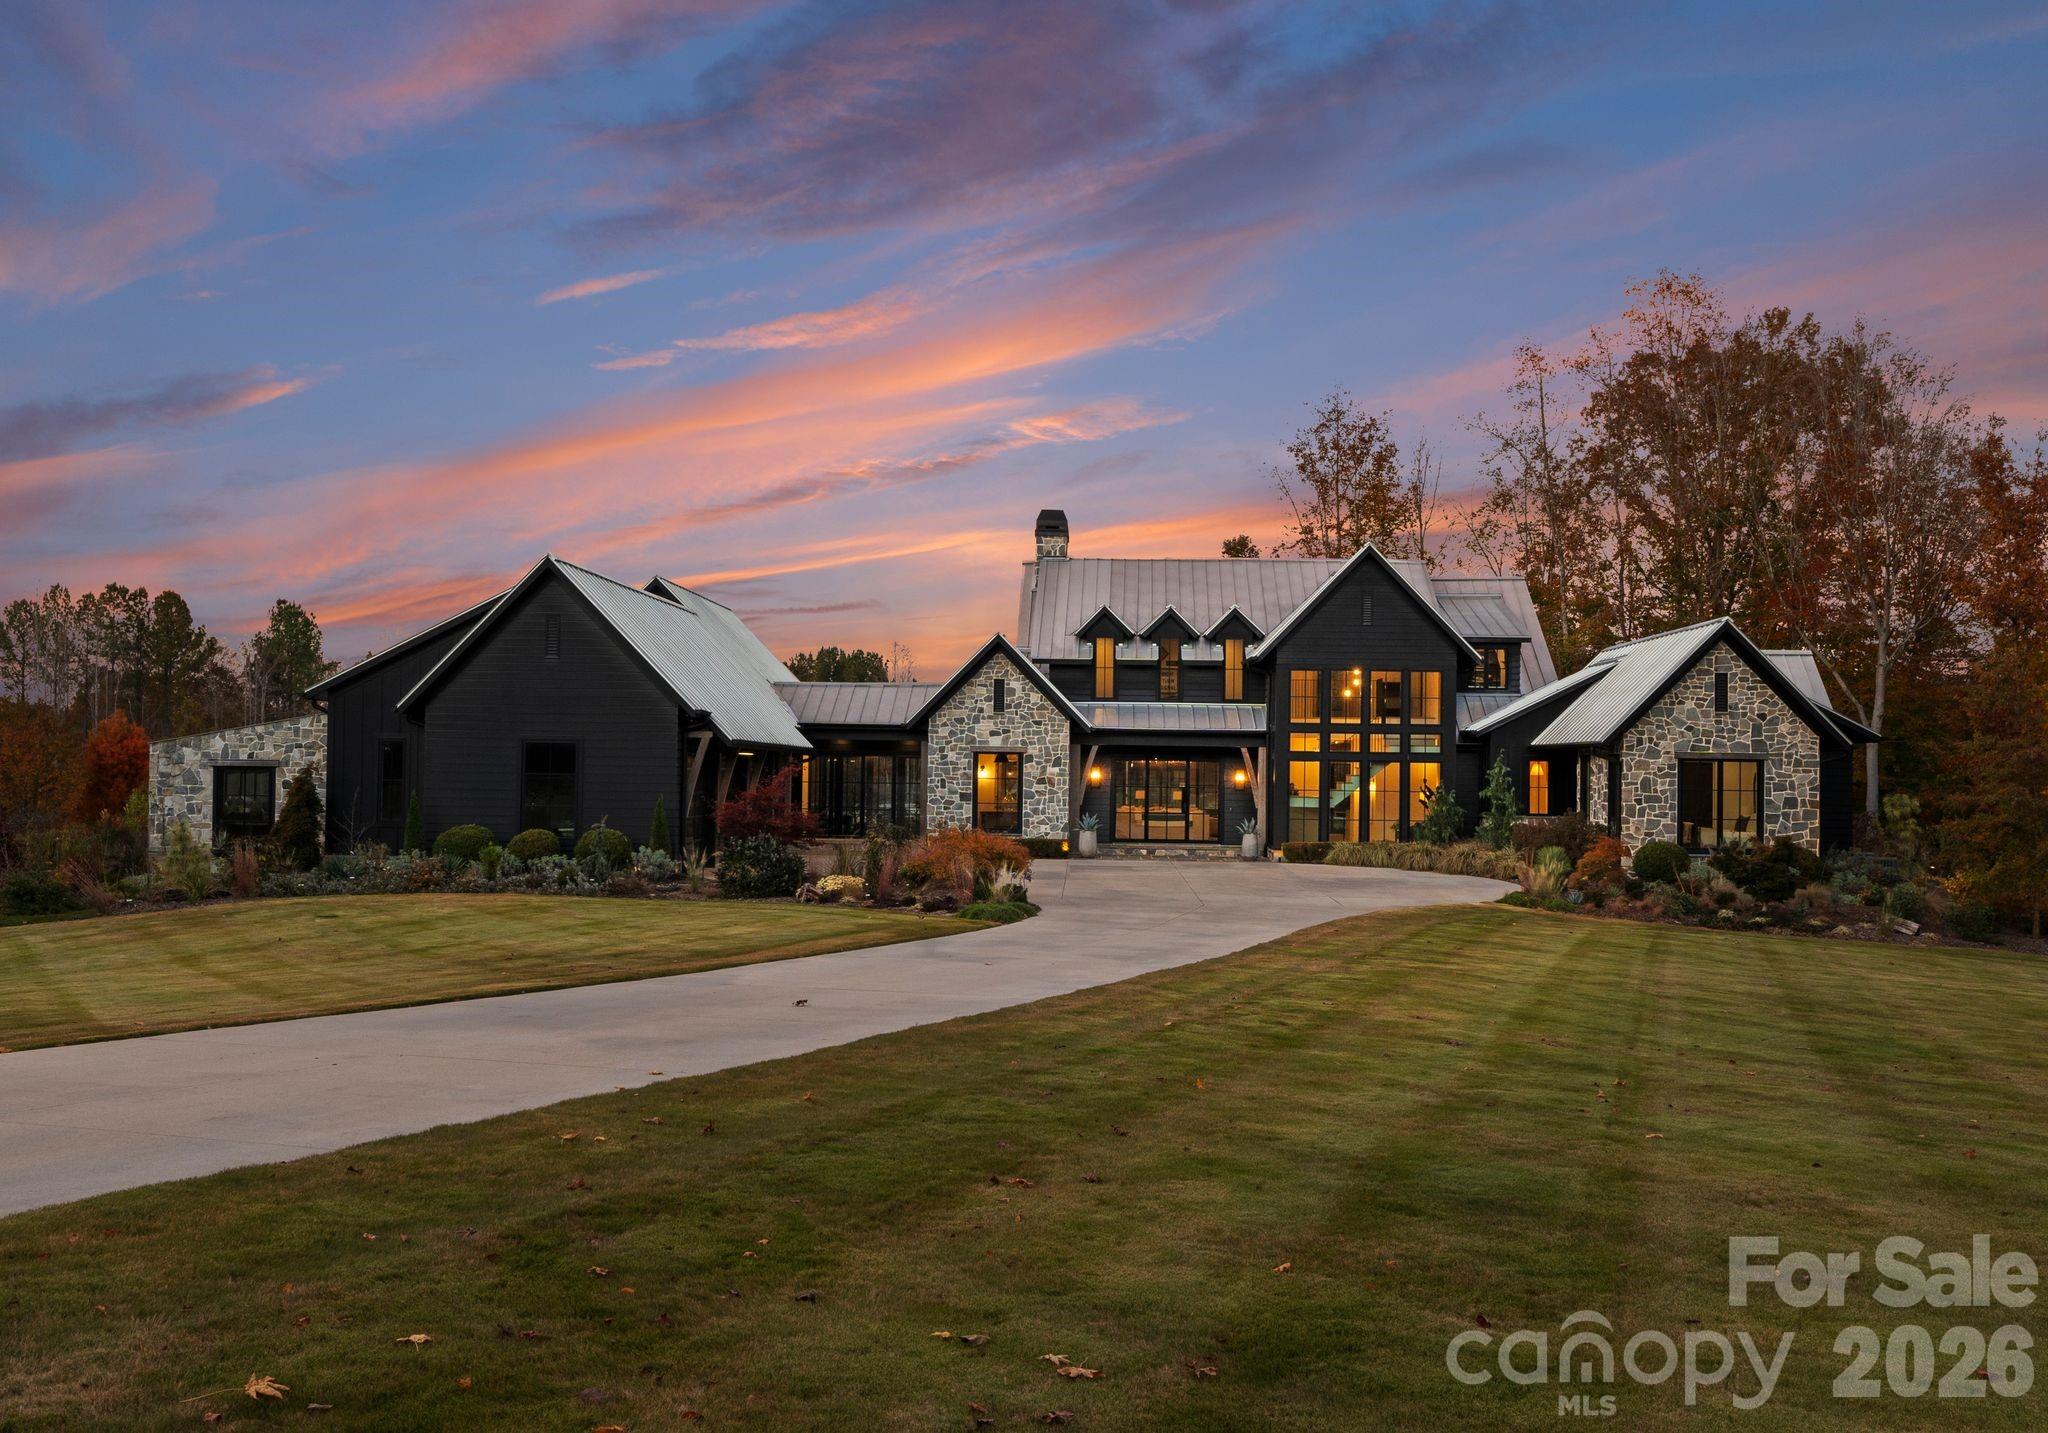
Welcome to Stone Falls Farm-where privacy, design, and lifestyle align on the extraordinary 100 acre modern estate (additional 37-acres available for purchase) just minutes from Lake Norman and Charlotte. Built in 2021, this custom designed residence is set behind a gated entrance with over 1,700 feet of paved drive, offering a rare level of seclusion in Iron Station. Showcasing clean architectural lines, curated finishes, and antique wood beams reclaimed from a 200-year-old Virginia barn, the home blends modern sophistication with timeless character. The main residence offers over 5,400 square feet of living space thoughtfully designed for both everyday living and elevated entertaining. At the heart of the home, the kitchen is both striking and functional, anchored by an expansive island with honed Everest Pearl quartzite countertops and backsplash in the range alcove. A wall of windows fills the space with natural light and seamlessly connects to the surrounding landscape. Thoughtfully appointed with premium appliances including a Wolf gas range, built in Miele espresso system, wine refrigeration, and dedicated beverage fridge strategically designed for function and elevated entertaining. The main level features primary and guest suites, expansive living spaces anchored by dual Isokern fireplaces, a dedicated office or flex room, and seamless flow throughout. Upstairs, two additional bedroom suites, a spacious bonus room, dedicated laundry and a finished walk in storage room providing flexibility for any lifestyle. Outdoor living is equally impressive with a resort-style saltwater pool and spa, flagstone surround, outdoor shower, pool bath, and a covered porch complete with ceiling heater-creating a true year round retreat. A heated greenhouse, whole-home generator, tankless water systems, multi-zone irrigation, and landscape lighting further enhance both comfort and efficiency. Beyond the home, a newly built (2024) 3,000+ square foot conditioned gym and recreation space delivers an unmatched private experience. Outfitted with a commercial FullSwing golf and sports simulator, professional grade fitness equipment, turfed batting cage with pitching machine, wet bar, and custom finishes-including Hemlock accent wall sourced from the Biltmore Estate-this space was designed for both performance and entertainment. Equestrian and lifestyle opportunities continue with a custom barn featuring Barn Pro animal stalls, tack room, loft with future guest suite potential, oversized fire pit, dedicated septic tank, four fenced pastures (two irrigated), along with a chicken coop, covered hay feeders, and thoughtfully designed infrastructure throughout. The land itself is nothing short of remarkable! 100 acres with two flowing year round creeks, abundant wildlife, and miles of trails ideal for horseback riding, ATVs, or simply exploring. Property is currently enrolled in tax deferment program for tax benefits. Despite its privacy, the location remains highly convenient just minutes to a private airport, and within easy reach of Lake Norman, Birkdale Village, Uptown Charlotte, and Charlotte Douglas International Airport. Offered with select personal property including mounted TVs, Sonos system, security cameras and more! This is a fully realized estate offering a rare balance of privacy, scale, and thoughtful design defining the elements of Stone Falls Farm.

Listed by Ben Bowen of Premier Sotheby's International Realty
$
$
%
$/month over payments
Federal 30-year interest rate: 6.55% last updated on Jul 16, 2026
* All Figures are estimates. Check with your bank or proposed mortgage company for actual interest rates.
This product uses the FRED® API but is not endorsed or certified by the Federal Reserve Bank of St. Louis.

Save FavoriteSchedule TourAsk A QuestionMore Details

433 Highland Forest Drive Charlotte NC 28270

Charlotte, NC433 Highland Forest Drive

Price$13,900,000

Est. Mortgage: $/month

MLS Number CAR4378421

  • Residential
  • Bedrooms 5
  • Bathroom 9
  • Square Feet 18,142
  • Acreage 3

Welcome to 433 Highland Forest Drivean extraordinary estate set on approximately 3 acres of beautifully landscaped grounds with mature trees, offering over 15,000 square feet of meticulously designed living space. This one-of-a-kind residence seamlessly blends grand scale with refined elegance, delivering an unparalleled lifestyle of comfort, entertainment, and wellness. Upon entry, soaring 12-foot ceilings on both the main and lower levels, striking architectural details, and expansive living areas create a dramatic first impression. Designed for both everyday living and large-scale entertaining, the home showcases exceptional craftsmanship throughout. The fully finished lower level is an entertainer’s dream, complete with a private 12-seat theater, indoor bowling alley, arcade, billiards area, and golf simulator. A stunning bar with backlit pink onyx serves as the centerpiece of this space. The main level includes a separate recreation room for more casual gatherings, featuring a Galley Workstation and True Residential drink refrigerator and a 84" fireplace. Outdoor living rivals a private resort, showcasing an infinity-edge pool, hot tub, and full-size basketball court. Two outdoor kitchen areas are equipped with dual grills, a pizza oven, and a flat-top grillideal for elevated entertaining. Additional features include a fenced dog run, invisible fence, and built-in holiday lighting. A dedicated wellness wing offers a true spa experience with heated floors, massage room, steam room, dry sauna, indoor pool, and a fully equipped gym with cork flooring. The gourmet kitchen is anchored by a La Cornue Chteau 60" range and features custom white oak cabinetry, premium integrated appliances, and a Galley Workstation. A fully equipped Scullery includes a True Residential refrigerator, while a dedicated coffee bar features a built-in Miele coffee machine. The primary suite provides a private retreat with heated floors, spa-like finishes, and expansive dual closets. A separate guest house with one bedroom and one-and-a-half baths offers comfortable, private accommodations. With unmatched scale, world-class amenities, and exceptional attention to detail, this estate stands among Charlotte’s most distinctive luxury properties.

Listed by Miriam Peters of Peters & Associates,Inc

$
$
%
$/month over payments
Federal 30-year interest rate: 6.55% last updated on Jul 16, 2026
* All Figures are estimates. Check with your bank or proposed mortgage company for actual interest rates.
This product uses the FRED® API but is not endorsed or certified by the Federal Reserve Bank of St. Louis.

Save FavoriteSchedule TourAsk A QuestionMore Details

195 Access Road Black Mountain NC 28711

MLS Number CAR4321169

  • Commercial
  • Acreage 149.85

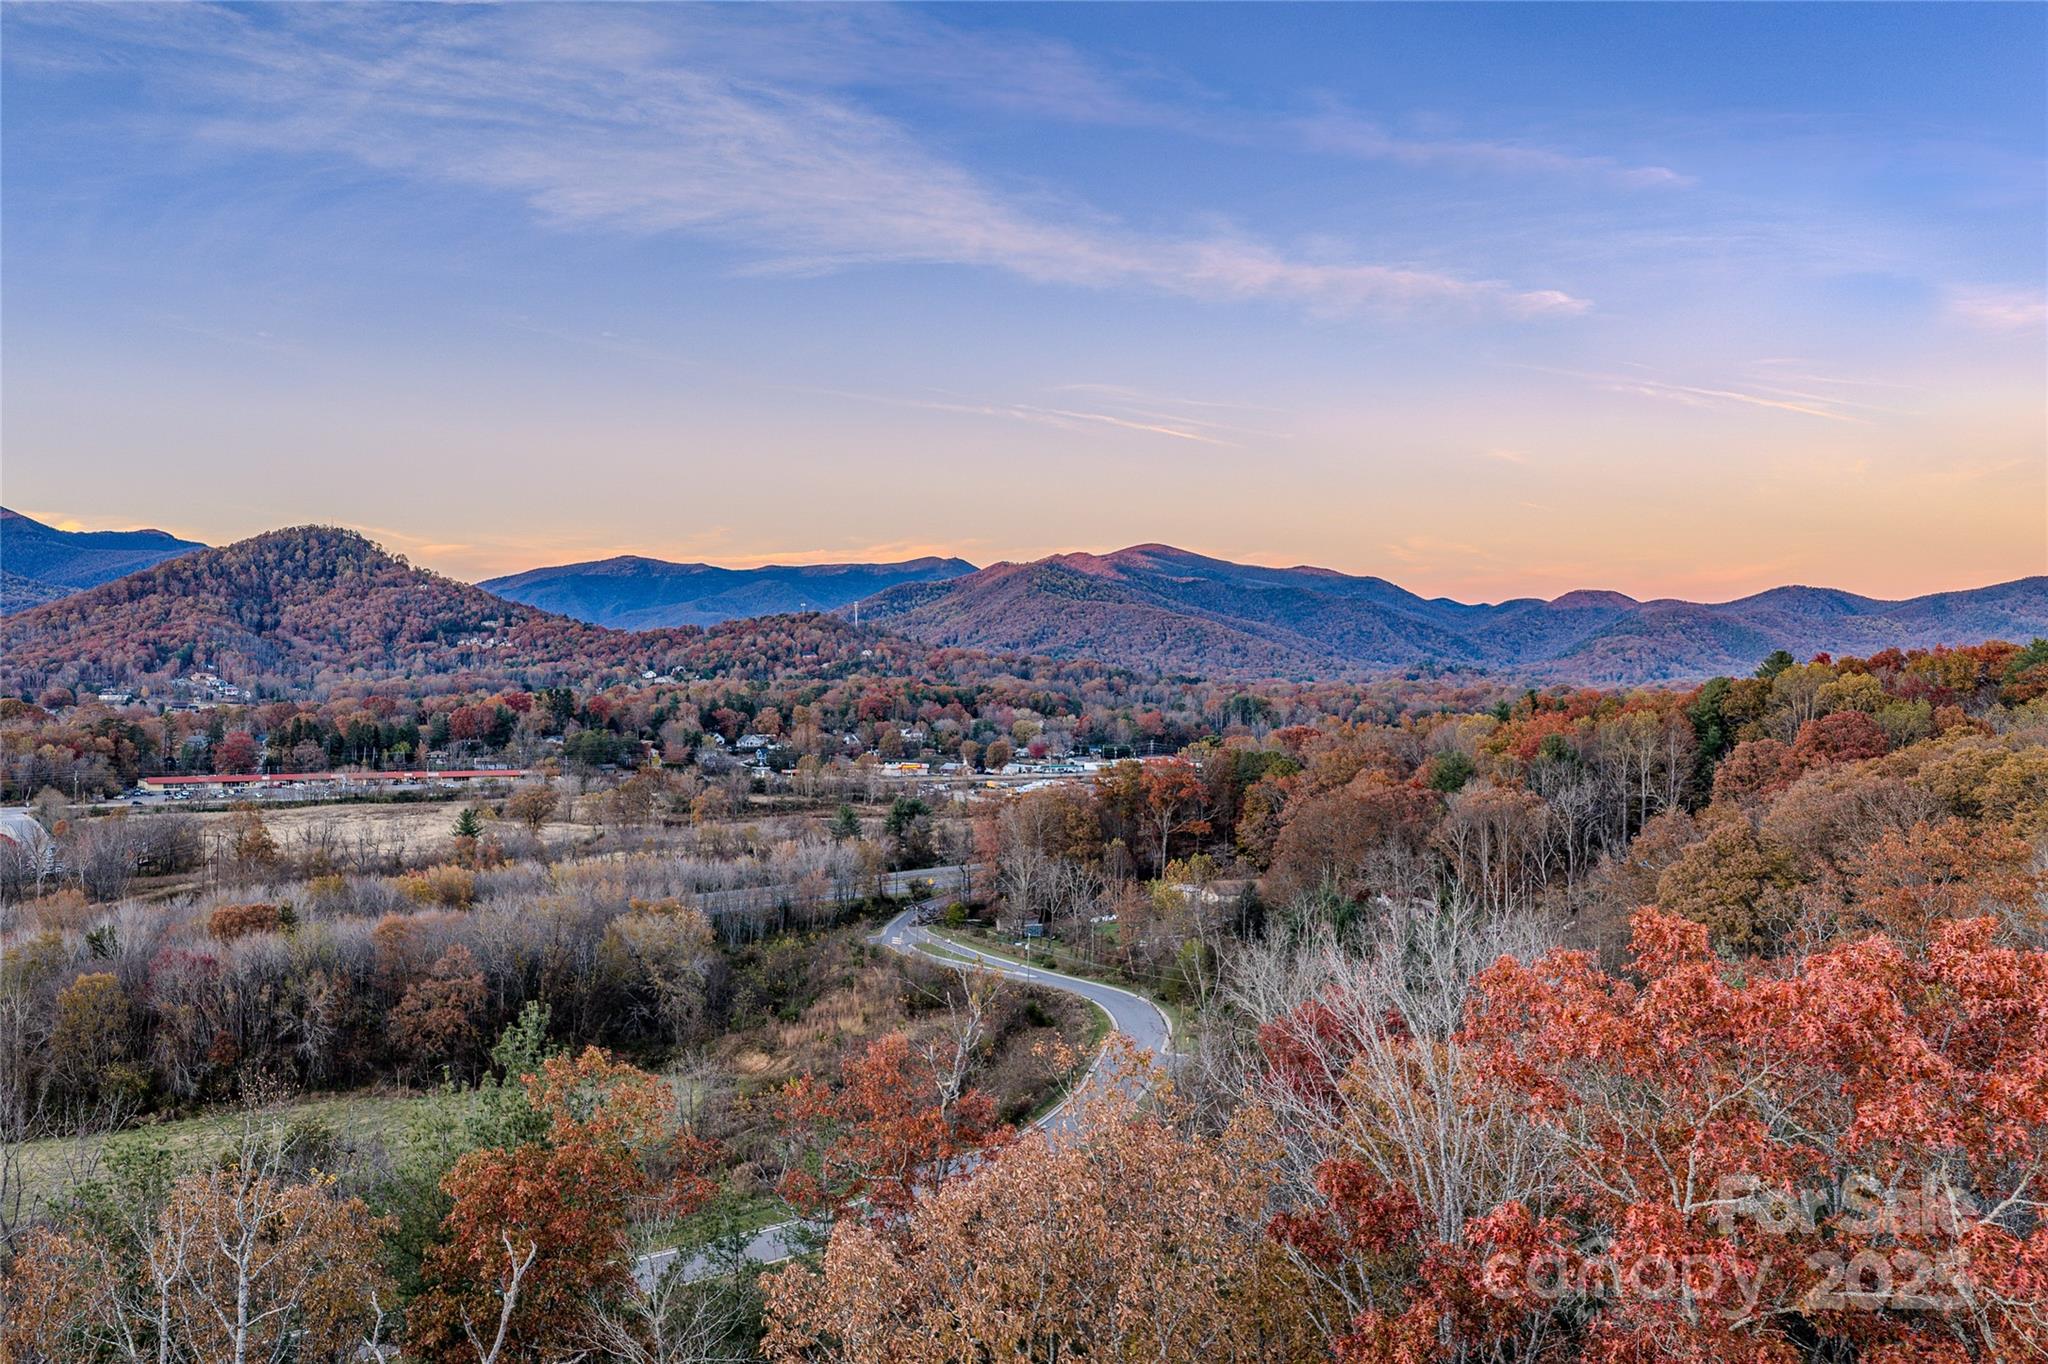
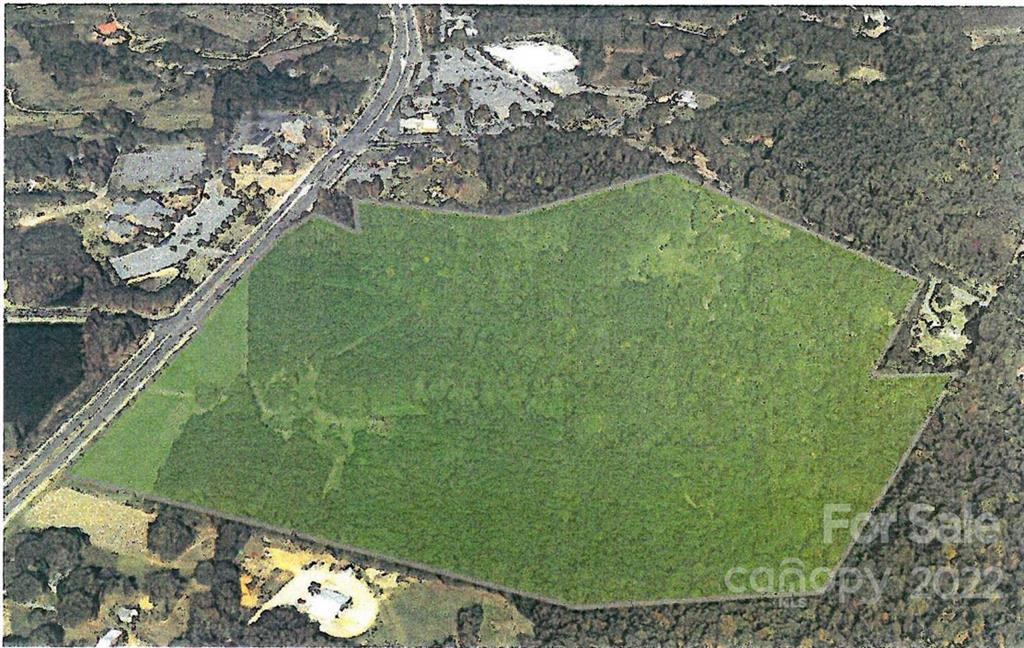
Spanning nearly 150 acres, this site offers an unprecedented development opportunity within Asheville's continued expansion to the east. This legacy site represents one of the largest available land assemblages with interstate frontage in Western North Carolina. The property is positioned along I-40 with direct access to the planned and fully funded Blue Ridge Road interchange (NCDOT Project #I-4409). Located within a corridor identified for significant infrastructure investment and growth, the site will benefit from enhanced regional access and visibility. All utilities are available, and permitted uses support a wide range of commercial, residential, and mixed-use possibilities. Situated out of the floodplain, but within the picturesque Swannanoa River Valley, the property features exceptional views of Greybeard Mountain, Craggy Dome, and the Seven Sisters. This large Employment (EMP)-zoned tract offers one of the most flexible and scalable development profiles in Buncombe County. With the new I-40 interchange strengthening its potential for thoughtful, well-integrated development that aligns with the region's growing economic landscape.

Listed by Jesse Ratliff and Adam Skoog of Looking Glass Realty AVL LLC

$
$
%
$/month over payments
Federal 30-year interest rate: 6.55% last updated on Jul 16, 2026
* All Figures are estimates. Check with your bank or proposed mortgage company for actual interest rates.
This product uses the FRED® API but is not endorsed or certified by the Federal Reserve Bank of St. Louis.

Save FavoriteSchedule TourAsk A QuestionMore Details

94 Glenn Bridge Road Skyland NC 28704

MLS Number CAR4345029

  • Commercial
  • Property SubType INDUSTRIAL
  • Square Feet 122,000
  • Acreage 9

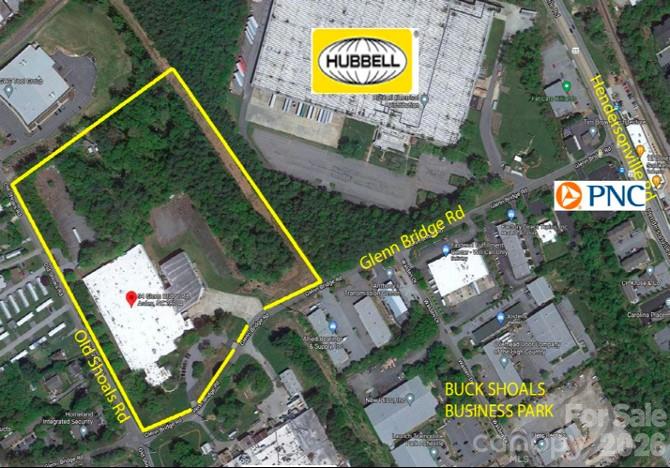
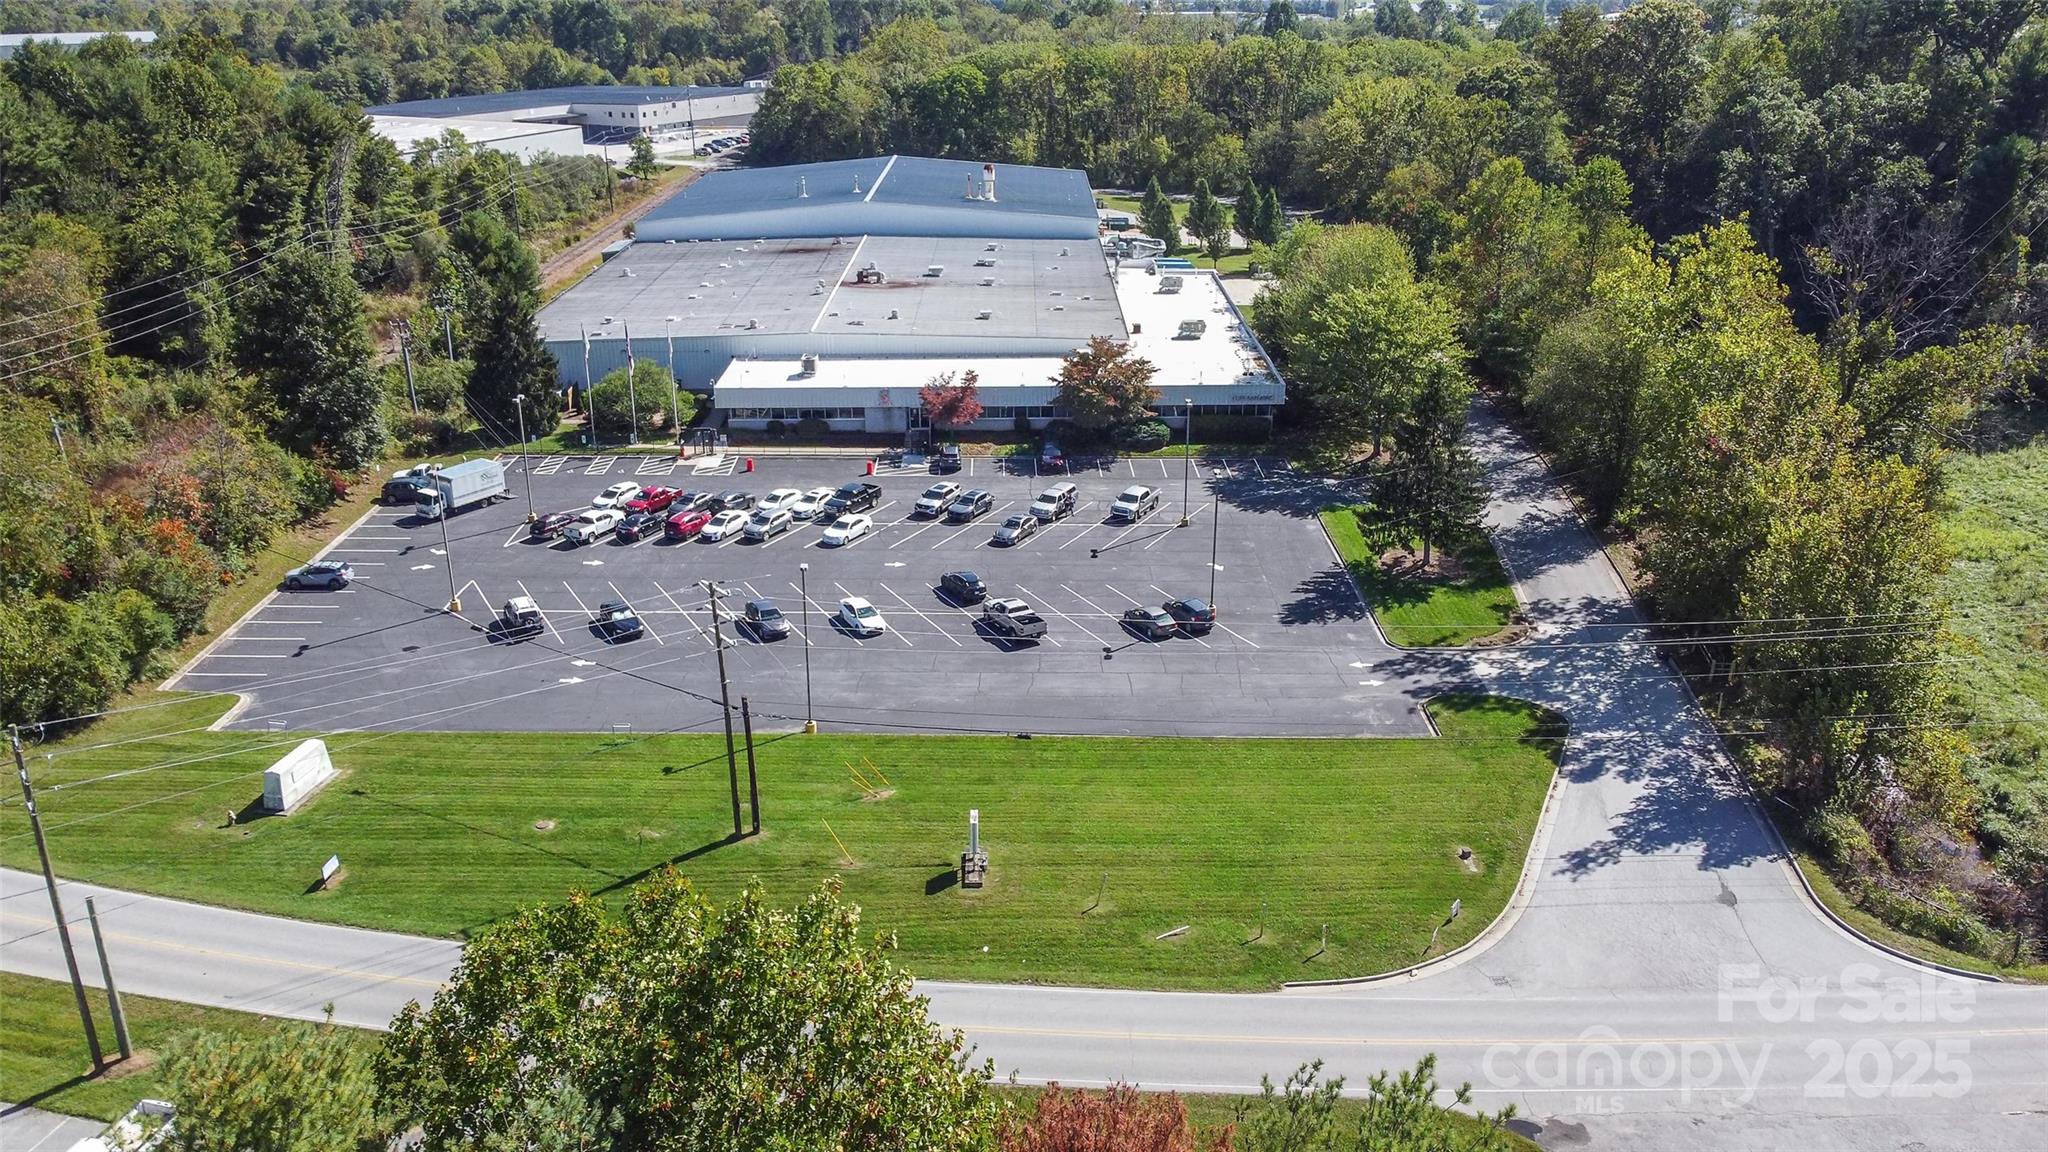
SEE ATTACHED BROCHURE FOR DESCRIPTION 122,000sf warehouse/ manufacturing building on 17.4 acre site at corner of Glenn Bridge and Old Shoals Rd, one block off Hendersonville Rd (between Long Shoals and Airport Rd). The building is offered for sale at $110psf or for lease at $7.95 NNN. Extensive site work is ongoing to produce an 8 acre parcel Certified Pad Ready. The value of the site improvements is approx. $500,000 per acre. The approx. 8 acres of developable Certified Pad Ready land is offered at $950,000 per acre.

Listed by Steven Shepard of Pulliam Properties,Inc

$
$
%
$/month over payments
Federal 30-year interest rate: 6.55% last updated on Jul 16, 2026
* All Figures are estimates. Check with your bank or proposed mortgage company for actual interest rates.
This product uses the FRED® API but is not endorsed or certified by the Federal Reserve Bank of St. Louis.

Save FavoriteSchedule TourAsk A QuestionMore Details

280 Cane Creek Road Fletcher NC 28732

MLS Number CAR4320049

  • Commercial
  • Property SubType INDUSTRIAL
  • Square Feet 87,000
  • Acreage 13.97

This well-maintained industrial facility offers a total of 87,000 square feet, consisting of approximately 75,000 SF of warehouse space and 12,000 SF of office area. Originally built in 1988, the property was expanded by 35,000 SF in 2011, enhancing its functionality and increasing its capacity for a variety of industrial and distribution uses. Strategically positioned along Cane Creek Road in Fletcher, NC, the property provides convenient access to major transportation corridors, a strong regional workforce, and Asheville Regional Airport. The site's efficient layout and clear-span warehouse design offer excellent flexibility for manufacturing, warehousing, and logistics operations.

Listed by Jay Lurie of The Real Estate Center

$
$
%
$/month over payments
Federal 30-year interest rate: 6.55% last updated on Jul 16, 2026
* All Figures are estimates. Check with your bank or proposed mortgage company for actual interest rates.
This product uses the FRED® API but is not endorsed or certified by the Federal Reserve Bank of St. Louis.

Save FavoriteSchedule TourAsk A QuestionMore Details

00 Providence Road Weddington NC 28104

Weddington, NC00 Providence Road

Price$12,652,600

Est. Mortgage: $/month

MLS Number CAR3903950

  • Land
  • Acreage 61.72
  • County Union

This property includes 3 other adjoining parcels: 06-150-076A; 061-150-076; 061-50081 for a total of 61.72 acres.

Listed by Binny Orrell and Jarod Orrell of Berkshire Hathaway HomeServices Carolinas Realty

$
$
%
$/month over payments
Federal 30-year interest rate: 6.55% last updated on Jul 16, 2026
* All Figures are estimates. Check with your bank or proposed mortgage company for actual interest rates.
This product uses the FRED® API but is not endorsed or certified by the Federal Reserve Bank of St. Louis.

Save FavoriteSchedule TourAsk A QuestionMore Details

9719 Nine Eagles Lane Charlotte NC 28278

Charlotte, NC9719 Nine Eagles Lane

Price$12,273,000

Est. Mortgage: $/month

MLS Number CAR4388347

  • Residential
  • Bedrooms 12
  • Bathroom 22
  • Square Feet 29,092
  • Acreage 20.46

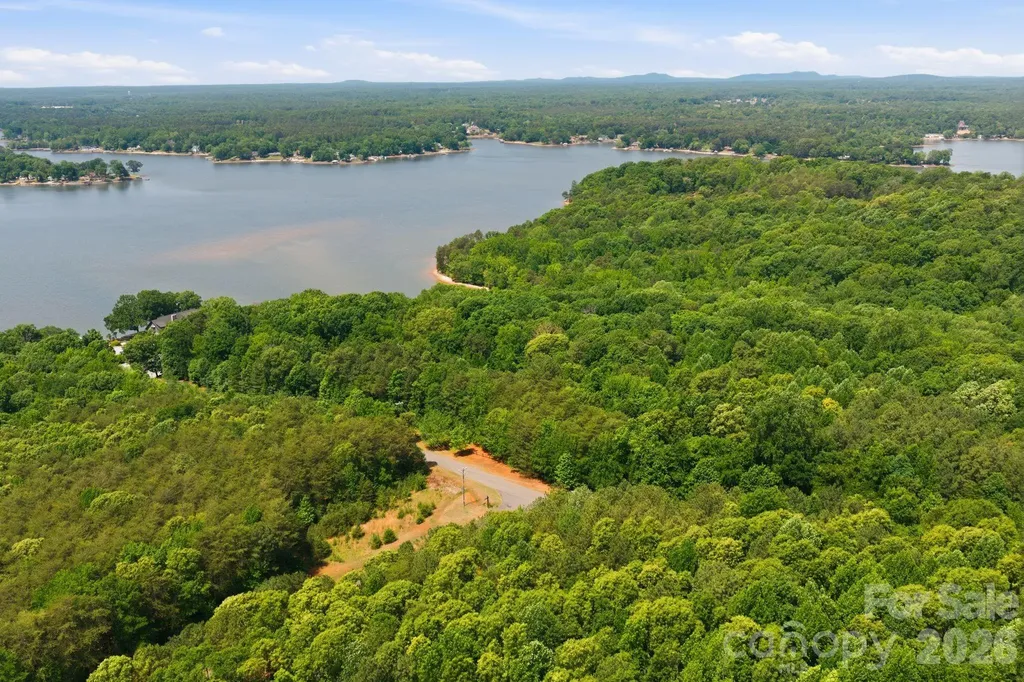
Welcome to a landmark Lake Wylie waterfront estate offering an extraordinary blend of architectural craftsmanship, privacy, and transformative potential just minutes from Charlotte. Set behind a private gated entrance with a guard house at the end of a winding, tree-lined drive, this residence is part of an exclusive 20+ acre compound with over 900 feet of pristine shoreline. Encompassing more than 15,600 square feet and 13,000sf, respectively, the custom-built homes were constructed with the highest level of quality and structural integrity, showcasing timeless stonework, soaring vaulted ceilings, and grand-scale living spaces. While already impressive in scale and design, the homes present a rare opportunity to renovate and reimagine the interiors, allowing a discerning buyer to bring their own vision to life and create a truly bespoke luxury retreat. The layout of the main house offers 6 bedrooms, including a private lower-level primary suite with his and hers en-suite bathrooms, walk-in closets, private sauna and workout room, as well as a lovely sitting room/den. 8 full baths and 2 half baths are thoughtfully positioned for both comfort and entertaining. Main level provides awe-inspiring views of the water, soaring two-story great room with a lavish stone fireplace, keeping room, and a large flex space that doubles as an art studio, craft space, office, or homework space with built-ins galore! Outdoor living is equally exceptional, featuring a 40' x 20' saltwater pool, hot tub, and two private boathouses with lifts accommodating boats up to 34 feet. The guest house offers another 13,000+sf and features 6 bedrooms, including a main-level primary suite, 7 full and 3 half baths, providing generous accommodations for family and guests alike. This home was also built with superior quality and enduring materials, creating a strong foundation for a modern transformation. A standout feature of the guest house is the fully finished basement with a complete second kitchen, ideal for extended living, entertaining, or creating a private guest residence. The outdoor experience is equally compelling, with a private boathouse equipped with a lift for a boat and two jet skis-offering effortless access to Lake Wylie's coveted waterfront lifestyle. Beyond the residences, the lifestyle is unmatched. Residents enjoy a lighted waterfront walking path along the shoreline, a basketball court, shuffleboard area, and even a private helipad-all designed to elevate everyday living into a resort-style experience. The property also includes a walk-in commercial cooler and parking for over 40 vehicles, ideal for hosting on a grand scale. Adding to its rarity, an adjacent 15-acre parcel is available, offering the flexibility to expand the estate for ultimate privacy or pursue a development opportunity with conditional approval for up to 32 residential lots. Located just 20 minutes from Charlotte Douglas International Airport and 30 minutes from Uptown Charlotte, this is a once-in-a-generation opportunity to own and transform one of the most significant luxury waterfront properties on Lake Wylie. Cross Reference MLS 4382620 Adjacent 15 acres available PIN #19936102

Listed by Kimberly Young and Alissa McDonald of EXP Realty LLC Ballantyne

$
$
%
$/month over payments
Federal 30-year interest rate: 6.55% last updated on Jul 16, 2026
* All Figures are estimates. Check with your bank or proposed mortgage company for actual interest rates.
This product uses the FRED® API but is not endorsed or certified by the Federal Reserve Bank of St. Louis.

Virtual TourSave FavoriteSchedule TourAsk A QuestionMore Details

1470 Thermal City Road Union Mills NC 28167

MLS Number CAR4392229

  • Commercial
  • Property SubType SPECIAL PURPOSE
  • Square Feet 8,910
  • Acreage 65

Once-in-a-Lifetime Estate in Union Mills! This extraordinary property offers unlimited possibilities with 65 gently rolling acres, an 8,950 sq. ft. lodge, a one-bedroom Gate House, and 6 brand-new log cabin rentals, plus additional development opportunities throughout the property. The lodge is perfectly designed across two levels. The main floor features 4,952 sq. ft. with a massive open great room highlighted by a stunning stone gas fireplace, a sunroom with a hot tub, 4 spacious bedrooms, a TV room, a double kitchen, a bar area, 4 large bathrooms, and a laundry room. The second floor offers 3,998 sq. ft. with 7 large bedrooms, 3 bathrooms, a theater room, a game room, and an additional laundry room. The Gate House is a beautifully finished one-bedroom rental complete with its own private hot tub. The six new log cabins are thoughtfully positioned for privacy, each featuring a covered deck and private hot tub. This property has hosted many weddings and events with a large guest capacity, making it a premier destination for celebrations, retreats, and gatherings. In addition to the existing improvements, there are 8 additional cabin or RV sites ready to go, and the property has a conceptual layout plan showing the potential for up to 88 total RV sites. Whether you're looking for a luxury private estate, a thriving hospitality business, an RV resort, an equestrian property, a wedding venue, or a family retreat, this property can bring your vision to life. Adding to its uniqueness, the far corner of the property adjoins a Conserving Carolina protected area of approximately 1,500 acres, providing additional privacy and natural beauty. Conveniently located with easy access to I-40, it's just 24 miles to Tryon International Equestrian Center, 46 miles to Asheville, and 84 miles to Charlotte. This is truly a one-of-a-kind Western North Carolina mountain estate. Schedule your private tour today and experience everything this incredible property has to offer.

Listed by Stephanie Johnson and Cindy Casper of Mountain Adventure Realty

$
$
%
$/month over payments
Federal 30-year interest rate: 6.55% last updated on Jul 16, 2026
* All Figures are estimates. Check with your bank or proposed mortgage company for actual interest rates.
This product uses the FRED® API but is not endorsed or certified by the Federal Reserve Bank of St. Louis.

Virtual TourSave FavoriteSchedule TourAsk A QuestionMore Details

1470 Thermal City Road Union Mills NC 28167

Union Mills, NC1470 Thermal City Road

Price$12,000,000

Est. Mortgage: $/month

MLS Number CAR4392713

  • MultiFamily
  • Bedrooms 18
  • Square Feet 11,650
  • Acreage 65.78
  • Property SubType Residential Income

Once-in-a-Lifetime Estate in Union Mills! This extraordinary property offers unlimited possibilities with 65 gently rolling acres, an 8,950 sq. ft. lodge, a one-bedroom Gate House, and 6 brand-new log cabin rentals, plus additional development opportunities throughout the property. The lodge is perfectly designed across two levels. The main floor features 4,952 sq. ft. with a massive open great room highlighted by a stunning stone gas fireplace, a sunroom with a hot tub, 4 spacious bedrooms, a TV room, a double kitchen, a bar area, 4 large bathrooms, and a laundry room. The second floor offers 3,998 sq. ft. with 7 large bedrooms, 3 bathrooms, a theater room, a game room, and an additional laundry room. The Gate House is a beautifully finished one-bedroom rental complete with its own private hot tub. The six new log cabins are thoughtfully positioned for privacy, each featuring a covered deck and private hot tub. This property has hosted many weddings and events with a large guest capacity, making it a premier destination for celebrations, retreats, and gatherings. In addition to the existing improvements, there are 8 additional cabin or RV sites ready to go, and the property has a conceptual layout plan showing the potential for up to 88 total RV sites. Whether you're looking for a luxury private estate, a thriving hospitality business, an RV resort, an equestrian property, a wedding venue, or a family retreat, this property can bring your vision to life. Adding to its uniqueness, the far corner of the property adjoins a Conserving Carolina protected area of approximately 1,500 acres, providing additional privacy and natural beauty. Conveniently located with easy access to I-40, it's just 24 miles to Tryon International Equestrian Center, 46 miles to Asheville, and 84 miles to Charlotte. This is truly a one-of-a-kind Western North Carolina mountain estate. Schedule your private tour today and experience everything this incredible property has to offer.

Listed by Stephanie Johnson of Mountain Adventure Realty

$
$
%
$/month over payments
Federal 30-year interest rate: 6.55% last updated on Jul 16, 2026
* All Figures are estimates. Check with your bank or proposed mortgage company for actual interest rates.
This product uses the FRED® API but is not endorsed or certified by the Federal Reserve Bank of St. Louis.

Virtual TourSave FavoriteSchedule TourAsk A QuestionMore Details

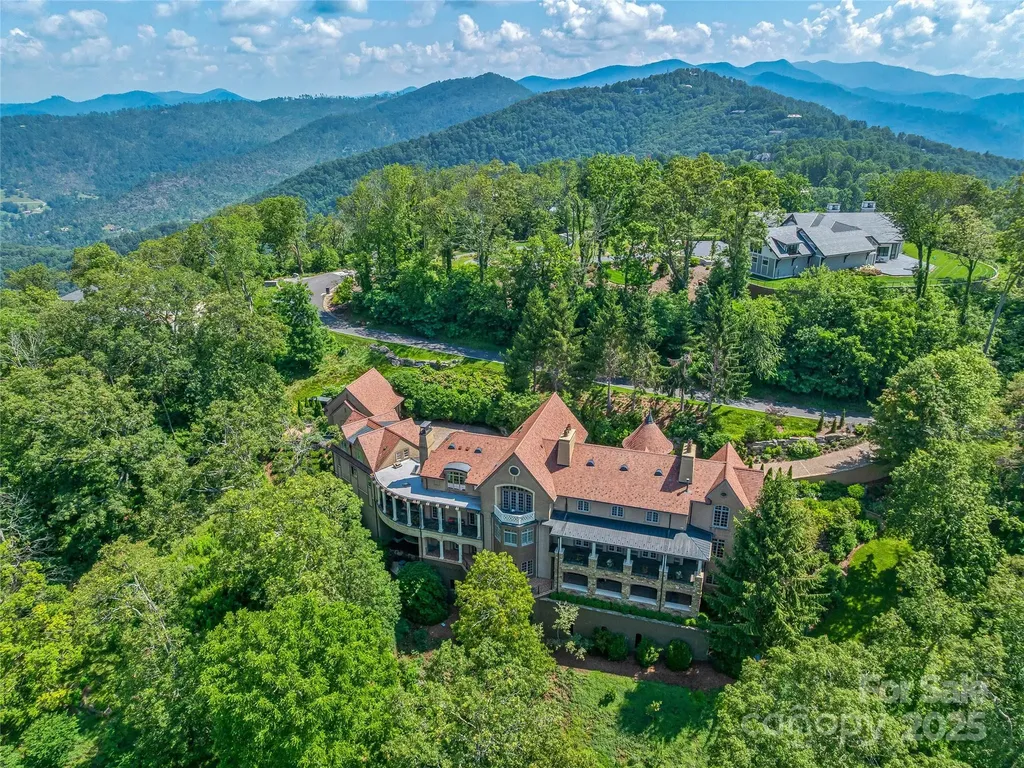
234 Skycliff Drive Asheville NC 28804

Asheville, NC234 Skycliff Drive

Price$11,900,000

Est. Mortgage: $/month

MLS Number CAR4280892

  • Residential
  • Bedrooms 4
  • Bathroom 6
  • Square Feet 12,830
  • Acreage 2

Now in Direct Negotiations. Offered in co-op. with Platinum Luxury Auctions. Inquire for details. This luxurious European-inspired home has breathtaking views of the Blue Ridge Mountains and is ideally located just miles from downtown Asheville. Meticulous craftsmanship and opulent finishes are showcased throughout, including Italian limestone fireplaces, custom ironwork, and a striking Verdi Fire granite kitchen island. Elegant flooring of quarter-sawn oak, marble, and Jerusalem limestone enhances the home's sophisticated ambiance. Designed for both comfort and grandeur, the home offers seamless spaces for private relaxation and lavish entertaining. The primary suite features a private balcony with panoramic mountain views, while the en-suite bathroom exudes elegance with marble floors and intricate medallion accents. A private grotto with a poured gunite hot tub and cascading waterfall creates a serene, spa-like retreat. Wine connoisseurs will appreciate the climate-controlled wine cellar, and film lovers can indulge in the custom home theater with luxurious leather seating.

Listed by Debra Kasey of Ivester Jackson Blackstream

$
$
%
$/month over payments
Federal 30-year interest rate: 6.55% last updated on Jul 16, 2026
* All Figures are estimates. Check with your bank or proposed mortgage company for actual interest rates.
This product uses the FRED® API but is not endorsed or certified by the Federal Reserve Bank of St. Louis.

Virtual TourSave FavoriteSchedule TourAsk A QuestionMore Details

Broker Reciprocity MLS Grid Logo © 2026 Listings courtesy of Canopy MLS as distributed by MLS GRID. IDX information is provided exclusively for consumers’ personal non-commercial use and may not be used for any purpose other than to identify prospective properties consumers may be interested in purchasing. The IDX data is deemed reliable but is not guaranteed by MLS GRID and may be subject to an end user license agreement prescribed by the Member Participant’s applicable MLS.  Based on information submitted to the MLS GRID as of July 21, 2026 10:19 AM UTC . All data is obtained from various sources and may not have been verified by broker or MLS GRID. Supplied Open House Information is subject to change without notice. All information should be independently reviewed and verified for accuracy. Properties may or may not be listed by the office/agent presenting the information. Some IDX listings have been excluded from this website.