and narrow your search. If you have fewer than 200 results, you can save your search.

Bat Cave NC

r=1309-1320
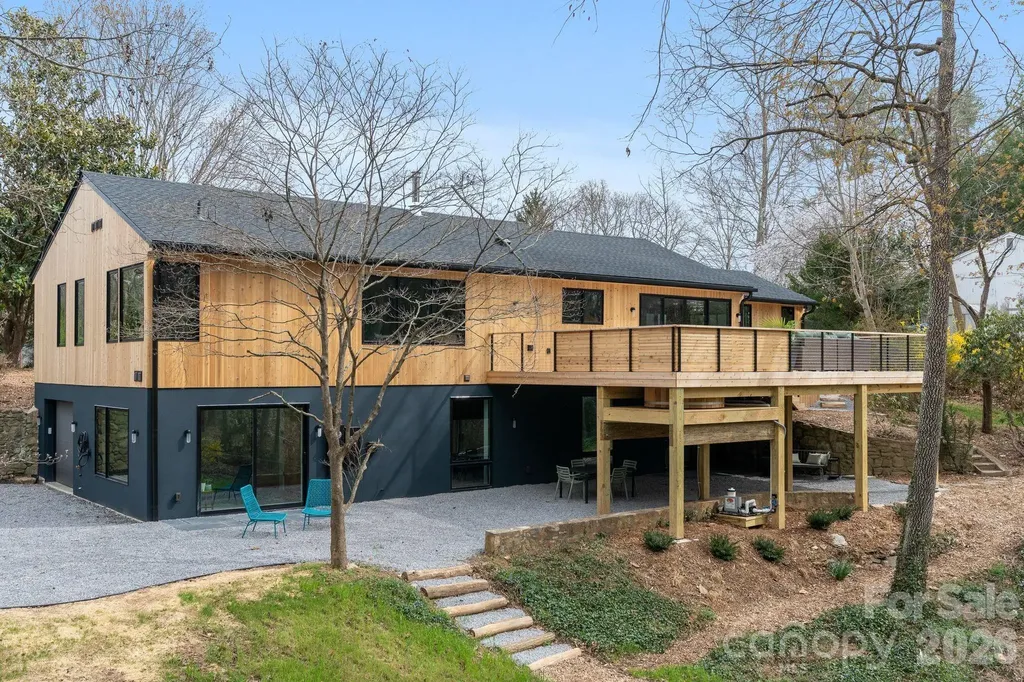
330 Windsor Road Asheville NC 28804

Asheville, NC330 Windsor Road

Price$2,100,000

Est. Mortgage: $/month

MLS Number CAR4357003

  • Residential
  • Bedrooms 4
  • Bathroom 4
  • Square Feet 2,951
  • Acreage 0.55

330 Windsor Road is a thoughtfully renovated GreenBuilt home that blends modern performance with timeless natural materials. Set on a beautiful half-acre lot in the desirable Lakeview Park, the home offers privacy, mature landscaping, and a sense of calm and peace of mind, while still being close to everything Asheville has to offer. Inside, the home features solid white oak flooring, custom white oak cabinetry, vaulted western red cedar ceilings, and zero-VOC finishes throughout. The kitchen is both striking and functional, with “Absolute Black” counters and a Bedrosians penny tile backsplash, custom cabinetry, and high-end appliances. Natural light flows through the open living spaces, creating an inviting environment for everyday living and entertaining. The home offers four bedrooms and four full bathrooms, including a beautiful main-level primary suite with a steam shower, soaking tub, and custom cabinetry finishes. A dedicated office features dramatic Sugi Ban (charred Japanese cypress) walls and ceiling cladding paired with preserved limestone flooring, creating a unique and inspiring workspace. Outdoor living is equally special. A new cedar deck overlooks the private backyard, complete with a sunken cedar hot tub, raised edible garden beds, and thoughtfully designed landscaping featuring Japanese maples, magnolia, sourwood, and other mature trees. Practical features such as improved drainage, a waterproofed lower-level EV charger, a generator hookup, and energy-efficient systems add peace of mind and long-term performance. With beautiful design, sustainable construction, and a rare combination of privacy and proximity to town, this updated North Asheville gem offers a truly distinctive living experience.

Listed by Jackie Dirscherl of Mosaic Community Lifestyle Realty

$
$
%
$/month over payments
Federal 30-year interest rate: 6.58% last updated on Jul 23, 2026
* All Figures are estimates. Check with your bank or proposed mortgage company for actual interest rates.
This product uses the FRED® API but is not endorsed or certified by the Federal Reserve Bank of St. Louis.

Virtual TourSave FavoriteSchedule TourAsk A QuestionMore Details
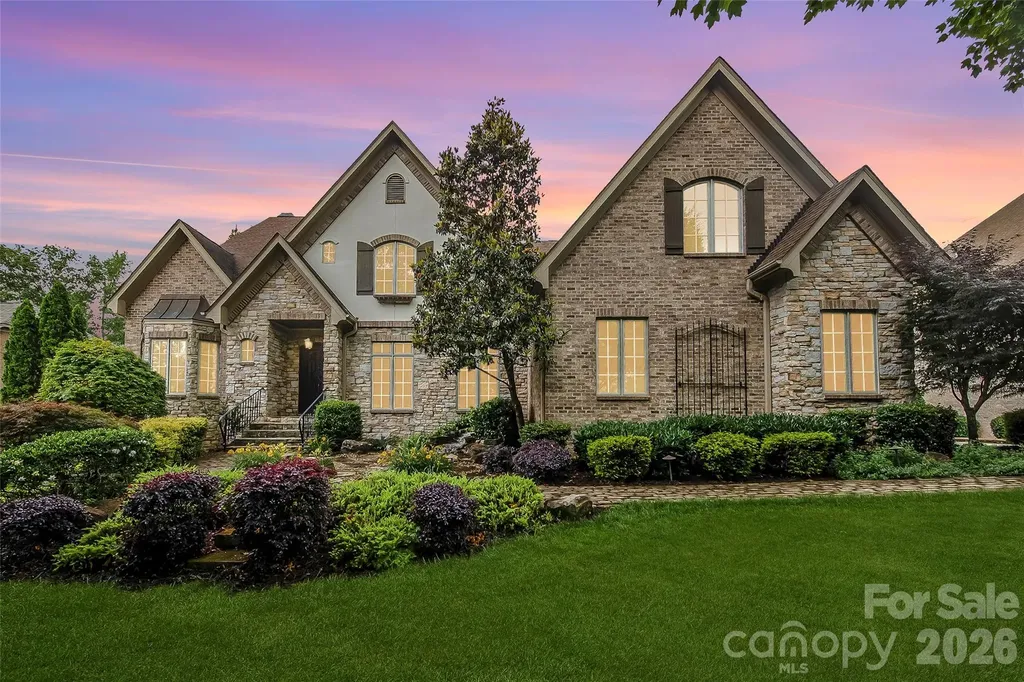
1616 Lookout Circle Waxhaw NC 28173

Waxhaw, NC1616 Lookout Circle

Price$2,100,000

Est. Mortgage: $/month

Active With Contract

MLS Number CAR4386194

  • Residential
  • Bedrooms 5
  • Bathroom 6
  • Square Feet 6,624
  • Acreage 0.65

Elegant custom estate in the amenity-rich, gated community of Providence Downs South. Beautiful fully illuminated landscape front and back and a show-stopping resort backyard with heated saltwater pool & spa, built-in grilling station, travertine patio and cascading waterfall, all surrounded by serene privacy and gorgeous mature trees. This custom home was designed for everyday living and entertaining, the open-concept floor plan showcases a chef's kitchen with a commercial-grade Thermador range, built-in refrigerator, warming drawer and expansive gathering spaces. The kitchen flows into the spacious family room and screened porch, creating seamless indoor-outdoor living. A thoughtfully designed arrival center with two built-in drop zones and private access to the side-load garage keeps daily life organized and out of sight.The main level includes a dedicated office and a versatile flex room ideal for guests, a playroom, or a potential bedroom. The fully finished basement is an entertainer's dream, featuring a wine cellar, oversized granite wet bar, media room, fitness room, billiards area, private bedroom, and full bath.Freshly updated with new paint and lighting throughout, this move-in-ready home offers an incredible opportunity in one of the area's most sought-after communities, served by top-rated Marvin schools.

Listed by Jeff Ciulla of RE/MAX Executive

$
$
%
$/month over payments
Federal 30-year interest rate: 6.58% last updated on Jul 23, 2026
* All Figures are estimates. Check with your bank or proposed mortgage company for actual interest rates.
This product uses the FRED® API but is not endorsed or certified by the Federal Reserve Bank of St. Louis.

Save FavoriteSchedule TourAsk A QuestionMore Details
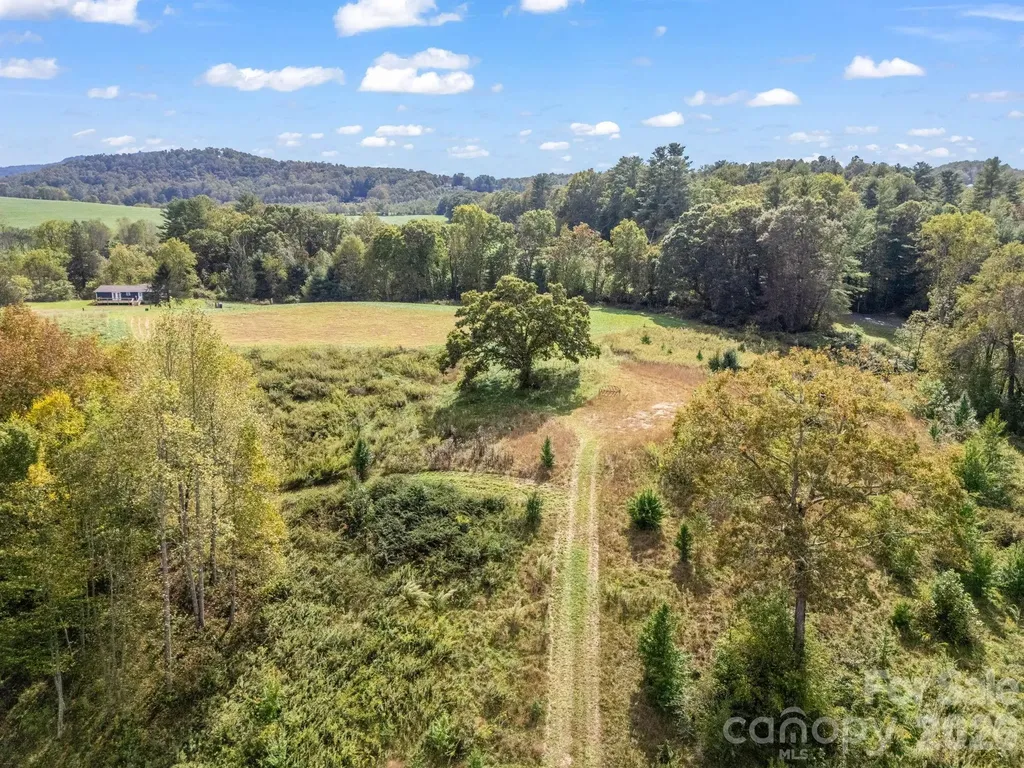
126 & 128 Cook Lane Mills River NC 28759

Mills River, NC126 & 128 Cook Lane

Price$2,100,000

Est. Mortgage: $/month

MLS Number CAR4308839

  • Residential
  • Bedrooms 3
  • Bathroom 2
  • Square Feet 1,300
  • Acreage 49.99

Mills River. 49.9 acres ideally situated and convenient to Asheville, Hendersonville, and Brevard. Only minutes away from the national forest, breweries, shopping and dining. Whether you enjoy hiking, horseback riding, mountain, biking, or camping you will love this peaceful location. Live in the existing home or build your dream home. Three bedroom two bath home is move-in ready with new paint inside and out, newer flooring, and decks. It has a three bay workshop/barn. Grading has been completed for building another home and barn. You will be impressed with the incredible views in every direction. This is a hunting and fishing paradise with abundant wildlife in the lush meadows and woods. Boylston Creek (which runs through the middle of the lower fields) is great for fishing and swimming. Most of the property has already been fenced. This farm has Farm status and therefore lower taxes. Bring your horses, cattle and other livestock. Make your own hay and be self-sustaining. Currently on a shared well, but water rights will not transfer. New well must be drilled.

Listed by Angela Cairnes of Century 21 Mountain Lifestyles

$
$
%
$/month over payments
Federal 30-year interest rate: 6.58% last updated on Jul 23, 2026
* All Figures are estimates. Check with your bank or proposed mortgage company for actual interest rates.
This product uses the FRED® API but is not endorsed or certified by the Federal Reserve Bank of St. Louis.

Virtual TourSave FavoriteSchedule TourAsk A QuestionMore Details
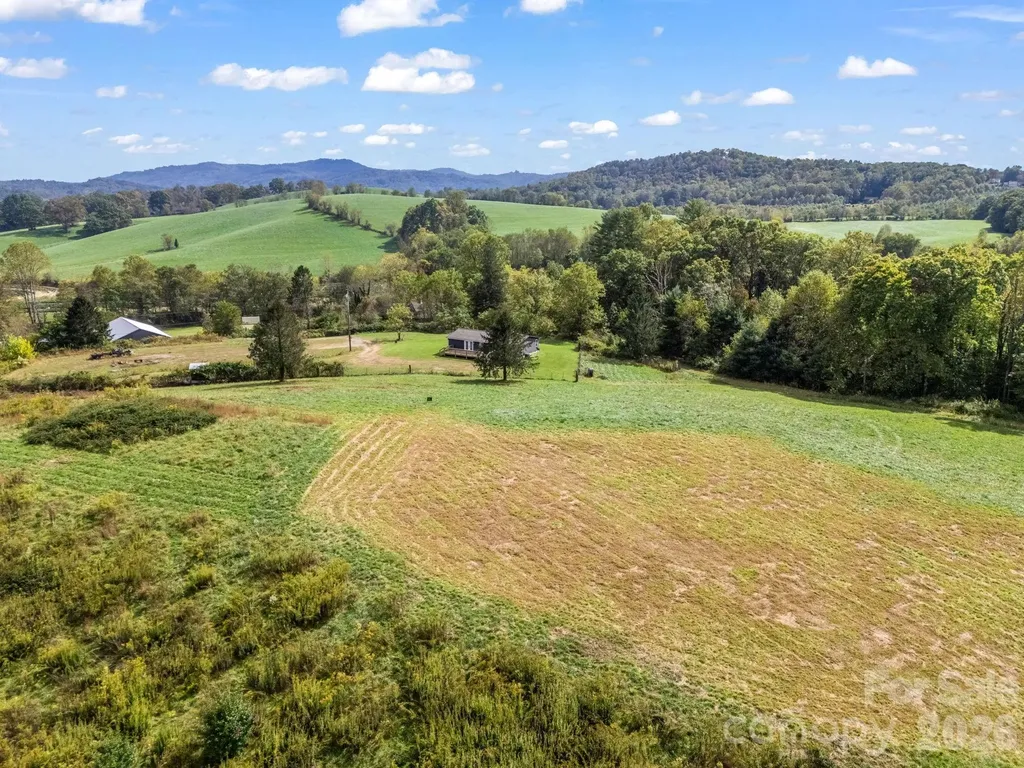
128 Cook Lane Mills River NC 28759

Mills River, NC128 Cook Lane

Price$2,100,000

Est. Mortgage: $/month

MLS Number CAR4311982

  • Land
  • Acreage 49.99
  • County Henderson

Mills River. 49.9 acres ideally situated and convenient to Asheville, Hendersonville, and Brevard. Only minutes away from the national forest, breweries, shopping and dining. Whether you enjoy hiking, horseback riding, mountain, biking, or camping you will love this peaceful location. Live in the existing home or build your dream home. Three bedroom two bath home is move-in ready with new paint inside and out, newer flooring, and decks. It has a three bay workshop/barn. Grading has been completed for building another home and barn. You will be impressed with the incredible views in every direction. This is a hunting and fishing paradise with abundant wildlife in the lush meadows and woods. Boylston Creek (which runs through the middle of the lower fields) is great for fishing and swimming. Most of the property has already been fenced. This farm has Farm status and therefore lower taxes. Bring your horses, cattle and other livestock. Make your own hay and be self-sustaining.

Listed by Angela Cairnes of Century 21 Mountain Lifestyles

$
$
%
$/month over payments
Federal 30-year interest rate: 6.58% last updated on Jul 23, 2026
* All Figures are estimates. Check with your bank or proposed mortgage company for actual interest rates.
This product uses the FRED® API but is not endorsed or certified by the Federal Reserve Bank of St. Louis.

Virtual TourSave FavoriteSchedule TourAsk A QuestionMore Details
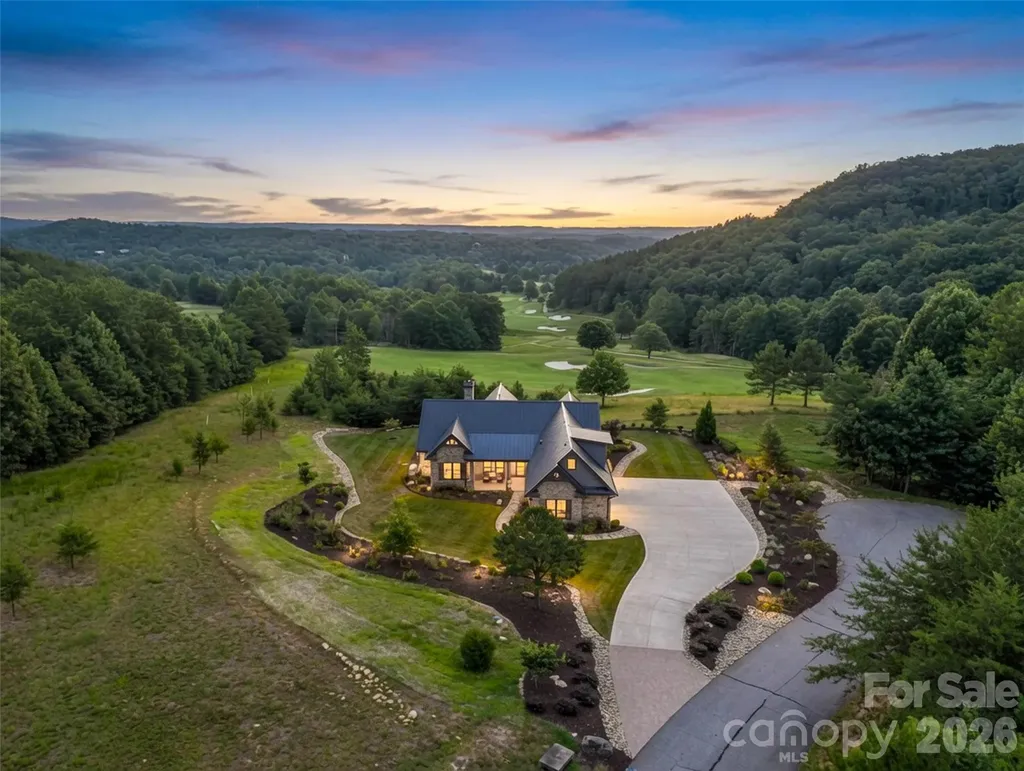
251 Stafford Lane N Mill Spring NC 28756

Mill Spring, NC251 Stafford Lane N

Price$2,100,000

Est. Mortgage: $/month

MLS Number CAR4403293

  • Residential
  • Bedrooms 4
  • Bathroom 5
  • Square Feet 2,801
  • Acreage 1.2

Experience elevated mountain living in this newly completed luxury home, situated on a quiet cul-de-sac overlooking the 7th fairway in Bright's Creek Golf & Equestrian Community. Captivating long-range mountain vistas and pristine golf course views create an unforgettable backdrop for sophisticated living. Designed with an open-concept, the home seamlessly blends elegant interiors with inviting outdoor spaces. A spacious main-level primary suite offers comfort and convenience, while the upper level features a distinctive guest suite with custom built-in bunk beds. A comprehensive smart home system includes Wi-Fienabled security, cameras, water detection, motion sensors, glass-break monitoring, and remote lighting control. Outdoor entertaining is exceptional with covered patio showcasing a stainless steel 28" Coyote grill and a 60" natural gas fire pit both with natural stone surround . Professionally designed landscaping with irrigation completes this extraordinary mountain retreat.

Listed by JJ Murphy and Heather Chambers of Howard Hanna Beverly-Hanks

$
$
%
$/month over payments
Federal 30-year interest rate: 6.58% last updated on Jul 23, 2026
* All Figures are estimates. Check with your bank or proposed mortgage company for actual interest rates.
This product uses the FRED® API but is not endorsed or certified by the Federal Reserve Bank of St. Louis.

Virtual TourSave FavoriteSchedule TourAsk A QuestionMore Details
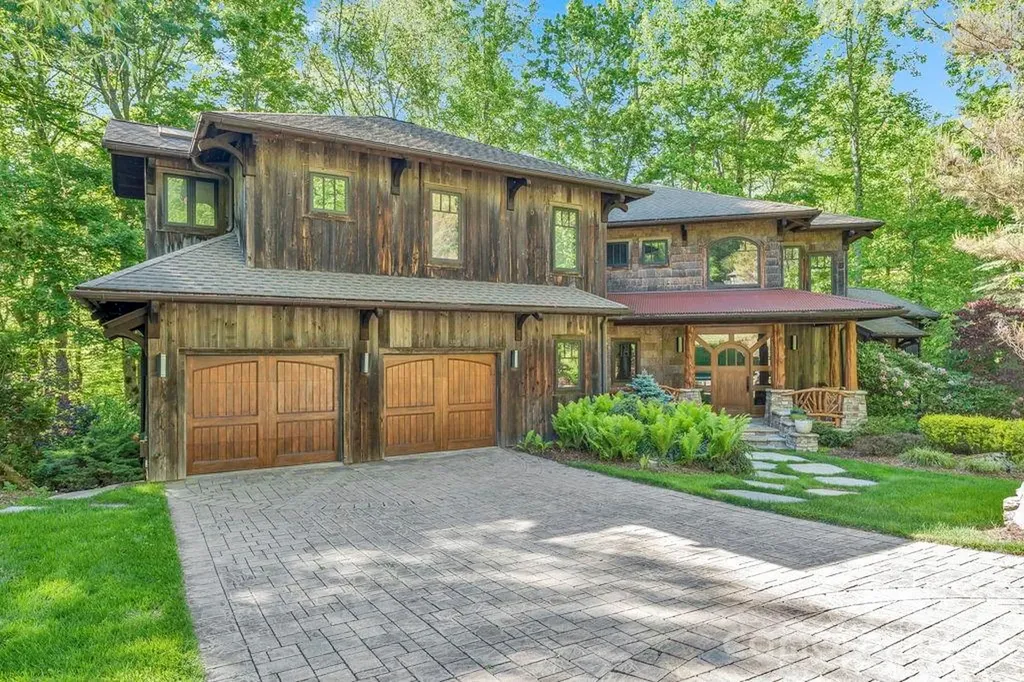
355 Oakley Green Boone NC 28607

Boone, NC355 Oakley Green

Price$2,100,000

Est. Mortgage: $/month

MLS Number CAR4382416

  • Residential
  • Bedrooms 3
  • Bathroom 4
  • Square Feet 4,789
  • Acreage 1.57

Canopy Falls House is a truly one-of-a-kind mountain retreat with a luxury treehouse vibe tucked into a private forest setting within the gated Yonahlossee community. A bold combination of mountain-modern architecture, artistic craftsmanship, and natural beauty creates an experience that is impossible to replicate at this price point. Enjoy the sights and sounds of a loud rushing creek and waterfall located on the property from multiple indoor and outdoor living spaces, including nearly 1,900 square feet of Ipe decking, a screened porch with stone fireplace, custom firepit area, stone walkways, and beautifully landscaped grounds. Offered fully furnished with few exceptions and with short-term rentals permitted, this home is perfectly suited as a luxury getaway, investment property, or full-time residence. The thoughtful floor plan provides sleeping areas, living space, and privacy on all three levels, making it ideal for hosting family and guests. The main level features vaulted ceilings, a dramatic wall of windows, stone fireplace, hardwood floors, antique barnwood accents, peeled log details, and numerous artistic touches throughout. The kitchen offers granite countertops, updated appliances, copper accents, bar seating, and a walk-in butler's pantry. The main-level suite includes a walk-in closet, soaking tub, double vanity, cathedral ceilings, and direct access to the screened deck overlooking the waterfall. Upstairs, a striking wrought-iron bridge overlooks the great room and leads to an additional suite with private balcony, walk-in closet, and spacious bath, along with lofted office, fitness, or bonus space. The lower level is designed for entertaining with a second living area, stone fireplace, wet bar/kitchenette, pool table area, guest suite, bonus sleeping/flex space, and access to another expansive Ipe deck beside the creek. Additional features include fiber-optic internet, community sewer, radon mitigation system, security system, oversized two-car garage, and large workshop/storage space. Optional Yonahlossee club amenities include tennis, pickleball, pool, fitness center, and dining. Ideally located between Boone, Blowing Rock, and Banner Elk, and bordering Julian Price Memorial Park with direct hiking access nearby.

Listed by Jay Vincent of Berkshire Hathaway HomeServices Vincent Properties

$
$
%
$/month over payments
Federal 30-year interest rate: 6.58% last updated on Jul 23, 2026
* All Figures are estimates. Check with your bank or proposed mortgage company for actual interest rates.
This product uses the FRED® API but is not endorsed or certified by the Federal Reserve Bank of St. Louis.

Virtual TourSave FavoriteSchedule TourAsk A QuestionMore Details
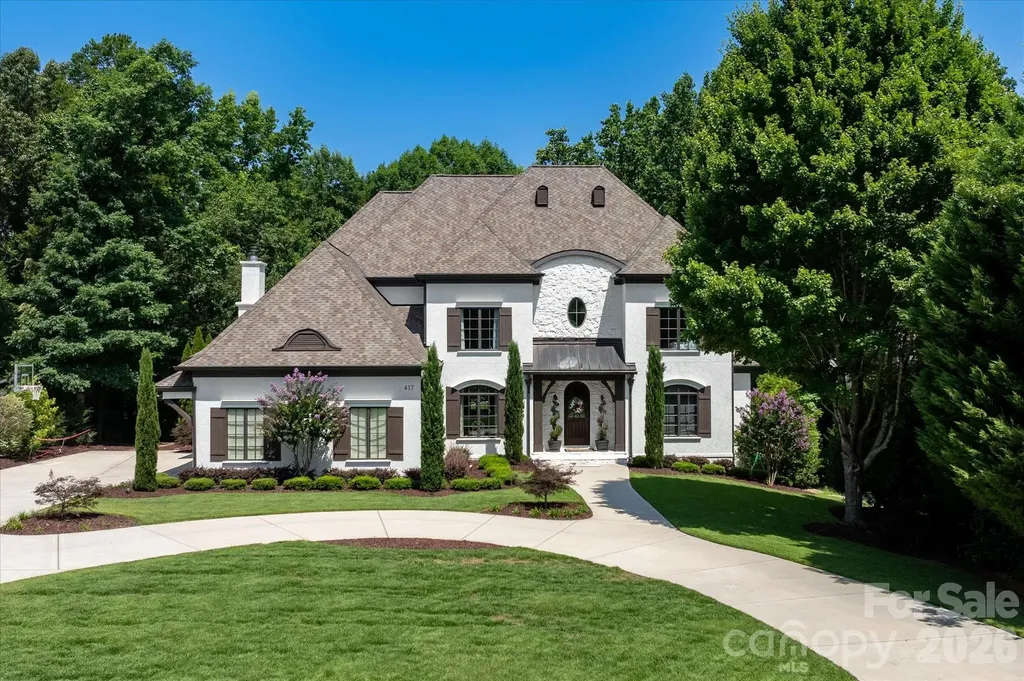
417 Latimer Lane Fort Mill SC 29715

Fort Mill, SC417 Latimer Lane

Price$2,100,000

Est. Mortgage: $/month

MLS Number CAR4393297

  • Residential
  • Bedrooms 5
  • Bathroom 5
  • Square Feet 6,420
  • Acreage 0.61

Welcome to one of Springfield's most distinguished residences, where timeless European architecture and thoughtfully curated interior spaces come together to create an extraordinary living experience. Nestled on a beautifully landscaped homesite, this custom-built estate offers a rare combination of elegance, comfort, and modern sophistication. Grand living spaces on three levels are designed for both everyday living and exceptional entertaining. The stunning great room serves as the heart of the home, showcasing soaring vaulted ceilings accented by exposed beams, custom built-in cabinetry, rich hardwood floors, and a dramatic fireplace that creates an inviting yet refined atmosphere. Natural light pours throughout the home, highlighting impeccable craftsmanship and designer finishes at every turn. The chef's kitchen features premium appliances, generous workspace and seamless flow into gathering and dining areas-perfect for intimate family dinners or hosting on a grand scale. The luxurious main level primary suite offers a private retreat complete with tray ceiling and serene views of the surrounding landscape. Ascending to the second level, you'll discover a continuation of rich hardwood flooring; three spacious guest bedrooms, two elegantly appointed full baths, and a dedicated built-in study area designed for today's lifestyle. Designed with versatility in mind, the home's expansive lower level provides exceptional additional living space ideal for an in law suite with full bath and kitchen; media room/recreation area, full Gym/fitness studio, and entertaining venue. Outside, manicured grounds and mature landscaping create a private sanctuary for the inground pool/spa. Spacious Upper and lower Terraces and a fireplace for all your entertaining needs. Springfield lifestyle-where an 18 hole Public golf course, Included resort-style amenities (Clubhouse; fitness center; 3 pools;Tennis and pickleball courts; playground; pocket parks etc), and access to the Anne Springs Close Greenway create one of the Charlotte region's most coveted living experiences.

Listed by Jackie Lewis of COMPASS

$
$
%
$/month over payments
Federal 30-year interest rate: 6.58% last updated on Jul 23, 2026
* All Figures are estimates. Check with your bank or proposed mortgage company for actual interest rates.
This product uses the FRED® API but is not endorsed or certified by the Federal Reserve Bank of St. Louis.

Save FavoriteSchedule TourAsk A QuestionMore Details
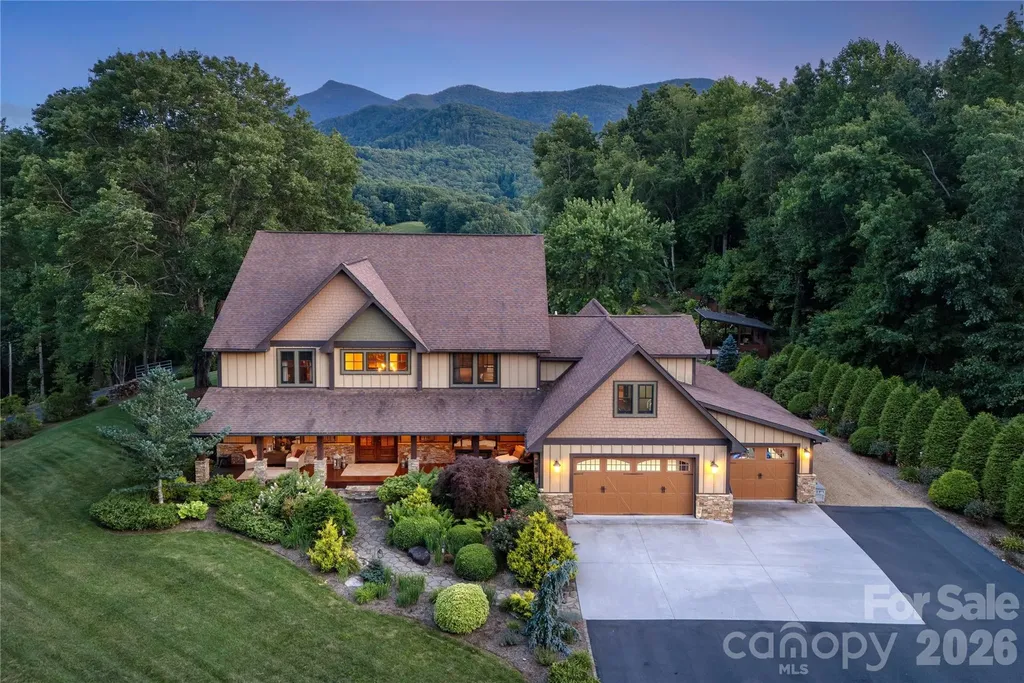
345 Prospect Drive Burnsville NC 28714

Burnsville, NC345 Prospect Drive

Price$2,100,000

Est. Mortgage: $/month

MLS Number CAR4399945

  • Residential
  • Bedrooms 4
  • Bathroom 5
  • Square Feet 5,406
  • Acreage 5.98

345 Prospect Drive is a 5,400-sq-ft custom mountain estate on almost six acres, showcasing year-round views of Celo Knob from nearly every major living space and the flat backyard. The main level features the primary with vaulted ceilings expansive bathroom with walk in shower and freestanding soaking tub. A chef's kitchen with professional-grade appliances, leathered granite countertops, a large island with large built in griddle, and abundant storage makes entertaining effortless, whether hosting intimate dinners or large gatherings. All four bedrooms are true en-suites, each with its own private bath, providing exceptional comfort and privacy for owners and guests. Outside, a stone fireplace terrace, hot tub deck, pavilion/stage, and lush landscaping with water features create a resort-like setting that's both playful and peaceful. A finished attached three car garage with custom cabinetry and mini split to keep you warm in the winter months and a detached workshop/garage add flexible space for vehicles, hobbies, or storage. Thoughtful details throughout-from rich wood floors and custom millwork to multiple laundry stations and well-organized utility areas to a whole house propane generator-make this property as functional as it is beautiful. This is a rare opportunity to own a fully realized mountain retreat just minutes from downtown Burnsville.

Listed by Caleb Phillips of Lusso Realty

$
$
%
$/month over payments
Federal 30-year interest rate: 6.58% last updated on Jul 23, 2026
* All Figures are estimates. Check with your bank or proposed mortgage company for actual interest rates.
This product uses the FRED® API but is not endorsed or certified by the Federal Reserve Bank of St. Louis.

Virtual TourSave FavoriteSchedule TourAsk A QuestionMore Details
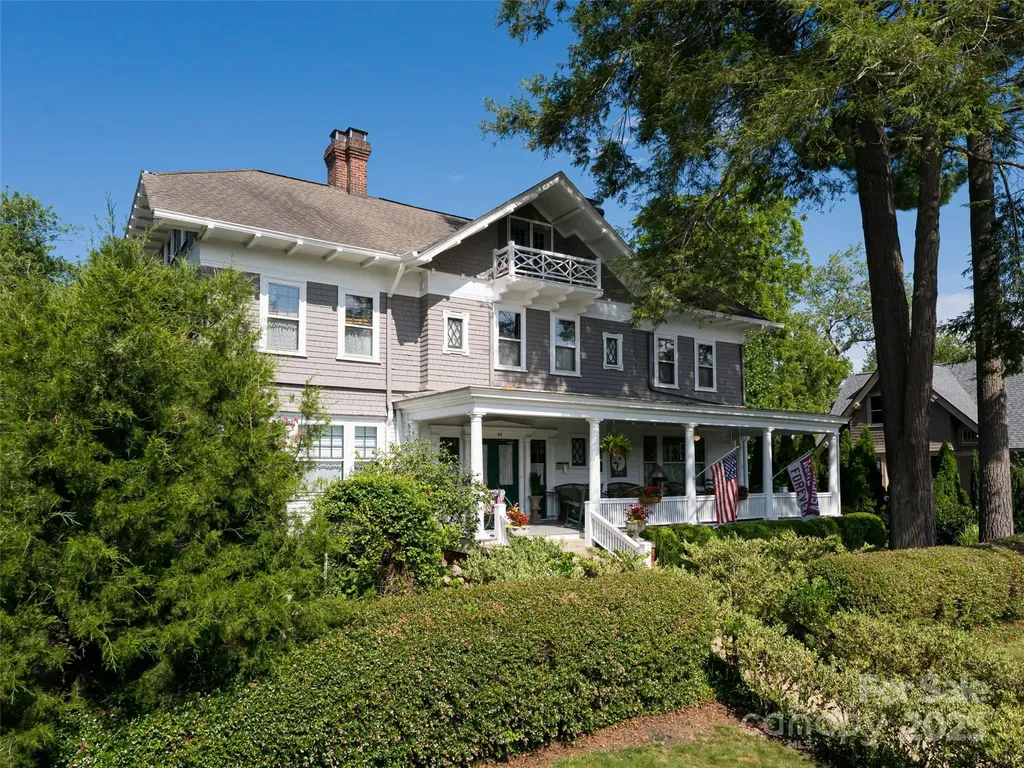
46 Cumberland Circle Asheville NC 28801

Asheville, NC46 Cumberland Circle

Price$2,100,000

Est. Mortgage: $/month

MLS Number CAR4280409

  • Residential
  • Bedrooms 11
  • Bathroom 12
  • Square Feet 6,261
  • Acreage 0.6

Nestled in Asheville's historic Montford district, the Jackson-Peyton House is a rare gem designed by renowned architect Richard Sharp Smith (original plans available upon request). This remarkable property includes both the main residence and a charming carriage house, surrounded by meticulously landscaped English gardens. Enjoy the best of both worlds: a peaceful setting with mountain views from the classic Southern front porch, just a short walk to vibrant downtown Asheville. Thoughtfully renovated to offer all modern amenities, the property currently operates as a top-rated B&B. This extraordinary historic masterpiece is ready to welcome its next steward.

Listed by Millie Farmer of Premier Sotheby’s International Realty

$
$
%
$/month over payments
Federal 30-year interest rate: 6.58% last updated on Jul 23, 2026
* All Figures are estimates. Check with your bank or proposed mortgage company for actual interest rates.
This product uses the FRED® API but is not endorsed or certified by the Federal Reserve Bank of St. Louis.

Save FavoriteSchedule TourAsk A QuestionMore Details
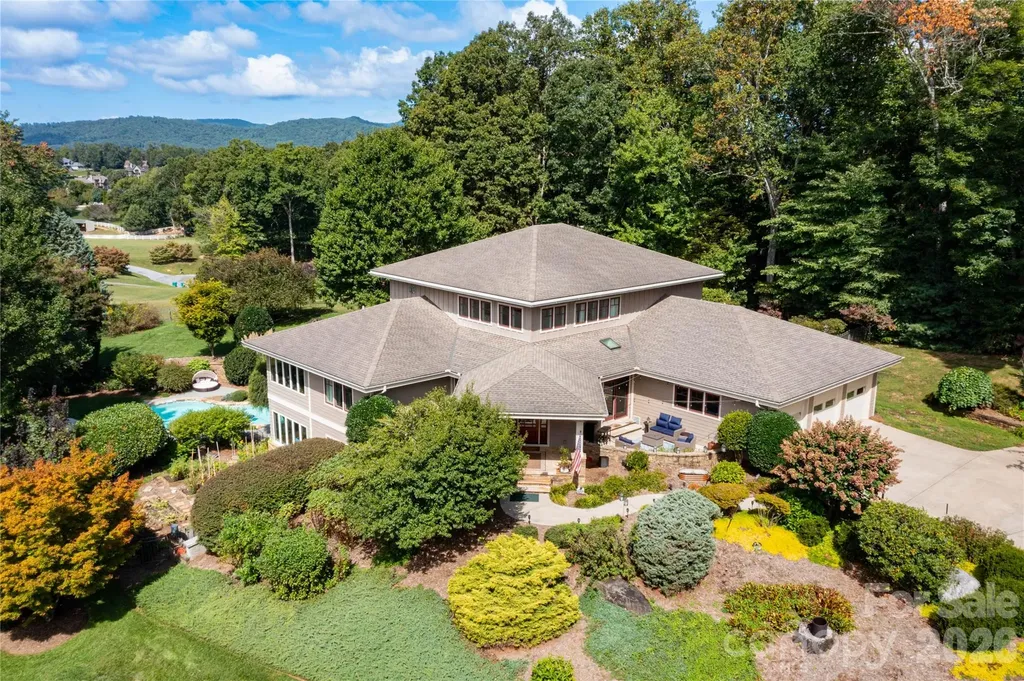
30 Rilandwell Drive Fletcher NC 28732

Fletcher, NC30 Rilandwell Drive

Price$2,100,000

Est. Mortgage: $/month

MLS Number CAR4369912

  • Residential
  • Bedrooms 5
  • Bathroom 5
  • Square Feet 6,867
  • Acreage 2.37

Nestled in the prestigious, master-planned luxury community of Rilandwell Estates in the heart of Cane Creek's picturesque pastoral paradise, this rare contemporary home offers the perfect blend of timeless architecture and vacation-style living-right on Asheville's quiet side. Built in 2002, this stunning 5-bedroom, 4.5-bathroom single-family residence spans 6,867 square feet on a sprawling 2.37-acre private lot. The thoughtfully designed open floor plan features well-proportioned living spaces, including a split-bedroom layout, walk-in pantry, kitchen island, breakfast bar, wet bar, built-ins, and abundant natural light. Additional highlights include a vented fireplace in the great room, a sun-filled conservatory, dedicated work/studio/play areas, main-level laundry, and a finished basement offering flexible space for guests or family. Outside, enjoy your private garden oasis with mature landscaping, native plants, blooming and fruit trees, raised vegetable garden beds, a serene koi pond, and a charming waterfall. The property offers year-round mountain and long-range views, creating a tranquil retreat. Entertain effortlessly with both indoor and outdoor pools, covered porches, a deck, patio, and terrace-perfect for summer pool parties or relaxed evenings by the fire. Additional features include a 3-car garage, low-maintenance design, multizone heating and cooling, radiant elements, a laundry chute, and a radon mitigation system. Located in a serene, wooded, and private setting with easy access to Asheville, Hendersonville, and the airport, this home suits a wide range of lifestyles-from one-level living with private guest suites to expansive space for a large family. Experience country elegance in one of Fletcher's most exclusive enclaves. Welcome home to 30 Rilandwell Drive-where every day feels like a getaway. 3D tour https://my.matterport.com/show/?m=3Bq2dBwXNdY

Listed by Dwight Mills of RE/MAX Results

$
$
%
$/month over payments
Federal 30-year interest rate: 6.58% last updated on Jul 23, 2026
* All Figures are estimates. Check with your bank or proposed mortgage company for actual interest rates.
This product uses the FRED® API but is not endorsed or certified by the Federal Reserve Bank of St. Louis.

Save FavoriteSchedule TourAsk A QuestionMore Details
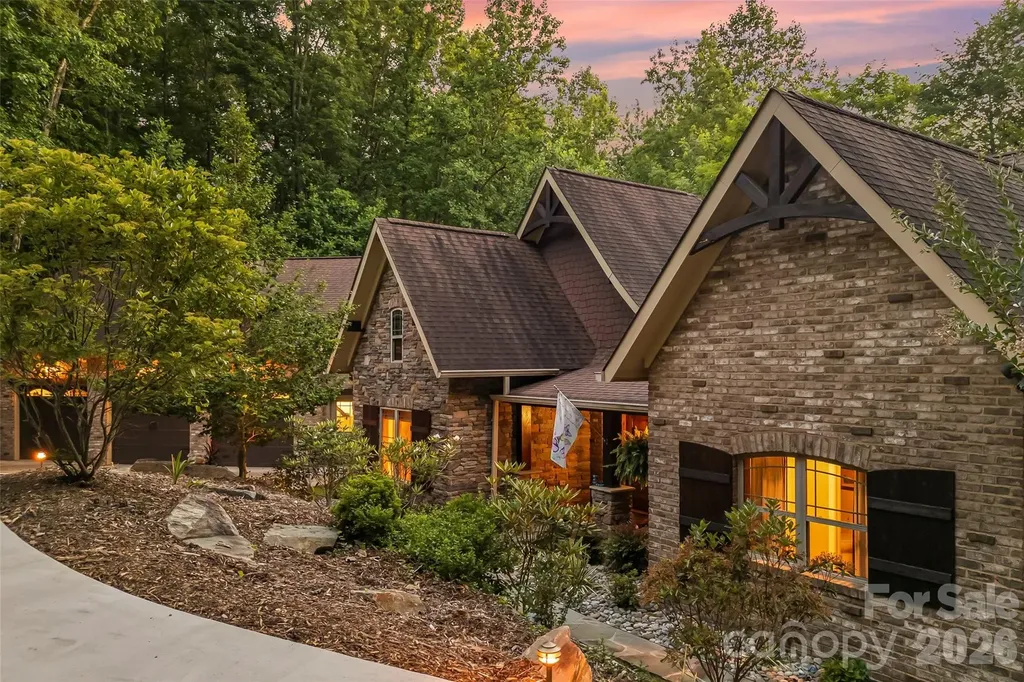
1313 High Trail Drive Nebo NC 28761

Nebo, NC1313 High Trail Drive

Price$2,100,000

Est. Mortgage: $/month

MLS Number CAR4394395

  • Residential
  • Bedrooms 4
  • Bathroom 3
  • Square Feet 3,745
  • Acreage 1.6

Experience the ease of one-level living in this exceptional lakefront retreat, perfectly positioned in a private cove designed for relaxation, recreation, and unforgettable entertaining. Exterior is charming with Old Carolina brick, Hardisiding and stone accents. A welcoming covered front porch sets the tone for the warm and inviting interior. Inside, the spacious great room showcases soaring beamed ceilings and flows seamlessly into the chef's kitchen, creating an ideal gathering space for family and friends. Just beyond the kitchen, a quiet reading nook or breakfast room offers the perfect place to enjoy morning coffee while taking in peaceful views. The open dining area completes the heart of the home, providing generous space for everyday living and special occasions. There is also a built in bar and entertainment area with a distinctive bourbon barrel stave accent wall that creates the ultimate gathering spot. Designed to embrace indoor-outdoor living, expansive doors open to a spectacular flagstone patio featuring a stunning wood-burning stone fireplace and an entertainer's dream outdoor kitchen complete with a gas grill & electric smoker. The thoughtfully designed main level includes a spacious primary suite with a private bath, a second bedroom that also serves perfectly as a home office, an additional guest bedroom, and a well-appointed hall bath. A large laundry and mudroom offers exceptional functionality and connects to the oversized three-car garage, complete with utility sink, freezer, and abundant storage. Upstairs, guests and family will appreciate the finished recreation room, additional bedroom, full bath, and convenient kitchenette, creating an ideal private retreat or multi-generational living space. Outdoor enthusiasts will appreciate the included Hurricane deck boat and utility Gator, making lake adventures and property access even more convenient. Take the easy path to the two slip floating dock with lift. With incredible storage throughout, premium outdoor amenities, and a layout that blends everyday comfort with luxury entertaining all on one level, this lakefront property offers an extraordinary lifestyle where every day feels like a vacation.

Listed by Polly Leadbetter of Engel & Volkers Foothills Lake James

$
$
%
$/month over payments
Federal 30-year interest rate: 6.58% last updated on Jul 23, 2026
* All Figures are estimates. Check with your bank or proposed mortgage company for actual interest rates.
This product uses the FRED® API but is not endorsed or certified by the Federal Reserve Bank of St. Louis.

Virtual TourSave FavoriteSchedule TourAsk A QuestionMore Details
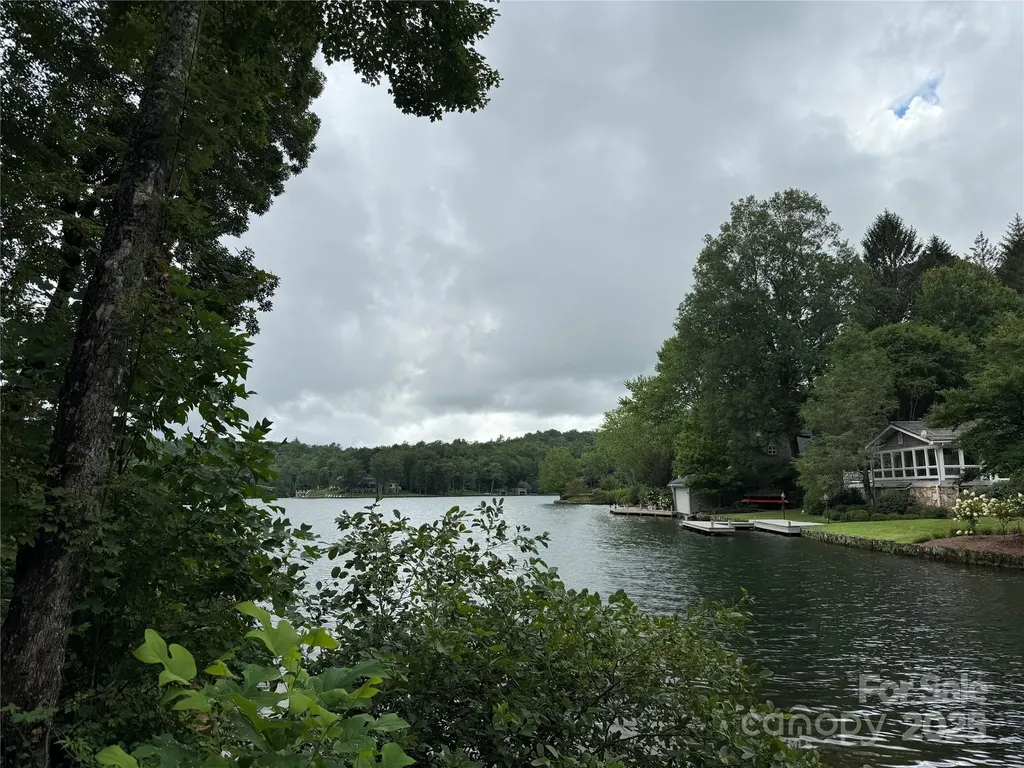
E49REV Cold Mountain Road Lake Toxaway NC 28747

MLS Number CAR4291129

  • Land
  • Acreage 0.84
  • County Transylvania

Exceptional 0.84 acre lakefront lot with approximately 86' of water frontage on beautiful Lake Toxaway. This excellent building site with gentle terrain and easy access off Cold Mountain Road offers a peaceful view across the lake into Toxaway Mountain along with easy access to US 64 or LTCC and Greystone Inn. A private setting great for easy access to water.

Listed by Hazel Fisher of Hazel R. Fisher & Associates

$
$
%
$/month over payments
Federal 30-year interest rate: 6.58% last updated on Jul 23, 2026
* All Figures are estimates. Check with your bank or proposed mortgage company for actual interest rates.
This product uses the FRED® API but is not endorsed or certified by the Federal Reserve Bank of St. Louis.

Save FavoriteSchedule TourAsk A QuestionMore Details

Broker Reciprocity MLS Grid Logo © 2026 Listings courtesy of Canopy MLS as distributed by MLS GRID. IDX information is provided exclusively for consumers’ personal non-commercial use and may not be used for any purpose other than to identify prospective properties consumers may be interested in purchasing. The IDX data is deemed reliable but is not guaranteed by MLS GRID and may be subject to an end user license agreement prescribed by the Member Participant’s applicable MLS.  Based on information submitted to the MLS GRID as of July 26, 2026 11:46 PM UTC . All data is obtained from various sources and may not have been verified by broker or MLS GRID. Supplied Open House Information is subject to change without notice. All information should be independently reviewed and verified for accuracy. Properties may or may not be listed by the office/agent presenting the information. Some IDX listings have been excluded from this website.