and narrow your search. If you have fewer than 200 results, you can save your search.

Bat Cave NC

r=2677-2688
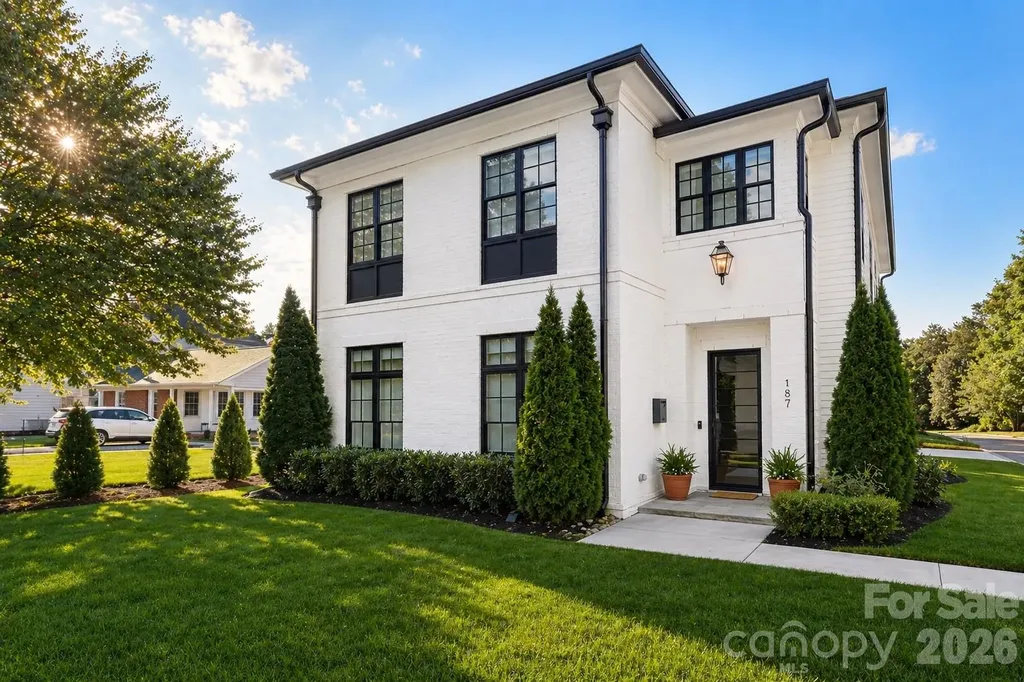
187 N Canterbury Road Charlotte NC 28211

Charlotte, NC187 N Canterbury Road

Price$1,395,000

Est. Mortgage: $/month

MLS Number CAR4375412

  • Residential
  • Bedrooms 4
  • Bathroom 4
  • Square Feet 3,239
  • Acreage 0.11

Stunning like new duet townhome in the heart of Cotswold. Built in 2019 by Halley Douglas, Inc. Offering - 3,239 SF, this 4BR/3.5BA home blends refined design with effortless living just minutes away from Cotswold Shopping Center, SouthPark and Uptown Charlotte. Featuring white oak floors, high ceilings, custom blinds, and expansive Andersen windows that flood the home with natural light. Open main level features a chef's kitchen with a quartz island with seating, Thermador range and fridge, walk-in pantry and seamlessly flows to the dining room and family room with a cozy wood-burning fireplace with a gas starter. An office/den on the main level offers flexibility for working from home or quiet retreat. Drop zone, attached two-car garage with epoxy floors, built-in storage, and Gladiator wall system. A wall of window in the open kitchen/ family room feature sliding doors that open to a covered bluestone patio. Small fenced "yard" area off patio with gates. Upstairs, the spacious primary bedroom, luxe marble bath with soaking tub, spacious shower, linen closet, private water closet, and spacious custom walk-in closet. Three additional well-appointed bedrooms provide ample space for additional office needs/ flex space or a versatile bonus room that offers endless possibilities-media room, playroom, fitness space, or secondary living area while the upstairs laundry room adds everyday convenience. All of this paired with the ease of low maintenance living, offering a true lock and leave lifestyle without compromising luxury and space.

Listed by Mary Haubenhofer of Helen Adams Realty

$
$
%
$/month over payments
Federal 30-year interest rate: 6.55% last updated on Jul 16, 2026
* All Figures are estimates. Check with your bank or proposed mortgage company for actual interest rates.
This product uses the FRED® API but is not endorsed or certified by the Federal Reserve Bank of St. Louis.

Virtual TourSave FavoriteSchedule TourAsk A QuestionMore Details
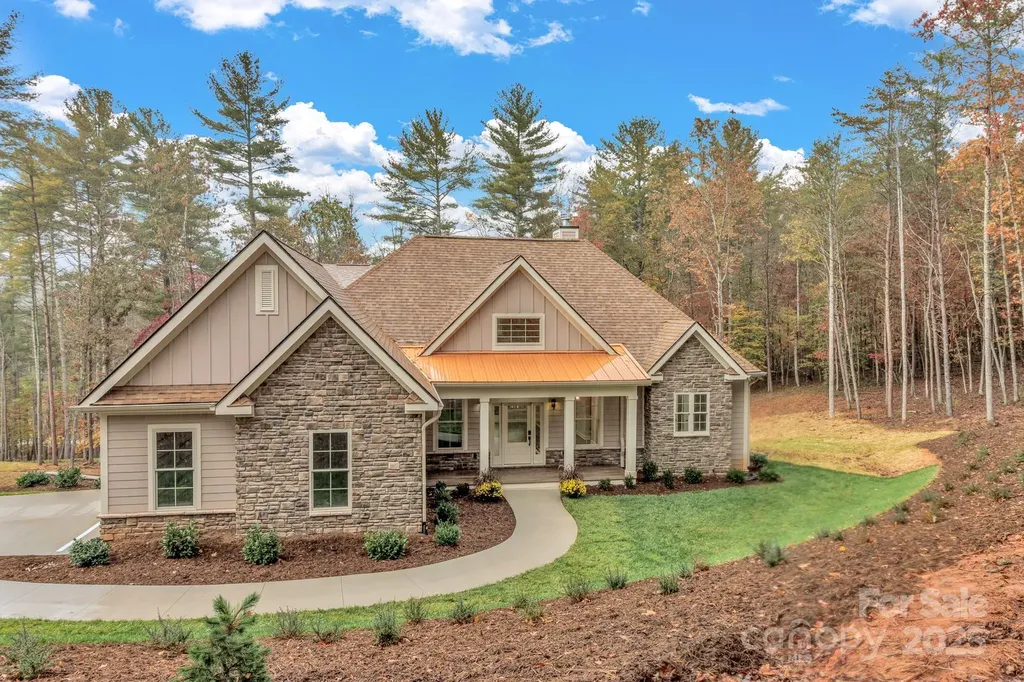
844 Settlers Trail Mars Hill NC 28754

Mars Hill, NC844 Settlers Trail

Price$1,395,000

Est. Mortgage: $/month

MLS Number CAR4253939

  • Residential
  • Bedrooms 4
  • Bathroom 4
  • Square Feet 2,876
  • Acreage 1.53

Nestled in the gated community of Settlers Cove just ten minutes from charming Mars Hill, NC, and only 20 minutes from the vibrant heart of Asheville, this two-story Craftsman-style home is a masterclass in refined design and mountain comfort. Featuring four bedrooms, four bathrooms, and 2,876 square feet of finished living space, this meticulously designed Don Gardner “Somersby” series home offers luxury, privacy, and the ideal blend of form and function. The main level spans 1,786 square feet and showcases soaring ceilings, abundant natural light, and custom details throughout. The heart of the home is the great room with a vaulted cathedral ceiling, fireplace, and built-in shelving for both storage and display. Also featured is two bedrooms, two full baths, kitchen and adjacent dining room. Downstairs, is a 1,090-square-foot finished walkout basement featuring two bedrooms, two full bathrooms and a large family room, complete with a wet bar and expansive rear patio access.

Listed by Bradley Thomas of NextHome Partners

$
$
%
$/month over payments
Federal 30-year interest rate: 6.55% last updated on Jul 16, 2026
* All Figures are estimates. Check with your bank or proposed mortgage company for actual interest rates.
This product uses the FRED® API but is not endorsed or certified by the Federal Reserve Bank of St. Louis.

Save FavoriteSchedule TourAsk A QuestionMore Details
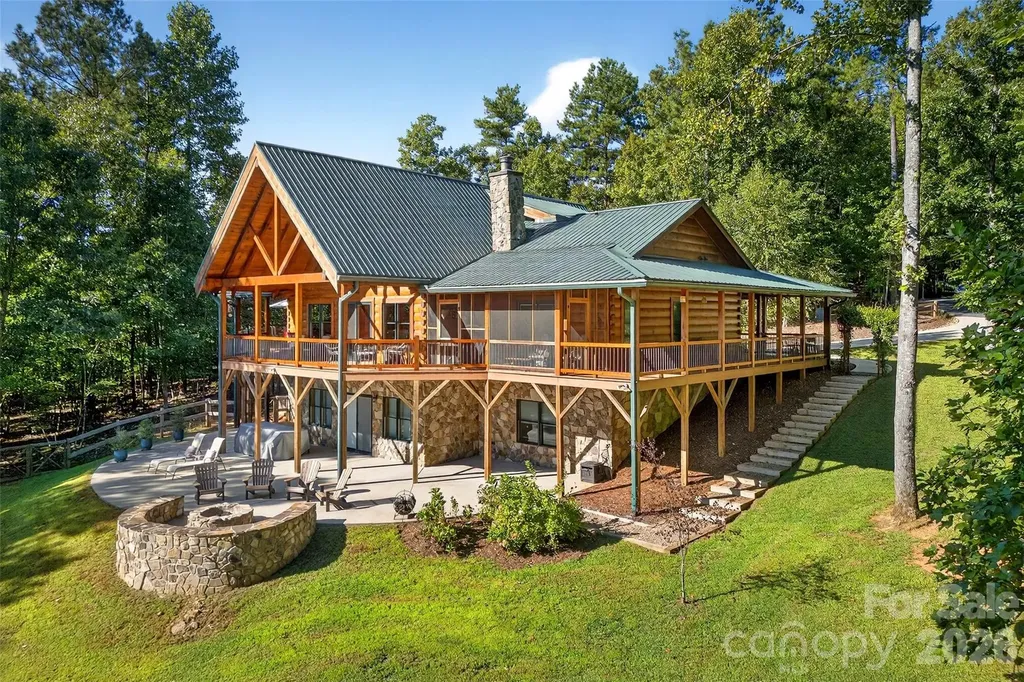
61 Majestic Path Nebo NC 28761

Nebo, NC61 Majestic Path

Price$1,395,000

Est. Mortgage: $/month

MLS Number CAR4357371

  • Residential
  • Bedrooms 3
  • Bathroom 4
  • Square Feet 4,042
  • Acreage 10.64

You don't want to miss out on this amazing Unique property! Welcome to your own private mountain retreat, where over ten sprawling acres of natural beauty meet thoughtful craftsmanship and modern convenience. This stunning 4,042 square foot home offers three bedrooms and three and a half bathrooms, all nestled beside a serene community lake with dock access just mere steps from your wrap-around porch. The quality of construction here is immediately evident. If the front door alone doesn't convince you of the workmanship crafted through the home then there are other features that would support that fact. From the front entry your eye is drawn immediately to the South Mountains. Then the gorgeous custom kitchen and open dining space blends warm rustic charm with modern functionality creating an inviting and highly livable space. Natural wood walls and hardwood flooring throughout ties the entire room together with a cohesive earthy feel. The custom painted cabinetry offers a sophisticated contrast to the wood tones, extending to the ceiling for ample storage and a clean, built-in look. A wood-burning fireplace anchors the living room, while propane powers the stove, oven, and water heater. A full-house generator with shed load ensures you never skip a beat during storms, and a whole-home water filtration system delivers pure refreshment from every tap. The oversized 36-by-28 garage is a dream, featuring a generous storage loft with walk-up stairs measuring 16 by 36 feet - because you can never have too much storage! An already-sectioned parking spot accommodates your recreational vehicle, making weekend adventures effortlessly convenient. Step outside and discover several walking paths the seller has created throughout the ten-acre parcel, perfect for exploring by utility vehicle or on foot. The fire pit overlooks a lovely backyard where privacy and peacefulness reign supreme. With only three lots on this quiet road - all included in this property - your nearest neighbors are the birds. Downstairs, a roughed-in wet bar awaits your finishing touches in the basement, promising endless entertaining potential. You've heard of Custom homes before, but this property is Custom PLUS! More upgrades than space to mention them all. This is more than a home - it is a lifestyle. Schedule your private tour today and experience mountain living at its finest.

Listed by Jacque Mentink and Chelsi Poteat of ERA Live Moore

$
$
%
$/month over payments
Federal 30-year interest rate: 6.55% last updated on Jul 16, 2026
* All Figures are estimates. Check with your bank or proposed mortgage company for actual interest rates.
This product uses the FRED® API but is not endorsed or certified by the Federal Reserve Bank of St. Louis.

Virtual TourSave FavoriteSchedule TourAsk A QuestionMore Details
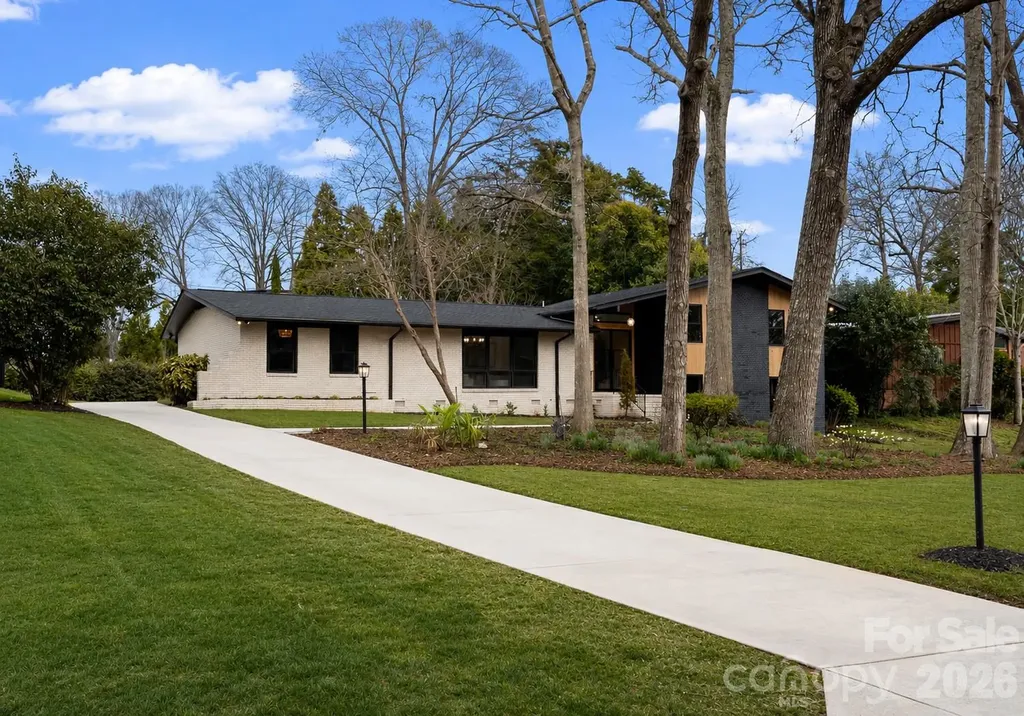
823 Wingrave Drive Charlotte NC 28270

Charlotte, NC823 Wingrave Drive

Price$1,395,000

Est. Mortgage: $/month

MLS Number CAR4351903

  • Residential
  • Bedrooms 5
  • Bathroom 4
  • Square Feet 3,384
  • Acreage 0.49

Welcome to 823 Wingrave Drive, a beautifully renovated 5-bedroom, 4-bath residence ideally situated in the heart of Lansdowne, one of South Charlotte's most established and desirable neighborhoods. Known for its mature tree canopy, larger homesites, and convenient proximity to many of the city's most popular destinations, Lansdowne offers a setting that feels both timeless and well-connected. This thoughtfully reimagined split-level home blends classic architectural character with elevated modern finishes, creating a residence that is both refined and highly functional for today's lifestyle. A striking steel front door creates a memorable first impression, opening into a light-filled interior where wide-plank white oak flooring flows seamlessly throughout the main living spaces. The home's design strikes a balance between warmth and sophistication, with a cohesive aesthetic that enhances both everyday living and entertaining. At the center of the home is a beautifully designed kitchen that serves as both a gathering place and a standout feature. Appointed with Taj Mahal quartzite countertops, ZLINE appliances, custom cabinetry, and thoughtfully selected designer lighting, the kitchen offers a refined yet highly usable space. A custom glass-front wine display adds a unique focal point and enhances the connection between the kitchen and adjacent living and dining areas, reinforcing the home's open and inviting flow. The main-level primary suite offers a comfortable and private retreat, complete with a spacious walk-in closet and a spa-inspired bath featuring dual vanities, a freestanding soaking tub, and a large walk-in shower. Upstairs, an additional suite provides valuable flexibility for guests, extended living arrangements, or a variety of household needs, along with two additional bedrooms and well-positioned baths. The lower level introduces an additional dimension of living space, featuring a welcoming secondary living area centered around a wood-burning fireplace. This level also includes a full laundry room and an additional bedroom or office, offering versatility for remote work, guest accommodations, or multi-functional use. Situated on nearly half an acre, the outdoor environment offers both privacy and opportunity. The expansive yard and patio with turf inlays create an ideal setting for entertaining, recreation, or future customization. A recently added 2-car garage with dedicated interior storage enhances the home's overall functionality and convenience. Adding to the home's value and appeal, major system improvements have already been completed, including a new HVAC system and furnace (2025), new roof (2025), and new water heater (2025)-providing an added level of confidence and peace of mind for the next owner. Located within the established Lansdowne community, the home offers convenient access to SouthPark, Cotswold, Uptown Charlotte, and a wide variety of shopping, dining, and everyday amenities. The combination of location, thoughtful renovation, and flexible living spaces makes this property a standout opportunity within South Charlotte. Blending timeless character, modern updates, and meaningful recent improvements, 823 Wingrave Drive presents a compelling opportunity to enjoy a move-in ready home in one of Charlotte's most sought-after neighborhoods.

Listed by Abigail Hines of The Agency - Charlotte

$
$
%
$/month over payments
Federal 30-year interest rate: 6.55% last updated on Jul 16, 2026
* All Figures are estimates. Check with your bank or proposed mortgage company for actual interest rates.
This product uses the FRED® API but is not endorsed or certified by the Federal Reserve Bank of St. Louis.

Save FavoriteSchedule TourAsk A QuestionMore Details
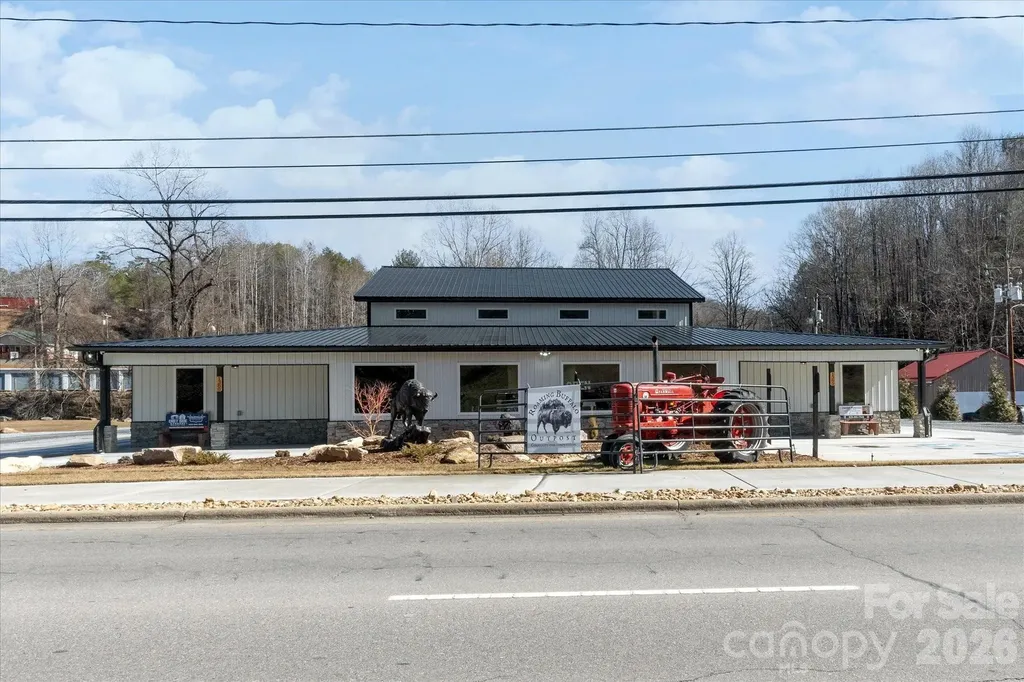
1380 N Main Street Marion NC 28752

MLS Number CAR4367820

  • Commercial
  • Property SubType RETAIL
  • Square Feet 6,256
  • Acreage 1.92

Prime Commercial Retail Space - 6000+ Sq. Ft. Barndominium in Marion An exceptional opportunity awaits with this expansive 80' x 80' barndominium-style commercial property featuring over 6,000 square feet of fully conditioned space. Designed with versatility and modern amenities, this property is ideal for a sports bar, retail store, event center, brewery, or restaurant. Property Highlights: Spacious Layout: 80' x 80' Barndominium with rock veneer exterior and over 6,000 sq. ft. of conditioned interior space. Inviting Interior: Features a stunning rock fireplace as a focal point, creating a warm and welcoming atmosphere. Bathrooms: Four total bathrooms, including three ADA-accessible restrooms for customer convenience. Office Space: Two dedicated office areas, perfect for management or private meetings. Modern Systems: Fully equipped security system and integrated sound system for both indoor and outdoor use. Energy Efficiency: Blown-in insulation throughout ensures comfort and cost efficiency year-round. Outdoor Features: 60' x 40' Pavilion: Includes an 84-inch stove and gas fireplace. The treated concrete pad allows for easy enclosure, offering flexibility for events or additional seating. Barn with Stalls: Adds character and functionality, with a scenic creek walkover leading to additional parking areas. Parking: Ample on-site parking with the option for expanded capacity through a leased adjacent lot. Location: Situated just off the 5-lane in Marion, this property benefits from exceptional visibility and accessibility. The 2025 daily traffic count reports an impressive 13,675 vehicles, ensuring maximum exposure for any business venture. Endless Potential: Whether launching a new concept or expanding an existing brand, this property offers the space, infrastructure, and location to bring any vision to life. Contact for Details: Schedule a private tour to explore the possibilities of this one-of-a-kind commercial property in the heart of Marion.

Listed by Jannell Peterson of J. Peterson Realty & Associate

$
$
%
$/month over payments
Federal 30-year interest rate: 6.55% last updated on Jul 16, 2026
* All Figures are estimates. Check with your bank or proposed mortgage company for actual interest rates.
This product uses the FRED® API but is not endorsed or certified by the Federal Reserve Bank of St. Louis.

Save FavoriteSchedule TourAsk A QuestionMore Details
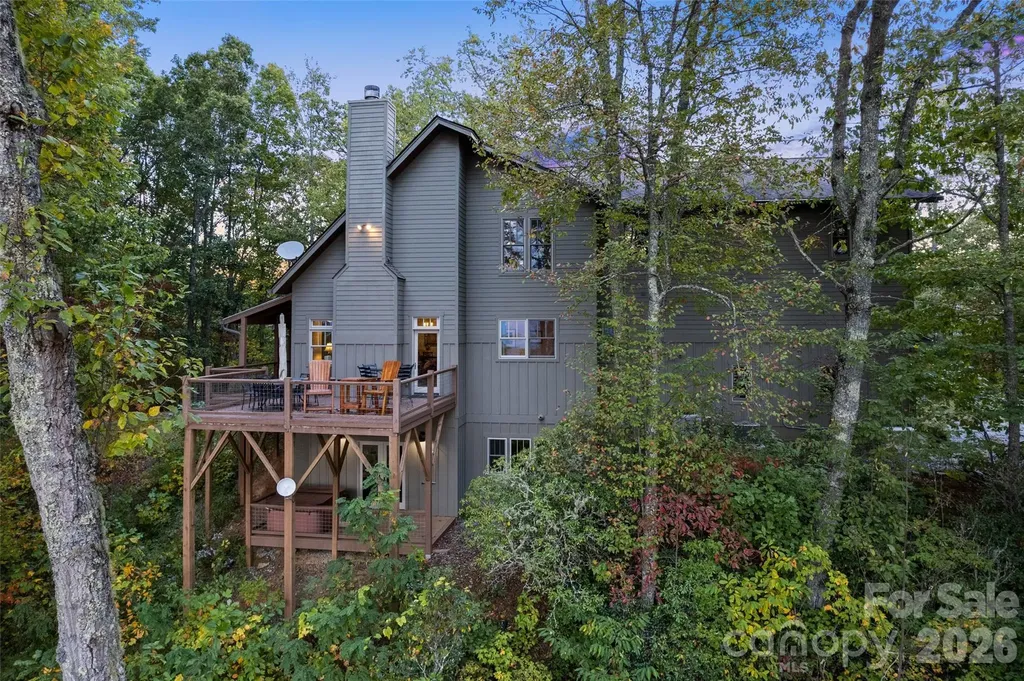
1635 Quest Ridge Sylva NC 28779

Sylva, NC1635 Quest Ridge

Price$1,395,000

Est. Mortgage: $/month

MLS Number CAR4310256

  • Residential
  • Bedrooms 4
  • Bathroom 4
  • Square Feet 3,882
  • Acreage 4.57

Seeking a Private Scenic Mountain Retreat that blends exquisite Rustic Style with Luxury & Nature? Search no further than 1635 Quest Ridge nestled atop a ridge line in Jackson County, NC. Situated at 3500 feet in elevation this home boasts of the long range layered Blue Ridge Mountain views from both sides. Offering over 3,800 square feet of functional living space in addition to a newly heated partially finished basement, this home is sure to please. Enjoy a chef's kitchen custom created with granite tops, double wall oven, stainless appliances, island, pantry & breakfast corner. Hosting your guests in the open concept living area with stacked stone fireplace, rustic beams from Pennsylvania barn wood, a separate sitting area and stunning views will enhance any gathering. Primary suite offers a spacious bedroom, heated floor bath, claw foot tub and pebble stone shower. Meander upstairs to see how well 3 additional bedrooms plus a bonus room served by 2 full baths will accommodate a plenty of guests. Designed for entertaining the grassy level backyard has a fire pit, an old corn crib converted to a bar with lights! If all of this is not enough, dip in the hot tub that seats 6 while overlooking your dream view. Oversized 3 car garage provides dry warm parking on the main level. You're invited to come view the stunning vistas from the covered porch or open deck and envision your future retreat! Adventure out to hike the Great Smoky Mountains National Park, ride the Blue Ridge Parkway or raft the Nantahala! Just 20 minutes to Sylva, 25 minutes to Waynesville and 45 minutes to Asheville.

Listed by Susan Hooper and Amy Valliere of Howard Hanna Beverly-Hanks Waynesville

$
$
%
$/month over payments
Federal 30-year interest rate: 6.55% last updated on Jul 16, 2026
* All Figures are estimates. Check with your bank or proposed mortgage company for actual interest rates.
This product uses the FRED® API but is not endorsed or certified by the Federal Reserve Bank of St. Louis.

Virtual TourSave FavoriteSchedule TourAsk A QuestionMore Details
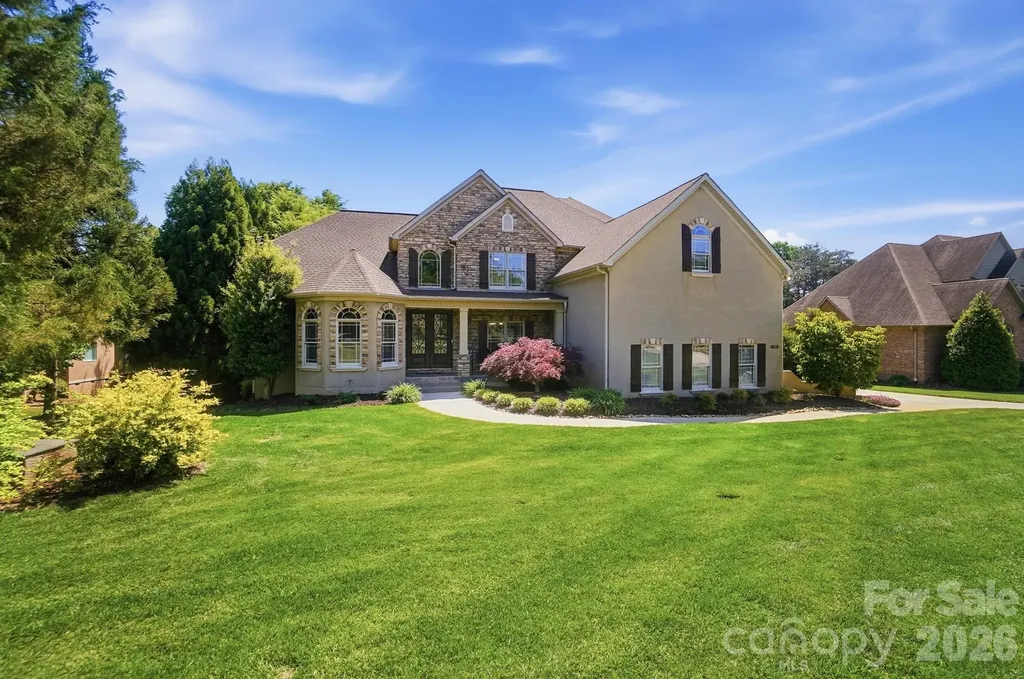
159 Riverchase Lane Mooresville NC 28115

Mooresville, NC159 Riverchase Lane

Price$1,395,000

Est. Mortgage: $/month

MLS Number CAR4372819

  • Residential
  • Bedrooms 4
  • Bathroom 5
  • Square Feet 6,432
  • Acreage 1

Stunning custom home with pool in highly sought-after Walden Ridge, priced below recent appraisal. This exceptional property offers remarkable space, privacy, and endless entertaining possibilities. Just four miles from downtown Mooresville, you'll enjoy quick access to dining, shopping and local entertainment while still feeling tucked away in a peaceful setting. A grand foyer welcomes you inside and opens to a private office with bay window and French doors, elegant formal dining room, and an impressive family room centered around a striking stone fireplace. The chef's kitchen is designed to impress with coffered ceilings, two islands, abundant cabinetry, double ovens, generous prep space, and a large pantry. Adjoining the kitchen is a bright and inviting keeping room, breakfast nook, and access to the screened porch and rear deck overlooking the pool. The spacious main-level primary suite features French doors leading to the porch and a beautifully appointed bath. Upstairs offers three oversized bedrooms with walk-in closets, a Jack-and-Jill bath, additional linen storage, and a large bonus room complete with bar, sink, mini fridge, and custom surround sound. The finished basement provides incredible flexibility and functions like a second home, featuring a great room, breakfast area, keeping room, kitchen, large pantry, second laundry room, full bath, plus three additional flex rooms ideal for bedrooms, gym, theater, or office space. Perfect for multigenerational living, live-in nanny quarters, extended guests, or potential short-term rental use. The current owners have comfortably hosted family reunions with as many as 32 guests for long weekends. There is also abundant unfinished storage space. Step outside to your private east-facing backyard retreat featuring an oversized covered patio, outdoor fireplace, full kitchen, and gigantic pool with a tanning ledge built for unforgettable entertaining. A 40-amp hookup in the garage adds convenience for RV or EV charging. Major recent updates include a new roof (November 2023), new well pump (November 2023), new pool liner (October 2022), and new water heater (March 2022). Incredible neighbors, exceptional privacy, and rare value make this a must-see opportunity.

Listed by Mark Gibson of Coldwell Banker Realty

$
$
%
$/month over payments
Federal 30-year interest rate: 6.55% last updated on Jul 16, 2026
* All Figures are estimates. Check with your bank or proposed mortgage company for actual interest rates.
This product uses the FRED® API but is not endorsed or certified by the Federal Reserve Bank of St. Louis.

Save FavoriteSchedule TourAsk A QuestionMore Details
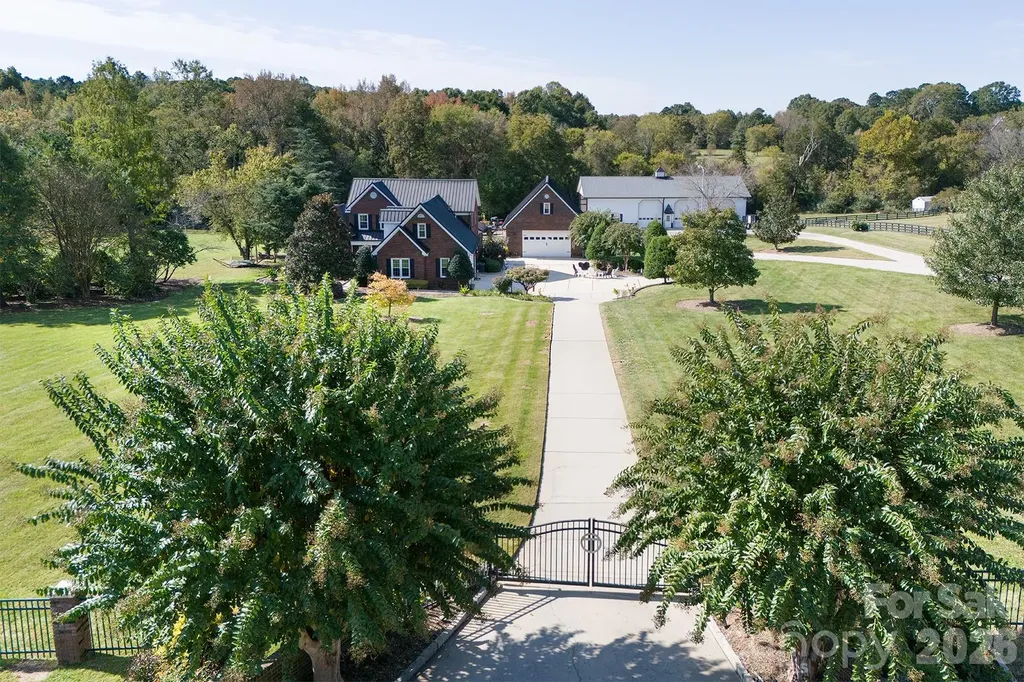
3099 Trinity Church Road Concord NC 28027

Concord, NC3099 Trinity Church Road

Price$1,395,000

Est. Mortgage: $/month

MLS Number CAR4370973

  • Residential
  • Bedrooms 3
  • Bathroom 3
  • Square Feet 3,273
  • Acreage 5.81

Set on a 5.81acres of beautifully maintained lawn and landscape, this exceptional property offers the perfect blend of privacy, comfort, and high-end upgrades-your own suburban retreat. The full brick exterior delivers timeless curb appeal and low maintenance, complemented by major improvements including a commercial-grade 50-year metal roof, new HVAC systems and ductwork, tankless water heater, upgraded windows, and a fully encapsulated crawlspace. Inside, an open and inviting floor plan centers around a chef's kitchen, spacious great room, and a light-filled sunroom with custom built-ins-ideal for everyday living and entertaining. The primary suite is a true escape, featuring a spa-like bath and a generous walk-in closet with custom shelving. Step outside to a private backyard oasis complete with a 20,000-gallon saltwater pool, Coolcrete decking, outdoor fireplace, gas grill, and refrigerator-perfect for relaxing or hosting gatherings. The property is fully fenced and gated, with smart home technology providing added convenience, security, and peace of mind. A versatile 40x80 shop with 220-amp power and a heated/cooled office offers endless possibilities for hobbies, storage, or workspace. With acceptable offer, the seller will consider including pool furniture, umbrellas, planters, zero-turn mower, and various home furnishings, making this a truly turnkey opportunity. Don't miss your chance to own this one-of-a-kind retreat!

Listed by Rob McGuirt of Charlotte Select Properties LLC

$
$
%
$/month over payments
Federal 30-year interest rate: 6.55% last updated on Jul 16, 2026
* All Figures are estimates. Check with your bank or proposed mortgage company for actual interest rates.
This product uses the FRED® API but is not endorsed or certified by the Federal Reserve Bank of St. Louis.

Save FavoriteSchedule TourAsk A QuestionMore Details
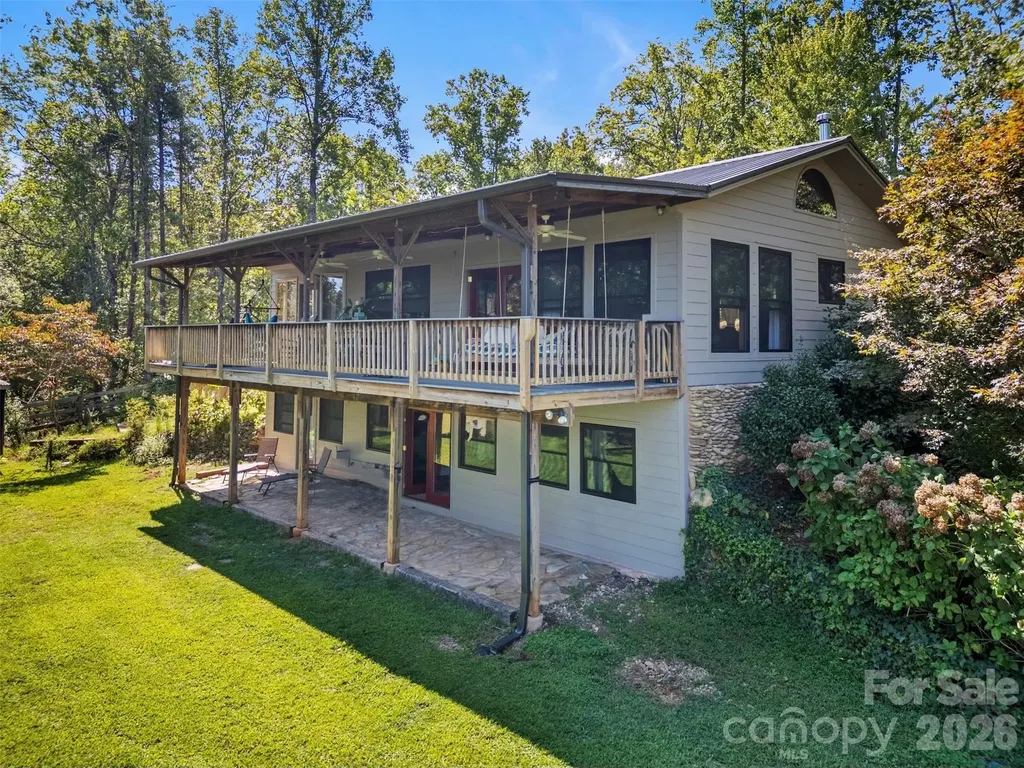
250 Burt Blackwell Road Mill Spring NC 28756

Mill Spring, NC250 Burt Blackwell Road

Price$1,395,000

Est. Mortgage: $/month

Pending

MLS Number CAR4346240

  • Residential
  • Bedrooms 3
  • Bathroom 3
  • Square Feet 2,679
  • Acreage 25

Horse property in Polk County perched on 25 acres combining 2 fenced-in pastures with plenty of space to expand, this custom retreat is built for people who live outside. A private, half-mile winding drive leads past a 60' x 40' workshop with a wonderful apartment for visiting family, friends or Short Term Rentals, before continuing on to the main house with long range mountain views. - Your perfect base camp after a day in the saddle or hiking on the trails. Step inside and you're greeted by open ceilings lined with pine tongue-and-groove boards, hand-hewn oak beams, and an artful wood stove surround. The open floor plan invites gatherings, while the main-level primary suite offers a walk in shower with all new countertops and sinks. Every detail, from boot-friendly entrances to gear-ready storage, is designed for life lived in muddy boots and trail dust. Year-round and winter mountain views frame the backdrop. Built for Horses, Trails & Creativity with a private 1/2 mi. trail on property, close proximity to FETA trail access and a new 5 mile Polk County Mountain biking trail, all within 12 mins to Tryon International Equestrian Center, 20 mins to Lake Lure, 1hr to Greenville or Asheville and less than 2 hrs to Charlotte. -Two fenced-in pastures (approx. 6 acres) with a custom two-stall stable, wash room and tack room - perfect for daily turnout or trail horses. - Recently installed 190'x 85' arena below main house pasture. - 2 Run-ins - Loop trail that crosses a small creek around the perimeter of property suitable for Horse Riding/ Hiking. - A 60' x 40' workshop - a dream space for additional horse stalls /tack storage, woodworking, welding, or ATV maintenance - with an attached apartment for guests or multigenerational living. - Two separate living spaces - great for full time living, visiting riders, or potential seasonal rental income. Recent Upgrades: -All-new double-insulated windows (Sept. 2025) -High-efficiency HVAC system (Sept. 2025) -New tankless hot water heater -Expanded Septic Field for the main house and separate septic system for garage apartment on file with Polk County -Unpermitted, finished storage space above garage/ carport. This isn't just a house - it's a working mountain hideout, a gathering place for horseriders, mountainbike riders, makers, and adventurers. Whether you're training horses, building gear, or hosting friends, this property is ready for it all.

Listed by Lee Gregory of RE/MAX Summit Properties

$
$
%
$/month over payments
Federal 30-year interest rate: 6.55% last updated on Jul 16, 2026
* All Figures are estimates. Check with your bank or proposed mortgage company for actual interest rates.
This product uses the FRED® API but is not endorsed or certified by the Federal Reserve Bank of St. Louis.

Virtual TourSave FavoriteSchedule TourAsk A QuestionMore Details
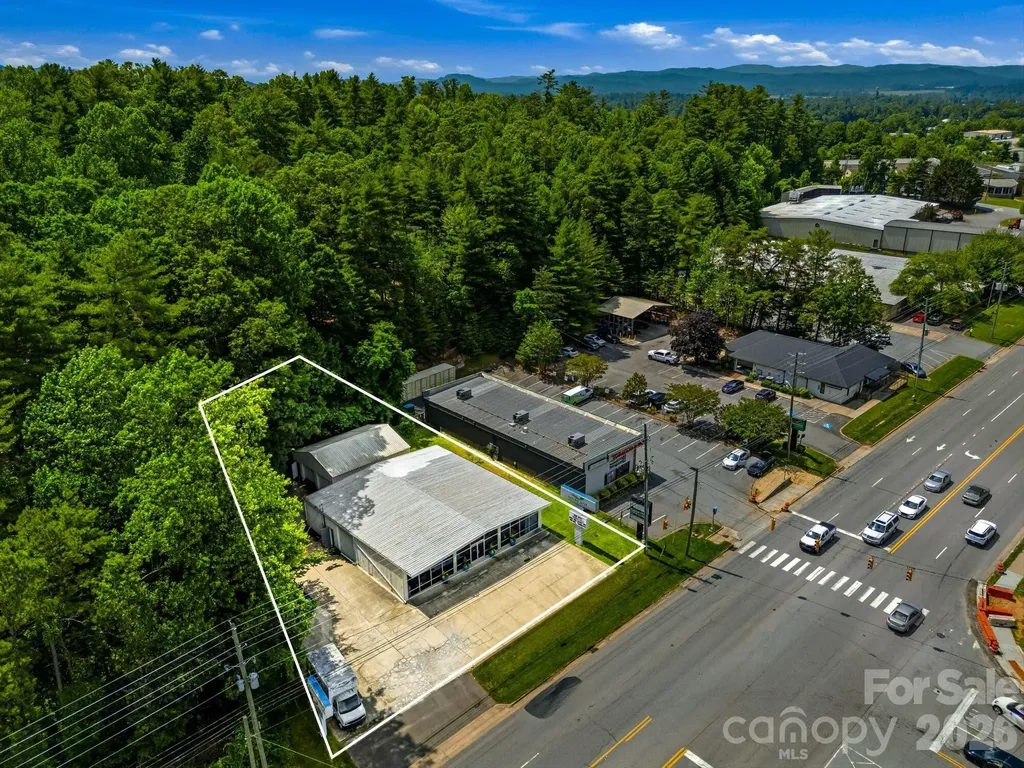
71 Airport Road Arden NC 28704

MLS Number CAR4403530

  • Commercial
  • Property SubType BUSINESS
  • Square Feet 4,680
  • Acreage 0.4

The property features two free-standing commercial buildings well-suited to retail and showroom use, offering an open, flexible floor plan that can accommodate a variety of merchandising or service-based layouts. Built in 1984 and renovated in 2018, this property is zoned EMP and has visible pylon signage, approximately 15 parking spaces, and major local and national retail neighbors, including Walmart, Target, Lowe's, Dick's, Verizon, and Ingles. Building #1 is 3,600 sf with a straightforward, single-story design allowing for efficient buildout, clear sightlines for product display, and easy customization to fit a tenant's or owner's specific brand and operational needs. Building #2 is 1,080 sf unheated storage building. On-site parking serves customers and staff with direct access from Airport Road, supporting easy in-and-out visits typical of destination and showroom retail traffic. The property is offered for sale or lease, providing flexibility for an owner-user looking to occupy the space, an investor seeking a leased asset in a high-traffic corridor, or a tenant looking to establish a retail presence in the Arden/Asheville airport submarket.

Listed by Austin Walker of Whitney Commercial Real Estate

$
$
%
$/month over payments
Federal 30-year interest rate: 6.55% last updated on Jul 16, 2026
* All Figures are estimates. Check with your bank or proposed mortgage company for actual interest rates.
This product uses the FRED® API but is not endorsed or certified by the Federal Reserve Bank of St. Louis.

Save FavoriteSchedule TourAsk A QuestionMore Details
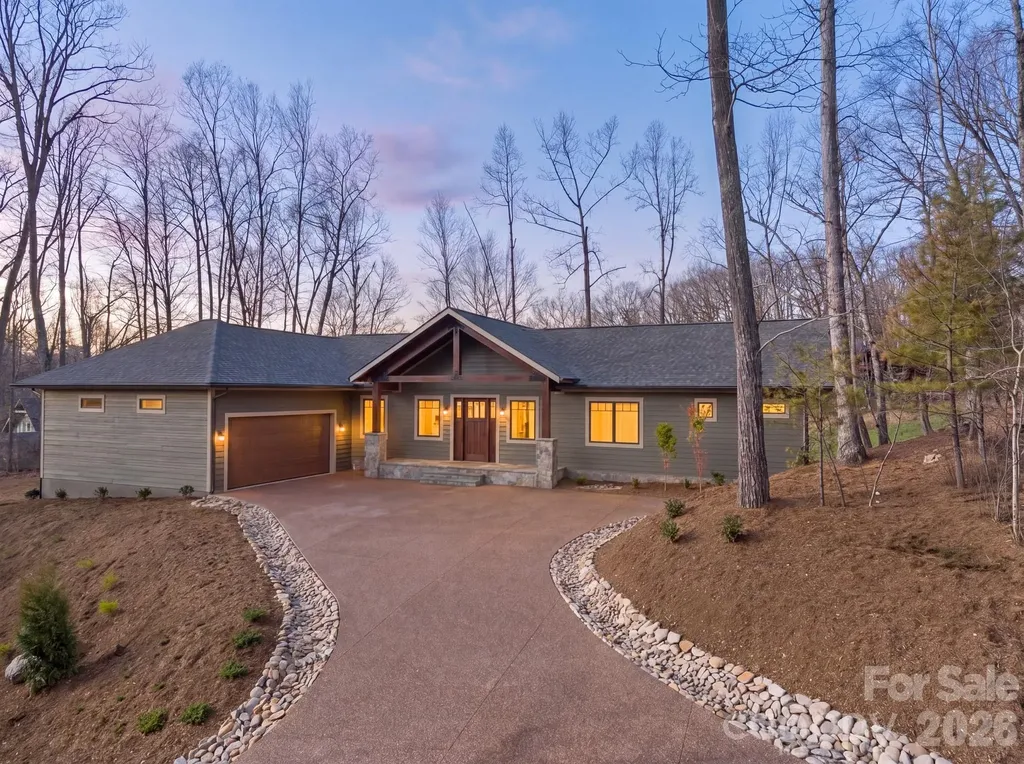
296 Austin Mountain Drive Burnsville NC 28714

MLS Number CAR4360900

  • Residential
  • Bedrooms 3
  • Bathroom 3
  • Square Feet 2,071
  • Acreage 0.54

Beautiful single-level new construction home with mountain and golf course views, located in the gated community of Mountain Air! Social Club Membership included! Known for its world-class amenities available with membership -including golf, dining, spa, fitness center, nature trails, parks, and a renowned private mountaintop runway -Mountain Air offers a prestigious lifestyle and true luxury mountain living. This exceptional custom-built home has been thoughtfully designed with soaring ceilings, beautiful finishes, and a warm yet modern feel. Blending timeless mountain architecture with refined luxury, it offers an elevated lifestyle in one of Western North Carolina's most unique communities. The open-concept layout flows seamlessly into a beautifully appointed kitchen featuring a spacious island and premium finishes. The private primary suite serves as a tranquil retreat, complete with a spa-inspired bathroom and carefully curated spaces designed for comfort. Additional living areas provide flexibility for entertaining, relaxing, or hosting guests, all while maintaining a cohesive, upscale mountain lodge aesthetic. Step outside to expansive outdoor living areas ideal for gathering, dining, or simply enjoying the cool mountain air. Whether sipping morning coffee at sunrise or unwinding in the evening, the setting is nothing short of spectacular. Seller is open to a seller leaseback option should that be of interest to the buyer. Mountain Air delivers an unparalleled lifestyle surrounded by breathtaking natural beauty. Just a short drive to Burnsville or Asheville! This is more than a home-it's a destination, a retreat and an opportunity to own a piece of elevated mountain living. Schedule your private showing today and experience both this beautiful home and Mountain Air for yourself.

Listed by Venus Lancaster and Zeno Lancaster of Manife Realty LLC

$
$
%
$/month over payments
Federal 30-year interest rate: 6.55% last updated on Jul 16, 2026
* All Figures are estimates. Check with your bank or proposed mortgage company for actual interest rates.
This product uses the FRED® API but is not endorsed or certified by the Federal Reserve Bank of St. Louis.

Virtual TourSave FavoriteSchedule TourAsk A QuestionMore Details
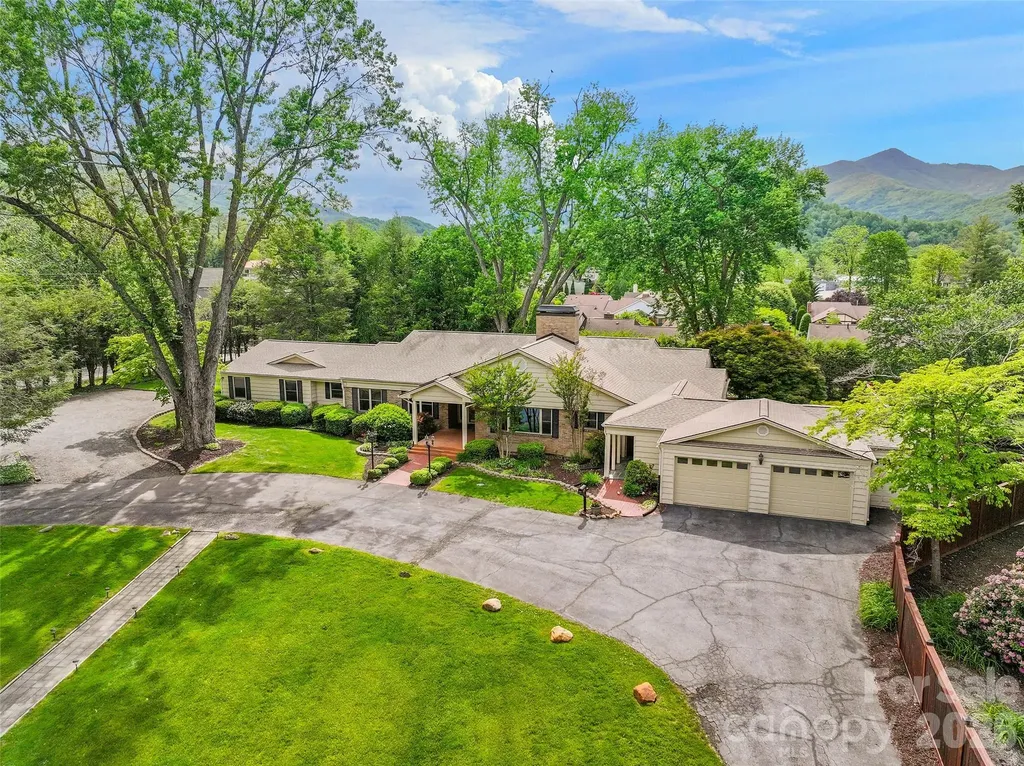
142 Country Club Drive Waynesville NC 28786

Waynesville, NC142 Country Club Drive

Price$1,395,000

Est. Mortgage: $/month

MLS Number CAR4400714

  • Residential
  • Bedrooms 6
  • Bathroom 7
  • Square Feet 5,597
  • Acreage 1.05

A rare find in the heart of Waynesville, this updated historic home offers space, comfort and strong investment potential. Located near the Waynesville Inn and Golf Club, the property is ideal for a large family, multigenerational living or short-term rental use. Set on 1.047 acres, the home features a flat yard, mature landscaping, privacy fencing for pets, beautiful Balsam Mountain views and a peaceful creek. There is also space for an RV, with electric and water hookups already in place. Inside, the main home offers a formal foyer, updated eat-in kitchen, butler's pantry, formal dining room and a large wormy chestnut living room with a fireplace. The main level includes five spacious bedroom suites. The lower level has private guest quarters with a separate entrance, along with a large family room or recreation area with a gas fireplace. Additional features include a golf cart garage, a large two-car garage and plenty of parking. The property also offers room to add another garage, guest quarters or rental cottages. This is a unique Waynesville property with room to live, host, invest and enjoy the best of mountain living.

Listed by Ron Breese and Matthew Wells of Keller Williams Great Smokies

$
$
%
$/month over payments
Federal 30-year interest rate: 6.55% last updated on Jul 16, 2026
* All Figures are estimates. Check with your bank or proposed mortgage company for actual interest rates.
This product uses the FRED® API but is not endorsed or certified by the Federal Reserve Bank of St. Louis.

Virtual TourSave FavoriteSchedule TourAsk A QuestionMore Details

Broker Reciprocity MLS Grid Logo © 2026 Listings courtesy of Canopy MLS as distributed by MLS GRID. IDX information is provided exclusively for consumers’ personal non-commercial use and may not be used for any purpose other than to identify prospective properties consumers may be interested in purchasing. The IDX data is deemed reliable but is not guaranteed by MLS GRID and may be subject to an end user license agreement prescribed by the Member Participant’s applicable MLS.  Based on information submitted to the MLS GRID as of July 22, 2026 8:45 PM UTC . All data is obtained from various sources and may not have been verified by broker or MLS GRID. Supplied Open House Information is subject to change without notice. All information should be independently reviewed and verified for accuracy. Properties may or may not be listed by the office/agent presenting the information. Some IDX listings have been excluded from this website.