and narrow your search. If you have fewer than 200 results, you can save your search.

Bat Cave NC

r=2773-2784
110 Southpoint Lane New London NC 28127

New London, NC110 Southpoint Lane

Price$1,350,000

Est. Mortgage: $/month

MLS Number CAR4367331

  • Residential
  • Bedrooms 4
  • Bathroom 4
  • Square Feet 3,172
  • Acreage 0.05

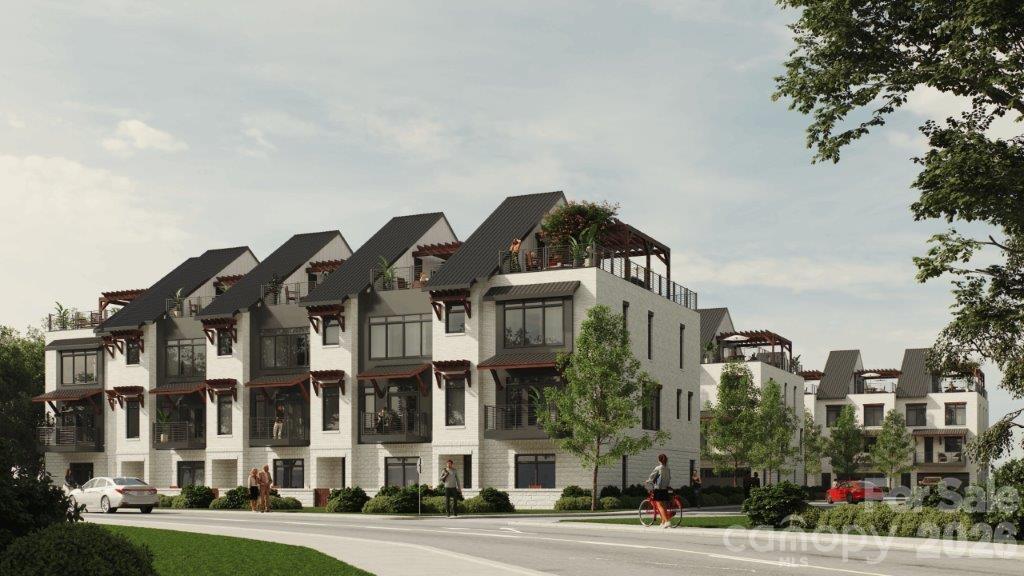
Introducing an exceptional pre-sale opportunity in the gated lakefront community of Old North State Club. These luxury townhomes are designed for elevated living, blending modern architecture, high-end finishes, and the ease of low-maintenance ownership. Each home offers spacious open-concept interiors, quality craftsmanship, and a signature rooftop outdoor living space-ideal for entertaining guests or unwinding while taking in beautiful lake views and evening sunsets. Perfect as a primary residence or luxury getaway, these townhomes provide a rare combination of privacy, recreation, and natural beauty. Buyers who secure early contracts may have the opportunity to personalize select finishes and features. Join the Old North State Club and enjoy a full-service marina, dining, fitness, tennis/pickleball, pools & more. It's hard to believe it is just an hour's drive from Charlotte, the Triad & just a bit further from Raleigh. Experience the best of lakefront living in one of North Carolina's most desirable private communities. Pre-sale opportunities are limited-secure your place today.

Listed by Rob Brady of Old North State Realty
$
$
%
$/month over payments
Federal 30-year interest rate: 6.55% last updated on Jul 16, 2026
* All Figures are estimates. Check with your bank or proposed mortgage company for actual interest rates.
This product uses the FRED® API but is not endorsed or certified by the Federal Reserve Bank of St. Louis.

Save FavoriteSchedule TourAsk A QuestionMore Details

110 Southpoint Lane New London NC 28127

New London, NC110 Southpoint Lane

Price$1,350,000

Est. Mortgage: $/month

MLS Number CAR4367345

  • Residential
  • Bedrooms 4
  • Bathroom 4
  • Square Feet 3,172
  • Acreage 0.05

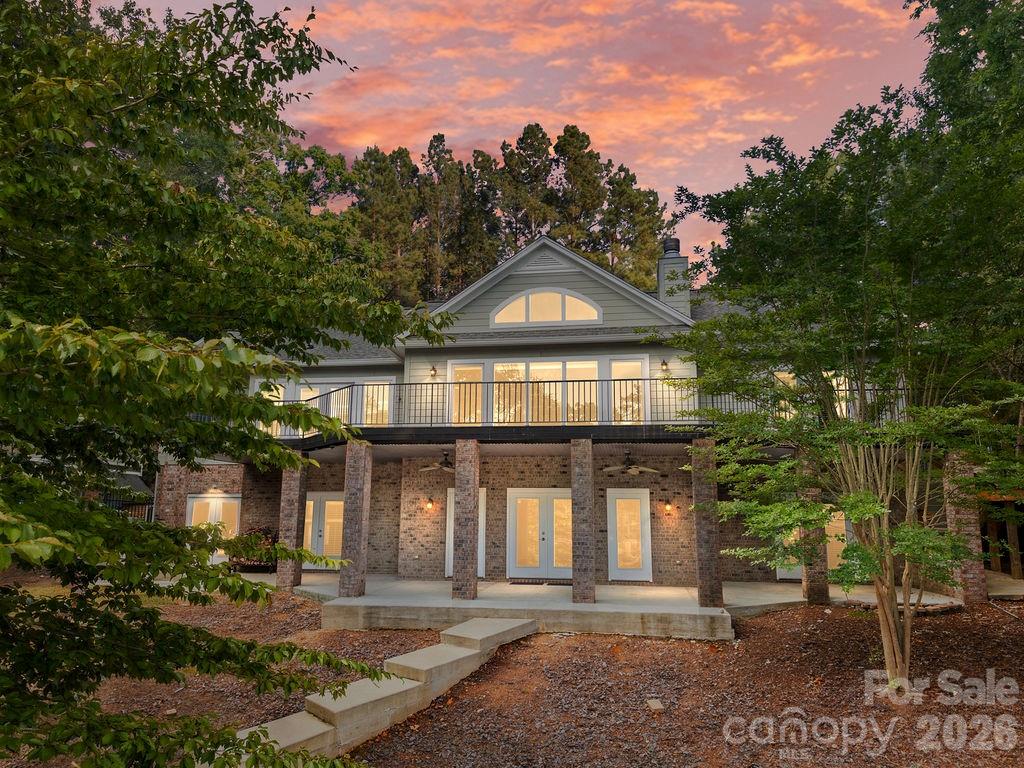
Introducing an exceptional pre-sale opportunity in the gated lakefront community of Old North State Club. These luxury townhomes are designed for elevated living, blending modern architecture, high-end finishes, and the ease of low-maintenance ownership. Each home offers spacious open-concept interiors, quality craftsmanship, and a signature rooftop outdoor living space-ideal for entertaining guests or unwinding while taking in beautiful lake views and evening sunsets. Perfect as a primary residence or luxury getaway, these townhomes provide a rare combination of privacy, recreation, and natural beauty. Buyers who secure early contracts may have the opportunity to personalize select finishes and features. Join the Old North State Club and enjoy a full-service marina, dining, fitness, tennis/pickleball, pools & more. It's hard to believe it is just an hour's drive from Charlotte, the Triad & just a bit further from Raleigh. Experience the best of lakefront living in one of North Carolina's most desirable private communities. Pre-sale opportunities are limited-secure your place today.

Listed by Rob Brady of Old North State Realty
$
$
%
$/month over payments
Federal 30-year interest rate: 6.55% last updated on Jul 16, 2026
* All Figures are estimates. Check with your bank or proposed mortgage company for actual interest rates.
This product uses the FRED® API but is not endorsed or certified by the Federal Reserve Bank of St. Louis.

Save FavoriteSchedule TourAsk A QuestionMore Details

338 Plantation Way Mount Gilead NC 27306

Mount Gilead, NC338 Plantation Way

Price$1,350,000

Est. Mortgage: $/month

MLS Number CAR4335615

  • Residential
  • Bedrooms 4
  • Bathroom 4
  • Square Feet 3,626
  • Acreage 0.66

Exceptional Lake Tillery retreat designed for luxury full time, vacation, or multi-generational living in gated neighborhood. With 4 bedrooms and 4 full bathrooms, this thoughtfully crafted residence offers a private bedroom suite on both the main level and basement level, each with an en suite bath. Plus there is an additional bedroom and full bath on both levels-providing refined comfort and privacy throughout. Main level primary suite bathroom includes sauna along with garden tub and a tile shower. The split bedroom design enhances the home's livability. An open-concept kitchen, living, and dining area creates an elegant setting for entertaining. An elevator provides effortless access to the lower level. Laundry rooms are conveniently located on both levels. The basement level features a wet bar and entertainment area, ideal for hosting or unwinding after a day on the lake. Outdoor living shines with a spacious back deck and covered patio below. Attached two car garage with a storage closet plus a separate lake side mechanical room offers additional storage or workshop flexibility. At the dock, there is ample room for hosting with the top level sun deck and shaded deck area below. This is a rare opportunity to enjoy a well-appointed, flexible floor plan perfectly suited for elevated lake living on Lake Tillery.

Listed by Megan Hinson of Lake Tillery Properties LLC

$
$
%
$/month over payments
Federal 30-year interest rate: 6.55% last updated on Jul 16, 2026
* All Figures are estimates. Check with your bank or proposed mortgage company for actual interest rates.
This product uses the FRED® API but is not endorsed or certified by the Federal Reserve Bank of St. Louis.

Save FavoriteSchedule TourAsk A QuestionMore Details

2152 N Center Street Hickory NC 28601
Pending

MLS Number CAR4180767

  • Commercial
  • Property SubType BUSINESS
  • Square Feet 1,927
  • Acreage 1.65

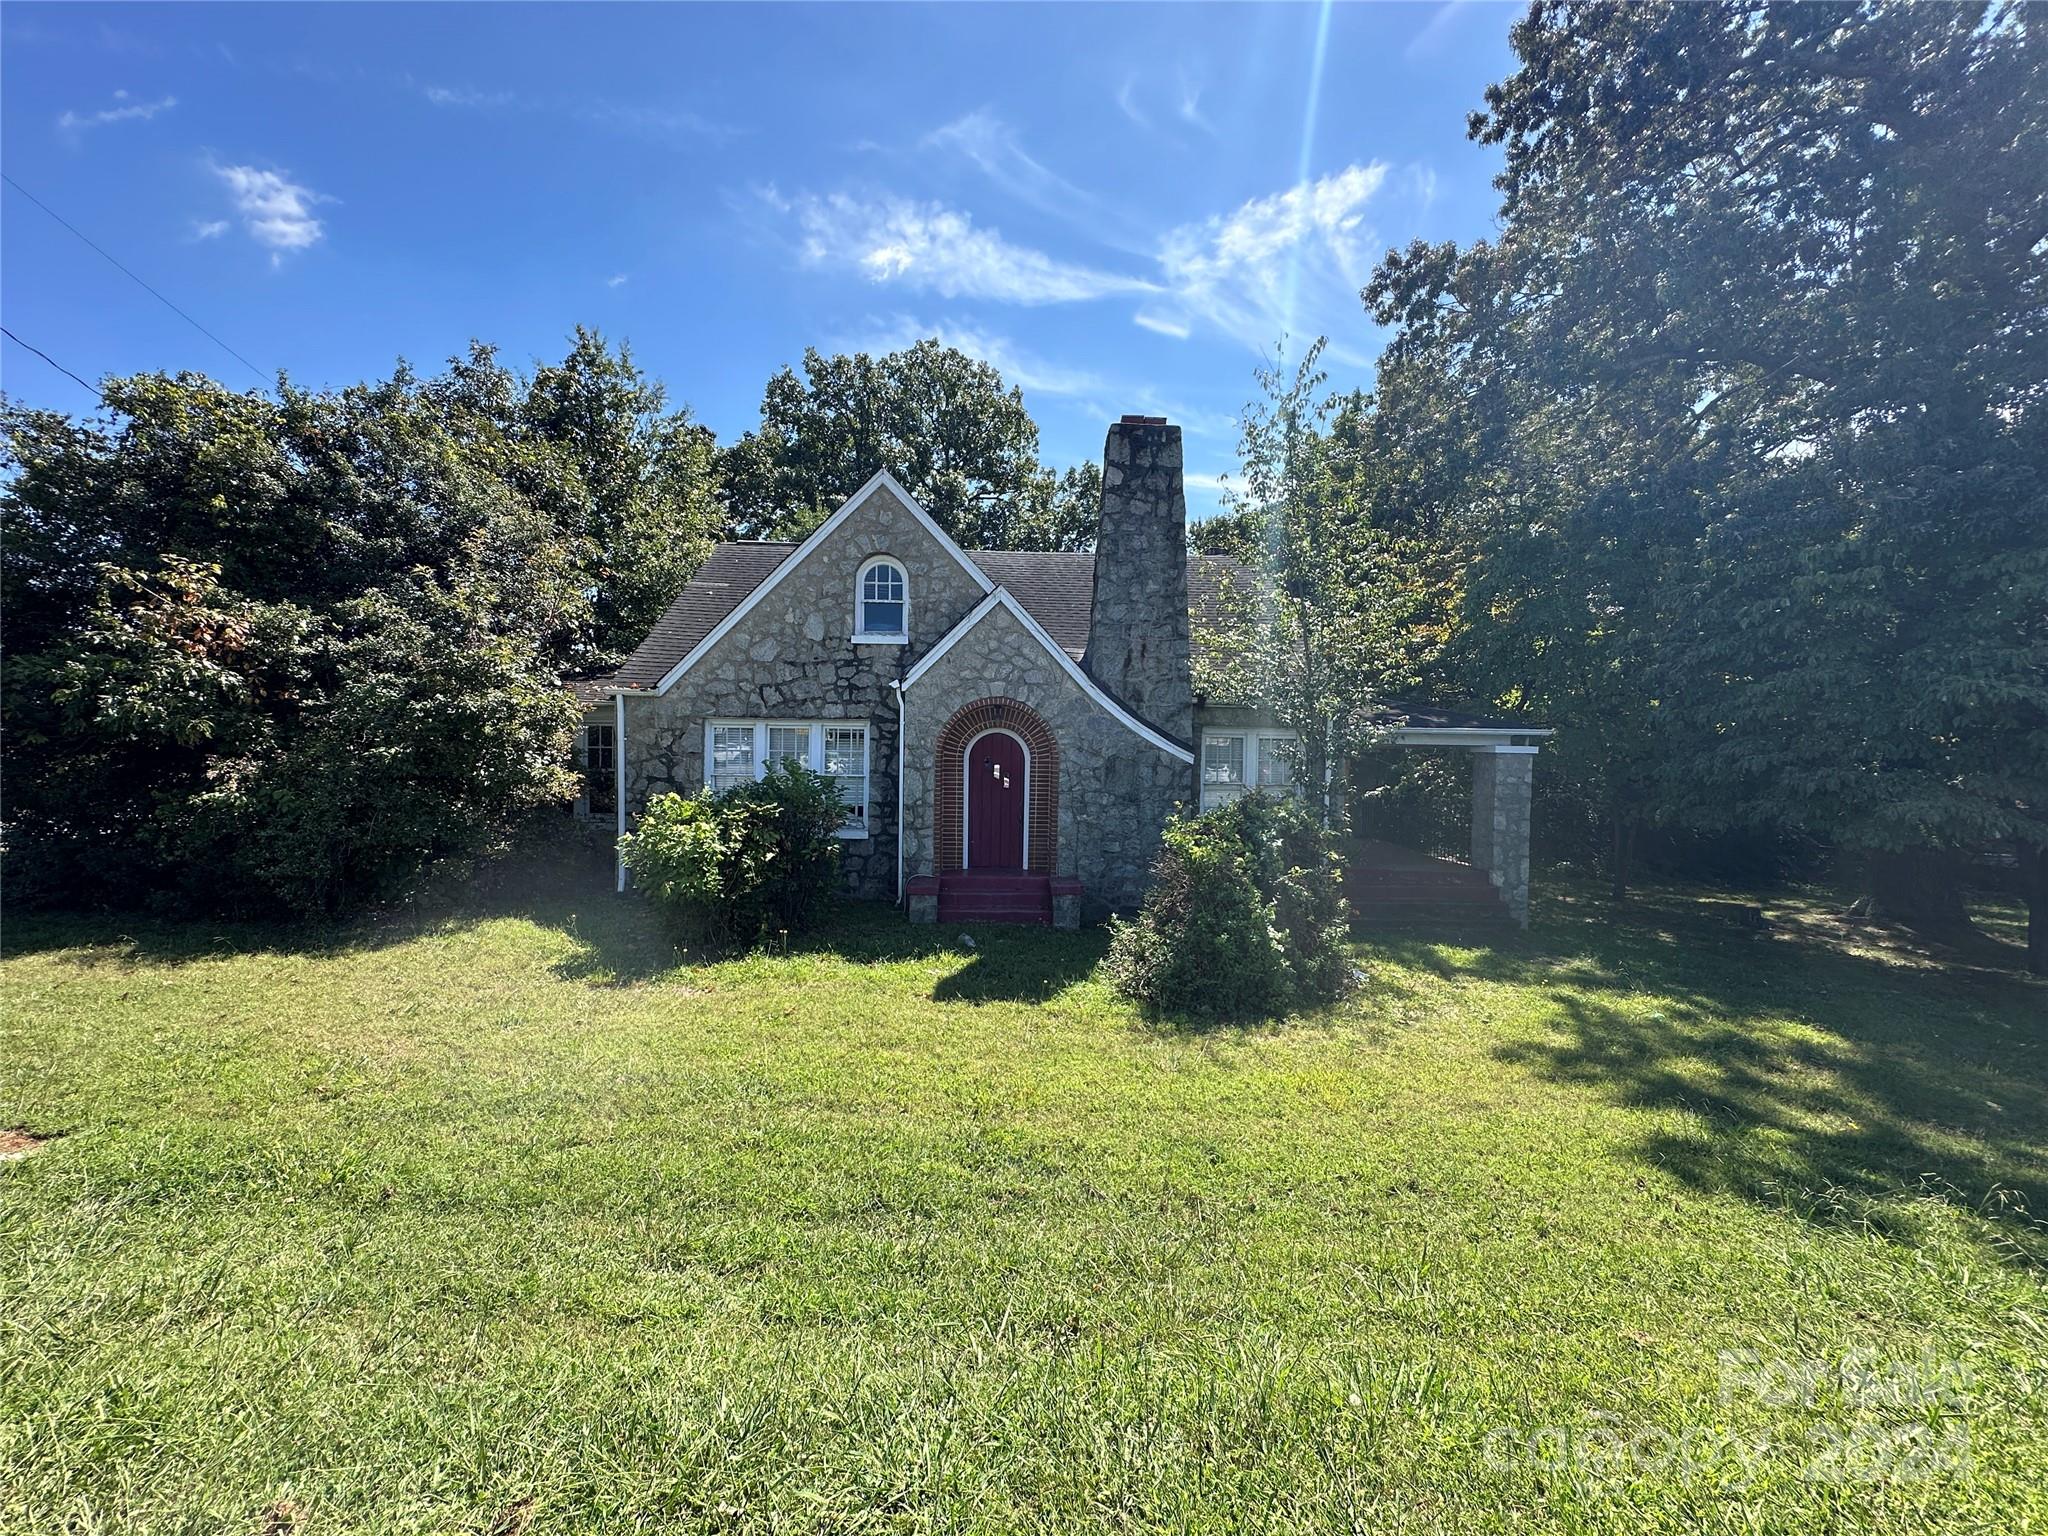
Location, location, location! Prime commercial site offering exceptional visibility with a daily traffic count of approximately 21,000 vehicles. This 1.64 acre property consists of two parcels, one of which includes a house with water and sewer taps already installed. The site provides ample space for retail, office, or mixed-use development in a highly desirable location. With its unmatched visibility and high traffic flow, this property is ideal for businesses seeking maximum exposure. Endless possibilities await at this premium location.

Listed by Donna Lane of Coldwell Banker Boyd & Hassell

$
$
%
$/month over payments
Federal 30-year interest rate: 6.55% last updated on Jul 16, 2026
* All Figures are estimates. Check with your bank or proposed mortgage company for actual interest rates.
This product uses the FRED® API but is not endorsed or certified by the Federal Reserve Bank of St. Louis.

Save FavoriteSchedule TourAsk A QuestionMore Details

8698 Rocky River Road Harrisburg NC 28075

Harrisburg, NC8698 Rocky River Road

Price$1,350,000

Est. Mortgage: $/month

MLS Number CAR4368690

  • Residential
  • Bedrooms 5
  • Bathroom 4
  • Square Feet 3,029
  • Acreage 2.42

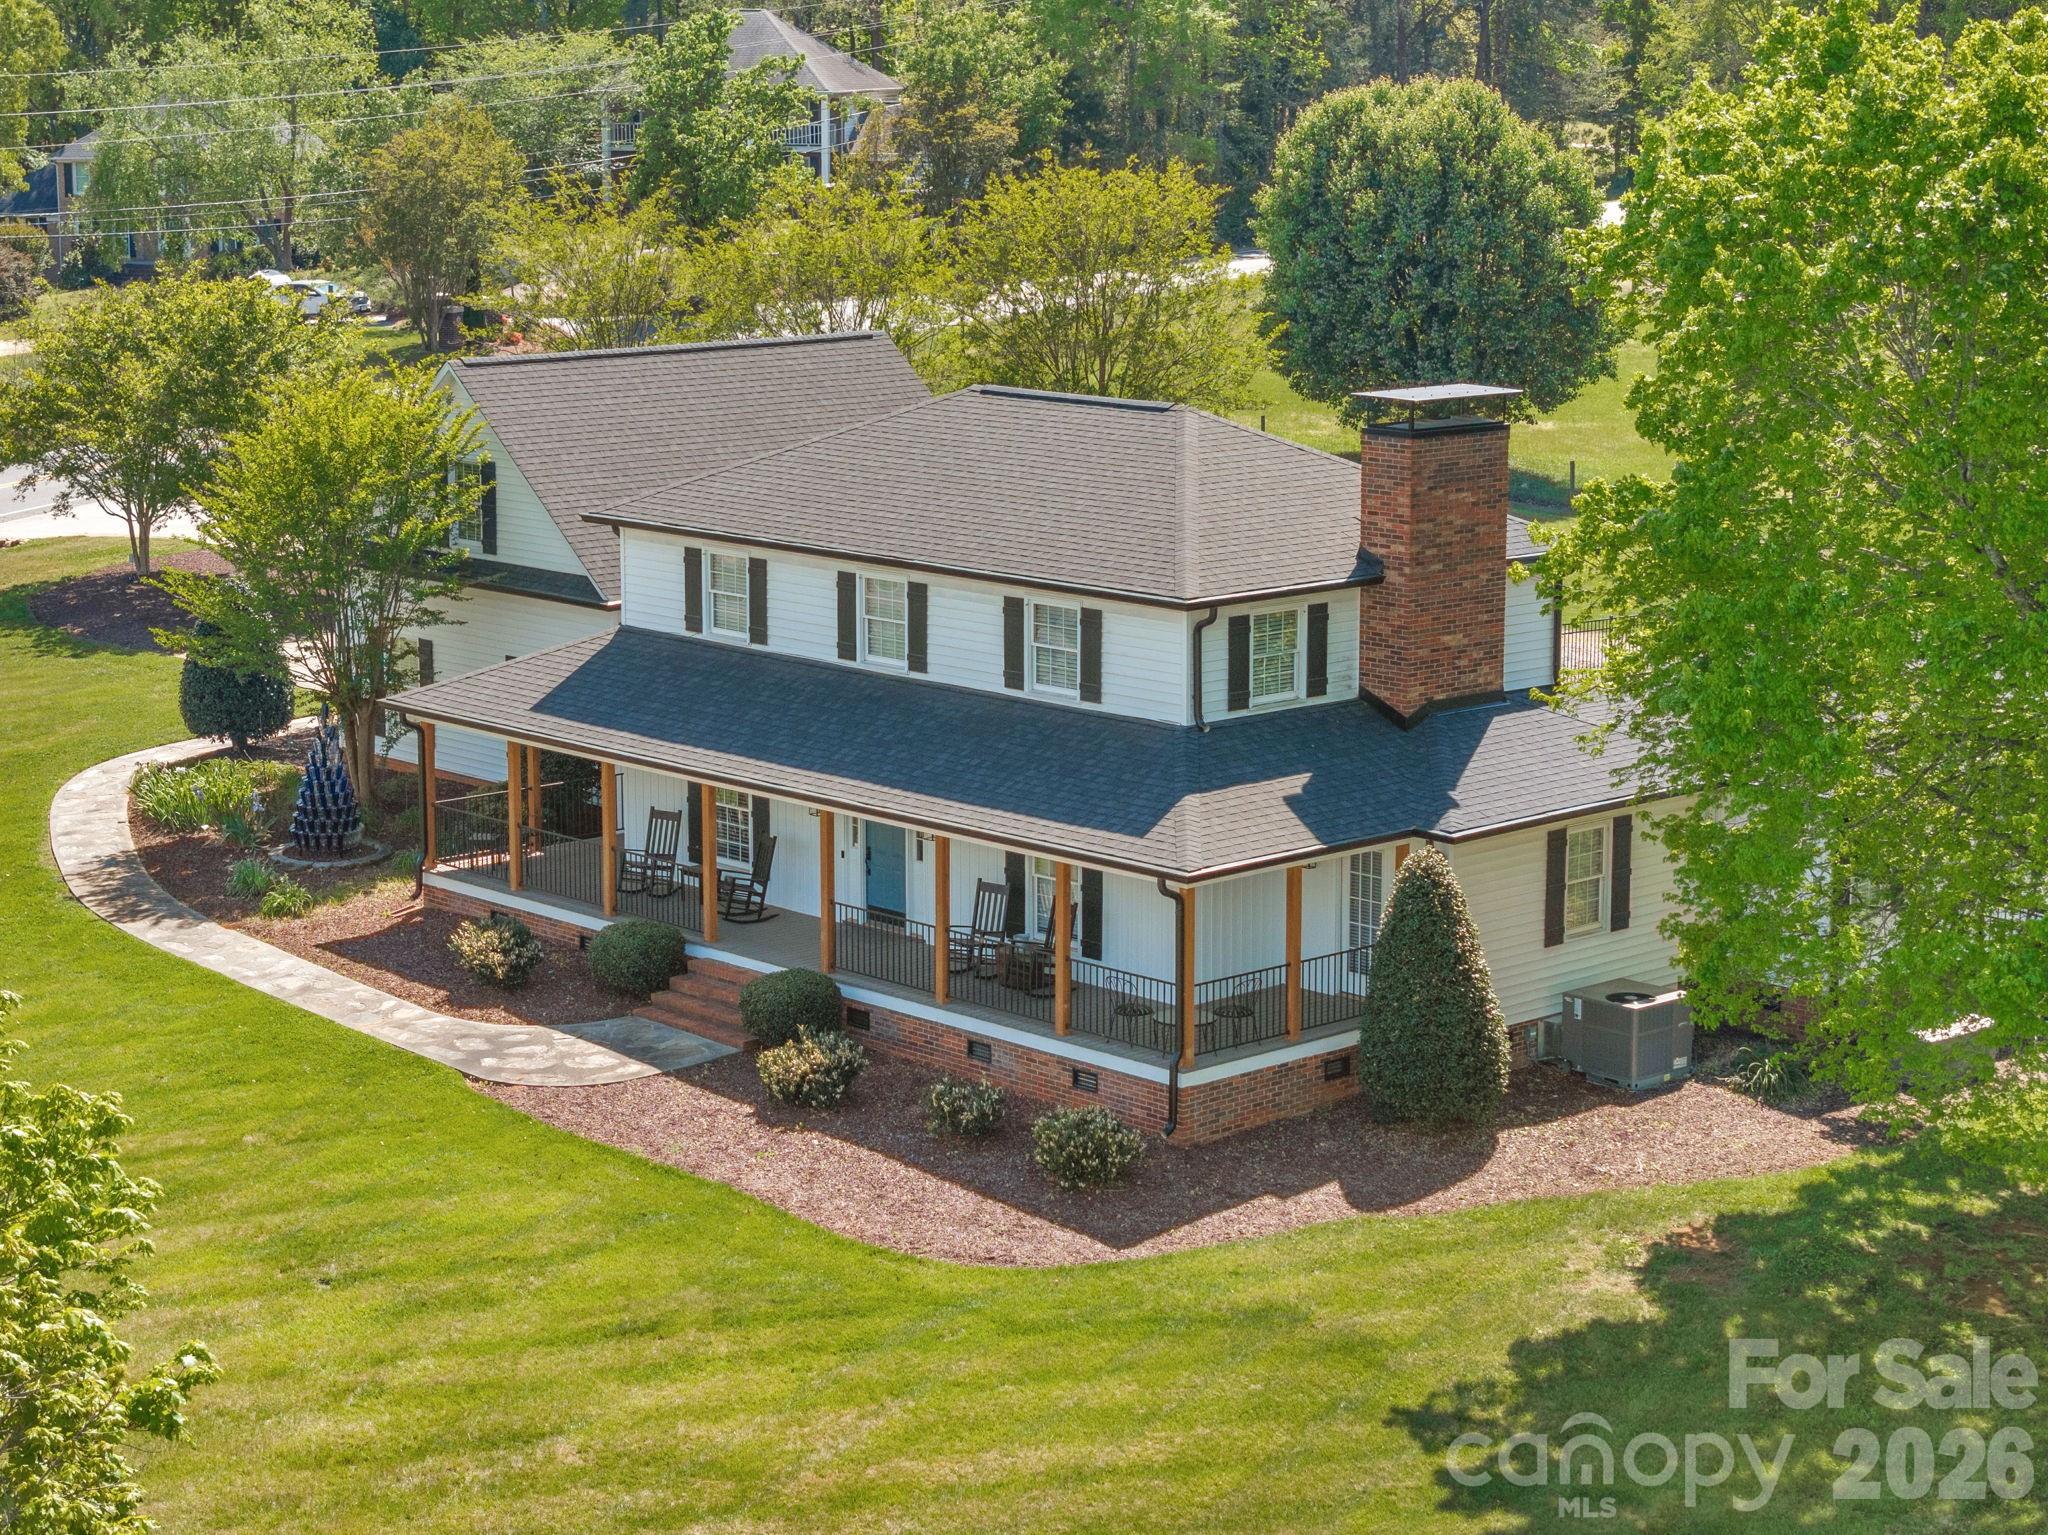
Welcome to 8698 Rocky River Rd, Harrisburg! This gorgeous home includes a pool, a large workshop/garage in addition to the attached double garage, a large fire pit (18 feet wide), and sits on 2.42 acres with an additional 5 acres available for sale. Home with additional 2.9 acres appraised at $1,600,000 available for $1,500,000 - so instant equity! Home with ALL 7.5 acres available for $1,700,000 This estate style home offers the allure of rural living while providing amenities in line with urban living. Enjoy the dual front and back covered porches. Front porch overlooks the sprawling acreage offering a tranquil setting both morning and night. The back porch offers views of the in-ground pool and deck area making this a great home for entertaining. The home currently has 5 rooms that would serve as bedrooms but the existing septic system is sized for 3 bedrooms. Hardwood floors, stone accents with a fireplace in living room provides for a timeless rustic feel. Dual Master bedrooms, one on main level & one upstairs for multi-generational living. Home was purchased by a General Contractor approx. 2 years ago. See attached upgrade list for all renovations: New Roof, new fascia, new wrap-around porches & ceilings, new Board & Batten siding, new light fixtures & fans, all new pool equipment w/ LED lights, new hardwood floors on main level, new primary bathrooms on both levels & closets, new hardware.

Listed by Bob Smith and Carolina Flores of Granite Real Estate Investments,LLC

$
$
%
$/month over payments
Federal 30-year interest rate: 6.55% last updated on Jul 16, 2026
* All Figures are estimates. Check with your bank or proposed mortgage company for actual interest rates.
This product uses the FRED® API but is not endorsed or certified by the Federal Reserve Bank of St. Louis.

Save FavoriteSchedule TourAsk A QuestionMore Details

647 Indian Springs Road Clyde NC 28721

Clyde, NC647 Indian Springs Road

Price$1,350,000

Est. Mortgage: $/month

MLS Number CAR4376153

  • Residential
  • Bedrooms 3
  • Bathroom 1
  • Square Feet 977
  • Acreage 47

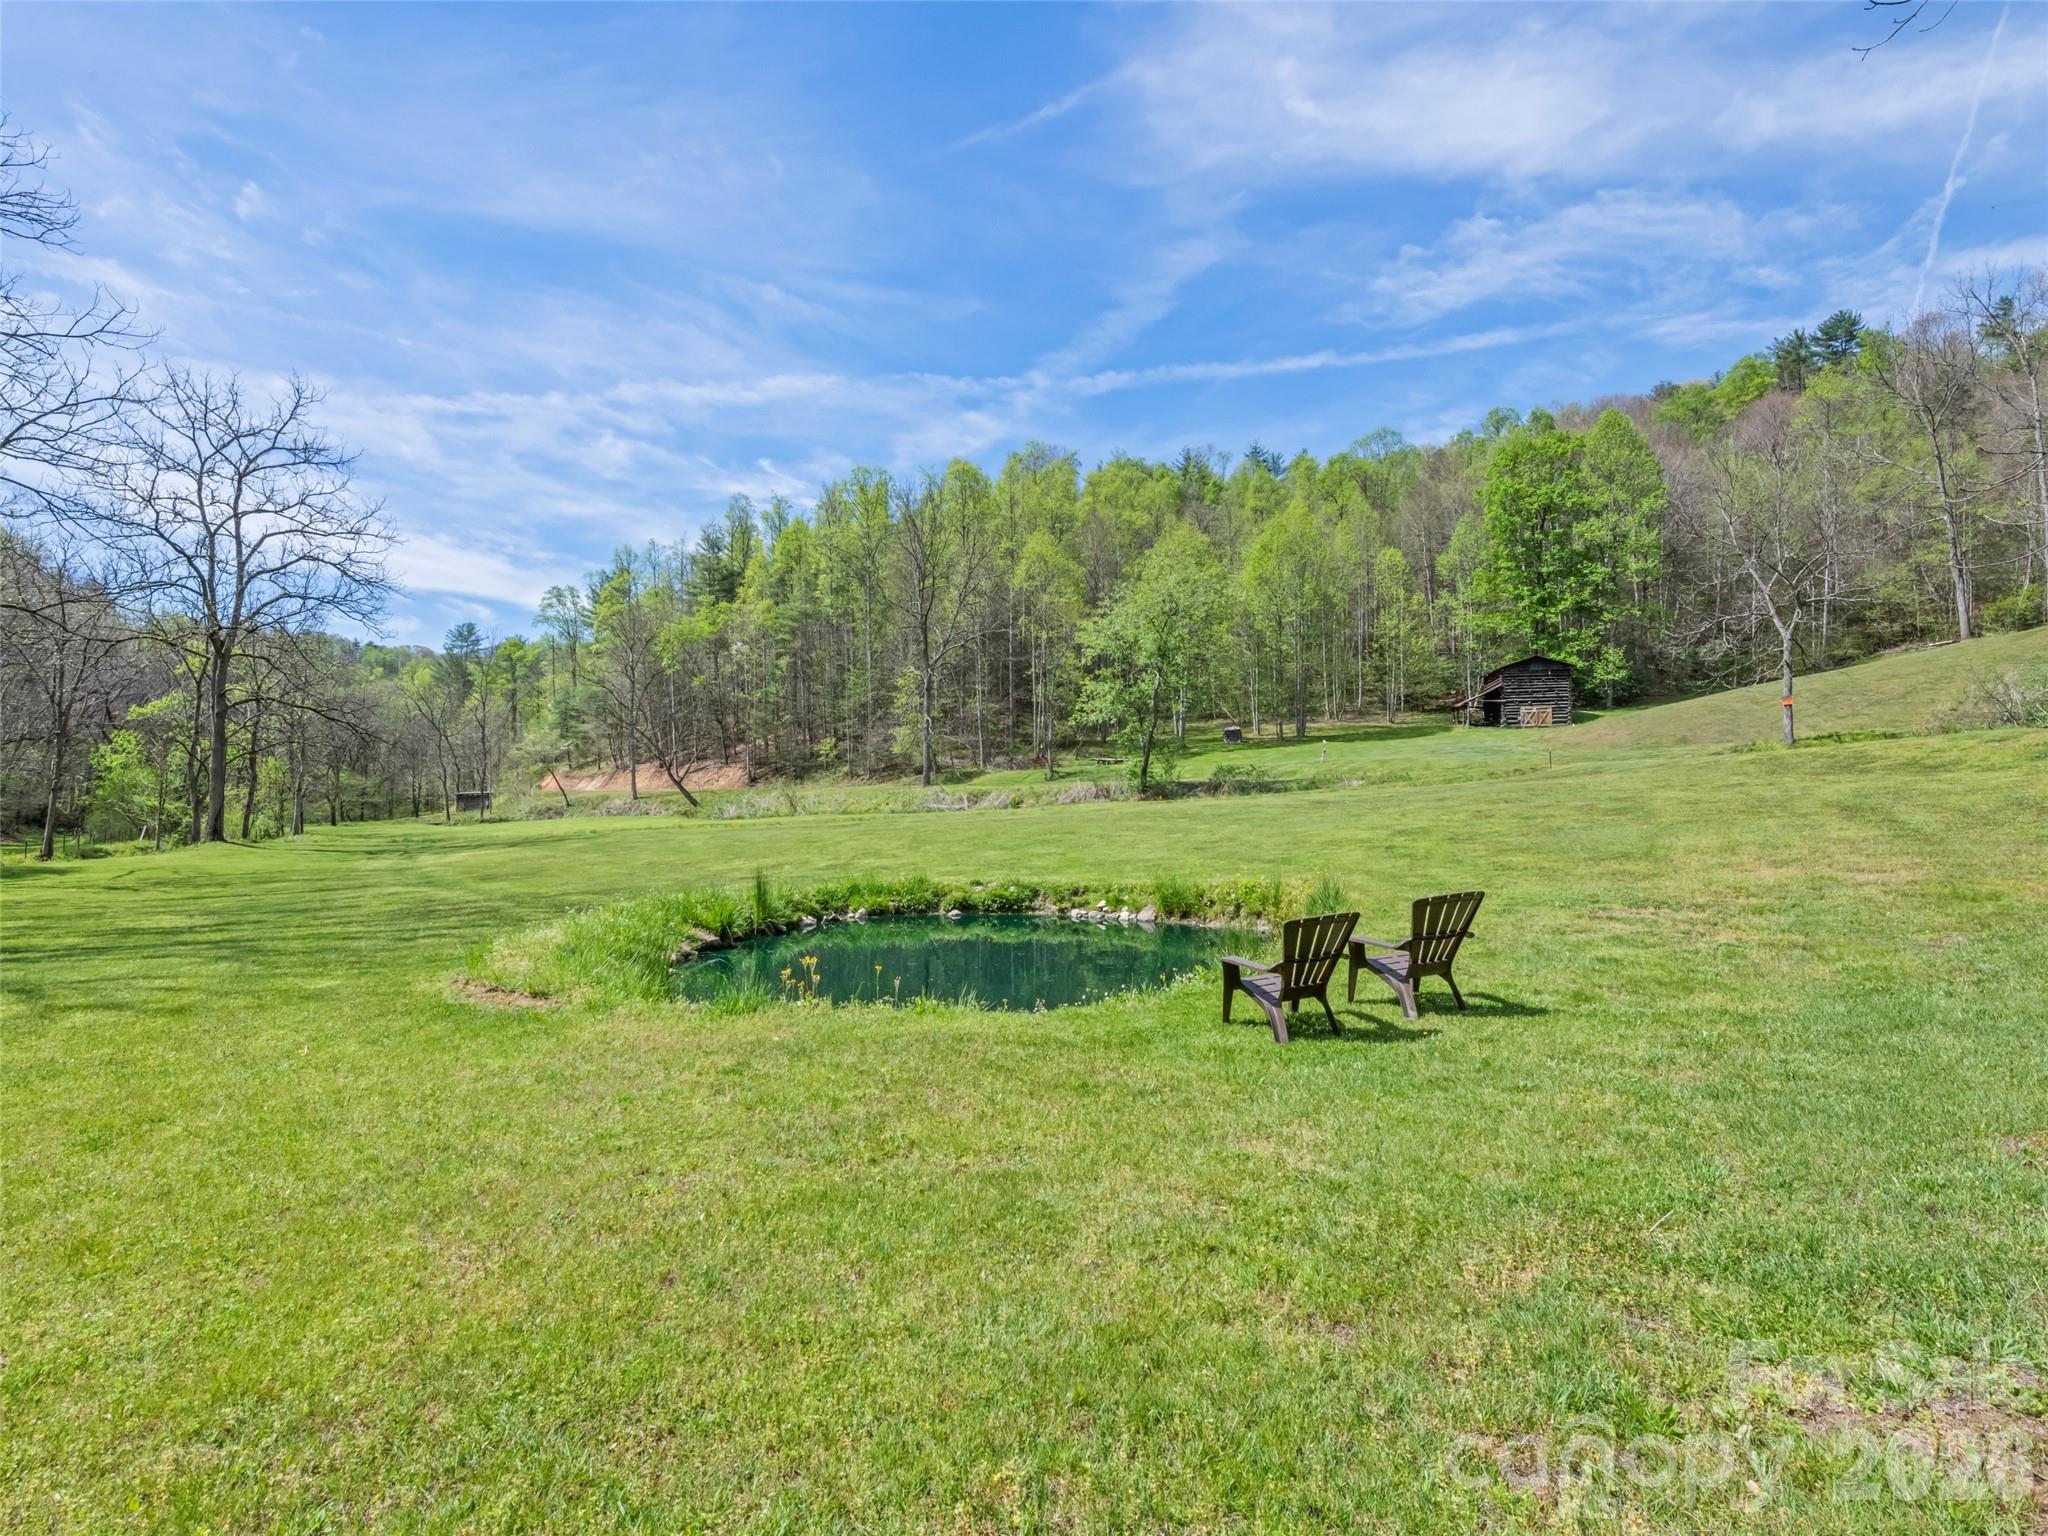
Set on 47± acres of rolling mountain beauty, this rare Fines Creek retreat invites you to slow down and live immersed in nature-while offering exceptional potential as a private estate. The mix of open pasture, gentle terrain, and existing roadbeds creates an ideal foundation for riding trails, and future barn expansion. The historic 1890 “Hugh Rogers” cabin offers 3 bedrooms and 1 bath, where a welcoming covered front porch and a living room fireplace crafted from native creek stone create a warm, timeless gathering space. A classic farmhouse kitchen completes the rustic charm. Step outside and the lifestyle unfolds-ride across open fields, explore wooded trails, cast a line in two stocked ponds, or listen to the creek as it winds through the property. With ample water sources and usable land, the property is well-suited for horses or a small-scale farm operation. Additional structures enhance the experience, including a character-filled gentleman's cabin with a loft bunk room, a unique bath featuring a water trough tub/shower, and "The Snug Cottage," offering additional guest quarters. A tobacco barn, equipment barn, RV setup, and storage buildings provide flexibility for equestrian use, storage, or conversion to stables. With multiple building sites, established infrastructure, and expansive usable acreage, the possibilities are wide-ranging-from an estate or family compound to an event venue or outdoor retreat. Unrestricted and conveniently located near I-40, you'll enjoy easy access to Asheville or Tennessee while feeling worlds away. This is more than property-it's a place to create a legacy, embrace the outdoors, and experience mountain living at its finest.

Listed by Michelle McElroy and Alex Smith of Howard Hanna Beverly-Hanks Waynesville

$
$
%
$/month over payments
Federal 30-year interest rate: 6.55% last updated on Jul 16, 2026
* All Figures are estimates. Check with your bank or proposed mortgage company for actual interest rates.
This product uses the FRED® API but is not endorsed or certified by the Federal Reserve Bank of St. Louis.

Virtual TourSave FavoriteSchedule TourAsk A QuestionMore Details

5922 Bentley Ridge Drive Davidson NC 28036

Davidson, NC5922 Bentley Ridge Drive

Price$1,350,000

Est. Mortgage: $/month

MLS Number CAR4376929

  • Land
  • Acreage 10.05
  • County Cabarrus

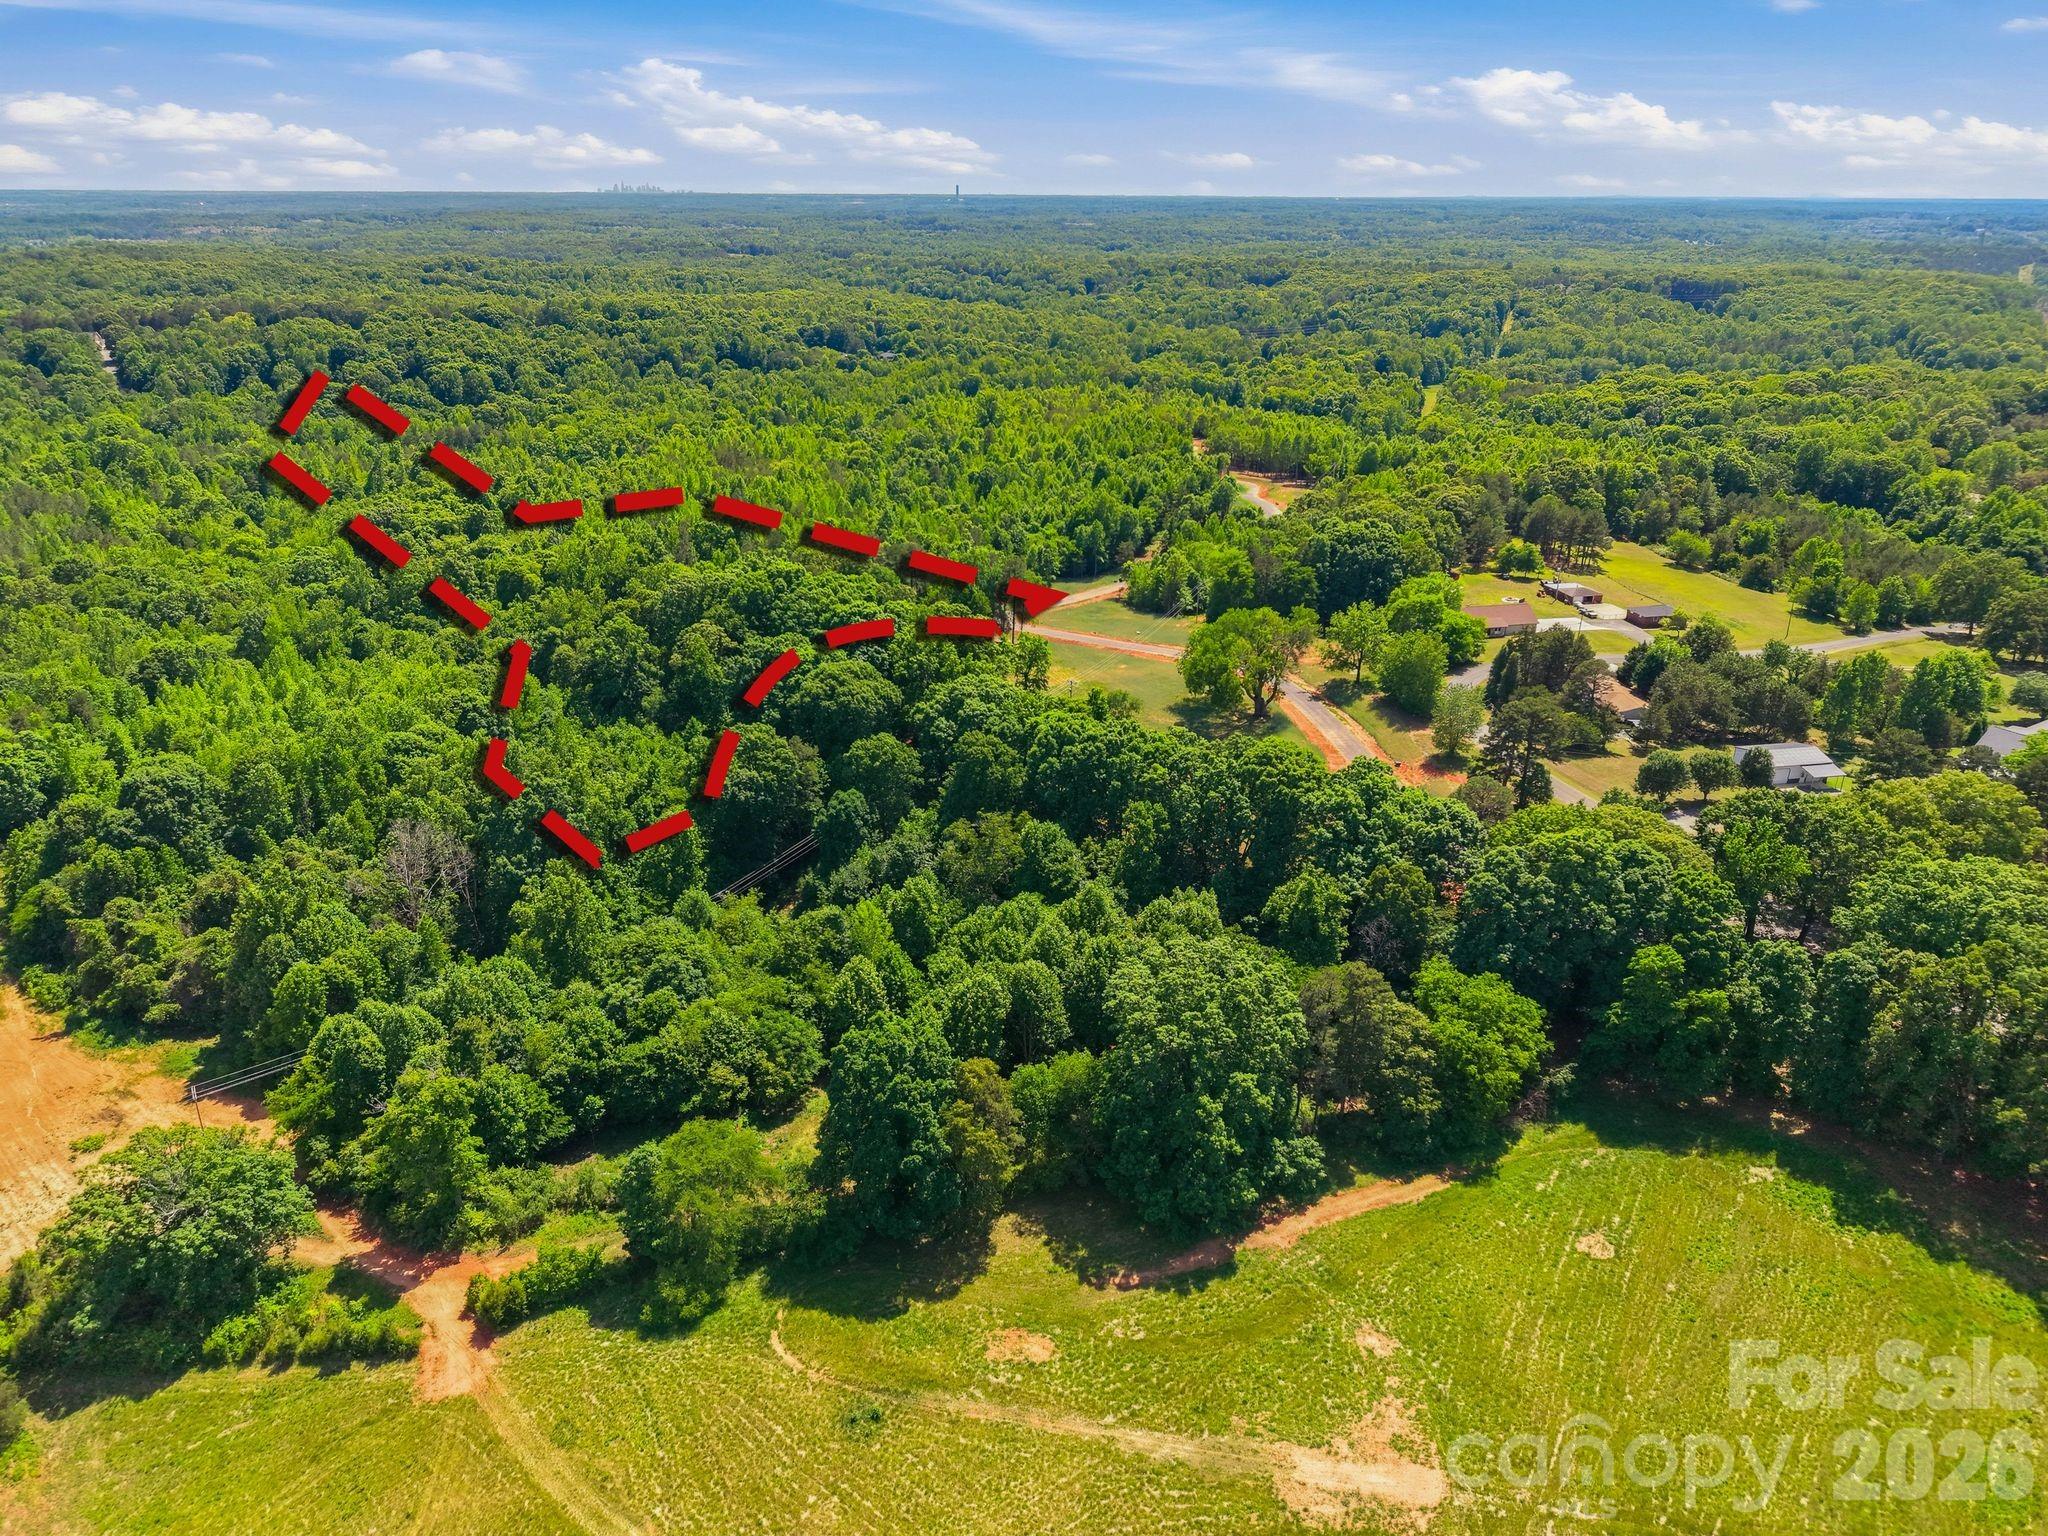
Tucked within the gated enclave of Boulder Run, this exceptional homesite offers a rare opportunity to create a custom estate in one of Davidson's most exclusive and thoughtfully curated luxury communities. Encompassing a 13-lot, ~130-acre private setting, Boulder Run is defined by its expansive acreage, enduring natural beauty, and commitment to architectural excellence. Lot #6 is an extraordinary 10.05 acres, offering the rare freedom to design a true private retreat tailored to your lifestyle. Whether you envision a putting range, tennis or pickleball court, basketball court, or even a horse barn with riding space, this homesite provides the scale and flexibility to bring it all home-without compromise. Here, your vision is given the space it deserves. Generous homesites are intentionally designed to preserve privacy and showcase estate-caliber living, surrounded by mature natural landscapes and refined architectural cohesion. The result is a setting that feels both secluded and elevated-where each residence contributes to a timeless, luxury-driven streetscape. Boulder Run is designed for those who value space, discretion, and long-term legacy. Thoughtfully crafted community standards preserve the integrity of the neighborhood, ensuring a truly exclusive residential experience. Whether envisioned as a modern architectural statement or a timeless estate retreat, Boulder Run offers a rare canvas to build something extraordinary. For directions please use 6000 Vinewood Rd. Davidson, NC 28036

Listed by Megan Dacaret and Lisa Muesing of Ivester Jackson Christie's

$
$
%
$/month over payments
Federal 30-year interest rate: 6.55% last updated on Jul 16, 2026
* All Figures are estimates. Check with your bank or proposed mortgage company for actual interest rates.
This product uses the FRED® API but is not endorsed or certified by the Federal Reserve Bank of St. Louis.

Save FavoriteSchedule TourAsk A QuestionMore Details

135 Crossvine Trail Hendersonville NC 28739

Hendersonville, NC135 Crossvine Trail

Price$1,350,000

Est. Mortgage: $/month

MLS Number CAR4366432

  • Residential
  • Bedrooms 3
  • Bathroom 4
  • Square Feet 2,836
  • Acreage 1.15

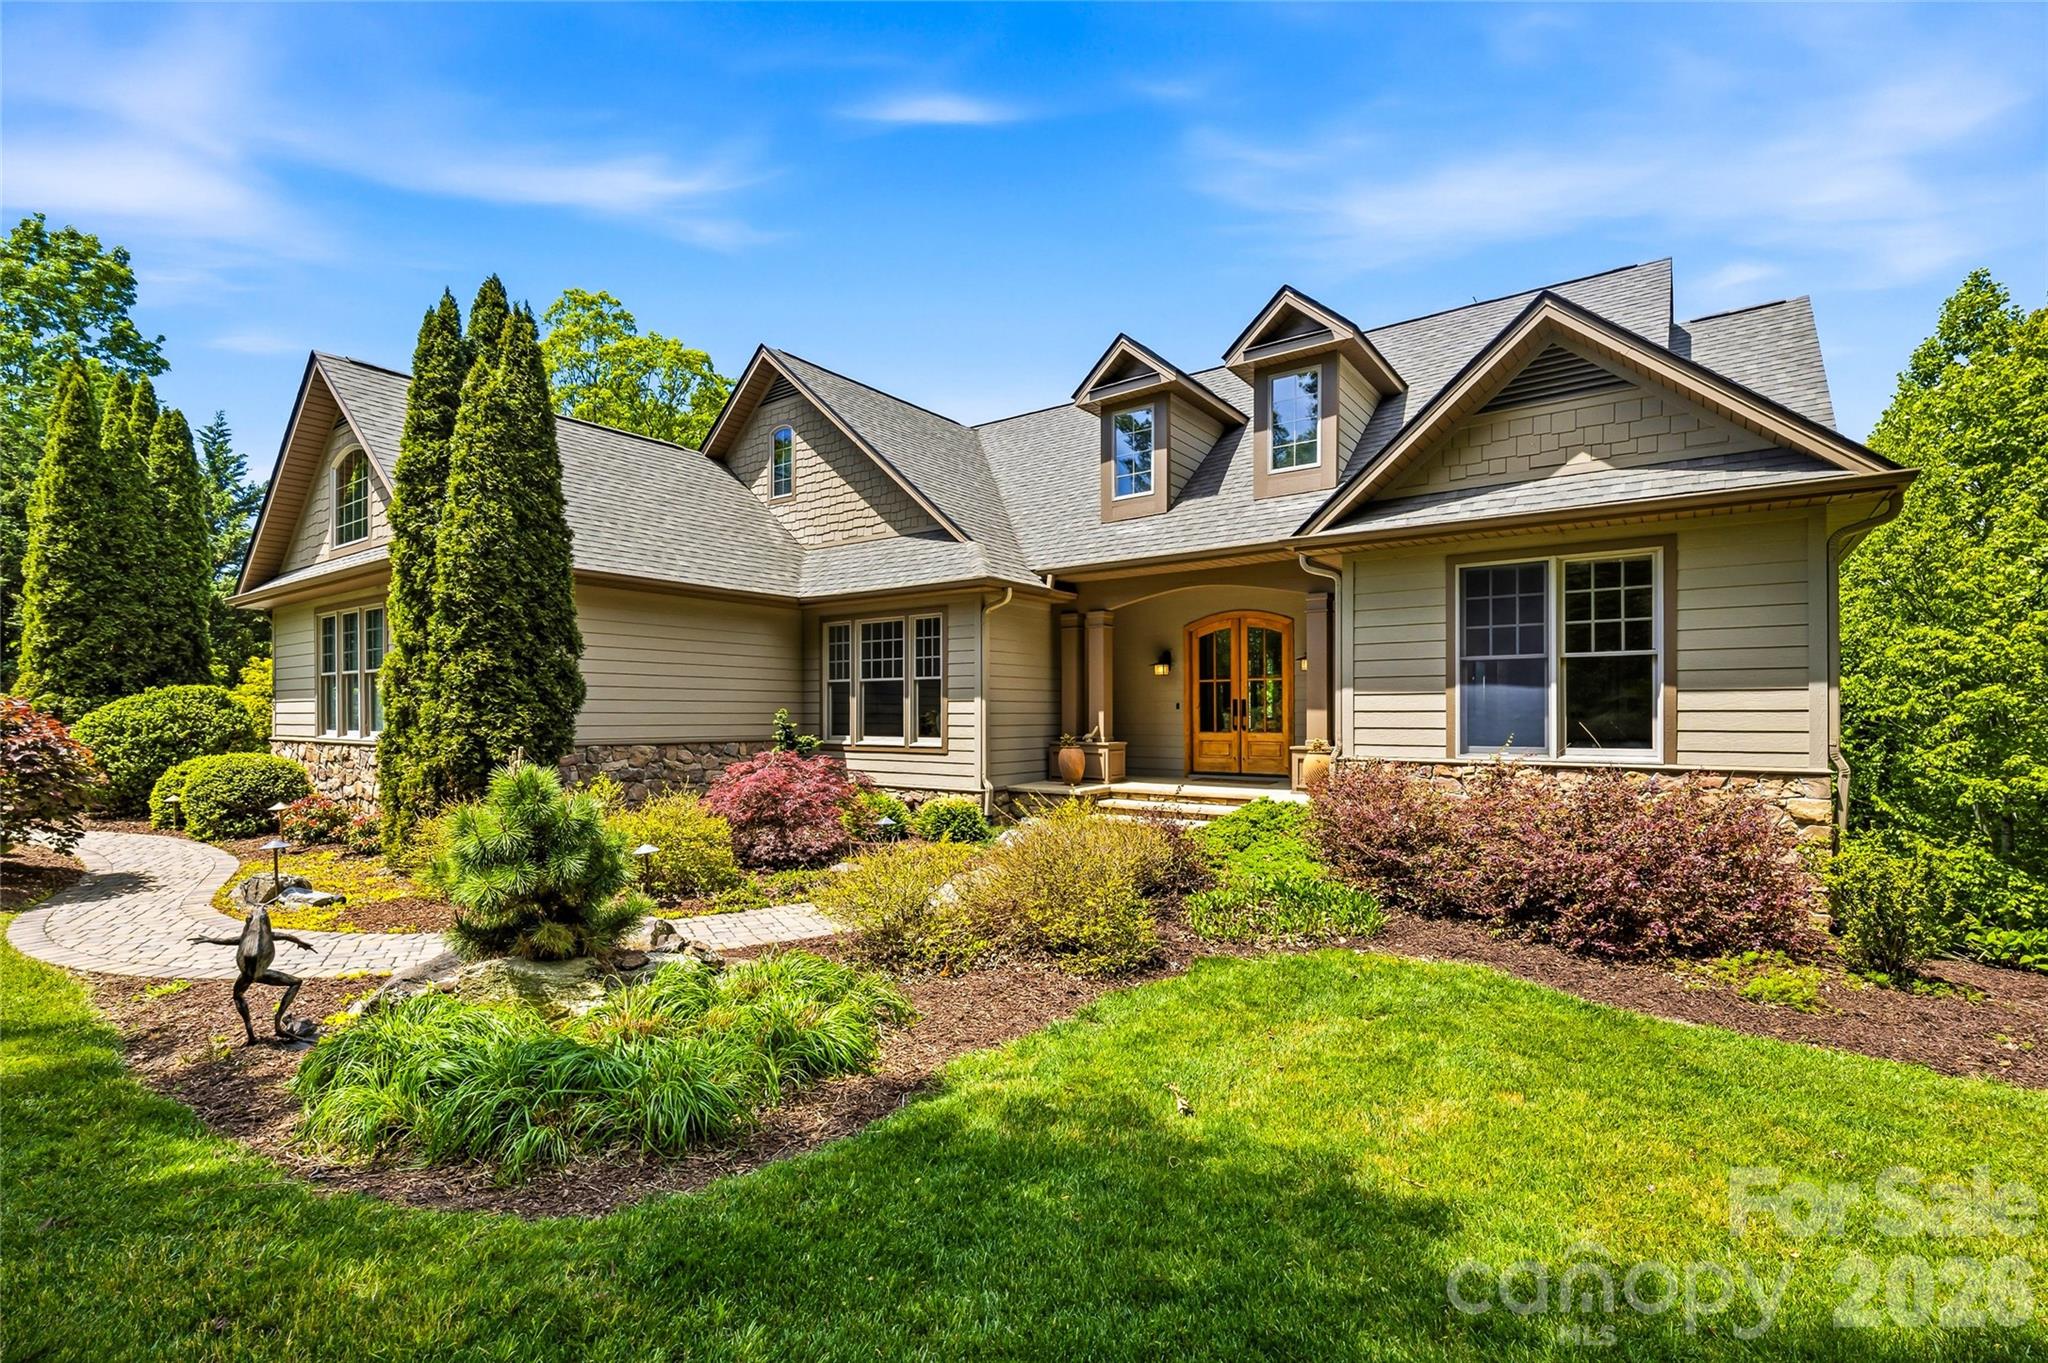
This beautiful mountain home with million-dollar views of the Blue Ridge and Mt. Pisgah is in the pristine Somersby Park gated community. This home offers an open floor plan designed for everyday living and entertaining. A main-level primary suite features a beautifully renovated bath. Two additional bedrooms on the main level enhance the family friendliness of the floor plan. The updated kitchen blends style and function, while custom closets and abundant storage can be found throughout the home. The lower level has a family room with an adjacent full bath. The lower-level partially finished space is used as an art studio, exercise area, woodworking shop and storage space. Daylight from three large windows endows this flexible space with endless possibilities. Multiple decks on both levels provide wonderful opportunities to appreciate mountain living at its finest. Recent improvements include a new roof and new furnace, making this home move-in ready and easy to enjoy.

Listed by Caroline Kalpinski of Premier Sotheby’s International Realty

$
$
%
$/month over payments
Federal 30-year interest rate: 6.55% last updated on Jul 16, 2026
* All Figures are estimates. Check with your bank or proposed mortgage company for actual interest rates.
This product uses the FRED® API but is not endorsed or certified by the Federal Reserve Bank of St. Louis.

Save FavoriteSchedule TourAsk A QuestionMore Details

417 Clontz Road Indian Trail NC 28079

Indian Trail, NC417 Clontz Road

Price$1,350,000

Est. Mortgage: $/month

Active With Contract

MLS Number CAR4378303

  • Residential
  • Bedrooms 4
  • Bathroom 4
  • Square Feet 3,591
  • Acreage 11.66

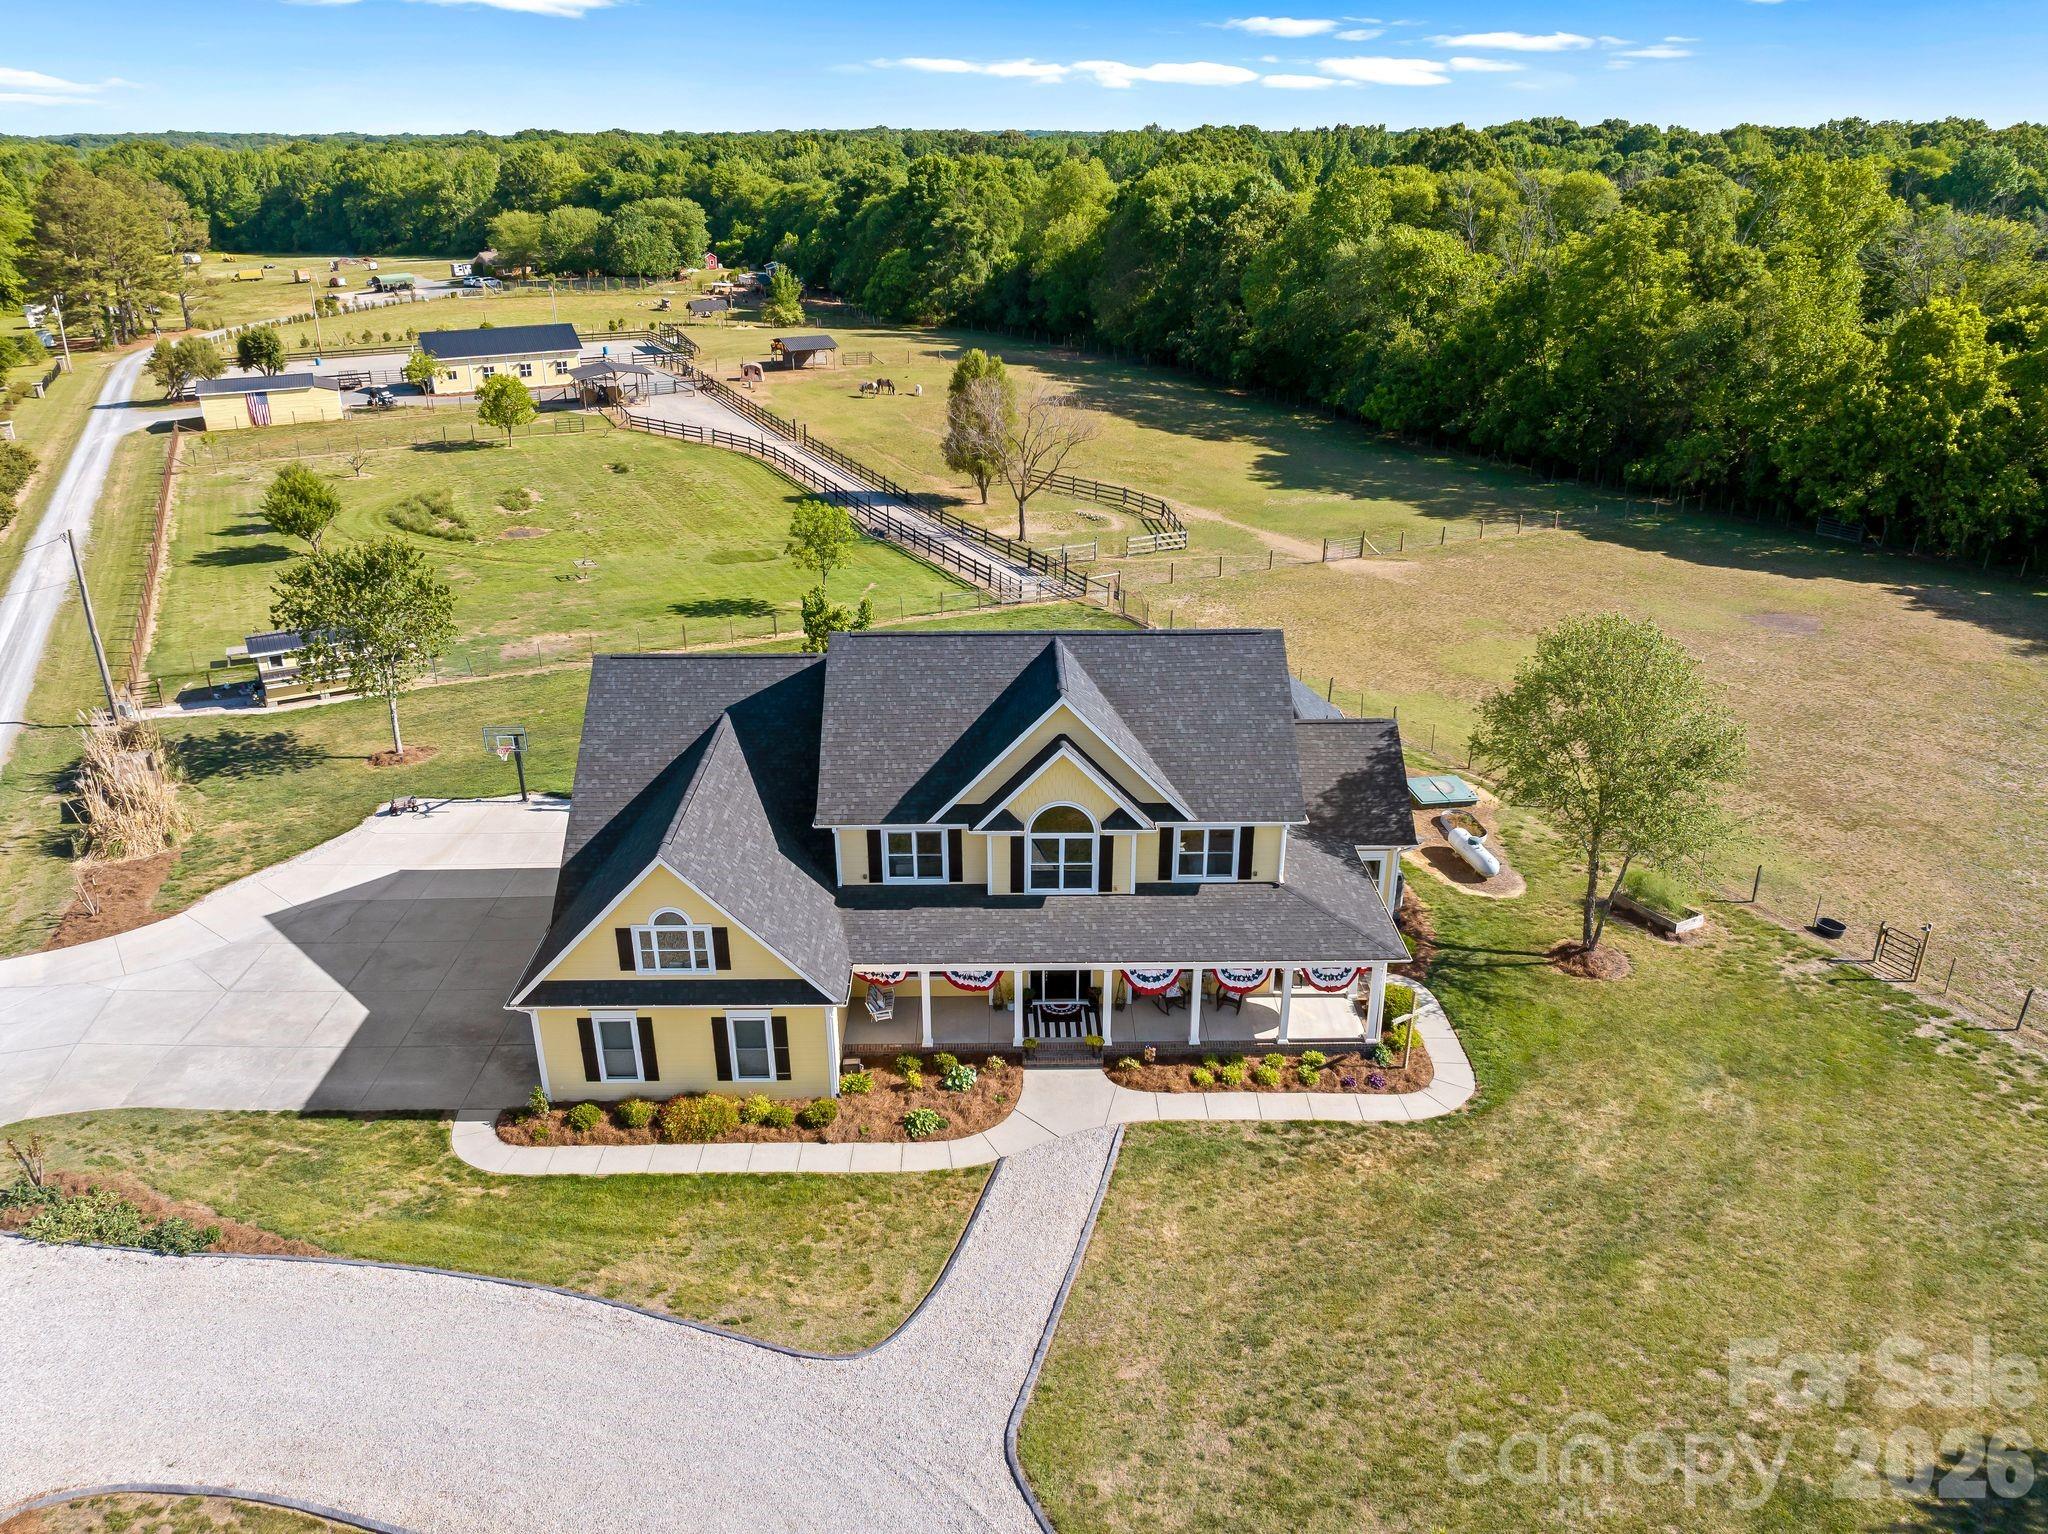
Experience the ultimate country lifestyle on this breathtaking 11.7-acre farm, perfectly designed for both everyday living and equestrian pursuits. This picturesque property invites you to slow down, spread out, and enjoy the beauty of wide-open pastures, where horses, cows, goats, and chickens can thrive. The thoughtfully updated home features a completely renovated kitchen with new cabinetry, countertops, and appliances-creating a warm and inviting space for gathering with family and friends. The main level offers a spacious primary suite along with a versatile office (with closets), while upstairs you'll find three generously sized bedrooms, a large LOFT with bookshelves, and an expansive recreation room, plus walk-in attic storage. Relax and take in the scenic views from the charming wraparound front porch or unwind on the screened porch overlooking the rolling pastures. Equestrian enthusiasts will appreciate the renovated six-stall barn equipped with automatic waterers, a tack room, hayloft with conveyor system, and double run-ins. The impressive riding arena (approximately 120' x 90') is ideal for dressage and training. Four fenced pastures provide ample space for grazing and rotation. A matching storage shed with barn door adds additional functionality, and farm equipment and animals are negotiable. And of course the quaint chicken coup coordinates with the house, barn and shed! This is more than a home-it's a lifestyle opportunity to live, work, and play on your very own private farm while being only minutes from restaurants, shopping and entertainment!

Listed by Lisa Holden of COMPASS

$
$
%
$/month over payments
Federal 30-year interest rate: 6.55% last updated on Jul 16, 2026
* All Figures are estimates. Check with your bank or proposed mortgage company for actual interest rates.
This product uses the FRED® API but is not endorsed or certified by the Federal Reserve Bank of St. Louis.

Virtual TourSave FavoriteSchedule TourAsk A QuestionMore Details

17 Denali Drive Asheville NC 28806

Asheville, NC17 Denali Drive

Price$1,350,000

Est. Mortgage: $/month

MLS Number CAR4358478

  • Residential
  • Bedrooms 3
  • Bathroom 3
  • Square Feet 2,505
  • Acreage 0.36

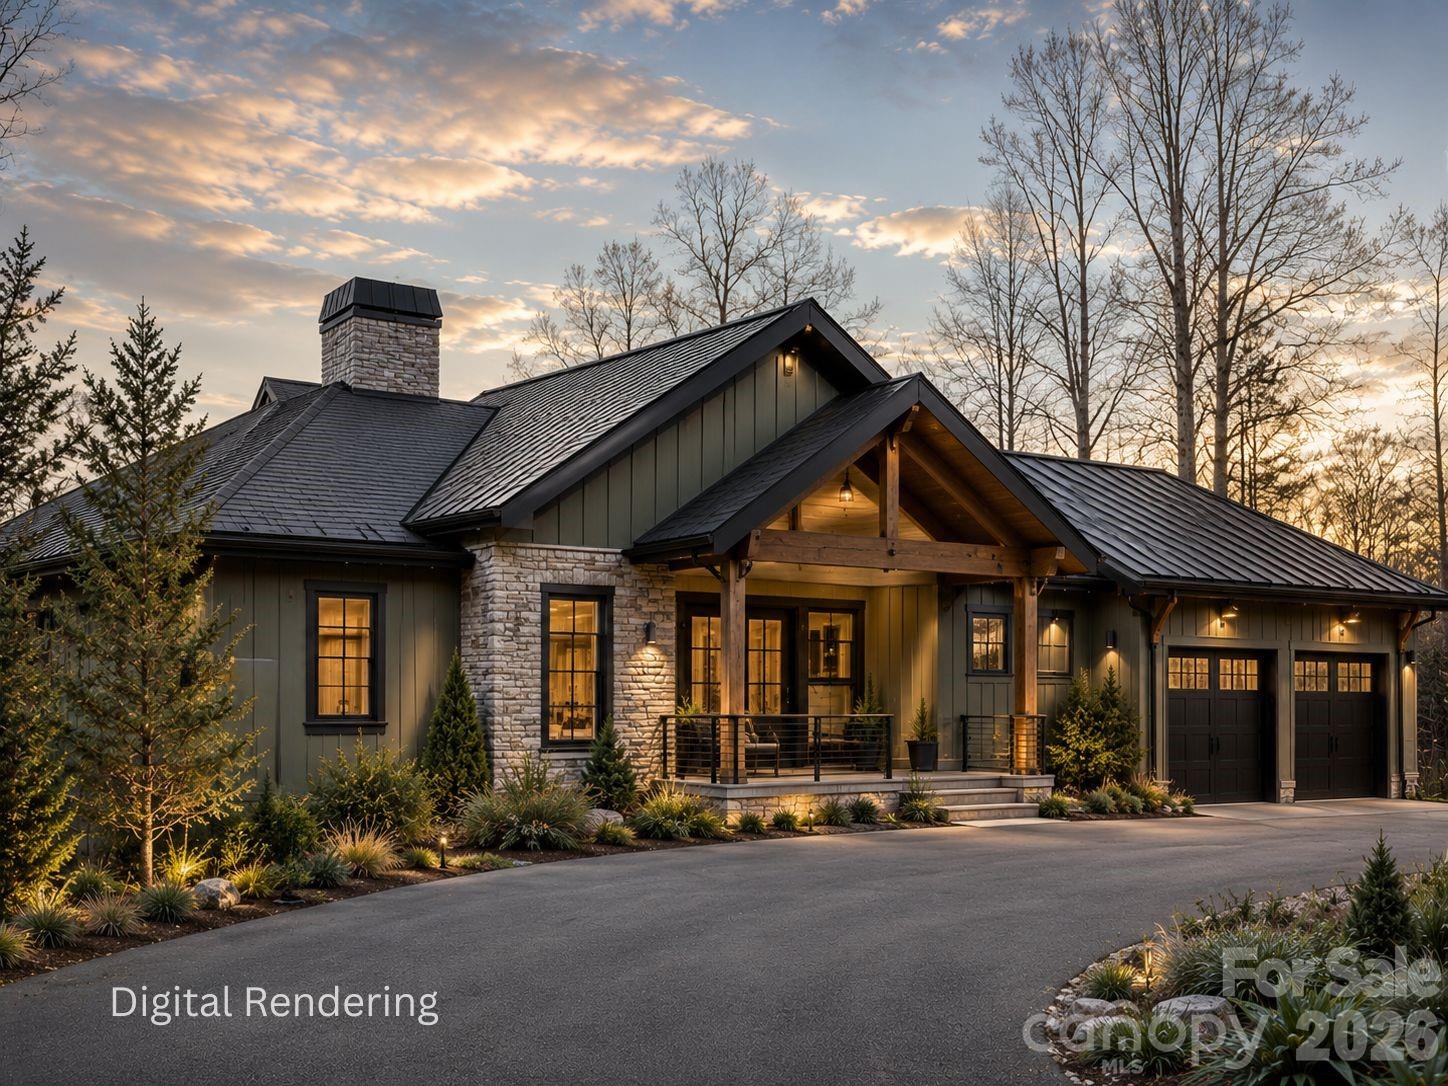
Perched within the gated eco-community of Crest Mountain, this proposed exceptional new construction by Corner Rock Builders offers a refined blend of modern mountain architecture, luxury finishes, and breathtaking long-range views. Thoughtfully designed for both everyday living and effortless entertaining, this Green Built residence features 3 bedrooms, 2 full baths, and 1 half bath with the primary suite on the main level. Vaulted ceilings and expansive windows fill the open-concept living spaces with natural light while framing spectacular mountain and sunset views. Gather around the fireplace on cool evenings or step onto the covered deck to dine alfresco as the sun sets over the Blue Ridge Mountains. The chef's kitchen flows seamlessly into the great room, creating an inviting space for hosting family and friends. The lower level provides additional guest accommodations and flexible living space, all designed with clean lines, sophisticated finishes, and a lock-and-leave lifestyle in mind. Enjoy low-maintenance living just five minutes from Downtown Asheville, the River Arts District, and the area's renowned dining, shopping, and outdoor recreation. Experience the best of Asheville living in this stunning new home where modern design meets unforgettable mountain views.

Listed by Jeremy Laster of Unique: A Real Estate Collective

$
$
%
$/month over payments
Federal 30-year interest rate: 6.55% last updated on Jul 16, 2026
* All Figures are estimates. Check with your bank or proposed mortgage company for actual interest rates.
This product uses the FRED® API but is not endorsed or certified by the Federal Reserve Bank of St. Louis.

Save FavoriteSchedule TourAsk A QuestionMore Details

7754 Long Bay Parkway Catawba NC 28609

Catawba, NC7754 Long Bay Parkway

Price$1,350,000

Est. Mortgage: $/month

MLS Number CAR4382479

  • Residential
  • Bedrooms 4
  • Bathroom 5
  • Square Feet 5,593
  • Acreage 0.78

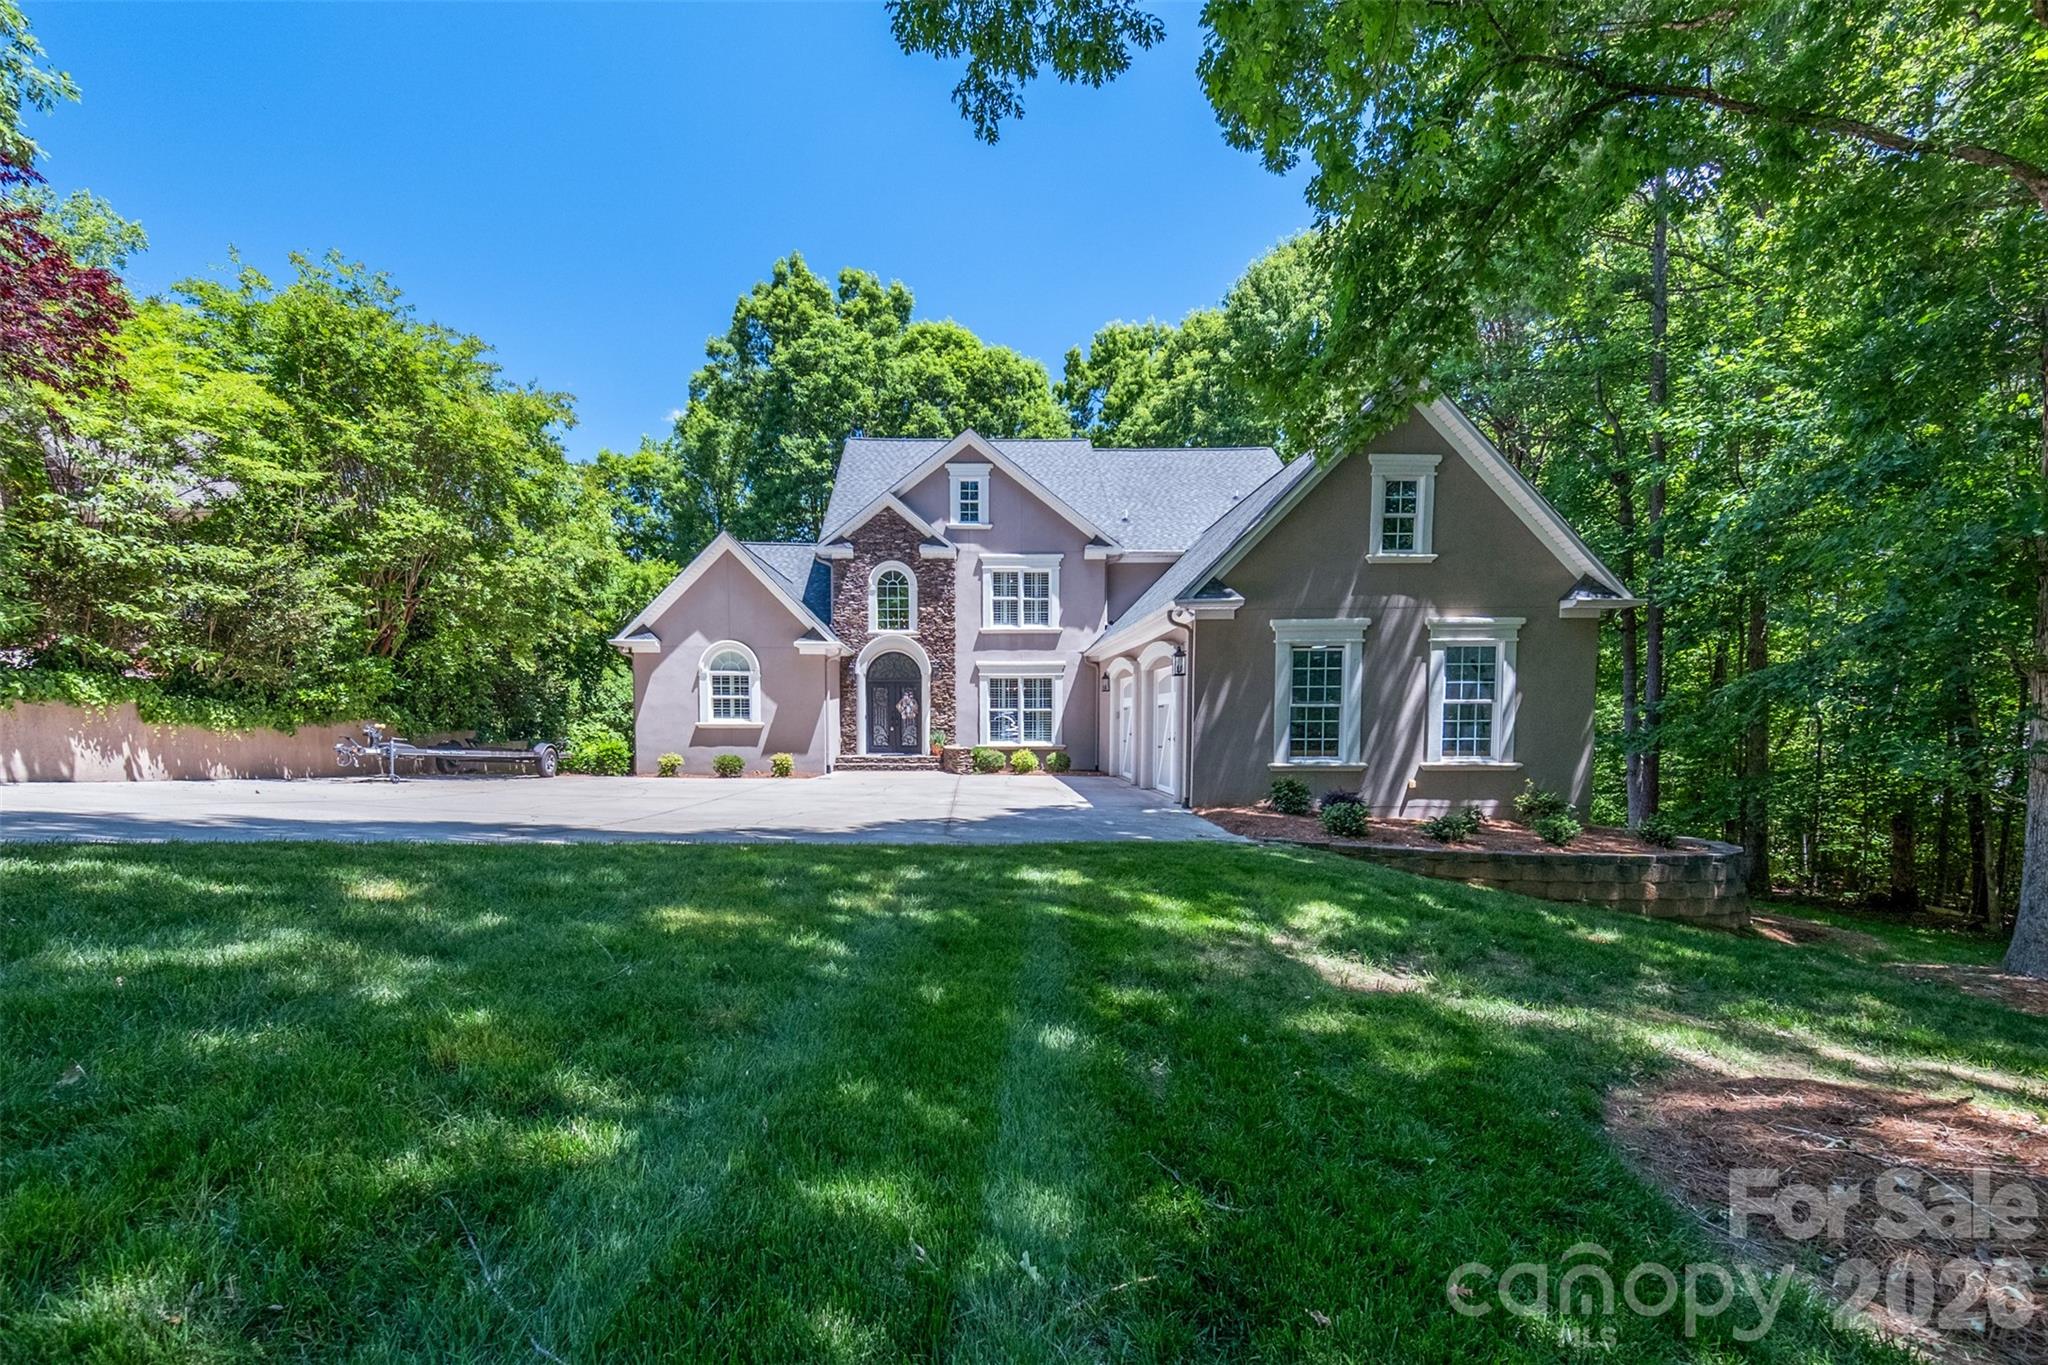
Experience refined lakefront living in this exceptional custom residence, where timeless elegance meets modern sophistication. Designed to capture both serenity and style, this stunning home offers 5,593 heated square feet of beautifully curated living space. A grand entry welcomes you into an expansive open-concept floor plan highlighted by soaring ceilings, rich hardwood floors, and walls of windows that bathe the home in natural light while showcasing tranquil waterfront views. The kitchen is a true showpiece, featuring sleek countertops, premium stainless-steel appliances, and seamless flow into the main living and entertaining areas. The luxurious primary suite is a private retreat, complete with a cozy fireplace, a walk-in closet, and a spa-inspired bath with dual vanities and elegant finishes. Each of the four spacious bedrooms is thoughtfully designed, complemented by four full baths and one-half bath, offering comfort and privacy for family and guests alike. The fully finished lower level is ideal for entertaining, featuring a custom-crafted bar, granite surfaces, and warm natural wood accents that create an inviting yet upscale ambiance. This versatile space also provides room for additional flex space, a home office, or a private theater. Additional highlights include a generous laundry/mudroom, fresh interior updates, and oversized garage, perfect for car enthusiasts or extra storage. This move-in-ready waterfront estate delivers the perfect balance of luxury, comfort, and lifestyle-an extraordinary opportunity to enjoy Lake Norman. Lake Norman is currently in a drought. Pictures reflect now and how they were before the drought. Boatlift added to dock. New tankless water heater. New shades and plantation blinds added. Primary bedroom sitting area has a fireplace. Balcony outside main floor has 730 sq feet. Outside patio on basement walkout level has 730 sq feet. House has gutter guards. House filtration system. Brand new septic pump. The dock has light. Propane hookup on back deck. Master bedroom and kitchen patio door windows have power shades. The basement is a walkout and fully finished. 3 sides are below grade.

Listed by Angela Hoke of RE/MAX Executive

$
$
%
$/month over payments
Federal 30-year interest rate: 6.55% last updated on Jul 16, 2026
* All Figures are estimates. Check with your bank or proposed mortgage company for actual interest rates.
This product uses the FRED® API but is not endorsed or certified by the Federal Reserve Bank of St. Louis.

Save FavoriteSchedule TourAsk A QuestionMore Details

18 Berkley Avenue Granite Falls NC 28630

Granite Falls, NC18 Berkley Avenue

Price$1,350,000

Est. Mortgage: $/month

MLS Number CAR4336892

  • MultiFamily
  • Bedrooms 22
  • Square Feet 8,202
  • Acreage 0.65
  • Property SubType Residential Income

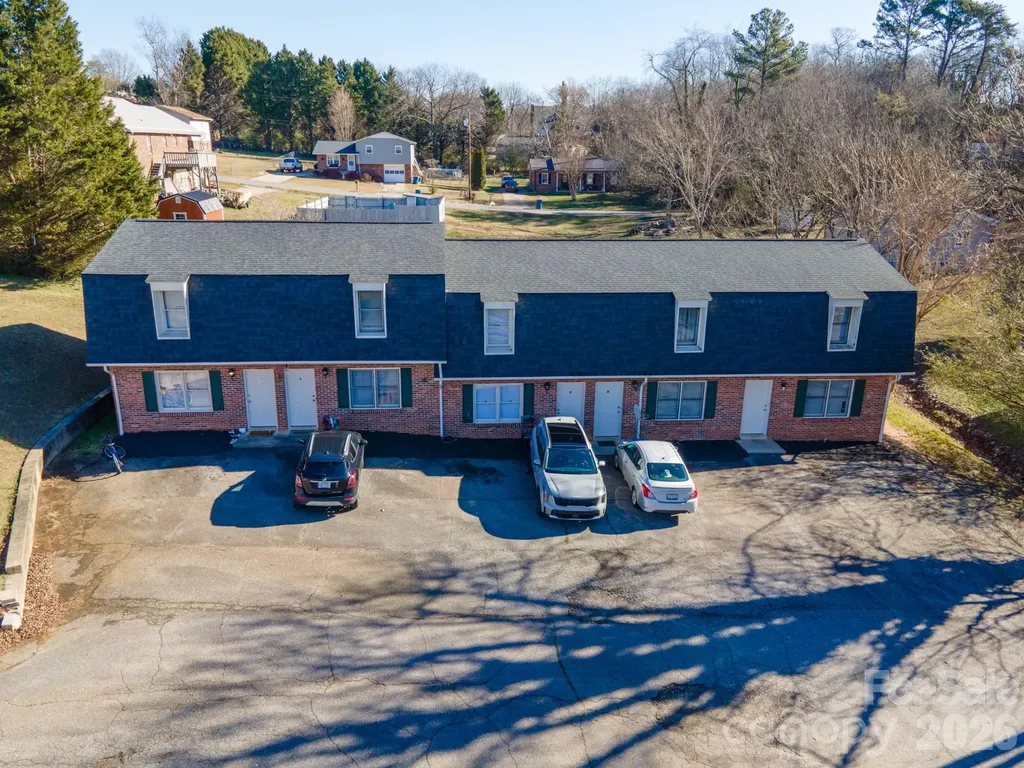
Excellent investment opportunity - Fully Occupied 11-Unit Brick Apartment Complex! This apartment community has been well-maintained with major Improvements taken care of, including a new roof on the upper building in 2025 and on lower building in 2018. Additional list of updates/repairs available, including new windows, new appliances, new flooring (LVP and carpet), fresh paint, new ceiling fans, new lighting, and bathroom upfits in many of the units. Situated just minutes from downtown Granite Falls and approximately 20 minutes from downtown Hickory, this offers both Convenience and long-term rental appeal. No sign on the Property.

Listed by Mary Foster of Coldwell Banker Boyd & Hassell

$
$
%
$/month over payments
Federal 30-year interest rate: 6.55% last updated on Jul 16, 2026
* All Figures are estimates. Check with your bank or proposed mortgage company for actual interest rates.
This product uses the FRED® API but is not endorsed or certified by the Federal Reserve Bank of St. Louis.

Save FavoriteSchedule TourAsk A QuestionMore Details

Broker Reciprocity MLS Grid Logo © 2026 Listings courtesy of Canopy MLS as distributed by MLS GRID. IDX information is provided exclusively for consumers’ personal non-commercial use and may not be used for any purpose other than to identify prospective properties consumers may be interested in purchasing. The IDX data is deemed reliable but is not guaranteed by MLS GRID and may be subject to an end user license agreement prescribed by the Member Participant’s applicable MLS.  Based on information submitted to the MLS GRID as of July 22, 2026 12:17 PM UTC . All data is obtained from various sources and may not have been verified by broker or MLS GRID. Supplied Open House Information is subject to change without notice. All information should be independently reviewed and verified for accuracy. Properties may or may not be listed by the office/agent presenting the information. Some IDX listings have been excluded from this website.