and narrow your search. If you have fewer than 200 results, you can save your search.

Bat Cave NC

r=301-312
106 Hadley Harbor Court Mooresville NC 28117

Mooresville, NC106 Hadley Harbor Court

Price$4,650,000

Est. Mortgage: $/month

MLS Number CAR4376034

  • Residential
  • Bedrooms 4
  • Bathroom 7
  • Square Feet 8,094
  • Acreage 1.01

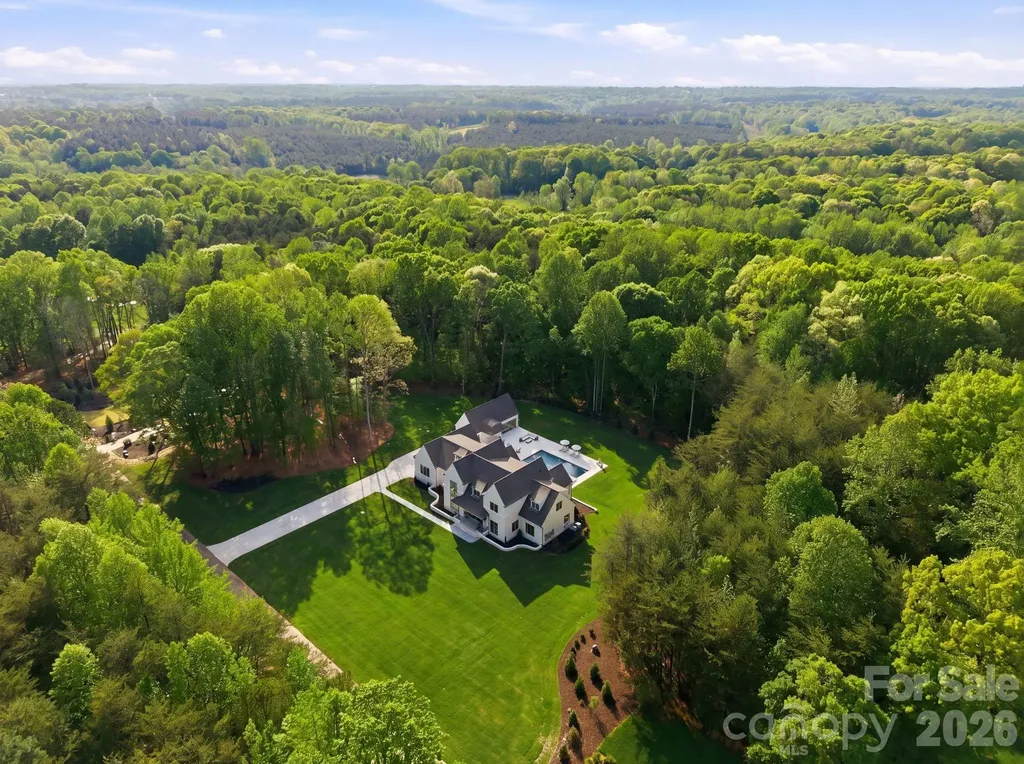
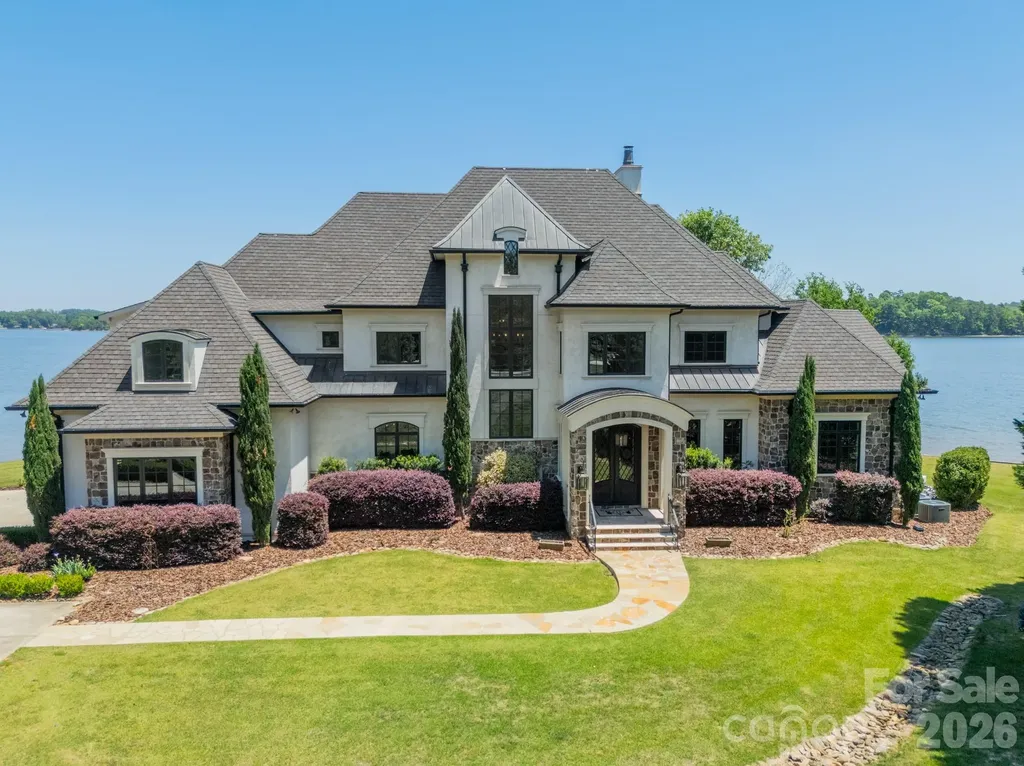
Welcome to 106 Hadley Harbor Court the ultimate in waterfront living. This exceptional one-owner estate, built by renowned custom builder Tom Stevenson Building Company, is located in the highly sought-after community of The Point at Trump National Golf Club Charlotte. Offering more than 8,000 square feet of timeless luxury, this four-bedroom home lives like a five-bedroom. From the moment you step through the grand two-story foyer, you'll appreciate the elegance and craftsmanship throughout. The distinguished main-level office/library features coffered ceilings and custom built-in shelving, creating the perfect executive retreat. Designed for both entertaining and everyday living, the home boasts a dramatic two-story great room, expansive formal dining room, and a convenient butler's pantry. The chef's kitchen is a true showpiece, complete with high-end appliances, abundant prep space, and seamless flow into the inviting keeping room with fireplace. The luxurious main-level primary suite offers tray ceilings, a spa-inspired bath with large walk-in shower and jacuzzi tub, plus generous his-and-her closets. Just beyond, the veranda provides the perfect setting to relax and take in sweeping lake views while entertaining family and friends. Upstairs, you'll find three spacious secondary bedrooms, each with private en-suite baths and walk-in closets, along with a large bonus room ideal for movie nights, gaming, or relaxing after a day on the lake. The expansive fully finished walk-out basement is designed for recreation and leisure, featuring a billiard room, family room with fireplace, gym, and flexible living space perfect for a second office or guest quarters. A covered patio extends the entertaining space outdoors. Resort-style amenities continue outside with a beautiful in-ground pool and spa, offering a tranquil private retreat. Enjoy direct access to picturesque open water from your private dock with boat lift, along with a sandy beach ideal for launching paddle sports and two jet-ski ramps for endless lake adventures. Extensive recent improvements include over $150,000 in updates completed in 2026, including a new roof, fresh interior paint throughout, new luxury carpeting, a new fountain, and upgraded landscape lighting.

Listed by Erin Ficenec of Ivester Jackson Christie's
$
$
%
$/month over payments
Federal 30-year interest rate: 6.55% last updated on Jul 16, 2026
* All Figures are estimates. Check with your bank or proposed mortgage company for actual interest rates.
This product uses the FRED® API but is not endorsed or certified by the Federal Reserve Bank of St. Louis.

Save FavoriteSchedule TourAsk A QuestionMore Details

158 Printers Lane New London NC 28127

New London, NC158 Printers Lane

Price$4,650,000

Est. Mortgage: $/month

MLS Number CAR4365211

  • Residential
  • Bedrooms 5
  • Bathroom 7
  • Square Feet 11,067
  • Acreage 1.45

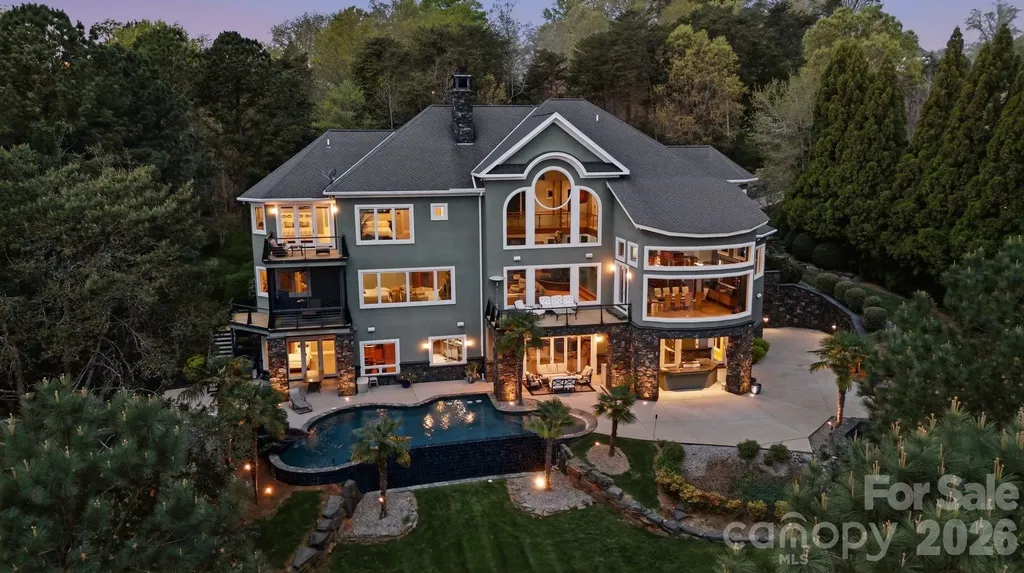
EVERYTHING you can imagine can be yours with this custom luxury lakefront dream estate to include gorgeous long range lake views. No expense was spared! It's an entertainer's dream & engineering marvel w/ incredible spans accomplished by incorporating 80+ steel beams through all levels. The meticulous design optimizes the lake and mountain atmosphere with views of Badin Lake and the Uwharrie National Forest that will touch your heart. You'll feel suspended in tranquility on the upper level as you walk over the glass suspension bridge and walk down the floating spiral staircase. Your walkout basement with retractable doors includes a 3 tier stadium theater, pool table, foosball table, fully conditioned wine cellar, fully conditioned cigar lounge & humidor, enormous custom bar, infinity zero entry pool with waterfalls and in-pool seating, elevator to all levels, electronic dumbwaiter, OUTDOOR KITCHEN & MORE! Private dock/Covered slip/Boat lift! 5th bedroom currently used as office! Preapproved buyers welcome!

Listed by John Beck of John Christian Luxury Real Estate

$
$
%
$/month over payments
Federal 30-year interest rate: 6.55% last updated on Jul 16, 2026
* All Figures are estimates. Check with your bank or proposed mortgage company for actual interest rates.
This product uses the FRED® API but is not endorsed or certified by the Federal Reserve Bank of St. Louis.

Save FavoriteSchedule TourAsk A QuestionMore Details

3035 Maple Way Drive Davidson NC 28036

Davidson, NC3035 Maple Way Drive

Price$4,650,000

Est. Mortgage: $/month

MLS Number CAR4368514

  • Residential
  • Bedrooms 5
  • Bathroom 7
  • Square Feet 6,315
  • Acreage 3.48

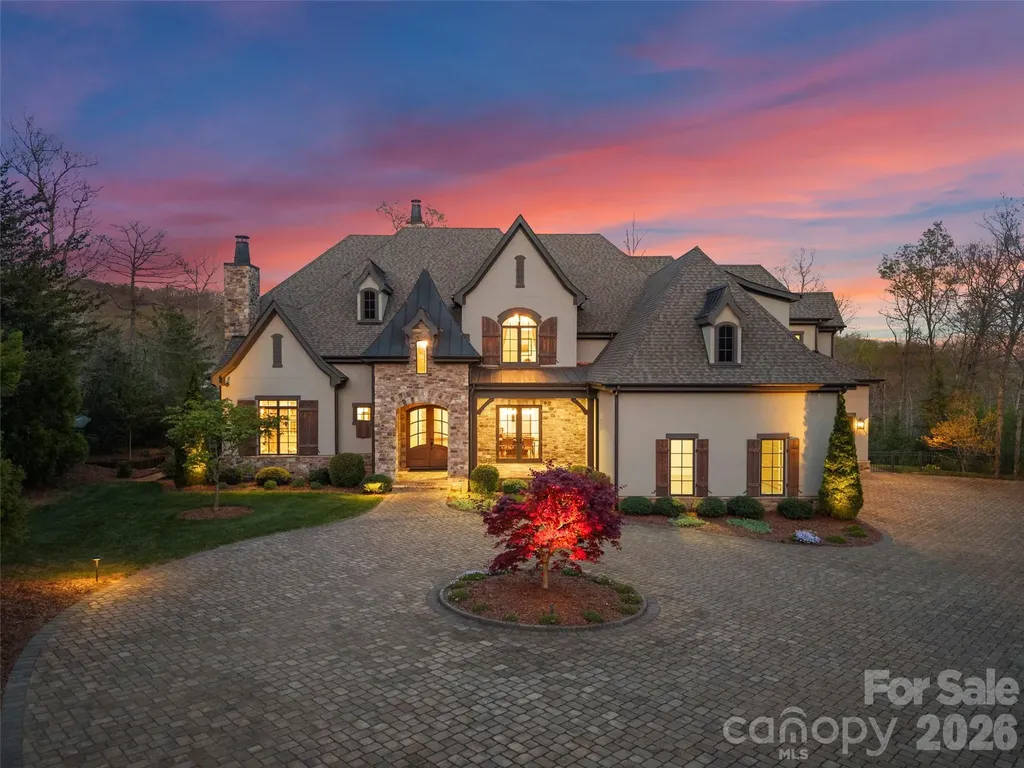
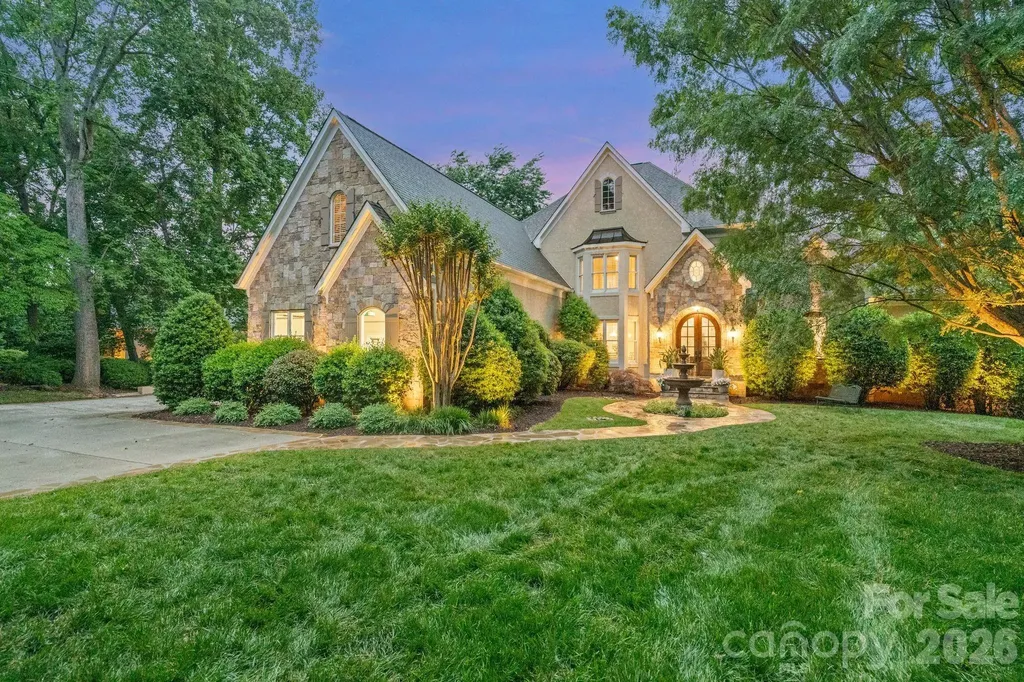
Discover an extraordinary level of elegance in this newly built, custom-crafted estate, perfectly positioned on 3.48 secluded acres in the heart of Davidson. Every element of this 5-bedroom, 6.5-bath masterpiece with 4-car garage exudes refined sophistication and timeless artistry, showcasing unparalleled high-end finishes and meticulous craftsmanship throughout. A grand two-story foyer introduces the home's architectural symmetry and soaring staircase, setting a dramatic tone that continues into every space. Designed for elevated living and effortless entertaining, the residence unveils resort-style amenities including a shimmering in-ground pool, integrated hot tub, fire features, expansive terrace, and a fully appointed pool house with full bathroom-all harmonizing to create a private outdoor oasis. Multiple outdoor kitchen areas, a covered rear porch with fireplace, retractable screens, and grand stairs descending to the terrace seamlessly blend indoor comfort with alfresco luxury. The gourmet chef's kitchen stands as the heart of the home, boasting bespoke custom cabinetry, a generous entertainment island with farmhouse sink, stainless steel appliances including gas range and beverage cooler, plus a professional-grade butler's pantry with secondary refrigerator, sink, and extensive storage. Thoughtful utility spaces include a refined mudroom with built-ins, sink, laundry, and coat closet. The main-level primary suite epitomizes luxury with intricate millwork, a spa-caliber bathroom featuring an oversized shower, freestanding soaking tub, stackable laundry area, and an expansive boutique-style custom closet. A secondary bedroom, ideally suited for a home office or guest suite, completes the main level with an additional full bathroom. The second floor reveals three beautifully appointed ensuite bedrooms with custom closets, an elegant bonus room with a hidden finished storage room, half bathroom, and dedicated laundry room with sink and storage galore. No element has been overlooked-every detail, from designer lighting to curated finishes, has been thoughtfully selected to create a home that is as functional as it is breathtaking. A fully sodded lawn and lush, professionally designed landscape complete the estate's 3.48-acre setting, offering supreme privacy yet effortless access to Davidson's finest conveniences. Outdoor enthusiasts will appreciate proximity to River Run Country Club, Fisher Farm Park & Davidson Greenway, and nearby shopping and dining. Not to mention being less than a mile from Summit Farms! A true sanctuary, this estate defines Davidson's pinnacle of luxury-where privacy, sophistication, and craftsmanship converge in perfect harmony.

Listed by Andy Griesinger of EXP Realty LLC Ballantyne

$
$
%
$/month over payments
Federal 30-year interest rate: 6.55% last updated on Jul 16, 2026
* All Figures are estimates. Check with your bank or proposed mortgage company for actual interest rates.
This product uses the FRED® API but is not endorsed or certified by the Federal Reserve Bank of St. Louis.

Save FavoriteSchedule TourAsk A QuestionMore Details

2052 Hopedale Avenue Charlotte NC 28207

Charlotte, NC2052 Hopedale Avenue

Price$4,600,000

Est. Mortgage: $/month

Pending

MLS Number CAR4365594

  • Residential
  • Bedrooms 6
  • Bathroom 6
  • Square Feet 5,805
  • Acreage 0.33

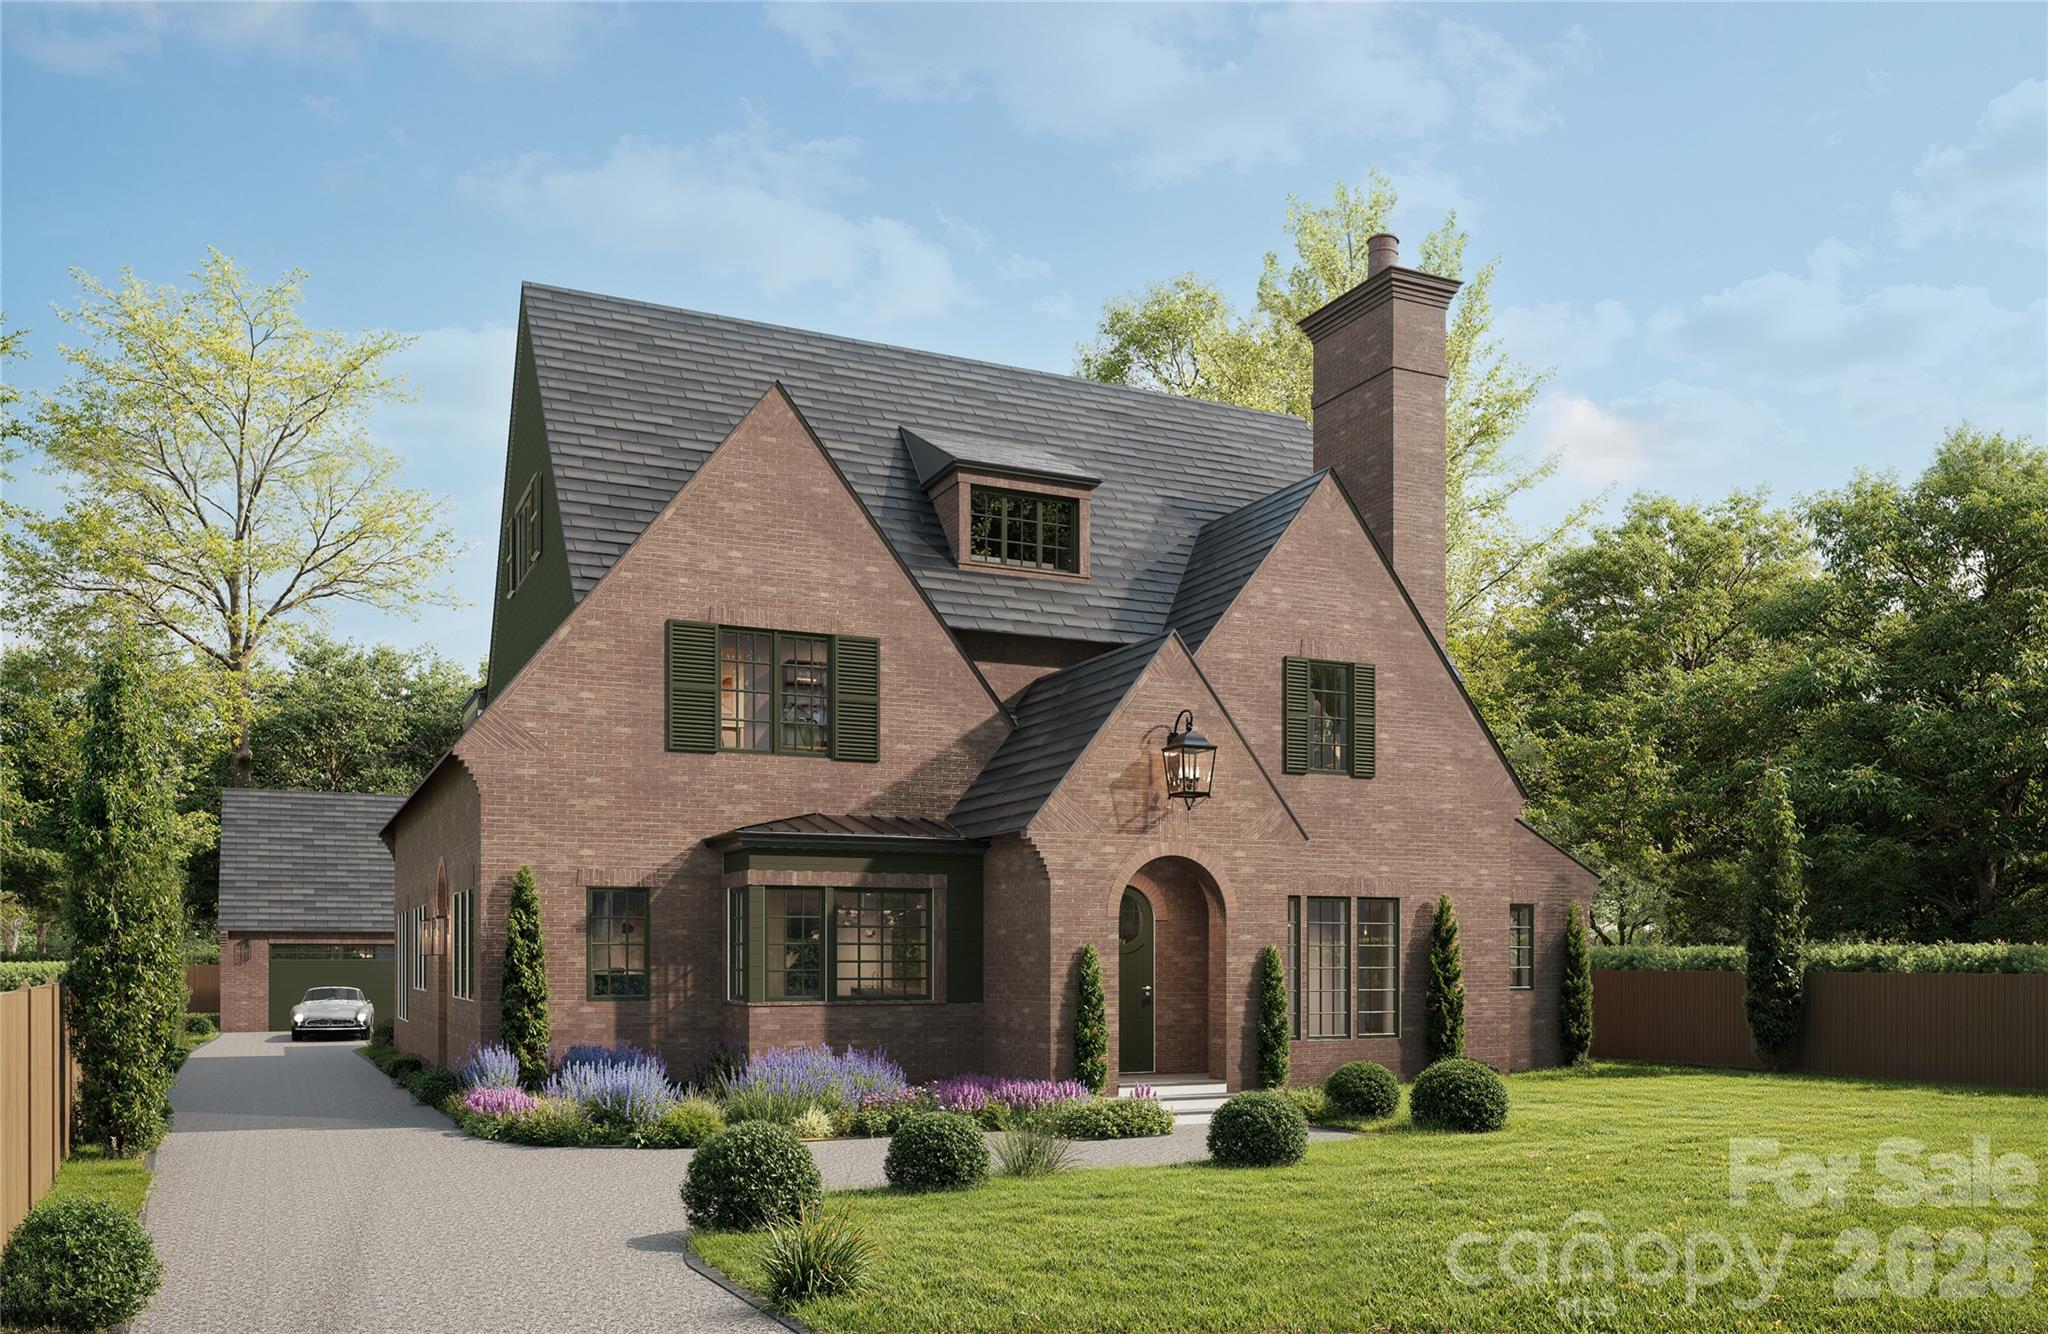
Just steps from Charlotte’s iconic "Booty Loop" in the heart of Myers Park, 2052 Hopedale Avenue is a rare architectural statement where timeless design meets exceptional craftsmanship. Designed by acclaimed Charlotte architect Aaron Cote and inspired by the work of early-20th-century Houston master Birdsall Briscoe, the home was expertly constructed by Bird Dog Group/Pine Creek Construction with interiors by Four Story Design. The classic brick faade, steep gables, and arched entry create an instantly timeless presence, while inside, more than 5,800 square feet unfold with remarkable attention to detail and light-filled spaces designed for modern living. The main level centers on a stunning kitchen and gathering space framed by oversized windows, custom cabinetry, and a beautifully crafted island, complemented by a scullery, an elegant bar, home office, and a thoughtfully designed English mudroom. A luxurious primary suite on the main level provides a private retreat. Upstairs, four spacious en-suite bedrooms surround a sun-filled bonus room, while the third floor offers exceptional flexibility as either a sixth bedroom or a wellness retreat complete with full bath and extensive storage. Built with an uncommon focus on performance and durability, the home incorporates advanced air sealing, high-performance insulation, and balanced mechanical ventilationdelivering superior comfort, efficiency, and indoor air quality rarely found in traditional construction. With the option to add a pool and whole home generator, 2052 Hopedale Avenue represents a rare opportunity to own a thoughtfully designed new home in the heart of Myers Park.

Listed by Perry Silver of Dickens Mitchener & Associates Inc

$
$
%
$/month over payments
Federal 30-year interest rate: 6.55% last updated on Jul 16, 2026
* All Figures are estimates. Check with your bank or proposed mortgage company for actual interest rates.
This product uses the FRED® API but is not endorsed or certified by the Federal Reserve Bank of St. Louis.

Save FavoriteSchedule TourAsk A QuestionMore Details

1925 White Tree Trail Arden NC 28704

Arden, NC1925 White Tree Trail

Price$4,595,000

Est. Mortgage: $/month

MLS Number CAR4372679

  • Residential
  • Bedrooms 4
  • Bathroom 6
  • Square Feet 6,640
  • Acreage 1.29

Experience the pinnacle of mountain modern luxury in this sprawling estate nestled within the exclusive gates of The Cliffs at Walnut Cove. Situated in Arden with the Pisgah National Forest as your backdrop, this community offers a rare combination of high-altitude privacy and effortless access to the Blue Ridge Parkway and the vibrant culture of nearby Asheville. With a membership, residents can enjoy a world-class lifestyle centered around an 18,000-square-foot wellness center featuring indoor and outdoor pools, tennis courts, and a luxury spa. The community's crown jewel is the Jack Nicklaus Signature golf course-the only one of its kind in the region-which is complemented by an award-winning clubhouse and "The Tavern," a social hub for fine dining and member events. Commanding a premier position directly on the fairway, this property offers spectacular views of the manicured greens and rolling mountain vistas. The home itself is a masterpiece of mountain transitional design and precision, boasting 6,640 square feet of heated living area across two meticulously planned levels. The architectural style harmoniously blends rustic natural textures with sleek, modern lines, utilizing a sophisticated palette of stone, timber, and expansive glass to reflect the beauty of the surrounding Blue Ridge landscape. Guests are greeted by a grand entry that flows seamlessly into an expansive living room anchored by a contemporary fireplace and a stunning wall of glass overlooking the lush landscape. Culinary enthusiasts will marvel at the gourmet kitchen, featuring professional-grade appliances, a massive island, and a dedicated wine room designed for the connoisseur. The main level is designed for effortless living and entertaining, offering a sophisticated formal dining room, a private library with custom built-ins, and a magnificent primary bedroom suite that serves as a sanctuary of comfort. Outdoor living is elevated to an art form with unenclosed spaces designed to take full advantage of the golf course frontage. Whether you are hosting a summer gathering on the expansive patio, relaxing on the deck, or enjoying a quiet morning on the covered porch, the connection to nature and the serene fairways is ever-present. Retreat to the second floor to find additional bedroom suites, a dedicated club room with a theater for cinematic experiences, and a massive future bonus room that offers endless customization possibilities. Complete with a generous three-car garage and ample integrated storage, this estate is more than just a home; it is a gateway to the ultimate Western North Carolina lifestyle.

Listed by Josh Smith of Walnut Cove Realty/Allen Tate/Beverly-Hanks

$
$
%
$/month over payments
Federal 30-year interest rate: 6.55% last updated on Jul 16, 2026
* All Figures are estimates. Check with your bank or proposed mortgage company for actual interest rates.
This product uses the FRED® API but is not endorsed or certified by the Federal Reserve Bank of St. Louis.

Virtual TourSave FavoriteSchedule TourAsk A QuestionMore Details

519 Eagle Drive Sapphire NC 28774

Sapphire, NC519 Eagle Drive

Price$4,595,000

Est. Mortgage: $/month

MLS Number CAR4382245

  • Residential
  • Bedrooms 3
  • Bathroom 4
  • Square Feet 3,968
  • Acreage 10.75

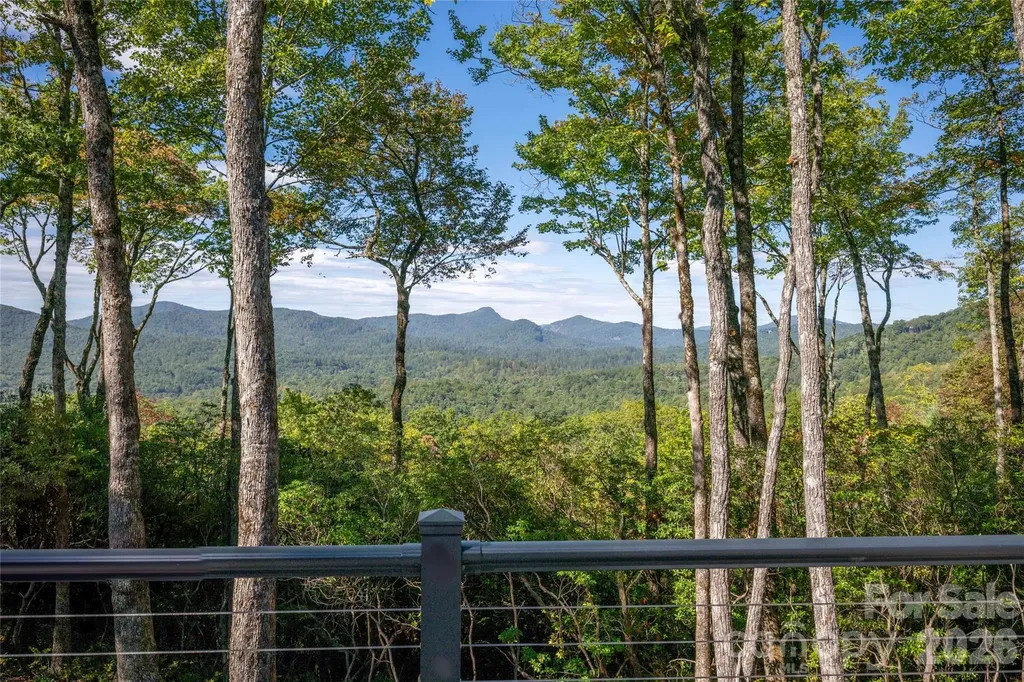
Discover the perfect blend of privacy, security, and natural beauty at 519 Eagle Drive. With minimal residents along Eagle Drive, this serene estate offers unmatched peace and seclusion within the only gated section of Lake Toxaway Estates. Enjoy breathtaking sunset views of Chimney Top Mountain and the surrounding Blue Ridge landscape from your 3,500-ft elevation-high enough for cool, comfortable temperatures without the heavy fog or weather swings of higher elevations. Less than a mile from Hwy 64, the property is ideally located just 5 minutes from the LTCC Fitness and Learning Center, 8 minutes from the Lake Toxaway Country Club, and 45 minutes from Asheville Airport. This spacious estate lot offers room for a guest house to be built on property. Outdoor enthusiasts will love being close to hiking trails and local waterfalls. Privacy, convenience, and stunning vistas-this is Lake Toxaway living at its finest. Membership to LTCC is based on application and availability.

Listed by John Heinitsh of Lake Toxaway Co.

$
$
%
$/month over payments
Federal 30-year interest rate: 6.55% last updated on Jul 16, 2026
* All Figures are estimates. Check with your bank or proposed mortgage company for actual interest rates.
This product uses the FRED® API but is not endorsed or certified by the Federal Reserve Bank of St. Louis.

Virtual TourSave FavoriteSchedule TourAsk A QuestionMore Details

161 Church Street Asheville NC 28801
Pending

MLS Number CAR4369984

  • Condo
  • Bedrooms 4
  • Bathroom 5
  • Square Feet 3,732

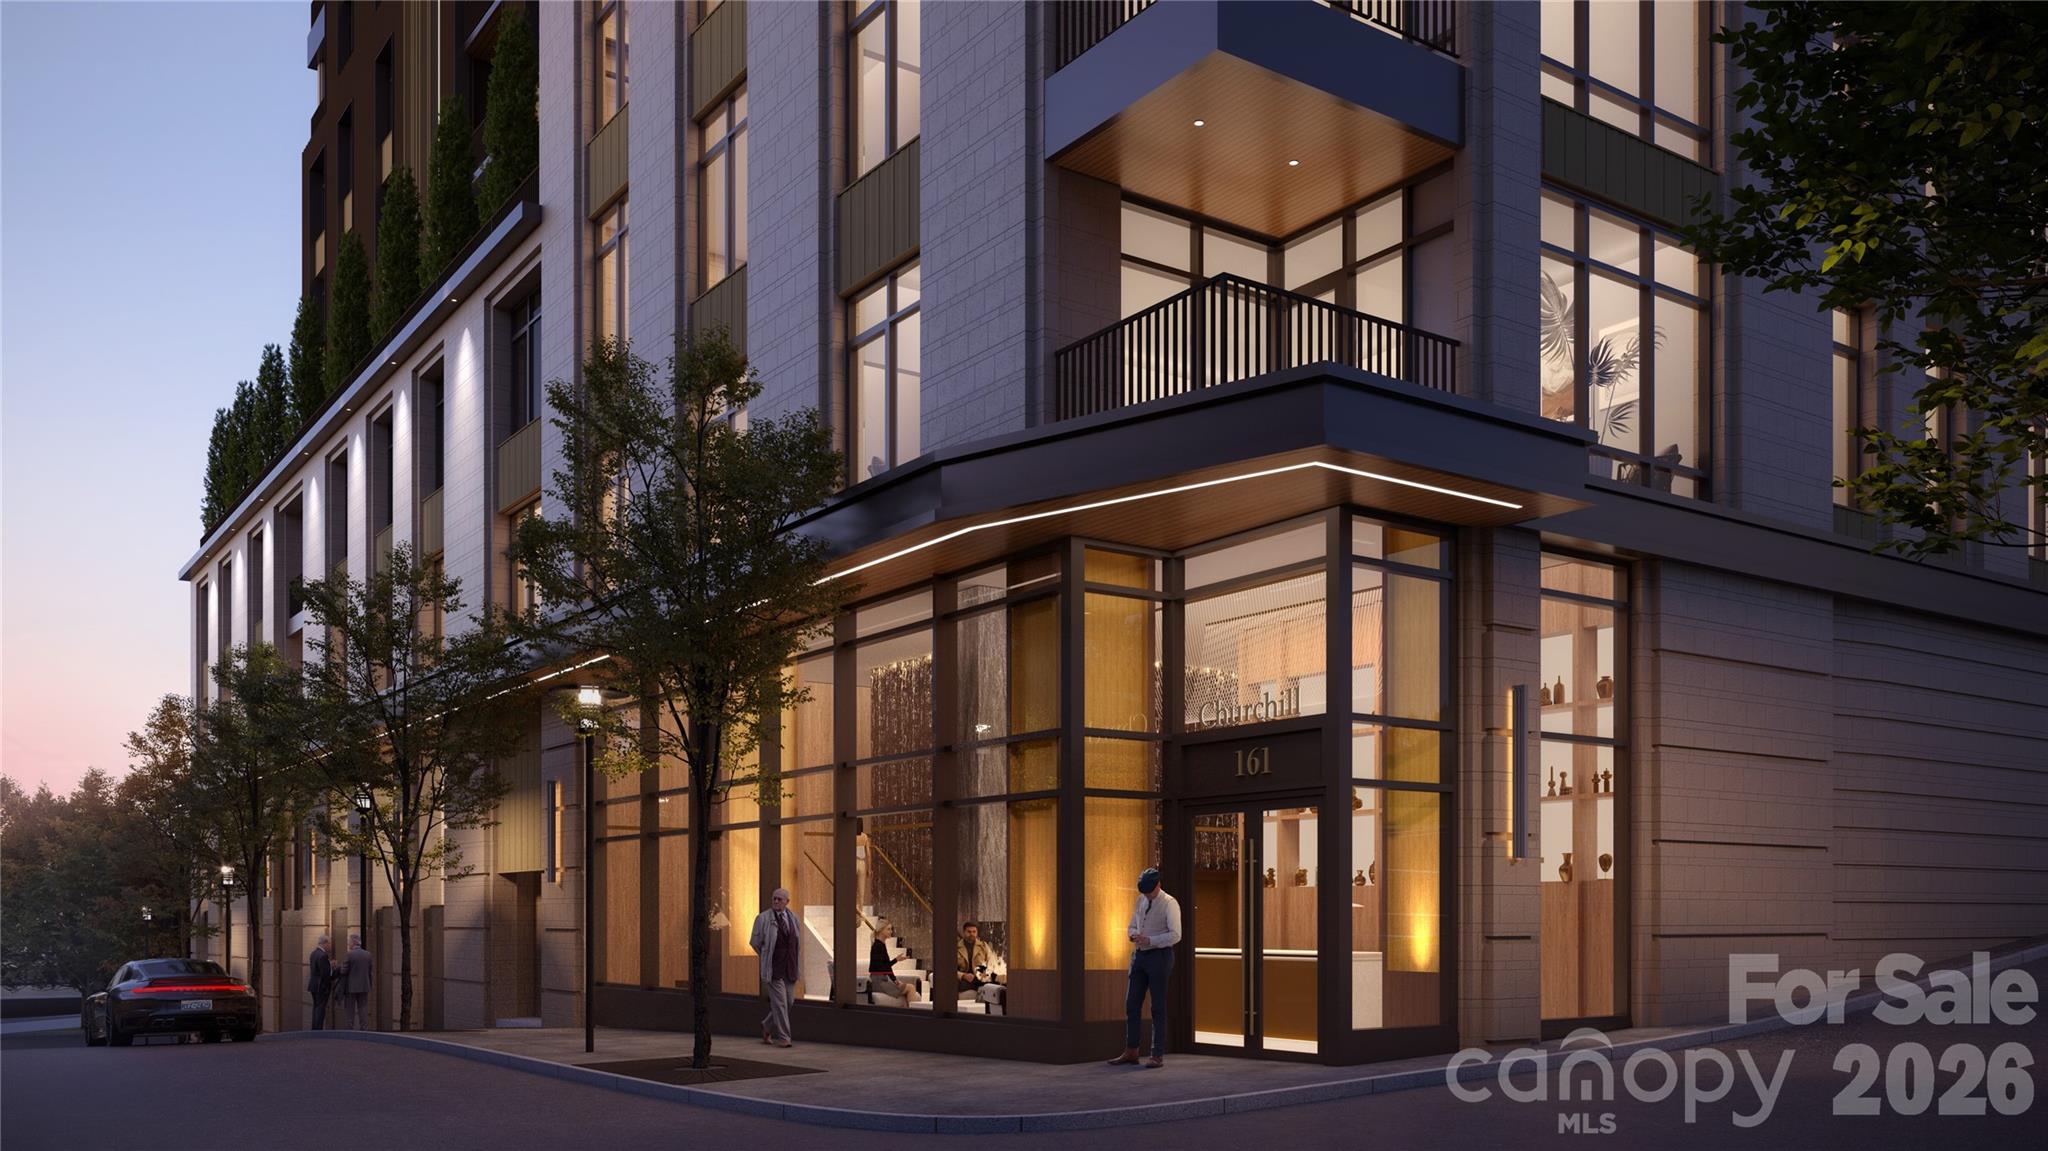
Residence is under contract! Call listing agent for information on other Churchill opportunities. Experience The Churchill, offering a level of luxury not yet delivered in downtown Asheville, where refined design and mountain serenity meet city energy. This landmark address offers 35 exclusive residences from 1,200 to over 3,000 square feet, each with private terraces up to 1,600 square feet and seamless indoor-outdoor living through movable glass walls. Interiors feature Sub-Zero and Wolf appliances, double waterfall stone countertops, custom cabinetry, French white oak flooring, vented fireplaces, and smart home technology. Amenities include a grand lobby with concierge, ninth-floor sunrise terrace with yoga deck, sunset owner's lounge with outdoor kitchen and mountain views, fitness center, golf simulator, billiards, sauna, and secure parking with EV charging. Strong early demand with sales ahead of projections.

Listed by William Coin and Scott Mills of Howard Hanna Beverly-Hanks Biltmore Avenue

$
$
%
$/month over payments
Federal 30-year interest rate: 6.55% last updated on Jul 16, 2026
* All Figures are estimates. Check with your bank or proposed mortgage company for actual interest rates.
This product uses the FRED® API but is not endorsed or certified by the Federal Reserve Bank of St. Louis.

Save FavoriteSchedule TourAsk A QuestionMore Details

16441 Cabarrus Road Charlotte NC 28227

Charlotte, NC16441 Cabarrus Road

Price$4,500,000

Est. Mortgage: $/month

MLS Number CAR4166754

  • Land
  • Acreage 68
  • County Mecklenburg

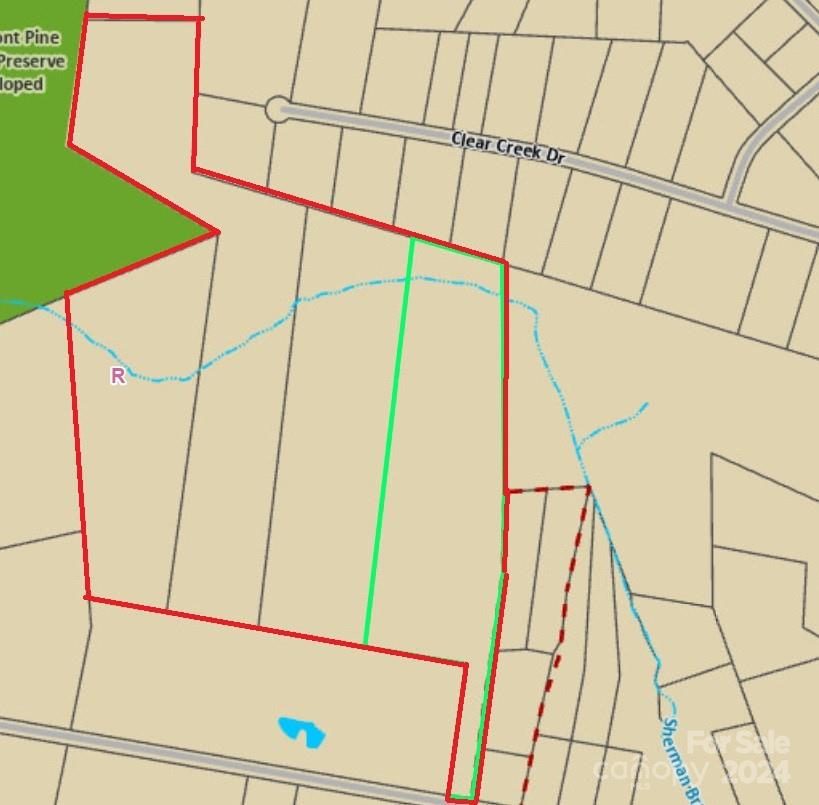
Great opportunity for Investors to acquire 68+/- acres of land for less an 60k an acre. The land is very close to the I-485 exit# 41. There is already great deal of development all around. Do not miss this opportunity to buy now and see the property appreciate. Please contact Mecklenburg county for Sewer and Water availability. Survey available upon request.

Listed by Gautam Mansinghka of Adys Real Estate Group LLC

$
$
%
$/month over payments
Federal 30-year interest rate: 6.55% last updated on Jul 16, 2026
* All Figures are estimates. Check with your bank or proposed mortgage company for actual interest rates.
This product uses the FRED® API but is not endorsed or certified by the Federal Reserve Bank of St. Louis.

Save FavoriteSchedule TourAsk A QuestionMore Details

5 Rock Vista Way Arden NC 28704

Arden, NC5 Rock Vista Way

Price$4,500,000

Est. Mortgage: $/month

MLS Number CAR4312341

  • Residential
  • Bedrooms 4
  • Bathroom 5
  • Square Feet 5,716
  • Acreage 1.07

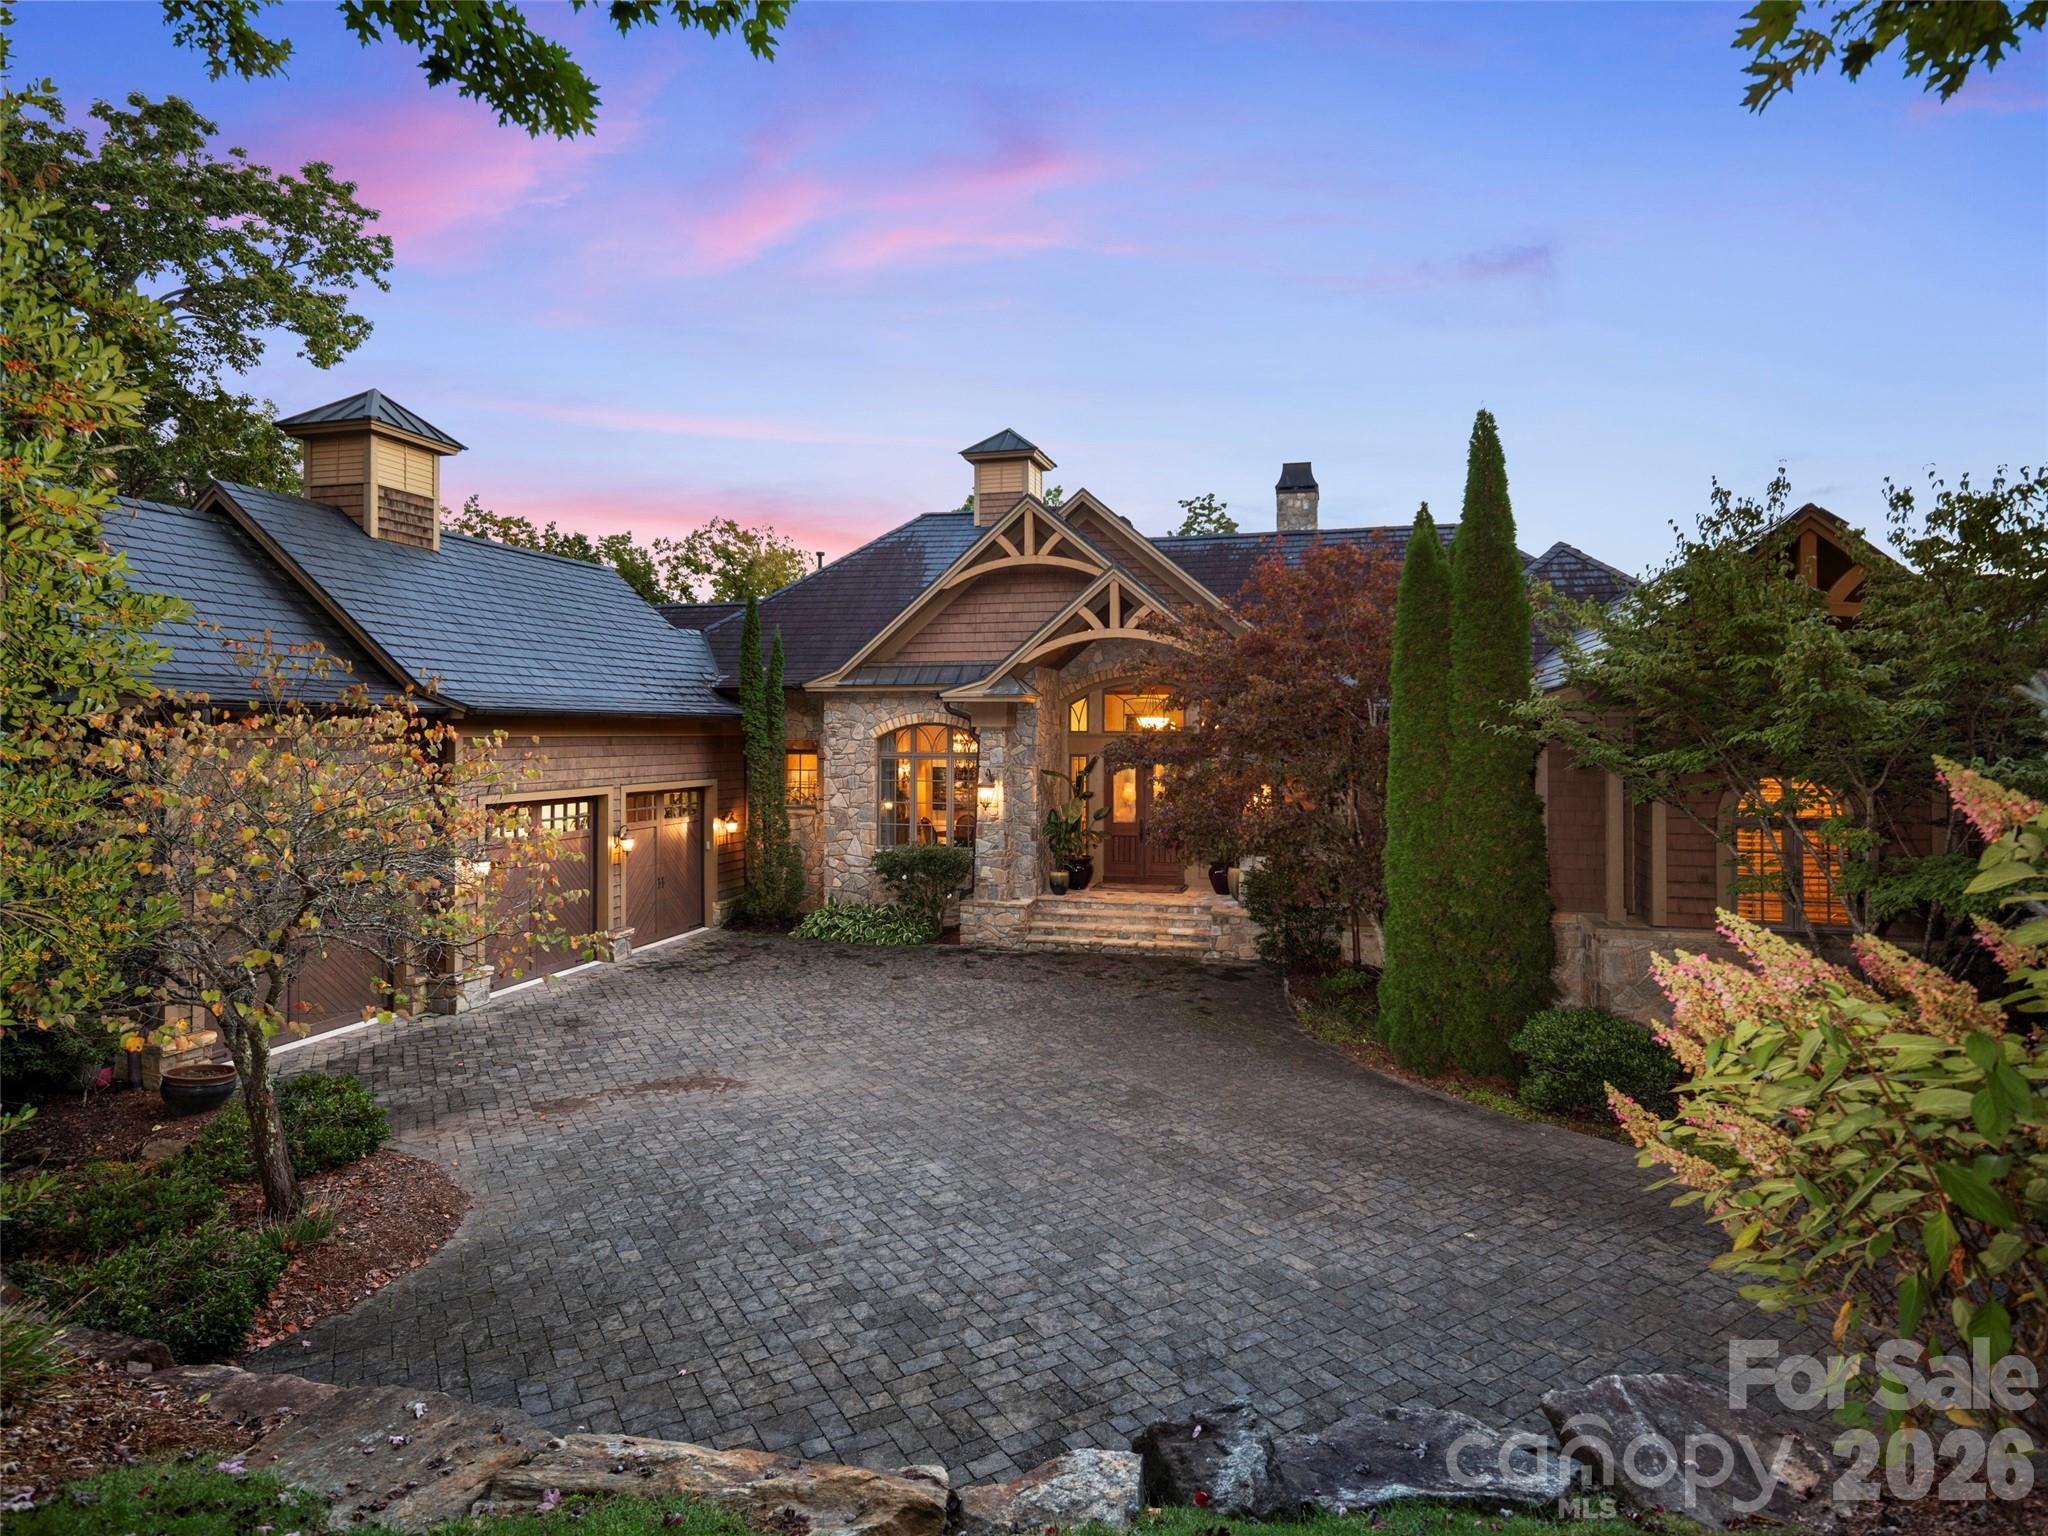
Spectacular views from this custom home located on a secluded street in The Cliffs at Walnut Cove. Extremely well appointed with high level finishes, including a gourmet kitchen, 4 fireplaces, an elevator, and an elegant primary bedroom and bath. Enjoy cool breezes and beautiful sunsets while dining on the phantom screened porch. All living areas access covered porches with mountain and beautiful landscape vistas. The lower level features 11-foot ceilings, a game room, and an open wine room for tasting gatherings. Three ensuite bedrooms offer privacy and comfort to family or guests. An oversized three-car garage, a level driveway, and a large motor court provide safe and easy access to this home. This home is a must-see.

Listed by Roseann Cioce of Walnut Cove Realty/Allen Tate/Beverly-Hanks

$
$
%
$/month over payments
Federal 30-year interest rate: 6.55% last updated on Jul 16, 2026
* All Figures are estimates. Check with your bank or proposed mortgage company for actual interest rates.
This product uses the FRED® API but is not endorsed or certified by the Federal Reserve Bank of St. Louis.

Virtual TourSave FavoriteSchedule TourAsk A QuestionMore Details

182 N Mills River Road Mills River NC 28759
Active With Contract

MLS Number CAR4191767

  • Commercial
  • Acreage 15.29

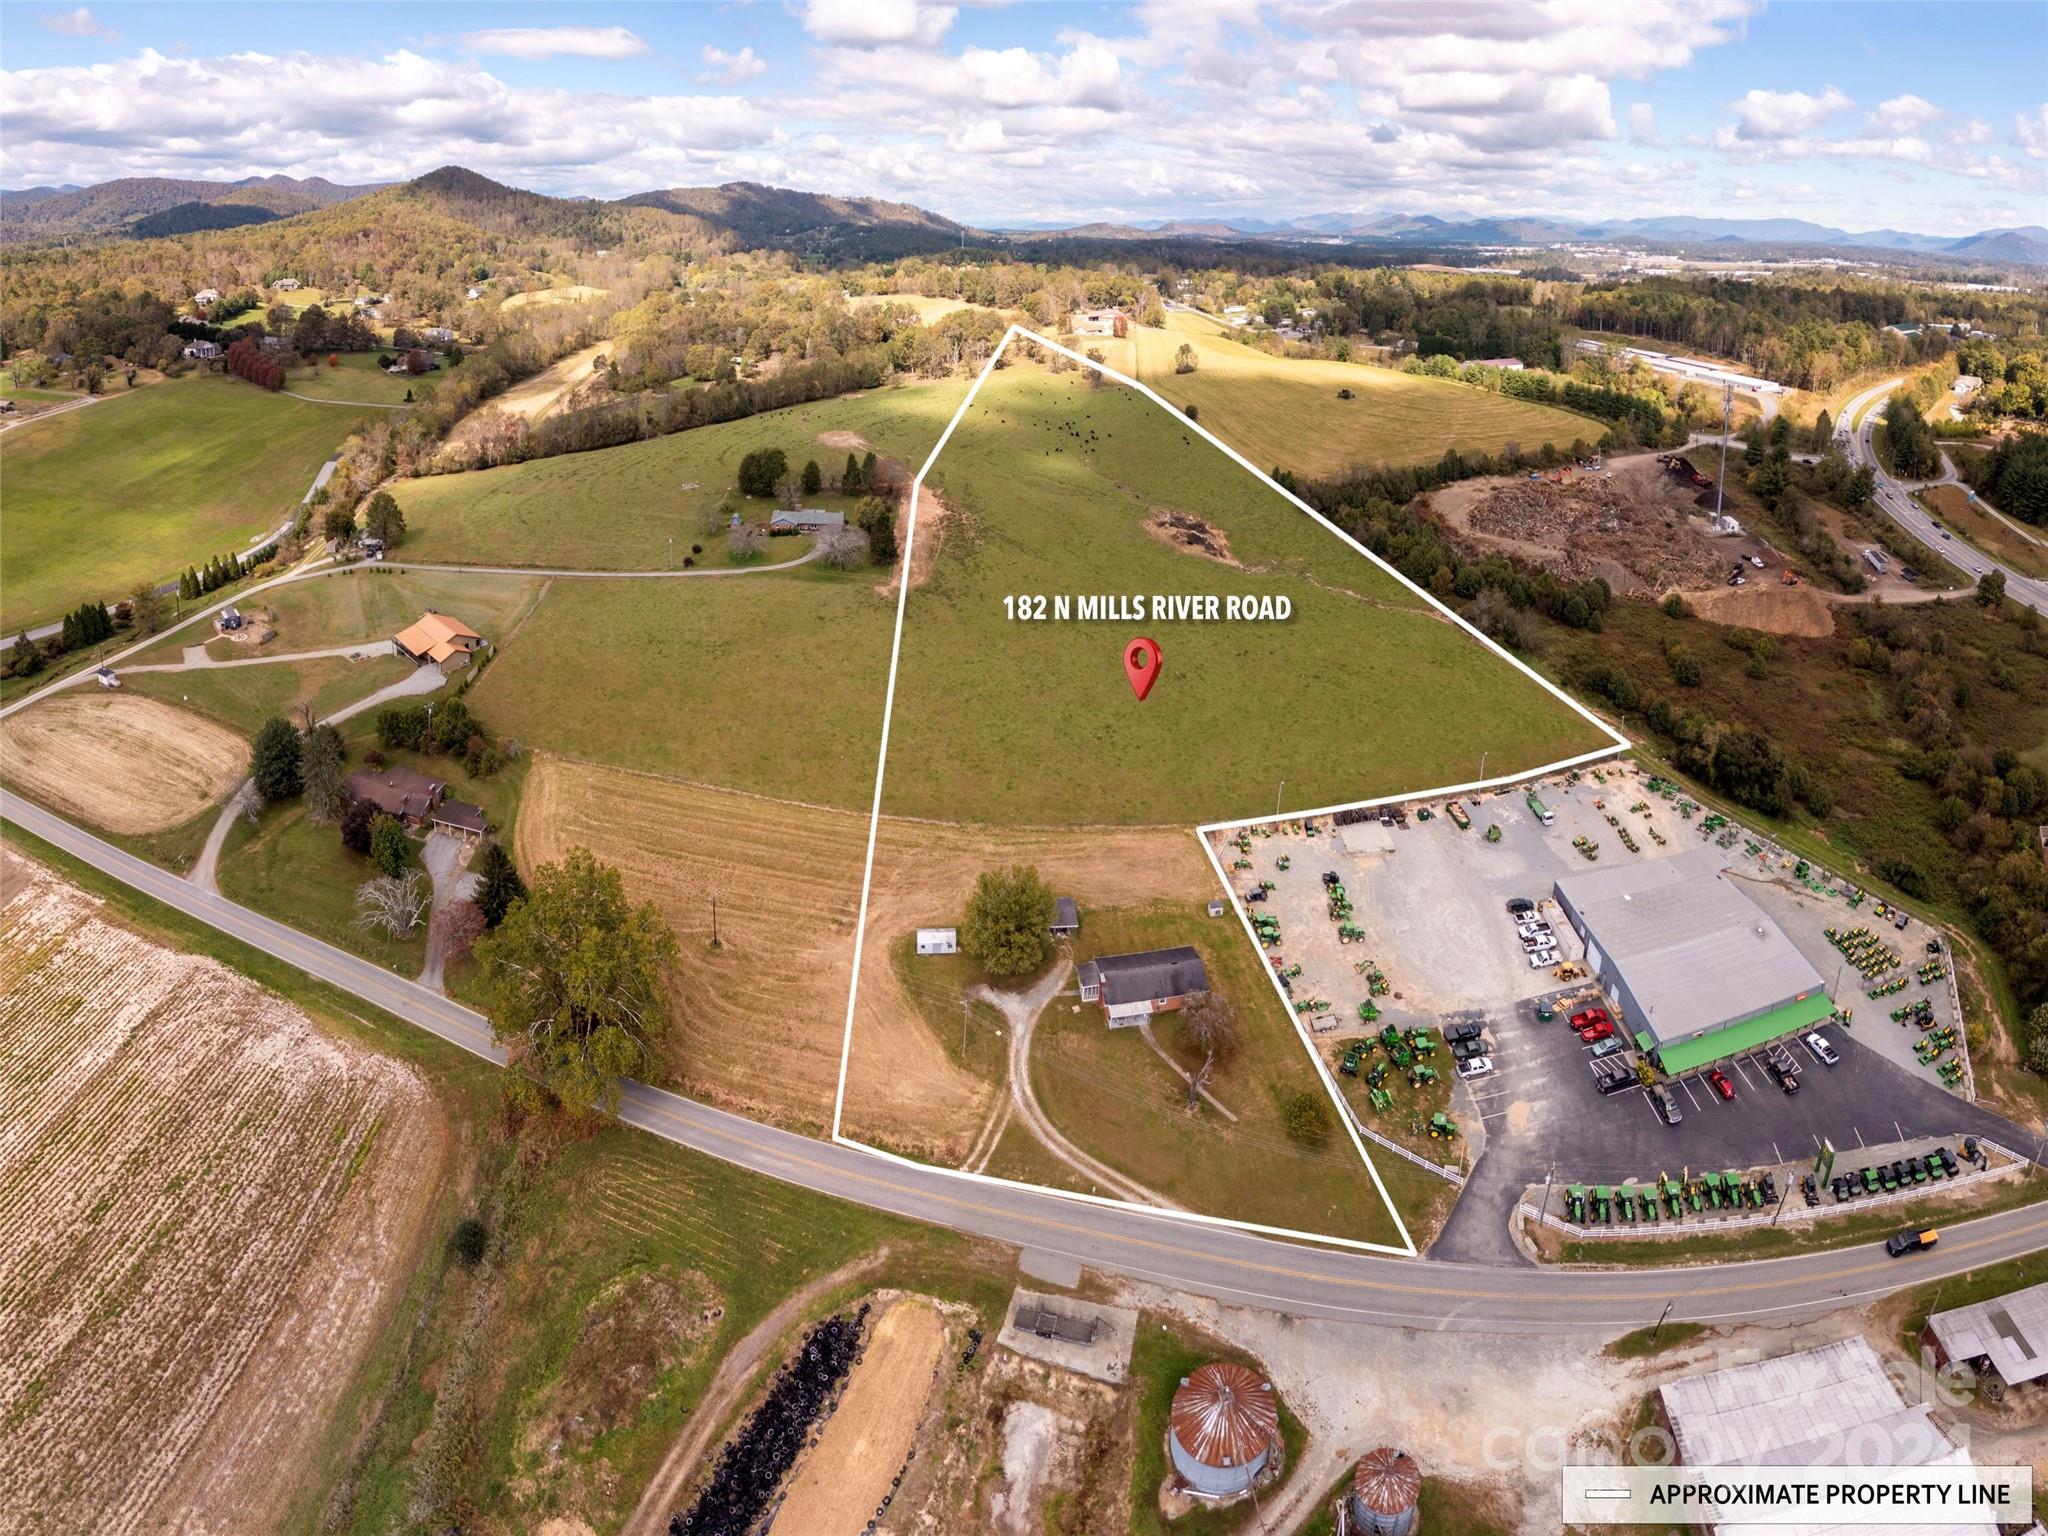
Outstanding commercial, industrial, or residential land development opportunity in Mills River! Gently rolling pastoral land in a growth market within 10 mins of the Asheville Regional Airport and I-26. A new Publix grocery and strip retail is developing one block east on Boylston Hwy within sight of this property! Join Publix, Meade Tractor, Ingles, Bojangles, Amazon and a myriad of regional and national retailers, new industry, and local eateries! Water and sewer are nearby - buyer to investigate utility availability, adaptability & capacity for utilities. Watershed restrictions apply; agent must accompany all showings!

Listed by Mark Morris of NAI Allen Tate Beverly-Hanks Commercial

$
$
%
$/month over payments
Federal 30-year interest rate: 6.55% last updated on Jul 16, 2026
* All Figures are estimates. Check with your bank or proposed mortgage company for actual interest rates.
This product uses the FRED® API but is not endorsed or certified by the Federal Reserve Bank of St. Louis.

Virtual TourSave FavoriteSchedule TourAsk A QuestionMore Details

5204 Masons Ferry Road Clover SC 29710

Clover, SC5204 Masons Ferry Road

Price$4,500,000

Est. Mortgage: $/month

MLS Number CAR4390360

  • Residential
  • Bedrooms 4
  • Bathroom 6
  • Square Feet 5,740
  • Acreage 1.88

Listed by Brittany Jackson of Southern Nest Realty Inc

$
$
%
$/month over payments
Federal 30-year interest rate: 6.55% last updated on Jul 16, 2026
* All Figures are estimates. Check with your bank or proposed mortgage company for actual interest rates.
This product uses the FRED® API but is not endorsed or certified by the Federal Reserve Bank of St. Louis.

Virtual TourSave FavoriteSchedule TourAsk A QuestionMore Details

12300 Mccord Road Huntersville NC 28078

Huntersville, NC12300 Mccord Road

Price$4,500,000

Est. Mortgage: $/month

MLS Number CAR4370351

  • Residential
  • Bedrooms 7
  • Bathroom 6
  • Square Feet 6,033
  • Acreage 11.27

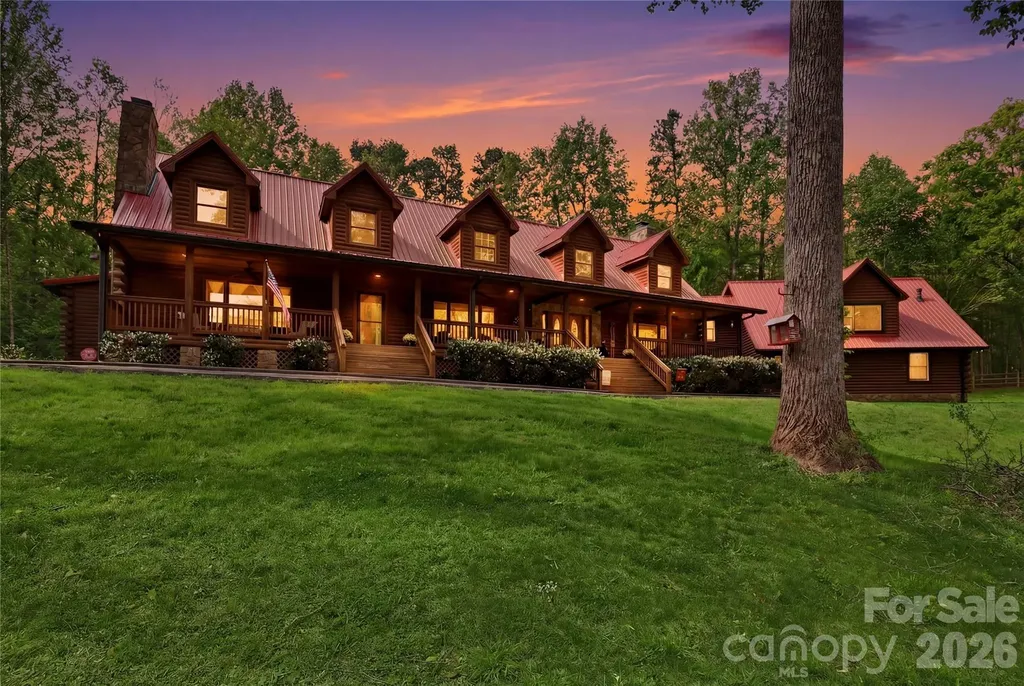
Tucked behind a private gate and set far from the road along a winding drive, 12300 McCord Road in Huntersville offers a rare blend of peaceful seclusion and timeless rustic charm. Nestled on 11.27(+/-) acres of serene, wooded beauty, this remarkable property invites you to slow down, breathe deeply, and experience true country elegance-just minutes from modern conveniences. This stunning 6,033 sq ft Custom Built Log Cabin home is thoughtfully designed with both comfort and character in mind. Featuring 7 spacious bedrooms and 4 bathrooms and 2 1/2 baths, including a 2nd living quarter with access from the home and garage. At the heart of the home, the gourmet chef's kitchen featuring a Viking Gas Stove and oven, is a true delight-crafted for both everyday living and entertaining, with ample space, high-end built-in finishes, and a welcoming atmosphere that makes every meal feel special. Large center prep island with its own sink & beverage fridge, and plenty of room for seating at the island. Enjoy the large great room with beautiful built-ins and gas fireplace where you can gather and watch your favorite movie on the large screen, just add the popcorn! Primary Bedroom is its own suite with gas fireplace and its own door to the gorgeous porch that expands to the front of the home, perfect for a cup of coffee in the morning or enjoying the sunset in the evening. The primary bedroom offers its own ensuite with a see-through gas fireplace between the spa-like walk-in shower, built-ins in the changing room + walk in closet and 2nd closet. Just off the primary ensuite/changing room is a work-out room with multi functioning for many options. Step outside through the sunroom just off the great room to your own private retreat, where a beautiful in-ground pool with a cascading waterfall and relaxing hot tub awaits. The sunroom is a wonderful place to unwind from a day outside, this stunning room includes a kitchen, and 1/2 bath that has a door to come in from the pool. Upstairs, a spacious living/game room offers endless possibilities-whether for recreation, media, built-in wet bar, or a private escape to the expansive deck that overlooks the pool. Just down the hall is 2 more bedrooms, full bathroom and large laundry room with plenty of cabinets and folding counter. Step down into the additional 2nd living quarters, featuring a spacious 2nd living area that leads you into the 2nd living quarters, where you will find a full bathroom, 2 bedrooms and a large living area with gas fireplace, kitchen, and room for an office. The home is complete with a 2-car garage with ample extended space and breezeway between garage and home with access to the garage from the 2nd living quarters from within the home. If you are looking for a place to tinker, the garage also has a workshop area and an additional laundry room with washer and dryer. Additional large storage room a rear of home near pool entrance. This RARE GEM in Huntersville offers an abundant room to roam, explore, and enjoy the beauty of your own land. From the gated entrance to the peaceful acreage beyond, this property is more than a home-it's a lifestyle of privacy, charm, and rustic luxury, paired with incredible potential in one of Huntersville's most desirable settings. TR Zoning has been approved by the Town of Huntersville for future/potential vision.

Listed by Melissa Donahue of Coldwell Banker Realty

$
$
%
$/month over payments
Federal 30-year interest rate: 6.55% last updated on Jul 16, 2026
* All Figures are estimates. Check with your bank or proposed mortgage company for actual interest rates.
This product uses the FRED® API but is not endorsed or certified by the Federal Reserve Bank of St. Louis.

Save FavoriteSchedule TourAsk A QuestionMore Details

Broker Reciprocity MLS Grid Logo © 2026 Listings courtesy of Canopy MLS as distributed by MLS GRID. IDX information is provided exclusively for consumers’ personal non-commercial use and may not be used for any purpose other than to identify prospective properties consumers may be interested in purchasing. The IDX data is deemed reliable but is not guaranteed by MLS GRID and may be subject to an end user license agreement prescribed by the Member Participant’s applicable MLS.  Based on information submitted to the MLS GRID as of July 22, 2026 5:17 PM UTC . All data is obtained from various sources and may not have been verified by broker or MLS GRID. Supplied Open House Information is subject to change without notice. All information should be independently reviewed and verified for accuracy. Properties may or may not be listed by the office/agent presenting the information. Some IDX listings have been excluded from this website.