and narrow your search. If you have fewer than 200 results, you can save your search.

Bat Cave NC

r=3157-3168
157 Landing Trail Mount Gilead NC 27306

Mount Gilead, NC157 Landing Trail

Price$1,250,000

Est. Mortgage: $/month

Active With Contract

MLS Number CAR4398840

  • Residential
  • Bedrooms 3
  • Bathroom 3
  • Square Feet 2,134
  • Acreage 1.11

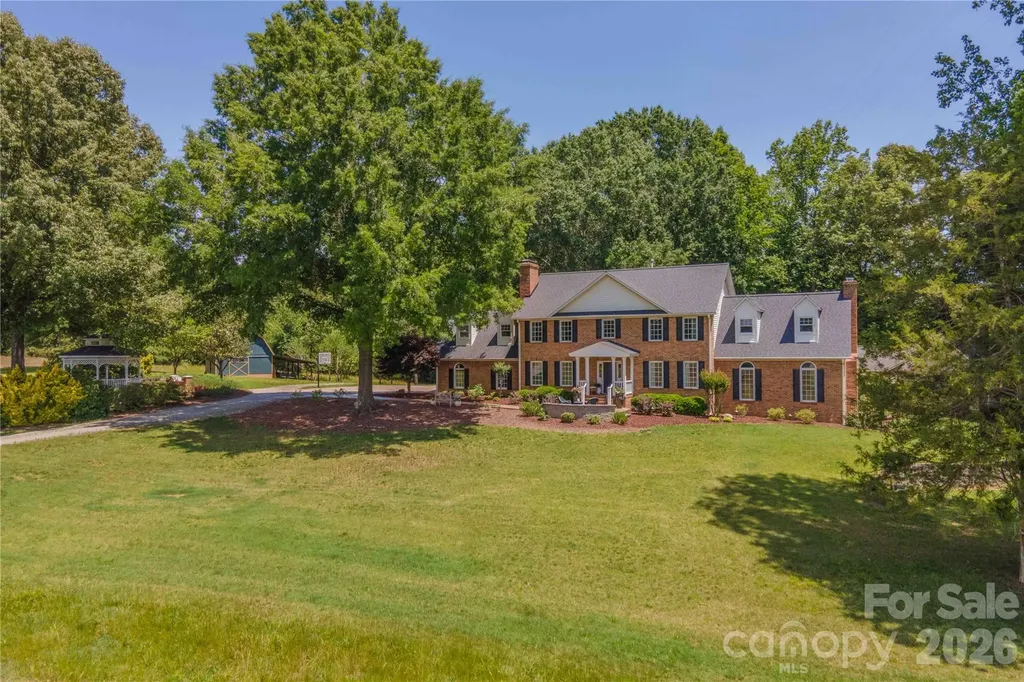
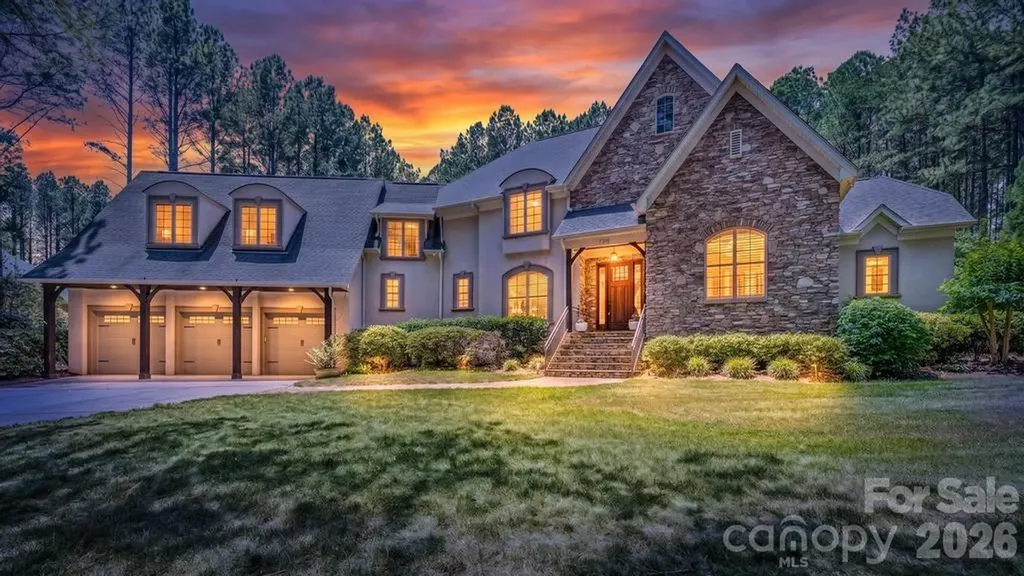
Amazing waterfront home in The Landing on Lake Tillery. This Donald Gardner design offers a wonderful floorplan that is very open and on one level. The property has an oversize double attached garage with tons of floored storage above. Large covered deck on the lakeside which you can walk out onto from the primary bedroom. Full size 1200 sf boathouse with large boulders for the bulkhead. Just off the main channel with deep water in a large cove with fantastic views of the main channel. The perfect spot for kids to swim, paddle board or kayak. The designers have worked their magic again with the finish on the home done very tastefully. Granite counters, ceramic tile, LVP flooring, custom cabinetry throughout and professional landscaping with irrigation. Fireplace in the Great Room. The home looks like new construction as it was rarely used by the owners. Come and preview this home and find your Perfect Place on the Lake !!!

Listed by Mark McRae of McRae Properties

$
$
%
$/month over payments
Federal 30-year interest rate: 6.55% last updated on Jul 16, 2026
* All Figures are estimates. Check with your bank or proposed mortgage company for actual interest rates.
This product uses the FRED® API but is not endorsed or certified by the Federal Reserve Bank of St. Louis.

Virtual TourSave FavoriteSchedule TourAsk A QuestionMore Details

1401 Tara Plantation Boulevard Wesley Chapel NC 28110

MLS Number CAR4389473

  • Residential
  • Bedrooms 5
  • Bathroom 5
  • Square Feet 4,415
  • Acreage 0.56

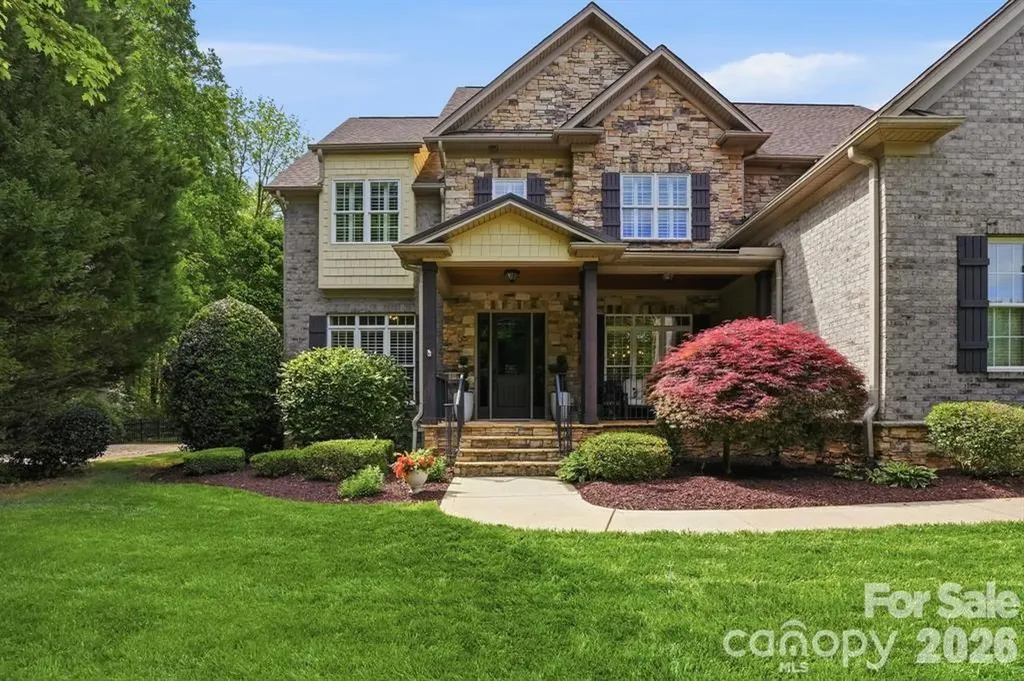
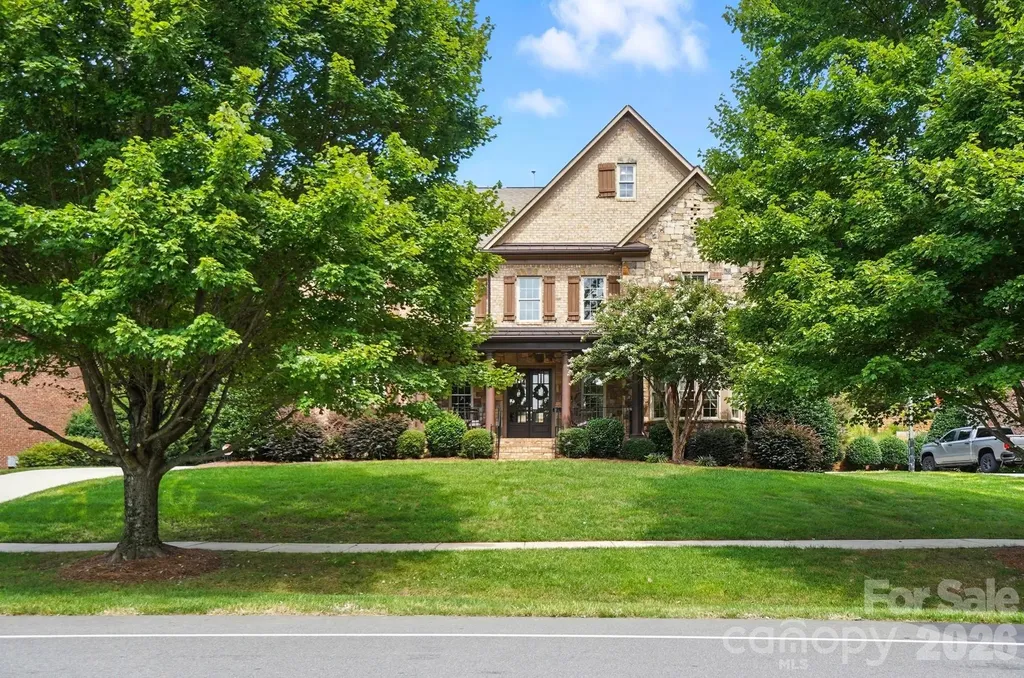
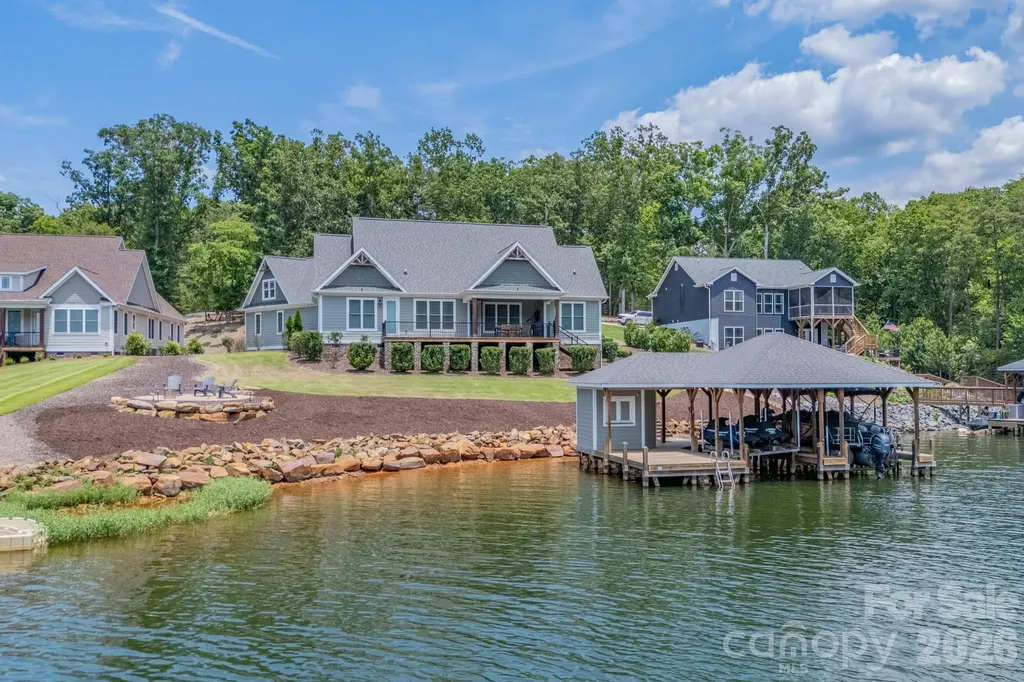
Stunning Custom David Ballard designed Full-Brick Home with stone and shaker accents positioned on a premier private corner lot adjacent to wooded common area in the Boutique community of Twelve Oaks. Just under 4,500sf, this impeccably maintained residence features 5 bedrooms, all with full baths, a floor plan and layout that offers room for intimate family gatherings as well as indoor and outdoor entertainment spaces. The main level showcases a mixture of 10 and 12' ceilings, expansive living spaces with lots of windows; a coffered ceiling in the living room centers around a floor to ceiling stone accent fireplace; extensive double crown molding and wainscoting with featured wood trim and wood Plantation shutters throughout. On the main level, a chef's kitchen with gas stove, a double quartz center island, double oven and microwave, a farm sink and generous cabinets; a butlers pantry with herringbone tiled backsplash, additional cabinet space, a breakfast nook, an All Season or Carolina Room off the breakfast nook, a formal dining area, a half bath, a private office and a nice size guest suite with a full bath. Upstairs, a bench seat with storage drawers under shuttered windows overlooking the rear yard, a fully renovated upstairs bonus room for entertaining with dry bar, mini fridge, new built-in cabinets and floating shelves with quartz countertop and a pool table; two more large bedrooms with en suite baths, a spacious laundry room with closet, cabinet and stationary tub; a bedroom currently being used as a flex work out space with chalk wall and closet (could be a future bedroom combination with Jack and Jill bathroom); a primary bedroom, an oasis with light throughout, a second bench seat under plantation shuttered windows overlooking the rear yard, a separate seating area with entertainment nook, storage closet, and finally a spa like primary bath with herringbone pattern tiled floor, a large insulated stand alone tub against a feature wall, beautiful quartz countertops, tall vanity mirrors and wall sconces, separate sink stations/vanities with one extra long vanity with pull out drawers and under cabinet organization, an extra tall shower with frameless shower enclosure and hand held shower, bench seating; and a wood floored walk in California closet with additional storage and window. Outdoors, a salt water heated pool, a rock waterfall with sheer descent, framed in flagstone and pavers, a pergola, a concrete pad and basketball goal on the side yard, a fire pit with flagstone tucked away on the .56 acre lot, adjacent to neighbors but feels private with the trees and landscaping. See additional list for Renovations and some design notes from the renovation by Sara Brennan Designs.

Listed by Jan Ringeling of Moody Residential LLC
$
$
%
$/month over payments
Federal 30-year interest rate: 6.55% last updated on Jul 16, 2026
* All Figures are estimates. Check with your bank or proposed mortgage company for actual interest rates.
This product uses the FRED® API but is not endorsed or certified by the Federal Reserve Bank of St. Louis.

Virtual TourSave FavoriteSchedule TourAsk A QuestionMore Details

13056 Long Common Parkway Huntersville NC 28078

MLS Number CAR4379136

  • Residential
  • Bedrooms 6
  • Bathroom 6
  • Square Feet 5,601
  • Acreage 0.48

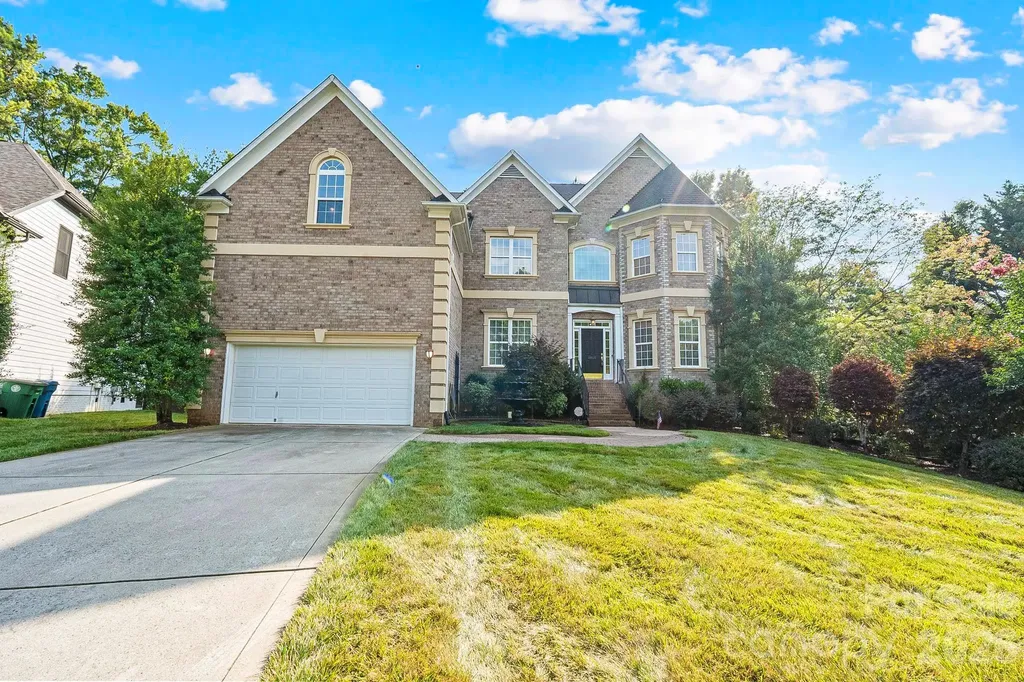
This exceptional residence blends timeless elegance with thoughtful design, beginning with an expansive rocking chair front porch that welcomes you into a dramatic two-story foyer highlighted by a sweeping circular staircase. The main level is beautifully appointed with formal living and dining spaces, a sunlit great room with a gas fireplace, an oversized chef-inspired kitchen, and a private guest suite with ensuite bath. Upstairs, you'll find three generously sized secondary bedrooms, a spacious bonus room, an oversized laundry room with utility sink, and a remarkable primary retreat designed for comfort and sophistication. The spa-inspired primary bath features dual private sides, each with its own vanity, sink, water closet, and walk-in closet, seamlessly connected by an expansive designer-tiled shower. The third level offers an impressive private living space ideal for extended stays, entertaining, or flexible lifestyle needs. Complete with a second full kitchen, dedicated laundry room, living area, office, and a bedroom featuring beautiful windows overlooking the serene, tree-lined backyard, this level also includes a spacious walk-in closet. Situated on a beautifully landscaped homesite in the highly sought-after Olmsted community, the outdoor living spaces are equally captivating. The tiered backyard includes a large flat recreation area, a stunning stone patio, and a wood-burning fireplace perfect for year-round enjoyment. An extended driveway provides additional parking convenience. Residents of Olmsted enjoy exceptional community amenities, including resort-style pool and recreation areas, tennis courts, and a picturesque lake ideal for peaceful afternoon to relax and take in nature. Be sure to request the complete list of upgrades and community details from your agent. This is a rare opportunity to own a truly remarkable home.

Listed by Liana Matheney of Berkshire Hathaway HomeServices Carolinas Realty

$
$
%
$/month over payments
Federal 30-year interest rate: 6.55% last updated on Jul 16, 2026
* All Figures are estimates. Check with your bank or proposed mortgage company for actual interest rates.
This product uses the FRED® API but is not endorsed or certified by the Federal Reserve Bank of St. Louis.

Virtual TourSave FavoriteSchedule TourAsk A QuestionMore Details

92 Falcons Peak Lane Whittier NC 28789

Whittier, NC92 Falcons Peak Lane

Price$1,250,000

Est. Mortgage: $/month

MLS Number CAR4401062

  • Residential
  • Bedrooms 3
  • Bathroom 4
  • Square Feet 2,839
  • Acreage 1.05

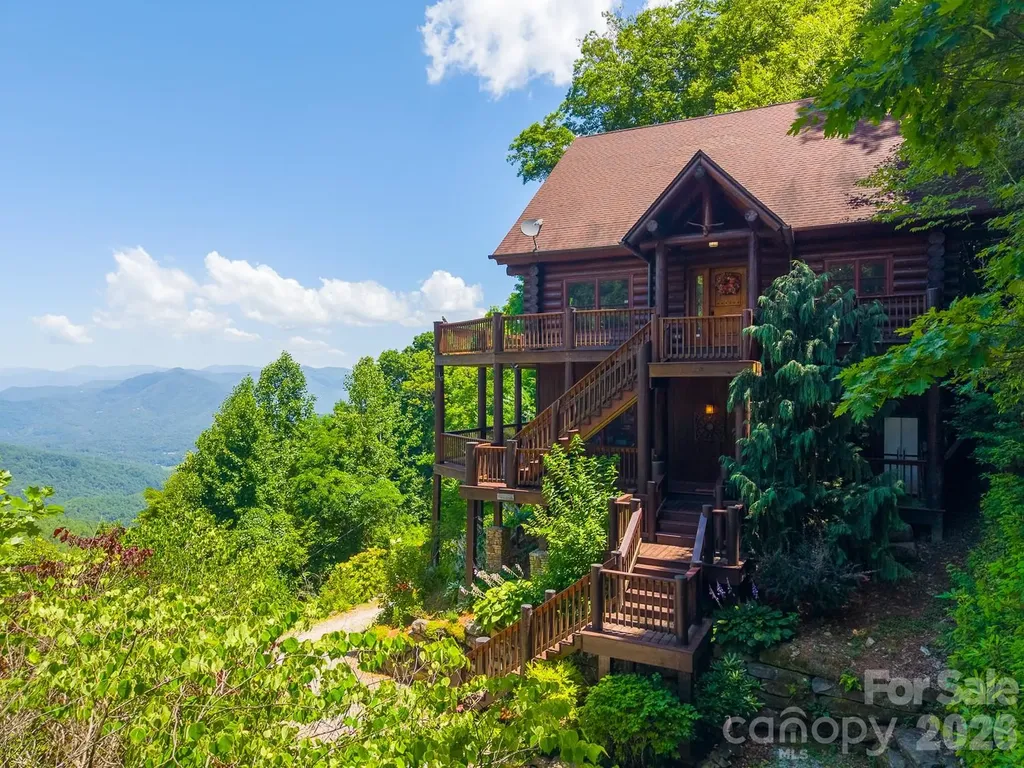
Some mountain views are beautiful. Others change the way you feel. Perched high above the Smokies, 92 Falcons Peak offers one of the most breathtaking panoramas in Western North Carolina! Endless layers of mountain ridges stretch to the horizon, creating a view you'll never tire of. It's the kind of place where mornings begin with coffee on the deck, evenings end with unforgettable sunsets, and every window reminds you why you chose the mountains. Fortunately, the home is every bit as remarkable as the setting. Crafted with impressive attention to detail, this exceptional log home showcases massive imported timbers, rich cherry hardwood floors, soaring cathedral ceilings, and a stunning floor-to-ceiling stone fireplace. Walls of glass flood the home with natural light while keeping the mountains front and center. Offering 3 bedrooms, 3.5 baths, a bonus room, and nearly 2,900 square feet, the thoughtfully designed floor plan provides multiple living spaces, expansive decks, and the perfect balance of gathering areas and private retreats. This luxury mountain getaway offers a sanctuary you'll never outgrow!

Listed by Melissa Rogers of Keller Williams Great Smokies

$
$
%
$/month over payments
Federal 30-year interest rate: 6.55% last updated on Jul 16, 2026
* All Figures are estimates. Check with your bank or proposed mortgage company for actual interest rates.
This product uses the FRED® API but is not endorsed or certified by the Federal Reserve Bank of St. Louis.

Save FavoriteSchedule TourAsk A QuestionMore Details

53 Buchanan Place Asheville NC 28801

Asheville, NC53 Buchanan Place

Price$1,250,000

Est. Mortgage: $/month

MLS Number CAR4386804

  • Residential
  • Bedrooms 3
  • Bathroom 4
  • Square Feet 3,014
  • Acreage 0.26

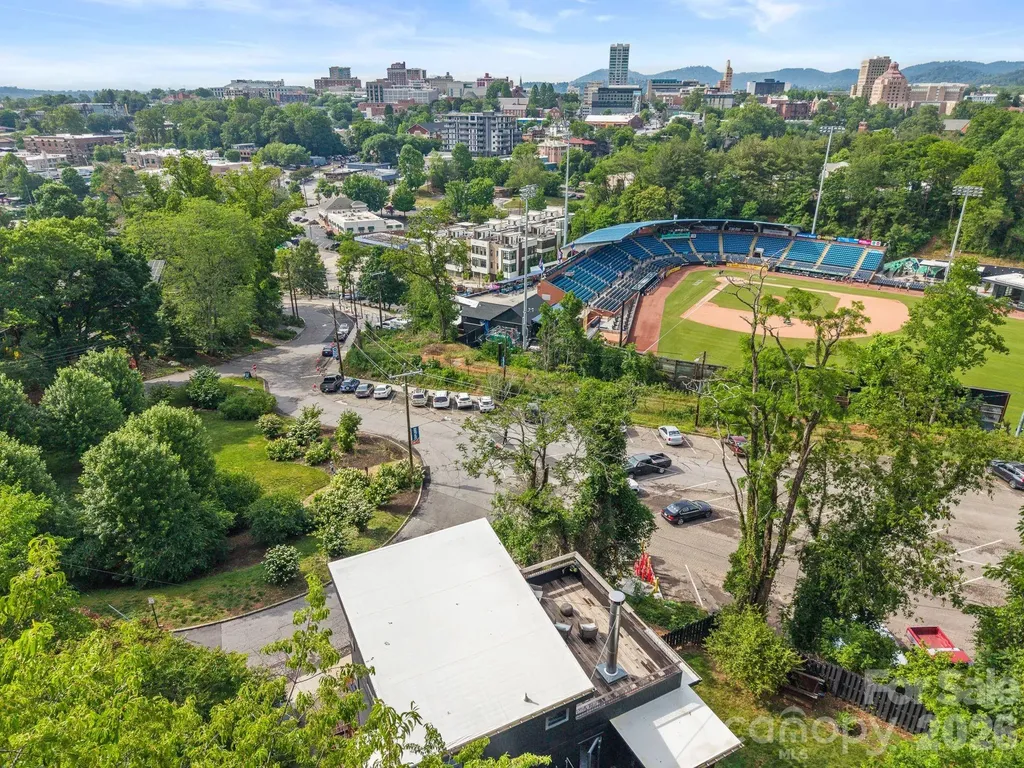
Own the only home in Asheville where you can watch professional baseball from your rooftop. The Stadium House is a one of a kind modern residence where sophisticated design meets the energy of downtown Asheville. Overlooking Home Trust Park and Memorial Stadium, this impressive home offers a front-row seat to downtown Asheville. All from the comfort of your own property. Designed for both entertaining & everyday living, the home seamlessly blends indoor and outdoor spaces. Expansive walls of glass open to create an effortless connection between the chef's kitchen, outdoor living areas, and the surrounding mountain landscape. Host unforgettable gatherings on the main level, enjoy cocktails on the rooftop terrace as the sun sets over the stadium, or watch the game with friends from one of Asheville's most unique vantage points. Located in Asheville's vibrant South Slope district for morning coffee, breweries, restaurants, and live music. Explore nearby trails, then return home to relax in the private outdoor shower before an evening out or a backyard cookout.Forget game-day traffic, parking hassles, and long commutes. Here entertainment, recreation, and downtown conveniences are woven into everyday life. Distinctive, sophisticated, and impossible to replicate, The Stadium House is more than a home; it's an experience. A property that turns heads, sparks conversations, and creates a lifestyle your guests will never forget.

Listed by Lauren Eaddy of Patton Allen Real Estate LLC

$
$
%
$/month over payments
Federal 30-year interest rate: 6.55% last updated on Jul 16, 2026
* All Figures are estimates. Check with your bank or proposed mortgage company for actual interest rates.
This product uses the FRED® API but is not endorsed or certified by the Federal Reserve Bank of St. Louis.

Virtual TourSave FavoriteSchedule TourAsk A QuestionMore Details

16105 Langston Drive Charlotte NC 28278

Charlotte, NC16105 Langston Drive

Price$1,250,000

Est. Mortgage: $/month

MLS Number CAR4383819

  • Residential
  • Bedrooms 6
  • Bathroom 3
  • Square Feet 3,720
  • Acreage 3.54

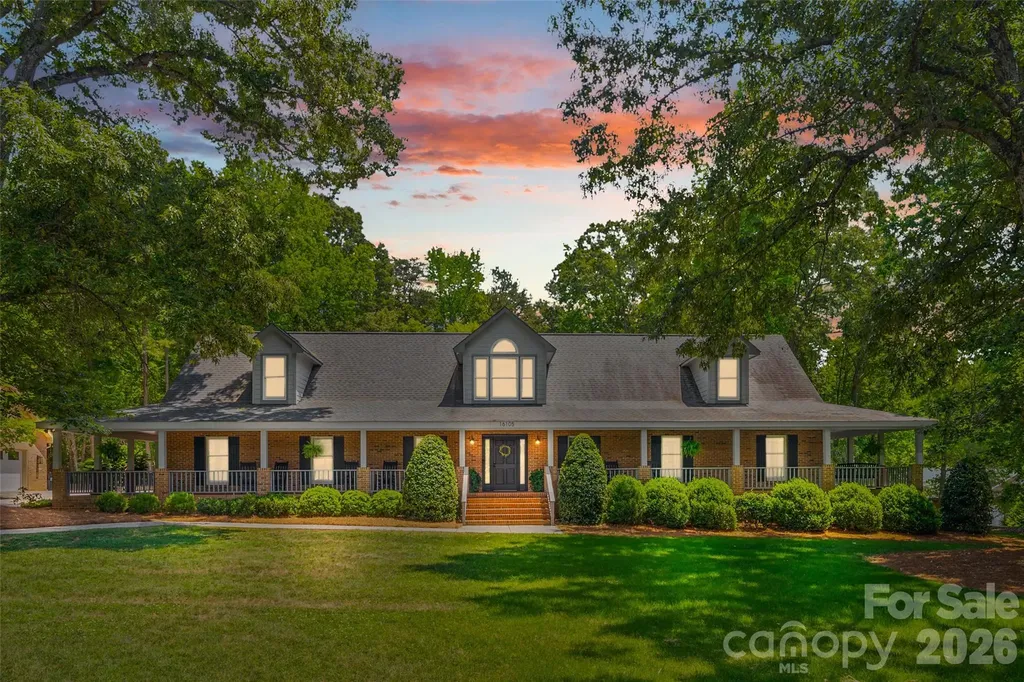
Welcome to 16105 Langston Drive - a truly one-of-a-kind custom-built ranch home perfectly designed for multigenerational living, privacy, and flexibility. Nestled on 3.54 beautifully landscaped acres, this private oasis offers the rare combination of peaceful country-style living with the convenience of Charlotte nearby - all with no HOA restrictions.Designed with comfort and functionality in mind, this spacious home features hardwood floors, oversized bedrooms, and an expansive owner's retreat creating the perfect private sanctuary. The stunning sunroom overlooks the scenic property and offers an ideal space to relax year-round while enjoying views of the pool and surrounding landscape. A standout feature of the property is the fully equipped in-law suite complete with its own kitchen, two bedrooms, laundry and bath - ideal for extended family, guests, or private living quarters. The single-level ranch layout provides effortless everyday living with no stairs throughout the main home. Outdoor living is equally impressive with a welcoming wrap-around porch, spacious, screened back porch, exterior fireplace, private pool, and poolhouse creating the ultimate retreat for entertaining and relaxing. Surrounded by mature landscaping and peaceful natural beauty, the outdoor spaces provide exceptional privacy and a true retreat-like setting. For hobbyists, entrepreneurs, or woodworking enthusiasts, the massive 1043 square foot garage and workshop with 521 square feet of storage above provides exceptional space for projects, storage, equipment, or recreational vehicles. Adding even more value and future potential, the unfinished attic space is already studded with rough electrical in place and offers approximately 1596 additional square feet ready to be customized to fit your needs. This exceptional property is ideal for buyers seeking privacy, space, workshop functionality, multigenerational flexibility, and resort-style outdoor living - all without the limitations of a restricted community.

Listed by Kent Van Slambrook of First Properties

$
$
%
$/month over payments
Federal 30-year interest rate: 6.55% last updated on Jul 16, 2026
* All Figures are estimates. Check with your bank or proposed mortgage company for actual interest rates.
This product uses the FRED® API but is not endorsed or certified by the Federal Reserve Bank of St. Louis.

Virtual TourSave FavoriteSchedule TourAsk A QuestionMore Details

10108 Squires Way Cornelius NC 28031

Cornelius, NC10108 Squires Way

Price$1,250,000

Est. Mortgage: $/month

MLS Number CAR4395333

  • Residential
  • Bedrooms 6
  • Bathroom 6
  • Square Feet 7,016
  • Acreage 0.52

Thoughtfully designed and extensively customized, this exceptional residence has evolved far beyond its original floor plan with timeless design, expansive living spaces, and quality craftsmanship throughout. A curved staircase, tray ceilings, a butler's kitchen, multiple gathering areas, and a main-level accessible suite create a space that is equally suited for everyday living and effortless entertaining. Outdoor living is just as inviting with covered spaces, a remote-controlled retractable awning, and a detached storage shed complete with water and electricity. Every addition and enhancement was thoughtfully planned, resulting in a rare combination of comfort, functionality, and enduring quality. Ideally located in Cornelius just minutes from Lake Norman, with convenient access to Charlotte, shopping, dining, and recreation.

Listed by Landon LaMonica of The Agency - Charlotte

$
$
%
$/month over payments
Federal 30-year interest rate: 6.55% last updated on Jul 16, 2026
* All Figures are estimates. Check with your bank or proposed mortgage company for actual interest rates.
This product uses the FRED® API but is not endorsed or certified by the Federal Reserve Bank of St. Louis.

Save FavoriteSchedule TourAsk A QuestionMore Details

3015 Commonwealth Avenue Charlotte NC 28205

Charlotte, NC3015 Commonwealth Avenue

Price$1,250,000

Est. Mortgage: $/month

MLS Number CAR4397576

  • Residential
  • Bedrooms 4
  • Bathroom 4
  • Square Feet 3,125
  • Acreage 0.47

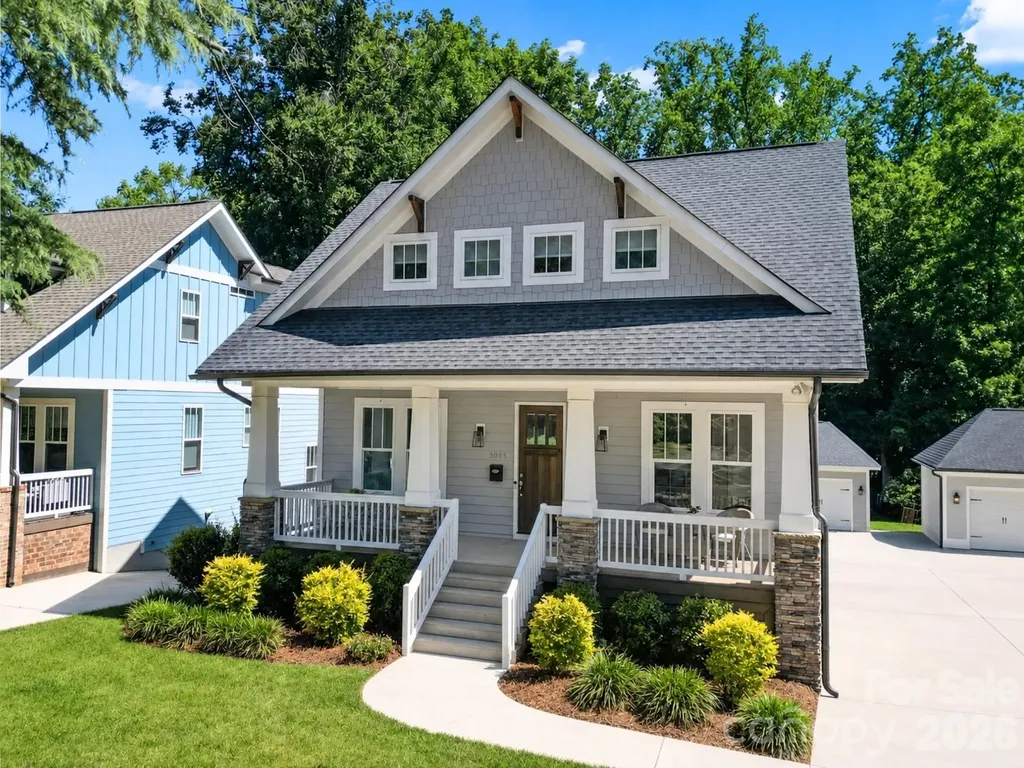
Custom built Craftsman style home offering 4,700 square feet of combined finished and expansion-ready space. Sought-after Charlotte location, just minutes from Uptown and steps from Plaza Midwood. A covered front porch welcomes you inside this thoughtfully designed interior featuring hardwood floors, neutral paint, detailed trim work, designer lighting, and ten foot ceilings. Gourmet kitchen showcases Shaker style custom cabinetry with soft-close doors and drawers, subway tile backsplash, professional six-burner gas range, 64-inch refrigerator, and generous island with seating. Adjacent dining and living areas, complete with a gas fireplace and built-in shelving, create an inviting open concept layout for both everyday living and entertaining. A versatile flex room with French doors provides the ideal space for a home office, playroom, or guest bedroom. Upstairs, the primary suite offers a peaceful retreat complete with a sitting area and spacious walk-in closet enhanced by a custom closet system. The spa-inspired ensuite features a frameless glass shower, soaking tub, and dual sink vanity. Two secondary bedrooms, each with its own full bathroom, along with a well-equipped laundry room with a sink and cabinetry, complete the upper level. Enjoy outdoor living on the screened porch overlooking the level, tree-lined backyard with a patio and detached two-car garage. The unfinished, over 1,500 square foot walk-out basement, already plumbed for a bathroom, offers endless potential. Ideally located near Veterans Park with a playground, tennis and pickleball courts, soccer and baseball fields, disc golf, and a splash pad. Just moments from popular dining, breweries, coffee shops, grocery stores, and convenient access to I-74 and area interstates.

Listed by Pete Dorninger of Redfin Corporation

$
$
%
$/month over payments
Federal 30-year interest rate: 6.55% last updated on Jul 16, 2026
* All Figures are estimates. Check with your bank or proposed mortgage company for actual interest rates.
This product uses the FRED® API but is not endorsed or certified by the Federal Reserve Bank of St. Louis.

Virtual TourSave FavoriteSchedule TourAsk A QuestionMore Details

14004 Elm Street Stanfield NC 28163

MLS Number CAR4163762

  • Commercial
  • Property SubType SPECIAL PURPOSE
  • Square Feet 9,999
  • Acreage 12.43

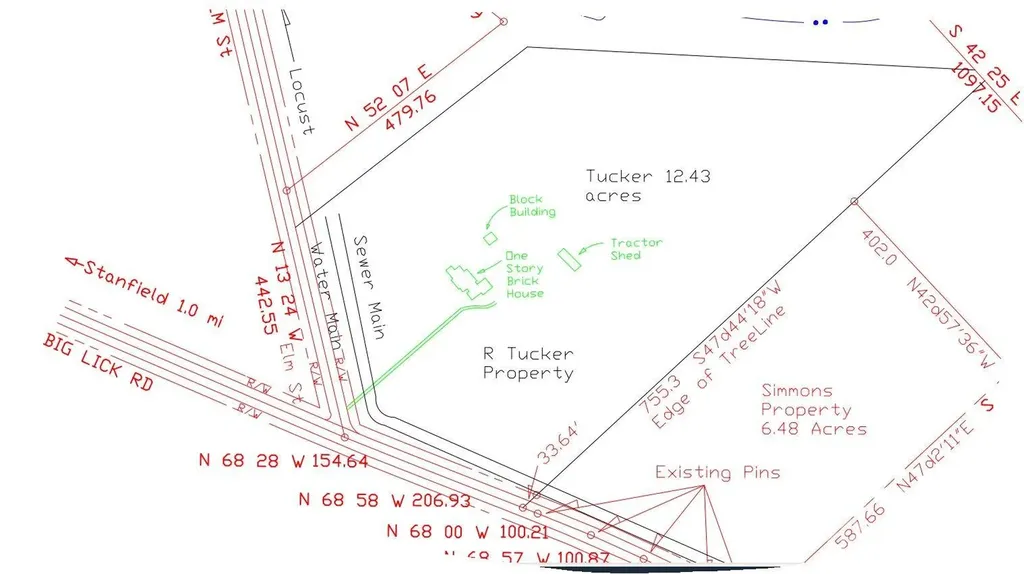
EXCELLENT LOCATION FOR YOUR NEW BUSINESS. 12.43+/- acres plus brick house built in 1940.. This 12.43+/- acres will to be surveyed out of the larger parcel. 1,790 Sq foot House being sold in "AS IS" condition and at no value. Value is in the land. Land is located outside city of Stanfield. Corner of Elm Street and Big Lick Roads. Owner feels it would be an excellent location for business such as Convenient Store, gas station, or the business of your choosing. Land would need to rezoned for commercial if used for that purpose. PLEASE DO NOT GO ONTO PROPERTY WITHOUT AN APPOINTMENT. Public water and sewer runs by property. Will need approval from City of Stanfield to connect and will require payment of tap fees. Also 3 phase electric is available at road. SEE ATTACHED MAP DRAWING THAT SHOWS ACREAGE TO BE SURVEYED OUT OF WHOLE PARCEL. AGAIN, PLEASE DO NOT GO ON PROPERTY WITHOUT AN APPOINTMENT. NO SIGN. THANK YOU FOR YOUR INTEREST.

Listed by Judy Godwin of J Godwin Realty

$
$
%
$/month over payments
Federal 30-year interest rate: 6.55% last updated on Jul 16, 2026
* All Figures are estimates. Check with your bank or proposed mortgage company for actual interest rates.
This product uses the FRED® API but is not endorsed or certified by the Federal Reserve Bank of St. Louis.

Save FavoriteSchedule TourAsk A QuestionMore Details

668 Link Road Lexington NC 27295

Lexington, NC668 Link Road

Price$1,250,000

Est. Mortgage: $/month

Active With Contract

MLS Number CAR4389392

  • Residential
  • Bedrooms 4
  • Bathroom 3
  • Square Feet 4,815
  • Acreage 20.02

First time on the market for this stunning North Davidson estate! This extraordinary rural retreat beautifully blends modern luxury with timeless tradition. Situated on 20.02 acres, this one of a kind property offers the privacy & serenity of country living while still delivering luxury & sophistication. Nearly 3,900 sq ft, this beautifully updated home features, grand living spaces, exceptional natural light & quality craftsmanship. The custom renovated kitchen is a true showpiece with quartzite countertops, professional-grade appliances, custom cabinetry, designer finishes, and heated floors in bathrooms adding an extra touch of luxury. The property continues to impress outdoors with an expansive entertaining deck, gazebo, barn, rolling acreage, and a beautifully updated 900+ sq ft cottage ideal for guests, a private office or studio. Enjoy peaceful rural living with convenient access to Winston-Salem & Charlotte. Properties of this caliber rarely become available in North Davidson.

Listed by Austin Hege and Candy Hege of Southern Signature Properties

$
$
%
$/month over payments
Federal 30-year interest rate: 6.55% last updated on Jul 16, 2026
* All Figures are estimates. Check with your bank or proposed mortgage company for actual interest rates.
This product uses the FRED® API but is not endorsed or certified by the Federal Reserve Bank of St. Louis.

Save FavoriteSchedule TourAsk A QuestionMore Details

3825 Stack Road Monroe NC 28112

Monroe, NC3825 Stack Road

Price$1,250,000

Est. Mortgage: $/month

MLS Number CAR4393234

  • Residential
  • Bedrooms 3
  • Bathroom 2
  • Square Feet 1,620
  • Acreage 40

Escape to your own private country retreat with this exceptional 40-acre property offering the perfect blend of comfort, functionality, and natural beauty. Nestled among open land and scenic surroundings, the property features a well-maintained 3-bedroom, 2-bathroom home designed for peaceful rural living while providing all the conveniences needed for everyday life. A standout feature of the property is the impressive 40' x 80' shop, offering endless possibilities for business operations, equipment storage, hobby projects, livestock needs, or recreational vehicles. With ample acreage to explore and develop, this versatile property is ideal for farmers, ranchers, entrepreneurs, outdoor enthusiasts, or anyone seeking space and privacy away from the hustle and bustle. Adding to the property's appeal is a picturesque pond that creates a beautiful focal point and provides opportunities for fishing, wildlife viewing, or simply enjoying the tranquil setting. Whether you're looking for a working homestead, recreational getaway, or forever home with room to grow, this unique 40-acre property offers an incredible opportunity to enjoy country living at its finest.

Listed by Andrea Fortune of Realty One Group Revolution

$
$
%
$/month over payments
Federal 30-year interest rate: 6.55% last updated on Jul 16, 2026
* All Figures are estimates. Check with your bank or proposed mortgage company for actual interest rates.
This product uses the FRED® API but is not endorsed or certified by the Federal Reserve Bank of St. Louis.

Save FavoriteSchedule TourAsk A QuestionMore Details

7315 Bay Ridge Drive Denver NC 28037

Denver, NC7315 Bay Ridge Drive

Price$1,250,000

Est. Mortgage: $/month

Active With Contract

MLS Number CAR4382243

  • Residential
  • Bedrooms 4
  • Bathroom 6
  • Square Feet 4,518
  • Acreage 1.69

Perfectly positioned on a private homesite within an exclusive gated section of Pebble Bay, this exceptional custom residence delivers an unmatched blend of elegance, craftsmanship, and resort-style outdoor living. Built by renowned Kimberly James Construction, this meticulously maintained hard stucco-and-stone estate showcases the quality finishes and thoughtful upgrades today's discerning buyers seek.Designed for both everyday living and effortless entertaining, the thoughtfully crafted open floor plan features a dramatic two-story great room, 10-foot ceilings on the main level, 9-foot ceilings upstairs, 8-foot doors, rich heavy moldings, tray ceilings, vaulted ceilings with exposed wood beams, and stunning American cherry hardwood floors throughout the main living spaces.At the heart of the home, the chef's kitchen was designed to impress, featuring an oversized island with breakfast bar, Thermador 5-burner gas cooktop with hood vent, stainless steel appliances, timeless cabinetry, quartz countertops, prep sink, and two spacious pantries offering exceptional storage and functionality.The luxurious main-level primary suite serves as a private retreat, complete with a spa-inspired bath featuring a soaking tub, oversized tile shower with rain and body spray heads, exotic granite countertops, and generous dual walk-in closets. A spacious private office with custom built-ins provides the perfect work-from-home setting.Upstairs, each guest bedroom enjoys its own beautifully appointed en-suite bath, offering privacy and comfort for family and guests alike. The versatile bonus/media/billiard room with wet bar, exotic granite countertop, and full bath offers endless flexibility and could easily serve as a fourth bedroom.Step outdoors and discover your own private resort. The fenced backyard oasis is anchored by a stunning vaulted tongue-and-groove pavilion and fully equipped outdoor kitchen featuring a built-in gas grill, side burner, stainless refrigeration, and generous prep space. Thoughtfully designed hardscaping surrounds the spectacular Gunite in-ground pool, creating the perfect setting for entertaining or quiet relaxation.Combine all of this with low county taxes, the privacy and security of a gated community, and the sought-after lifestyle Pebble Bay is known for, and the value is truly exceptional. A gated boat storage, community boat ramp & day slips make this the perfect Lake Norman destination!Your private Lake Norman retreat awaits. Don't miss this exceptional beauty which is BACK ON THE MARKET...with absolutly no fault of the seller. No inspections done.

Listed by Nadine Wynn of Keller Williams Lake Norman

$
$
%
$/month over payments
Federal 30-year interest rate: 6.55% last updated on Jul 16, 2026
* All Figures are estimates. Check with your bank or proposed mortgage company for actual interest rates.
This product uses the FRED® API but is not endorsed or certified by the Federal Reserve Bank of St. Louis.

Virtual TourSave FavoriteSchedule TourAsk A QuestionMore Details

Broker Reciprocity MLS Grid Logo © 2026 Listings courtesy of Canopy MLS as distributed by MLS GRID. IDX information is provided exclusively for consumers’ personal non-commercial use and may not be used for any purpose other than to identify prospective properties consumers may be interested in purchasing. The IDX data is deemed reliable but is not guaranteed by MLS GRID and may be subject to an end user license agreement prescribed by the Member Participant’s applicable MLS.  Based on information submitted to the MLS GRID as of July 18, 2026 2:46 PM UTC . All data is obtained from various sources and may not have been verified by broker or MLS GRID. Supplied Open House Information is subject to change without notice. All information should be independently reviewed and verified for accuracy. Properties may or may not be listed by the office/agent presenting the information. Some IDX listings have been excluded from this website.