and narrow your search. If you have fewer than 200 results, you can save your search.

Bat Cave NC

r=3181-3192
53 Buchanan Place Asheville NC 28801

Asheville, NC53 Buchanan Place

Price$1,250,000

Est. Mortgage: $/month

MLS Number CAR4386804

  • Residential
  • Bedrooms 3
  • Bathroom 4
  • Square Feet 3,014
  • Acreage 0.26

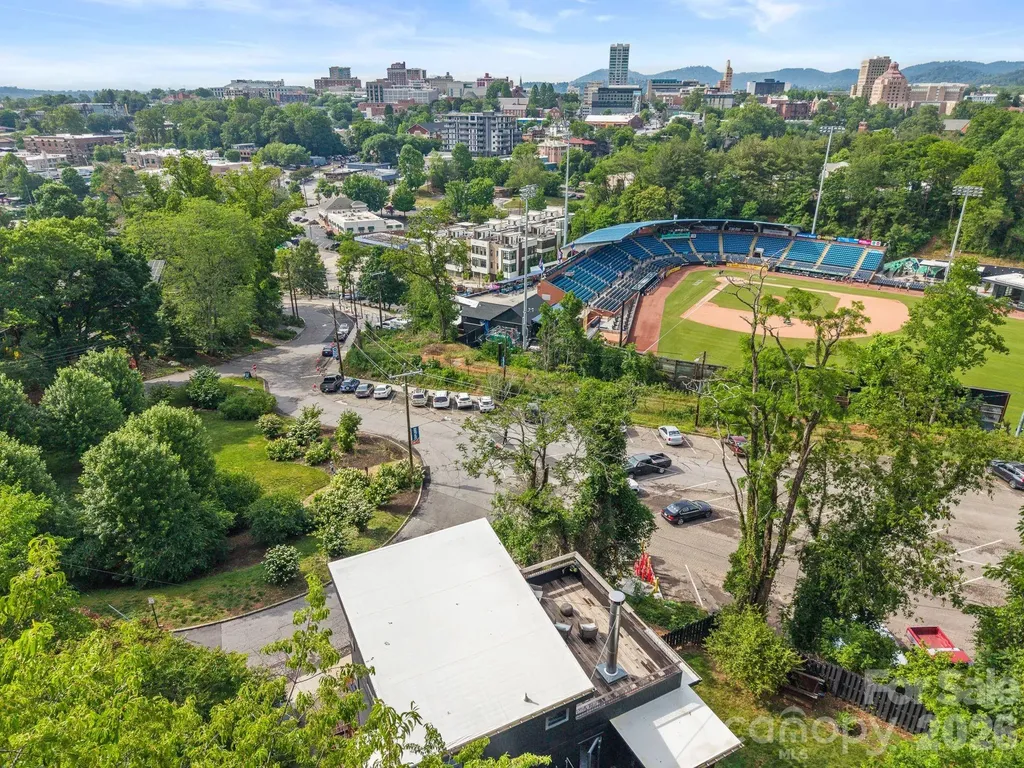
Own the only home in Asheville where you can watch professional baseball from your rooftop. The Stadium House is a one of a kind modern residence where sophisticated design meets the energy of downtown Asheville. Overlooking Home Trust Park and Memorial Stadium, this impressive home offers a front-row seat to downtown Asheville. All from the comfort of your own property. Designed for both entertaining & everyday living, the home seamlessly blends indoor and outdoor spaces. Expansive walls of glass open to create an effortless connection between the chef's kitchen, outdoor living areas, and the surrounding mountain landscape. Host unforgettable gatherings on the main level, enjoy cocktails on the rooftop terrace as the sun sets over the stadium, or watch the game with friends from one of Asheville's most unique vantage points. Located in Asheville's vibrant South Slope district for morning coffee, breweries, restaurants, and live music. Explore nearby trails, then return home to relax in the private outdoor shower before an evening out or a backyard cookout.Forget game-day traffic, parking hassles, and long commutes. Here entertainment, recreation, and downtown conveniences are woven into everyday life. Distinctive, sophisticated, and impossible to replicate, The Stadium House is more than a home; it's an experience. A property that turns heads, sparks conversations, and creates a lifestyle your guests will never forget.

Listed by Lauren Eaddy of Patton Allen Real Estate LLC

$
$
%
$/month over payments
Federal 30-year interest rate: 6.55% last updated on Jul 16, 2026
* All Figures are estimates. Check with your bank or proposed mortgage company for actual interest rates.
This product uses the FRED® API but is not endorsed or certified by the Federal Reserve Bank of St. Louis.

Virtual TourSave FavoriteSchedule TourAsk A QuestionMore Details
13056 Long Common Parkway Huntersville NC 28078

MLS Number CAR4379136

  • Residential
  • Bedrooms 6
  • Bathroom 6
  • Square Feet 5,601
  • Acreage 0.48

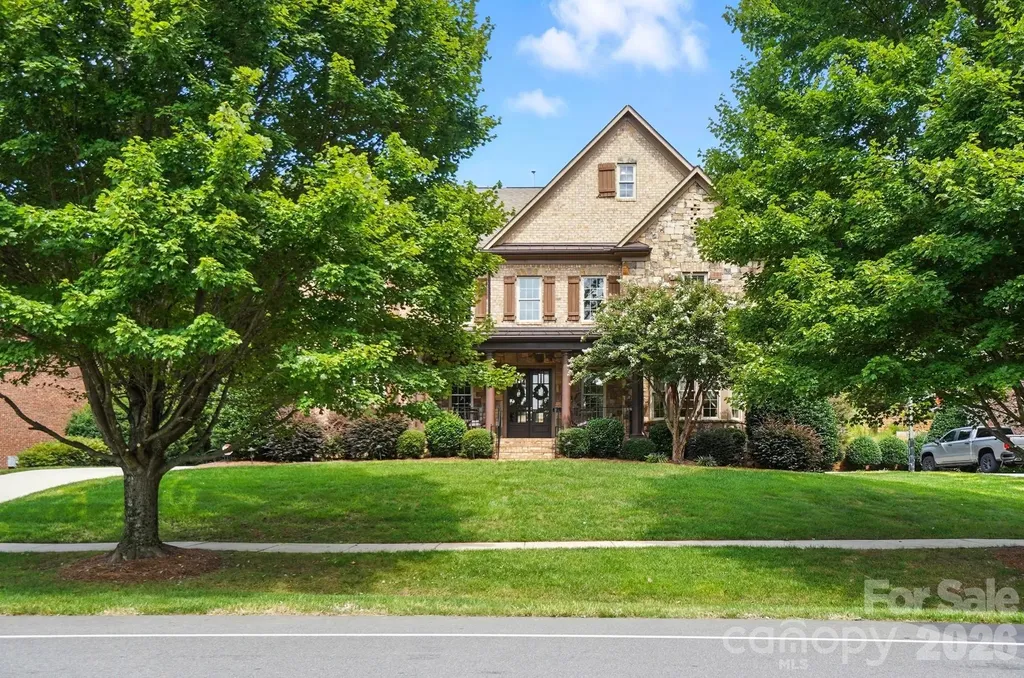
This exceptional residence blends timeless elegance with thoughtful design, beginning with an expansive rocking chair front porch that welcomes you into a dramatic two-story foyer highlighted by a sweeping circular staircase. The main level is beautifully appointed with formal living and dining spaces, a sunlit great room with a gas fireplace, an oversized chef-inspired kitchen, and a private guest suite with ensuite bath. Upstairs, you'll find three generously sized secondary bedrooms, a spacious bonus room, an oversized laundry room with utility sink, and a remarkable primary retreat designed for comfort and sophistication. The spa-inspired primary bath features dual private sides, each with its own vanity, sink, water closet, and walk-in closet, seamlessly connected by an expansive designer-tiled shower. The third level offers an impressive private living space ideal for extended stays, entertaining, or flexible lifestyle needs. Complete with a second full kitchen, dedicated laundry room, living area, office, and a bedroom featuring beautiful windows overlooking the serene, tree-lined backyard, this level also includes a spacious walk-in closet. Situated on a beautifully landscaped homesite in the highly sought-after Olmsted community, the outdoor living spaces are equally captivating. The tiered backyard includes a large flat recreation area, a stunning stone patio, and a wood-burning fireplace perfect for year-round enjoyment. An extended driveway provides additional parking convenience. Residents of Olmsted enjoy exceptional community amenities, including resort-style pool and recreation areas, tennis courts, and a picturesque lake ideal for peaceful afternoon to relax and take in nature. Be sure to request the complete list of upgrades and community details from your agent. This is a rare opportunity to own a truly remarkable home.

Listed by Liana Matheney of Berkshire Hathaway HomeServices Carolinas Realty

$
$
%
$/month over payments
Federal 30-year interest rate: 6.55% last updated on Jul 16, 2026
* All Figures are estimates. Check with your bank or proposed mortgage company for actual interest rates.
This product uses the FRED® API but is not endorsed or certified by the Federal Reserve Bank of St. Louis.

Virtual TourSave FavoriteSchedule TourAsk A QuestionMore Details
92 Falcons Peak Lane Whittier NC 28789

Whittier, NC92 Falcons Peak Lane

Price$1,250,000

Est. Mortgage: $/month

MLS Number CAR4401062

  • Residential
  • Bedrooms 3
  • Bathroom 4
  • Square Feet 2,839
  • Acreage 1.05

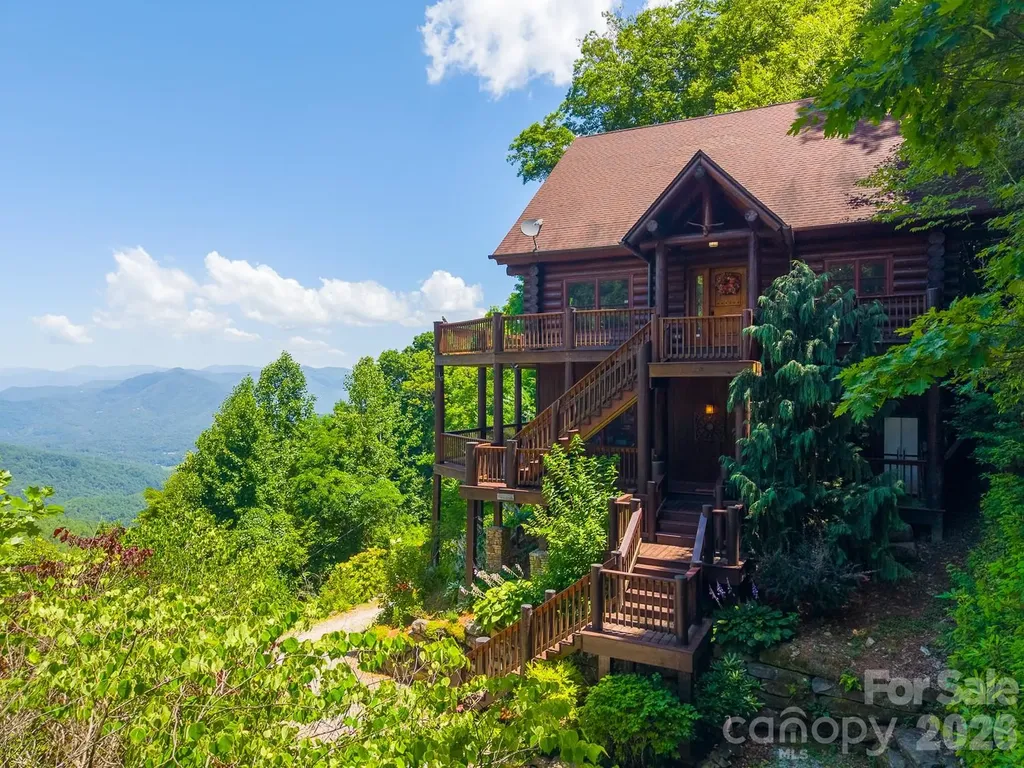
Some mountain views are beautiful. Others change the way you feel. Perched high above the Smokies, 92 Falcons Peak offers one of the most breathtaking panoramas in Western North Carolina! Endless layers of mountain ridges stretch to the horizon, creating a view you'll never tire of. It's the kind of place where mornings begin with coffee on the deck, evenings end with unforgettable sunsets, and every window reminds you why you chose the mountains. Fortunately, the home is every bit as remarkable as the setting. Crafted with impressive attention to detail, this exceptional log home showcases massive imported timbers, rich cherry hardwood floors, soaring cathedral ceilings, and a stunning floor-to-ceiling stone fireplace. Walls of glass flood the home with natural light while keeping the mountains front and center. Offering 3 bedrooms, 3.5 baths, a bonus room, and nearly 2,900 square feet, the thoughtfully designed floor plan provides multiple living spaces, expansive decks, and the perfect balance of gathering areas and private retreats. This luxury mountain getaway offers a sanctuary you'll never outgrow!

Listed by Melissa Rogers of Keller Williams Great Smokies

$
$
%
$/month over payments
Federal 30-year interest rate: 6.55% last updated on Jul 16, 2026
* All Figures are estimates. Check with your bank or proposed mortgage company for actual interest rates.
This product uses the FRED® API but is not endorsed or certified by the Federal Reserve Bank of St. Louis.

Save FavoriteSchedule TourAsk A QuestionMore Details
94 Oak Hollow Drive Asheville NC 28805

Asheville, NC94 Oak Hollow Drive

Price$1,250,000

Est. Mortgage: $/month

MLS Number CAR4386463

  • Residential
  • Bedrooms 4
  • Bathroom 5
  • Square Feet 4,742
  • Acreage 0.58

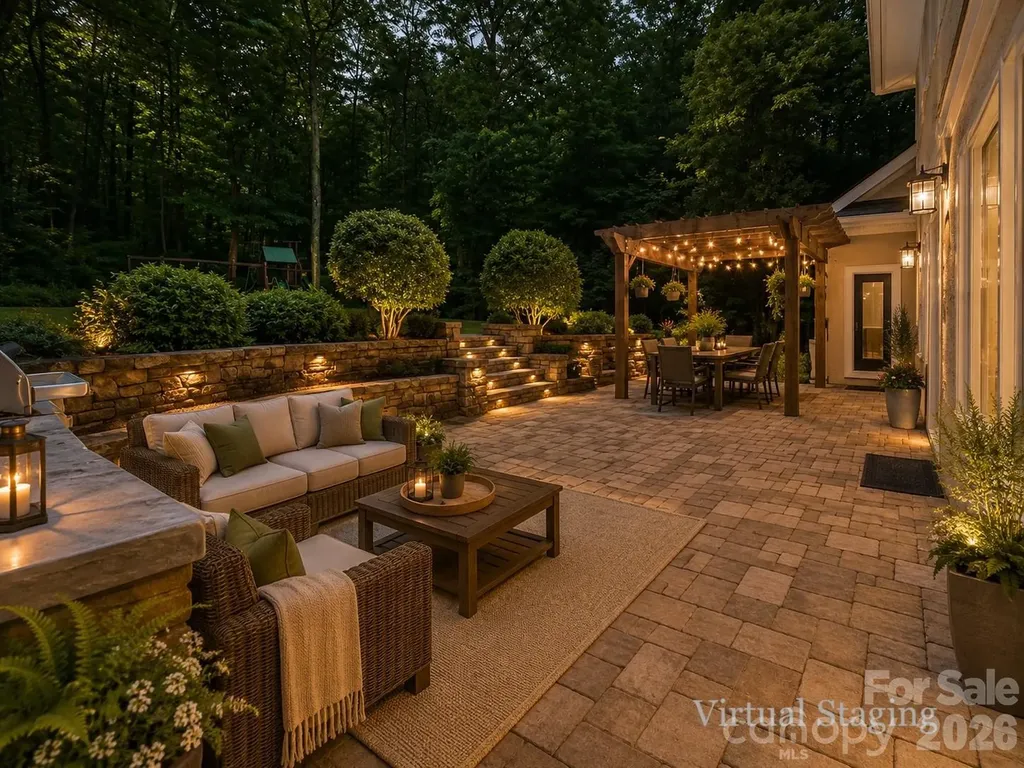
Welcome home to this stunning 4,000+ square foot retreat nestled in the coveted Oak Hollow neighborhood of Riceville, one of East Asheville's most sought-after communities. Surrounded by mountain views and located just moments from the iconic Blue Ridge Parkway, this exceptional modern provincial home offers the perfect blend of luxury, comfort, and timeless craftsmanship. From the moment you enter, you'll be captivated by the light-filled open floor plan, soaring ceilings, rich crown molding, granite countertops throughout, and custom designer finishes that create an atmosphere both elegant and inviting. The heart of the home is the impressive living room, centered around a wood-burning “Fireplace Xtrordinair” beautifully accented with Italian mosaic tile - a warm and sophisticated focal point perfect for gathering with family and friends. The spacious main-level primary suite is a true sanctuary, featuring a spa-inspired ensuite bath with a relaxing Jacuzzi tub and generous walk-in spaces. Upstairs offers three additional bedrooms, two full bathrooms, and a large bonus room/playroom ideal for a media space, recreation room, or guest retreat. The finished basement adds even more versatility with an additional bonus room and full bath, creating the perfect setup for extended family, visitors, or a private getaway space. Step outside and discover your own backyard oasis. Designed for both entertaining and peaceful evenings at home, the expansive patio features an outdoor fireplace, built-in BBQ grill, play structure, and professionally landscaped grounds that blend seamlessly with the surrounding natural beauty. Additional highlights include a spacious 2.5-car garage, circular driveway, abundant storage, and an unbeatable location offering both privacy and convenience. This is more than a home - it's a lifestyle. An extraordinary opportunity to own a one-of-a-kind luxury property in the heart of East Asheville. **Chandelier in dining room does not convey.**

Listed by Heather Nesbitt of MACKEY REALTY LLC - AVL

$
$
%
$/month over payments
Federal 30-year interest rate: 6.55% last updated on Jul 16, 2026
* All Figures are estimates. Check with your bank or proposed mortgage company for actual interest rates.
This product uses the FRED® API but is not endorsed or certified by the Federal Reserve Bank of St. Louis.

Save FavoriteSchedule TourAsk A QuestionMore Details
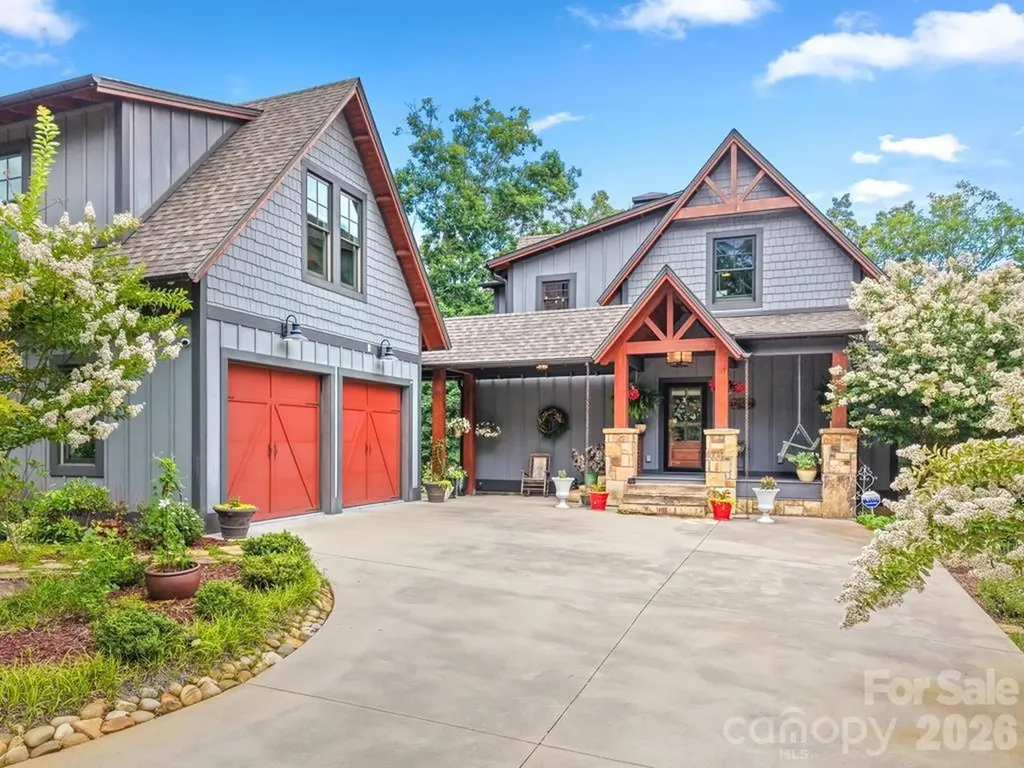
117 Amberleaf Way Cullowhee NC 28723

Cullowhee, NC117 Amberleaf Way

Price$1,250,000

Est. Mortgage: $/month

MLS Number CAR4358578

  • Residential
  • Bedrooms 3
  • Bathroom 4
  • Square Feet 3,220
  • Acreage 0.2

Perched in a serene setting above the Tuckaseegee River, known as the North Carolina Trout Capital, this property offers quiet luxury and rustic charm amongst a backdrop of soft textures, aged woods and rooms designed to slow life down. The home features 2 master suites, one on the main level and one in the walkout basement. Both have windows facing the river. A separate garage apartment provides flexible options: ideal for long-term rentals, a private office/studio or guest accommodations. The property includes a double detached garage for ample storage and convenience. Surrounded by mature, meticulously maintained landscaping, it is a gardeners paradise, complete with terraced beds and a wide assortment of plantings. Enjoy mountain views from the front porch swing and tranquil river vistas in the back, creating a balance of scenic splendor. The enclosed, heated sunroom offers year-round relaxation, bathed in natural light. With its blend of elegant design, practical amenities and idyllic setting, this home is a rare find for those seeking a peaceful retreat with modern comforts.

Listed by Melissa Stillwell of Keller Williams Great Smokies - Bryson City

$
$
%
$/month over payments
Federal 30-year interest rate: 6.55% last updated on Jul 16, 2026
* All Figures are estimates. Check with your bank or proposed mortgage company for actual interest rates.
This product uses the FRED® API but is not endorsed or certified by the Federal Reserve Bank of St. Louis.

Save FavoriteSchedule TourAsk A QuestionMore Details
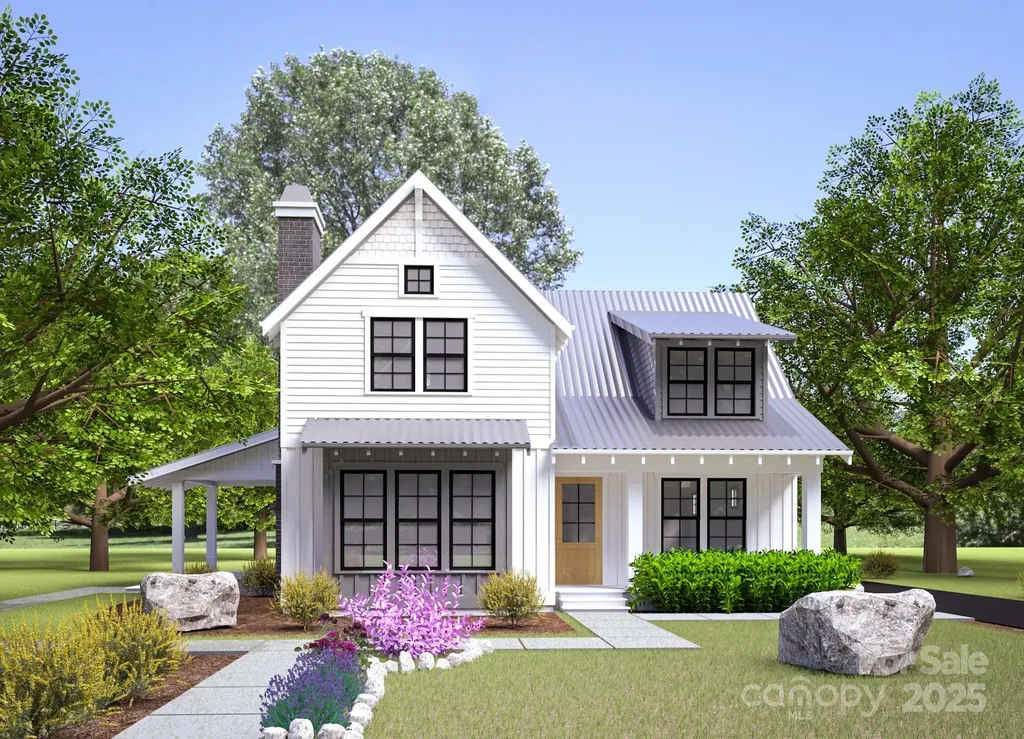
237 Westridge Farm Road Asheville NC 28804

MLS Number CAR4282360

  • Residential
  • Bedrooms 3
  • Bathroom 3
  • Square Feet 2,438
  • Acreage 0.22

Imagine waking up each day in a custom designed Green Built home, surrounded by mountain views, community gardens, and the beauty of nature all just minutes from downtown Asheville. Located in the sought-after Olivette community, this land-home package by McCourry Builders offers two thoughtfully crafted floor plans, blending luxury, sustainability, and style. Personalize your home with curated designer finishes and enjoy two levels of spacious decking that invite indoor-outdoor living at its best. This homesite captures the essence of peaceful, connected living. While your future home is not yet built, you can tour a similar model at 233 Westridge Farm Road to preview the layout and experience the stunning porch views in person. Olivette is a unique Agrihood offering river access, hiking trails, a working farm, dog park, pickleball courts, a pavilion, and acres of preserved land. It's a place where modern luxury living meets community, sustainability, and the great outdoors.

Listed by Lori McCourry of Elevate Asheville Realty Group

$
$
%
$/month over payments
Federal 30-year interest rate: 6.55% last updated on Jul 16, 2026
* All Figures are estimates. Check with your bank or proposed mortgage company for actual interest rates.
This product uses the FRED® API but is not endorsed or certified by the Federal Reserve Bank of St. Louis.

Save FavoriteSchedule TourAsk A QuestionMore Details
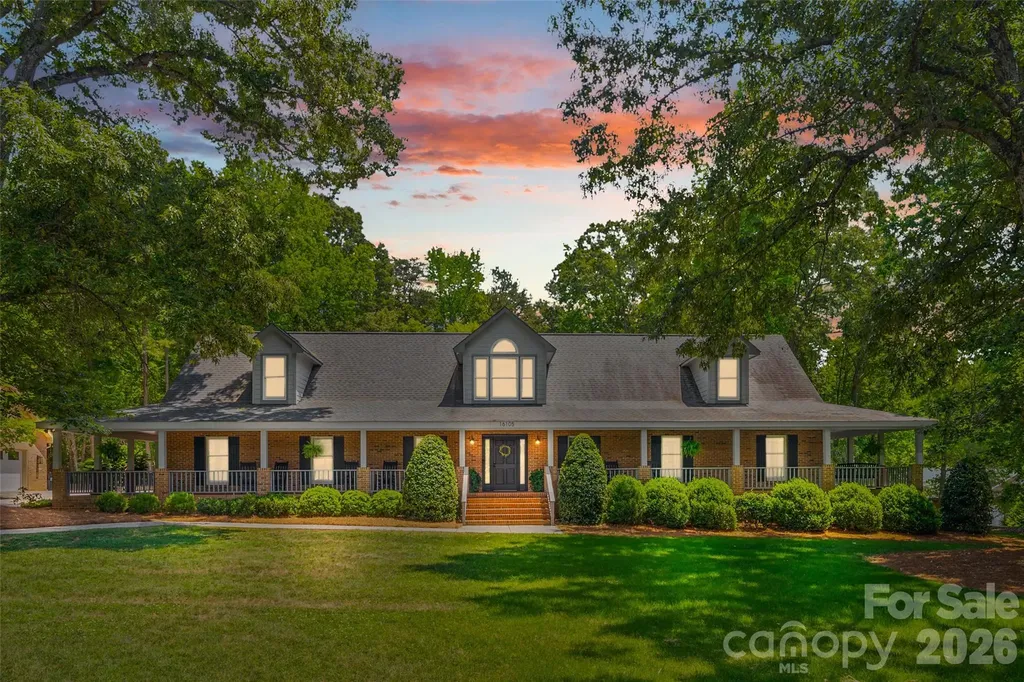
16105 Langston Drive Charlotte NC 28278

Charlotte, NC16105 Langston Drive

Price$1,250,000

Est. Mortgage: $/month

MLS Number CAR4383819

  • Residential
  • Bedrooms 6
  • Bathroom 3
  • Square Feet 3,720
  • Acreage 3.54

Welcome to 16105 Langston Drive - a truly one-of-a-kind custom-built ranch home perfectly designed for multigenerational living, privacy, and flexibility. Nestled on 3.54 beautifully landscaped acres, this private oasis offers the rare combination of peaceful country-style living with the convenience of Charlotte nearby - all with no HOA restrictions.Designed with comfort and functionality in mind, this spacious home features hardwood floors, oversized bedrooms, and an expansive owner's retreat creating the perfect private sanctuary. The stunning sunroom overlooks the scenic property and offers an ideal space to relax year-round while enjoying views of the pool and surrounding landscape. A standout feature of the property is the fully equipped in-law suite complete with its own kitchen, two bedrooms, laundry and bath - ideal for extended family, guests, or private living quarters. The single-level ranch layout provides effortless everyday living with no stairs throughout the main home. Outdoor living is equally impressive with a welcoming wrap-around porch, spacious, screened back porch, exterior fireplace, private pool, and poolhouse creating the ultimate retreat for entertaining and relaxing. Surrounded by mature landscaping and peaceful natural beauty, the outdoor spaces provide exceptional privacy and a true retreat-like setting. For hobbyists, entrepreneurs, or woodworking enthusiasts, the massive 1043 square foot garage and workshop with 521 square feet of storage above provides exceptional space for projects, storage, equipment, or recreational vehicles. Adding even more value and future potential, the unfinished attic space is already studded with rough electrical in place and offers approximately 1596 additional square feet ready to be customized to fit your needs. This exceptional property is ideal for buyers seeking privacy, space, workshop functionality, multigenerational flexibility, and resort-style outdoor living - all without the limitations of a restricted community.

Listed by Kent Van Slambrook of First Properties

$
$
%
$/month over payments
Federal 30-year interest rate: 6.55% last updated on Jul 16, 2026
* All Figures are estimates. Check with your bank or proposed mortgage company for actual interest rates.
This product uses the FRED® API but is not endorsed or certified by the Federal Reserve Bank of St. Louis.

Virtual TourSave FavoriteSchedule TourAsk A QuestionMore Details
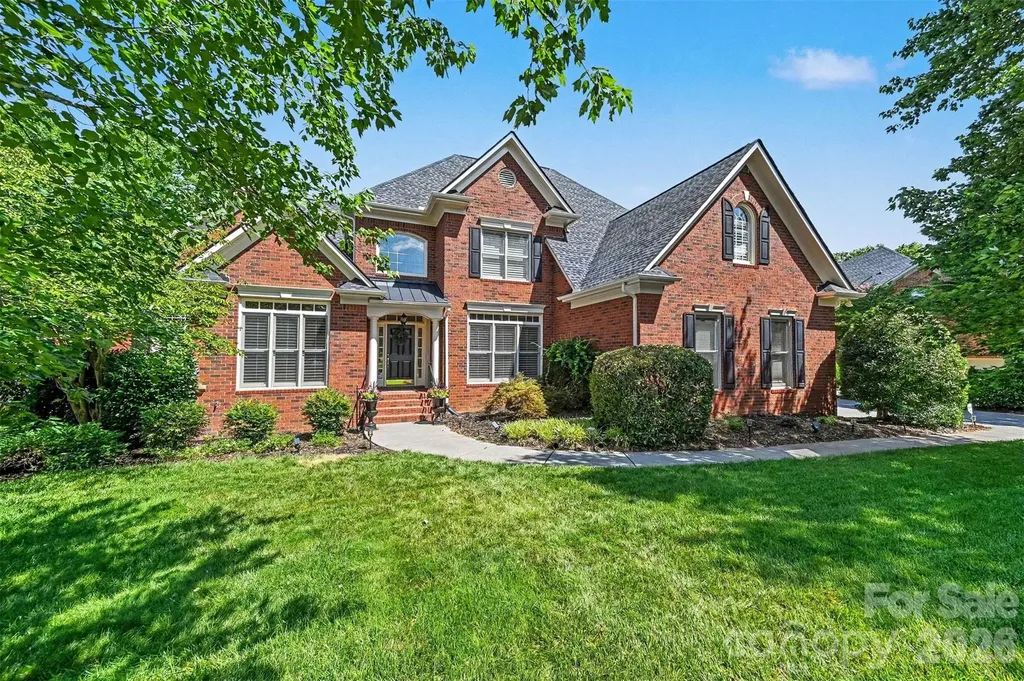
2110 Highland Forest Drive Marvin NC 28173

Marvin, NC2110 Highland Forest Drive

Price$1,250,000

Est. Mortgage: $/month

Active With Contract

MLS Number CAR4390983

  • Residential
  • Bedrooms 6
  • Bathroom 5
  • Square Feet 6,119
  • Acreage 0.47

Tucked away on a beautifully wooded homesite in the highly desirable Weddington Chase community, this exceptional full-brick estate offers timeless craftsmanship, expansive living spaces, and incredible indoor-outdoor entertaining. Featuring 6 bedrooms, 4.5 bathrooms, and a thoughtfully designed floor plan spanning three finished levels, this home perfectly balances luxury, comfort, and functionality. The dramatic two-story great room welcomes you with soaring ceilings, abundant natural light, and a stunning gas fireplace that serves as the focal point of the space. Designed for both everyday living and entertaining, the gourmet kitchen is a chef's dream, featuring a gas cooktop, vented range hood, abundant cabinetry, generous prep space, and a seamless connection to the inviting keeping room with a second gas fireplace-creating the perfect gathering spot for family and friends. Elegant formal spaces include a spacious dining room complemented by a convenient butler's pantry, as well as a formal living room that offers the flexibility to serve as a second office, library, or sitting room. A private first-floor office provides an ideal work-from-home retreat, while the spacious main-level primary suite serves as a true owner's sanctuary, complete with a spa-inspired bath and generous walk-in closets. Upstairs, three spacious bedrooms and two full bathrooms provide comfortable accommodations for family and guests, offering both privacy and flexibility. The fully finished walkout basement is truly a home within a home. Complete with two additional bedrooms, a full bathroom, second kitchen, exercise room, workshop, and multiple gathering spaces, it is perfectly suited for multigenerational living, extended guests, or unforgettable entertaining. One of the home's most impressive spaces is the spectacular lodge-inspired family room, where rich wood accents and a dramatic two-sided gas fireplace create the warmth and character of a luxury mountain retreat. Step outside to your own private backyard oasis. Surrounded by mature trees that provide exceptional privacy, the expansive outdoor living area features a massive patio centered around a wood-burning fireplace, an oversized deck ideal for entertaining, dining, or simply enjoying the peaceful setting, and a tranquil wooded backdrop that offers year-round beauty and seclusion. Offering an extraordinary combination of space, craftsmanship, and versatility, this remarkable Weddington Chase estate delivers luxury living in one of the area's most sought-after communities. Residents of Weddington Chase enjoy exceptional community amenities,including a newly updated clubhouse, fitness center, community pool with a slide, tennis courts,basketball courts,playground,sand volleyball,walking trails,and a scenic neighborhood pond. For added peace of mind, the community is equipped with Flock security at both entrances. Situated on a private wooded homesite, this exceptional property provides the perfect setting for both grand-scale entertaining and comfortable everyday living.

Listed by Ali Katzbach of Keller Williams South Park

$
$
%
$/month over payments
Federal 30-year interest rate: 6.55% last updated on Jul 16, 2026
* All Figures are estimates. Check with your bank or proposed mortgage company for actual interest rates.
This product uses the FRED® API but is not endorsed or certified by the Federal Reserve Bank of St. Louis.

Virtual TourSave FavoriteSchedule TourAsk A QuestionMore Details
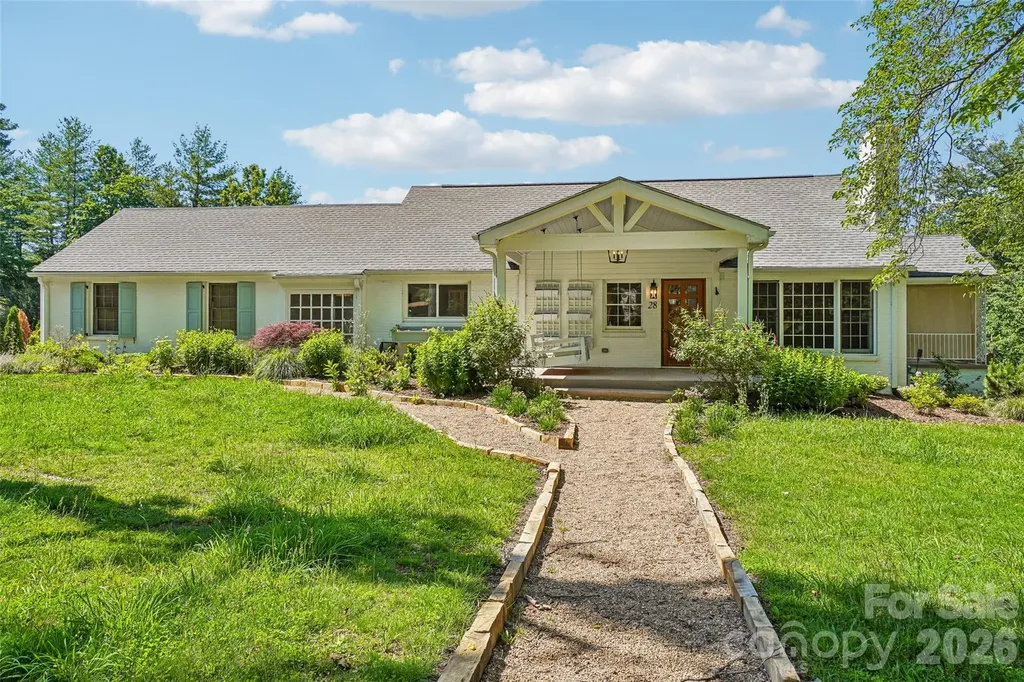
28 Ridgefield Place Asheville NC 28803

Asheville, NC28 Ridgefield Place

Price$1,250,000

Est. Mortgage: $/month

MLS Number CAR4393041

  • Residential
  • Bedrooms 5
  • Bathroom 4
  • Square Feet 2,988
  • Acreage 0.51

Tucked behind a storybook gravel path and cottage garden in one of Western North Carolina's most coveted communities, this beautifully updated ranch offers the rare combination of Biltmore Forest prestige and move-in ready charm. The thoughtfully renovated kitchen is the heart of the home - featuring white shaker cabinetry, quartz countertops, a stunning geometric tile backsplash, stainless steel appliances including a gas range, and a bright window framing lush tree views. Gold pendant lighting and warm hardwood floors add just the right touch of personality. The sun-drenched living room is nothing short of inviting - white board-and-batten walls, gleaming hardwood floors, a classic fireplace flanked by built-in bookshelves, and an abundance of windows and French doors that flood the space with natural light and blur the line between indoors and the serene wooded surroundings. Outside, the charming covered front porch with porch swing sets the tone for the relaxed, gracious lifes

Listed by Nakia Walker of Opendoor Brokerage LLC

$
$
%
$/month over payments
Federal 30-year interest rate: 6.55% last updated on Jul 16, 2026
* All Figures are estimates. Check with your bank or proposed mortgage company for actual interest rates.
This product uses the FRED® API but is not endorsed or certified by the Federal Reserve Bank of St. Louis.

Save FavoriteSchedule TourAsk A QuestionMore Details
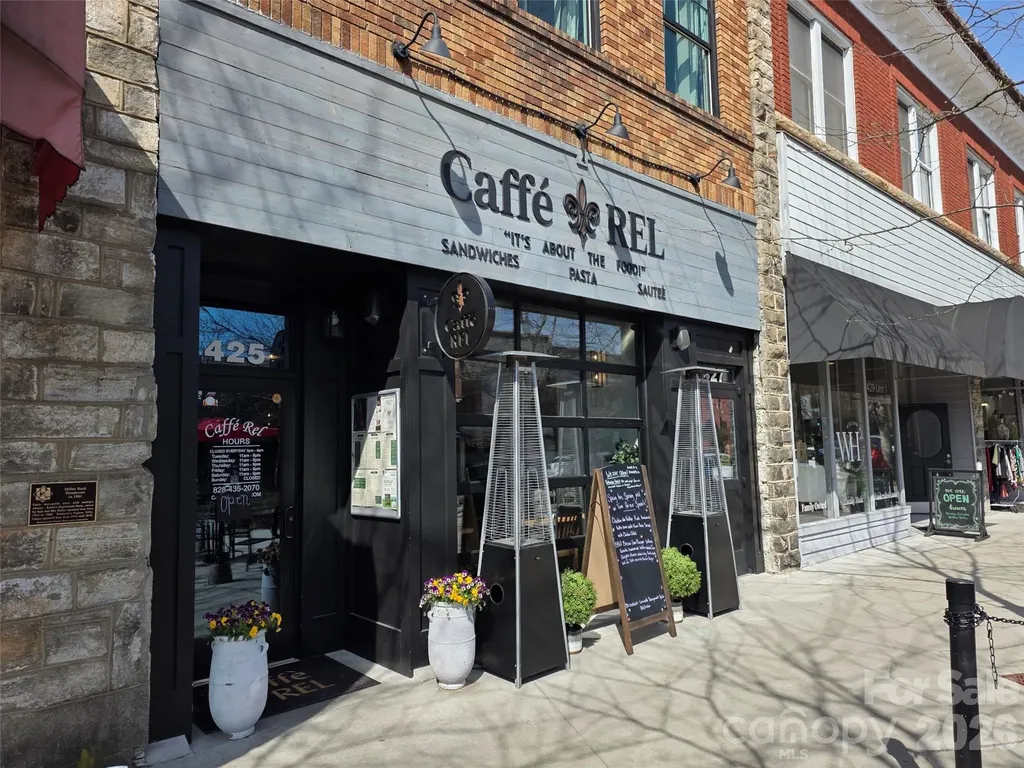
425 N Main Street Hendersonville NC 28792

MLS Number CAR4361729

  • Commercial
  • Property SubType SPECIAL PURPOSE
  • Square Feet 3,043
  • Acreage 0.07

Secure a cornerstone piece of Western North Carolina real estate in one of the region’s most vibrant downtown corridors. Located on the coveted 400 block of N. Main Street, this historic 1896 building offers exceptional visibility, strong foot traffic, architectural character, and modern turnkey restaurant infrastructure. Formerly home to Caf REL, the 3,043 sq. ft. commercial ground floor is now vacant and ready for its next chapter. The restaurant space is in immaculate condition and fully built out for a new operator, featuring a full bar, full commercial kitchen, hood system, and included FF&E. This creates an exceptional opportunity for an owner-user to step into a turnkey food and beverage space, or for an investor to acquire the property and place a high-end restaurant tenant. Extensive interior and exterior improvements have been completed within the last two years, including updated electrical, plumbing, and HVAC systems. The current owner has preserved the building’s historic character while maintaining and managing the property to an exceptional standard. The building also features a successful short-term rental unit upstairs, available for purchase for an additional $450,000, creating a unique path toward full building ownership. A rare opportunity to acquire a landmark downtown Hendersonville asset with modern systems, accessibility features, income potential, and multiple paths for value creation.

Listed by Steve Dozier of Howard Hanna Beverly-Hanks (stevedozier.group@allentate.com), Karl Nelson of NAI Beverly-Hanks

$
$
%
$/month over payments
Federal 30-year interest rate: 6.55% last updated on Jul 16, 2026
* All Figures are estimates. Check with your bank or proposed mortgage company for actual interest rates.
This product uses the FRED® API but is not endorsed or certified by the Federal Reserve Bank of St. Louis.

Save FavoriteSchedule TourAsk A QuestionMore Details
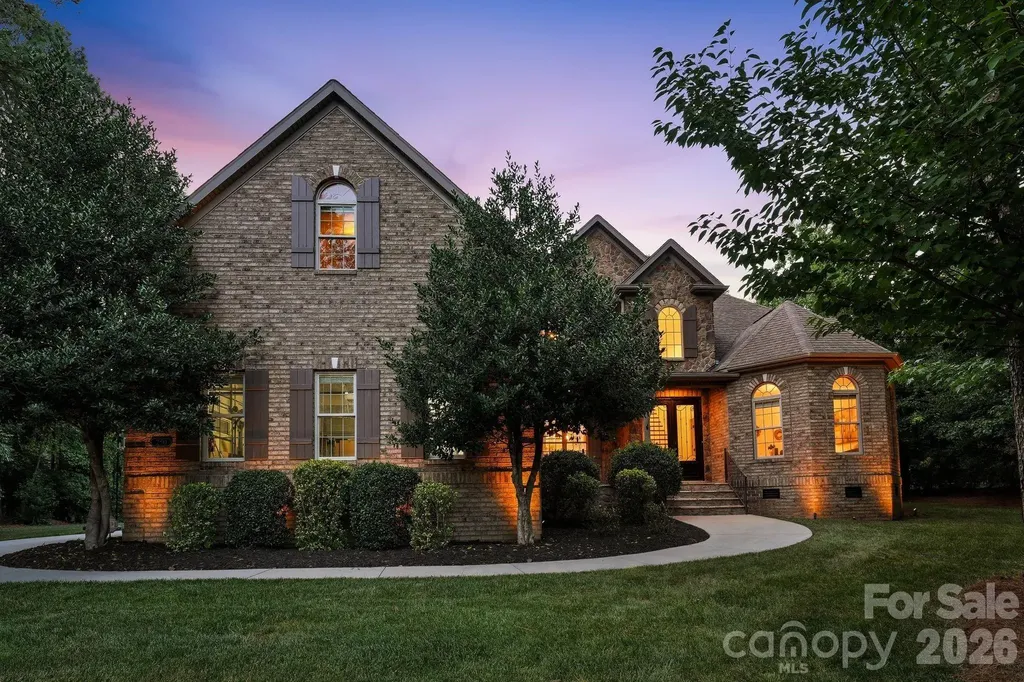
250 Barber Loop Mooresville NC 28117

Mooresville, NC250 Barber Loop

Price$1,250,000

Est. Mortgage: $/month

Active With Contract

MLS Number CAR4399847

  • Residential
  • Bedrooms 4
  • Bathroom 5
  • Square Feet 4,456
  • Acreage 0.69

Privacy & Water views! Not only is this Mooresville home tastefully updated, it has plenty of space to create the backyard retreat you've always dreamed of! Nestled on a private 0.69-acre homesite in one of Lake Norman's most sought-after communities, this tastefully updated full brick residence offers over 4,500 square feet of beautifully designed living space where timeless craftsmanship and everyday comfort blend seamlessly. This impeccably maintained home features four spacious bedrooms, two versatile bonus rooms, and a thoughtfully designed floor plan that effortlessly accommodates today's lifestyle, whether for a home office, fitness studio, media room, or private guest retreat. The main-level primary suite offers the convenience of first floor living, while rich hardwood flooring extends throughout the main level and upper hallways. A welcoming front porch captures year-round views of Lake Norman, providing the perfect place to relax and take in the beauty of the lake. Designed with privacy and outdoor living in mind, the level, fully fenced backyard is surrounded by mature landscaping, creating a tranquil retreat rarely found in such a desirable location. Frequent visits from deer and native wildlife enhance the peaceful setting, while the covered paver patio with a natural gas connection creates an ideal space for effortless entertaining. The expansive backyard offers endless possibilities to create your own private outdoor oasis, whether envisioned as a garden retreat, gathering space, or custom-designed landscape for enjoying North Carolina's beautiful seasons. Exceptional upgrades further enhance the home's comfort, efficiency, and long-term value, including a RainSoft whole-house water purification system, whole-house humidifier, variable-speed well pump delivering consistent 70 PSI water pressure, professionally encapsulated crawl space featuring a new 20-mil vapor barrier and updated insulation, gutter guards for low-maintenance living, and an epoxy-coated garage floor that adds both durability and a polished finish. Residents enjoy an exceptional lifestyle with a community swimming pool just a short stroll away, tree-lined streets ideal for daily walks, and access to highly regarded elementary, middle, and high schools. Lake Norman's public boat launches and Stutts Marina Boat Club are just minutes away, offering convenient access to boating, watersports, and endless lake recreation. Combining quality construction, generous living spaces, premium upgrades, exceptional privacy, year-round Lake Norman views from the front porch, and an enviable location, this beautifully maintained residence presents a rare opportunity to enjoy luxury living with the perfect balance of comfort, convenience, and timeless appeal.

Listed by Sherri D'Alessandro of Ivester Jackson Christie's

$
$
%
$/month over payments
Federal 30-year interest rate: 6.55% last updated on Jul 16, 2026
* All Figures are estimates. Check with your bank or proposed mortgage company for actual interest rates.
This product uses the FRED® API but is not endorsed or certified by the Federal Reserve Bank of St. Louis.

Save FavoriteSchedule TourAsk A QuestionMore Details
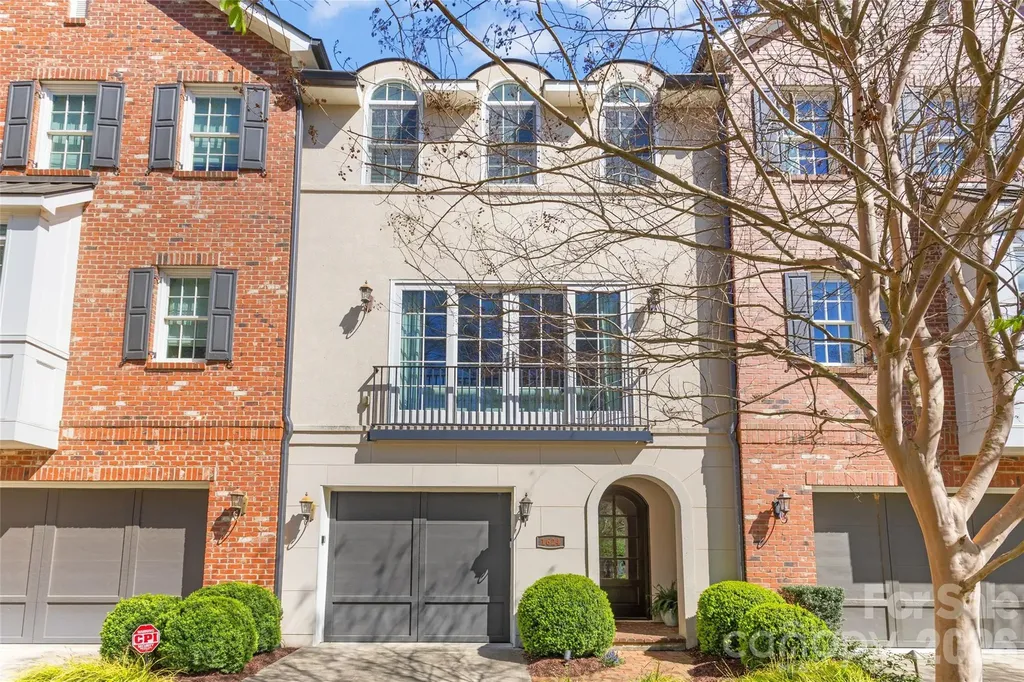
1624 Lombardy Circle Charlotte NC 28203

Charlotte, NC1624 Lombardy Circle

Price$1,250,000

Est. Mortgage: $/month

MLS Number CAR4360743

  • Residential
  • Bedrooms 3
  • Bathroom 4
  • Square Feet 2,366
  • Acreage 0.1

Welcome to this beautiful TURNKEY townhome in desirable Dilworth neighborhood, and enjoy NO HOA FEES. Ideally located just steps from Freedom Park, this home offers incredible walkability to many restaurants, shops, and amenities. Built by Simonini Builders in 2016, this exclusive nine townhome community offers a rare blend of privacy, luxury, and LOW-MAINTENANCE living. This is only 1 of 3 units with a private ELEVATOR providing effortless access across all levels. The home includes 2,366 square feet, 3 bedrooms, 3.5 bathrooms. The first floor features a versatile bedroom or office with a full bathroom, perfect for guests or a private workspace. The main level has an open floorplan filled with natural light. The chef's kitchen has high end appliances and oversized island, dining area open to private covered patio, and a spacious den with fireplace. Upstairs you'll find a second bedroom with ensuite bathroom and laundry closet. The stunning primary suite offers generous walk-in closets and a spa-like bathroom. This home has a security system with cameras on all exterior doors with a keyless garage entry with camera. Outside you'll enjoy two decks, and a LARGE FENCED BACKYARD great for pets, OVERLOOKING THE GREENWAY.

Listed by Melissa Murphy of Helen Adams Realty

$
$
%
$/month over payments
Federal 30-year interest rate: 6.55% last updated on Jul 16, 2026
* All Figures are estimates. Check with your bank or proposed mortgage company for actual interest rates.
This product uses the FRED® API but is not endorsed or certified by the Federal Reserve Bank of St. Louis.

Save FavoriteSchedule TourAsk A QuestionMore Details

Broker Reciprocity MLS Grid Logo © 2026 Listings courtesy of Canopy MLS as distributed by MLS GRID. IDX information is provided exclusively for consumers’ personal non-commercial use and may not be used for any purpose other than to identify prospective properties consumers may be interested in purchasing. The IDX data is deemed reliable but is not guaranteed by MLS GRID and may be subject to an end user license agreement prescribed by the Member Participant’s applicable MLS.  Based on information submitted to the MLS GRID as of July 18, 2026 10:46 AM UTC . All data is obtained from various sources and may not have been verified by broker or MLS GRID. Supplied Open House Information is subject to change without notice. All information should be independently reviewed and verified for accuracy. Properties may or may not be listed by the office/agent presenting the information. Some IDX listings have been excluded from this website.