and narrow your search. If you have fewer than 200 results, you can save your search.

Bat Cave NC

r=3349-3360
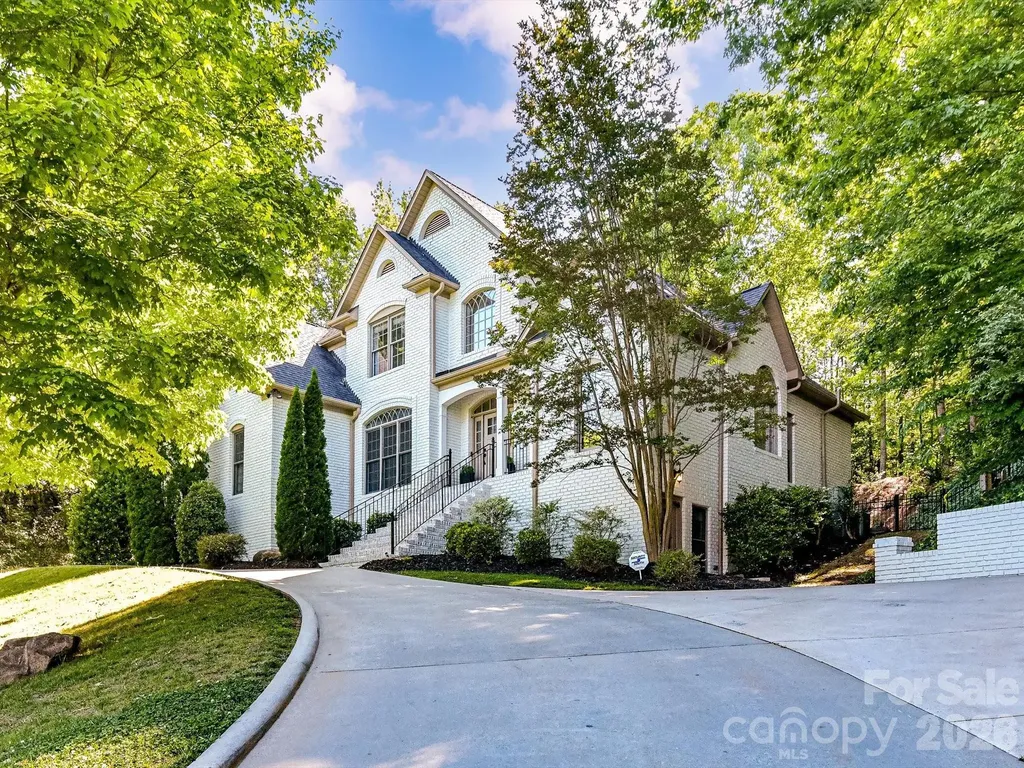
4510 Granite Hill Drive Davidson NC 28036

Davidson, NC4510 Granite Hill Drive

Price$1,200,000

Est. Mortgage: $/month

Active With Contract

MLS Number CAR4381167

  • Residential
  • Bedrooms 4
  • Bathroom 4
  • Square Feet 3,719
  • Acreage 1.04

Welcome to the perfect blend of luxury, comfort, and outdoor living in this beautifully updated home! Step inside to soaring ceilings and a grand foyer that creates an impressive first impression. The spacious main-level primary suite offers a private retreat with an updated spa-like bath and oversized walk-in closet. The inviting living room features a cozy fireplace and flows seamlessly into the large kitchen complete with a gas range, granite countertops, stainless steel appliances, and abundant workspace for entertaining and everyday living. Upstairs, you'll find two generously sized bedrooms, a full bath, and a versatile bonus room ideal for a playroom, media room, or home office. The finished basement expands the living space with a recreation room, additional bedroom, and full bathroom-perfect for guests or multi-generational living. Outside is your own private backyard oasis featuring a custom in-ground pool and spa, covered patio, fire pit area, and even a tree house tucked among the trees. With a large yard designed for entertaining and relaxation, this home truly offers something for everyone. The pool is a saltwater pool and was installed 2 years ago. New roof was installed 3 years ago.

Listed by Greg Martin of MartinGroup Properties Inc

$
$
%
$/month over payments
Federal 30-year interest rate: 6.55% last updated on Jul 16, 2026
* All Figures are estimates. Check with your bank or proposed mortgage company for actual interest rates.
This product uses the FRED® API but is not endorsed or certified by the Federal Reserve Bank of St. Louis.

Virtual TourSave FavoriteSchedule TourAsk A QuestionMore Details
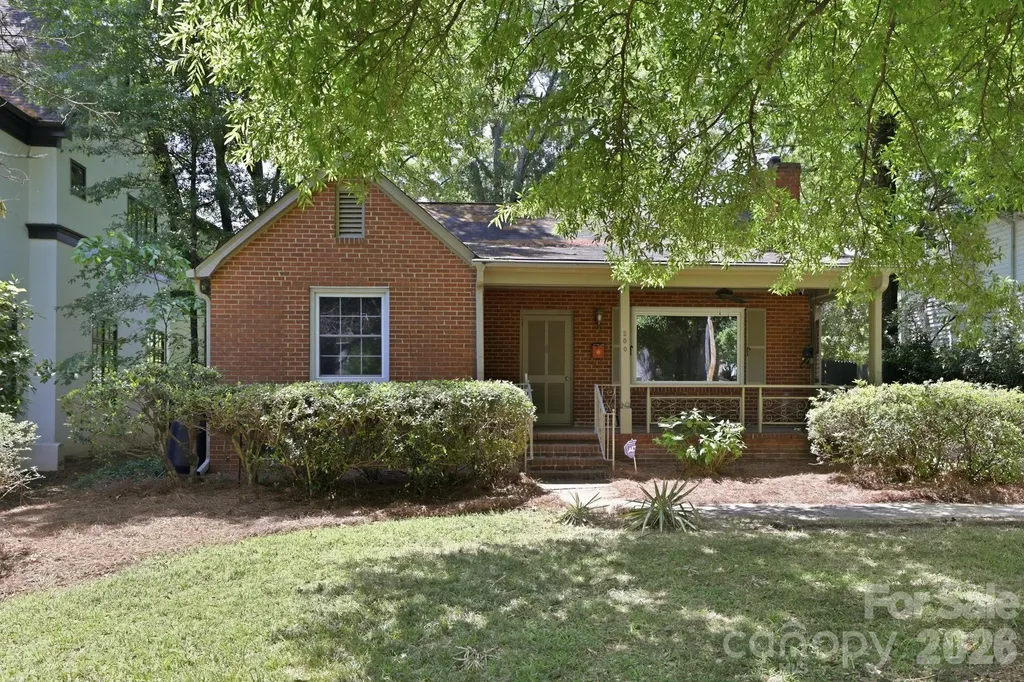
200 Altondale Avenue Charlotte NC 28207

Charlotte, NC200 Altondale Avenue

Price$1,200,000

Est. Mortgage: $/month

Active With Contract

MLS Number CAR4375547

  • Residential
  • Bedrooms 2
  • Bathroom 2
  • Square Feet 1,839
  • Acreage 0.22

Opportunity knocks in one of Charlotte's most coveted and established in-town locations. This 2 bedroom, 2 bath property offers exceptional potential for investors, builders, or buyers looking to secure a premium homesite in a highly desirable setting. Opportunities in this area are increasingly rare, with strong surrounding values and continued redevelopment reinforcing long-term appeal. The existing structure reflects classic Old Charlotte charm and could be renovated for those with vision, though the true value may be in the location and homesite itself. A detached “she shed” in the rear adds flexibility for storage, workspace, or creative use while planning your next steps. Positioned for convenience, this property provides easy access to Uptown Charlotte, major commuter routes including I-277 and Independence Boulevard, and a quick drive to Charlotte Douglas International Airport. Enjoy proximity to some of the city's most recognized destinations, including Freedom Park and Plaza Midwood, along with access to highly rated schools. Whether you choose to renovate or build new, this is a rare chance to establish a presence in one of Charlotte's most sought-after neighborhoods. Schedule your showing and explore the possibilities.

Listed by Matt Stone and Hasty Millen of Stone Realty Group

$
$
%
$/month over payments
Federal 30-year interest rate: 6.55% last updated on Jul 16, 2026
* All Figures are estimates. Check with your bank or proposed mortgage company for actual interest rates.
This product uses the FRED® API but is not endorsed or certified by the Federal Reserve Bank of St. Louis.

Virtual TourSave FavoriteSchedule TourAsk A QuestionMore Details
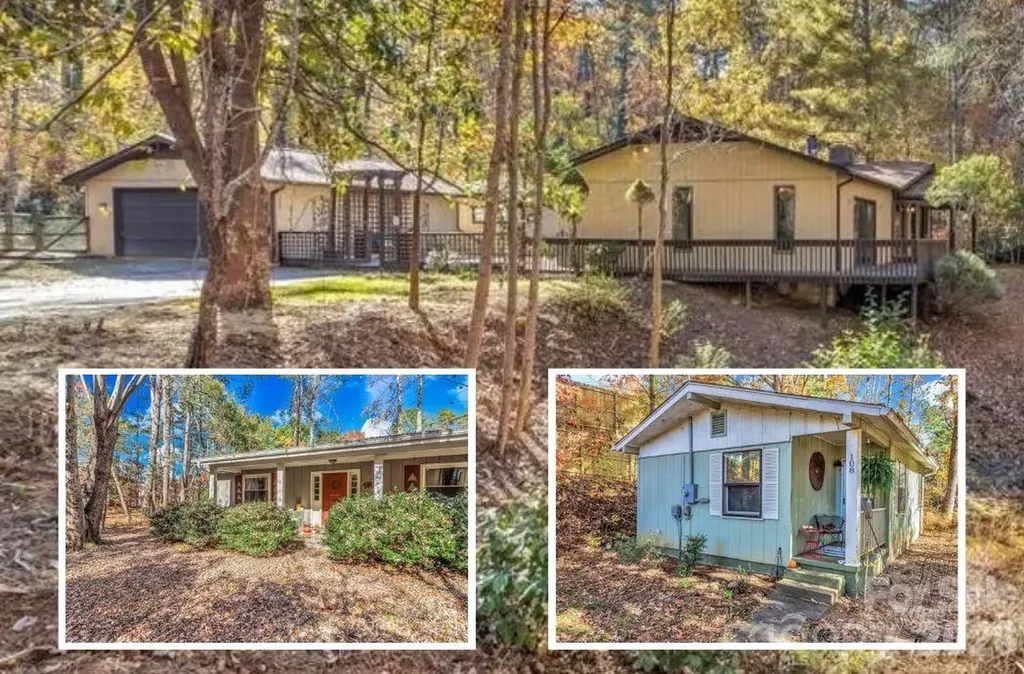
111 Hidden Pond Lane Asheville NC 28804

Asheville, NC111 Hidden Pond Lane

Price$1,200,000

Est. Mortgage: $/month

Active With Contract

MLS Number CAR4315494

  • Residential
  • Bedrooms 5
  • Bathroom 5
  • Square Feet 4,013
  • Acreage 4.08

1 price 3 homes being sold together. Also has 3 additional building lots. Charming Pond side Retreat Near Asheville - 3 Bedrooms, 2 Offices & Outdoor Living, this one-of-a-kind three-bedroom, two-office, 2.5-bath home sits gracefully on the bank of a peaceful pond with its own private dock. Offering 2,667 square feet of thoughtfully designed living space, the property feels worlds away yet remains conveniently close to Asheville City Limits. A canopy of mature trees and lush summer greenery provides privacy and serenity year-round. In addition to the main home, the property includes two smaller houses currently rented and three additional building sites, making this an excellent opportunity for multigenerational living or for investors seeking strong rental income potential and future expansion options. The large yard invites outdoor recreation, while catch-and-release fishing is just steps from your back door. Cast a line in the soft morning light as mist rises from the pond, or unwind in the evening as gentle rain ripples across the water. Expansive decking creates multiple outdoor living areas-perfect for entertaining, dining al fresco, or simply soaking in the tranquil sights and sounds of nature. Inside, large windows and sliding glass doors fill the home with natural light, creating an inviting, airy atmosphere. The spacious kitchen features light cabinetry, a stainless steel dishwasher, a modern range hood, and generous counter space for cooking and gathering. The adjoining dining area-ideal for family meals or dinner parties-flows seamlessly into a welcoming living room, both anchored by cozy gas log fireplaces that add warmth and charm throughout the seasons. The primary suite provides a peaceful retreat, complete with a luxurious bath featuring a jetted soaking tub and a walk-in closet with custom built-in drawers. Two additional offices offer flexible space for remote work, creative pursuits, or guest accommodations. A separate laundry room (washer and dryer included) and a private garage add everyday conveniences. Whether you're sipping coffee on the dock, hosting friends on the deck, or relaxing by the fire, this home delivers the perfect blend of privacy, comfort, and proximity to both Asheville and Weaverville's vibrant amenities.

Listed by Eddie Colley of Keller Williams Professionals

$
$
%
$/month over payments
Federal 30-year interest rate: 6.55% last updated on Jul 16, 2026
* All Figures are estimates. Check with your bank or proposed mortgage company for actual interest rates.
This product uses the FRED® API but is not endorsed or certified by the Federal Reserve Bank of St. Louis.

Save FavoriteSchedule TourAsk A QuestionMore Details
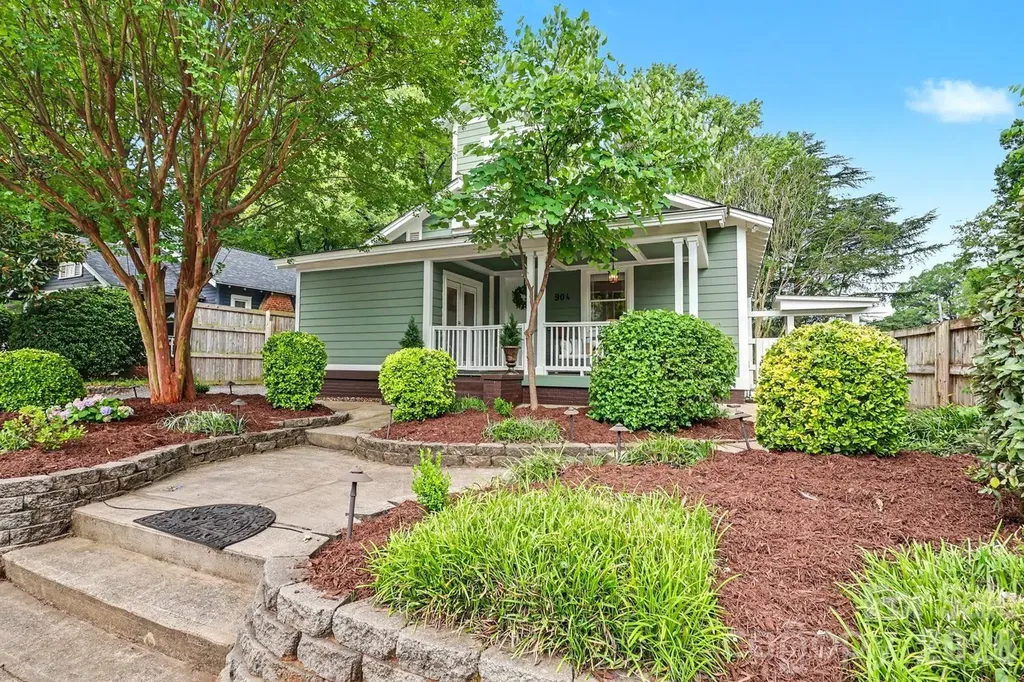
904 36th Street Charlotte NC 28205

Charlotte, NC904 36th Street

Price$1,200,000

Est. Mortgage: $/month

MLS Number CAR4392678

  • MultiFamily
  • Bedrooms 6
  • Square Feet 3,492
  • Acreage 0.22
  • Property SubType Residential Income

Rare opportunity to own a truly one-of-a-kind income-producing property in the heart of NoDa, Charlotte's renowned Arts District. With a proven track record as a successful short-term and mid-term rental, this property offers investors an exceptional chance to acquire a turnkey asset in one of the city's most sought-after destinations. Located just two blocks from the vibrant core of NoDa, guests enjoy easy access to acclaimed restaurants, coffee shops, boutiques, live music venues, and entertainment. Direct proximity to the LYNX Light Rail provides seamless connectivity to Uptown Charlotte, making this location highly attractive to both leisure and business travelers.The property features a main residence plus a separate ADU with two rental units, creating multiple income streams and flexible ownership options. Whether you're seeking a high-performing investment property, a live-and-rent scenario, or a primary/secondary residence with supplemental income potential, this unique offering delivers. The guest house units boast an established and profitable Airbnb rental history, with performance data available to qualified buyers. To further simplify the transition, all furnishings, dcor, household goods, and the hot tub will convey with the guest house, providing an exceptional turnkey investment opportunity from day one. Properties with this combination of location, character, flexibility, and documented rental performance rarely become availabledon't miss your chance to own a standout asset in one of Charlotte's most dynamic neighborhoods.

Listed by Dana Burleson of Savvy + Co Real Estate

$
$
%
$/month over payments
Federal 30-year interest rate: 6.55% last updated on Jul 16, 2026
* All Figures are estimates. Check with your bank or proposed mortgage company for actual interest rates.
This product uses the FRED® API but is not endorsed or certified by the Federal Reserve Bank of St. Louis.

Save FavoriteSchedule TourAsk A QuestionMore Details
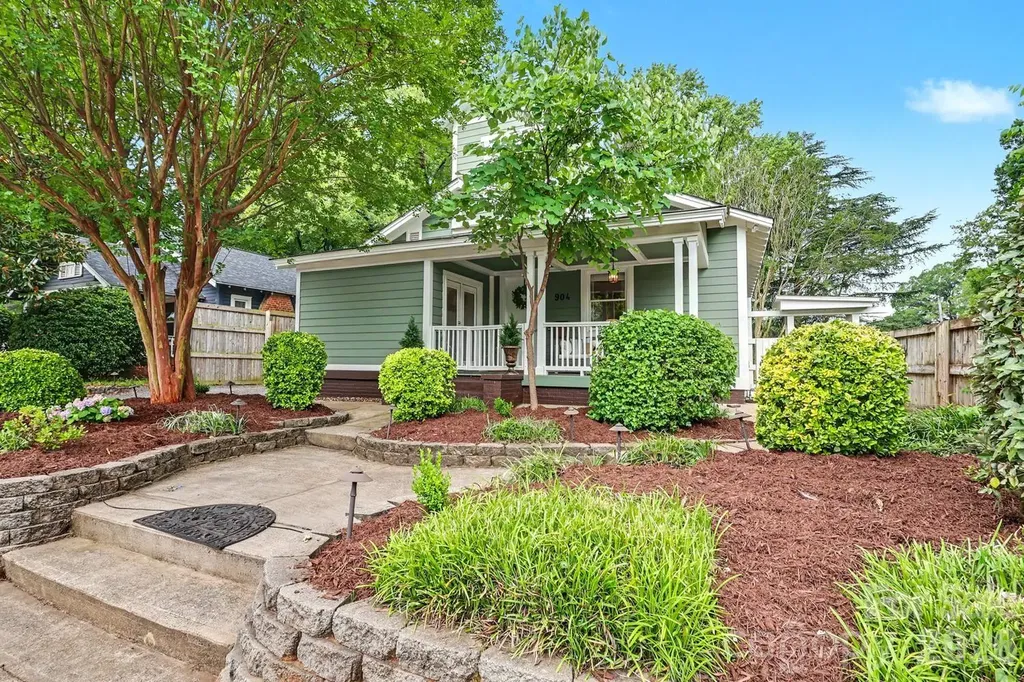
904 36th Street Charlotte NC 28205

Charlotte, NC904 36th Street

Price$1,200,000

Est. Mortgage: $/month

MLS Number CAR4392446

  • Residential
  • Bedrooms 5
  • Bathroom 6
  • Square Feet 3,492
  • Acreage 0.22

A truly one-of-a-kind bungalow in the heart of Charlotte's popular, vibrant NoDa community. Blending character, craftsmanship, and modern luxury, this exceptional property showcases soaring ceilings, wide-plank hardwood floors, and elevated travertine baths throughout. The open-concept living spaces flow seamlessly from the Living Room, Keeping Room with Dining into a designer Kitchen featuring striking green marble countertops, custom cabinetry with open shelving, detail lighting and gas range. Thoughtful details abound, including custom built-ins and a charming loft bed in one of the secondary Bedrooms. Second floor Primary with a Flex Room perfect for Dressing Room, Office and/or workout/yoga room. Step outside into your own private resort ...lush landscaping frames the fully fenced backyard oasis, complete with a spacious screen porch, pergola-covered entertaining area, fire pit and a spectacular circular lounging pool designed for unforgettable gatherings and years of enjoyment. Equally impressive is the detached 2-bedroom, 2-bath guest house-a stylish retreat with high ceilings, travertine and luxury vinyl plank flooring, exposed commercial-grade ductwork, barn doors, handcrafted metal stair railings, an efficiency kitchen, oversized closet, dedicated laundry room, and a rooftop terrace. This structure is designed with a great flex plan that allows for the unit to be enjoy as one fabulous space or can be split into a 2 units for maxiumum income if wanted. All furniture, accessories and household goods will remain in the guesthouse. Located just two blocks from NoDa's thriving core with restaurants, shops, entertainment venues, and the light rail, this remarkable property offers the ultimate urban lifestyle. As an added bonus, the homes ADU boasts an exceptional Airbnb rental history, with performance details available to qualified buyers. Do not miss out on this one!

Listed by Dana Burleson of Savvy + Co Real Estate

$
$
%
$/month over payments
Federal 30-year interest rate: 6.55% last updated on Jul 16, 2026
* All Figures are estimates. Check with your bank or proposed mortgage company for actual interest rates.
This product uses the FRED® API but is not endorsed or certified by the Federal Reserve Bank of St. Louis.

Save FavoriteSchedule TourAsk A QuestionMore Details
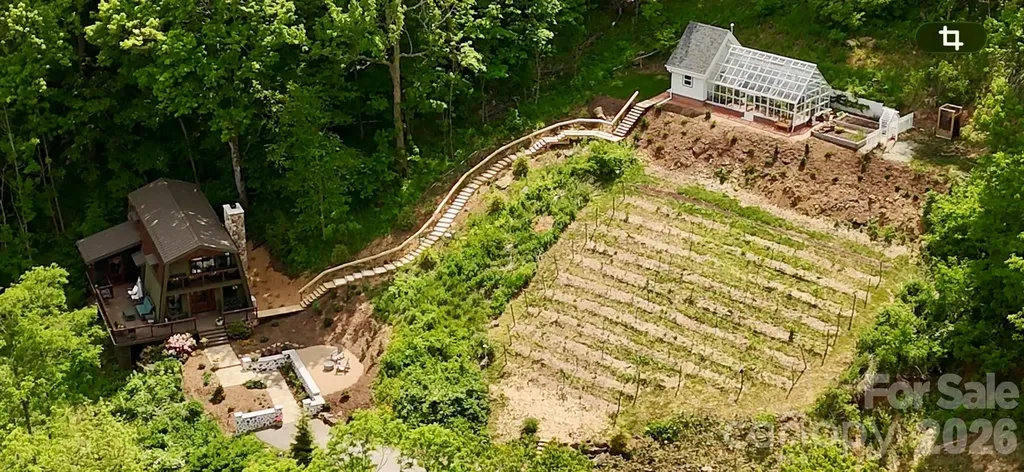
635/634 Little Horse Creek Newland NC 28657

Newland, NC635/634 Little Horse Creek

Price$1,200,000

Est. Mortgage: $/month

MLS Number CAR4385461

  • Residential
  • Bedrooms 4
  • Bathroom 4
  • Square Feet 2,152
  • Acreage 34.35

34.35 acres bordering Pisgah National Forest with two homes, creek frontage, mountain views, greenhouse, guest cabin, and additional build site. Located at the end of a private road, this unique Avery County estate offers exceptional privacy, direct access to protected forest land, and endless opportunities as a family compound, mountain retreat, or income-producing property. Features include a renovated primary residence, restored log cabin currently used as a short-term rental, Victorian-style glass greenhouse with office/studio space, established gardens, fruit trees, workshop, RV pad with hookups, and installed septic for a future homesite. Little Horse Creek borders the property, creating a peaceful mountain setting unlike anything else currently available in the area. Visit the Air B&B site www.airbnb.com/h/valleyspringscabin Bedroom and Bathroom count includes both homes.

Listed by Patricia Combs of Combs Carolina Properties Inc

$
$
%
$/month over payments
Federal 30-year interest rate: 6.55% last updated on Jul 16, 2026
* All Figures are estimates. Check with your bank or proposed mortgage company for actual interest rates.
This product uses the FRED® API but is not endorsed or certified by the Federal Reserve Bank of St. Louis.

Save FavoriteSchedule TourAsk A QuestionMore Details
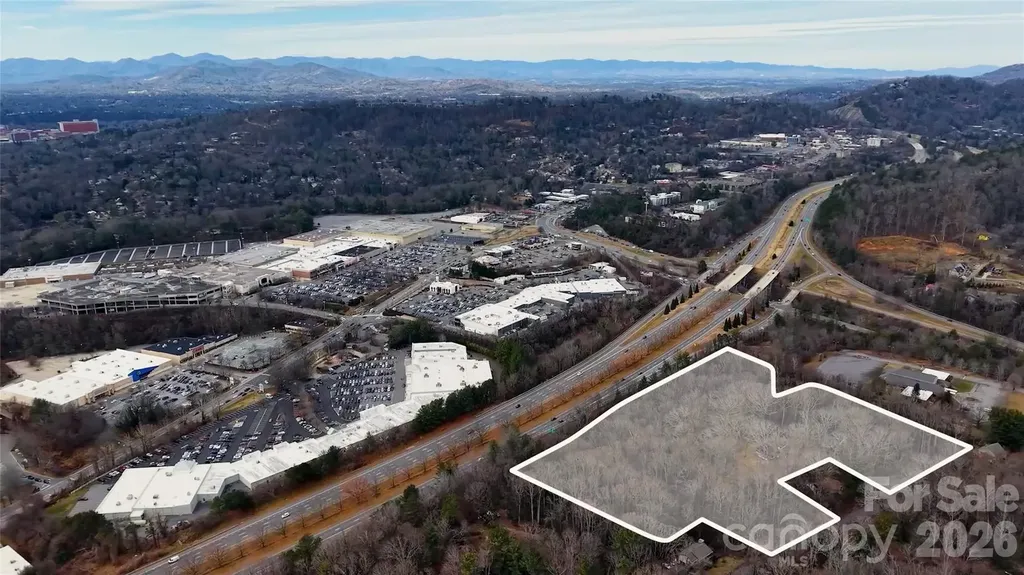
67 Shawnee Trail Asheville NC 28805

Asheville, NC67 Shawnee Trail

Price$1,200,000

Est. Mortgage: $/month

MLS Number CAR4331357

  • Land
  • Acreage 8.87
  • County Buncombe

67 Shawnee Trail A Rare Offering of Scale, Infrastructure, and Possibility Positioned between Tunnel Road and I-240, and adjacent to the established residential community of Redwood Forest, 67 Shawnee Trail presents a unique convergence of location, scale, and opportunity within Asheville's evolving landscape. Spanning approximately 8.87 acres, the property is zoned R4, offering meaningful flexibility for future development or a thoughtfully designed private estate. Its setting provides both accessibility and a sense of separation-close to the energy and convenience of the city, yet quietly set apart within its own natural surroundings. An existing two-bedroom, one-bath residence, complete with heating and air, offers immediate functionality-whether used as a primary residence, guest quarters, or a base during future planning and development. The property is further supported by city water and access to sewer, creating a strong foundation for long-term vision and expansion. What distinguishes this offering is the balance it achieves: acreage within city proximity, infrastructure already in place, and zoning that supports both residential use and broader possibilities. It is a property that invites intention-whether to create a private retreat, a residential enclave, or a strategic investment aligned with Asheville's continued growth. 67 Shawnee Trail is not simply a parcel-it is an opportunity to shape something lasting, in a location where access, scale, and potential rarely align so clearly.

Listed by Betsy Gudger of Ivester Jackson Blackstream

$
$
%
$/month over payments
Federal 30-year interest rate: 6.55% last updated on Jul 16, 2026
* All Figures are estimates. Check with your bank or proposed mortgage company for actual interest rates.
This product uses the FRED® API but is not endorsed or certified by the Federal Reserve Bank of St. Louis.

Virtual TourSave FavoriteSchedule TourAsk A QuestionMore Details
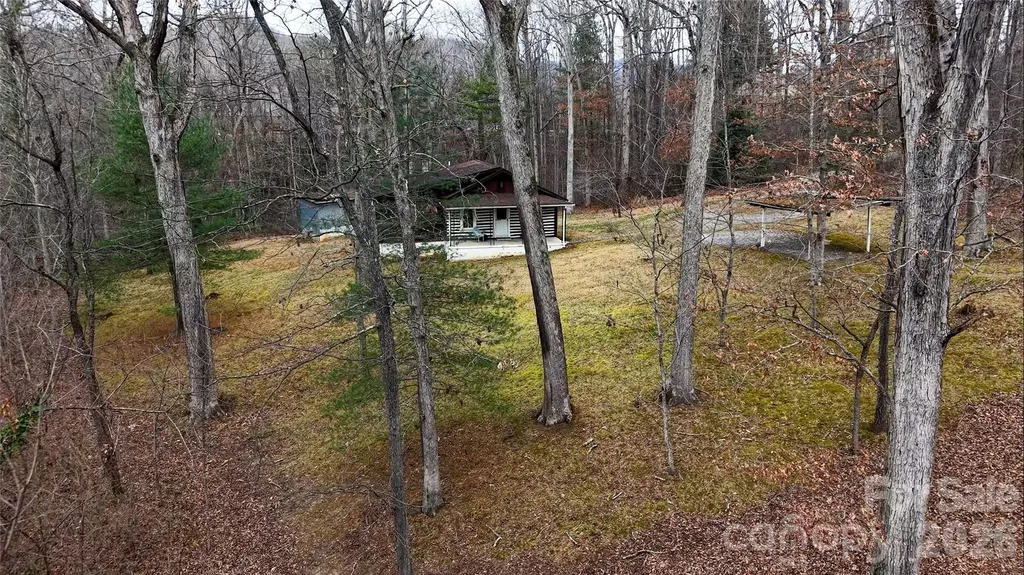
67 Shawnee Trail Asheville NC 28805

Asheville, NC67 Shawnee Trail

Price$1,200,000

Est. Mortgage: $/month

MLS Number CAR4331437

  • Residential
  • Bedrooms 2
  • Bathroom 1
  • Square Feet 874
  • Acreage 8.87

67 Shawnee Trail-A Rare Offering of Scale, Infrastructure, and Possibility Positioned between Tunnel Road and I-240, and adjacent to the established residential community of Redwood Forest, 67 Shawnee Trail presents a unique convergence of location, scale, and opportunity within Asheville's evolving landscape. Spanning approximately 8.87 acres, the property is zoned R4, offering meaningful flexibility for future development or a thoughtfully designed private estate. Its setting provides both accessibility and a sense of separation-close to the energy and convenience of the city, yet quietly set apart within its own natural surroundings. An existing two-bedroom, one-bath residence, complete with heating and air, offers immediate functionality-whether used as a primary residence, guest quarters, or a base during future planning and development. The property is further supported by city water and access to sewer, creating a strong foundation for long-term vision and expansion. The property is ideally positioned near the highly desirable areas of Haw Creek, Swannanoa, and North Asheville. Large, developable tracts of this size are increasingly scarce within city limits, making this a compelling opportunity for builders, developers, or investors seeking scale, infrastructure access, zoned RS4 and a prime urban location. One of the few remaining large parcels available for development within Asheville city limits.

Listed by Betsy Gudger of Ivester Jackson Blackstream

$
$
%
$/month over payments
Federal 30-year interest rate: 6.55% last updated on Jul 16, 2026
* All Figures are estimates. Check with your bank or proposed mortgage company for actual interest rates.
This product uses the FRED® API but is not endorsed or certified by the Federal Reserve Bank of St. Louis.

Virtual TourSave FavoriteSchedule TourAsk A QuestionMore Details
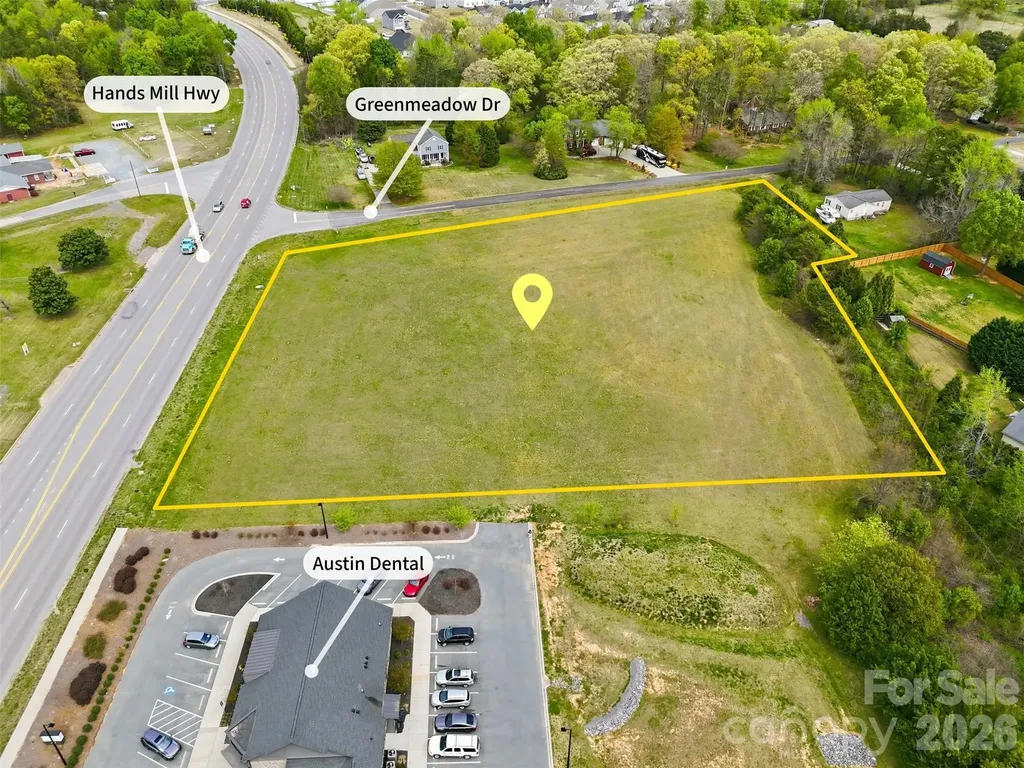
5185 Green Meadow Drive Rock Hill SC 29732

Rock Hill, SC5185 Green Meadow Drive

Price$1,200,000

Est. Mortgage: $/month

MLS Number CAR4363910

  • Land
  • Acreage 4.07
  • County York

Don't miss this rare chance to own 4 acres in a highly convenient Newport location with excellent road frontage on Hands Mill Hwy and Greenmeadow Dr. Positioned within the Urban Development District, this property offers endless possibilities for commercial use- perfect for bringing your business vision to life. Come join the bustling commercial hub with new restaurants and retailers including Target. QTS Data Center campus is underway in unincorporated York County , near Hands Mill Highway and Campbell Rd

Listed by Susan Robillard of Rinehart Realty Corp- Fort Mil (401-332-8523), Carol Tannehill Kuimjian of Rinehart Realty Corporation

$
$
%
$/month over payments
Federal 30-year interest rate: 6.55% last updated on Jul 16, 2026
* All Figures are estimates. Check with your bank or proposed mortgage company for actual interest rates.
This product uses the FRED® API but is not endorsed or certified by the Federal Reserve Bank of St. Louis.

Save FavoriteSchedule TourAsk A QuestionMore Details
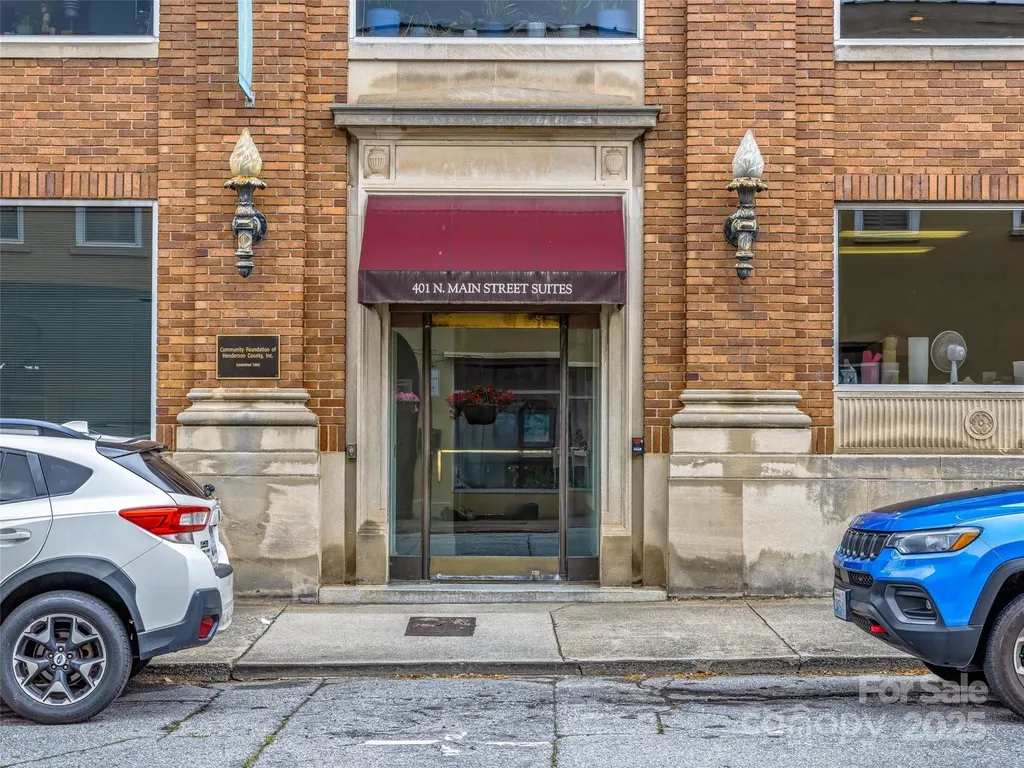
401 N Main Street Hendersonville NC 28792

MLS Number CAR4268156

  • Commercial
  • Property SubType OFFICE
  • Square Feet 5,612
  • Acreage 0.14

The Community Foundation of Henderson County is offering our Class A office space in a prime location in Historic Downtown Hendersonville, ideally positioned at the coveted corner of 4th Avenue West and Main Street on the entire 3rd floor. Each floor has been set up as a Condo, and this floor spans over 5,700 square feet. This property features seven to eight private offices, a spacious conference room, and an adjacent kitchen, providing an optimal environment for professional operations. Well-designed storage areas offer flexibility and can be converted into additional office spaces to accommodate evolving business needs. Beyond the workspace, tenants will appreciate the vibrant surroundings, with fine dining and boutique shopping just a short walk away, creating a dynamic and convenient setting. The side street entrance provides access to the 3rd floor via elevator or stairway. The condo association manages five dedicated parking spaces across 4th Avenue West.

Listed by Steve Dozier of Howard Hanna Beverly-Hanks

$
$
%
$/month over payments
Federal 30-year interest rate: 6.55% last updated on Jul 16, 2026
* All Figures are estimates. Check with your bank or proposed mortgage company for actual interest rates.
This product uses the FRED® API but is not endorsed or certified by the Federal Reserve Bank of St. Louis.

Virtual TourSave FavoriteSchedule TourAsk A QuestionMore Details
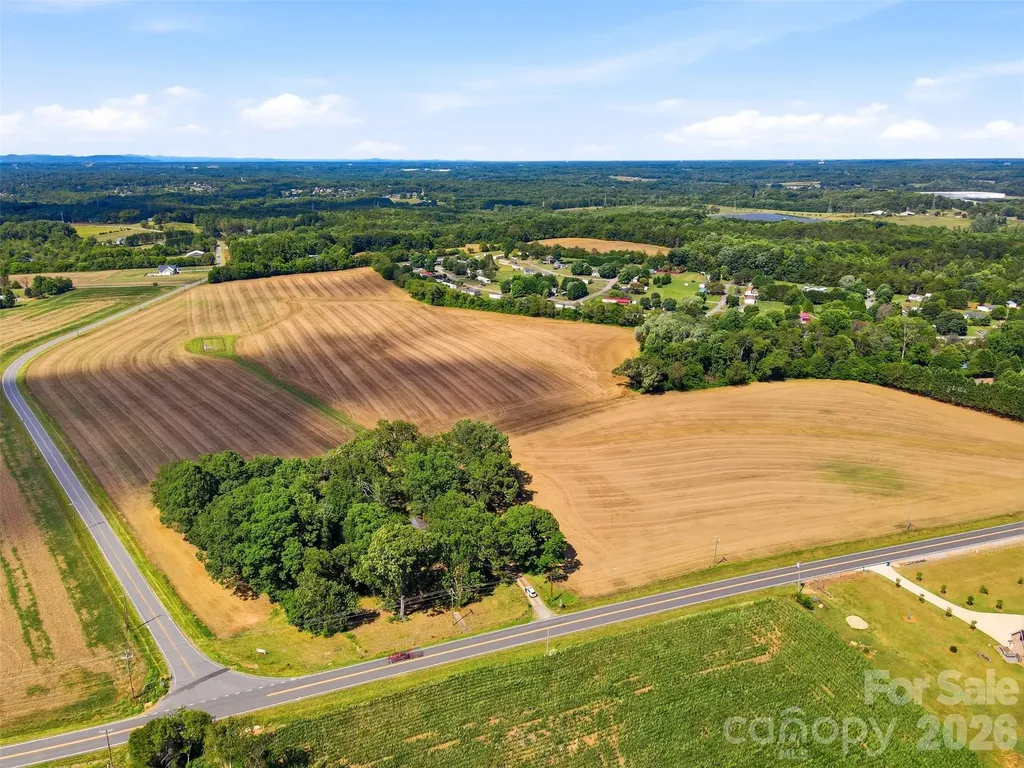
4770 W Nc 10 Highway Newton NC 28658

Newton, NC4770 W Nc 10 Highway

Price$1,200,000

Est. Mortgage: $/month

MLS Number CAR4397448

  • Land
  • Acreage 48.2
  • County Catawba

For the first time in generations, this 48.20-acre tract is being offered for sale. Enrolled in the Voluntary Agricultural District program, this exceptional corner tract offers approximately 2,956 feet of combined road frontage along Highway 10 and Finger Bridge Road, presenting a rare opportunity to own a substantial piece of Catawba County countryside. The predominantly cleared landscape provides outstanding flexibility for agricultural, equestrian, residential, recreational, or investment use. Remnants of the property's farming heritage remain throughout the tract, offering a glimpse into its past while leaving endless possibilities for its future. Public water is available, adding convenience for future plans. Conveniently located just minutes from Newton, Maiden, and Hickory, and approximately one hour from Charlotte, opportunities to acquire nearly 50 acres with this combination of size, location, road frontage, and agricultural heritage are increasingly rare.

Listed by Carmyn Shugart of True North Realty

$
$
%
$/month over payments
Federal 30-year interest rate: 6.55% last updated on Jul 16, 2026
* All Figures are estimates. Check with your bank or proposed mortgage company for actual interest rates.
This product uses the FRED® API but is not endorsed or certified by the Federal Reserve Bank of St. Louis.

Save FavoriteSchedule TourAsk A QuestionMore Details
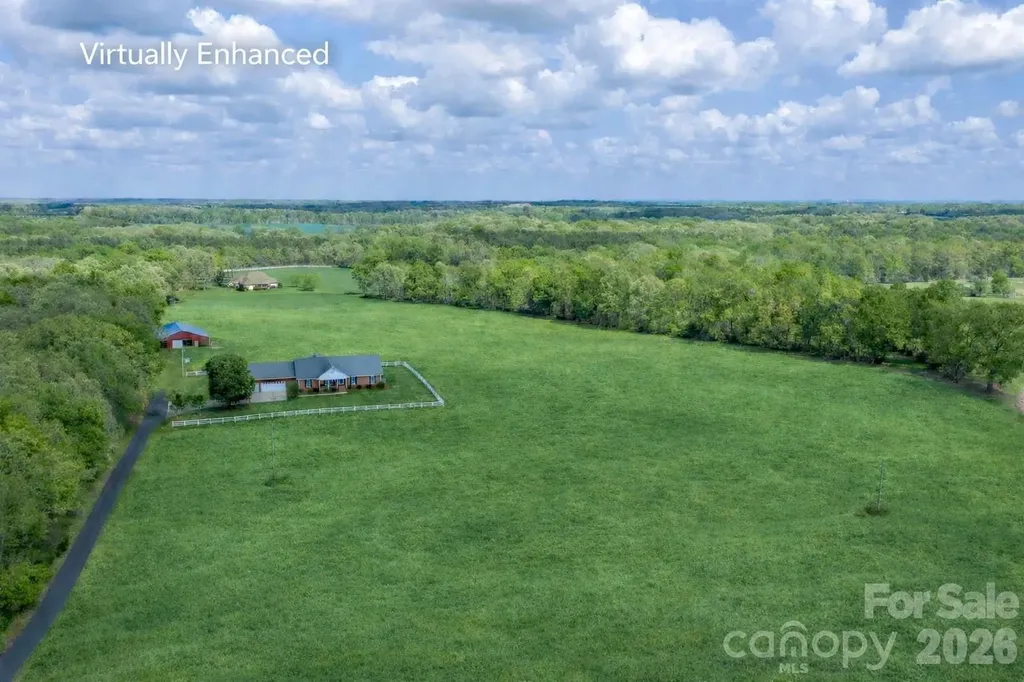
824 N Forest Hills School Road Marshville NC 28103

MLS Number CAR4353815

  • Residential
  • Bedrooms 3
  • Bathroom 3
  • Square Feet 2,630
  • Acreage 25.19

The Williams Family Farm A versatile 25+ acre property offering a gentleman's farm, hobby farm, equestrian estate, or multi-generational living opportunity. Thoughtfully maintained by its original owners, the land features a balanced mix of open fields and mature hardwoods-ideal for farming, recreation, or future expansion. Fields are currently planted in crops and can be easily converted to pasture for horses or livestock. The wooded acreage provides space for trails, hunting, or potential additional homesites. The main barn offers multiple functional spaces including garage, workshop, equipment storage, run-in/feed shelter, pull-through tractor shed, and a large hay storage area with potential for stall conversion. An additional run-in shelter provides further protection for animals. The custom-built brick home is designed for comfortable one-level living, with a walk-up attic offering expansion potential. Enjoy peaceful pasture views, sunrises, and sunsets from both the front porch and the large covered back porch-ideal for entertaining or everyday living. Inside, the home features a spacious layout with strong construction and well-maintained systems. The dining area opens to the great room, showcasing farm views through multiple windows and glass doors. Built-in bookshelves and cabinetry add character, while a corner propane fireplace anchors the space. The kitchen includes custom ash cabinetry, an island, breakfast bar, wall pantry, and is open to the breakfast area with a wood-burning stove. Both the great room and breakfast area provide direct access to the covered back porch. Additional highlights include abundant storage, a large laundry/mudroom with office potential, and a split-bedroom layout. The primary suite offers dual walk-in closets and a spacious bath with separate vanities and water closets. Secondary bedrooms share a full bath with dual vanity and tub/shower combination. The three car garage has two storage rooms that can be used for a variety of purposes including, workshop, hobbies and canning. Conveniently located between Marshville and Wingate with easy access to Monroe via Highway 74 or the Hwy 74 Expressway which offers a straightforward commute to Charlotte.

Listed by Julie Breedlove of Premier Sotheby's International Realty

$
$
%
$/month over payments
Federal 30-year interest rate: 6.55% last updated on Jul 16, 2026
* All Figures are estimates. Check with your bank or proposed mortgage company for actual interest rates.
This product uses the FRED® API but is not endorsed or certified by the Federal Reserve Bank of St. Louis.

Virtual TourSave FavoriteSchedule TourAsk A QuestionMore Details

Broker Reciprocity MLS Grid Logo © 2026 Listings courtesy of Canopy MLS as distributed by MLS GRID. IDX information is provided exclusively for consumers’ personal non-commercial use and may not be used for any purpose other than to identify prospective properties consumers may be interested in purchasing. The IDX data is deemed reliable but is not guaranteed by MLS GRID and may be subject to an end user license agreement prescribed by the Member Participant’s applicable MLS.  Based on information submitted to the MLS GRID as of July 17, 2026 9:17 PM UTC . All data is obtained from various sources and may not have been verified by broker or MLS GRID. Supplied Open House Information is subject to change without notice. All information should be independently reviewed and verified for accuracy. Properties may or may not be listed by the office/agent presenting the information. Some IDX listings have been excluded from this website.