and narrow your search. If you have fewer than 200 results, you can save your search.

Bat Cave NC

r=3493-3504
7818 Stonehaven Drive Waxhaw NC 28173

Waxhaw, NC7818 Stonehaven Drive

Price$1,195,000

Est. Mortgage: $/month

Active With Contract

MLS Number CAR4385540

  • Residential
  • Bedrooms 5
  • Bathroom 5
  • Square Feet 4,500
  • Acreage 0.48

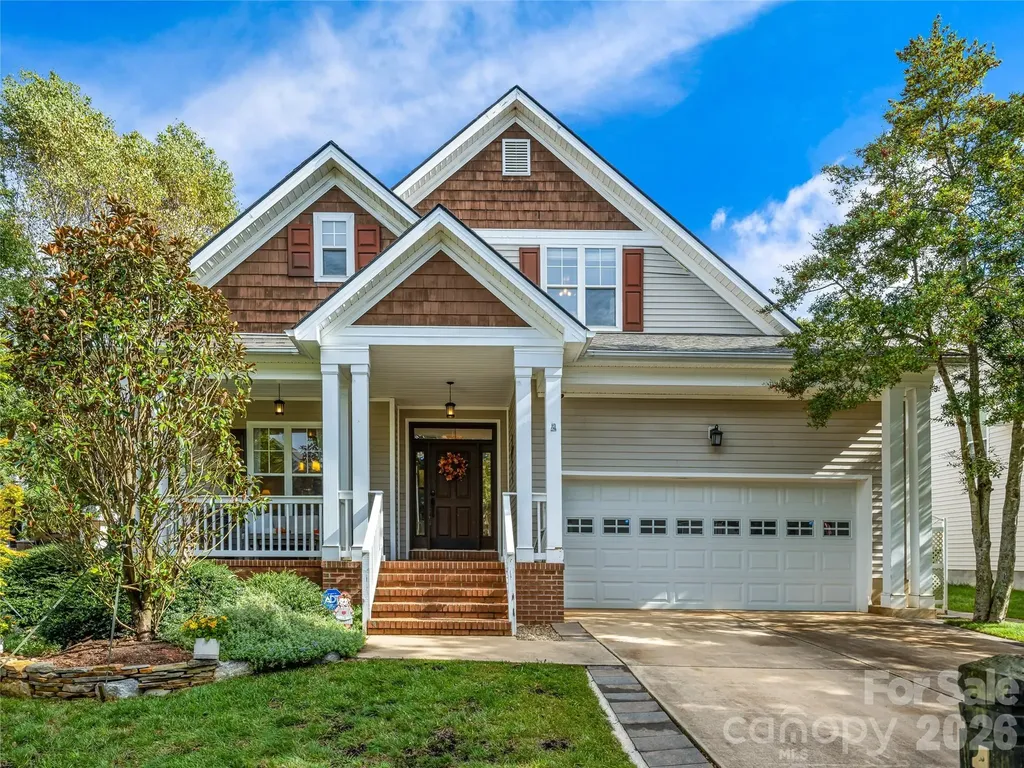
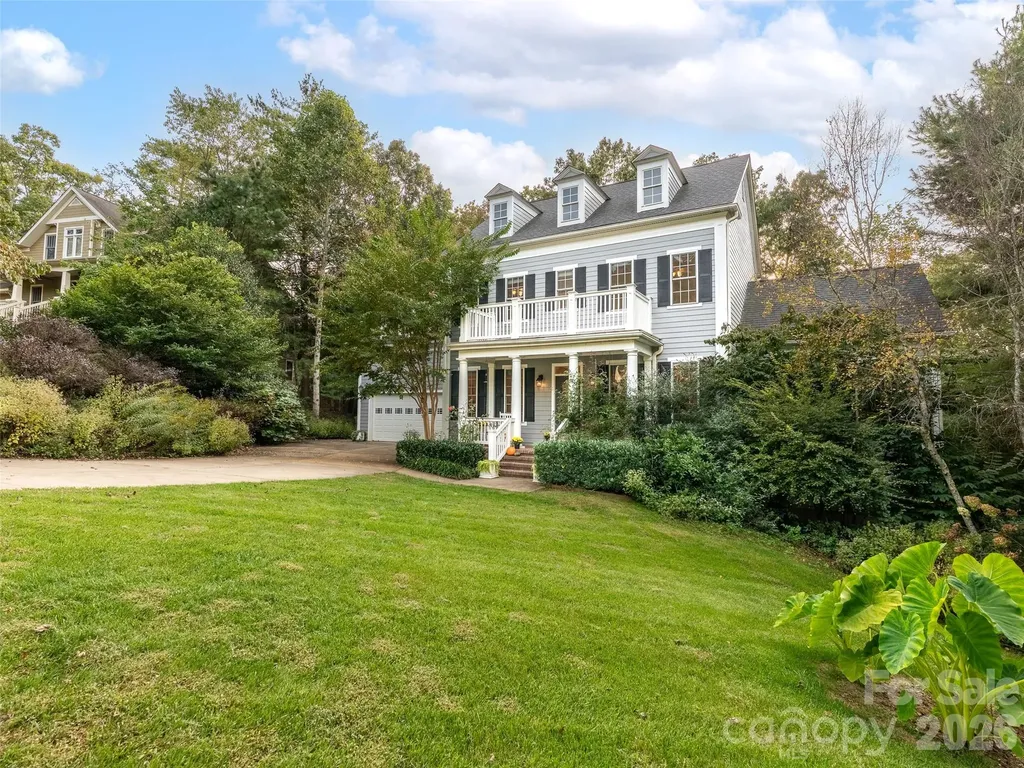
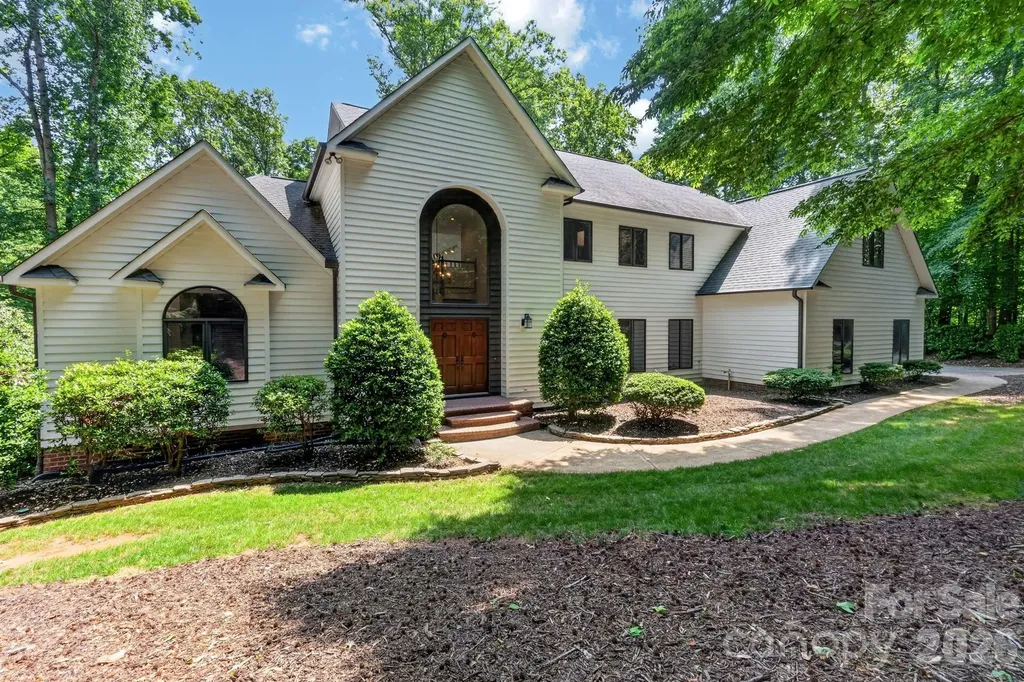
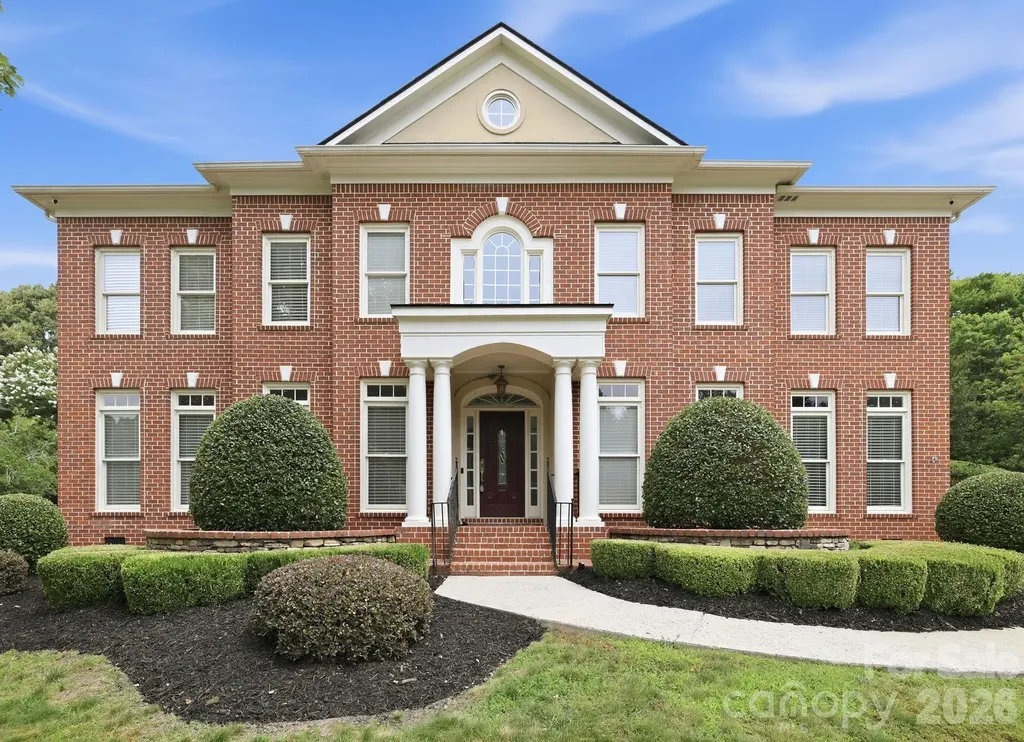
Welcome to 7818 Stonehaven Drive, a fully renovated, move-in ready masterpiece in prestigious Weddington Chase, zoned for top-rated Marvin Ridge schools. From the moment you arrive, the manicured landscaping and grand brick exterior set the tone for what awaits inside. The heart of the home is the two-story great room featuring soaring ceilings, a wall of windows, a gas fireplace, and custom floor-to-ceiling built-ins that make an immediate statement. The fully upgraded kitchen showcases quartz countertops, a custom range hood, premium appliances, and a stunning brick backsplash, a space built for people who actually cook. Hardwood floors flow through every room on the main and upper levels. The remodeled primary suite delivers a spa-like escape with a freestanding soaking tub and frameless glass shower. The third floor is a home within a home, featuring a full kitchenette, upgraded bath, and bonus room perfect for in-laws, guests, or a private retreat. Outside, unwind in the hot tub in your private, fully fenced backyard. The finished garage adds epoxy floors and a second washer/dryer hookup, a rare find for active families. Resort-style community amenities including a clubhouse, pool, fitness center, and tennis courts. Nothing left to do but move in. Homes like this do not last.

Listed by Michael Burns and Mike Abernethy of EXP Realty LLC Ballantyne

$
$
%
$/month over payments
Federal 30-year interest rate: 6.55% last updated on Jul 16, 2026
* All Figures are estimates. Check with your bank or proposed mortgage company for actual interest rates.
This product uses the FRED® API but is not endorsed or certified by the Federal Reserve Bank of St. Louis.

Save FavoriteSchedule TourAsk A QuestionMore Details

75 Old Gap Creek Road Fairview NC 28730

Fairview, NC75 Old Gap Creek Road

Price$1,195,000

Est. Mortgage: $/month

MLS Number CAR4378192

  • Residential
  • Bedrooms 3
  • Bathroom 3
  • Square Feet 2,651
  • Acreage 1.85

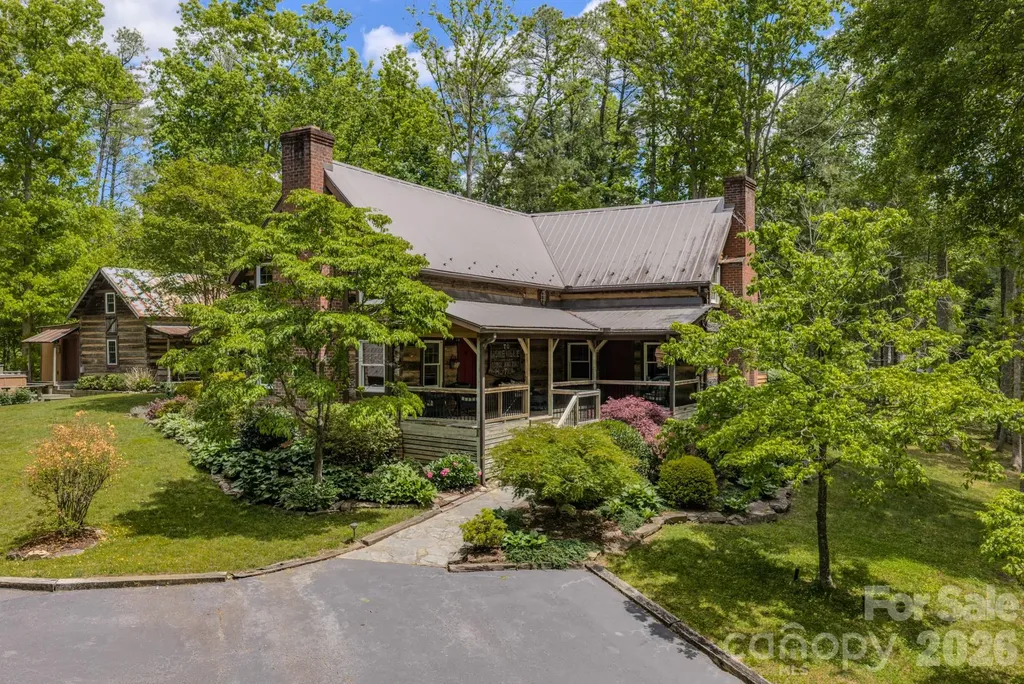
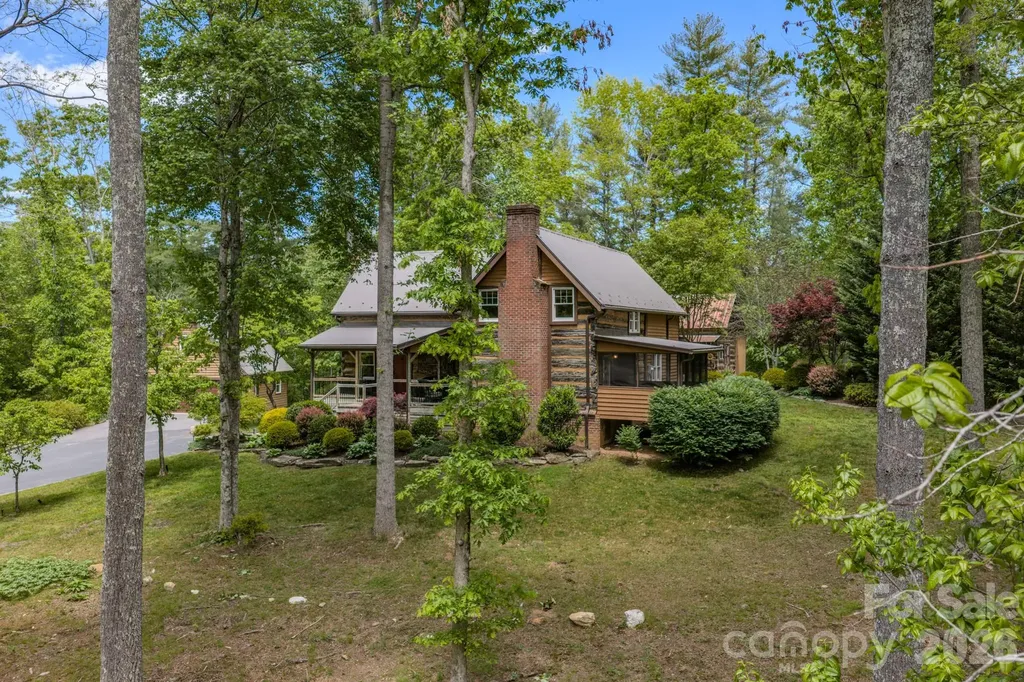
Exceptional opportunity to acquire one of Western North Carolina's most distinctive and historically significant properties. Located in the highly desirable Fairview community just minutes from Asheville, this unique offering combines authentic Appalachian heritage, exceptional craftmanship, flexible use potential, and highly sought-after mountain lifestyle setting. The centerpiece of the property is a remarkable 2600+ square foot log residence constructed from three original hand-hewn log cabins dating to the 1800's obtained by the builders from neighboring Madison County and Leicester community. The cabin sits on the original site of one of the first schools in the Fairview community. Carefully preserved and thoughtfully integrated into a comfortable modern home the structure showcases the character, craftsmanship, and architectural details rarely found in today's marketplace. Original exterior doors from the 1800's, multiple fireplaces, exposed wood elements, and historic materials create an atmosphere that cannot be replicated through new construction. Positioned on approximately 1.85 acres, the property offers a private and inviting setting while maintaining convenient access to Asheville, the Blue Ridge Parkway, area hiking trails, dining, Lake Lure, shopping, arts, entertainment, and the region's thriving tourism industry. The location provides an attractive balance of accessibility and mountain tranquility, making it suitable for a variety of commercial, hospitality, and investment-oriented subject to buyer verification of zoning, permitting and regulatory requirements. In addition to the main residence, the property includes a detached two-car garage with upper-level storage space and a separate cabin with power. This additional structure offers flexibility for use as an artist's studio, writer's retreat, office, workshop, guest accommodation, creative workspace, or support facility for a hospitality-oriented operation. The property's historic significance and unique architectural character create opportunities that extend beyond traditional ownership. Potential uses may include a boutique inn, destination lodging property, vacation rental enterprise, executive retreat, wellness retreat, creative arts retreat, educational venue, corporate gathering space, special event destination, or other tourism-related enterprise. The combination of authentic historic construction, mountain ambiance, and proximity to Asheville creates a compelling experience for guests, visitors and clients seeking accommodations and venues with genuine character and regional authenticity. Western North Carolina continues to attract visitors, retirees, second-home owners, entrepreneurs, and investors drawn by the area's naturals beauty, outdoor recreation, cultural amenities, and strong tourism properties possessing authentic historic provenance are increasingly rare, particularly those offering flexibility for income-producing or commercial applications. Opportunities of this nature seldom become available. This property is zoned OU (open use) by Buncombe County.

Listed by Patsy Tipton of EXP Realty LLC
$
$
%
$/month over payments
Federal 30-year interest rate: 6.55% last updated on Jul 16, 2026
* All Figures are estimates. Check with your bank or proposed mortgage company for actual interest rates.
This product uses the FRED® API but is not endorsed or certified by the Federal Reserve Bank of St. Louis.

Virtual TourSave FavoriteSchedule TourAsk A QuestionMore Details

75 Old Gap Creek Road Fairview NC 28730

MLS Number CAR4382929

  • Commercial
  • Square Feet 4,009
  • Acreage 1.85

Exceptional opportunity to acquire one of Western North Carolina's most distinctive and historically significant properties. Located in the highly desirable Fairview community just minutes from Asheville, this unique offering combines authentic Appalachian heritage, exceptional craftmanship, flexible use potential, and highly sought-after mountain lifestyle setting. The centerpiece of the property is a remarkable 2600+ square foot log residence constructed from three original hand-hewn log cabins dating to the 1800's obtained by the builders from neighboring Madison County and Leicester community. The cabin sits on the original site of one of the first schools in the Fairview community. Carefully preserved and thoughtfully integrated into a comfortable modern home the structure showcases the character, craftsmanship, and architectural details rarely found in today's marketplace. Original exterior doors from the 1800's, multiple fireplaces, exposed wood elements, and historic materials create an atmosphere that cannot be replicated through new construction. Positioned on approximately 1.85 acres, the property offers a private and inviting setting while maintaining convenient access to Asheville, the Blue Ridge Parkway, area hiking trails, dining, Lake Lure, shopping, arts, entertainment, and the region's thriving tourism industry. The location provides an attractive balance of accessibility and mountain tranquility, making it suitable for a variety of commercial, hospitality, and investment-oriented subject to buyer verification of zoning, permitting and regulatory requirements. In addition to the main residence, the property includes a detached two-car garage with upper-level storage space and a separate cabin with power. This additional structure offers flexibility for use as an artist's studio, writer's retreat, office, workshop, guest accommodation, creative workspace, or support facility for a hospitality-oriented operation. The property's historic significance and unique architectural character create opportunities that extend beyond traditional ownership. Potential uses may include a boutique inn, destination lodging property, vacation rental enterprise, executive retreat, wellness retreat, creative arts retreat, educational venue, corporate gathering space, special event destination, or other tourism-related enterprise. The combination of authentic historic construction, mountain ambiance, and proximity to Asheville creates a compelling experience for guests, visitors and clients seeking accommodations and venues with genuine character and regional authenticity. Western North Carolina continues to attract visitors, retirees, second-home owners, entrepreneurs, and investors drawn by the area's naturals beauty, outdoor recreation, cultural amenities, and strong tourism properties possessing authentic historic provenance are increasingly rare, particularly those offering flexibility for income-producing or commercial applications. Opportunities of this nature seldom become available. This property is zoned OU (open use) by Buncombe County.

Listed by Patsy Tipton of EXP Realty LLC
$
$
%
$/month over payments
Federal 30-year interest rate: 6.55% last updated on Jul 16, 2026
* All Figures are estimates. Check with your bank or proposed mortgage company for actual interest rates.
This product uses the FRED® API but is not endorsed or certified by the Federal Reserve Bank of St. Louis.

Virtual TourSave FavoriteSchedule TourAsk A QuestionMore Details

165 Winding Trail Burnsville NC 28714

Burnsville, NC165 Winding Trail

Price$1,195,000

Est. Mortgage: $/month

MLS Number CAR4400173

  • Residential
  • Bedrooms 3
  • Bathroom 4
  • Square Feet 1,520
  • Acreage 6

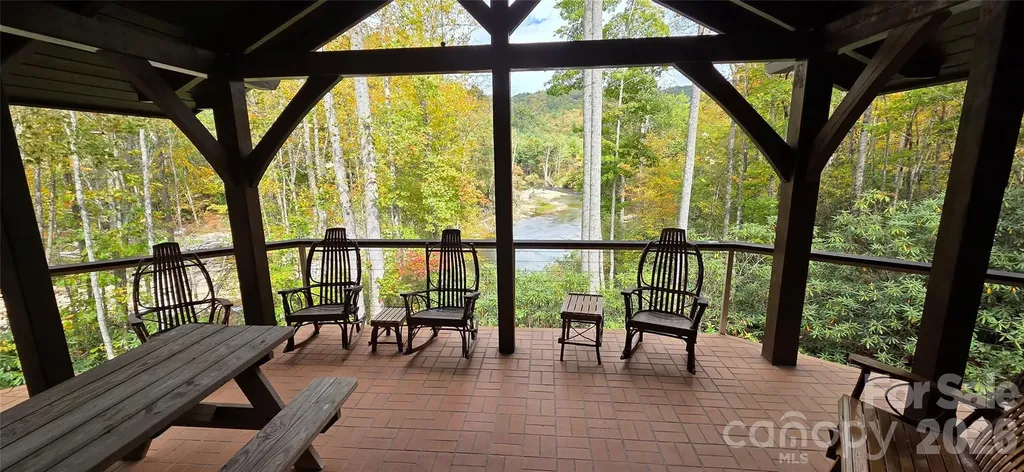
Experience the pinnacle of sustainable mountain luxury. Tucked away on 6 gently sloping, wooded acres, this spectacular 3-bedroom, 3.5-bathroom custom wood cabin perfectly balances self-sufficiency with upscale architectural design. Surrounded by a vibrant, mature forest canopy, this private retreat is an outdoor enthusiast's dream, featuring direct access to world class trout fishing on the renowned South Toe River. The property boasts an exceptional, fully independent infrastructure designed for effortless off-grid living. A solar panel array situated discreetly beside and above the garage handles daily power generation, completely backed by a heavy-duty propane generator for seamless redundancy. Drink in the pure, crisp taste of the mountains with a pristine, gravity-fed spring water system that provides natural water pressure without relying on an electric pump, complemented by a fully permitted private septic system. Architecturally striking, the cabin features dramatic prow front windows, a soaring timber-framed covered deck, beautiful stone accents, and a massive solid-rock foundation profile that anchors the home into the hillside. Inside, the spacious 3-bed, 3.5-bath layout offers ample room for hosting family or operating a high-end vacation rental. Whether you are casting lines into the crystal-clear South Toe River, relaxing on the expansive elevated deck, or enjoying the warmth of the wood-finished interior, 165 Winding Trail offers a rare lifestyle of absolute freedom, privacy, and natural beauty. Feature Highlights Premium Waterfront Location: Immediate access to top-tier trout fishing on the highly coveted South Toe River. The Land: 6 private, gently sloping acres covered in beautiful mountain hardwoods and mature canopy trees. Elite Off-Grid Infrastructure: Pure Water Source: Gravity-fed mountain spring water system supplying crisp water with natural pressure. Private septic system installed. The Cabin: Masterfully built post beam construction accented with beautiful stone work cabin featuring 3 bedrooms, 3.5 bathrooms, a dramatic vaulted porch overlooking a major bend in the South Toe River giving you panoramic views of the river, skylights, and premium elevated views.

Listed by Shane Kamer and Timothy Johnson of Black Bear Realty WNC

$
$
%
$/month over payments
Federal 30-year interest rate: 6.55% last updated on Jul 16, 2026
* All Figures are estimates. Check with your bank or proposed mortgage company for actual interest rates.
This product uses the FRED® API but is not endorsed or certified by the Federal Reserve Bank of St. Louis.

Save FavoriteSchedule TourAsk A QuestionMore Details

149 Vista Bluff Lane Mooresville NC 28117

Mooresville, NC149 Vista Bluff Lane

Price$1,195,000

Est. Mortgage: $/month

MLS Number CAR4369536

  • Residential
  • Bedrooms 4
  • Bathroom 4
  • Square Feet 4,184
  • Acreage 0.76

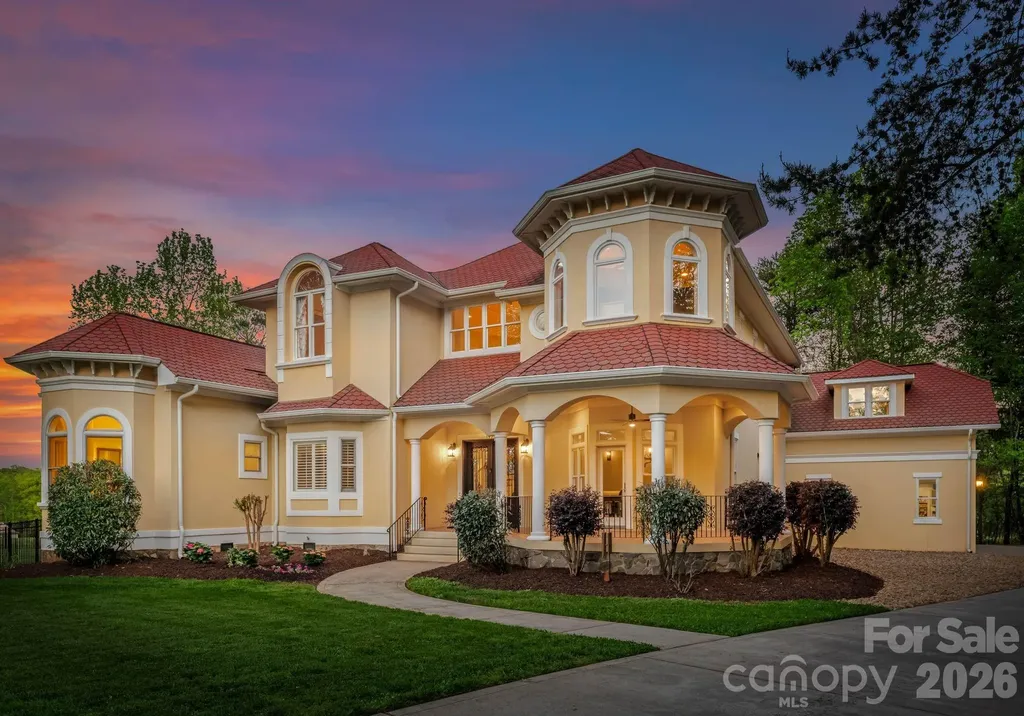
Welcome to 149 Vista Bluff Lane on the Brawley Peninsula in Mooresville, an exceptional European inspired residence offering over 4,100 square feet of refined living space, thoughtfully designed for both comfort and style. This 4 bedroom, 3.5 bath home is ideally situated on a private 0.76 acre cul de sac lot, where tranquil wooded and pasture views create a true sense of escape. Outdoors, your personal retreat awaits. A custom designed pool and covered terrace set the stage for effortless, year round entertaining or quiet relaxation in a serene setting. Upon entering, the home features an open floor plan with a private main level primary suite and main level office. As you walk through the home you'll also be wow'ed by the formal dining room, kitchen and open floor plan living room. Walking up the grand staircase, there are 3 bedrooms and 2 full bathrooms. Just off the living room you'll enjoy a separate staircase to the large bonus room perfect for a gym, play room or media room. Perfectly positioned on the Brawley Peninsula, with convenient access to nearby marinas and no HOA restrictions, this property delivers a rare opportunity to embrace the ease of lake living.

Listed by Micaela Brewer and Jessica Babington of Trump International Realty Charlotte

$
$
%
$/month over payments
Federal 30-year interest rate: 6.55% last updated on Jul 16, 2026
* All Figures are estimates. Check with your bank or proposed mortgage company for actual interest rates.
This product uses the FRED® API but is not endorsed or certified by the Federal Reserve Bank of St. Louis.

Save FavoriteSchedule TourAsk A QuestionMore Details

1513 Kentmere Lane Asheville NC 28803

Asheville, NC1513 Kentmere Lane

Price$1,195,000

Est. Mortgage: $/month

MLS Number CAR4399717

  • Residential
  • Bedrooms 5
  • Bathroom 3
  • Square Feet 2,745
  • Acreage 0.16

This stunning home was recently remodeled and is nestled in the desirable Heathbrook section of Biltmore Park. This beautifully updated residence boasts a modern yet warm design, featuring an open-concept living area with a cozy fireplace, plush sectional sofa, and elegant chandelier. The gourmet kitchen shines with white cabinetry, a stylish backsplash, stainless steel appliances, and a spacious island perfect for entertaining. The luxurious primary bathroom offers a freestanding soaking tub, dual vanities, and a sleek glass-enclosed shower with gold fixtures. Additional highlights include a well-appointed laundry room, a serene screened porch with outdoor dining, and a charming backyard with a fire pit area. Conveniently located near Biltmore Park's amenities, this home combines comfort, style, and accessibility in one perfect package.

Listed by Josh Smith of Walnut Cove Realty/Allen Tate/Beverly-Hanks

$
$
%
$/month over payments
Federal 30-year interest rate: 6.55% last updated on Jul 16, 2026
* All Figures are estimates. Check with your bank or proposed mortgage company for actual interest rates.
This product uses the FRED® API but is not endorsed or certified by the Federal Reserve Bank of St. Louis.

Virtual TourSave FavoriteSchedule TourAsk A QuestionMore Details

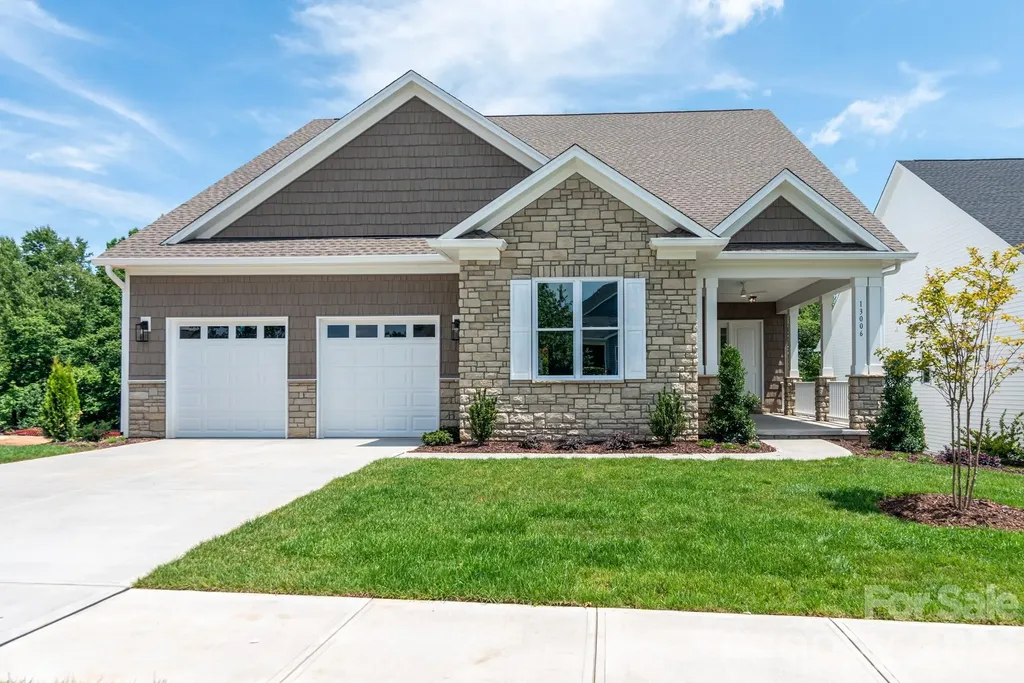
13006 Hazelbrook Lane Cornelius NC 28031

Cornelius, NC13006 Hazelbrook Lane

Price$1,195,000

Est. Mortgage: $/month

MLS Number CAR4333656

  • Residential
  • Bedrooms 3
  • Bathroom 2
  • Square Feet 2,483
  • Acreage 0.22

Bailey's Glen now offers homes with both finished and unfinished basement options. This thoughtfully designed home features a full unfinished basement, providing endless possibilities for future living space or storage. The main level offers 3 spacious bedrooms and 2 full bathrooms, all within an open-concept floor plan ideal for everyday living and entertaining. A bright sunroom overlooks a serene wooded backdrop, creating a peaceful retreat, while the back deck invites you to relax and enjoy the natural surroundings. Bailey's Glen is like being on vacation and never having to leave. 2 full time lifestyle directors will keep your calendar busy! Come and enjoy the endless amenities! Pool, Fitness, Bocce, Pickleball, Shuffleboard, Pottery, Woodshop and so much more! Sales office is open Mon-Sat 10:00AM - 5:00PM. This home is currently under construction with a projected completion date of July 2026.

Listed by Lori Lee of Southcreek Inc

$
$
%
$/month over payments
Federal 30-year interest rate: 6.55% last updated on Jul 16, 2026
* All Figures are estimates. Check with your bank or proposed mortgage company for actual interest rates.
This product uses the FRED® API but is not endorsed or certified by the Federal Reserve Bank of St. Louis.

Save FavoriteSchedule TourAsk A QuestionMore Details

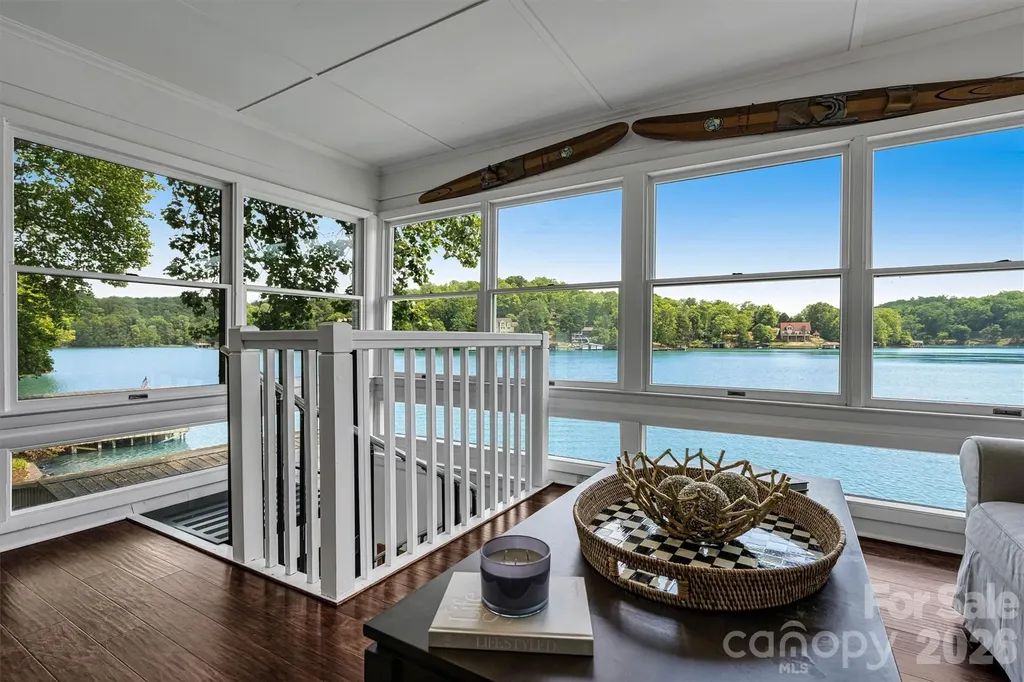
462 Charlotte Drive Lake Lure NC 28746

Lake Lure, NC462 Charlotte Drive

Price$1,195,000

Est. Mortgage: $/month

MLS Number CAR4375186

  • Residential
  • Bedrooms 3
  • Bathroom 2
  • Square Feet 1,852
  • Acreage 0.13

Fully Furnished, turnkey, impeccably maintained waterfront retreat on Lake Lure, showcasing sweeping, unobstructed BIG lake views. This exquisite three-bedroom, two-bath residence offers an exceptional blend of comfort and elegance, perfectly positioned at the water's edge with deep water access directly off the private dock. A covered boathouse provides generous storage for watercraft and lake accessories. The main level features a serene primary suite and a beautifully renovated open-concept kitchen flowing seamlessly into the great room, anchored by a charming wood-burning fireplace. Sunlight pours into the inviting sunroom, where mornings begin with coffee and panoramic lake vistas that create the sensation of living directly on the water. The lower level offers two additional guest bedrooms, a full bath, a versatile flex space, and a conveniently located laundry closet-ideal for hosting family and friends. Outdoor living is elevated with a screened porch perfect for al fresco dining, while the private dock invites relaxation as boats glide by on the lake. A rare opportunity to own a thoughtfully designed Lake Lure home where timeless luxury meets effortless lakefront living.

Listed by Paige McGuirk of COMPASS

$
$
%
$/month over payments
Federal 30-year interest rate: 6.55% last updated on Jul 16, 2026
* All Figures are estimates. Check with your bank or proposed mortgage company for actual interest rates.
This product uses the FRED® API but is not endorsed or certified by the Federal Reserve Bank of St. Louis.

Virtual TourSave FavoriteSchedule TourAsk A QuestionMore Details

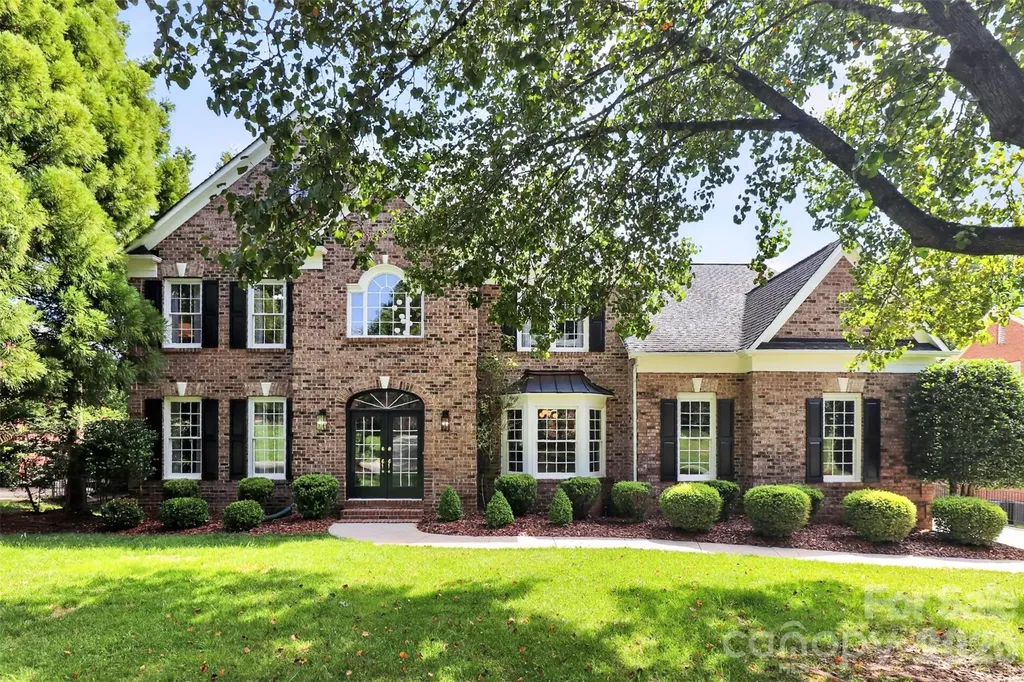
2307 Keara Way Charlotte NC 28270

Charlotte, NC2307 Keara Way

Price$1,195,000

Est. Mortgage: $/month

MLS Number CAR4385558

  • Residential
  • Bedrooms 5
  • Bathroom 5
  • Square Feet 5,094
  • Acreage 0.34

****$15,000 Credit at Closing to use how you wish PLUS 1 Year Home Warranty **** Along with significantly improved price for an exceptional opportunity for discerning buyers to experience the quality, space, and lifestyle this distinguished Providence Plantation home offers. Opportunities to own a home of this caliber in such a coveted location are increasingly rare and this is a must see where quiet luxury meets timeless craftsmanship in the heart of South Charlotte. Nestled beneath a canopy of trees in highly sought-after Providence Plantation, this impeccably maintained full-brick Toll Brothers residence blends enduring quality, sophisticated design, and exceptional everyday livability. From the moment you enter the dramatic two-story foyer, natural light pours through expansive floor-to-ceiling windows, illuminating soaring ceilings and beautifully appointed living spaces. Thoughtfully designed for both elegant entertaining and comfortable daily living, the expansive floor plan offers a seamless flow between formal and casual spaces. The gracious dining room and versatile den/office flow seamlessly into the heart of the home-a spacious great room and well-appointed kitchen designed for effortless entertaining and comfortable everyday living. Step outside and discover your own private retreat. An expansive deck with a retractable awning overlooks the tranquil backyard, where mature landscaping creates a serene setting for morning coffee, evening cocktails, or weekend gatherings. Dual staircases lead to the upper level, featuring new carpet and generously sized bedrooms. The luxurious primary suite serves as a true sanctuary, complete with dual walk-in closets and a spa-like bath featuring a soaking tub, separate shower, and abundant space to unwind. A private guest suite with en-suite bath, two additional bedrooms, and an oversized bonus room provide flexibility for today's lifestyle. The fully finished walkout lower level offers endless possibilities-whether envisioned as a media room, fitness studio, game room, guest retreat, or multi-generational living space. Expansive flexible areas open to a secluded patio, extending the home's exceptional indoor-outdoor living experience. Lovingly maintained and thoughtfully updated, this residence offers the space, comfort, and flexibility today's buyers desire without sacrificing warmth or elegance. Providence Plantation remains one of Charlotte's most treasured neighborhoods, where winding tree-lined streets, generous homesites, and established character create a setting that feels both timeless and increasingly rare. Here, residents enjoy the perfect balance of privacy, beauty, and convenience-just minutes from South Charlotte's premier shopping, dining, and everyday amenities. Residents enjoy optional membership opportunities at the Providence Plantation Racquet & Swim Club, featuring tennis & pickleball courts, pool, clubhouse, and playgrounds. Ideally located, top rated schools. A rare opportunity to enjoy refined living, generous space in one of South Charlotte's most desirable communities. Welcome Home.

Listed by Mari-Beth Romeo Blackwell of Helen Adams Realty

$
$
%
$/month over payments
Federal 30-year interest rate: 6.55% last updated on Jul 16, 2026
* All Figures are estimates. Check with your bank or proposed mortgage company for actual interest rates.
This product uses the FRED® API but is not endorsed or certified by the Federal Reserve Bank of St. Louis.

Virtual TourSave FavoriteSchedule TourAsk A QuestionMore Details

4552 Sawgrass Court Denver NC 28037

Denver, NC4552 Sawgrass Court

Price$1,195,000

Est. Mortgage: $/month

Open House

MLS Number CAR4394088

  • Residential
  • Next Open House: Sat 07/18 12:00 pm. to 2:00 pm.
  • Bedrooms 3
  • Bathroom 4
  • Square Feet 5,463

Welcome to an exceptional opportunity in the highly sought-after Pebble Bay community of Denver, North Carolina. Perfectly positioned on a private 1.25-acre cul-de-sac homesite, this remarkable estate offers over 5,400 square feet of thoughtfully designed living space, blending luxury, privacy, and outstanding investment potential. From the moment you enter, soaring ceilings, extensive custom millwork, and walls of windows create an atmosphere of elegance and sophistication. The impressive two-story great room serves as the centerpiece of the home, filled with natural light and designed for both grand entertaining and comfortable everyday living. The spacious primary suite offers a true retreat, featuring a spa-inspired bath and generous walk-in closets. The thoughtfully designed floor plan offers exceptional flexibility to accommodate a variety of lifestyles. In addition to the luxurious primary suite, the home's expansive layout provides multiple spaces that can easily function as additional bedrooms, guest suites, home offices, or hobby rooms, offering the potential for up to five bedrooms. Whether you're seeking multigenerational living, space for frequent guests, or room to grow, this residence adapts effortlessly to your needs without compromising comfort or elegance. The fully finished lower level elevates the home's versatility with a second full kitchen, theater room, fitness area, recreation room, and multiple flex spaces-ideal for multigenerational living, extended guests, or entertaining on any scale. Step outside to your private resort-style oasis where a custom saltwater pool, mature landscaping, expansive outdoor living areas, and a premium StruXure pergola create the perfect setting for relaxation and year-round enjoyment. For investors, this property presents a rare opportunity. Currently leased through November at $6,500 per month, with the tenant expressing potential interest in extending the lease, the home offers immediate income-producing potential while maintaining long-term appeal for future owner-occupants. Ideally located just minutes from Lake Norman, shopping, dining, and major commuter routes, this Pebble Bay estate delivers the perfect combination of luxury living, privacy, and investment value.

Listed by Mike Feehley of Ivester Jackson Christie's

$
$
%
$/month over payments
Federal 30-year interest rate: 6.55% last updated on Jul 16, 2026
* All Figures are estimates. Check with your bank or proposed mortgage company for actual interest rates.
This product uses the FRED® API but is not endorsed or certified by the Federal Reserve Bank of St. Louis.

Save FavoriteSchedule TourAsk A QuestionMore Details

36 White Ash Drive Asheville NC 28803

Asheville, NC36 White Ash Drive

Price$1,195,000

Est. Mortgage: $/month

MLS Number CAR4310417

  • Residential
  • Bedrooms 5
  • Bathroom 5
  • Square Feet 4,824
  • Acreage 0.64

Refined living and everyday convenience in this beautifully appointed 5-bedroom, 4.5-bathroom home in the highly desirable Biltmore Park community. Designed with both comfort and entertaining in mind, the spacious, light-filled floor plan offers generous gathering areas and seamless flow throughout. Relax year-round on the private sun porchan inviting retreat perfect for morning coffee or evening unwinding. Outdoor enthusiasts will appreciate direct access to community nature trails, tennis courts, and parks and a short, scenic drive to the Blue Ridge Parkway for hiking, cycling, and breathtaking mountain views. Located within Asheville’s premier mixed-use community, this home places you just moments from Biltmore Park Town Square. Enjoy effortless access to upscale shopping, award-winning restaurants and cafs, a state-of-the-art movie theater, and everyday essentialsall just steps from your door. Experience an elevated Asheville lifestyle where luxury, location, and convenience come together in one exceptional property.

Listed by Viv Snyder of Howard Hanna Beverly-Hanks Asheville-Biltmore Park

$
$
%
$/month over payments
Federal 30-year interest rate: 6.55% last updated on Jul 16, 2026
* All Figures are estimates. Check with your bank or proposed mortgage company for actual interest rates.
This product uses the FRED® API but is not endorsed or certified by the Federal Reserve Bank of St. Louis.

Save FavoriteSchedule TourAsk A QuestionMore Details

19315 Callaway Hills Lane Davidson NC 28036

Davidson, NC19315 Callaway Hills Lane

Price$1,195,000

Est. Mortgage: $/month

MLS Number CAR4388298

  • Residential
  • Bedrooms 4
  • Bathroom 6
  • Square Feet 4,563
  • Acreage 1.48

Discover an exceptional residence nestled in one of Davidson's most sought-after neighborhoods - where refined living, natural beauty, and unbeatable location come together seamlessly. Positioned on a generous lot, this home offers views of the community equestrian center and backs to 44 acres of protected Davidson Land Conservancy - ensuring permanent, unspoiled green space and privacy that simply cannot be replicated. Step outside to an expansive deck spanning over 40 feet, a screened porch (added in 2021) complete with its own gas fireplace, and multiple outdoor living areas perfectly suited for entertaining or quiet evenings in nature. This private retreat is all just minutes from vibrant downtown Davidson with its acclaimed dining, boutique shopping, and beloved community events. Inside, rich hardwood floors flow throughout the home, setting the tone for an interior defined by quality and thoughtful design. The dramatic two-story entry and family room, complete with a wood-burning fireplace opens effortlessly to a show-stopping kitchen renovated in 2020 - featuring custom cabinetry, a large island, a premium Italian 36" Bertazzoni range and hood, a wet bar, wine refrigerator, and a sunny eat-in breakfast nook. A formal dining room stands ready for elegant gatherings, while the generously sized laundry room offers space for a second refrigerator, adding everyday convenience. The main-level primary suite is a true sanctuary, boasting tray ceilings and cathedral ceilings in the private ensuite featuring a slipper tub, a large glass-enclosed shower, new cabinetry renovated in 2020 - all with serene views to wake up to. Upstairs, three spacious secondary bedrooms are served by two full bathrooms - a Jack-and-Jill connecting two bedrooms and a private bathroom for the third. A large bonus room with its own staircase rounds out the upper level, ideal as a media room, game room, playroom, or second home office. Extensive storage solutions are found throughout, including a walk-in attic. The walk-out basement is a standout feature, offering another large recreation room, a sizable private office, a full bathroom, and a workshop - perfect for hobbyists, home professionals, or guests. Major systems have been thoughtfully updated for peace of mind: new central air and furnace (2020), Rinnai tankless water heater (2020). The attached 3-car garage completes the package. With direct access to neighborhood walking trails, the Greenway, and Fisher Farm Park - all framed by protected open land - this is Davidson living at its finest. A rare opportunity not to be missed.

Listed by David Tyrell of Kelly Realty Group LLC

$
$
%
$/month over payments
Federal 30-year interest rate: 6.55% last updated on Jul 16, 2026
* All Figures are estimates. Check with your bank or proposed mortgage company for actual interest rates.
This product uses the FRED® API but is not endorsed or certified by the Federal Reserve Bank of St. Louis.

Save FavoriteSchedule TourAsk A QuestionMore Details

Broker Reciprocity MLS Grid Logo © 2026 Listings courtesy of Canopy MLS as distributed by MLS GRID. IDX information is provided exclusively for consumers’ personal non-commercial use and may not be used for any purpose other than to identify prospective properties consumers may be interested in purchasing. The IDX data is deemed reliable but is not guaranteed by MLS GRID and may be subject to an end user license agreement prescribed by the Member Participant’s applicable MLS.  Based on information submitted to the MLS GRID as of July 17, 2026 9:49 AM UTC . All data is obtained from various sources and may not have been verified by broker or MLS GRID. Supplied Open House Information is subject to change without notice. All information should be independently reviewed and verified for accuracy. Properties may or may not be listed by the office/agent presenting the information. Some IDX listings have been excluded from this website.