and narrow your search. If you have fewer than 200 results, you can save your search.

Bat Cave NC

r=3805-3816
65 Cliff Drive Laurel Park NC 28739

Laurel Park, NC65 Cliff Drive

Price$1,100,000

Est. Mortgage: $/month

MLS Number CAR4394753

  • Residential
  • Bedrooms 5
  • Bathroom 4
  • Square Feet 3,971
  • Acreage 1.76

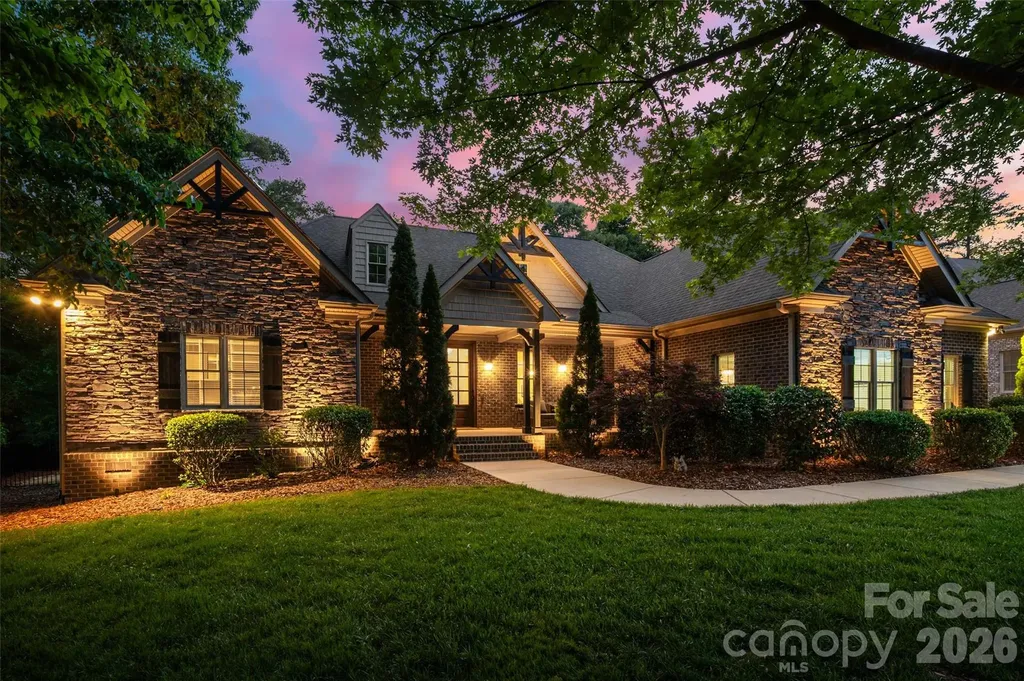
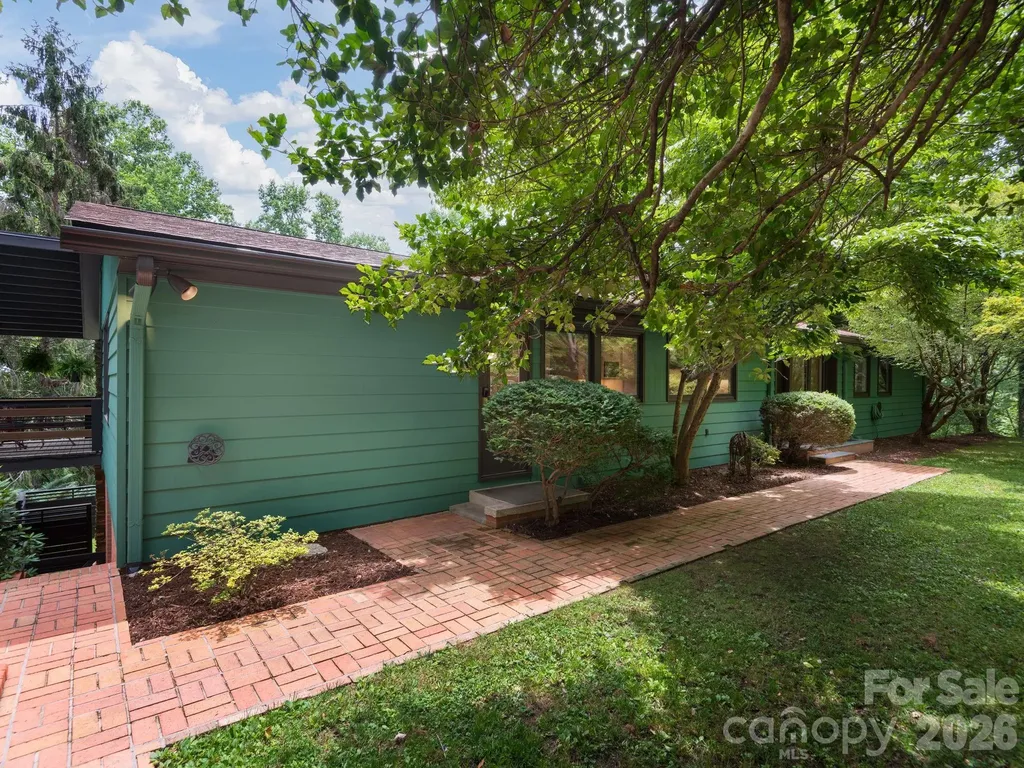
Architecturally distinctive and filled with natural light, this beautifully renovated Laurel Park home celebrates the timeless principles of modern design. Expansive windows frame serene views of the surrounding trees from nearly every room, filling the home with natural light and creating a constant connection to its wooded setting. Original oak floors, warm natural materials, and thoughtfully scaled living spaces create an atmosphere that is both sophisticated and welcoming. Designed to embrace its setting, the home offers a seamless connection between indoors and out. The well-appointed kitchen features Viking appliances, granite countertops, and abundant storage, blending everyday functionality with timeless style. Sunlit gathering spaces are anchored by two wood-burning fireplaces on the main level, while a gas log fireplace creates a cozy retreat in the lower level. Multiple outdoor living areas invite quiet mornings, lively conversations, and year-round enjoyment. The primary suite serves as a private retreat with a Juliet balcony overlooking the trees, while the lower level provides flexible living space with its own entrance, private patio, and dedicated workshop. Set on a generously sized lot, the property offers exceptional privacy and room to garden, entertain, or simply enjoy its peaceful surroundings. Extensively updated while honoring the home's architectural character, recent improvements include a new roof, updated mechanical systems, a whole-house generator, and numerous thoughtful enhancements. Situated on a quiet street with only three homes and just two blocks from the Ecusta Trail, this is a rare opportunity to own a home where light, craftsmanship, and setting take center stage.

Listed by Karen Black and Ken Black of Nest Realty Asheville
$
$
%
$/month over payments
Federal 30-year interest rate: 6.49% last updated on Jul 9, 2026
* All Figures are estimates. Check with your bank or proposed mortgage company for actual interest rates.
This product uses the FRED® API but is not endorsed or certified by the Federal Reserve Bank of St. Louis.

Save FavoriteSchedule TourAsk A QuestionMore Details

113 Skippers Cove Lane Troutman NC 28166

Troutman, NC113 Skippers Cove Lane

Price$1,100,000

Est. Mortgage: $/month

Pending

MLS Number CAR4393829

  • Residential
  • Bedrooms 3
  • Bathroom 3
  • Square Feet 3,235
  • Acreage 0.99

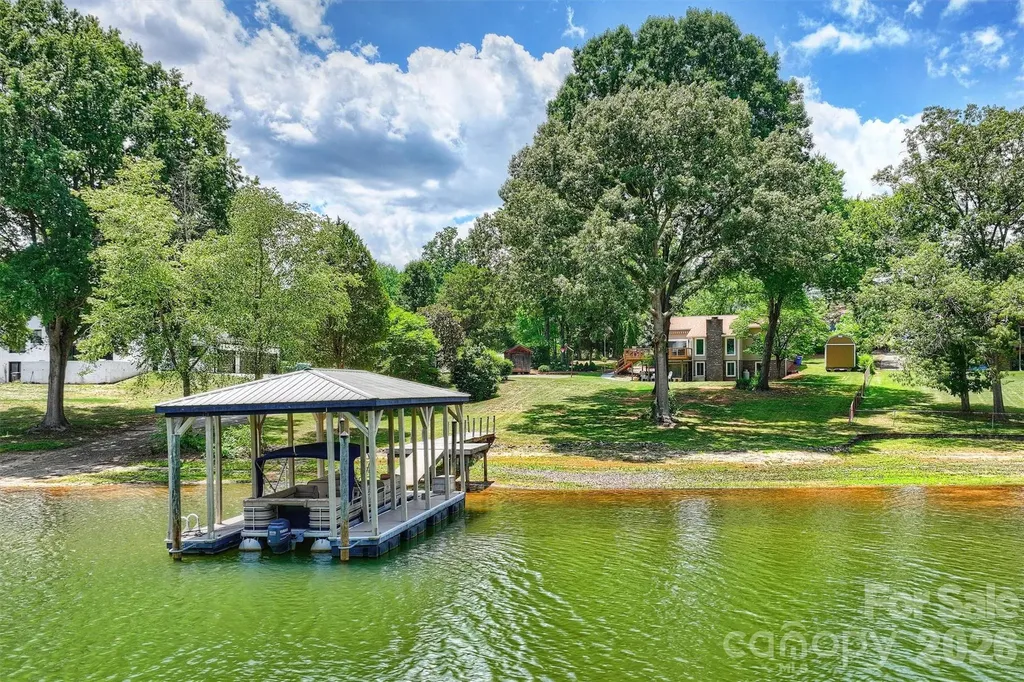
Experience the Lake Norman lifestyle with this beautifully updated waterfront home, offering no HOA restrictions and a private pier with a covered boat slip. Enjoy beautiful lake views, a spacious yard, and direct water access, along with use of the neighborhood boat ramp conveniently located partially on/adjacent to this property. Extensively updated since 2020, the home features new vinyl siding, windows, exterior doors, and a new roof. New electric water heater 2023, septic pumped 6-5-2026. Interior improvements include removing the spiral staircase in favor of a traditional staircase, adding a floor to create additional main-level living space (Living room), removing popcorn ceilings, fresh interior paint, luxury vinyl plank flooring, and carpet. The fully renovated kitchen (2020) showcases a large center island, quartz countertops, soft-close cabinetry, full-height backsplash with floating shelves, beverage cooler, Bosch refrigerator, wall oven, combination oven/microwave, cooktop, and Frigidaire dishwasher. The main level offers two bedrooms and a hall bath with new granite countertops. The lower level features a cozy den (plumbed for a wet bar) with a fireplace (currently equipped with propane logs but capable of wood burning), the primary suite, and an office. The laundry room and lake bath were added by the current owners. Additional upgrades include a whole-house water purification system, an outdoor shower, and a concrete walkway added by the current owners. Outdoor living shines with a newly constructed deck (2025), a SunSetter awning with integrated lighting (2025), a lower patio, and a private waterfront setting. Thoughtful updates, exceptional lake views, a private covered dock, and easy access to Lake Norman State Park make this a rare opportunity to enjoy waterfront living at its best on Lake Norman.

Listed by Jessica Simpson and Doris Nash of Ivester Jackson Christie's

$
$
%
$/month over payments
Federal 30-year interest rate: 6.49% last updated on Jul 9, 2026
* All Figures are estimates. Check with your bank or proposed mortgage company for actual interest rates.
This product uses the FRED® API but is not endorsed or certified by the Federal Reserve Bank of St. Louis.

Virtual TourSave FavoriteSchedule TourAsk A QuestionMore Details

601 And 478 Freedom Cove Drive Marshall NC 28753

MLS Number CAR4389143

  • Residential
  • Bedrooms 2
  • Bathroom 2
  • Square Feet 2,069
  • Acreage 17.97

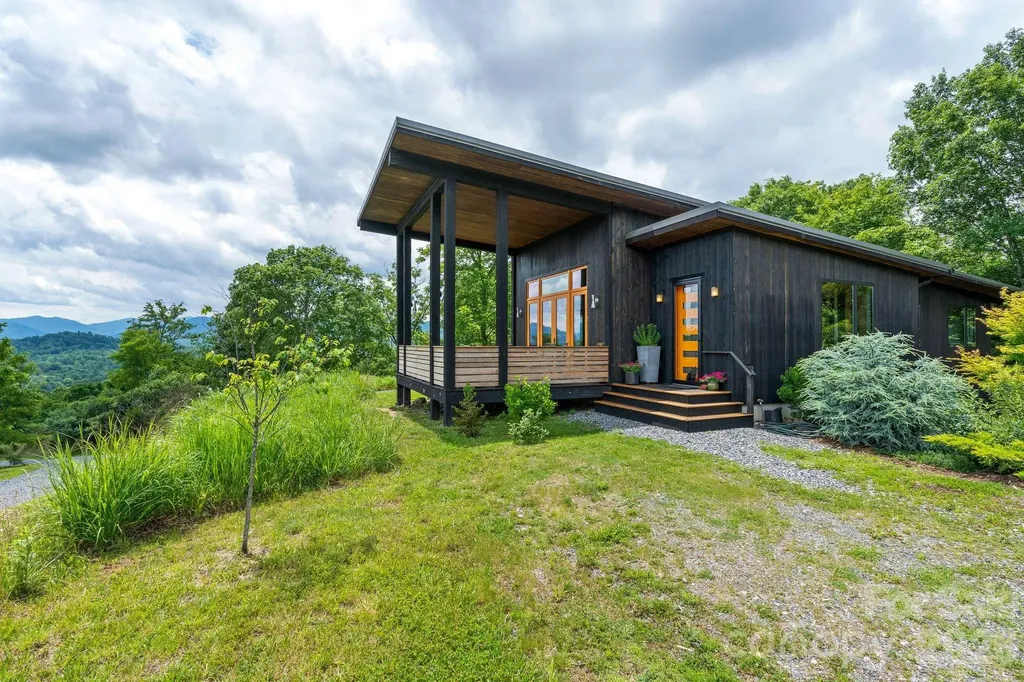
Inspired by the Blue Ridge Mountains, this stunning architect-designed, award-winning, magazine-featured, green-built, massive mountain-view home and separate studio settle comfortably and serenely into 18 acres of lush gardens and trees offering relaxation, recreation, and inspiration. Luxury abounds on this private property--from the walls of windows framing views at every turn, to curated finishes, to beautifully appointed built-ins--each room of the home offers its own experience and "wow" moments! The thoughtful and efficient design allows large gatherings in the great room to spill out to the deck and gardens under the stars while still preserving privacy for the inhabitants in the tucked-away bedrooms, office nooks, and bathrooms. Clever touches such as the main bathroom that converts to a half bath with the slide of a glass pocket door, invisible solar panels, and whole house air filtration system (ERV) offer so much versatility and attention to detail. The lower level presents yet another private living space with a separate exterior entrance (and interior entrance) and has its own efficiency kitchen, bedroom/living space, full bath, and a large, lovely patio with mountain views. From the main home, it's a short stroll past the rose bushes and across the drive to the art and music studio. This bright and calm space is so versatile! Currently used as a drum studio on one side and an art studio on the other with a loft in-between, this building could easily be converted to another full living space. It even has its own patio and giant sliding glass doors! If music and art are your thing, you will be delighted with the soundproofing in the drum room and Northlux full-color spectrum lighting in the art studio. So much to inspire here! The land offers privacy among the professionally-tended wildflower gardens that surround multiple grand-view building sites graced by uplifting sunrises and nurturing sunsets! The location is so convenient, too. You'll feel worlds away from it all while only being five minutes to Main Street Marshall and its festivities, cafes, restaurants, and art studios and only 22 minutes to downtown Asheville!

Listed by Danni Hurley of Red Dot Realty

$
$
%
$/month over payments
Federal 30-year interest rate: 6.49% last updated on Jul 9, 2026
* All Figures are estimates. Check with your bank or proposed mortgage company for actual interest rates.
This product uses the FRED® API but is not endorsed or certified by the Federal Reserve Bank of St. Louis.

Save FavoriteSchedule TourAsk A QuestionMore Details

910 Abilene Lane Fort Mill SC 29715

Fort Mill, SC910 Abilene Lane

Price$1,100,000

Est. Mortgage: $/month

MLS Number CAR4379447

  • Residential
  • Bedrooms 5
  • Bathroom 4
  • Square Feet 3,741
  • Acreage 0.46

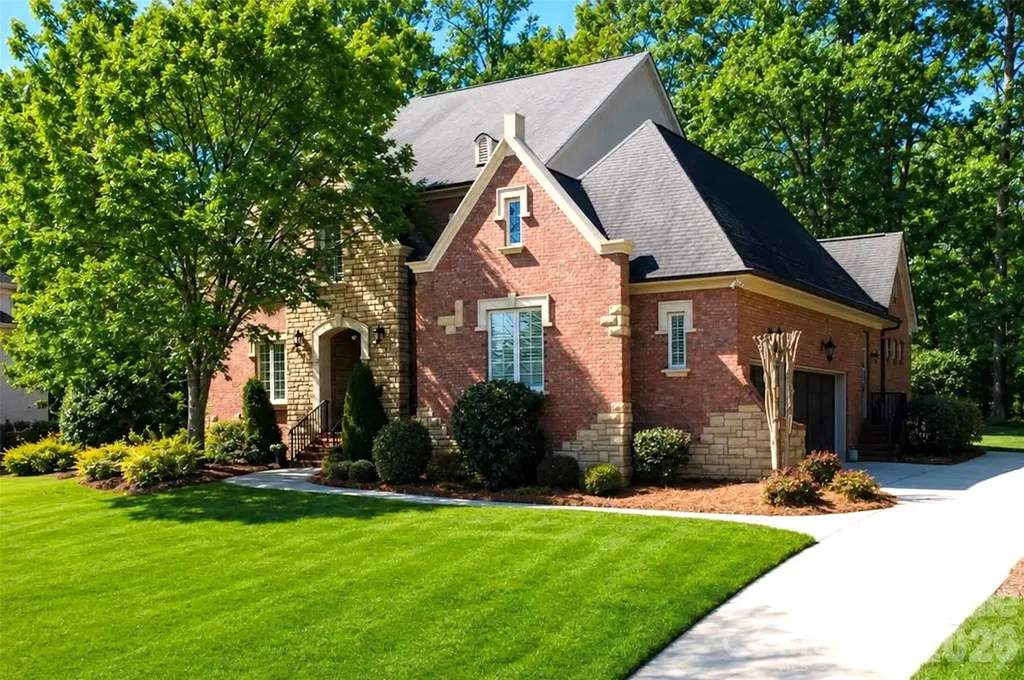
Elevate your lifestyle with a custom home in Stanton Heights. Conveniently located near the NC border with quick access I-485 and 15 minutes to the upscale Ballantyne area, this residence offers the rare advantage of lower SC property taxes while remaining moments from premier shopping, dining, entertainment, and everyday modern conveniences. Located in the award-winning Fort Mill School District, renowned for exceptional academic achievement and student success, this home offers luxury and lasting value. The timeless architecture of this full brick home is gracefully positioned on a spacious .46 acres parcel welcoming you with natural views of established trees and enhanced privacy. Natural sunlight pours inside as the dining room illuminates under the designer chandelier. French doors frame the picturesque view of the sparkling in-ground pool beyond. The heart of the home is the chef-inspired kitchen where culinary creativity comes alive. Gleaming hardwood floors guide you toward the oversized quartz island designed for gathering and conversations. Premium features including stainless steel double ovens, granite countertops, a gas cooktop with built-in downdraft, undermount cabinet lighting, and abundant cabinetry to blend beauty with exceptional functionality. Nearby, the light-filled sitting area offers endless versatility as a peaceful coffee lounge, music room, plant sanctuary, or elegant bar retreat. Anchoring the main living space is the floor to ceiling stone fireplace complimented by a coffered ceiling and statement ceiling fan. Retreat to the luxurious primary suite on the main level with private entry to panoramic pool views and enjoy the convenience of a wet bar where coffee at sunrise or wine at sunset becomes part of your daily ritual. The spa-inspired bathroom delivers a resort-like experience featuring heated floors, a jetted tub, tiled walk-in shower, and an impressive custom walk-in closet designed for comfort and elegance. Upstairs, two additional secondary bedrooms provide exceptional flexibility for guests, recreation, office space, or bonus living areas to fit your evolving lifestyle. The entertainment continues outside on the expansive rear covered deck equipped with dual ceiling fans and ambient lighting to enjoy under the sun or stars. Spend summer afternoons cooling off in the plunge pool, unwind in the hot tub for a sauna experience, or transform the fenced side yard into a putting green, flower garden, or play area tailored to your vision. Complete with designer finishes, a tankless water heater, water softer, oversized 3-cars garage and generously sized walk in attic for extra storage. Every detail of this residence reflects custom craftsmanship and quiet luxury to serve as your forever home for generations to come. Tour this pristine beauty today!

Listed by Rona Chen of Keller Williams Ballantyne Area

$
$
%
$/month over payments
Federal 30-year interest rate: 6.49% last updated on Jul 9, 2026
* All Figures are estimates. Check with your bank or proposed mortgage company for actual interest rates.
This product uses the FRED® API but is not endorsed or certified by the Federal Reserve Bank of St. Louis.

Save FavoriteSchedule TourAsk A QuestionMore Details

84 Gracie Lane Weaverville NC 28787

Weaverville, NC84 Gracie Lane

Price$1,100,000

Est. Mortgage: $/month

MLS Number CAR4378854

  • Residential
  • Bedrooms 3
  • Bathroom 3
  • Square Feet 2,276
  • Acreage 0.8

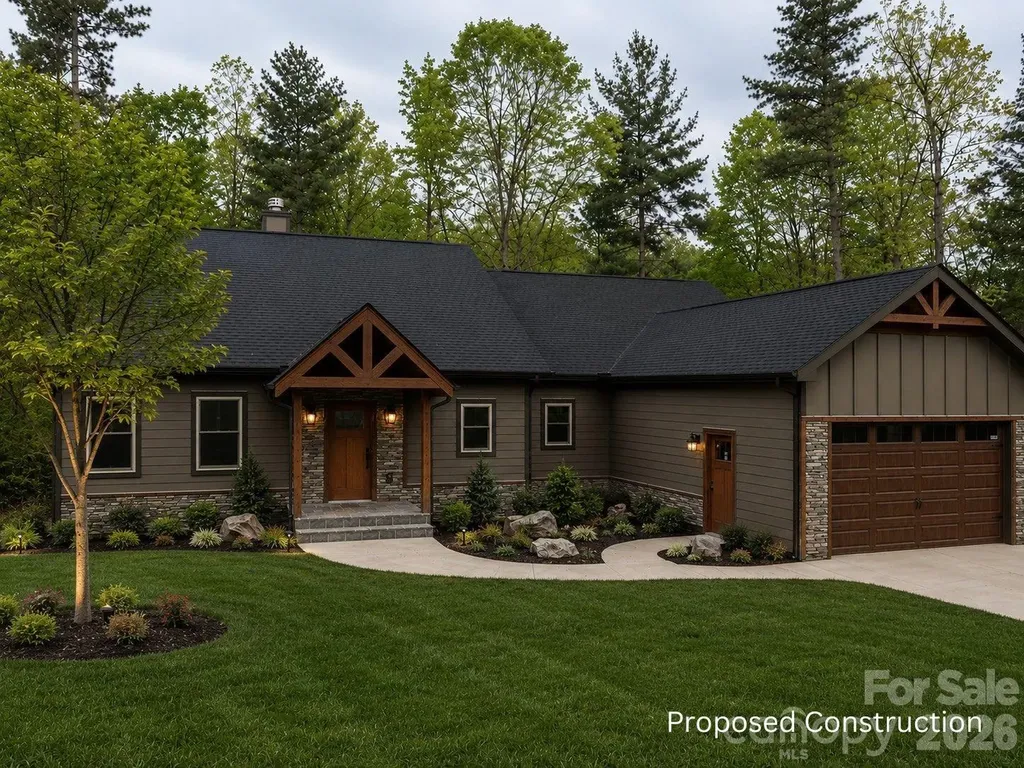
Proposed land/home package in the sought-after Garrison Hills community of Weaverville, offering a rare opportunity to build a custom mountain home in an established neighborhood setting. The proposed design blends open-concept living with inviting indoor-outdoor spaces and warm modern mountain character. Buyers may work directly with the builder to personalize selections and modify plans, creating a home tailored to their lifestyle and vision. Ideally located just minutes to downtown Weaverville, Publix, dining, I-26, and approximately 15 minutes to downtown Asheville. Less than 5 minutes from the new AdventHealth hospital currently under construction.

Listed by Denise Stone and Kara Hester Melton of LuxeMountain Properties

$
$
%
$/month over payments
Federal 30-year interest rate: 6.49% last updated on Jul 9, 2026
* All Figures are estimates. Check with your bank or proposed mortgage company for actual interest rates.
This product uses the FRED® API but is not endorsed or certified by the Federal Reserve Bank of St. Louis.

Save FavoriteSchedule TourAsk A QuestionMore Details

127 Smithfield Drive Charlotte NC 28270

Charlotte, NC127 Smithfield Drive

Price$1,100,000

Est. Mortgage: $/month

MLS Number CAR4353148

  • Residential
  • Bedrooms 4
  • Bathroom 4
  • Square Feet 3,801
  • Acreage 0.22

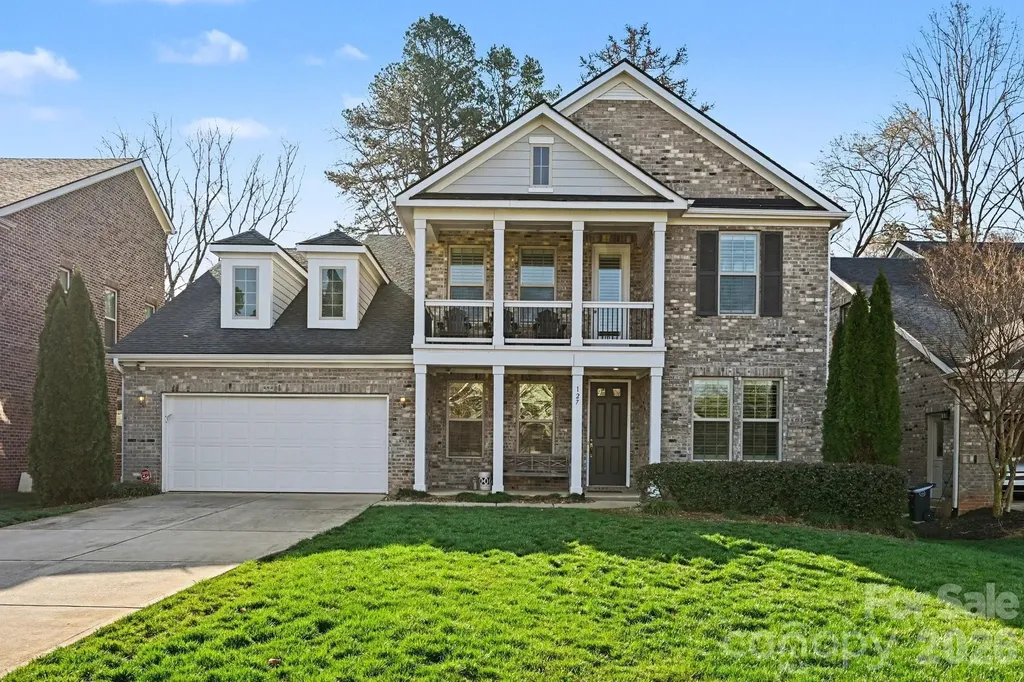
Welcome to this exquisite 4-bedroom, 3.5-bath home that seamlessly combines elegance, comfort, and convenience. As you enter, a striking two-story foyer sets the tone for sophistication, while the open floor plan is perfect for both daily living and entertaining, centered around a cozy fireplace that adds warmth to the main living area. The heart of the home is the beautifully appointed kitchen, equipped with stainless steel appliances, a spacious island ideal for gatherings, ample cabinet and counter space, and a generous pantry for all your storage needs. The main-level primary suite serves as a serene retreat, featuring a luxurious spa-like bathroom and a large walk-in closet. Upstairs, the additional bedrooms are complemented by a delightful terrace that overlooks the grand entryway, enhancing the home's airy ambiance. Step outside to the screened-in back porch, a perfect haven for enjoying peaceful mornings or tranquil evenings. Numerous updates throughout this meticulously maintained home. Ideally situated just minutes from the upscale shopping and dining options at SouthPark, as well as the charming boutiques and restaurants of Downtown Matthews, this home truly embodies comfort, style, and prime location. Don't miss your chance to make this beautiful residence your own!

Listed by Hannah Harshman of Keller Williams Select

$
$
%
$/month over payments
Federal 30-year interest rate: 6.49% last updated on Jul 9, 2026
* All Figures are estimates. Check with your bank or proposed mortgage company for actual interest rates.
This product uses the FRED® API but is not endorsed or certified by the Federal Reserve Bank of St. Louis.

Save FavoriteSchedule TourAsk A QuestionMore Details

5514 Grafton Place Charlotte NC 28212

MLS Number CAR4211370

  • Commercial
  • Property SubType RETAIL
  • Square Feet 9,999
  • Acreage 0.98

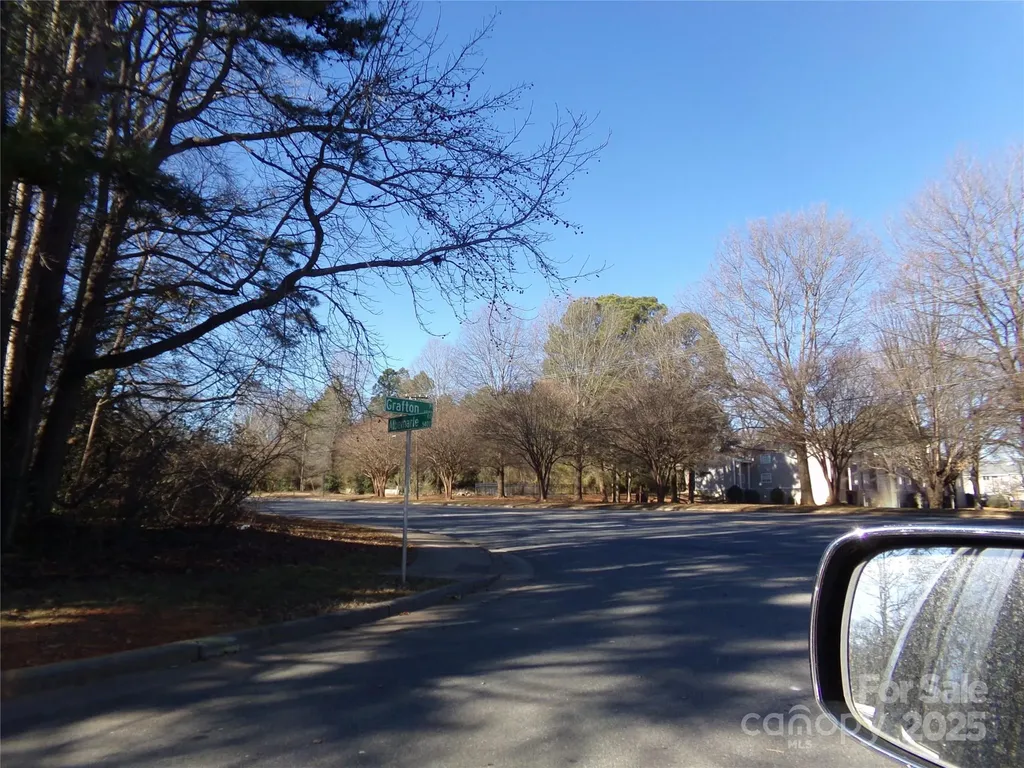
LAND (2 Lots facing Albemarle Road) HOUSE (5514 Grafton Place) for a total acreage of .981. Lots are vacant with zoning of R17MF. House is very charming with lots of handmade features built in 1952 and moved to the lot in 1960's. With rezoning of the house lot, this property would be great for apartments or your business. City water, City sewer, and natural gas on house lot. Check with City of Charlotte for availability for vacant lots. Tap fees are not paid for vacant lots. Excellent location for your next business or project. DON'T LET THIS OPPORTUNITY GET AWAY. MAKE YOUR OFFER TODAY. Thank you for your interest.

Listed by Judy Godwin of J Godwin Realty

$
$
%
$/month over payments
Federal 30-year interest rate: 6.49% last updated on Jul 9, 2026
* All Figures are estimates. Check with your bank or proposed mortgage company for actual interest rates.
This product uses the FRED® API but is not endorsed or certified by the Federal Reserve Bank of St. Louis.

Save FavoriteSchedule TourAsk A QuestionMore Details

5129 Watermead Lane Belmont NC 28012

Belmont, NC5129 Watermead Lane

Price$1,100,000

Est. Mortgage: $/month

MLS Number CAR4384748

  • Residential
  • Bedrooms 5
  • Bathroom 4
  • Square Feet 4,347
  • Acreage 0.5

Beautiful, spacious custom home in Belmont's premier gated community, Reflection Pointe, just steps from Lake Wylie and neighborhood amenities. All-brick transitional design with 5 bedrooms, 3.5 baths and approximately 4,347 square feet HLA gives you the space you've been looking for, plus a lush half-acre private lot. Inside, you'll love the warm hardwood floors, gracious 2-story layout, inviting great room with fireplace, and a true entertainer's kitchen featuring Bosch appliances including double ovens and a warming drawer, gas cooktop, generous granite island. The main-level layout is designed for comfort and convenience with a spacious primary retreat offering a soaking tub, walk-in closet, and easy access to the laundry room on the same level. Upstairs you'll find additional bedrooms and baths, giving everyone their own space along with flexible options for a bonus room, home office, or media room. Thoughtful details continue throughout the home with insulated windows, tankless gas water heater, in-ground irrigation, and an oversized attached garage plus golf cart bay and keypad entry. Step outside to a covered porch/lanai that extends your living space outdoors and overlooks the landscaped backyard that gently leads to a community walking trail, serene pond, and fountain. From sunrise walks to sunset strolls, you're perfectly positioned to enjoy the natural beauty that makes Reflection Pointe so special. Living here feels like vacation every day: enjoy the clubhouse, pool, lighted tennis courts, playground, recreation areas, 22 ponds with working fountains throughout the community and community beach right on Lake Wylie, plus boat/trailer storage included in the HOA fee. Only 25 miles to Mountain Island Lake for lake boating. Spend evenings at the community pavilion by the marina, relax on the sandy beach, and watch the sunset over the main channel of Lake Wylie. All of this in the sought-after Belmont location with highly rated Belmont Central Elementary and easy access to shopping, dining, and historic downtown Belmont. Great backyard level and ready for a pool install! Great access to the Douglas Airport, the White Water Center and Downtown Charlotte! Great place to be! * Please note some images are digitally staged, there is no existing swimming pool.

Listed by David Wigfield of Century 21 Echelon

$
$
%
$/month over payments
Federal 30-year interest rate: 6.49% last updated on Jul 9, 2026
* All Figures are estimates. Check with your bank or proposed mortgage company for actual interest rates.
This product uses the FRED® API but is not endorsed or certified by the Federal Reserve Bank of St. Louis.

Virtual TourSave FavoriteSchedule TourAsk A QuestionMore Details

10 Riverview Circle Granite Falls NC 28630

Granite Falls, NC10 Riverview Circle

Price$1,100,000

Est. Mortgage: $/month

MLS Number CAR4310334

  • Residential
  • Bedrooms 3
  • Bathroom 6
  • Square Feet 7,394
  • Acreage 0.71

Beautiful home loaded with character and tons of features located in the Granada Farms subdivision. Large, main level features a beautiful Kitchen with lots of counter space, an island with breakfast bar, a dining area and a fireplace! The Primary Bedroom has an ensuite bath with dressing table, a separate water closet, and a walk-in closet with cedar accents. The main level also boasts a Dining Room, Living Room and an Office. The large family room, and 2 Sunrooms provide beautiful views overlooking Gunpowder Creek Lake (a.k.a., "the old mill pond".) There is also a large Media/Music Room with vaulted ceiling. The upper level features a second Primary bedroom that has a large bath with garden tub and separate shower, a third bedroom and an additional full bath. There is also a fun play room/flex space. The lower level has a nice den area, a spacious Family Room with yet more water views. The Family Room also has a whirlpool tub and a sauna! The lower level also has a fantastic Billiard Room with wet bar and a second garage! There is large back yard with over 200 feet of water frontage for fishing, launching your kayak and more! You can also play golf at The Silos at Granada Farms! This home would be great for multi-generational living. There is just so much to love about this home, so schedule your viewing today!

Listed by Keith Stallings of FavoriteAgent.com of Catawba Valley

$
$
%
$/month over payments
Federal 30-year interest rate: 6.49% last updated on Jul 9, 2026
* All Figures are estimates. Check with your bank or proposed mortgage company for actual interest rates.
This product uses the FRED® API but is not endorsed or certified by the Federal Reserve Bank of St. Louis.

Save FavoriteSchedule TourAsk A QuestionMore Details

1238 Stonecrest Boulevard Fort Mill SC 29708

Fort Mill, SC1238 Stonecrest Boulevard

Price$1,100,000

Est. Mortgage: $/month

MLS Number CAR4394779

  • Residential
  • Bedrooms 6
  • Bathroom 6
  • Square Feet 5,868
  • Acreage 0.33

Luxury, lifestyle, and location converge in this exceptional Tega Cay residence offering almost 6,000 square feet of beautifully designed living space in one of the Charlotte region's most sought-after golf and lake communities. This exceptional 6-bedroom, 6-bath home was designed for entertaining, multi-generational living, and embracing the resort-style Tega Cay lifestyle. The finished basement offers almost 1,600 square feet of additional living space that's ready to become your dream entertainment venue. Whether you envision the ultimate game room, home theater, fitness studio, recreation area, or an unforgettable gathering space for family and friends, this flexible lower level delivers endless possibilities. At the heart of the home, the gourmet kitchen was designed for entertaining, featuring granite countertops, a gas cooktop, double ovens, abundant cabinetry, and an oversized center island where conversations naturally begin and memories are made. The open-concept floor plan creates an inviting atmosphere that keeps everyone connected while offering generous space for both everyday living and large celebrations. The main level includes a private guest suite, while dual staircases lead to the second floor. Upstairs, the luxurious primary suite serves as a private retreat filled with natural light, offering a spa-inspired bathroom and an expansive walk-in closet. Three additional bedrooms provide comfortable accommodations, including two connected by a Jack-and-Jill bathroom and a third bedroom that shares a full bath with the spacious bonus room. The bonus room offers exceptional flexibility as a media room, playroom, or second family room, while a staircase leads to the upper-level sixth bedroom-perfect as a private guest retreat, home office, hobby room, or quiet flex space. Beyond the home, you'll enjoy one of the Carolinas' most unique lifestyle communities. Tega Cay is known for its golf cart-friendly streets, allowing many residents to hop on their golf cart for dinner, a morning coffee, shopping, a brewery visit, or a round of championship golf. Everyday conveniences are just minutes away, creating an unmatched blend of recreation, community, and convenience. Directly across the street, The Grove at Tega Cay will continue transforming the area into an even more vibrant mixed-use destination, adding new restaurants, retail, entertainment, and gathering spaces for years to come. Residents enjoy award-winning Fort Mill schools, 27 holes of championship golf, pickleball and tennis courts, miles of scenic walking trails, dog parks, public boat launches, and endless opportunities to enjoy life on beautiful Lake Wylie. Whether you're spending the day on the water, meeting friends for dinner by golf cart, enjoying an evening at a local brewery, or commuting just 30 minutes to Uptown Charlotte, this remarkable home offers an exceptional combination of luxury, recreation, convenience, and community. More than just a home, it's your opportunity to experience the unmatched Tega Cay lifestyle.

Listed by Lee Whitley of Mossy Oak Properties Land and Luxury

$
$
%
$/month over payments
Federal 30-year interest rate: 6.49% last updated on Jul 9, 2026
* All Figures are estimates. Check with your bank or proposed mortgage company for actual interest rates.
This product uses the FRED® API but is not endorsed or certified by the Federal Reserve Bank of St. Louis.

Virtual TourSave FavoriteSchedule TourAsk A QuestionMore Details

9911 Clarkes View Place NW Concord NC 28027

Concord, NC9911 Clarkes View Place NW

Price$1,100,000

Est. Mortgage: $/month

Active With Contract

MLS Number CAR4390814

  • Residential
  • Bedrooms 6
  • Bathroom 6
  • Square Feet 4,882
  • Acreage 0.54

Experience exceptional luxury living in the prestigious gated community of Christenbury Hall at 9911 Clarkes View Place. Crafted by renowned Simonini Builders, this stunning residence showcases timeless architecture, sophisticated design, and an inviting layout tailored for both everyday living and grand entertaining. The thoughtfully designed Glenburn floor plan features soaring ceilings, striking architectural details, and a dramatic curved staircase that creates an unforgettable first impression. Elegant finishes can be found throughout, while the open-concept living spaces provide a seamless flow between formal and casual gathering areas. At the center of the home, the gourmet kitchen is designed to inspire, offering easy access to spacious living and dining areas as well as a screened outdoor retreat ideal for year-round enjoyment. A highly desirable main-level primary suite offers privacy and comfort, complemented by an additional first-floor guest suite with a full bath-an uncommon feature that adds flexibility for visitors or multigenerational living. This home offers brand new carpeting! Residents of Christenbury Hall enjoy access to resort-style amenities, including an impressive clubhouse, recreational courts, and picturesque walking trails. Conveniently located near premier shopping, dining, and top-rated Cabarrus County schools, this home combines luxury, convenience, and an exceptional community setting.

Listed by Christy Bradshaw of Call It Closed International Inc

$
$
%
$/month over payments
Federal 30-year interest rate: 6.49% last updated on Jul 9, 2026
* All Figures are estimates. Check with your bank or proposed mortgage company for actual interest rates.
This product uses the FRED® API but is not endorsed or certified by the Federal Reserve Bank of St. Louis.

Save FavoriteSchedule TourAsk A QuestionMore Details

32286 Laton Road Albemarle NC 28001

Albemarle, NC32286 Laton Road

Price$1,100,000

Est. Mortgage: $/month

MLS Number CAR4354257

  • Land
  • Acreage 54.04
  • County Stanly

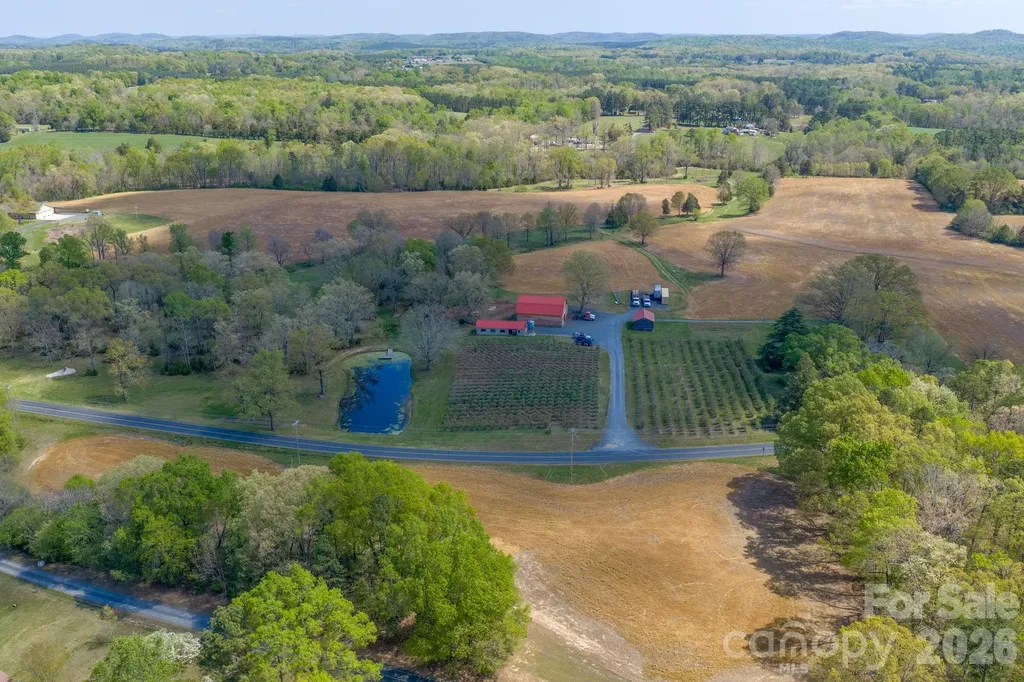
Set across 54.04 acres in two parcels, Mountain Creek Farm offers a rare blend of protected farmland, agricultural productivity, and income-producing potential. A landscape of rolling farmland, open pasture, wooded acreage, mature oak trees, a pond, and creek frontage creates a setting that is both scenic and functional. Protected by a conservation easement with Three Rivers Land Trust, the property is intended to preserve its agricultural, scenic, and natural character while still allowing it to function as a working farm or private estate. The easement does not permit the existing historic house to be used as a residential dwelling; however, a designated one-acre building envelope allows for the construction of a future single-family residence. The existing homesite can operate as a produce store or for educational, recreational, or research based activities. The farm features an established blueberry operation with over 1,200 pesticide-free bushes, asparagus rows, and a seasonal U-pick business. Additional structures include a 13-stall barn with hay loft, a four-bay equipment shed or run-in, a milking parlor, storage barn, and grain silo. Currently used for agriculture, the land is also well-suited for horses, livestock, hunting, gardening, agritourism, hobby farming, and more. Mountain Creek Farm presents a rare opportunity to own a legacy property with both purpose and beauty, just 4 miles from downtown Albemarle, 5 miles to Badin Lake, and an ~ hour to Charlotte.

Listed by Julie Breedlove and Emma Scruggs of Premier Sotheby's International Realty

$
$
%
$/month over payments
Federal 30-year interest rate: 6.49% last updated on Jul 9, 2026
* All Figures are estimates. Check with your bank or proposed mortgage company for actual interest rates.
This product uses the FRED® API but is not endorsed or certified by the Federal Reserve Bank of St. Louis.

Virtual TourSave FavoriteSchedule TourAsk A QuestionMore Details

Broker Reciprocity MLS Grid Logo © 2026 Listings courtesy of Canopy MLS as distributed by MLS GRID. IDX information is provided exclusively for consumers’ personal non-commercial use and may not be used for any purpose other than to identify prospective properties consumers may be interested in purchasing. The IDX data is deemed reliable but is not guaranteed by MLS GRID and may be subject to an end user license agreement prescribed by the Member Participant’s applicable MLS.  Based on information submitted to the MLS GRID as of July 16, 2026 9:48 AM UTC . All data is obtained from various sources and may not have been verified by broker or MLS GRID. Supplied Open House Information is subject to change without notice. All information should be independently reviewed and verified for accuracy. Properties may or may not be listed by the office/agent presenting the information. Some IDX listings have been excluded from this website.