and narrow your search. If you have fewer than 200 results, you can save your search.

Bat Cave NC

r=3901-3912
1347 Killian Road Stanley NC 28164

Stanley, NC1347 Killian Road

Price$1,095,000

Est. Mortgage: $/month

MLS Number CAR4397694

  • Residential
  • Bedrooms 5
  • Bathroom 4
  • Square Feet 3,475
  • Acreage 6.16

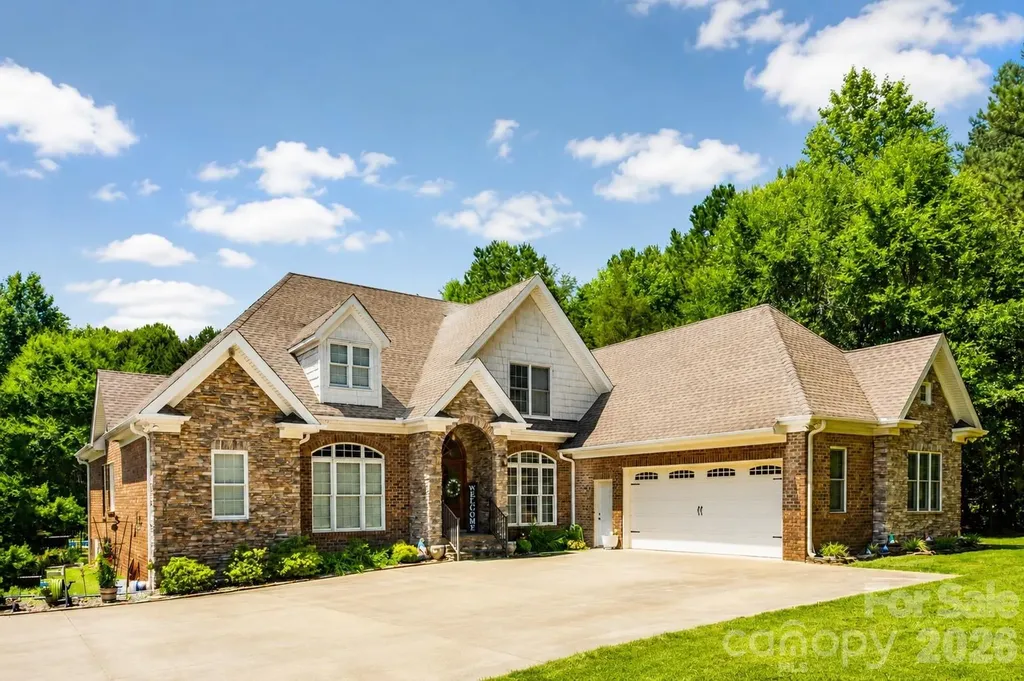
Welcome to 1347 Killian Road, a private Stanley retreat set on 6.16 acres with the space, privacy, and amenities that are hard to find this close to both Lake Norman and Charlotte. Tucked back among mature trees, this beautiful brick and stone home offers a peaceful setting with an impressive outdoor lifestyle, including a private in-ground pool, screened porch, expansive yard space, and multiple outbuildings for storage, hobbies, equipment, or workshop use. Inside, you'll find warm hardwood floors, soaring ceilings, a striking stone fireplace, a spacious kitchen with abundant cabinetry and counter space, and a comfortable layout designed for everyday living and entertaining. The primary suite features a large bath with dual vanities, soaking tub, tiled shower, and generous closet space. Enjoy the feel of country living without giving up convenience, just approximately 15 minutes to the Lake Norman area, 20 minutes to Charlotte Premium Outlets, and 30 minutes to Charlotte Douglas International Airport. A rare opportunity to own acreage, privacy, a pool, and easy regional access all in one!

Listed by Zach Howder of Lantern Realty & Development,LLC

$
$
%
$/month over payments
Federal 30-year interest rate: 6.49% last updated on Jul 9, 2026
* All Figures are estimates. Check with your bank or proposed mortgage company for actual interest rates.
This product uses the FRED® API but is not endorsed or certified by the Federal Reserve Bank of St. Louis.

Save FavoriteSchedule TourAsk A QuestionMore Details

19036 Newburg Hill Road Davidson NC 28036
Open House

MLS Number CAR4321313

  • Residential
  • Next Open House: Sat 07/18 12:00 pm. to 4:00 pm.
  • Bedrooms 5
  • Bathroom 4
  • Square Feet 4,583

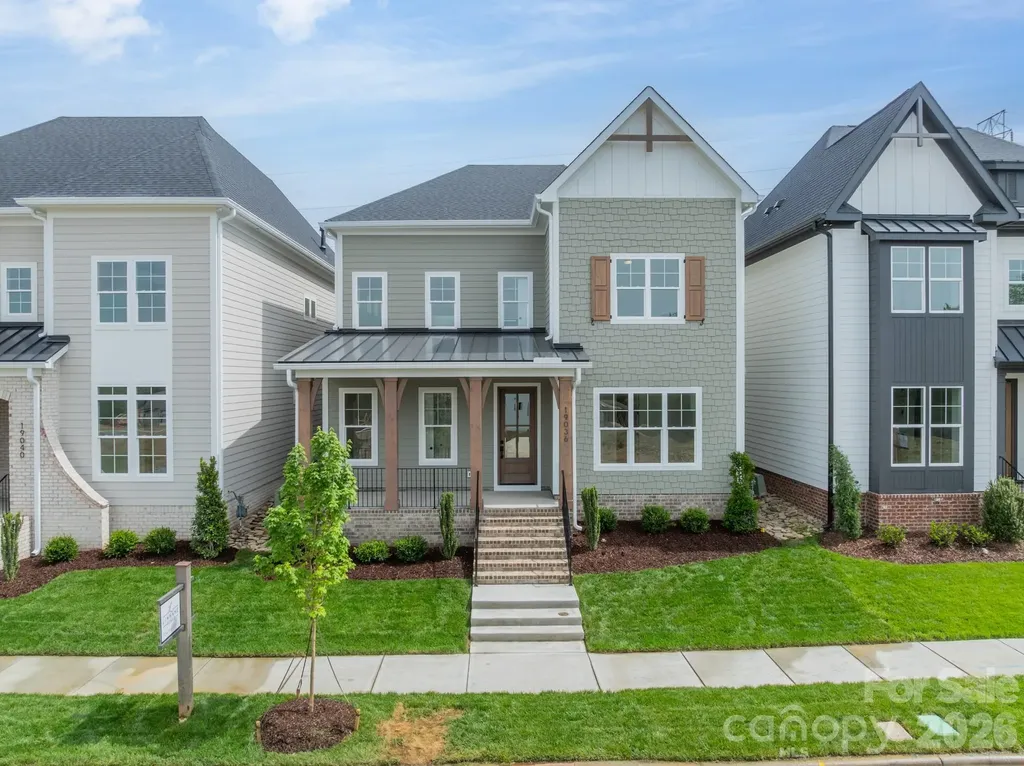
EXCEPTIONAL NEW PRICE! This home is now priced to offer outstanding value in today's market. If you've been waiting for the right opportunity, now is the time to take advantage of this great value before someone else does. Step into the elegance of Davidson Woods, where modern design meets timeless comfort. This new home is more than a place to live-it's lifestyle. Imagine mornings filled with natural light streaming through expansive windows, evenings gathered in a gourmet kitchen that inspires culinary creativity, and weekends entertaining in a family room that flows seamlessly into dining and outdoor living spaces. The Huntley Plan was crafted for both convenience and luxury, with a primary suite on the main level that feels like a private retreat, complete with an oversized closet and direct access to the laundry room. Guests or extended family will love the versatile studio suite above the garage, offering privacy and flexibility for long stays, a home office, or even a creative workshop. The 24' X 29' studio is included in the total above grade SF. Every detail speaks to quality and sophistication, from the premium cabinetry to the covered outdoor living space designed for effortless entertaining. And because this home is ENERGY STAR Certified, you'll enjoy lower utility bills, healthier indoor air, and the peace of mind that comes with owning a property built to rigorous performance standards by an award-winning builder. Schedule your appointment today.

Listed by Lind Goodman and Debbie Pearson of BSI Builder Services

$
$
%
$/month over payments
Federal 30-year interest rate: 6.49% last updated on Jul 9, 2026
* All Figures are estimates. Check with your bank or proposed mortgage company for actual interest rates.
This product uses the FRED® API but is not endorsed or certified by the Federal Reserve Bank of St. Louis.

Virtual TourSave FavoriteSchedule TourAsk A QuestionMore Details

19048 Newburg Hill Road Davidson NC 28036

MLS Number CAR4293963

  • Residential
  • Bedrooms 4
  • Bathroom 4
  • Square Feet 3,530
  • Acreage 0.14

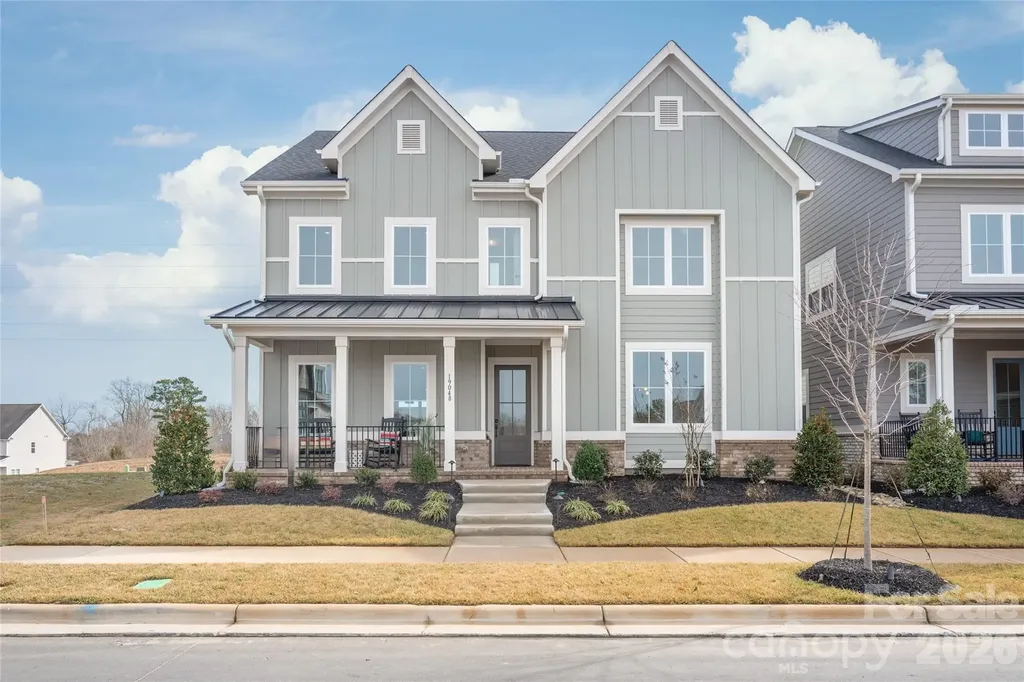
New Construction in the long-awaited Davidson Woods, Phase 2. Just minutes away from the Heart of Charming, Historic Downtown Davidson, with Shops, Restaurants, Farmers Market & much moor. The Glenville Floorplan has a wider footprint making the main level living space so spacious. The Kitchen boasts a large island, walk-in Pantry & Cabinets to the ceiling. Commercial grade appliances for the Chefs delight. Kitchen connects to a Large Dining Area & Great Room w/Gas Fireplace & Butlers Pantry Built-in with Mini Frig. All flows nicely out to the rear covered porch. You will also find the Luxury Primary BR Suite on the main level that will not disappoint. Second Floor features 3 Large Bedrooms all with Walk-in Closets & Access to Full Bath. Wide open Loft, Sitting area or Game Room. Above the 2 Car Garage is 392 sq ft of Future ready to be finished Studio/Office with Full Bath. Just a few steps down the street is Access to the Greenway for exercising or a stroll through nature.

Listed by Linda Marucci of BSI Builder Services

$
$
%
$/month over payments
Federal 30-year interest rate: 6.49% last updated on Jul 9, 2026
* All Figures are estimates. Check with your bank or proposed mortgage company for actual interest rates.
This product uses the FRED® API but is not endorsed or certified by the Federal Reserve Bank of St. Louis.

Save FavoriteSchedule TourAsk A QuestionMore Details

452 Voyager Lane NE Concord NC 28025

Concord, NC452 Voyager Lane NE

Price$1,095,000

Est. Mortgage: $/month

MLS Number CAR4378287

  • Residential
  • Bedrooms 3
  • Bathroom 4
  • Square Feet 3,261
  • Acreage 0.46

This beautifully designed 3-bedroom home offers comfort, style, and smart functionality. At the heart of the home, a spacious open-concept living area connects the kitchen, dining, and family rooms-perfect for everyday living and entertaining. The standout feature is the luxurious primary suite, tucked away for privacy, featuring dual walk-in closets and a well-appointed bathroom with a soaking tub, separate shower, and dual vanities. Two additional bedrooms provide space for family or guests, making this home as flexible as it is inviting. The upstairs features a generously sized bonus room with full bathroom. This versatile space can be used as a media room, playroom, or private guest suite. Ideally situated minutes from Concord's vibrant dining, shopping, and entertainment, as well as convenient access to Atrium Health Cabarrus and Charlotte, Cordera offers the perfect balance of seclusion and connectivity. *New Construction. This home is currently under construction. Since this is an active jobsite, we request contacting a Representative before entering the jobsite.

Listed by Chad Little of Niblock Development Corp

$
$
%
$/month over payments
Federal 30-year interest rate: 6.49% last updated on Jul 9, 2026
* All Figures are estimates. Check with your bank or proposed mortgage company for actual interest rates.
This product uses the FRED® API but is not endorsed or certified by the Federal Reserve Bank of St. Louis.

Save FavoriteSchedule TourAsk A QuestionMore Details

8460 Keven Circle Sherrills Ford NC 28673

Sherrills Ford, NC8460 Keven Circle

Price$1,095,000

Est. Mortgage: $/month

Active With Contract

MLS Number CAR4386276

  • Residential
  • Bedrooms 3
  • Bathroom 3
  • Square Feet 1,494
  • Acreage 0.9

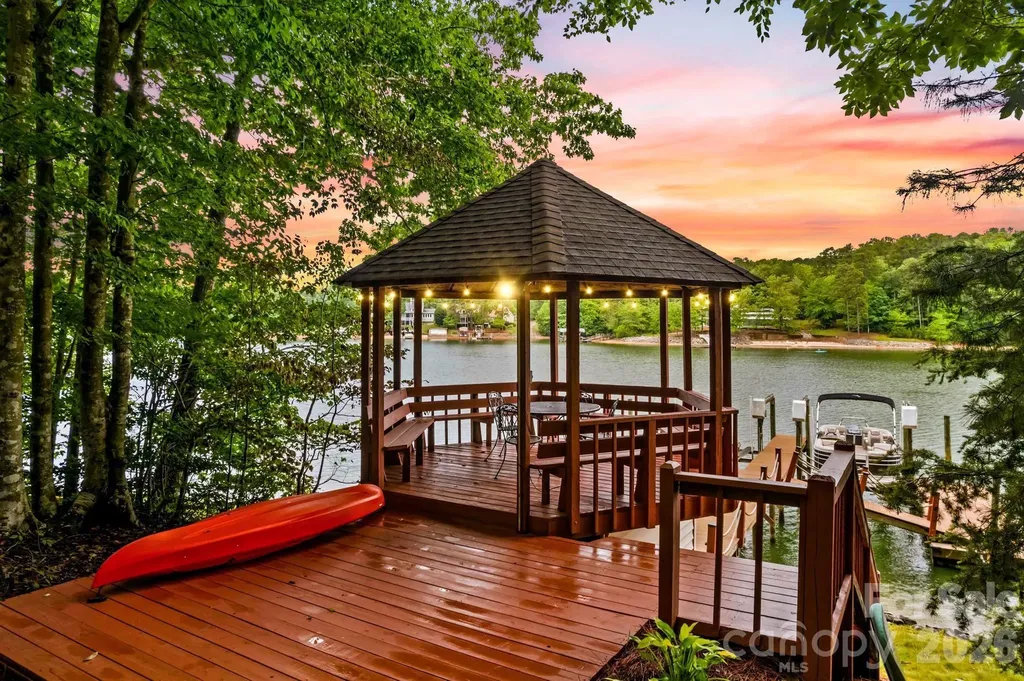
A private oasis like no other boasting over 240' of Lake Norman waterfront shoreline with Northwestern Sunsets creating evening glows across the water. The serenity and privacy of this lot are unparalleled - not seeing neighbors on either side, you feel as if you're on your own private island! The pier features 2 slips and dual lifts, as well as dual jet-ski ports. The covered gazebo at the waterline is the perfect spot for evening wine after a day out on the lake. As well, there is plenty of room for the lake toys in the storage area below. The launching pad by the water is perfect for the outdoor enthusiasts who enjoy paddle boarding or kayaking, allowing for easy access to in and out of the water. The home is on a year round deep water channel, with easy access to the main lake channel and Lake Norman State Park, with its multitude of private coves for dropping anchor in and relaxing. As well, the sidewalk off the driveway that leads down to the water is opportune for golf cart access if needed. This beautifully maintained home features an updated kitchen with a pull-up eating bar, granite, tile backsplash, and stainless appliances. The dining area and cozy great room with a gas log fireplace and built-ins walk out onto the expansive entertaining deck where views abound. The split bedroom floor plan features the primary suite and updated bath on one side of the home and two additional bedrooms and a full bath on the other side of the home. Do not miss the garage apartment that boasts over 700 feet of additional living area with a full bath and private entrance-perfect for overflow guests or a great bonus/bunk room for the masses! Whether enjoying in the spring when Azaleas are in full bloom across the lake side of the home, or enjoying the colors of the fall foliage, this property will not disappoint. This is your opportunity for a turn-key home-just bring your swimsuit and start enjoying!

Listed by Becky Boan of Howard Hanna Allen Tate Mooresville/LKN

$
$
%
$/month over payments
Federal 30-year interest rate: 6.49% last updated on Jul 9, 2026
* All Figures are estimates. Check with your bank or proposed mortgage company for actual interest rates.
This product uses the FRED® API but is not endorsed or certified by the Federal Reserve Bank of St. Louis.

Virtual TourSave FavoriteSchedule TourAsk A QuestionMore Details

4341 Birkshire Heights Fort Mill SC 29708

Fort Mill, SC4341 Birkshire Heights

Price$1,095,000

Est. Mortgage: $/month

MLS Number CAR4401452

  • Residential
  • Bedrooms 4
  • Bathroom 4
  • Square Feet 3,632
  • Acreage 0.25

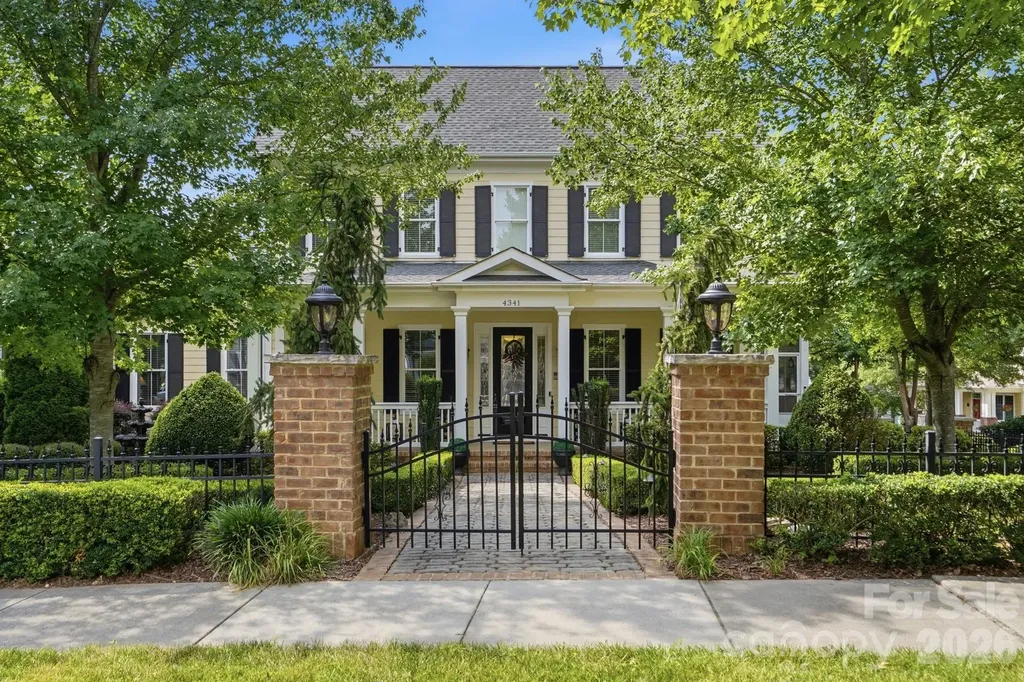
Welcome to life in the heart of Baxter Village, where charming streets, front porch living, and walkable amenities create a lifestyle that's hard to match. This beautiful Evans Coghill home welcomes you with a custom brick walkway, stately brick pillars, glowing lanterns, extensive landscaping, and an inviting front porch that instantly feels like home. Inside, the thoughtfully designed floor plan offers the perfect blend of elegance and everyday comfort. Formal living and dining rooms provide flexible spaces for entertaining or working from home, while the spacious great room with custom built-ins and a cozy gas fireplace flows seamlessly into the gourmet kitchen featuring a gas cooktop, double ovens, abundant cabinetry, and beautiful finishes. The main-level primary suite offers a peaceful retreat with dual walk-in closets, while the oversized mudroom and laundry room make everyday living effortless. Upstairs, you'll find three spacious secondary bedrooms, two full baths, and an oversized bonus room ready to become a media room, playroom, fitness space, or guest retreat. The outdoor living is just as impressive. Relax year-round in the expansive three-season porch with newly installed glass windows and a stunning custom stone fireplace with gas logs, enjoy your morning coffee on the charming screened side porch, or entertain friends in the beautifully landscaped courtyard featuring custom finishes, mature trees, and seasonal blooms that provide color and privacy throughout the year. The location is simply exceptional. Just a short stroll from your front door are one of Baxter Village's neighborhood pools, playgrounds, and miles of scenic walking trails. Continue on to Baxter Town Center, where you'll enjoy locally owned restaurants, coffee shops, boutiques, fitness studios, the Fort Mill Library, and community events that bring neighbors together all year long. Served by award-winning Fort Mill Schools and conveniently located near I-77, Uptown Charlotte, and Charlotte Douglas International Airport, this home offers not only exceptional living, but an incredible community to call home. This is more than a beautiful home. It's the Baxter Village lifestyle you've been waiting for.

Listed by Paige Boykin of EXP Realty LLC Market St

$
$
%
$/month over payments
Federal 30-year interest rate: 6.49% last updated on Jul 9, 2026
* All Figures are estimates. Check with your bank or proposed mortgage company for actual interest rates.
This product uses the FRED® API but is not endorsed or certified by the Federal Reserve Bank of St. Louis.

Virtual TourSave FavoriteSchedule TourAsk A QuestionMore Details

1007 Kendall Drive Wesley Chapel NC 28173

MLS Number CAR4336676

  • Residential
  • Bedrooms 5
  • Bathroom 5
  • Square Feet 3,905
  • Acreage 0.57

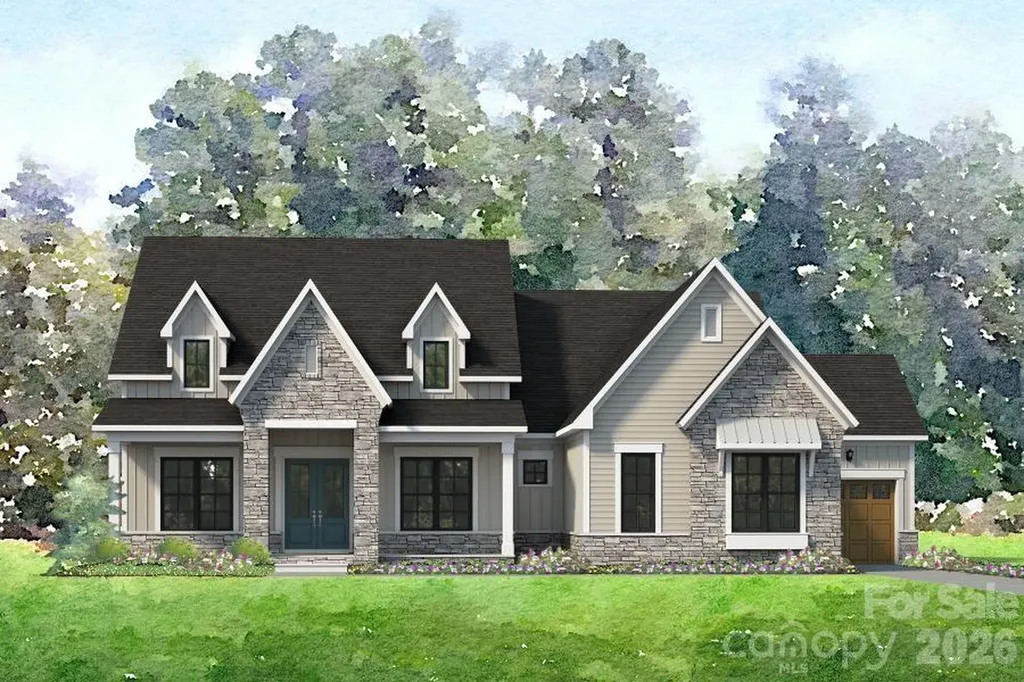
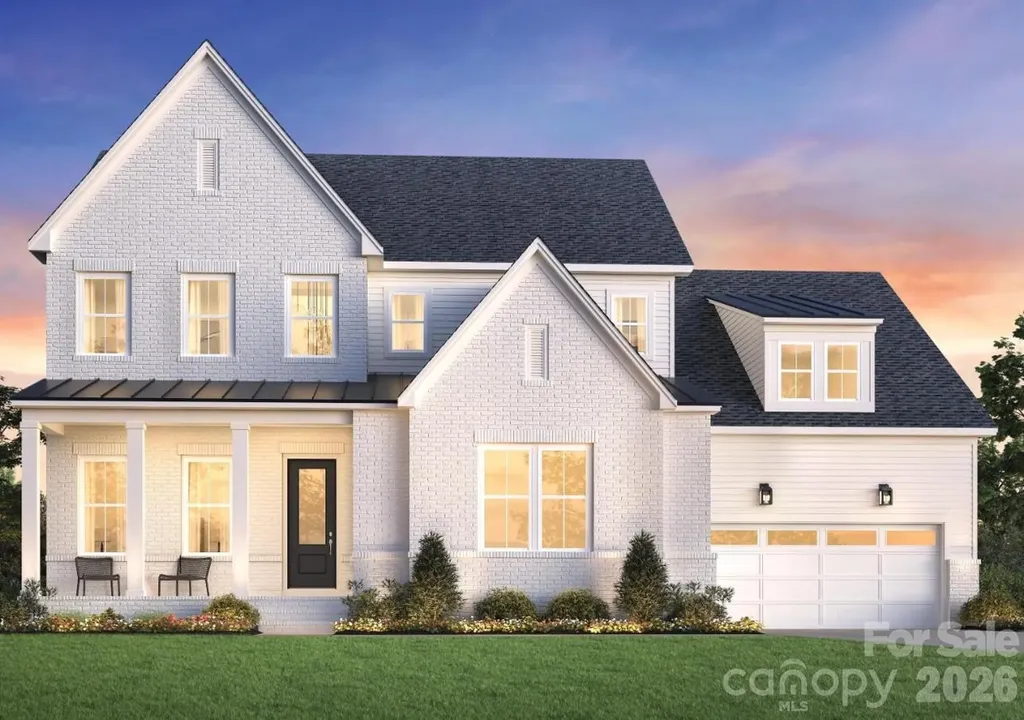
Welcome to The Bluffs at Wesley Chapel, our newest luxury enclave in sought-after Waxhaw, NC. This brand new opportunity showcases an example of a home that can be built and personalized, offering buyers the chance to create a residence tailored to their lifestyle. Set in the heart of beautiful Union County, this intimate community features 11 expansive homesites, paired with signature architectural sophistication and elevated design. Choose from five thoughtfully crafted floor plans ranging from approximately 3,905 to 5,200 square feet. Home pricing is from the $1,200,000s, with an exceptional level of personalization available. Architectural and design options may include 2- to 4-car garages, primary suites on the main or upper level, multi-generational living suites, prep kitchens, dramatic two-story great rooms, dual floating staircases, and more, allowing you to create a home that is truly one of a kind. This is a proposed listing representing a luxury new construction opportunity within our newest community. Please note the price is the base price of the home. You will then add on lot premium, structural options and design options.

Listed by Justin Hicks of Toll Brothers Real Estate Inc

$
$
%
$/month over payments
Federal 30-year interest rate: 6.49% last updated on Jul 9, 2026
* All Figures are estimates. Check with your bank or proposed mortgage company for actual interest rates.
This product uses the FRED® API but is not endorsed or certified by the Federal Reserve Bank of St. Louis.

Virtual TourSave FavoriteSchedule TourAsk A QuestionMore Details

590 Miller Road Rutherfordton NC 28139

Rutherfordton, NC590 Miller Road

Price$1,094,000

Est. Mortgage: $/month

MLS Number CAR4384769

  • Residential
  • Bedrooms 4
  • Bathroom 5
  • Square Feet 4,433
  • Acreage 58.16

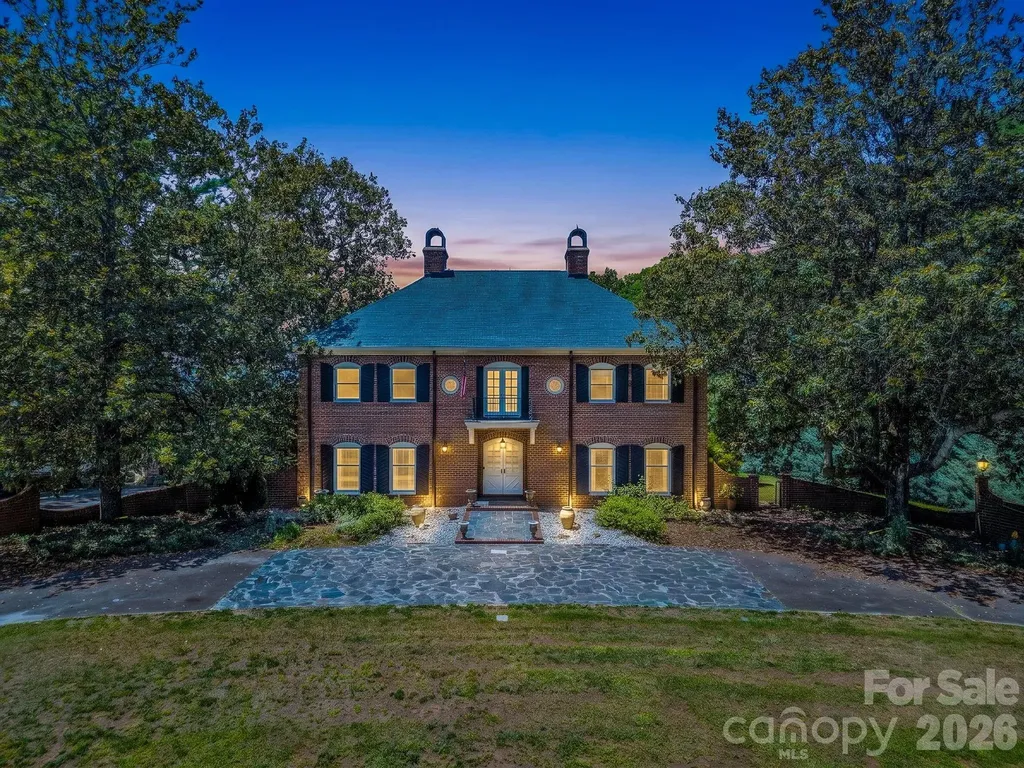
On a sprawling 58.16-acre tract with exceptional privacy and no HOA fees, this commanding three-story, full-brick estate offers a rare blend of classic elegance and an unparalleled outdoor lifestyle. A grand circular driveway sets a sophisticated tone for the property, which features a diverse topography of rolling slopes, mature fruit trees and a quiet stream, all framed by breathtaking, year-round long-range mountain views. Inside, the inviting interior is masterfully designed for comfortable living and grand entertaining. The expansive living room boasts large windows, beautiful wood floors, and a wood-burning fireplace flanked by custom built-ins, while the formal dining room and adjacent sitting room are bathed in natural light and showcase stunning scenic vistas. Flexible spaces abound, including a quiet study and a separate library or den warmed by a second wood-burning fireplace. For the culinary enthusiast, the upscale kitchen comes fully equipped with a gas cooktop, double oven, central island and durable Corian countertops. The second level serves as a private haven, offering three spacious guest bedrooms, two full baths, and a refined primary suite complete with its intimate fireplace and an en suite featuring dual sinks, a jetted tub and a separate shower. Ascending to the versatile third level reveals a bright bonus room illuminated by skylights and gorgeous mountain views, alongside a convenient upper-level laundry room, an additional full bath, a dedicated cedar closet and massive walk-in storage space. Emulating a private resort, the exterior grounds feature an expansive in-ground outdoor pool, a sweeping green lawn, and a situated balcony and patio designed to take in the majestic mountain backdrop, while the former tennis court has been creatively reimagined as a structured mini-garden. This one-of-a-kind sanctuary presents an incredible, rare opportunity to own a legacy mountain property.

Listed by Lyn Weaver and Mariah Leahy of Premier Sotheby’s International Realty

$
$
%
$/month over payments
Federal 30-year interest rate: 6.49% last updated on Jul 9, 2026
* All Figures are estimates. Check with your bank or proposed mortgage company for actual interest rates.
This product uses the FRED® API but is not endorsed or certified by the Federal Reserve Bank of St. Louis.

Virtual TourSave FavoriteSchedule TourAsk A QuestionMore Details

1 East Owl Creek Lane Fairview NC 28730

Fairview, NC1 East Owl Creek Lane

Price$1,094,000

Est. Mortgage: $/month

MLS Number CAR4264523

  • Residential
  • Bedrooms 5
  • Bathroom 5
  • Square Feet 3,495
  • Acreage 0.34

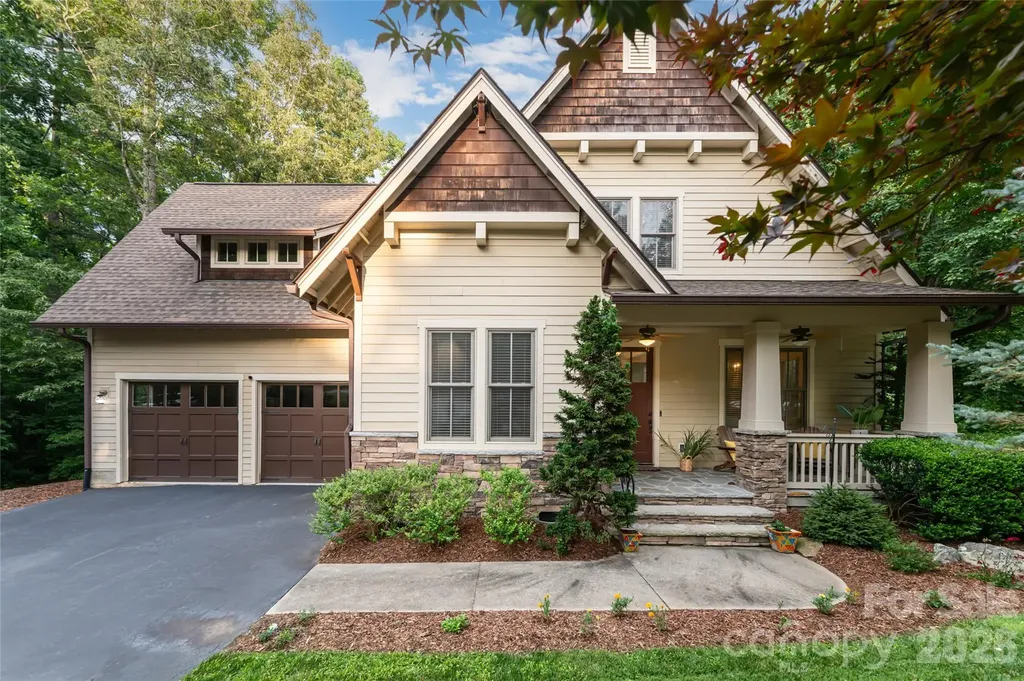
Tucked within the prestigious gated community of Southcliff, 1 East Owl Creek Lane offers an exceptional blend of luxury, privacy, and natural beauty. Set on a serene wooded lot at the end of a quiet cul-de-sac, this thoughtfully designed custom home showcases refined mountain living at its finest. Filled with natural light, the open-concept floor plan creates an effortless flow between the living, dining, and entertaining spaces, extending seamlessly onto a screened porch ideal for gathering with family and friends. Start your mornings with coffee on the expansive deck, surrounded by the peaceful sights and sounds of the mountains. Spacious guest accommodations provide comfort and privacy for visitors, making the home equally suited for everyday living and hosting. With access to miles of scenic hiking trails and just minutes from downtown Asheville, this home offers the perfect balance of tranquility, convenience, and elevated Blue Ridge Mountain living.

Listed by Stacey Klimchuk and Lynn Roberts of Ivester Jackson Blackstream

$
$
%
$/month over payments
Federal 30-year interest rate: 6.49% last updated on Jul 9, 2026
* All Figures are estimates. Check with your bank or proposed mortgage company for actual interest rates.
This product uses the FRED® API but is not endorsed or certified by the Federal Reserve Bank of St. Louis.

Save FavoriteSchedule TourAsk A QuestionMore Details

3219 Credenza Road Charlotte NC 28208

Charlotte, NC3219 Credenza Road

Price$1,094,000

Est. Mortgage: $/month

MLS Number CAR4372575

  • MultiFamily
  • Bedrooms 8
  • Square Feet 4,154
  • Acreage 0.22
  • Property SubType Residential Income

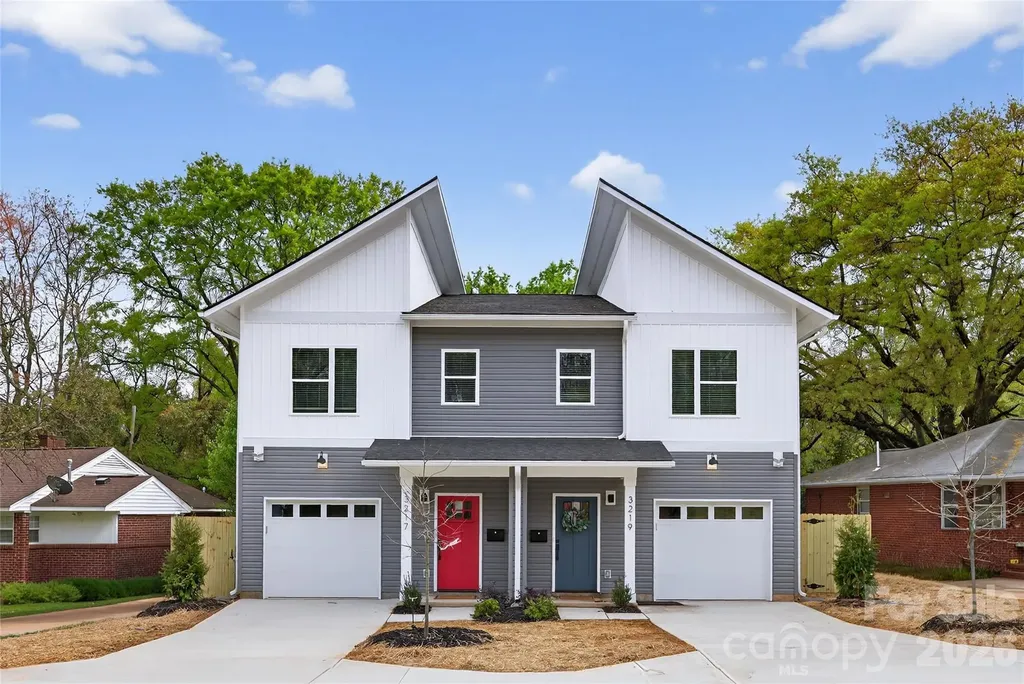
This new construction duplex set up as townhomes could be your next smart investment! Live in one side and rent the other out, or turn them in to successful full time or short term rentals. Each unit has 4 bedrooms, 2.5 bathrooms and one car garages. The cabinets are all solid wood with soft close doors and drawers. The kitchen is equipped with all stainless steel appliances and a walk-in pantry. Each unit has its own fenced in backyard. The location in Enderly Park puts you close to Charlotte's growing amenities, parks, and easy access to major routes, while the neighborhood continues to attract new investment and modern development. This duet offers exceptional value with thoughtful features throughout. Don't miss your opportunity to call this move-in-ready home yours in one of Charlotte's most promising areas! Homes are also listed as individual townhomes. MLS 4363974 and 4363734

Listed by Troy Knight of LKI Realty LLC

$
$
%
$/month over payments
Federal 30-year interest rate: 6.49% last updated on Jul 9, 2026
* All Figures are estimates. Check with your bank or proposed mortgage company for actual interest rates.
This product uses the FRED® API but is not endorsed or certified by the Federal Reserve Bank of St. Louis.

Save FavoriteSchedule TourAsk A QuestionMore Details

17928 Pages Pond Court Davidson NC 28036

Davidson, NC17928 Pages Pond Court

Price$1,090,000

Est. Mortgage: $/month

MLS Number CAR4391042

  • Residential
  • Bedrooms 4
  • Bathroom 5
  • Square Feet 5,442
  • Acreage 1.12

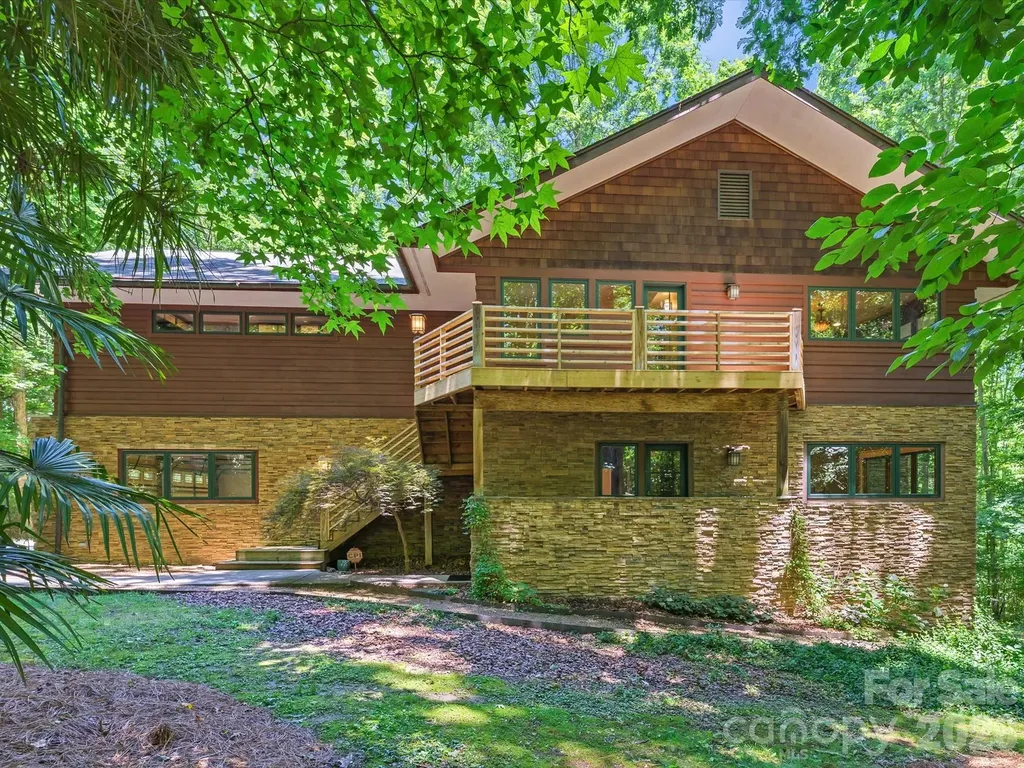
Tucked away on a private cul-de-sac in Davidson's coveted Pages Pond community, this architecturally significant custom residence offers a rare combination of luxury, privacy, and timeless design. Inspired by Frank Lloyd Wright and masterfully designed by architect Reed Tull, this one-of-a-kind home was thoughtfully created to embrace its natural surroundings while providing exceptional flexibility for modern living. Situated on over an acre of wooded property, the home enjoys a tranquil setting with access to more than 27 acres of community green space, scenic walking trails, tennis courts, and a picturesque 4-acre pond. Purposefully designed with the primary living spaces on the top floor, the home maximizes privacy, natural light, and breathtaking wooded views. A dramatic wall of premium Kolbe windows serves as a stunning architectural focal point, flooding the living spaces with sunlight and creating a seamless connection to the surrounding landscape. The upper level features an expansive great room with a Mendota gas fireplace and built-in Bose sound system, a chef's kitchen appointed with a Wolf gas cooktop and Sub-Zero refrigerator, a convenient laundry room, and an exceptional primary suite complete with its own fireplace, heated bathroom floors, and a custom walk-in closet. The main level provides outstanding flexibility with two spacious secondary bedrooms connected by a Jack-and-Jill bath, a dedicated home office, and a generous bonus room. The oversized garage includes one Tesla charging stations and a private half bath. A secondary refrigerator hookup on this level enhances convenience for entertaining, extended stays, or multi-generational living. The finished walk-out basement offers even more versatility with a large recreation area, a full bath featuring a classic clawfoot tub, and a flex room ideal for a fitness studio, hobby room, sewing room, art studio, or additional office. The basement bath is also plumbed for a stackable washer and dryer, creating future opportunities for guest accommodations or multi-generational living. An Inclinator elevator provides effortless access to all three levels while preserving the home's distinctive architectural character. Additional features include dual tankless water heaters, whole-house water filtration, central vacuum, invisible fence system, newly painted exterior, custom copper chimney cap, dry-under deck system, and brand-new European half-round gutters. Offering a rare blend of architectural significance, luxury amenities, and natural beauty, this extraordinary residence delivers a truly distinctive living experience in one of Davidson's most desirable communities.

Listed by Gina Harris of RE/MAX Executive
$
$
%
$/month over payments
Federal 30-year interest rate: 6.49% last updated on Jul 9, 2026
* All Figures are estimates. Check with your bank or proposed mortgage company for actual interest rates.
This product uses the FRED® API but is not endorsed or certified by the Federal Reserve Bank of St. Louis.

Virtual TourSave FavoriteSchedule TourAsk A QuestionMore Details

117 Sunrise Point Badin Lake NC 28127

Badin Lake, NC117 Sunrise Point

Price$1,090,000

Est. Mortgage: $/month

MLS Number CAR4306382

  • Residential
  • Bedrooms 4
  • Bathroom 2
  • Square Feet 2,136
  • Acreage 0.55

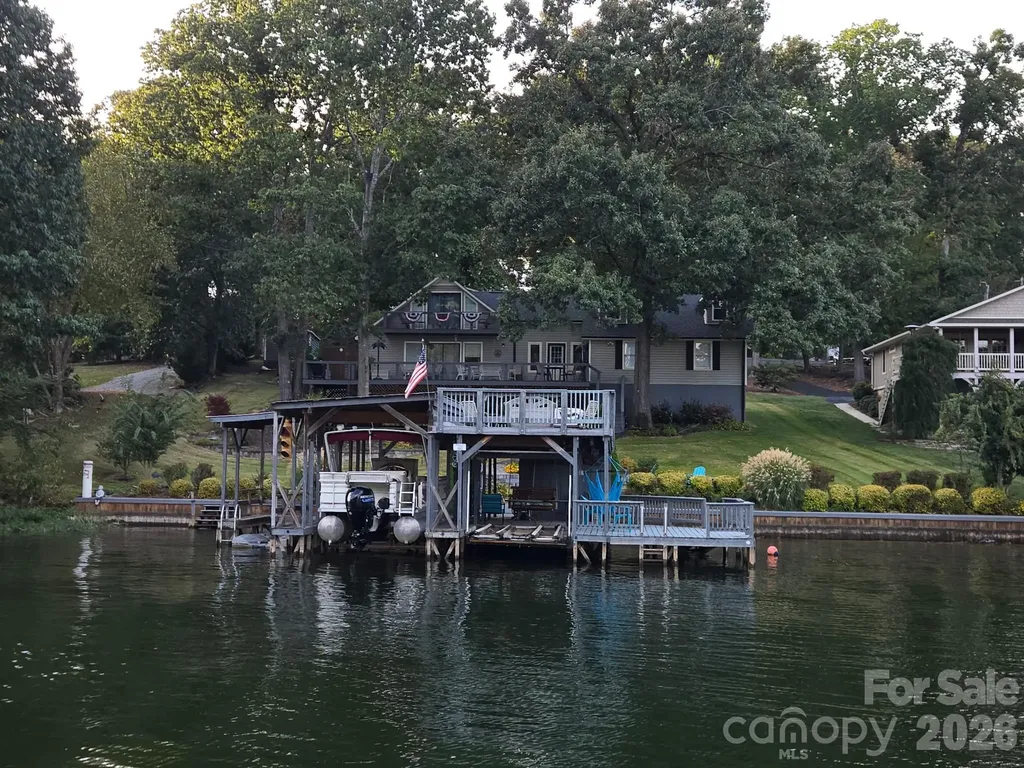
This waterfront home is located off Badin Lake's main channel. Near the mouth of a desirable deep-water cove between Sunrise Point & Dixie Shores. Large .55 acre lot in the peaceful little Sunrise Point area (Lot #1). Recently remodeled home. The main level features a kitchen, living room & dining room with fantastic views. Open kitchen & living area. Granite counter tops. Large lakeview deck & grilling area. Fully shaded deck makes it perfect for families during the hot summers. Cape Cod outdoor shower. Laundry on main. The upper level features 2 bedrooms, a lakefront balcony, game room & office. Huge stationary pier with covered boat slip & heavy lift, 2 covered jet ski slips & grandfathered upper sundeck. Ideal for swimming & fishing, away from heavy boat traffic. Main channel views. Plenty of shaded area under the pier sundeck for relaxing with the steady breeze that comes through the cove regularly. Seawall that spans the 113 feet of waterfrontage. Fully manicured front lawn with Zoysia grass, stone walkways & large stone walls with lakeside fire pit in front. Stone walls with large planter beds in the rear with fruit trees & Crepe Myrtles throughout. Some furniture negotiable. Pontoon boat negotiable-ask listing office for details. County water & sewer. Circular asphalt driveway; plenty of parking. Paved, public Whip O Will Wildlife boat landing within the neighborhood. Convenient to the lake's marinas that provide dining, gas & watercraft rentals. The Uwharrie National Forest 5 minutes away is a great destination for camping, hiking, horseback riding & ATV/OHV trails. Within 1 hour from Charlotte, Greensboro or Winston-Salem.

Listed by Eric Rice of Becki Rice Realty

$
$
%
$/month over payments
Federal 30-year interest rate: 6.49% last updated on Jul 9, 2026
* All Figures are estimates. Check with your bank or proposed mortgage company for actual interest rates.
This product uses the FRED® API but is not endorsed or certified by the Federal Reserve Bank of St. Louis.

Save FavoriteSchedule TourAsk A QuestionMore Details

Broker Reciprocity MLS Grid Logo © 2026 Listings courtesy of Canopy MLS as distributed by MLS GRID. IDX information is provided exclusively for consumers’ personal non-commercial use and may not be used for any purpose other than to identify prospective properties consumers may be interested in purchasing. The IDX data is deemed reliable but is not guaranteed by MLS GRID and may be subject to an end user license agreement prescribed by the Member Participant’s applicable MLS.  Based on information submitted to the MLS GRID as of July 16, 2026 2:15 AM UTC . All data is obtained from various sources and may not have been verified by broker or MLS GRID. Supplied Open House Information is subject to change without notice. All information should be independently reviewed and verified for accuracy. Properties may or may not be listed by the office/agent presenting the information. Some IDX listings have been excluded from this website.