and narrow your search. If you have fewer than 200 results, you can save your search.

Bat Cave NC

r=4009-4020
196 Arnold Palmer Drive Advance NC 27006

Advance, NC196 Arnold Palmer Drive

Price$1,050,000

Est. Mortgage: $/month

Pending

MLS Number CAR4263557

  • Residential
  • Bedrooms 5
  • Bathroom 4
  • Square Feet 8,531
  • Acreage 1.15

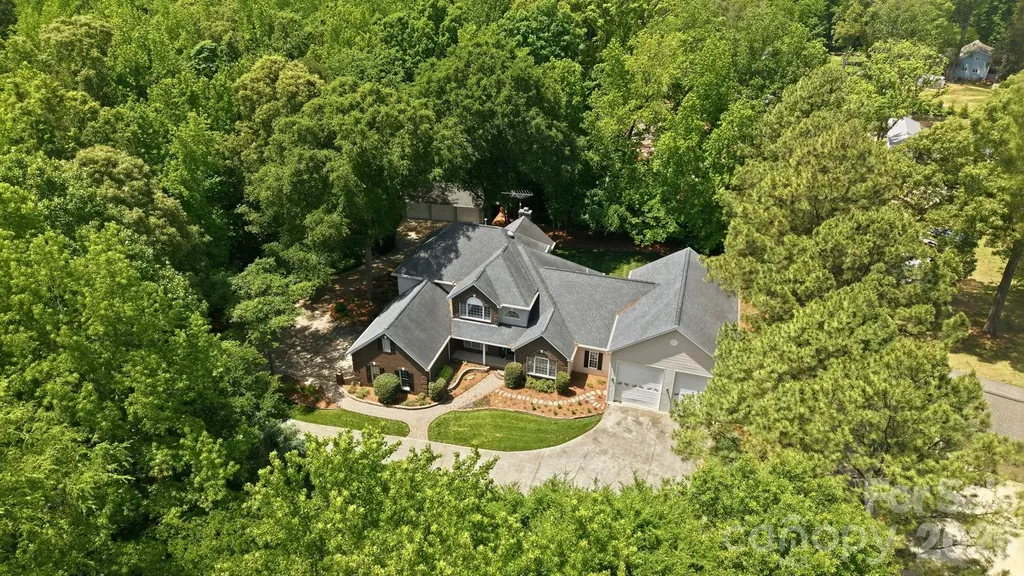
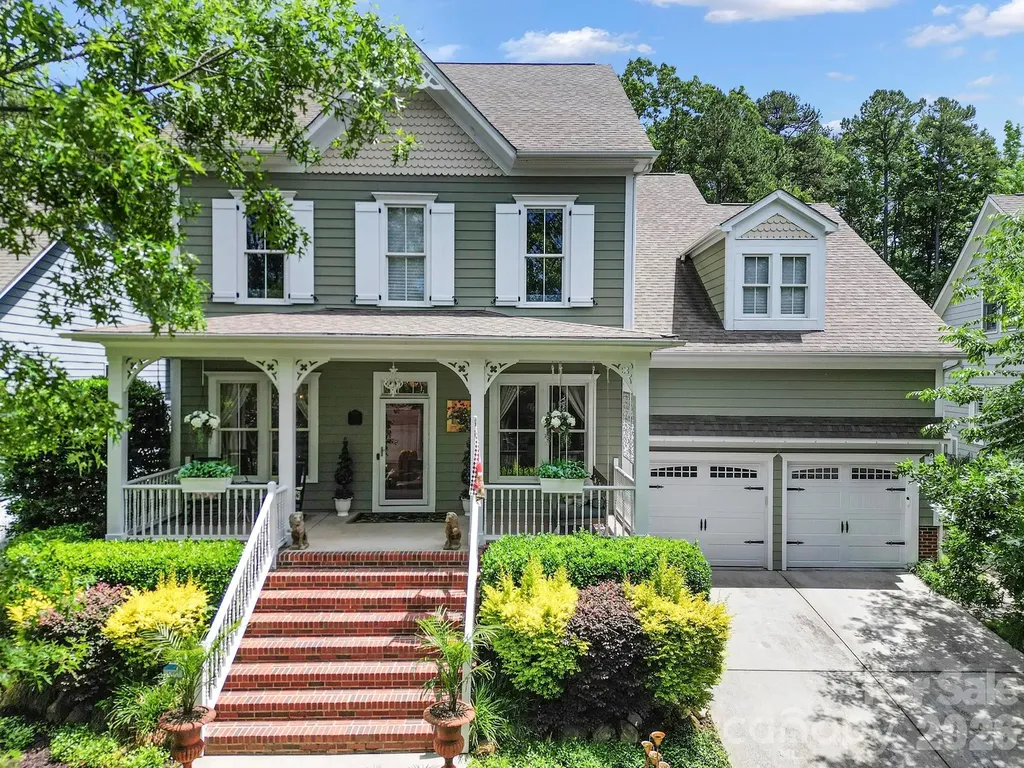
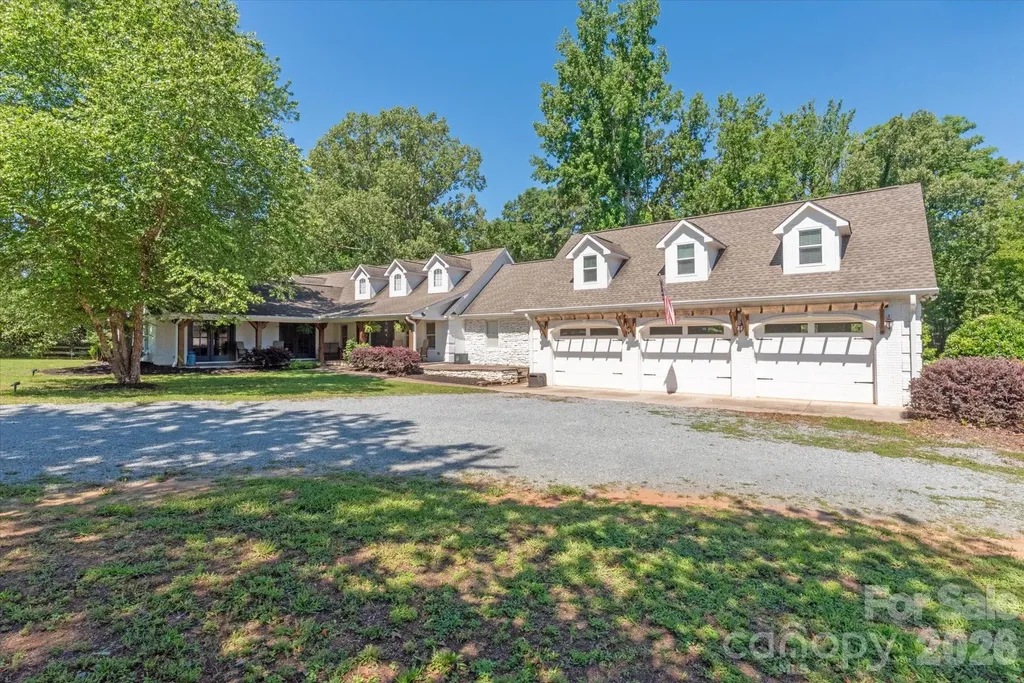
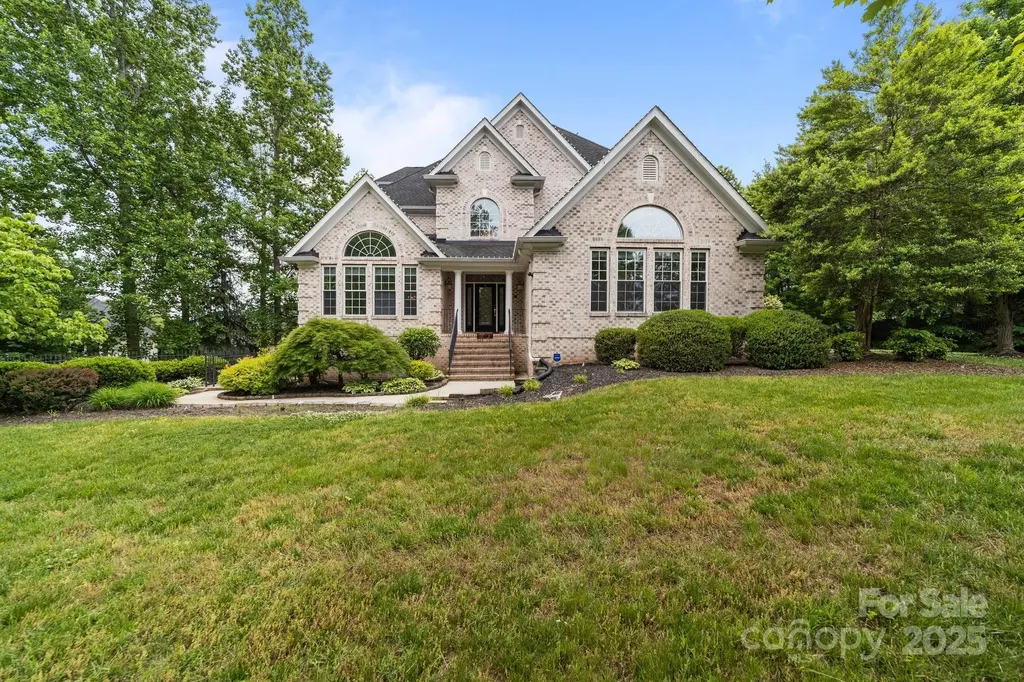
Nestled on over 1 acre within Oak Valley golf course community, this stunning 4-story brick home offers a rare blend of luxury, space and functionality. Boasting 5 generously sized bedrooms, including 2 that could serve as owner's suites, and 5 full bathrooms. This home is designed to accommodate both comfort and flexibility for today's dynamic lifestyles. The home offers 2 dedicated office spaces, perfect for working from home. Complete with a house whole surround sound system. Two separate laundry areas provide convenience for large families or multigenerational living. The huge 3rd level flex room offers endless possibilities. The expansive finished basement features custom epoxy flooring, a movie theatre, a full bathroom, full kitchen and living room perfect for entertaining or an in-law suite. A 3-bay garage offers ample parking/storage. Relax on the composite deck or screened in patio. This home is the perfect retreat for both luxury and everyday practicality. Motivated Seller!

Listed by Lauria Yeary of R&B Legacy Group
$
$
%
$/month over payments
Federal 30-year interest rate: 6.49% last updated on Jul 9, 2026
* All Figures are estimates. Check with your bank or proposed mortgage company for actual interest rates.
This product uses the FRED® API but is not endorsed or certified by the Federal Reserve Bank of St. Louis.

Save FavoriteSchedule TourAsk A QuestionMore Details

1644 Broadstone Road Banner Elk NC 28604

MLS Number CAR4354176

  • Commercial
  • Property SubType BED/BREAKFAST
  • Square Feet 5,100
  • Acreage 2.91

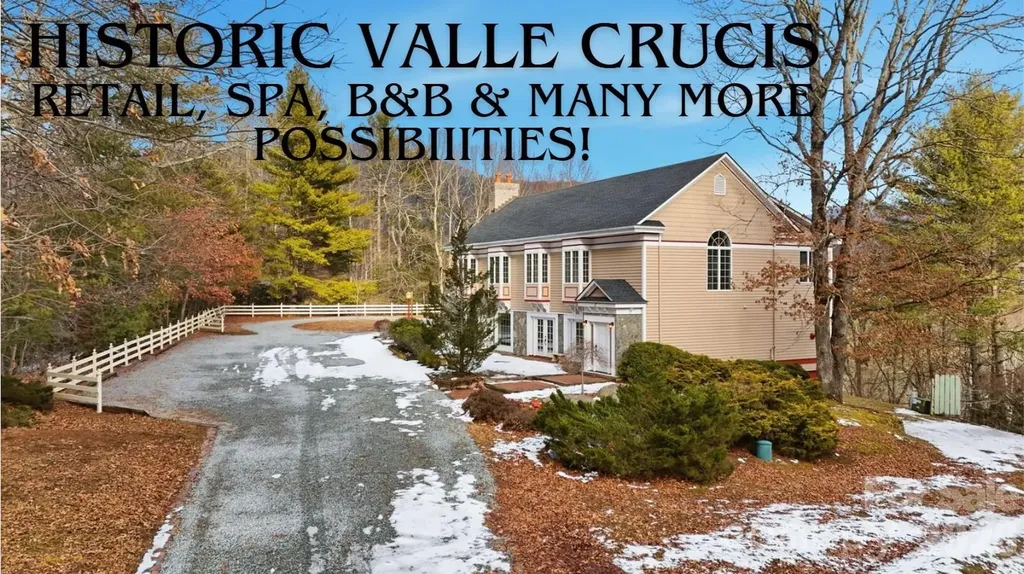
Valle Crucis Masterpiece: 5,100 SQ FT of Limitless Opportunity with High visibility and traffic count! Experience a rare blend of mountain charm and massive versatility in the heart of historic Valle Crucis. This sprawling 5,100 sq. ft. estate offers a unique floor plan designed for those who dream big. Whether you envision a premier retail boutique, a spa wellness center, an art gallery, or a Bed & Breakfast to capture the High Country's thriving tourism, a refined family estate, or a multi-generational retreat, this property delivers. This property boasts expansive, light-filled rooms, while the fully-equipped second living quarters provide an immediate solution for guests, a private home office, or a high-demand short-term rental. With 'lots of spaces' including flex rooms, workshops, and storage, easy access with 12+ parking spaces, and two outbuildings on approximately 3 acres. Close proximity to the historic Mast General Store, area ski resorts, snow tubing, hiking, fly fishing, and scenic Blue Ridge Parkway. Originally, this home was built as a residence and business, with the business on the main level and the second level as the living quarters. The current owners have completed some amazing updates, such as adding real stone on the exterior, paint and hardware in the kitchen, granite kitchen counters, hardwood floor repairs upstairs, hardwood floor installation downstairs, shower renovations, house entry renovation, new doors inside and outside, new roofing, new outdoor brick terrace with a stone fireplace, extensive paint inside and out, lighting, fans, landscaping work, carpeting, relocation of the laundry room, replacement of the copper plumbing, a new tank-less gas water heater, exterior lights, new multiple HVAC's. This home is being offered beautifully furnished! This property is in a rental program managed by the sellers. This is more than a home-it's a landmark investment in historic Valle Crucis.

Listed by Kimberly Mateiko of C-21 Mountain Vistas

$
$
%
$/month over payments
Federal 30-year interest rate: 6.49% last updated on Jul 9, 2026
* All Figures are estimates. Check with your bank or proposed mortgage company for actual interest rates.
This product uses the FRED® API but is not endorsed or certified by the Federal Reserve Bank of St. Louis.

Save FavoriteSchedule TourAsk A QuestionMore Details

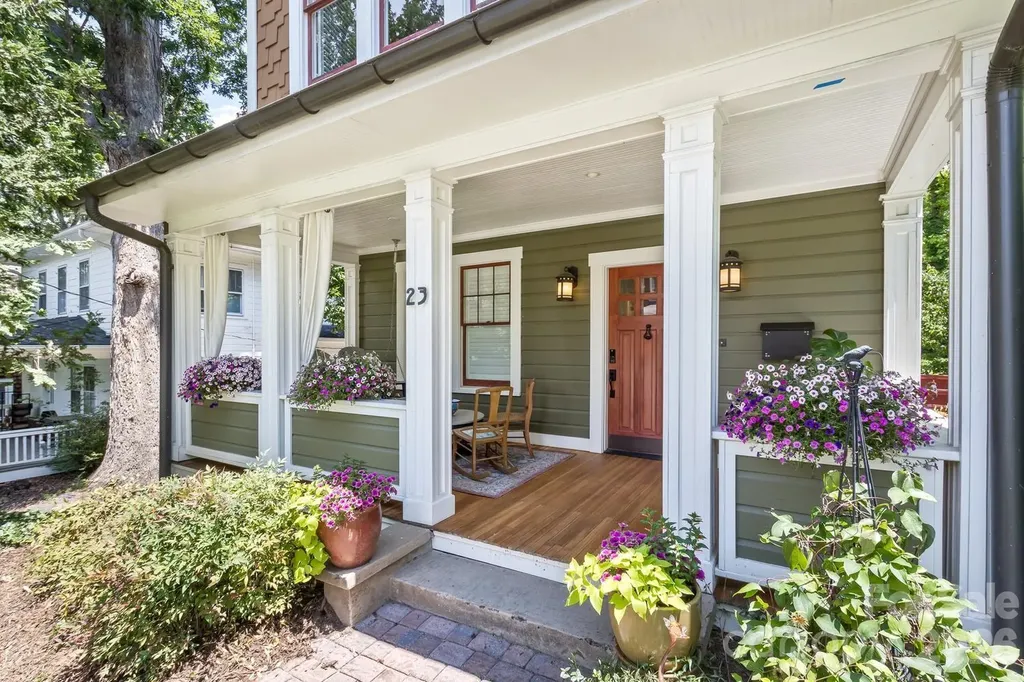
23 Woodvale Avenue Asheville NC 28804

Asheville, NC23 Woodvale Avenue

Price$1,050,000

Est. Mortgage: $/month

Active With Contract

MLS Number CAR4385659

  • Residential
  • Bedrooms 3
  • Bathroom 4
  • Square Feet 3,247
  • Acreage 0.14

Beautifully renovated 3-bedroom, 3.5-bath 1926 Arts & Crafts home in the heart of North Asheville's beloved historic Grace neighborhood, blending timeless character with thoughtfully updated modern systems including plumbing, wiring.. Just a short walk to local favorites like Mountain Madre, PennyCup Coffee Co., neighborhood parks, playgrounds, and the walking and biking paths locals love, this location offers the ideal North Asheville lifestyle. This impeccably restored home offers three levels of living filled with rich architectural detail and beautiful finishes throughout. The flowing main level features spacious, inviting living areas including formal living and family rooms, a bright sunroom, elegant dining room, guest bath, and a beautifully appointed kitchen complemented by a charming butler's pantry with custom built-in storage. Original heart pine flooring has been restored on the front porch and in the sunroom! Upstairs features two large bedrooms with multiple closets, abundant storage space, and two beautifully updated full bathrooms. A spacious bonus room currently functions as a combined laundry room and home office, offering exceptional flexibility for remote work, hobbies, fitness, studio space, or additional storage. All closets feature custom wood shelving. The rear staircase continues to the lower level guest quarters with direct access to the fenced courtyard, creating wonderful flexibility for guests, a studio, or private retreat. The basement level also includes a workshop area ideal for hobbies, storage, projects, or creative space. Studio is 384 sq ft. Relax on the dreamy covered front porch with your morning coffee or entertain in the cozy rear courtyard, perfect for grilling and outdoor gatherings. This exceptional property beautifully captures the charm and craftsmanship of Asheville's historic Arts & Crafts era while offering the comfort and convenience of modern living. One of North Asheville's true gems.

Listed by Lisa Jackson of Asheville Realty Group

$
$
%
$/month over payments
Federal 30-year interest rate: 6.49% last updated on Jul 9, 2026
* All Figures are estimates. Check with your bank or proposed mortgage company for actual interest rates.
This product uses the FRED® API but is not endorsed or certified by the Federal Reserve Bank of St. Louis.

Virtual TourSave FavoriteSchedule TourAsk A QuestionMore Details

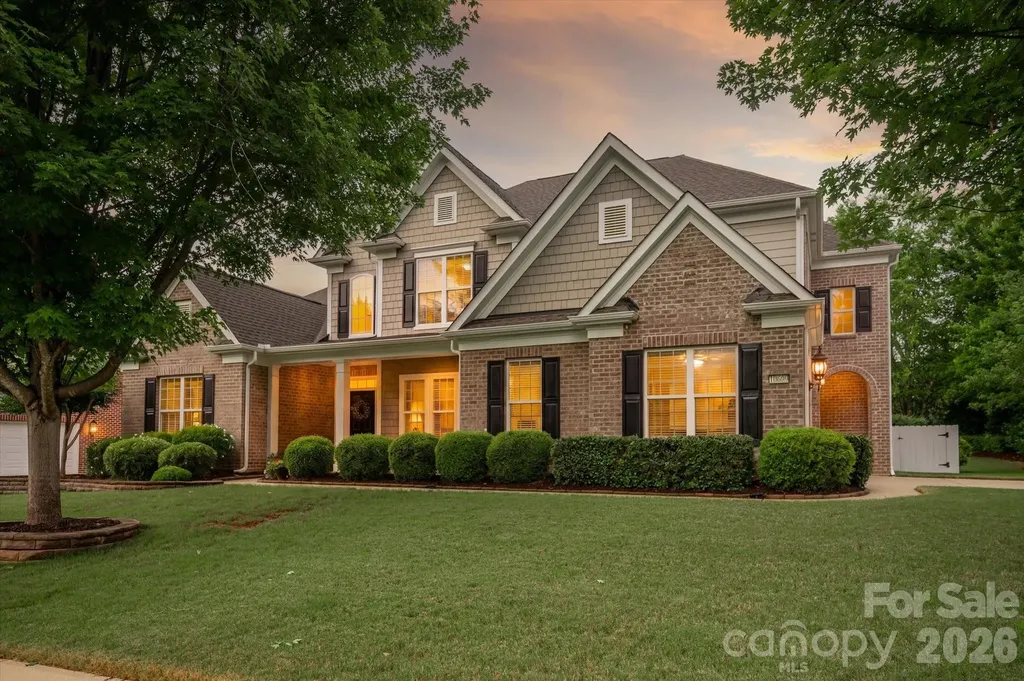
10609 Waxhaw Manor Drive Waxhaw NC 28173

Waxhaw, NC10609 Waxhaw Manor Drive

Price$1,050,000

Est. Mortgage: $/month

Active With Contract

MLS Number CAR4389027

  • Residential
  • Bedrooms 5
  • Bathroom 5
  • Square Feet 4,037
  • Acreage 0.33

Beautiful home with primary bedroom on main, featuring a gorgeous remodeled kitchen and a lovely covered porch in the popular The Chimneys of Marvin community. The home features 5 bedrooms, 4.5 baths, including a main-level primary suite and a dedicated office. So many designer touches, including a beautiful accent wall in the 2-story Great Room featuring custom built-in cabinets and floating shelves, gorgeous 5inch engineered hardwood floors throughout the main level, designer lighting, and custom window treatments. Remodeled kitchen features a custom counter-height island, quartz tops, a designer backsplash, a built-in wine fridge, and a nice-sized pantry. Kitchen opens to a lovely keeping area featuring a stone fireplace plus upgraded sliding doors leading to the covered back porch. Large primary suite on the main level includes a deluxe primary bath and a large walk-in closet. Upstairs features 3 oversized secondary bedrooms, 3 full baths, plus an additional oversized bonus room/bedroom. Don't miss the large walk-in attic! Outside, take in the great NC weather, relaxing on the vaulted covered patio. Porch features exposed timber beams, a stone fireplace, a built-in grilling area, and a hot tub. The outdoor living setup feels like a true extension of the home and is ideal for entertaining year-round. Additional highlights include a side-load 2-car garage, extensive trim detail, and great curb appeal with a covered front porch and manicured landscaping. Newer roof! (2024). Brand new hot water heater (2026). Located in one of Marvin's most sought-after communities with access to neighborhood amenities and top-rated Marvin schools, all just minutes from Blakeney, Waverly, and Rea Farms.

Listed by Gina Lorenzo of COMPASS

$
$
%
$/month over payments
Federal 30-year interest rate: 6.49% last updated on Jul 9, 2026
* All Figures are estimates. Check with your bank or proposed mortgage company for actual interest rates.
This product uses the FRED® API but is not endorsed or certified by the Federal Reserve Bank of St. Louis.

Virtual TourSave FavoriteSchedule TourAsk A QuestionMore Details

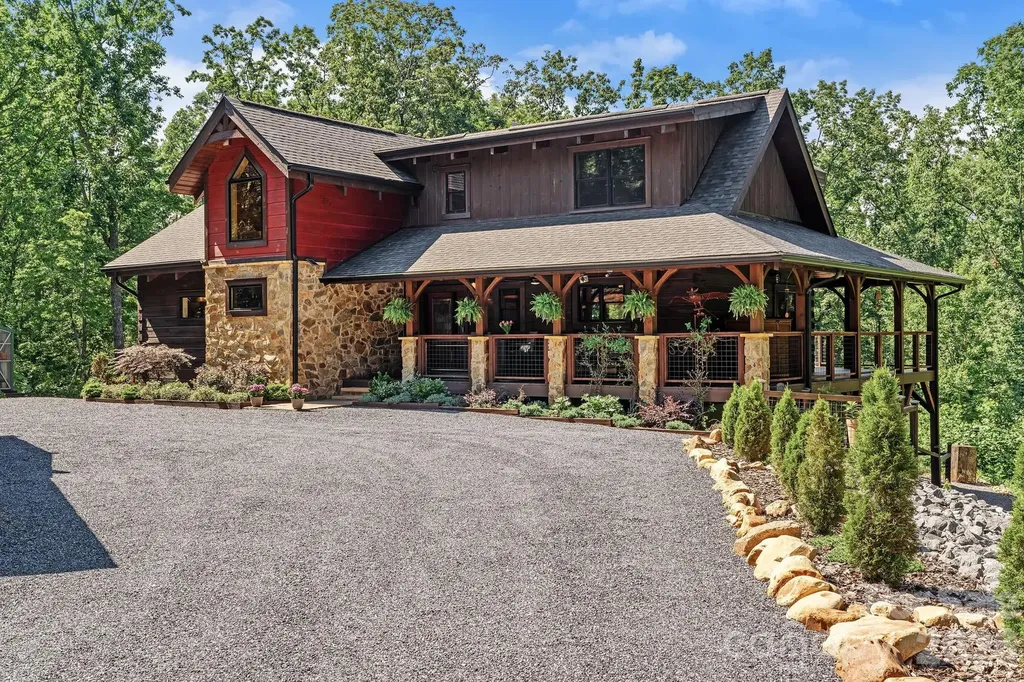
745 Mossy Oak Trail Nebo NC 28761

Nebo, NC745 Mossy Oak Trail

Price$1,050,000

Est. Mortgage: $/month

MLS Number CAR4396090

  • Residential
  • Bedrooms 4
  • Bathroom 4
  • Square Feet 4,208
  • Acreage 5.42

Set within the prestigious gated community of Grandview Peaks, this beautifully crafted mountain home combines luxury finishes with the warmth and character of a timeless mountain lodge. Soaring vaulted ceilings, exposed beams, rich wood accents, and expansive windows create a dramatic sense of scale while filling the interior with natural light and inviting the beauty of the surrounding landscape inside. Anchored by a dramatic floor-to-ceiling stone fireplace, the great room flows effortlessly into an upscale chef's kitchen centered around an expansive island. Rich hardwood and slate floors complement the home's architectural character, while a well-conceived floor plan offers a spacious primary suite on the main level, two guest bedrooms and a full bath upstairs, and a second living quarters with a kitchen on the lower level. An exercise room and/or workshop space with a distinctive glass roll-up garage door further enhances the home's versatility. Designed to celebrate the mountain setting, expansive wraparound decks and covered spaces create a seamless connection to the outdoors, while the hot tub, beautifully manicured grounds, detached garage with an attached carport, and charming greenhouse add to the overall appeal. Residents of Grandview Peaks enjoy access to a picturesque lake with a sandy beach, swimming area, fishing, and canoeing, along with miles of hiking trails, including a beautiful trail that leads to a big waterfall, private to the community. A wonderful lakeside pavilion featuring an outdoor kitchen and stone fireplace provides an inviting gathering place, while tranquil mountain views create a setting that feels more like a private retreat than a neighborhood. Defined by an impressive collection of high-end finishes, amenities, and custom features, this home offers an exceptional expression of mountain living in one of Western North Carolina's most beloved areas.

Listed by Marie Reed and Mark Carter of Keller Williams Professionals

$
$
%
$/month over payments
Federal 30-year interest rate: 6.49% last updated on Jul 9, 2026
* All Figures are estimates. Check with your bank or proposed mortgage company for actual interest rates.
This product uses the FRED® API but is not endorsed or certified by the Federal Reserve Bank of St. Louis.

Virtual TourSave FavoriteSchedule TourAsk A QuestionMore Details

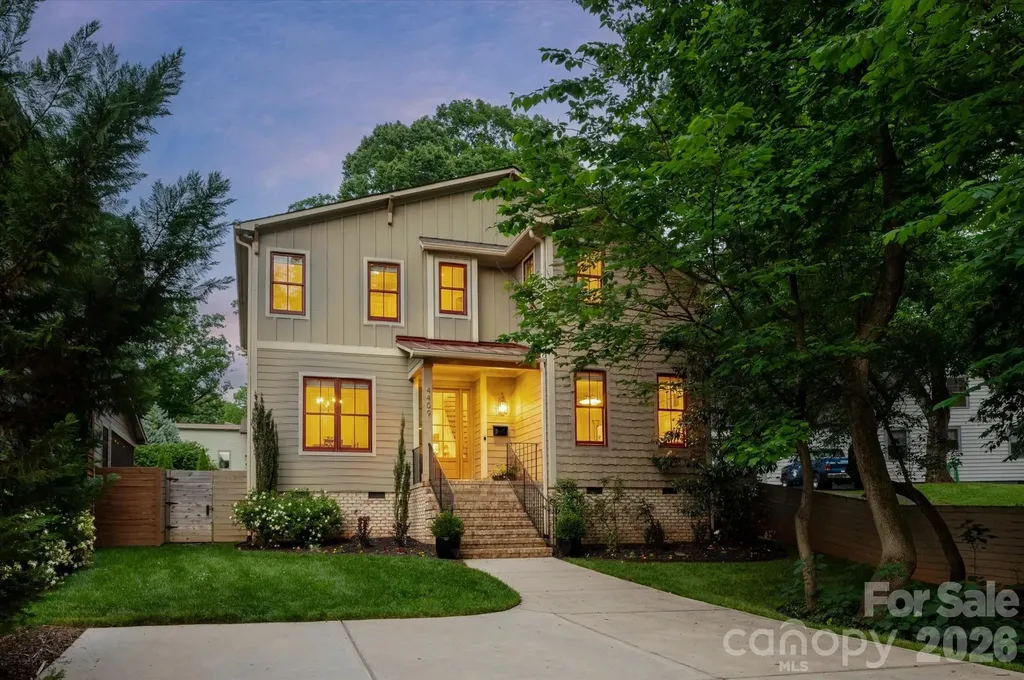
4409 Raney Way Charlotte NC 28205

Charlotte, NC4409 Raney Way

Price$1,050,000

Est. Mortgage: $/month

Active With Contract

MLS Number CAR4386355

  • Residential
  • Bedrooms 5
  • Bathroom 4
  • Square Feet 2,973
  • Acreage 0.23

Welcome to one of Oakhurst's most coveted addresses, perfectly positioned on one of the neighborhood's best streets. This exceptional home blends timeless design with modern comfort-offering the feel of brand-new construction while delivering the warmth of a thoughtfully curated living space. Built in 2019 and meticulously maintained, this residence lives light, bright, and effortlessly stylish. From the moment you step inside, you're greeted by elevated ceilings, rich hardwood floors, and an open, airy layout designed for both everyday living and unforgettable entertaining.The front Dining Room sets the tone with designer wallpaper and a chic pass-through connection to the kitchen-equal parts function and flair. The heart of the home unfolds into a stunning Great Room and Kitchen concept, where top-of-the-line appliances, crisp finishes, and a welcoming Breakfast area come together seamlessly. The central fireplace creates a striking focal point, connecting the indoor living space to the screened porch - an inviting retreat that blurs the lines between inside and out. Whether hosting cozy gatherings or enjoying Carolina evenings, this home delivers versatility at every turn. The main-level Primary Suite is a serene escape, featuring a beautifully appointed ensuite Bath with today's most sought-after clean, modern design finishes. Upstairs, you'll find four generously sized bedrooms, including one with a private ensuite, ideal for guests. Plus an additional hall Bath. The flexible loft space offers endless possibilities: media space, play area, home office, or study zone. Step outside to a ideal, flat backyard, designed for both relaxation and play. Enjoy evenings around the built-in firepit, entertain on the paver patio, tend to garden beds, or simply enjoy the open green space. An exterior storage shed keeps everything organized and accessible. All of this in the heart of Oakhurst - one of Charlotte's fastest-growing and most walkable neighborhoods - just minutes to Uptown, dining, retail, and everything the city has to offer. This is more than a home-it's a lifestyle upgrade in one of Charlotte's most exciting communities.

Listed by Sherry George of Dickens Mitchener & Associates Inc

$
$
%
$/month over payments
Federal 30-year interest rate: 6.49% last updated on Jul 9, 2026
* All Figures are estimates. Check with your bank or proposed mortgage company for actual interest rates.
This product uses the FRED® API but is not endorsed or certified by the Federal Reserve Bank of St. Louis.

Save FavoriteSchedule TourAsk A QuestionMore Details

2201 Sarah Marks Avenue Charlotte NC 28203

Charlotte, NC2201 Sarah Marks Avenue

Price$1,050,000

Est. Mortgage: $/month

Pending

MLS Number CAR4396987

  • Residential
  • Bedrooms 3
  • Bathroom 1
  • Square Feet 1,634
  • Acreage 0.13

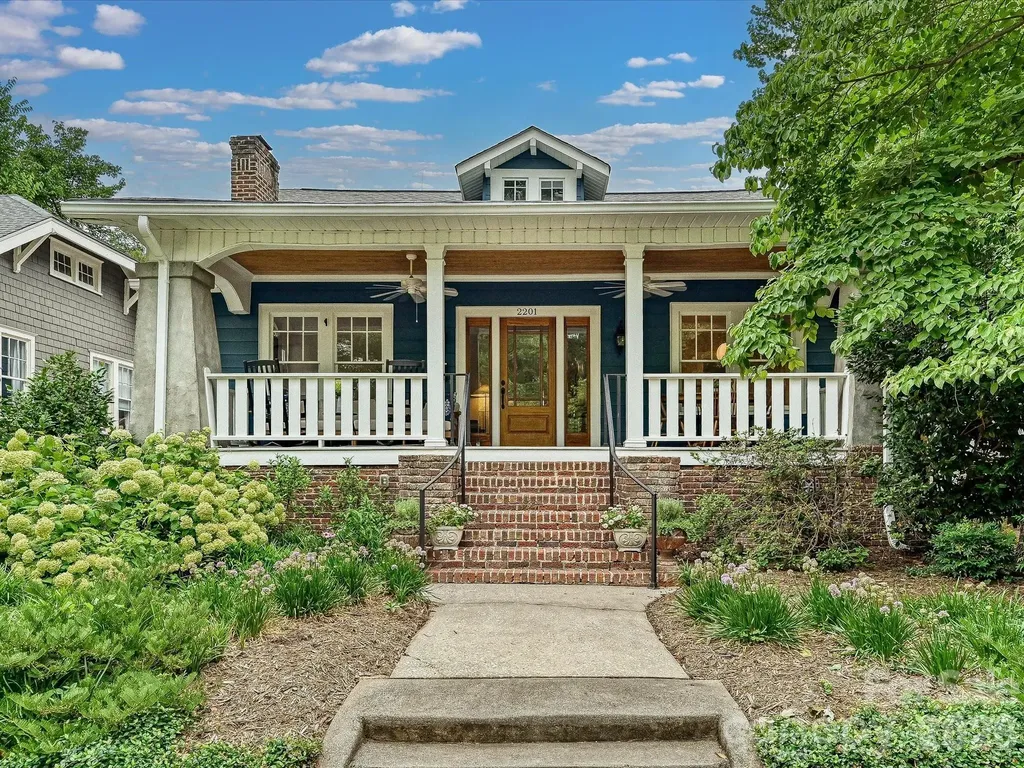
Set on one of Historic Dilworth's most desirable streets, this thoughtfully updated home balances timeless character with modern livability. Renovated in 2017 with respect for its original architecture, the home offers a rare combination of historic charm, functional living space, and future flexibility. A gracious full-width front porch welcomes you inside, where 9-foot ceilings, hardwood floors, and abundant natural light create a warm and inviting interior. The living room is anchored by a gas-fed coal basket fireplace, while the kitchen features custom walnut countertops, a gas cooktop with downdraft venting, and a butler's pantry with direct access to the driveway. The home's flexible layout includes generously sized bedrooms, an updated bath with heated floors and a zero-entry shower, and a cozy den that opens through French doors to a private, fully fenced courtyard garden featuring mature landscaping, a striking Japanese maple, and natural stone hardscaping designed for easy outdoor living and entertaining. A basement, detached storage shed, and walk-up attic with permanent stairs and rough-in plumbing provide exceptional storage and meaningful future expansion potential. Just minutes from Freedom and Latta Parks, East Boulevard's restaurants and shops, the Rail Trail, South End, Myers Park, and Uptown, this home embodies the character, connectivity, and enduring appeal that have made Dilworth one of Charlotte's most sought-after neighborhoods.

Listed by Sean Boyles Gibson of Helen Adams Realty

$
$
%
$/month over payments
Federal 30-year interest rate: 6.49% last updated on Jul 9, 2026
* All Figures are estimates. Check with your bank or proposed mortgage company for actual interest rates.
This product uses the FRED® API but is not endorsed or certified by the Federal Reserve Bank of St. Louis.

Save FavoriteSchedule TourAsk A QuestionMore Details

3285 Pleasant Road Fort Mill SC 29708

Fort Mill, SC3285 Pleasant Road

Price$1,050,000

Est. Mortgage: $/month

MLS Number CAR4372643

  • Residential
  • Bedrooms 5
  • Bathroom 6
  • Square Feet 5,006
  • Acreage 2.15

Custom-built luxury meets exceptional functionality in this impressive 5-bedroom, 5.5-bath home on almost 2 private acres in Fort Mill, SC. Designed for elevated everyday living and effortless entertaining, this move-in ready home offers a rare combination of space, flexibility, and craftsmanship with every bedroom featuring its own private bath. Enjoy a large chef equiped kitchen with luxury appliances. The thoughtfully designed layout includes both a primary suite on the main level and a private guest bedroom on main, ideal for multigenerational living, executive relocation buyers, long-term guests, or a private home office setup. The expansive garage space with 8 bays, over 1,900 square feet in total including 2 RV height bays is a standout feature for car enthusiasts, hobbyists, storage needs, or workshop potential. Spacious living areas, custom details, and a flowing floor plan create the perfect balance of comfort and sophistication. Situated on a generous homesite with convenient access to Fort Mill, Ballantyne, Charlotte, I-77, and Charlotte Douglas International Airport, this location also offers easy access to Uptown Charlotte, Carowinds, Anne Springs Close Greenway, and premier shopping, dining, and entertainment destinations throughout the Charlotte metro region. Rare opportunities like this custom Fort Mill home with dual bedrooms on main and private baths throughout do not come along often.

Listed by Gina Creson Hinson of Rinehart Realty Corporation

$
$
%
$/month over payments
Federal 30-year interest rate: 6.49% last updated on Jul 9, 2026
* All Figures are estimates. Check with your bank or proposed mortgage company for actual interest rates.
This product uses the FRED® API but is not endorsed or certified by the Federal Reserve Bank of St. Louis.

Save FavoriteSchedule TourAsk A QuestionMore Details

204 Bay Shore Drive Belmont NC 28012

Belmont, NC204 Bay Shore Drive

Price$1,050,000

Est. Mortgage: $/month

Active With Contract

MLS Number CAR4378235

  • Residential
  • Bedrooms 3
  • Bathroom 3
  • Square Feet 2,134
  • Acreage 1.04

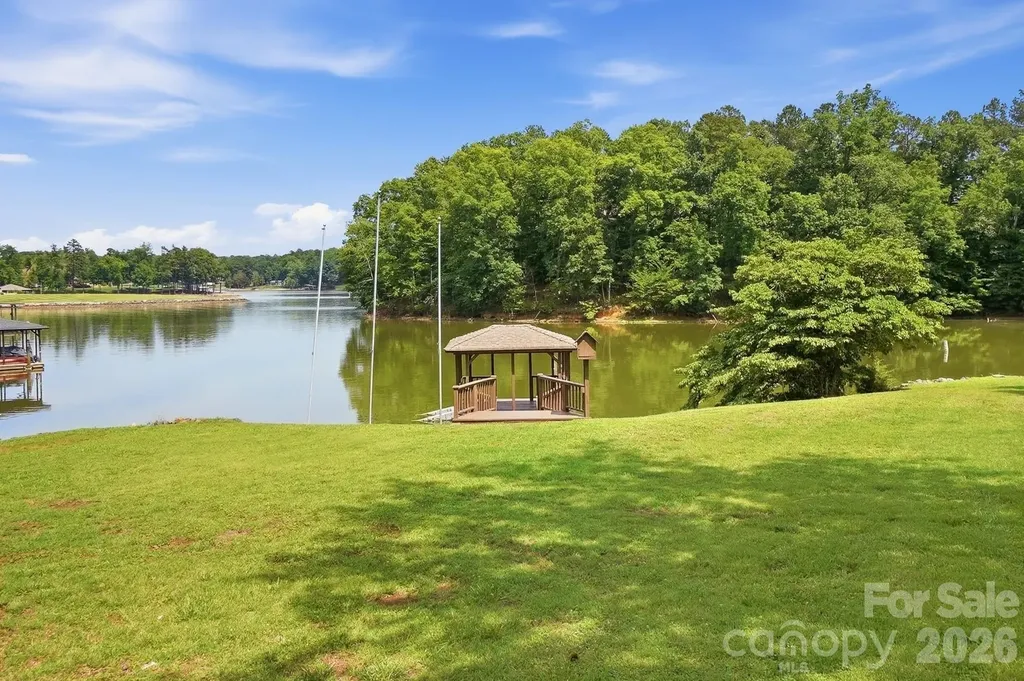
Extraordinary 3-bedroom waterfront home offering breathtaking lake views and approximately 200 feet of shoreline, all set on a private, gently sloped lot. Thoughtfully designed to maximize the scenery, the bright and open great room features a vaulted ceiling, skylights, a cozy fireplace, and expansive lake views. The spacious kitchen is equipped with stainless steel appliances, a gas cooktop, granite countertops, and a breakfast bar. The adjoining dining space is perfect for lingering over morning coffee while taking in the stunning waterfront setting. A large laundry room, two bedrooms, plus a full bath complete the main floor. The spacious 2nd floor primary suite is a true retreat, complete with a vaulted ceiling, built-in cabinetry, and a sitting area overlooking the lake. The en-suite bath includes dual vanities, a walk-in closet, a garden tub, and a walk-in tiled shower. Upstairs, a versatile loft provides an ideal space for a home office or additional living area. There is even a hard to find 4 car garage! Outdoor living is just as impressive, featuring a large deck, gazebo, floating dock, and a private boat ramp-everything you need to fully enjoy lake life. Positioned on a peaceful cove that opens to the main channel, this property offers both tranquility and easy access to open water. Exterior siding and interior freshly painted! Located in charming Belmont, you'll enjoy a welcoming small-town atmosphere with convenient proximity to Uptown Charlotte, airport, and I-85.

Listed by Drew Choate of Keller Williams Connected

$
$
%
$/month over payments
Federal 30-year interest rate: 6.49% last updated on Jul 9, 2026
* All Figures are estimates. Check with your bank or proposed mortgage company for actual interest rates.
This product uses the FRED® API but is not endorsed or certified by the Federal Reserve Bank of St. Louis.

Virtual TourSave FavoriteSchedule TourAsk A QuestionMore Details

3501 Warp Street Charlotte NC 28205

Charlotte, NC3501 Warp Street

Price$1,050,000

Est. Mortgage: $/month

MLS Number CAR4371238

  • Residential
  • Bedrooms 4
  • Bathroom 4
  • Square Feet 2,433
  • Acreage 0.19

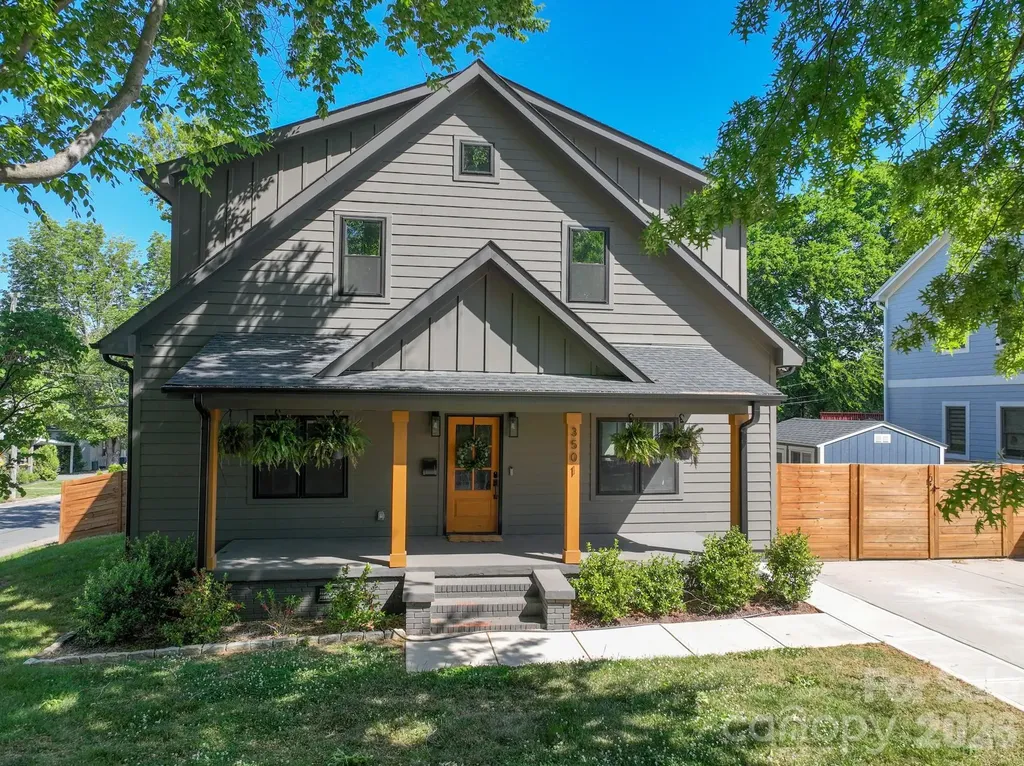
Tucked on popular Warp Street in the heart of NoDa, this custom-built home blends style, space, and a rare lot setting. Featuring 4 bedrooms, 3.5 baths, a versatile bonus room and a separate loft, along with a large walk-in pantry and laundry room. The primary bedroom is on the main level, and the layout offers both everyday comfort and flexibility for work or play. Don't miss the hidden office nook to the left when you walk in! The home opens to bright, thoughtfully designed living spaces and flows seamlessly to a screened porch - perfect for relaxing or entertaining year-round. Situated on a large, flat corner lot, the outdoor space is a true standout with lush landscaping and unique touches, including Apple, Pear, Cherry and Peach trees alongside Raspberry, Blueberry and Blackberry bushes. Watch the Light Rail in the distance from your kitchen window while not hearing a peep inside this meticulously built home. A one-of-a-kind opportunity to enjoy custom living in one of Charlotte's most vibrant neighborhoods. Walk, ride or bike everywhere in Noda. Coffee shops, Breweries, Art Galleries, Shopping, Bakeries, Pet Grooming, Live Music featuring local and national concerts. This area has some of the best food Charlotte has to offer. Walk to one of the two light rail stations and don't miss the New Sprouts grocery store just down the street.

Listed by Jenny Greenspon of ERA Live Moore

$
$
%
$/month over payments
Federal 30-year interest rate: 6.49% last updated on Jul 9, 2026
* All Figures are estimates. Check with your bank or proposed mortgage company for actual interest rates.
This product uses the FRED® API but is not endorsed or certified by the Federal Reserve Bank of St. Louis.

Save FavoriteSchedule TourAsk A QuestionMore Details

905 Stratford Run Drive Fort Mill SC 29708

Fort Mill, SC905 Stratford Run Drive

Price$1,050,000

Est. Mortgage: $/month

MLS Number CAR4376445

  • Residential
  • Bedrooms 5
  • Bathroom 4
  • Square Feet 3,979
  • Acreage 0.42

Welcome to this beautifully updated luxury home in the highly sought-after Baxter Village community. Situated on a large and private .42 acre lot, this exceptional property offers 5 bedrooms, 3.5 bathrooms, a dedicated office, versatile loft, and a spacious primary suite complete with a private sitting room. Thoughtfully updated inside and out, the home features newer exterior trim work, functional shutters, UV-protective window film throughout, two attic fans, an EV charging hookup, pre-wired surround sound, and a fully encapsulated crawl space with dehumidifier for added peace of mind. The heart of the home is a beautifully renovated kitchen featuring new cabinetry, Level 5 countertops, and upscale white glass appliances, including an induction cooktop and convection oven. A breakfast bar and adjoining breakfast area create the perfect space for everyday living and entertaining. Step outside to a backyard retreat rarely found in Baxter Village. Backing to mature woods and located on one of the community's larger lots, the outdoor living space offers exceptional privacy and includes a large patio, hot tub, irrigation system. A standout feature is a unique hilltop woodland patio nestled among massive boulders and mature trees, perfect for morning coffee, evening campfires, or simply enjoying nature. The welcoming front porch provides yet another inviting place to relax and unwind. Upstairs, the spacious primary suite features a private sitting room, custom closet built-ins, and an updated primary bath. Located just minutes from shopping, dining, parks, trails, top-rated schools, and convenient highway access, this move-in-ready home offers a rare combination of luxury updates, outdoor living, privacy, and the vibrant Baxter Village lifestyle. Welcome home.

Listed by Brandon Gafgen of Assist2sell Buyers & Sellers 1st Choice LLC

$
$
%
$/month over payments
Federal 30-year interest rate: 6.49% last updated on Jul 9, 2026
* All Figures are estimates. Check with your bank or proposed mortgage company for actual interest rates.
This product uses the FRED® API but is not endorsed or certified by the Federal Reserve Bank of St. Louis.

Save FavoriteSchedule TourAsk A QuestionMore Details

8522 Tirzah Church Road Waxhaw NC 28173

Waxhaw, NC8522 Tirzah Church Road

Price$1,050,000

Est. Mortgage: $/month

MLS Number CAR4389874

  • Residential
  • Bedrooms 4
  • Bathroom 5
  • Square Feet 4,480
  • Acreage 4.83

Tucked behind a gated entrance on 5 private acres, this exceptional estate offers a rare blend of privacy, natural beauty, and modern efficiency. Surrounded by mature trees and open pasture, the property creates a peaceful setting that feels worlds away while remaining convenient to Waxhaw, Monroe, South Charlotte, and South Carolina. The main residence features four bedrooms, four full bathrooms, and thoughtfully designed living spaces that balance everyday comfort with effortless entertaining. Large windows and outdoor living areas allow you to enjoy the beauty of the surrounding landscape from nearly every angle. Equestrian enthusiasts will appreciate the detached barn complete with four horse stalls, a tack room, a separate outdoor wash stall. Second living quarters at the barn feature a kitchen, bedroom, 1.5 bathrooms with laundry connections. Ideal for guests, hobbies, a home office, or flexible recreational use. The heated saltwater pool provides the perfect place to relax and unwind while taking in the tranquil surroundings. Designed with sustainability in mind, the property is equipped with 52 solar panels and an electric vehicle charging station, offering energy-conscious living without sacrificing convenience. Whether you're seeking space for horses, room to roam, or simply a private retreat surrounded by nature, this one-of-a-kind property delivers the best of country living with convenient access to shopping, dining, and everyday amenities in both North and South Carolina. Two parcels being sold together: 05162002 & 05162002K

Listed by Jody Munn of COMPASS

$
$
%
$/month over payments
Federal 30-year interest rate: 6.49% last updated on Jul 9, 2026
* All Figures are estimates. Check with your bank or proposed mortgage company for actual interest rates.
This product uses the FRED® API but is not endorsed or certified by the Federal Reserve Bank of St. Louis.

Save FavoriteSchedule TourAsk A QuestionMore Details

Broker Reciprocity MLS Grid Logo © 2026 Listings courtesy of Canopy MLS as distributed by MLS GRID. IDX information is provided exclusively for consumers’ personal non-commercial use and may not be used for any purpose other than to identify prospective properties consumers may be interested in purchasing. The IDX data is deemed reliable but is not guaranteed by MLS GRID and may be subject to an end user license agreement prescribed by the Member Participant’s applicable MLS.  Based on information submitted to the MLS GRID as of July 15, 2026 5:47 PM UTC . All data is obtained from various sources and may not have been verified by broker or MLS GRID. Supplied Open House Information is subject to change without notice. All information should be independently reviewed and verified for accuracy. Properties may or may not be listed by the office/agent presenting the information. Some IDX listings have been excluded from this website.