and narrow your search. If you have fewer than 200 results, you can save your search.

Bat Cave NC

r=4501-4512
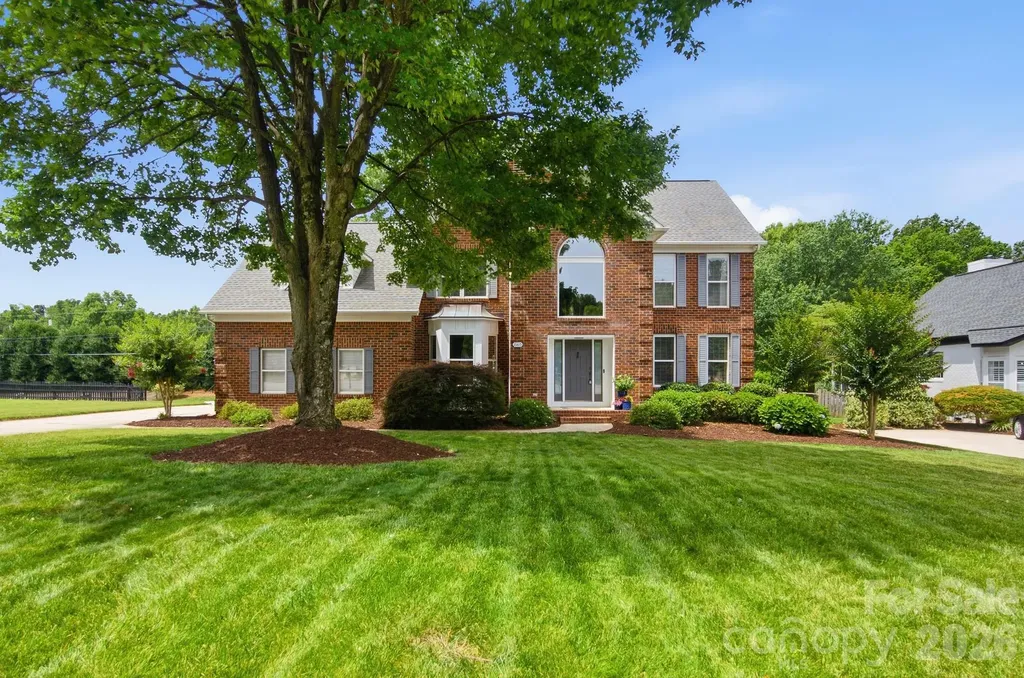
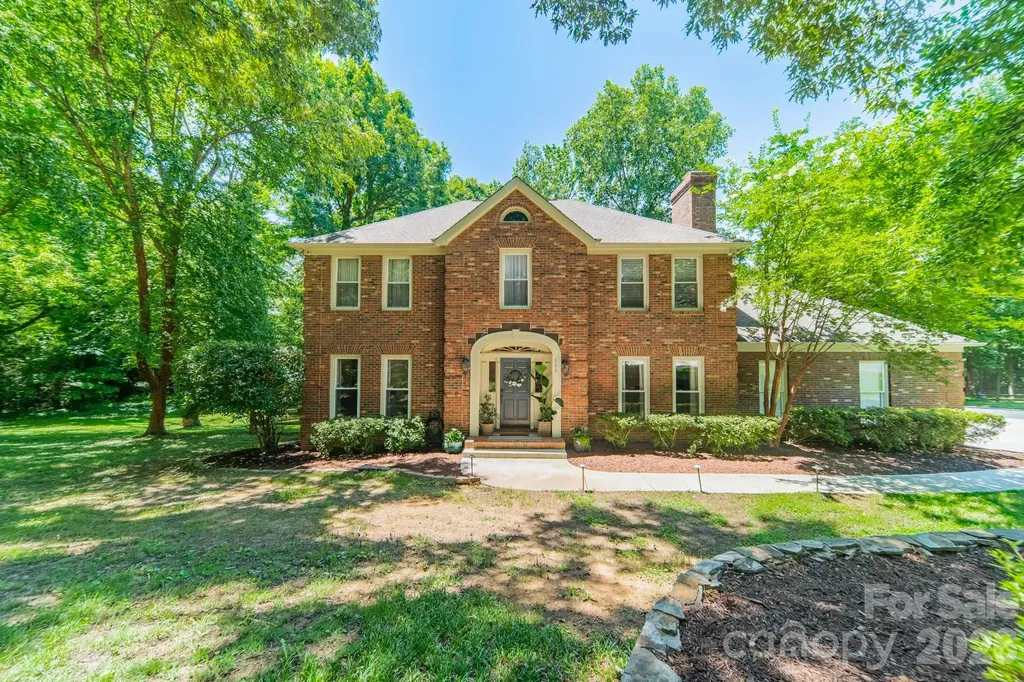
506 Abbotsford Court Charlotte NC 28270

Charlotte, NC506 Abbotsford Court

Price$974,900

Est. Mortgage: $/month

MLS Number CAR4388965

  • Residential
  • Bedrooms 5
  • Bathroom 3
  • Square Feet 3,092
  • Acreage 0.94

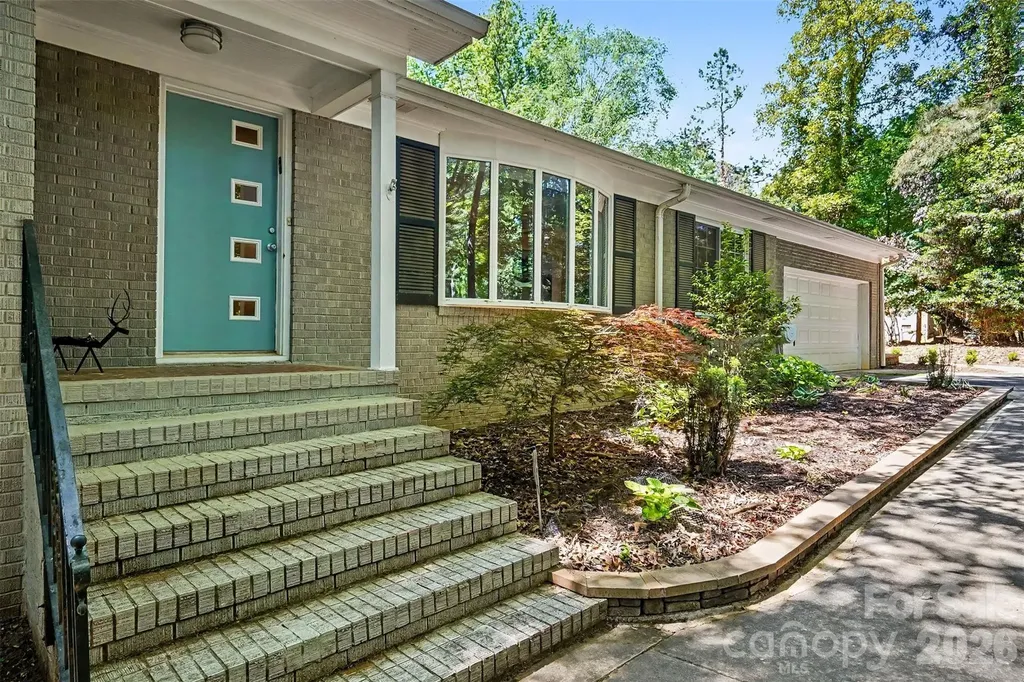
Welcome to Brackenbury Estates, one of South Charlotte's most sought-after neighborhoods. Nestled on a private, nearly one-acre lot surrounded by mature trees, this beautifully maintained brick home offers the perfect blend of timeless charm and modern updates. Inside, you'll find over 3,000 square feet with hardwood floors, spacious living areas, four bedrooms, and a versatile third-floor bonus room ideal for a 5th bedroom, media room, playroom, or home office. The spacious primary retreat provides a peaceful escape, complete with dual custom walk-in closets and a luxurious bath. Major improvements provide peace of mind, including newer windows and updated mechanical systems. Relax year-round on the beautiful screened porch overlooking the serene, wooded backyard, offering exceptional privacy and space to entertain. Conveniently located with easy access to SouthPark, Ballantyne, and Uptown Charlotte, this move-in-ready home combines an unbeatable location with the tranquility of estate-style living.

Listed by Deborah Hooker of COMPASS

$
$
%
$/month over payments
Federal 30-year interest rate: 6.49% last updated on Jul 9, 2026
* All Figures are estimates. Check with your bank or proposed mortgage company for actual interest rates.
This product uses the FRED® API but is not endorsed or certified by the Federal Reserve Bank of St. Louis.

Save FavoriteSchedule TourAsk A QuestionMore Details

4400 Bellwood Lane Charlotte NC 28270

Charlotte, NC4400 Bellwood Lane

Price$974,500

Est. Mortgage: $/month

Pending

MLS Number CAR4375918

  • Residential
  • Bedrooms 3
  • Bathroom 3
  • Square Feet 3,157
  • Acreage 1.32

Discover Your Hidden Gem in Charlotte. Ranch home with walk out basement. A serene 1.3 acre cul-de-sac lot on "The Lane". Thoughtfully designed for both elegant entertaining and effortless everyday living, the main level showcases rich hardwood flooring and a stunning chef's kitchen. Anchored by a dramatic full-slab quartz island, the space is appointed with custom soft-close cabinetry, a premium Wolf cooktop, and high-end stainless steel appliances-creating a true culinary centerpiece. The walk-out basement offers exceptional flexibility and endless possibilities. Whether you envision a private guest suite, home gym, artist's studio, woodworking shop, or hobby space, this versatile area can easily adapt to fit your lifestyle and needs. Peaceful living: Experience tranquility surrounded by beautiful trees and nature. This private oasis is so relaxing that deer often nap in the backyard, offering a unique connection to wildlife. Outdoors, a newly installed deer-proof garden allows for effortless cultivation of flowers, herbs, or seasonal produce-enhancing the home's connection to nature. Convenient proximity: Despite the serene setting, you are just two blocks from Providence Road, with quick access to the vibrant hotspots of the Promenade, Waverly, Rea Farms, and Stonecrest. All of this is located in award winning schools!

Listed by Julie Linder of Berkshire Hathaway HomeServices Carolinas Realty

$
$
%
$/month over payments
Federal 30-year interest rate: 6.49% last updated on Jul 9, 2026
* All Figures are estimates. Check with your bank or proposed mortgage company for actual interest rates.
This product uses the FRED® API but is not endorsed or certified by the Federal Reserve Bank of St. Louis.

Save FavoriteSchedule TourAsk A QuestionMore Details

345 Beaten Path Road Mooresville NC 28117

Mooresville, NC345 Beaten Path Road

Price$974,000

Est. Mortgage: $/month

MLS Number CAR4363250

  • Residential
  • Bedrooms 3
  • Bathroom 4
  • Square Feet 3,522
  • Acreage 0.69

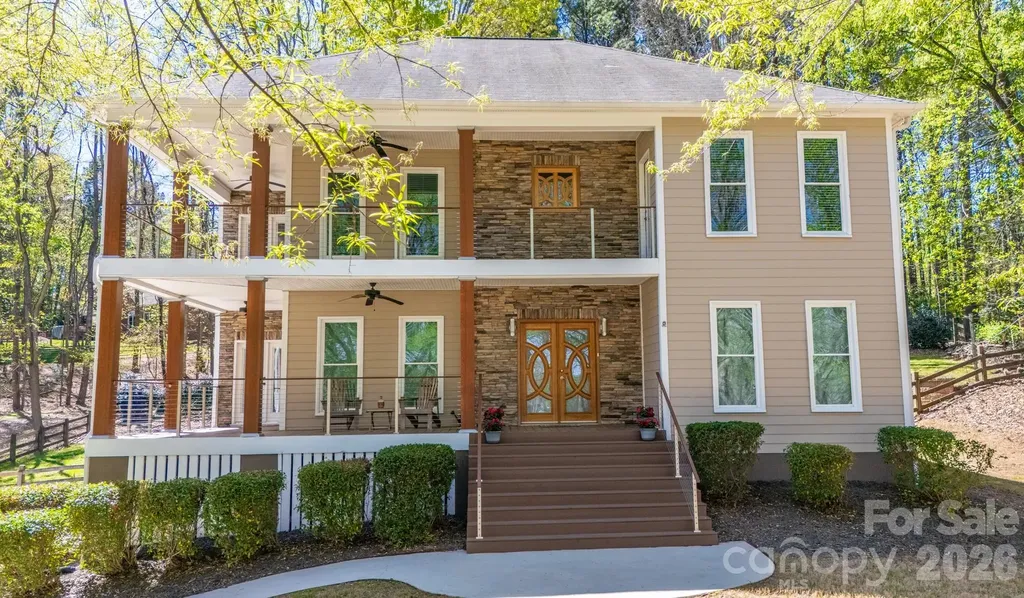
Beautifully updated home on an elevated homesite with gorgeous Lake Norman water views and a DEEDED BOAT SLIP! Take in nature's tranquility from your choice of two wrap-around front porches while sipping your cup of coffee or a favorite cocktail. Enter through the custom front doors into a lovely foyer with a dedicated home office on one side and dining room on the other that leads to the newly remodeled kitchen, the true heartbeat of the home! Kitchen features include a second sink, wine fridge, double ovens, reverse osmosis water faucet from the newly installed water treatment system, gas stove top and solid wood cabinets with soft close drawers and cabinets. The spacious great room has a gas log fireplace. Upstairs the primary suite has his & her custom closets w/shelving systems, cork flooring, access to the 2nd story covered porch and newly remodeled ensuite bath. Laundry room w/separate sink makes cleaning a breeze. Two other bedrooms w/remodeled jack and jill bath complete the space. The basement provides a fun recreational space, full bathroom and access into the garage. Entertain friends & family while grilling out on your back deck or choose to sit around the fire pit. Community amenities include: pool/pool cabana, paddle board launch site, community beach, picnic area and boat storage. Assigned to highly rated schools! Close to shopping, retail, restaurants, & HWY 77.

Listed by Barrie Rojahn and Jennifer Foster of Keller Williams Lake Norman

$
$
%
$/month over payments
Federal 30-year interest rate: 6.49% last updated on Jul 9, 2026
* All Figures are estimates. Check with your bank or proposed mortgage company for actual interest rates.
This product uses the FRED® API but is not endorsed or certified by the Federal Reserve Bank of St. Louis.

Virtual TourSave FavoriteSchedule TourAsk A QuestionMore Details

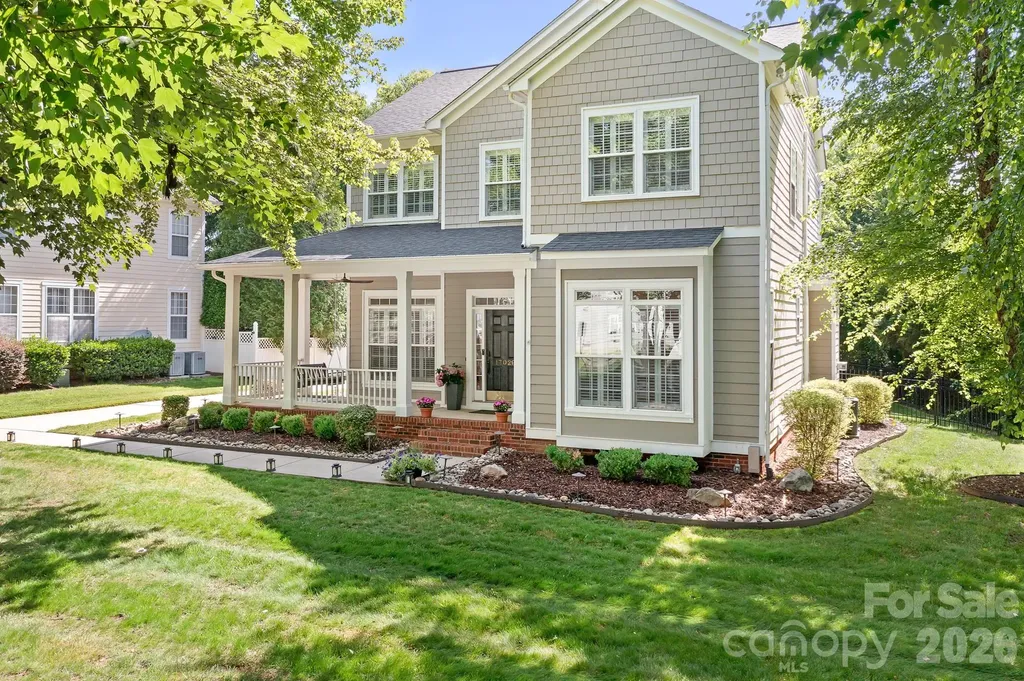
5433 Vernon Ridge Road Huntersville NC 28078

MLS Number CAR4371978

  • Residential
  • Bedrooms 5
  • Bathroom 6
  • Square Feet 3,605
  • Acreage 0.21

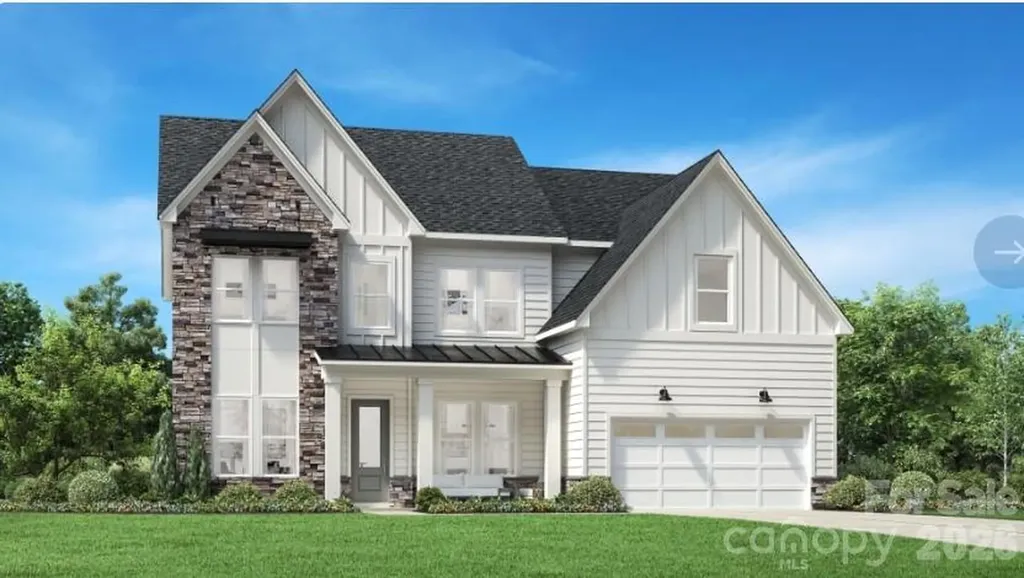
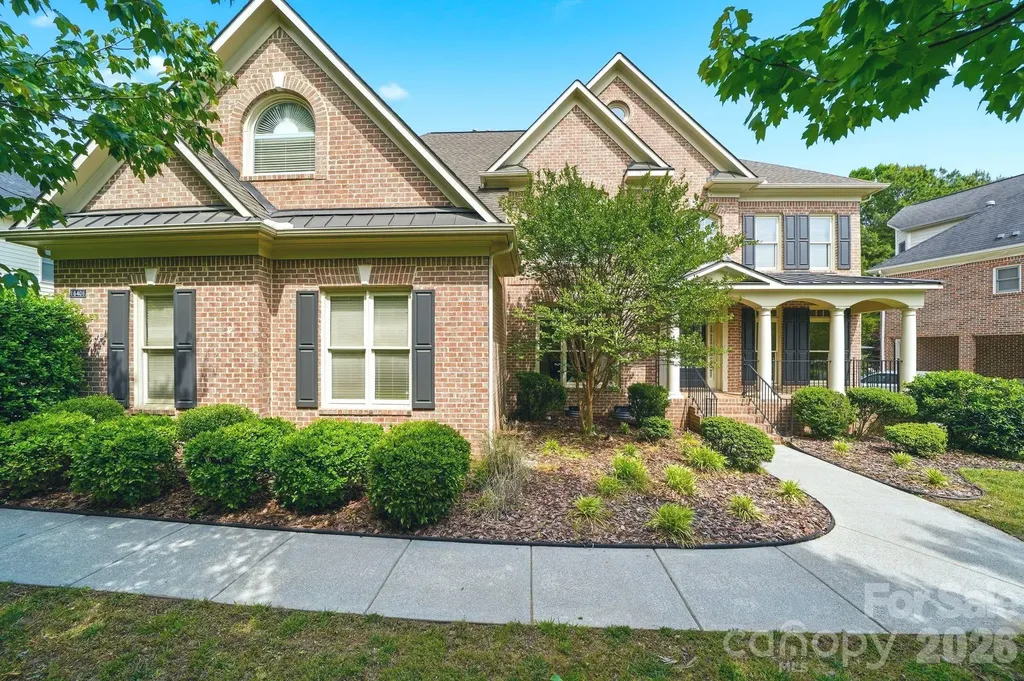
The elegantly designed Atwater offers a harmonious blend of elegance and functionality. The open foyer extends past a sophisticated dining room into the expansive 2 story great room and bright casual dining area, which seamlessly connects to a lovely covered patio. The gourmet kitchen features a center island with a breakfast bar, abundant counter and cabinet space, a walk-in pantry, and a convenient passthrough to the formal dining room-perfect for effortless entertaining. On the second floor, the serene primary bedroom offers a private escape, showcasing a walk-in closet and a relaxing bath complete with a dual-sink vanity, a luxe shower with a seat and free standing tub, a linen closet, and a private water closet. Three generous secondary bedrooms surround a stunning loft space - all the secondary bedrooms feature walk-in closets and have ensuite bathrooms. Additional highlights include a lovely first-floor secondary bedroom suite, a flex room just off the foyer, convenient everyday entry, easily accessible second-floor laundry, and a two-car garage. All this in Huntersville newest community! A new Master Plan neighborhood featuring 357 single-family homes. Pool, clubhouse and walking trails that will connect to the Greenway. Great Shopping and restaurants nearby, quick access to I-77, I-85, and I-485, conveniently located to uptown Charlotte, UNC Research Park, UNC Charlotte, and the Lake Norman Area.

Listed by Amanda Chaney and Brittney Powell of Toll Brothers Real Estate Inc

$
$
%
$/month over payments
Federal 30-year interest rate: 6.49% last updated on Jul 9, 2026
* All Figures are estimates. Check with your bank or proposed mortgage company for actual interest rates.
This product uses the FRED® API but is not endorsed or certified by the Federal Reserve Bank of St. Louis.

Save FavoriteSchedule TourAsk A QuestionMore Details

227 Black Bear Cove Clyde NC 28721

Clyde, NC227 Black Bear Cove

Price$972,000

Est. Mortgage: $/month

MLS Number CAR4393191

  • Residential
  • Bedrooms 4
  • Bathroom 4
  • Square Feet 3,144
  • Acreage 8.3

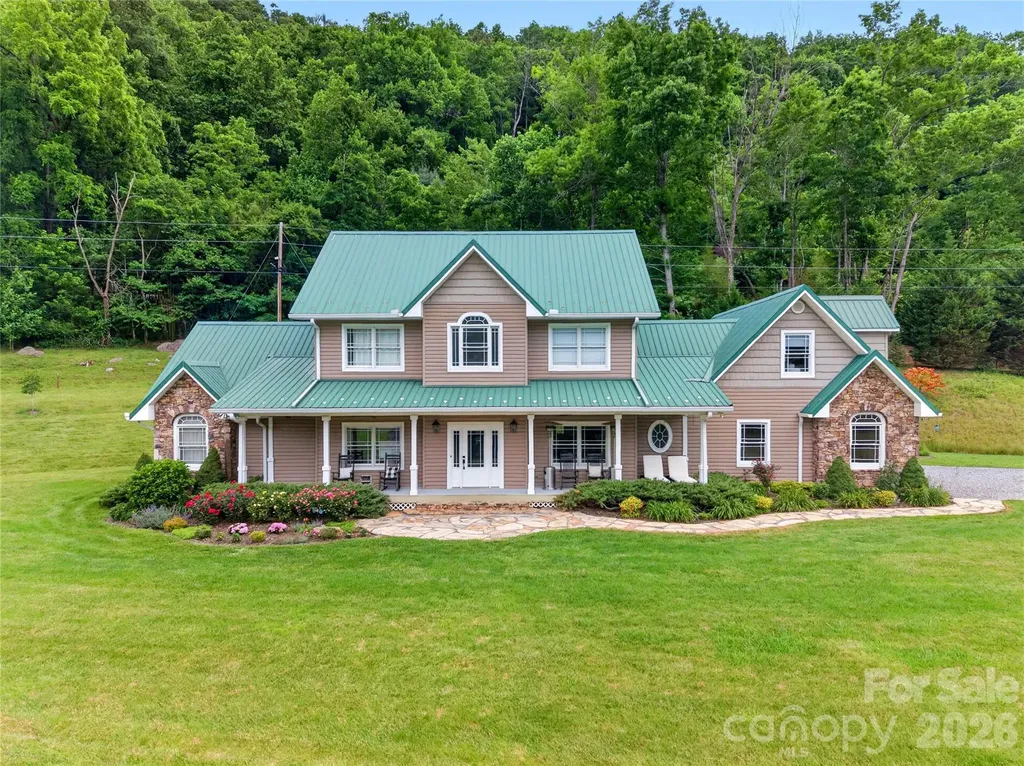
Discover the perfect blend of mountain living, privacy, and functionality at this exceptional unrestricted 8.295-acre homestead in Haywood County. Featuring level-to-rolling acreage with three creeks, pasture areas, partial fencing, established gardens, a barn, chicken coop, workshop, and stunning long-range mountain views, this property offers endless possibilities for farming, homesteading, recreation, or simply enjoying a peaceful mountain lifestyle. The custom Craftsman farmhouse, built in 2005, offers 3,144 square feet of thoughtfully designed living space with 4 bedrooms and 3.5 baths. A welcoming covered front porch leads into a spacious entry foyer, setting the tone for the quality craftsmanship found throughout the home. Beautiful Southern yellow pine flooring, 9-foot ceilings, custom built-ins, and abundant windows create a warm and inviting atmosphere while showcasing the surrounding mountain views. The heart of the home is the spacious family room featuring a striking floor-to-ceiling stone fireplace. The kitchen is designed for both everyday living and entertaining, offering KraftMaid cabinetry, granite countertops, gas cooking, and generous workspace. A main-level laundry room with utility sink adds convenience. The primary suite is located on the main level and features a private ensuite bath with a soaking tub, creating a comfortable retreat at the end of the day. Upstairs are three additional bedrooms, a full bath, a Jack-and-Jill bath, and a flexible bonus area ideal for a playroom, media space, or sitting area. Above the attached two-car garage, a finished bonus room and dedicated office provide even more versatile living space. Outdoor living is equally impressive. Enjoy mountain views year-round from the covered front and rear porches, both finished with tongue-and-groove ceilings. The back porch is anchored by a beautiful stone fireplace, making it the perfect place to relax or entertain. Stone walkways, a water feature, and thoughtfully landscaped grounds enhance the property's natural beauty. Additional improvements include a detached 16x24 workshop with 200-amp service, carport, multiple storage areas, flat parking, and ample space for equipment, a wood shed, generator, a 20 X 24 barn for livestock, hobbies, or future expansion. Rarely does a property offer this combination of unrestricted acreage, quality construction, Southwest exposure, usable land, extensive outbuildings, and breathtaking mountain views.

Listed by John Duncan and Gena Duncan of Seller Solutions
$
$
%
$/month over payments
Federal 30-year interest rate: 6.49% last updated on Jul 9, 2026
* All Figures are estimates. Check with your bank or proposed mortgage company for actual interest rates.
This product uses the FRED® API but is not endorsed or certified by the Federal Reserve Bank of St. Louis.

Save FavoriteSchedule TourAsk A QuestionMore Details

21415 John Pines Drive Cornelius NC 28031

Cornelius, NC21415 John Pines Drive

Price$970,500

Est. Mortgage: $/month

MLS Number CAR4388502

  • Residential
  • Bedrooms 5
  • Bathroom 4
  • Square Feet 3,405
  • Acreage 0.44

Welcome to this beautifully presented home in one of the most popular Lake Norman waterfront communities. 5 bedrooms, 3.5 bathrooms plus a bonus room! The well thoughtout floorplan offers plenty of space for everday living and entertaining. This spacious home features an abundance of natural light, neutral colors, updated bathrooms throughout, including an impressive primary suite and kitchen. Recent updates include HVAC units were replaced in 2021 and 2026, water heater in 2025, crawl space encapsulation, window glass replacement 2023, 3 car garage, plus more! Don't miss this rare opportunity to live in Crown Harbor where residents enjoy access to Lake Norman, a lakeside pool, kayak launch, and Morningstar Marina all within the neighborhood! Only steps away from Torrence Chapel Park which is a 15-acre park that includes a picnic shelter, two lighted ball fields, batting cage, lighted tennis courts with pickleball lines, basketball court, walking trails and restrooms.

Listed by Jeff Lynch of RE/MAX Executive

$
$
%
$/month over payments
Federal 30-year interest rate: 6.49% last updated on Jul 9, 2026
* All Figures are estimates. Check with your bank or proposed mortgage company for actual interest rates.
This product uses the FRED® API but is not endorsed or certified by the Federal Reserve Bank of St. Louis.

Virtual TourSave FavoriteSchedule TourAsk A QuestionMore Details

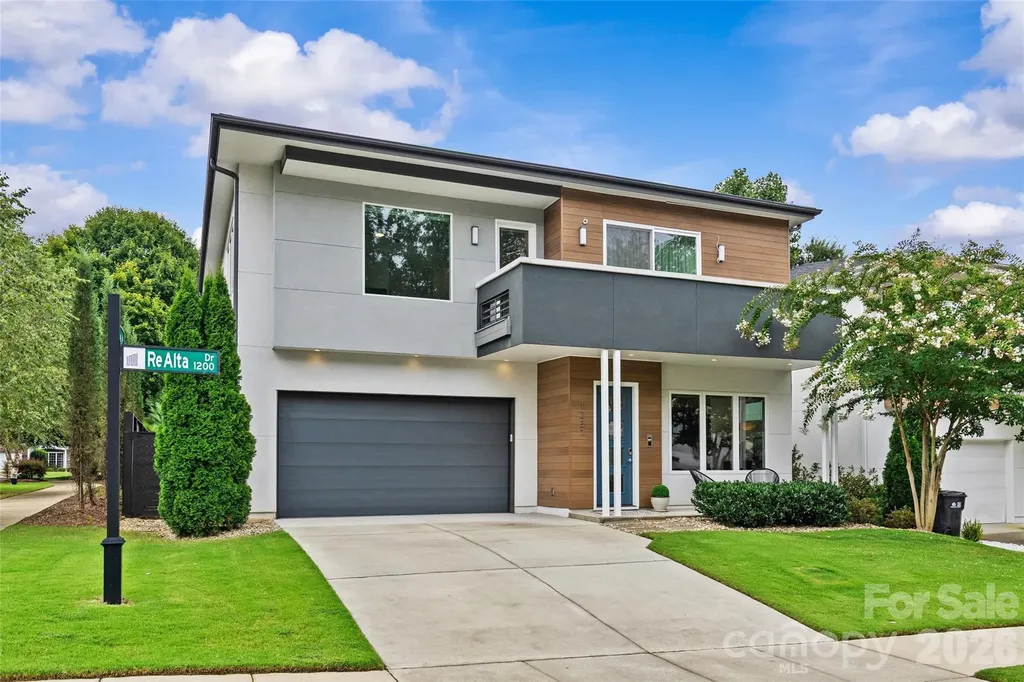
1237 Realta Drive Charlotte NC 28211

Charlotte, NC1237 Realta Drive

Price$970,000

Est. Mortgage: $/month

Active With Contract

MLS Number CAR4346937

  • Residential
  • Bedrooms 3
  • Bathroom 3
  • Square Feet 2,884
  • Acreage 0.15

Boasting thoughtful design and high-end finishes, this home is ready to impress a buyer with an unmatched appreciation for the best that style and modern technology have to offer. As the premier solar home community in south Charlotte, this neighborhood is perfectly situated in proximity to expressways, shopping, and uptown. Within its almost 3,000 square feet of living space, 3 bedrooms, and 2.5 baths, every convenience has been considered, from the tankless water heater to the Italian cabinetry to the solar panels and the enviable low carbon footprint. Step inside and be greeted by natural light, bright spaces, high ceilings, and modern touches. The kitchen is an entertainer's dream, with its large solid surface island, pantry, stainless steel appliances, and oversized windows. Step into the backyard and enjoy this corner lot with its high wooden privacy fence, as well as a covered sitting area ideal for a good late night conversation or a hot morning coffee. Take the staircase to the second floor and find three bedrooms and a media/bonus room, all finished with the same attention to detail and functionality. The primary bedroom possesses an oversized frameless glass shower, dual vanity, and huge walk-in closet. Off the media/bonus room is a large balcony, perfect for seeing the stars or catching some rays. The neighborhood is tucked into a perfect nook in Sherwood Forest, with no thru traffic and enviable privacy, as well as an excellent, close-knit community. The finished two-car garage--with its storage shelving and high ceilings--offers even more practical consideration. This home is a perfect blend of style and function, ideal for the most sophisticated buyer.

Listed by Victor Ahdieh of Savvy + Co Real Estate

$
$
%
$/month over payments
Federal 30-year interest rate: 6.49% last updated on Jul 9, 2026
* All Figures are estimates. Check with your bank or proposed mortgage company for actual interest rates.
This product uses the FRED® API but is not endorsed or certified by the Federal Reserve Bank of St. Louis.

Save FavoriteSchedule TourAsk A QuestionMore Details

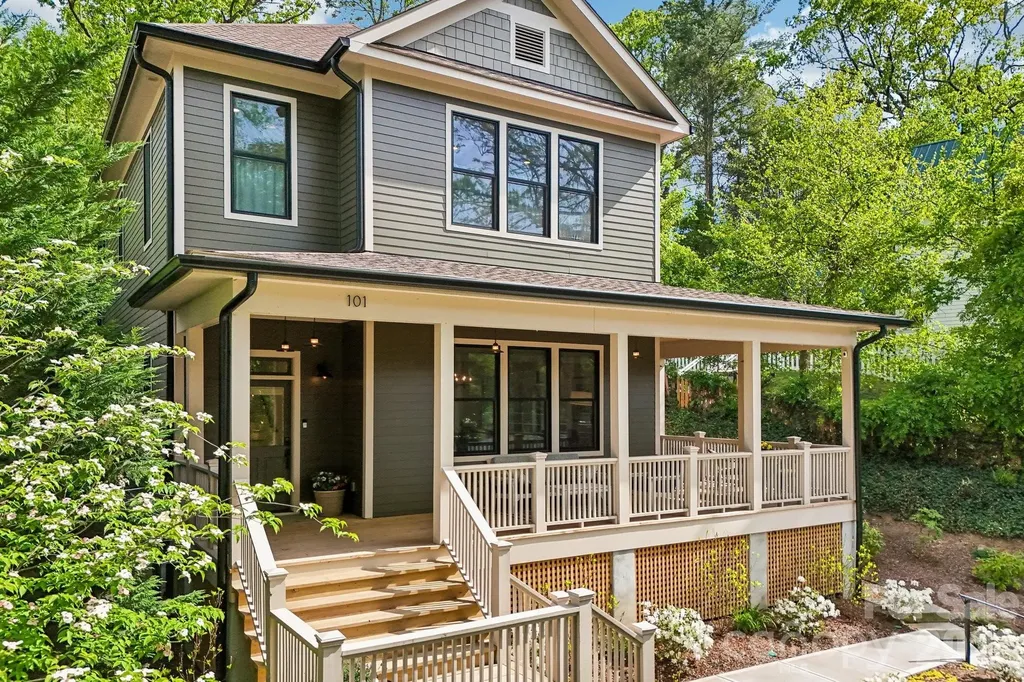
101 Santee Street Asheville NC 28801

Asheville, NC101 Santee Street

Price$970,000

Est. Mortgage: $/month

MLS Number CAR4371504

  • Residential
  • Bedrooms 4
  • Bathroom 3
  • Square Feet 2,342
  • Acreage 0.14

Historic charm meets modern elegance in this exceptionally beautiful home! A gracious wraparound porch sets the tone, inviting you to relax and unwind. Inside, 10-foot ceilings, hardwood floors throughout and expansive windows create a bright, airy feel. The main level features an open floor plan and a chef's kitchen with a quartz waterfall island, abundant cabinetry, and a dreamy walk-in pantry. A gas fireplace with a pull-down TV adds both style and function. A spacious guest bedroom and full bath complete the main floor. Upstairs, illuminated stairs with a custom railing lead to three bedrooms, including a generous primary suite with motorized room-darkening shades, a spa-like ensuite bath with waterfall shower and soaking tub, and a walk-in closet with custom built-ins. Low-maintenance yard backs up to a wooded area for added privacy and peaceful views. This home is so conveniently walkable to local restaurants, parks, and tennis/pickleball courts-offering the perfect blend of charm, comfort, and convenience. A must-see!

Listed by Laurie Reese of Reese Real Estate Inc

$
$
%
$/month over payments
Federal 30-year interest rate: 6.49% last updated on Jul 9, 2026
* All Figures are estimates. Check with your bank or proposed mortgage company for actual interest rates.
This product uses the FRED® API but is not endorsed or certified by the Federal Reserve Bank of St. Louis.

Virtual TourSave FavoriteSchedule TourAsk A QuestionMore Details

16408 Sutters Run Lane Huntersville NC 28078
Active With Contract

MLS Number CAR4374635

  • Residential
  • Bedrooms 5
  • Bathroom 4
  • Square Feet 4,549
  • Acreage 0.31

This is the one you've been waiting for!! Impeccably maintained 5-bedroom, 4-bath, three-story home in the highly sought-after Hamptons neighborhood-featuring the rare and coveted 3-car garage. Freshly updated throughout, this home boasts new interior paint, new carpet on the first and second floors, updated light fixtures, and a recently painted deck, screened porch, and metal roof. The spacious kitchen has been enhanced with a reconfigured island, offering both functionality and style. The main level includes a desirable guest suite with a full bath, along with formal living and dining rooms. The inviting two-story family room showcases custom molding, built-in bookcases, and a gas fireplace. Enjoy outdoor living year-round on the screened porch overlooking a flat, fenced backyard. Upstairs, you'll find a versatile loft area with built-in desk and shelving. The expansive primary suite features a tray ceiling, a private sitting room or office, and a luxurious bath with a jacuzzi tub, dual vanities, large shower, and generous his-and-hers closets. An additional flex room off the primary bath offers endless possibilities-perfect for an office, craft space, exercise room, or extra storage. Three secondary bedrooms complete the second floor, including one with an ensuite bath and two connected by a Jack-and-Jill bath. The third floor offers a large recreation space or could serve as an oversized fifth bedroom, along with a sizable conditioned storage closet. Residents of The Hamptons enjoy resort-style amenities including two pools, two clubhouses, tennis and pickleball courts, playgrounds, a sand volleyball court, and a sports field.Don't miss this exceptional opportunity-this one won't last long!

Listed by Lori Scherrman of First Priority Realty Inc.

$
$
%
$/month over payments
Federal 30-year interest rate: 6.49% last updated on Jul 9, 2026
* All Figures are estimates. Check with your bank or proposed mortgage company for actual interest rates.
This product uses the FRED® API but is not endorsed or certified by the Federal Reserve Bank of St. Louis.

Save FavoriteSchedule TourAsk A QuestionMore Details

17028 Pennington Drive Huntersville NC 28078
Pending

MLS Number CAR4388280

  • Residential
  • Bedrooms 3
  • Bathroom 3
  • Square Feet 3,139
  • Acreage 0.32

Location! Location! Location! Listed under appraised value. One of the largest floorplans with a 3 car garage in Birkdale Village. No neighbors behind or to the right of the home. Pond located behind home. This home features a very large driveway for extra parking, Fully customized garage with heated and cooled mini spilt which extends to the bonus room for added comfort. New deck with Trek and railing. New Weber Grill that conveys. Pool table in Bonus will convey. Half bath fully remodeled. Fully remodeled Chef's kitchen. Monogram Appliances, range converted to gas, Bosch Dishwasher. Custom cabinets in the kitchen/laundry/mud room. Hardwood floors refinished. Recessed Lighting installed throughout the home. New Carpet upstairs. New paint interior. 3 Car garage completely redone with epoxy floors, cabinets, and slat wall. All new light fixtures and ceiling fans. Crawlspace fully encapsulated, 2 pump drains, and humidifier installed 2019. HVAC installed 2020. New Roof 2020. New Gutters/Downspouts 2025. Tankless water heater 2020. . Enjoy an exceptional lifestyle with amazing amenities, including pool, tennis courts, clubhouse, scenic walking trails, a pond, and streetlights throughout the neighborhood. Conveniently located near dining, shopping, and entertainment, this community offers the perfect blend of comfort, recreation, and convenience. Seller is Listing Agent.

Listed by Salena Kelly of Keller Williams Unified

$
$
%
$/month over payments
Federal 30-year interest rate: 6.49% last updated on Jul 9, 2026
* All Figures are estimates. Check with your bank or proposed mortgage company for actual interest rates.
This product uses the FRED® API but is not endorsed or certified by the Federal Reserve Bank of St. Louis.

Virtual TourSave FavoriteSchedule TourAsk A QuestionMore Details

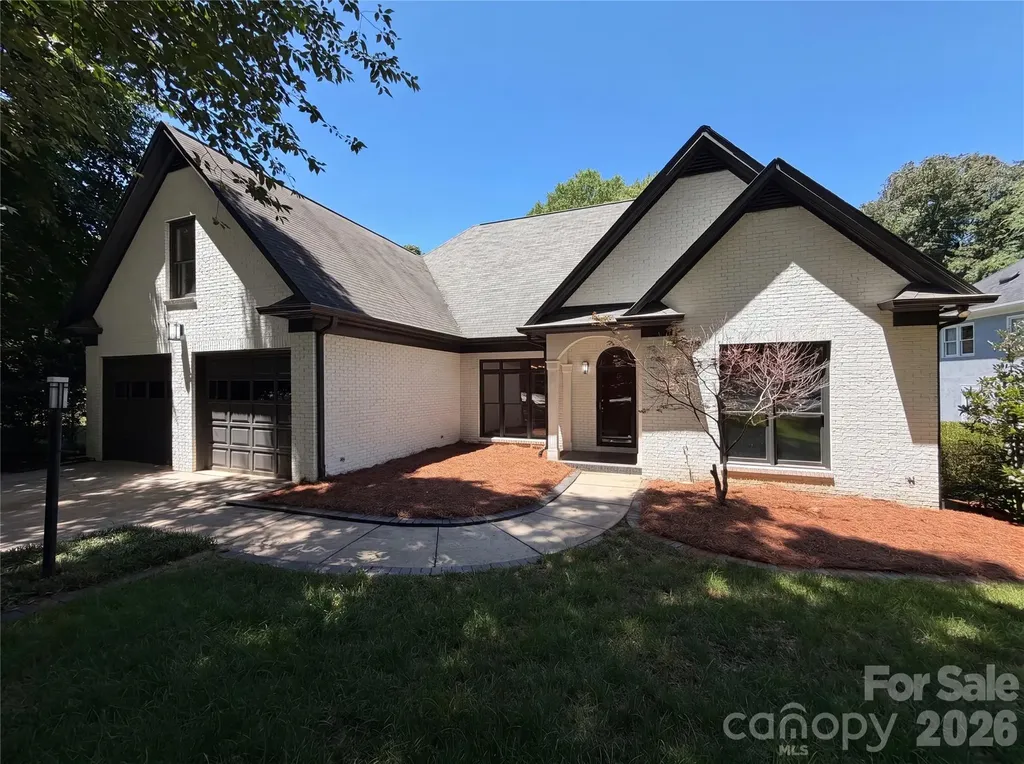
5309 Lancelot Drive Charlotte NC 28270

Charlotte, NC5309 Lancelot Drive

Price$970,000

Est. Mortgage: $/month

Open House

MLS Number CAR4390169

  • Residential
  • Next Open House: Tue 07/14 9:00 am. to 7:00 pm.
  • Bedrooms 3
  • Bathroom 4
  • Square Feet 3,456

Welcome to 5309 Lancelot Dr, a home that exudes warmth and sophistication. The living room is graced with a cozy fireplace, perfect for those chilly evenings. The kitchen is a chef's dream, boasting all stainless steel appliances, an accent backsplash, and a center island for additional prep space. The primary bedroom is a true retreat, featuring a spacious walk-in closet. The primary bathroom is designed for relaxation with double sinks, a separate tub, and a shower. Outside, you'll find a fenced-in backyard with a covered patio, ideal for entertaining or simply enjoying a quiet evening. This home is a must-see for those seeking a blend of style and comfort. Included 100-Day Home Warranty with buyer activation

Listed by Lisa McGill of Opendoor Brokerage LLC

$
$
%
$/month over payments
Federal 30-year interest rate: 6.49% last updated on Jul 9, 2026
* All Figures are estimates. Check with your bank or proposed mortgage company for actual interest rates.
This product uses the FRED® API but is not endorsed or certified by the Federal Reserve Bank of St. Louis.

Save FavoriteSchedule TourAsk A QuestionMore Details

0 Calico Road Lenoir NC 28645

Lenoir, NC0 Calico Road

Price$969,903

Est. Mortgage: $/month

MLS Number CAR4261363

  • Land
  • Acreage 86.15
  • County Caldwell

Over 85 acres!! Mostly wooded w/streams on property. Zoned residential. Parcel S of Calico Rd: Zoned RA-20, outside city limits. Property adjoins Foothills Regional Airport. Call today for more information and details to help you understand the property and all that it offers. Schools: Gamewell Elem, Gamewell Middle, West Caldwell High. Contact Gamewell town office and Caldwell County for any restrictions on use, utilities, etc. ***Confirm w/Caldwell County Prop. Tax office what new owners property taxes will be. Current Property tax bill will not reflect next owner's tax bill***Land is currently part of a forestry program that changes the property tax amount.

Listed by Paul Carswell and Kimberly Rogers of RE/MAX A-Team

$
$
%
$/month over payments
Federal 30-year interest rate: 6.49% last updated on Jul 9, 2026
* All Figures are estimates. Check with your bank or proposed mortgage company for actual interest rates.
This product uses the FRED® API but is not endorsed or certified by the Federal Reserve Bank of St. Louis.

Save FavoriteSchedule TourAsk A QuestionMore Details

Broker Reciprocity MLS Grid Logo © 2026 Listings courtesy of Canopy MLS as distributed by MLS GRID. IDX information is provided exclusively for consumers’ personal non-commercial use and may not be used for any purpose other than to identify prospective properties consumers may be interested in purchasing. The IDX data is deemed reliable but is not guaranteed by MLS GRID and may be subject to an end user license agreement prescribed by the Member Participant’s applicable MLS.  Based on information submitted to the MLS GRID as of July 13, 2026 4:48 PM UTC . All data is obtained from various sources and may not have been verified by broker or MLS GRID. Supplied Open House Information is subject to change without notice. All information should be independently reviewed and verified for accuracy. Properties may or may not be listed by the office/agent presenting the information. Some IDX listings have been excluded from this website.