and narrow your search. If you have fewer than 200 results, you can save your search.

Bat Cave NC

r=4777-4788
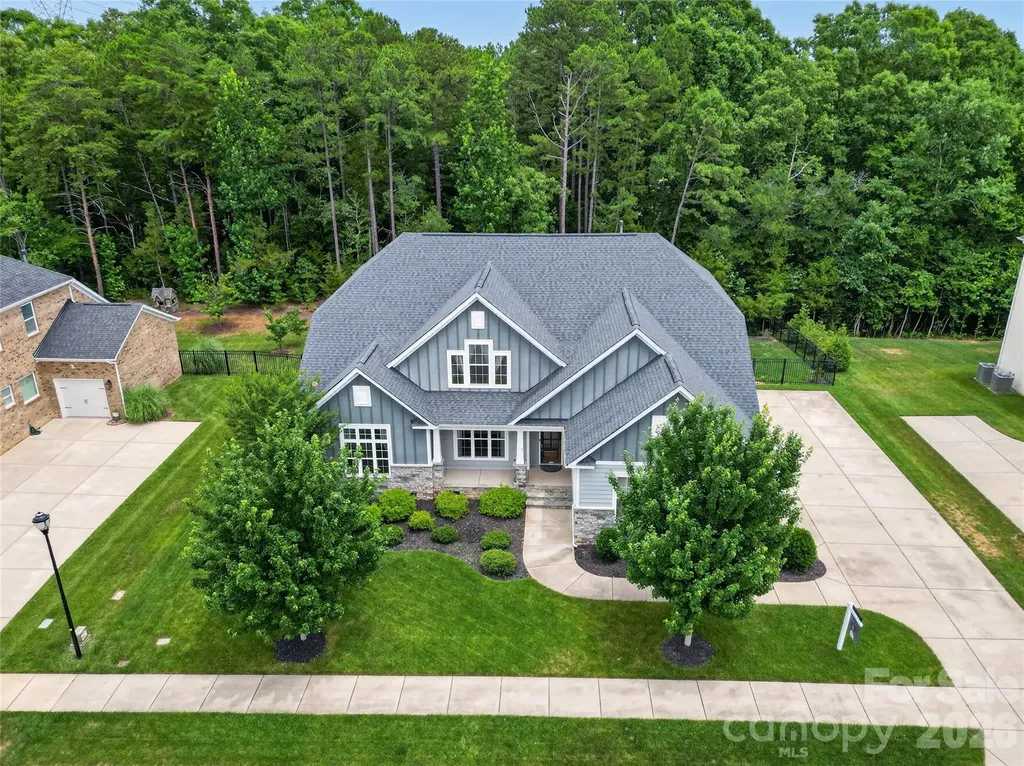
137 Trelawn Street Fort Mill SC 29715

Fort Mill, SC137 Trelawn Street

Price$939,000

Est. Mortgage: $/month

MLS Number CAR4371726

  • Residential
  • Bedrooms 4
  • Bathroom 3
  • Square Feet 3,196
  • Acreage 0.28

Rare Fort Mill find with a side-load three-car garage, three bedrooms on the main level, a private wooded backyard, and a covered screened porch with fireplace. The main floor includes the primary suite, a dedicated office, and an open kitchen, living, and dining area with space for an oversized dining table. Two additional bedrooms are located behind a private hallway and share the second main-level full bath, creating a separate guest wing ideal for visitors, extended family, or multi-generational living. The kitchen features a large island with built-in beverage refrigerator, gas cooktop, stainless steel appliances, and open sightlines into the living and dining areas. The living area opens directly to the screened porch with fireplace, overlooking the fenced backyard and wooded buffer. The backyard may also offer potential for a future pool, subject to applicable approvals. Upstairs offers a fourth bedroom, full bath, and spacious loft room with surround sound, providing flexible space for a media room, playroom, guest area, or second living room. A rear gate provides convenient access to nearby walking and golf cart paths that connect through the surrounding neighborhoods, allowing residents to reach community amenities and recreation areas without traveling along the main road. The path network offers access toward wooded trails, a disc golf course, playgrounds, and the Catawba River for walking, exploring, and fishing. Additional features include an electric vehicle charger and smart home camera system. Enclave at Massey amenities include a resort-style pool with lazy river, water slide, lap lanes, clubhouse, fitness center, playground, and gathering areas. Zoned for highly regarded Fort Mill schools. Quick move-in available.

Listed by Jamie Dunnavant of Coldwell Banker Realty

$
$
%
$/month over payments
Federal 30-year interest rate: 6.49% last updated on Jul 9, 2026
* All Figures are estimates. Check with your bank or proposed mortgage company for actual interest rates.
This product uses the FRED® API but is not endorsed or certified by the Federal Reserve Bank of St. Louis.

Virtual TourSave FavoriteSchedule TourAsk A QuestionMore Details
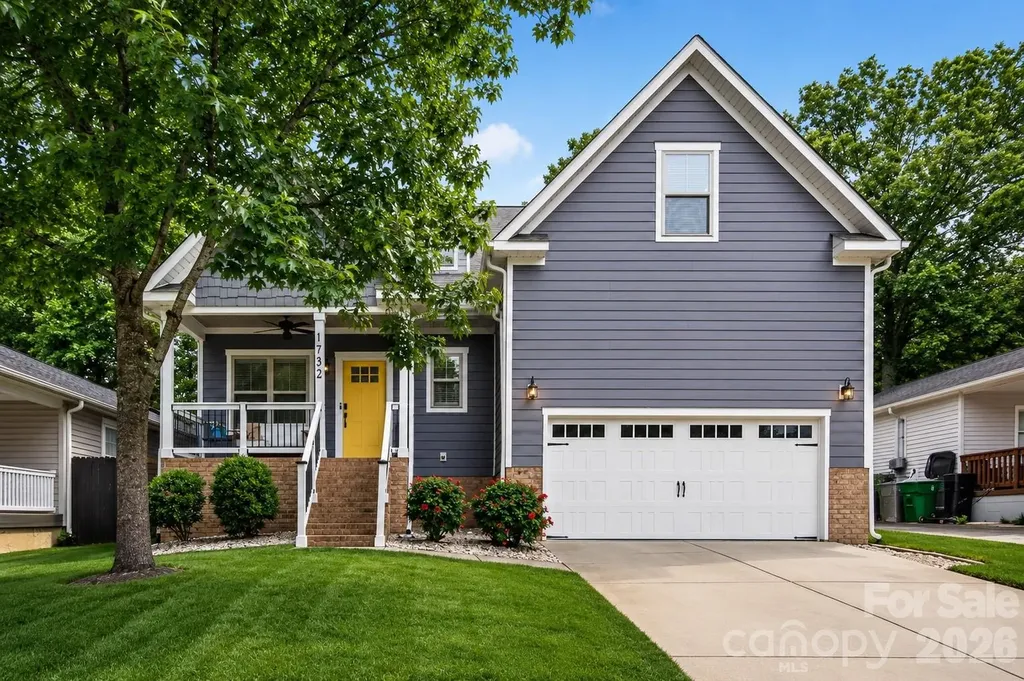
1732 Parson Street Charlotte NC 28205

Charlotte, NC1732 Parson Street

Price$939,000

Est. Mortgage: $/month

Active With Contract

MLS Number CAR4386274

  • Residential
  • Bedrooms 4
  • Bathroom 4
  • Square Feet 2,313
  • Acreage 0.14

Experience modern living in one of Charlotte's fastest-growing and most connected neighborhoods - Belmont is absolutely booming. With new restaurants, bars, coffee shops, breweries, and local spots popping up all the time, it has quickly become one of the hottest areas in the city. Hop on the nearby light rail for easy access across Charlotte, stroll the Sugar Creek Greenway just blocks away through beautiful Cordelia Park with views of Uptown, and enjoy being minutes from NoDa, Plaza Midwood, and Uptown. Literally the best of Charlotte is right at your fingertips in every direction. And this home is just one street away from Plaza Midwood. This turnkey, move-in ready 4-bedroom home offers the layout, lifestyle, and flexibility today's buyers are looking for. The open-concept floor plan is filled with natural light and features hardwood floors, high ceilings, a spacious living area with fireplace, and a bright chef's kitchen complete with an oversized island, granite countertops, gas range, and abundant storage. Additionally, on the main floor you'll also find a spacious 2-car garage, true laundry room, powder room, and a large primary suite with a huge bathroom and walk-in closet. Upstairs offers three additional bedrooms and two full bathrooms, including one bedroom with its own en suite bath - perfect for guests or added privacy. The flexible layout also works beautifully for a home office, nursery, gym, or guest space depending on your needs. There is also a large unfinished bonus space upstairs that offers incredible potential. It is currently great for storage, but could easily be finished into additional living space such as a second living room, playroom, gym, media room, or office. A general quote to finish the space and add a window has been attached in the MLS attachments. The possibilities are endless and create a great opportunity to easily add future value. Designed for both everyday living and entertaining, the main living spaces flow seamlessly to the outdoor area, creating an easy indoor-outdoor lifestyle perfect for relaxing evenings, hosting friends, or future backyard upgrades. There is plenty of space on the back deck for dinner parties, relaxing in a hammock, or gathering around a fire pit with friends and family. All of this in a prime location! Belmont is growing rapidly and beginning to catch up to Plaza Midwood, making this a rare opportunity to get into an up-and-coming area at an incredible value. A newer construction home with this level of upgrades, space, and location under $1M is hard to find. Do not miss the chance to see this awesome home offering incredible value in one of Charlotte's most exciting and rapidly growing areas!

Listed by Mary Helen Tomlinson Davis of Helen Adams Realty

$
$
%
$/month over payments
Federal 30-year interest rate: 6.49% last updated on Jul 9, 2026
* All Figures are estimates. Check with your bank or proposed mortgage company for actual interest rates.
This product uses the FRED® API but is not endorsed or certified by the Federal Reserve Bank of St. Louis.

Virtual TourSave FavoriteSchedule TourAsk A QuestionMore Details
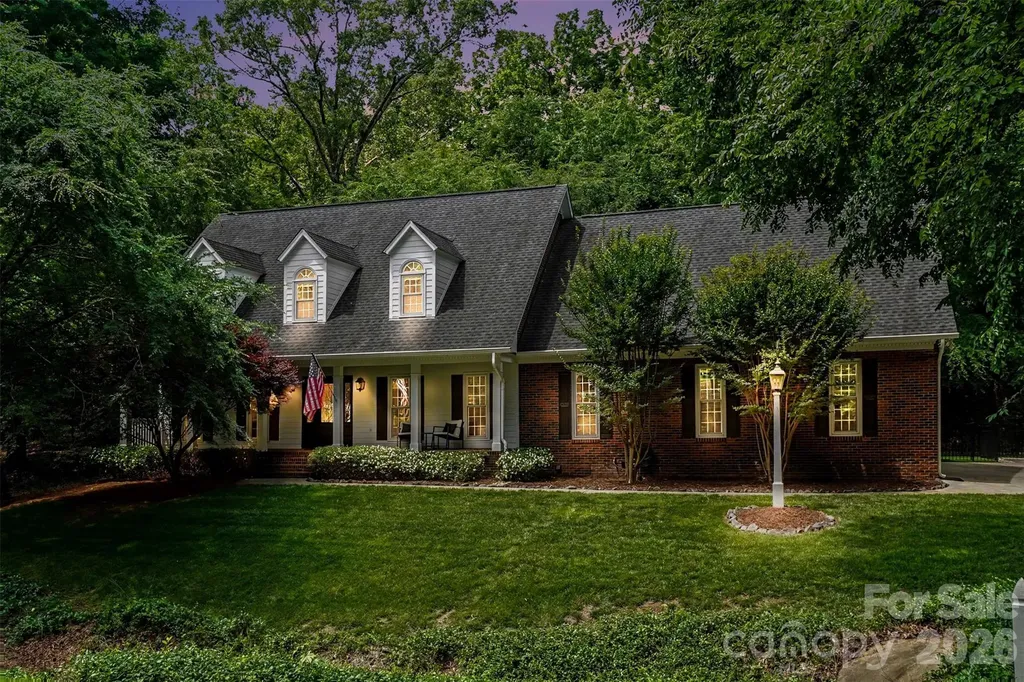
6128 Lake Providence Lane Charlotte NC 28277

MLS Number CAR4389001

  • Residential
  • Bedrooms 4
  • Bathroom 4
  • Square Feet 3,408
  • Acreage 0.48

Nestled in one of South Charlotte's most established and desirable communities, this beautifully updated 4-bedroom, 3.5-bath residence offers the perfect blend of timeless charm, thoughtful upgrades, and modern comfort. From the moment you step inside, you'll appreciate the rich hardwoods, newer ultra-durable luxury vinyl plank flooring, inviting living spaces, and expansive open-concept kitchen and family room designed for both everyday living and effortless entertaining. The spacious owner's suite serves as a private retreat with an en suite bath, while the additional bedrooms provide flexibility for family, guests, or home office needs. One of the home's standout features is the unique and versatile upstairs layout, offering character, privacy, and multiple functional spaces that create an ideal setup for today's evolving lifestyle. Extensively updated and meticulously maintained, this home features solar panels, upgraded electrical wiring, a tankless water heater conversion, all-new windows and exterior doors, a replaced garage door, added circuitry for a future hot tub, and a full gutter and gutter protection system installed in 2023. The home also includes gas heating, a central vacuum system, and a second upstairs refrigerator that conveys with the property. Built with a crawl space foundation and durable Hardie board exterior siding, this home offers both quality construction and long-term durability. Step outside to discover a truly low-maintenance backyard retreat featuring premium artificial turf designed for year-round enjoyment without the upkeep - creating the perfect setting for relaxing, entertaining, or simply enjoying your private outdoor space. Perfectly positioned near top-rated schools, premier shopping and dining, and convenient access to Providence Road and I-485, this exceptional property offers a rare opportunity to enjoy established South Charlotte living with meaningful modern upgrades throughout. Appraised Above Asking at $950,000!!

Listed by Tony Karak of Better Homes and Garden Real Estate Paracle

$
$
%
$/month over payments
Federal 30-year interest rate: 6.49% last updated on Jul 9, 2026
* All Figures are estimates. Check with your bank or proposed mortgage company for actual interest rates.
This product uses the FRED® API but is not endorsed or certified by the Federal Reserve Bank of St. Louis.

Virtual TourSave FavoriteSchedule TourAsk A QuestionMore Details
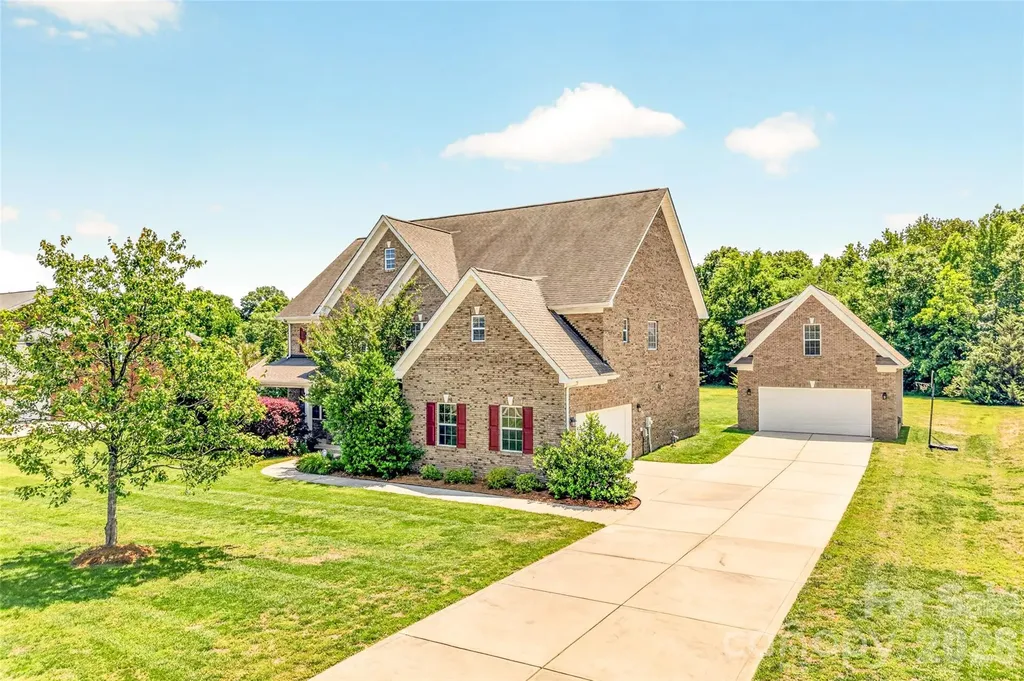
1008 Spring Rose Lane Matthews NC 28104

Matthews, NC1008 Spring Rose Lane

Price$939,000

Est. Mortgage: $/month

MLS Number CAR4382906

  • Residential
  • Bedrooms 5
  • Bathroom 4
  • Square Feet 3,800
  • Acreage 0.93

Beautifully maintained full-brick home located in the highly sought-after Wesley Chase community in the Village of Wesley Chapel, part of the greater Matthews area, and within the desirable Weddington school district. Situated on approximately 0.93 acres, this spacious residence offers 5 bedrooms, 4 full bathrooms, and a functional floor plan designed for everyday living, entertaining, and flexible lifestyle needs. From the moment you enter the home, you are welcomed by a grand staircase leading to the second level along with spacious living areas and abundant natural light throughout. The open kitchen features a center island, ample cabinetry, and flows seamlessly into the den, creating an inviting layout for gathering and entertaining. The second-level primary suite offers tray ceilings, a spacious ensuite bathroom with separate tub and shower, and an oversized walk-in closet providing exceptional storage and functionality. One of the true standout features of the property is the detached two-car garage with finished flex space above complete with an additional full bathroom, creating exceptional versatility for a private home office, gym, media room, bonus room, guest retreat, hobby space, creative studio, or additional entertaining area. Recent improvement includes a new roof on the detached garage. The nearly one-acre homesite provides a beautiful and private setting with room to relax, entertain, and enjoy outdoor living. Conveniently located near shopping, dining, parks, and everyday conveniences while tucked away in a quiet neighborhood setting, the property offers an excellent balance of convenience and privacy. Conveniently located near Matthews, Waverly, Rea Farms, Ballantyne, and Uptown Charlotte, the home also offers excellent commuter accessibility while still enjoying the space and lifestyle that make Wesley Chapel one of the area's most desirable locations. Rare opportunity to own a spacious, full-brick home with flexible living space, detached garage with finished flex space, and access to sought-after Weddington schools in a highly desirable Union County location.

Listed by John Somers of Lake Norman Realty,Inc.

$
$
%
$/month over payments
Federal 30-year interest rate: 6.49% last updated on Jul 9, 2026
* All Figures are estimates. Check with your bank or proposed mortgage company for actual interest rates.
This product uses the FRED® API but is not endorsed or certified by the Federal Reserve Bank of St. Louis.

Save FavoriteSchedule TourAsk A QuestionMore Details
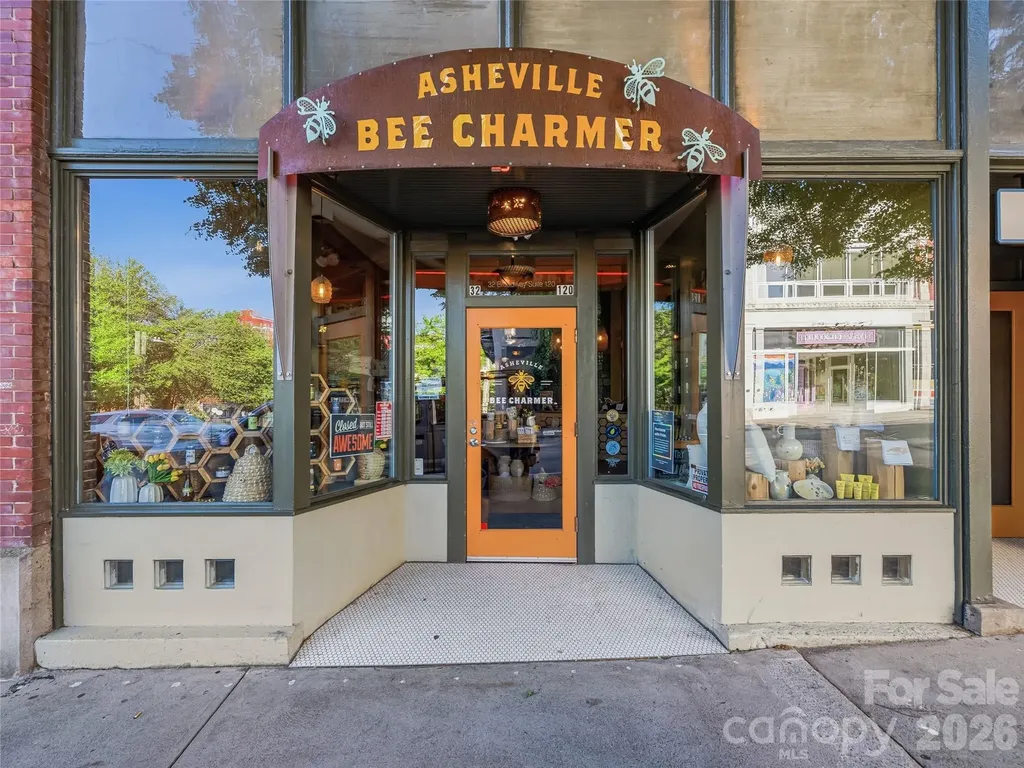
32 Broadway Street Asheville NC 28801

MLS Number CAR4370616

  • Commercial
  • Property SubType RETAIL
  • Square Feet 3,870

This one checks all the boxes. Positioned on one of downtown Asheville's busiest retail streets in the historic Jenkins Building, this retail/office condo has great visibility, natural light, a thoughtful, flexible layout, high quality finishes, and parking. Generous storage (1,234 SF storage room on lower level) and two dedicated interior parking spaces (accessed via a roll-up garage door from the rear alley) make this condo a practical choice for an array of businesses. This premier location benefits from consistent pedestrian traffic and year-round tourism, benefiting from hospitality neighbors including The Windsor Boutique Hotel, Kimpton Hotel Arras, and AC Hotel Asheville Downtown. Space available for owner occupant or new tenant from January 6, 2027.

Listed by Carla Barnard of Likewise Commercial Real Estate

$
$
%
$/month over payments
Federal 30-year interest rate: 6.49% last updated on Jul 9, 2026
* All Figures are estimates. Check with your bank or proposed mortgage company for actual interest rates.
This product uses the FRED® API but is not endorsed or certified by the Federal Reserve Bank of St. Louis.

Virtual TourSave FavoriteSchedule TourAsk A QuestionMore Details
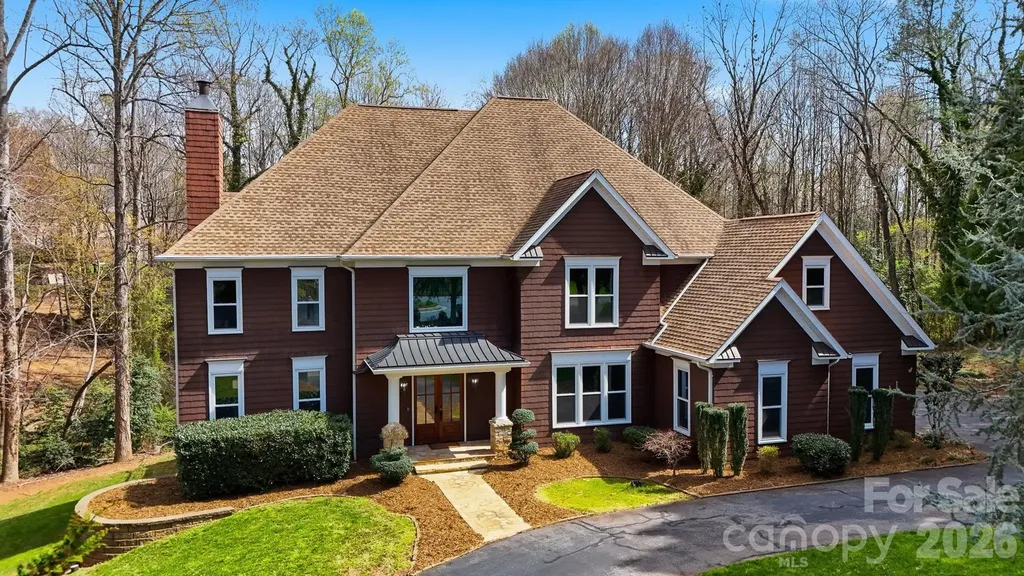
3916 2nd Street Drive NW Hickory NC 28601

Hickory, NC3916 2nd Street Drive NW

Price$939,000

Est. Mortgage: $/month

MLS Number CAR4361163

  • Residential
  • Bedrooms 5
  • Bathroom 5
  • Square Feet 5,583
  • Acreage 0.61

If you know Hickory, you know Moore's Ferry. This newly renovated 5BR/4.5BA home embodies the lifestyle, prestige, and comfort that make this NW Hickory neighborhood so desirable. Thoughtfully updated and designed for both entertaining and everyday living, this home blends sophisticated interiors with abundant space and light. The kitchen flows effortlessly into the dining and keeping rooms, creating a welcoming hub for family and friends. The living room boasts built-ins, a fireplace, and large windows that fill the space with natural light. Hardwoods on the main and second levels have been beautifully refinished, enhancing the home's warmth and elegance. The main-level primary suite offers a sitting area and a beautifully remodeled bath. Upstairs, three spacious bedrooms feature updated en-suite baths and walk-in closets with built-in shelving. Outdoor living is exceptional, with a large deck and screened-in porch overlooking mature trees - the perfect backdrop for relaxing or hosting gatherings. The finished basement adds versatile space with a fireplace, storage, a bedroom with en-suite bath, and access to a covered patio. The backyard has been evaluated and quoted for a pool installation, offering buyers the opportunity to create their own private outdoor retreat! Additional highlights include a two-car garage, updated lighting, and smart home system. The spacious backyard offers ample room for a future pool. The seller previously explored installing one, making this an excellent opportunity for buyers looking to create their own private outdoor retreat. Moore's Ferry is one of Hickory's most respected neighborhoods, offering both community and convenience. Enjoy easy access to dining, shopping, parks, and golf, all within a setting that truly defines Hickory living. Space, style, and Moore's Ferry prestige - all in one remarkable home. Buyer may receive a lender credit of 0.50% of the loan amount (up to $4,500) toward closing costs when financing through Jeff Nance with CrossCountry Mortgage. Credit is subject to lender approval, eligibility, and program guidelines.

Listed by Skyler Sizemore and Niki Long of True North Realty

$
$
%
$/month over payments
Federal 30-year interest rate: 6.49% last updated on Jul 9, 2026
* All Figures are estimates. Check with your bank or proposed mortgage company for actual interest rates.
This product uses the FRED® API but is not endorsed or certified by the Federal Reserve Bank of St. Louis.

Virtual TourSave FavoriteSchedule TourAsk A QuestionMore Details
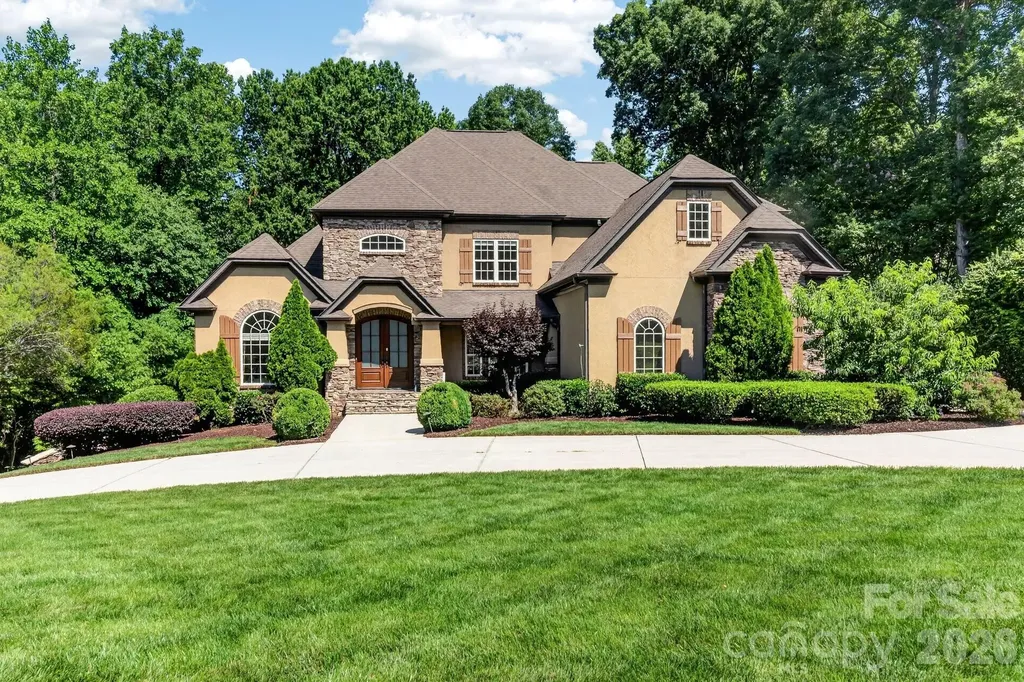
6543 Robin Hollow Drive Mint Hill NC 28227

MLS Number CAR4385077

  • Residential
  • Bedrooms 5
  • Bathroom 5
  • Square Feet 4,616
  • Acreage 0.58

Welcome to this stunning full-brick home located in the highly sought-after Ellington Farm community of Mint Hill. Situated on a spacious 0.58-acre lot, this beautifully maintained residence offers over 4,500 square feet of thoughtfully designed living space with 5 bedrooms and 4.5 bathrooms. Built in 2006, this home features an open and functional floor plan ideal for both everyday living and entertaining. The main living areas showcase beautiful wood flooring, plush carpeting, abundant natural light, and a cozy gas fireplace. The spacious kitchen is equipped with granite countertops, a large center island, a disposal, ample cabinetry, and generous prep space that flows seamlessly into the main living area. The primary suite offers a relaxing retreat with a well-appointed bath and generous closet space, while additional bedrooms provide flexibility for guests, office space, or multi-generational living. Outdoor living is exceptional with an in-ground pool, fenced backyard, gazebo, expansive deck, glass-enclosed porch, and storage shed-creating the perfect setting for entertaining or relaxing. The walk-out basement adds additional versatility and functionality to the home. Conveniently located near shopping, dining, parks, and major commuting routes, this exceptional property offers space, comfort, and desirable amenities in one impressive package.

Listed by Thu Vo and Javier Sims Davila of Southern Homes of the Carolinas,Inc

$
$
%
$/month over payments
Federal 30-year interest rate: 6.49% last updated on Jul 9, 2026
* All Figures are estimates. Check with your bank or proposed mortgage company for actual interest rates.
This product uses the FRED® API but is not endorsed or certified by the Federal Reserve Bank of St. Louis.

Save FavoriteSchedule TourAsk A QuestionMore Details
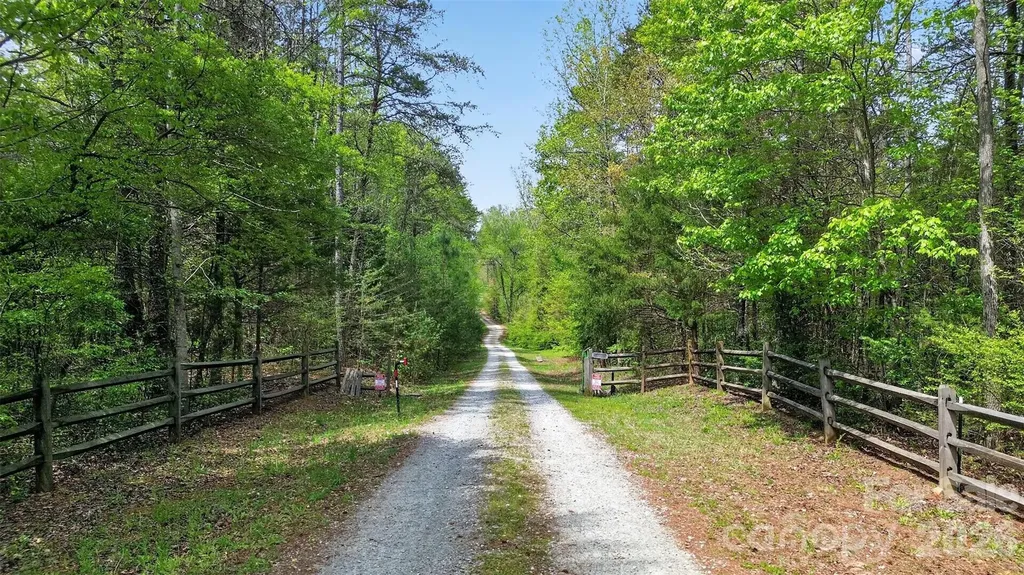
155 Amity Church Road Iron Station NC 28080

MLS Number CAR4367881

  • Residential
  • Bedrooms 3
  • Bathroom 2
  • Square Feet 1,903
  • Acreage 25.53

Private 25-Acre Retreat with Pool, Sauna & Potential. Nature, recreation, and opportunity on a beautiful 2 parcel property featuring a 19-acre parcel and a 6-acre parcel already divided into three 2-acre lots with survey. Owner has done a recent survey. Both parcels transfer and can be divided into 3 each. Ideal for development, or multi-family living. Tucked away at the end of a ¼-mile private driveway and surrounded by hardwoods and pines, the setting offers exceptional seclusion along with a mix of wooded areas, open fields, and established trails perfect for hiking, mountain biking, ATV and dirt bike riding, hunting, and recreational shooting. The OUTDOOR living setup is designed for both relaxation and entertaining, highlighted by a less-than-one-year-old 15' x 40' fiberglass inground pool with a sun deck, gradual slope to a 7-foot deep end, built-in seating and safety ledge. Pool has a health conscious chemical-free water system with no chlorine or salt. A spacious deck and covered area overlook the pool and electric barrel sauna that accommodates 6-8 at temperatures above 230F for dry or steam use. Sit on the large front porch and plan your next addition there is room for it all. The property is well-suited for homesteading or agricultural use, offering opportunities for livestock or planting. INSIDE: The home has an open layout with a separte bedroom plan, great light, offers generous bedrooms, well appointed baths. In the primary bedrom there is a tub and additional 6X9 area. Perfect home to live in while you build your secluded dream home on the hill in an even more private setting. AMENITIES: existing 8x8 chicken coop for 40 and 14-foot run. Multiple outbuildings including a 20x30 open side by side with an 8x8 roll-up garage door, a 14x24 gym/workshop building with electricity and fan, a 15x7 pool supply storage area, a wood shed, an additional enclosed storage building, and a metal roll-up carport structure currently used as a gym or vehicle storage. Additional features include a covered porch (13' x 11.5”) which could be easily screened and rear deck for added outdoor living space. Updates: include a NEW HVAC system installed within the past year, water filtration system, dehumidifier. The property is also supported by two electrical transformers, including a dedicated setup for the pool and sauna area. This property is ideal for creating a private retreat, family compound, working homestead, or investment. Amazing quiet and with no overhead electric. Town of Denver is only 10 minutes. Come relax! CHECK out the Virtual Tour in media link or copy this into your browser: https://www.youtube.com/watch?v=9V4HZDVF490

Listed by Tyler Smith of First Priority Realty Inc.

$
$
%
$/month over payments
Federal 30-year interest rate: 6.49% last updated on Jul 9, 2026
* All Figures are estimates. Check with your bank or proposed mortgage company for actual interest rates.
This product uses the FRED® API but is not endorsed or certified by the Federal Reserve Bank of St. Louis.

Virtual TourSave FavoriteSchedule TourAsk A QuestionMore Details
155 Amity Church Road Iron Station NC 28080

MLS Number CAR4371447

  • Land
  • Acreage 25.53
  • County Lincoln

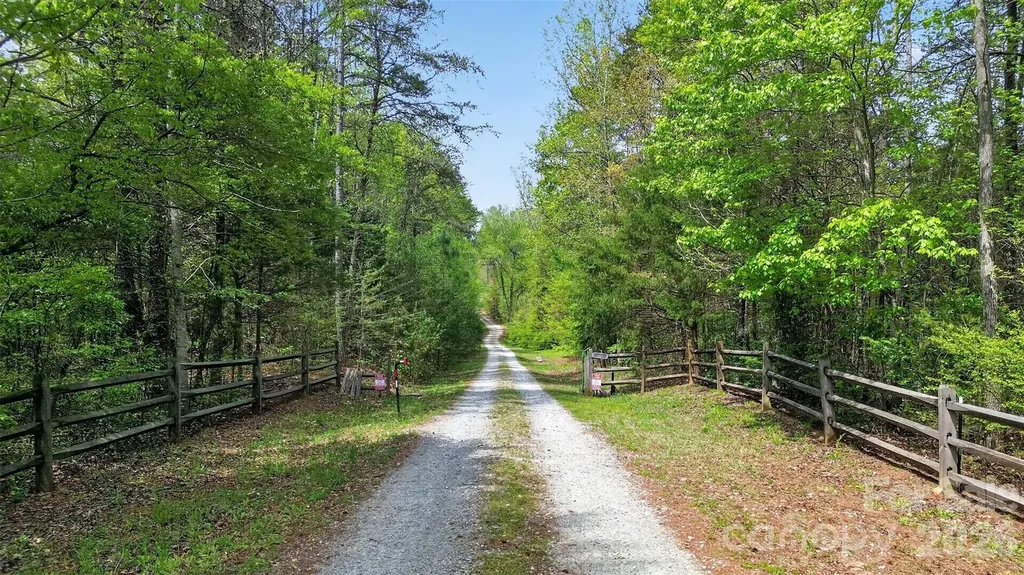
Private 25-Acre Retreat with Pool, Sauna & Potential. Nature, recreation, and opportunity on a beautiful 2 parcel property featuring a 19-acre parcel and a 6-acre parcel already divided into three 2-acre lots with survey. Owner has done a recent survey. Both parcels transfer and can be divided into 3 each. Ideal for development, or multi-family living. Tucked away at the end of a ¼-mile private driveway and surrounded by hardwoods and pines, the setting offers exceptional seclusion along with a mix of wooded areas, open fields, and established trails perfect for hiking, mountain biking, ATV and dirt bike riding, hunting, and recreational shooting. The OUTDOOR living setup is designed for both relaxation and entertaining, highlighted by a less-than-one-year-old 15' x 40' fiberglass inground pool with a sun deck, gradual slope to a 7-foot deep end, built-in seating and safety ledge. Pool has a health conscious chemical-free water system with no chlorine or salt. A spacious deck and covered area overlook the pool and electric barrel sauna that accommodates 6-8 at temperatures above 230F for dry or steam use. Sit on the large front porch and plan your next addition there is room for it all. The property is well-suited for homesteading or agricultural use, offering opportunities for livestock or planting. INSIDE: The home has an open layout with a separte bedroom plan, great light, offers generous bedrooms, well appointed baths. In the primary bedrom there is a tub and additional 6X9 area. Perfect home to live in while you build your secluded dream home on the hill in an even more private setting. AMENITIES: existing 8x8 chicken coop for 40 and 14-foot run. Multiple outbuildings including a 20x30 open side by side with an 8x8 roll-up garage door, a 14x24 gym/workshop building with electricity and fan, a 15x7 pool supply storage area, a wood shed, an additional enclosed storage building, and a metal roll-up carport structure currently used as a gym or vehicle storage. Additional features include a covered porch (13' x 11.5”) which could be easily screened and rear deck for added outdoor living space. Updates: include a NEW HVAC system installed within the past year, water filtration system, dehumidifier. The property is also supported by two electrical transformers, including a dedicated setup for the pool and sauna area. This property is ideal for creating a private retreat, family compound, working homestead, or investment. Amazing quiet and with no overhead electric. Town of Denver is only 10 minutes. Come relax! CHECK out the Virtual Tour in the media link or copy this: https://www.youtube.com/watch?v=9V4HZDVF490 see listing 4367881

Listed by Tyler Smith of First Priority Realty Inc.

$
$
%
$/month over payments
Federal 30-year interest rate: 6.49% last updated on Jul 9, 2026
* All Figures are estimates. Check with your bank or proposed mortgage company for actual interest rates.
This product uses the FRED® API but is not endorsed or certified by the Federal Reserve Bank of St. Louis.

Virtual TourSave FavoriteSchedule TourAsk A QuestionMore Details
8822 Nc 742 Highway Marshville NC 28103

Marshville, NC8822 Nc 742 Highway

Price$935,300

Est. Mortgage: $/month

MLS Number CAR4389306

  • Land
  • Acreage 47
  • County Union

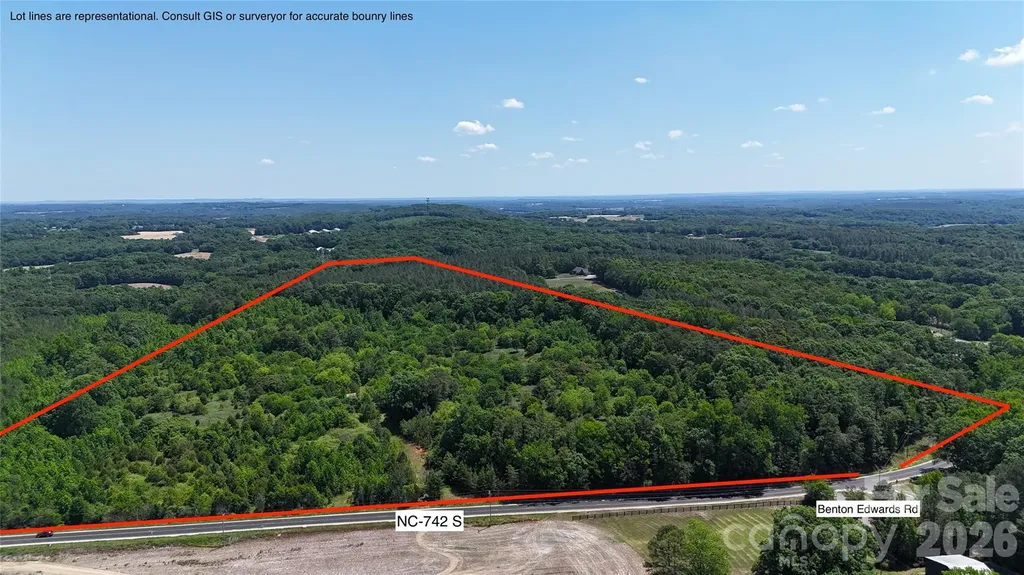
Discover the freedom and privacy of 47± acres of beautiful wooded land in the peaceful countryside of Union County. Tucked away just outside Oakboro and Marshville, this unrestricted rural property offers a rare opportunity to create your dream homestead, multi-generational family compound, hunting retreat, or private recreational getaway. Approximately 10 minutes to Oakboro and about 25 minutes to Monroe. If you've been searching for a large tract of land that offers privacy, natural beauty, and endless possibilities, this exceptional 47-acre property is ready for your vision.

Listed by Katie Boggs and Garrett Ross of Keller Williams Select

$
$
%
$/month over payments
Federal 30-year interest rate: 6.49% last updated on Jul 9, 2026
* All Figures are estimates. Check with your bank or proposed mortgage company for actual interest rates.
This product uses the FRED® API but is not endorsed or certified by the Federal Reserve Bank of St. Louis.

Save FavoriteSchedule TourAsk A QuestionMore Details
166 Wilson Lake Road Mooresville NC 28117

Mooresville, NC166 Wilson Lake Road

Price$935,000

Est. Mortgage: $/month

MLS Number CAR4353133

  • Residential
  • Bedrooms 5
  • Bathroom 4
  • Square Feet 4,880
  • Acreage 0.55

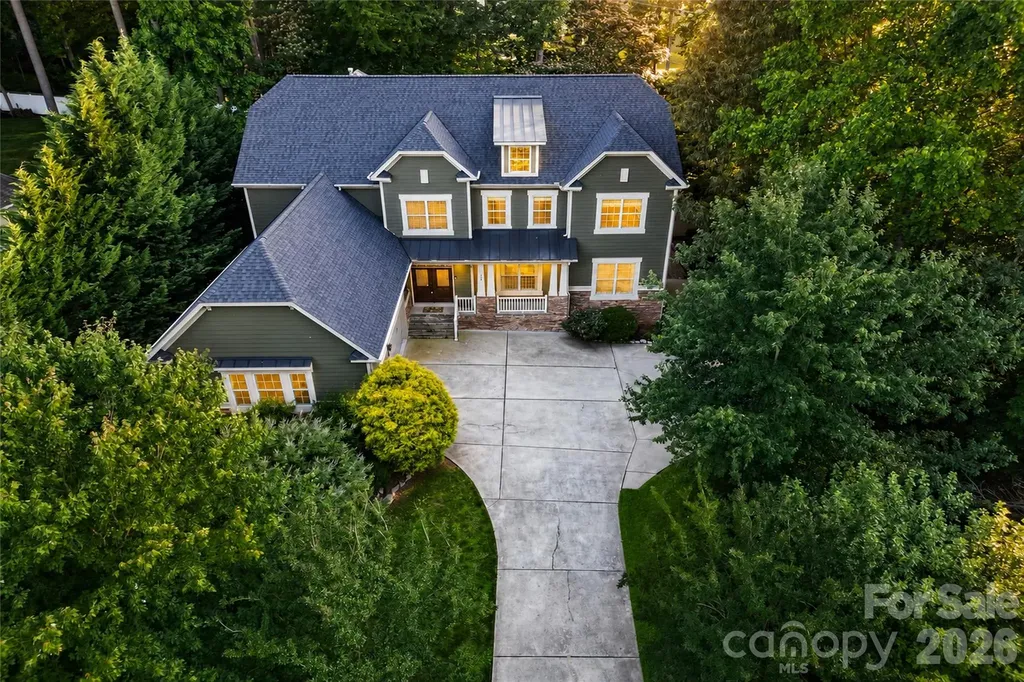
Rarely does a property offer this much space, privacy, and Lake Norman lifestyle access without the premium waterfront price tag. Situated on a private 0.55-acre corner lot surrounded by mature trees, this impressive 5-bedroom home combines beautiful water views, nearly 4,900 square feet of living space, and a flexible floor plan designed for both everyday comfort and large-scale entertaining. Located just minutes from Mooresville's shopping, dining, marinas, and lake access, the property offers the lifestyle buyers seek while maintaining the privacy and tranquility that are increasingly difficult to find. Inside, warm wood flooring and a flowing layout connect multiple living, dining, and gathering spaces throughout the home. The spacious kitchen features granite countertops, abundant cabinetry, a center island, walk-in pantry, and seamless access to the surrounding living areas, creating an ideal setting for both daily living and entertaining. One of the home's standout features is the oversized recreation room, offering exceptional flexibility for a media room, game room, second family room, home office, fitness space, or multi-generational living. With direct access to a private balcony overlooking the backyard, it creates a unique indoor-outdoor retreat rarely found in homes of this caliber. The main-level primary suite provides convenience and privacy, complete with dual vanities, a soaking tub, walk-in shower, and spacious walk-in closet. Upstairs, an expansive loft offers yet another versatile living space, providing room for growing families, guests, hobbies, or work-from-home flexibility. The outdoor living experience is equally impressive. Designed for both relaxation and entertaining, the fenced backyard features a fire pit gathering area, pond water feature, open lawn, mature landscaping, and multiple spaces to enjoy the peaceful surroundings. Sunset views and glimpses of Lake Norman create a setting that feels both private and connected to the lake lifestyle that makes this area so desirable. Additional highlights include a three-car side-load garage, paved driveway, no HOA, and a roof replaced in April 2025 with a transferable warranty. Opportunities combining nearly 4,900 square feet, water views, exceptional privacy, a main-level primary suite, three-car garage, and convenient access to Lake Norman amenities are increasingly rare. This home delivers the space, flexibility, and lifestyle today's buyers are searching for without compromise.

Listed by Jeremy Toney and Alyssa Higgins of SERHANT

$
$
%
$/month over payments
Federal 30-year interest rate: 6.49% last updated on Jul 9, 2026
* All Figures are estimates. Check with your bank or proposed mortgage company for actual interest rates.
This product uses the FRED® API but is not endorsed or certified by the Federal Reserve Bank of St. Louis.

Save FavoriteSchedule TourAsk A QuestionMore Details
170 Weston Road Arden NC 28704

Arden, NC170 Weston Road

Price$935,000

Est. Mortgage: $/month

MLS Number CAR4379602

  • Residential
  • Bedrooms 4
  • Bathroom 3
  • Square Feet 4,373
  • Acreage 0.64

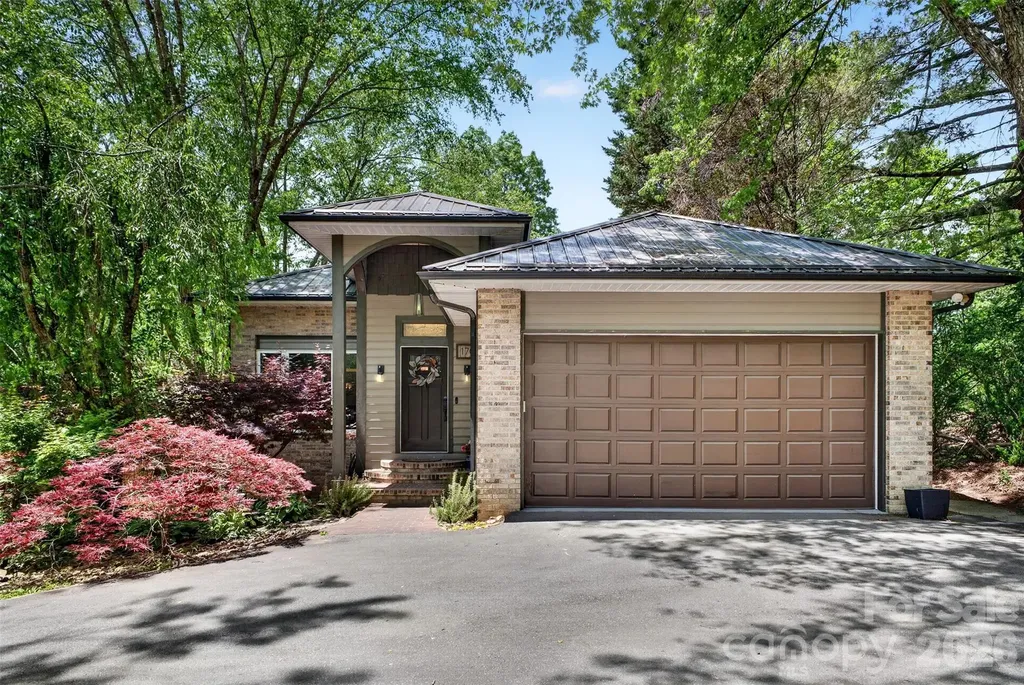
Thoughtfully reimagined, this luxury mountain manor offers refined living in desirable Arden with convenient access to both Asheville and Hendersonville. Shopping, dining, parks, Asheville Airport, and countless outdoor adventures are all just minutes away. Designed with entertaining in mind, the expansive and light-filled open-concept living, dining, and kitchen area easily accommodates everything from intimate dinners to lively game-day gatherings. Two screened balconies extend the living space outdoors, creating a seamless connection to your own secluded retreat. The generously sized primary suite feels like a private escape, complete with an impressive walk-in closet and spa-inspired en suite bath designed for comfort and relaxation. A thoughtfully designed split-bedroom layout provides separation between the primary suite and two additional main-level bedrooms. The lower level adds exceptional versatility with an oversized recreation room, guest bedroom with full bath, office space, second laundry hookup, and an impressive 1,000-square-foot workshop ideal for hobbies, storage, or creative pursuits. With flexible living spaces and room to spread out, the layout is well suited for multigenerational living. The fully fenced backyard is ready to become the outdoor sanctuary of your dreams. Please see attached extensive list of recent property updates

Listed by Gretchen Ball of Keller Williams Professionals

$
$
%
$/month over payments
Federal 30-year interest rate: 6.49% last updated on Jul 9, 2026
* All Figures are estimates. Check with your bank or proposed mortgage company for actual interest rates.
This product uses the FRED® API but is not endorsed or certified by the Federal Reserve Bank of St. Louis.

Save FavoriteSchedule TourAsk A QuestionMore Details

Broker Reciprocity MLS Grid Logo © 2026 Listings courtesy of Canopy MLS as distributed by MLS GRID. IDX information is provided exclusively for consumers’ personal non-commercial use and may not be used for any purpose other than to identify prospective properties consumers may be interested in purchasing. The IDX data is deemed reliable but is not guaranteed by MLS GRID and may be subject to an end user license agreement prescribed by the Member Participant’s applicable MLS.  Based on information submitted to the MLS GRID as of July 12, 2026 9:46 AM UTC . All data is obtained from various sources and may not have been verified by broker or MLS GRID. Supplied Open House Information is subject to change without notice. All information should be independently reviewed and verified for accuracy. Properties may or may not be listed by the office/agent presenting the information. Some IDX listings have been excluded from this website.