and narrow your search. If you have fewer than 200 results, you can save your search.

Bat Cave NC

r=5005-5016
Lot Black Rock School Road Cherryville NC 28021
Active With Contract

MLS Number CAR102080

  • Land
  • Acreage 33.65
  • County Gaston

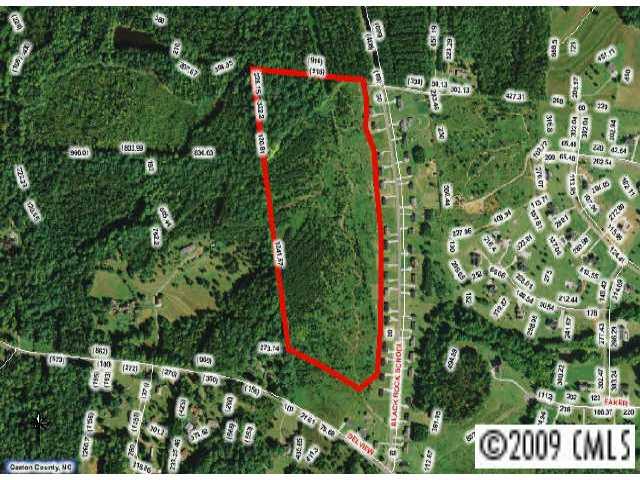
Land can be purchased in small tracts from 8.23 to 16.82 acres city water & sewer great for horse owners! Can be divided. Great investment for builders. See mls # 102075, 102076,102078,102079

Listed by Bill Spurrier of Piedmont Realty Associates

$
$
%
$/month over payments
Federal 30-year interest rate: 6.49% last updated on Jul 9, 2026
* All Figures are estimates. Check with your bank or proposed mortgage company for actual interest rates.
This product uses the FRED® API but is not endorsed or certified by the Federal Reserve Bank of St. Louis.

Save FavoriteSchedule TourAsk A QuestionMore Details

2111 Windermere Lane Shelby NC 28150

Shelby, NC2111 Windermere Lane

Price$899,900

Est. Mortgage: $/month

MLS Number CAR4193162

  • Residential
  • Bedrooms 4
  • Bathroom 5
  • Square Feet 4,365
  • Acreage 1.15

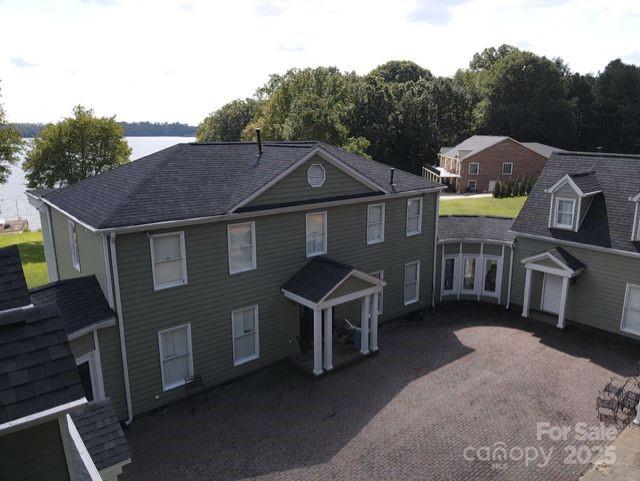
WATERFRONT home with Amazing Views and NEW UPDGRADES!! You will have to see this property to believe it's floor plan. Brand New Roof! Brand New Kitchen including New electrical, New plumbing, and New appliances. ! The main home has two 2 "wings" attached with an open hallway leading to each. When arriving at the property, you'll see the oversized court square area for entertaining. You'll walk into the front door to an oversized living area which connects to dining area and kitchen. Upstairs you'll find 2 master bedrooms and baths and space that can be used as an office/bonus area. One wing offers a full bathroom, and bedroom on the main floor and then additional bonus areas upstairs. The other wing offers a large family room, great for gathering, and then an upstairs with an additional space with bedroom, bathroom, and partially finished area for office space. You'll have 2 separate laundry areas, upstairs and downstairs. You walk out onto the back porch overlooking the beautiful lakefront view of the dock and large backyard, also great for entertaining! Come take a look at this unique property w/ lakefront views!

Listed by Melissa Bradshaw of Broad River Properties,LLC

$
$
%
$/month over payments
Federal 30-year interest rate: 6.49% last updated on Jul 9, 2026
* All Figures are estimates. Check with your bank or proposed mortgage company for actual interest rates.
This product uses the FRED® API but is not endorsed or certified by the Federal Reserve Bank of St. Louis.

Virtual TourSave FavoriteSchedule TourAsk A QuestionMore Details

6535 Cashion Road Huntersville NC 28078

Huntersville, NC6535 Cashion Road

Price$899,900

Est. Mortgage: $/month

Pending

MLS Number CAR4372225

  • Residential
  • Bedrooms 3
  • Bathroom 3
  • Square Feet 3,024
  • Acreage 3.74

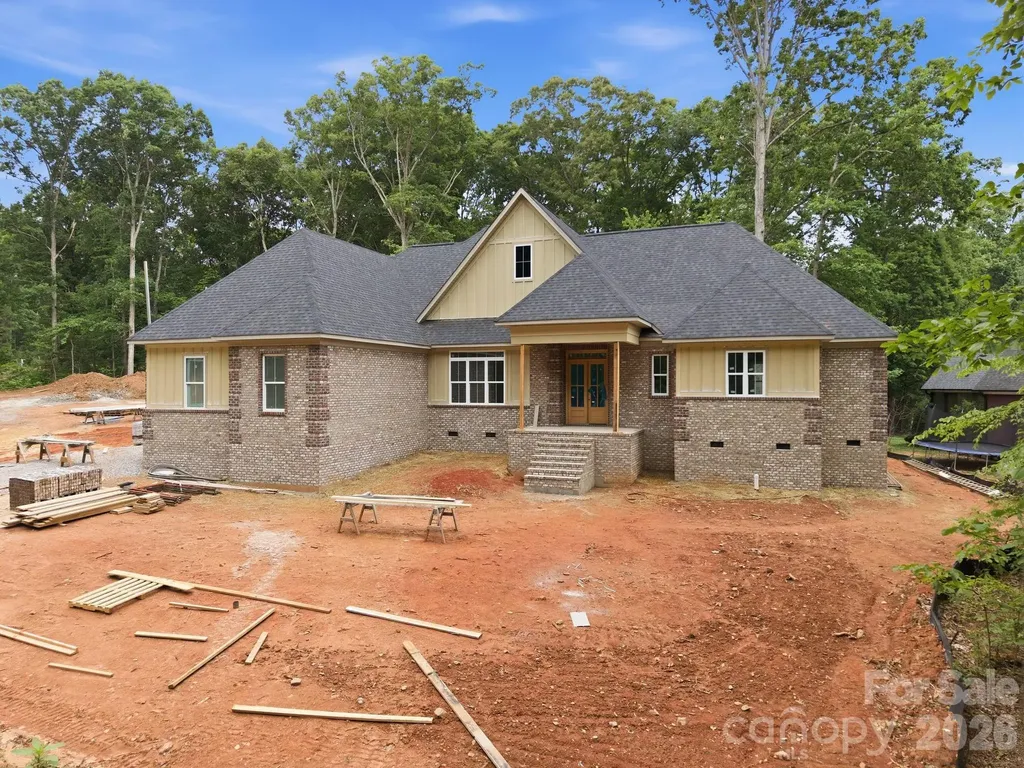
Discover a rare opportunity in Huntersville with this spacious and versatile property set on 3.74 acres across three lots-with no HOA. This well-maintained home features 3 bedrooms, 3 full bathrooms, and a finished bonus room above the garage, perfect for a home office, media room, or guest space. The property includes an attached 2-car garage as well as an impressive detached 3-car garage complete with its own flex space! -ideal for a workshop, studio, or additional living possibilities. Enjoy the beauty and privacy of expansive land while still being just minutes from all that Huntersville has to offer, including shopping, dining, and Birkdale Village. This is a unique chance to own a stunning piece of property in a highly desirable location. Come see this home and make it your own today!

Listed by John Torres of Southern Homes of the Carolinas,Inc

$
$
%
$/month over payments
Federal 30-year interest rate: 6.49% last updated on Jul 9, 2026
* All Figures are estimates. Check with your bank or proposed mortgage company for actual interest rates.
This product uses the FRED® API but is not endorsed or certified by the Federal Reserve Bank of St. Louis.

Save FavoriteSchedule TourAsk A QuestionMore Details

11334 James Coy Road Davidson NC 28078

Davidson, NC11334 James Coy Road

Price$899,900

Est. Mortgage: $/month

Pending

MLS Number CAR4279019

  • Residential
  • Bedrooms 4
  • Bathroom 4
  • Square Feet 3,405
  • Acreage 0.17

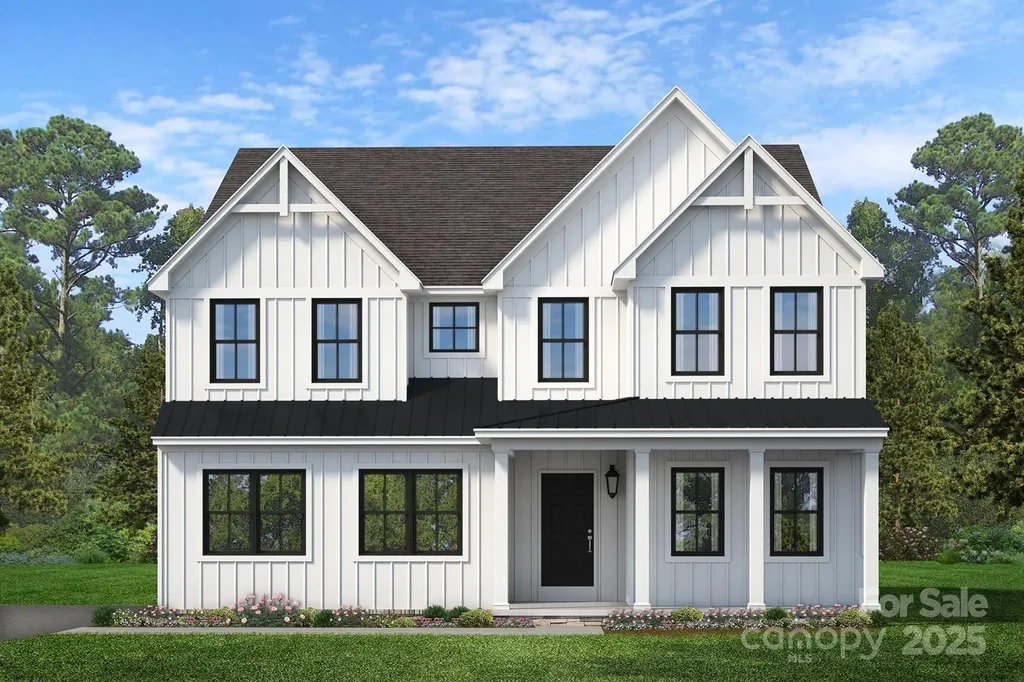
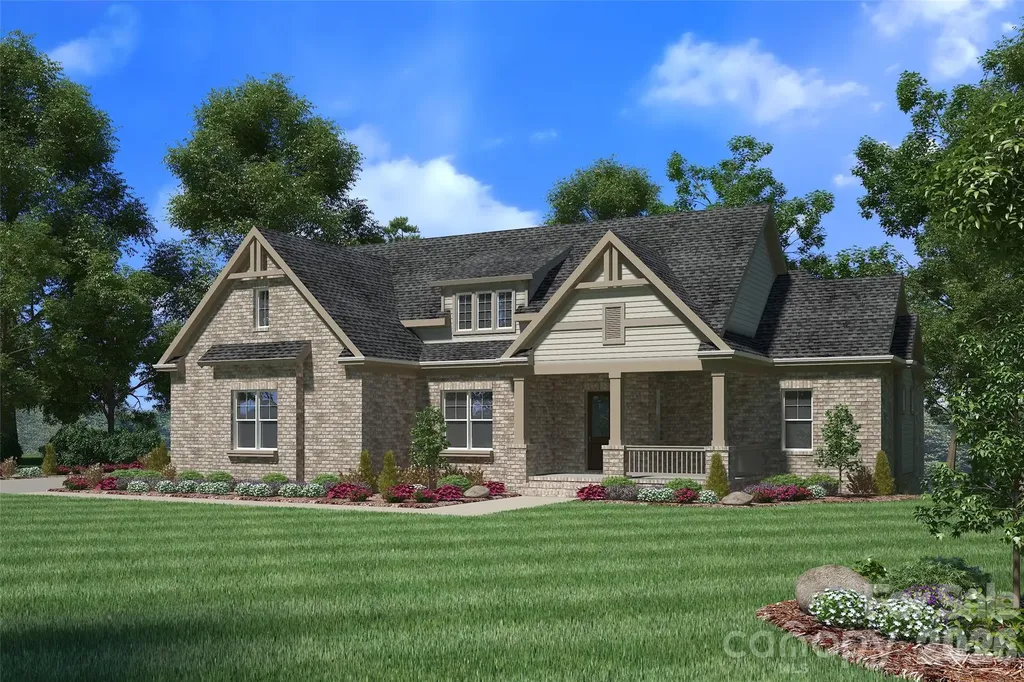
Step inside the Covington Farmhouse and find a private Study, Powder Room, and formal Dining Room lining the entryway. Continue down the hall to the heart of home, where the Kitchen, Breakfast Area, and Family Room flow seamlessly together-creating an ideal space everyday living and entertaining. The Kitchen features a large center island, extended cabinetry, and a generous walk-in pantry. Upstairs, the luxurious Owner's Suite is complete with dual walk-in closets and a spa-inspired bath. Bedroom 2 includes its own ensuite bath, while Bedrooms 3 and 4 share a hallway bathroom. The walkout basement offers an additional 1,524 square feet of customizable space-ready for future finishing. A 2-car side-load Garage completes the home. Discover Mayes Hall, a vibrant community of new construction homes nestled in the charming town of Davidson, North Carolina. Located just off 73 and a short drive from I-77, you'll enjoy seamless access to nearby shopping, dining, and entertainment options.

Listed by Sydney Mundell of BSI Builder Services

$
$
%
$/month over payments
Federal 30-year interest rate: 6.49% last updated on Jul 9, 2026
* All Figures are estimates. Check with your bank or proposed mortgage company for actual interest rates.
This product uses the FRED® API but is not endorsed or certified by the Federal Reserve Bank of St. Louis.

Save FavoriteSchedule TourAsk A QuestionMore Details

207 Kingsbridge Road Salisbury NC 28144

Salisbury, NC207 Kingsbridge Road

Price$899,900

Est. Mortgage: $/month

MLS Number CAR4382126

  • Residential
  • Bedrooms 3
  • Bathroom 4
  • Square Feet 2,931
  • Acreage 0.54

Located in the highly sought-after Country Club Hills community, this stunning new construction home offers 3 bedrooms, 3.5 bathrooms, and exceptional single-level living with upscale custom finishes throughout. The open, split-bedroom floor plan features a welcoming entry, formal dining room, and an impressive living room with soaring 20-foot vaulted ceilings and a floor-to-ceiling stone fireplace. The chef's kitchen showcases quartz countertops, sparkling white cabinetry, tile backsplash, gas range, dishwasher, disposal, center island with microwave, walk-in pantry with custom shelving, and a bright breakfast nook. The oversized primary suite boasts a tray ceiling, custom walk-in closet, and luxurious en-suite bathroom featuring a freestanding garden tub, double vanity, & custom tile shower with standard, rainhead, and handheld shower options. Both guest bedrooms are en-suites with their own private full bathrooms. The laundry room offers quartz countertops, cabinetry, wash sink, and a convenient drop zone entry from the garage. Additional highlights include a screened rear porch, Thermal modified ash ceilings on the front and rear porches, 10-foot ceilings throughout, 8-foot interior doors, finished-in-place ¾-inch ash hardwood flooring, tile flooring in all bathrooms and laundry room, and an insulated side-load 2-car garage with insulated garage door. This home is tastefully designed and built to suit your needs!

Listed by Cathy Griffin of Century 21 Towne and Country

$
$
%
$/month over payments
Federal 30-year interest rate: 6.49% last updated on Jul 9, 2026
* All Figures are estimates. Check with your bank or proposed mortgage company for actual interest rates.
This product uses the FRED® API but is not endorsed or certified by the Federal Reserve Bank of St. Louis.

Save FavoriteSchedule TourAsk A QuestionMore Details

112 Wexford Pointe Hickory NC 28601

MLS Number CAR4390424

  • Residential
  • Bedrooms 5
  • Bathroom 4
  • Square Feet 3,352
  • Acreage 0.4

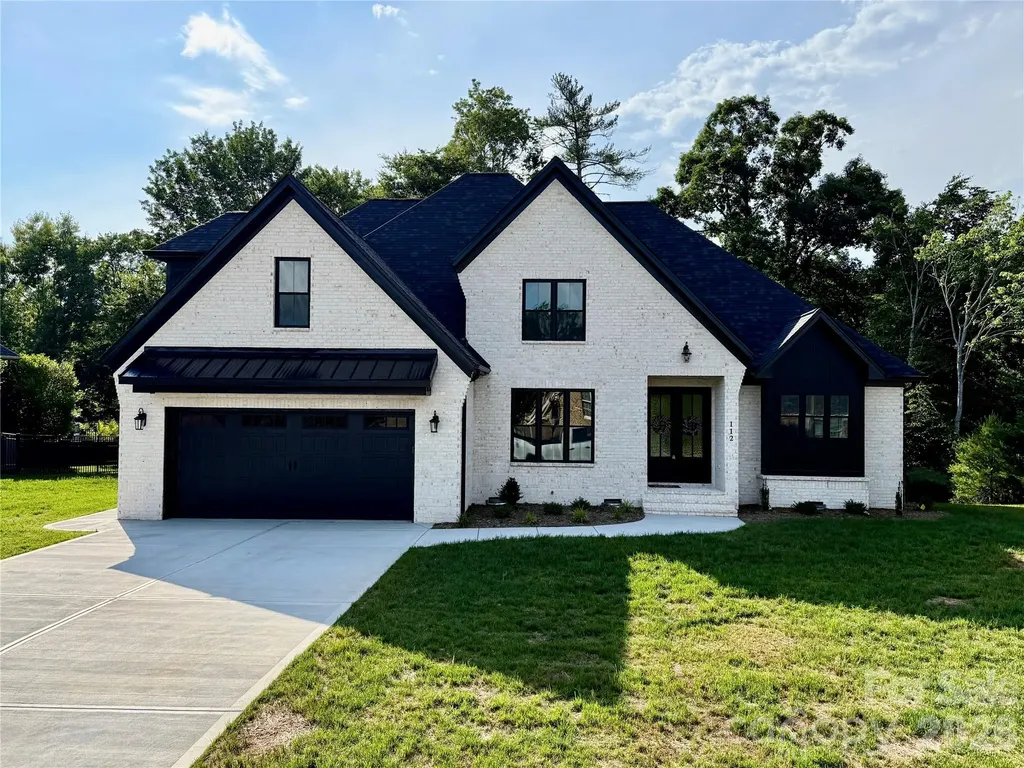
Welcome to this beautiful new construction home in the highly desirable Oliver's Landing community, perfectly situated on the 16th hole of Player's Ridge Golf Course. This spacious two-story home features 5 bedrooms, 4 full bathrooms, and an open floor plan designed for both everyday living and entertaining. The main living area offers soaring ceilings, modern lighting, and a stunning floor-to-ceiling stone fireplace. The kitchen is a standout with custom cabinetry, quartz countertops, stainless steel appliances, a large island, and a beverage bar with a built-in beverage fridge. The main-level owner's suite provides a relaxing retreat with a freestanding soaking tub, walk-in shower, and oversized walk-in closet. Also on the main floor, you'll find a formal dining room, breakfast area, laundry room, and a flexible space that can serve as a home office or sixth bedroom, along with a full bath. Upstairs offers additional bedrooms with large closets, two full bathrooms, and a spacious bonus room perfect for a media room, or playroom. Enjoy peaceful golf course views from the covered back porch and experience all that Oliver's Landing has to offer. Don't miss your chance to own this exceptional home in one of the area's most sought-after neighborhoods.

Listed by Arabela Balan of Decor Real Estate Group LLC

$
$
%
$/month over payments
Federal 30-year interest rate: 6.49% last updated on Jul 9, 2026
* All Figures are estimates. Check with your bank or proposed mortgage company for actual interest rates.
This product uses the FRED® API but is not endorsed or certified by the Federal Reserve Bank of St. Louis.

Save FavoriteSchedule TourAsk A QuestionMore Details

1407 Jack White Drive Rock Hill SC 29732

MLS Number CAR4305579

  • Residential
  • Bedrooms 5
  • Bathroom 4
  • Square Feet 3,804
  • Acreage 0.6

This is a rare opportunity to own a beautiful new home in the desirable Meadow Lakes II neighborhood. Enjoy a peaceful lifestyle surrounded by fantastic community lakes, clubhouse, and recreational amenities. Focused on main story living this open floor plan has everything needed for a luxurious multigenerational accessible lifestyle. Entertain in the combined living-dining-kitchen spaces overflowing into the outdoor living room and grilling deck. End your day in the relaxing owner's suite and bath including a huge walk-in closet. A Den/Bedroom frovides secondary main floor accomidations for your guests. The lower level with its high ceilings has three additional bedrooms, 2 full baths and huge media/rec room and direct access to a covered lower patio. Relaxing, entertaining or enjoying a leisurely stroll, this home and community have everything you need for generations to come.

Listed by Mr. Matt Swyt of Thomas Property Group,Inc.

$
$
%
$/month over payments
Federal 30-year interest rate: 6.49% last updated on Jul 9, 2026
* All Figures are estimates. Check with your bank or proposed mortgage company for actual interest rates.
This product uses the FRED® API but is not endorsed or certified by the Federal Reserve Bank of St. Louis.

Save FavoriteSchedule TourAsk A QuestionMore Details

1837 Umstead Street Charlotte NC 28205

Charlotte, NC1837 Umstead Street

Price$899,900

Est. Mortgage: $/month

MLS Number CAR4390720

  • Residential
  • Bedrooms 4
  • Bathroom 3
  • Square Feet 2,228
  • Acreage 0.11

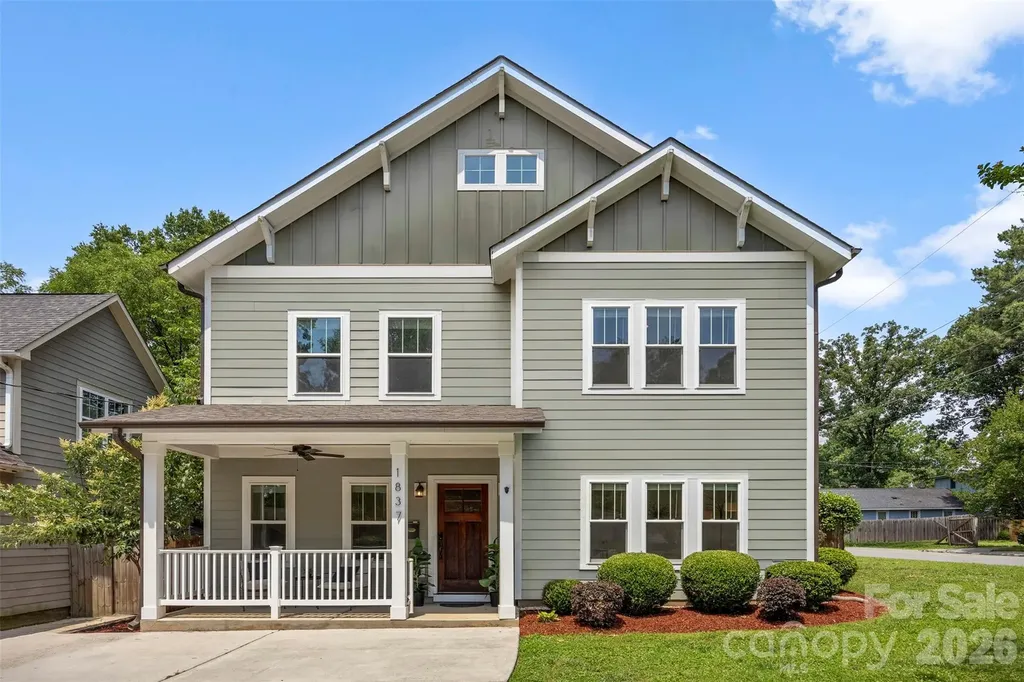
Welcome to the heart of Villa Heights, one of Charlotte's most sought-after neighborhoods, where urban convenience meets neighborhood charm. Just minutes from Uptown, this vibrant community is known for its walkability, local coffee shops, parks, breweries, and popular restaurants, making it easy to enjoy everything the city has to offer. This move-in ready 4-bedroom home offers a spacious, open-concept layout designed for both everyday living and entertaining. The bright, flowing floor plan creates the perfect gathering space, while the generous bedrooms provide flexibility for guests, a home office, or growing needs. Step outside to enjoy the fully fenced backyard, ideal for pets, play, gardening, or relaxing evenings with friends and family. Whether you're grabbing your morning coffee, meeting friends for dinner, or taking a stroll through the neighborhood, this home places you in the center of one of Charlotte's most dynamic communities. Don't miss the opportunity to experience the lifestyle that makes Villa Heights one of the city's hottest places to call home.

Listed by Brandy Rheinschmidt of Nestlewood Realty,LLC

$
$
%
$/month over payments
Federal 30-year interest rate: 6.49% last updated on Jul 9, 2026
* All Figures are estimates. Check with your bank or proposed mortgage company for actual interest rates.
This product uses the FRED® API but is not endorsed or certified by the Federal Reserve Bank of St. Louis.

Virtual TourSave FavoriteSchedule TourAsk A QuestionMore Details

10316 Calaveras Court Huntersville NC 28078
Active With Contract

MLS Number CAR4382492

  • Residential
  • Bedrooms 4
  • Bathroom 4
  • Square Feet 4,085
  • Acreage 0.42

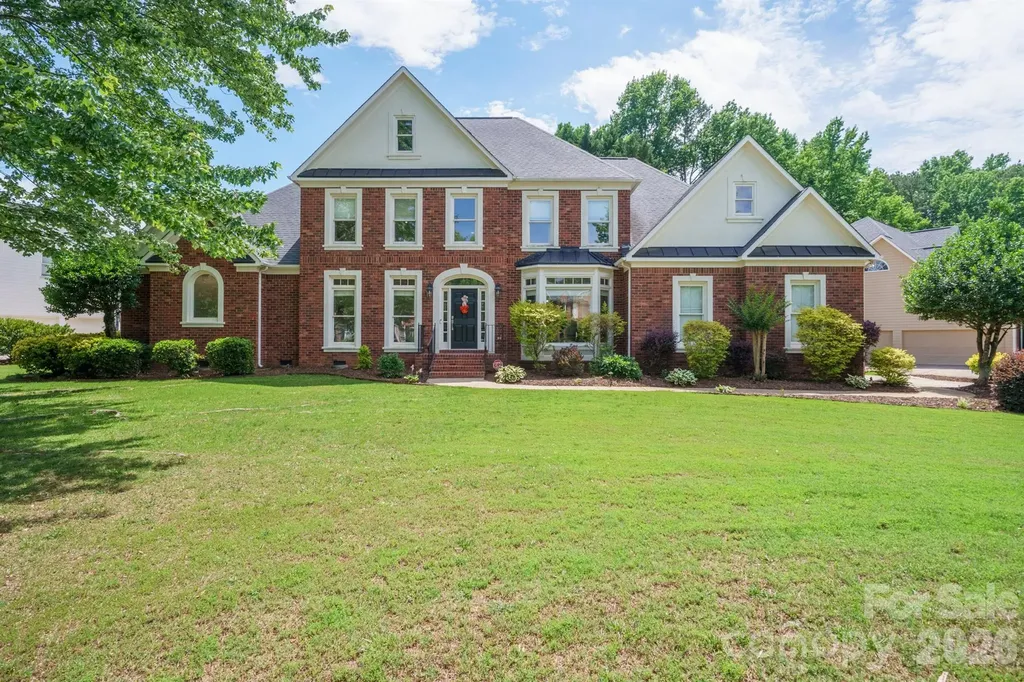
This stunning two-story home in the highly sought-after Hamptons community is ready for its next owner! Situated on nearly a half-acre corner lot just off a cul-de-sac, this property offers exceptional curb appeal with brick and fiber cement siding, a side-load three-car garage, and a charming fenced backyard complete with a screened porch and deck-perfect for entertaining or relaxing outdoors. Step inside to a dramatic two-story foyer with gleaming hardwood floors (refinished 2022) and upscale finishes throughout. The main level features a formal dining room with wainscoting, recessed ceiling, and crown molding, a private home office with French doors, and a spacious two-story living room with built-in shelving and a gas fireplace. The recently updated dream kitchen showcases quartz countertops and backsplash, white cabinetry, stainless steel appliances including new refrigerator in 2025, dishwasher 2026 and a gas range. Single-basin sink, pendant lighting, single-stage filter, pantry, and an adjoining spacious breakfast nook for casual dining. A recently added drop zone with shiplap wall detailing provides stylish everyday functionality. Main-floor laundry includes an electric dryer connection, and the garage refrigerator/freezer conveys with the home. The main-level primary suite features an elevated ceiling and a private enclosed sitting room-ideal for a reading nook, office, or quiet retreat. The recently updated spa-like primary bathroom includes dual vanities, ceramic tile flooring, a walk-in shower with niche, soaking tub with ledger stone accent wall, and separate his-and-her walk-in closets. Upstairs, you'll find three additional bedrooms, including two connected by a Jack-and-Jill bath and a third with its own attached full bath. A massive bonus room offers incredible flexibility and could easily serve as a media room, playroom, home gym, or second living area. It also features a hidden room, creating the perfect secluded office, hobby room, or private retreat. Additional updates include a gas furnace (2022) and tankless water heater (2025). Enjoy resort-style amenities in one of the area's premier communities, including two outdoor pools (one with waterslides), two clubhouses, playgrounds, tennis courts with pickleball area, volleyball court, and community events throughout the swim season. Conveniently located within walking distance to North Mecklenburg Park and just minutes from Birkdale Village, Lake Norman, uptown Charlotte, major highways, the airport, and top-rated schools.

Listed by Joshua Baradaran-Dilmaghani of White Stag Realty NC LLC
$
$
%
$/month over payments
Federal 30-year interest rate: 6.49% last updated on Jul 9, 2026
* All Figures are estimates. Check with your bank or proposed mortgage company for actual interest rates.
This product uses the FRED® API but is not endorsed or certified by the Federal Reserve Bank of St. Louis.

Save FavoriteSchedule TourAsk A QuestionMore Details

8070 Clems Branch Road Fort Mill SC 29707

Fort Mill, SC8070 Clems Branch Road

Price$899,900

Est. Mortgage: $/month

Active With Contract

MLS Number CAR4375548

  • Residential
  • Bedrooms 5
  • Bathroom 4
  • Square Feet 3,750
  • Acreage 0.31

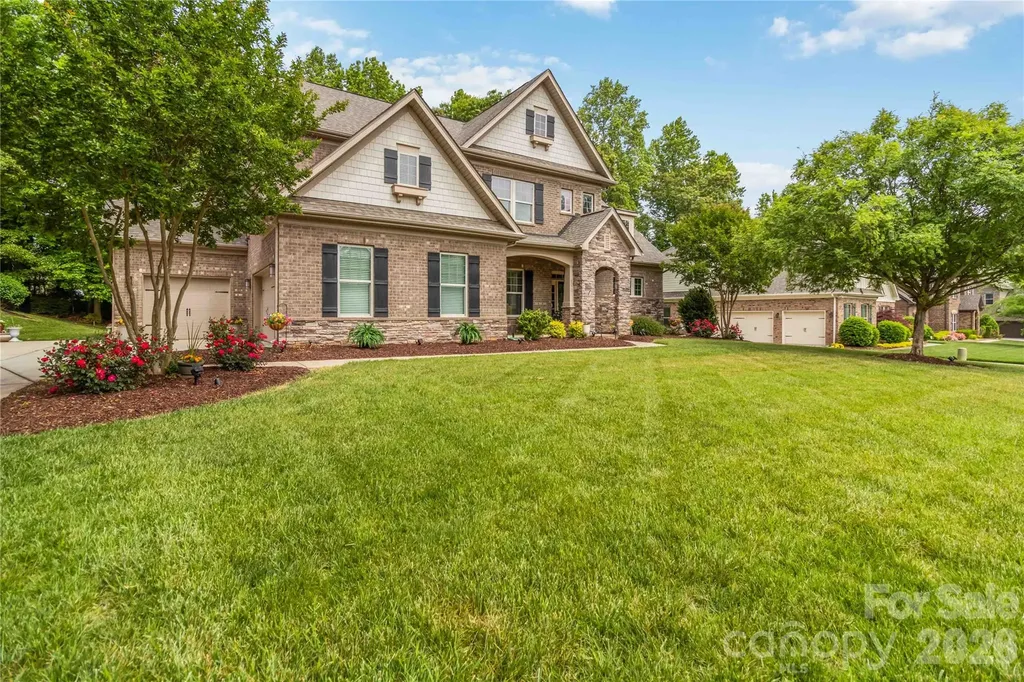
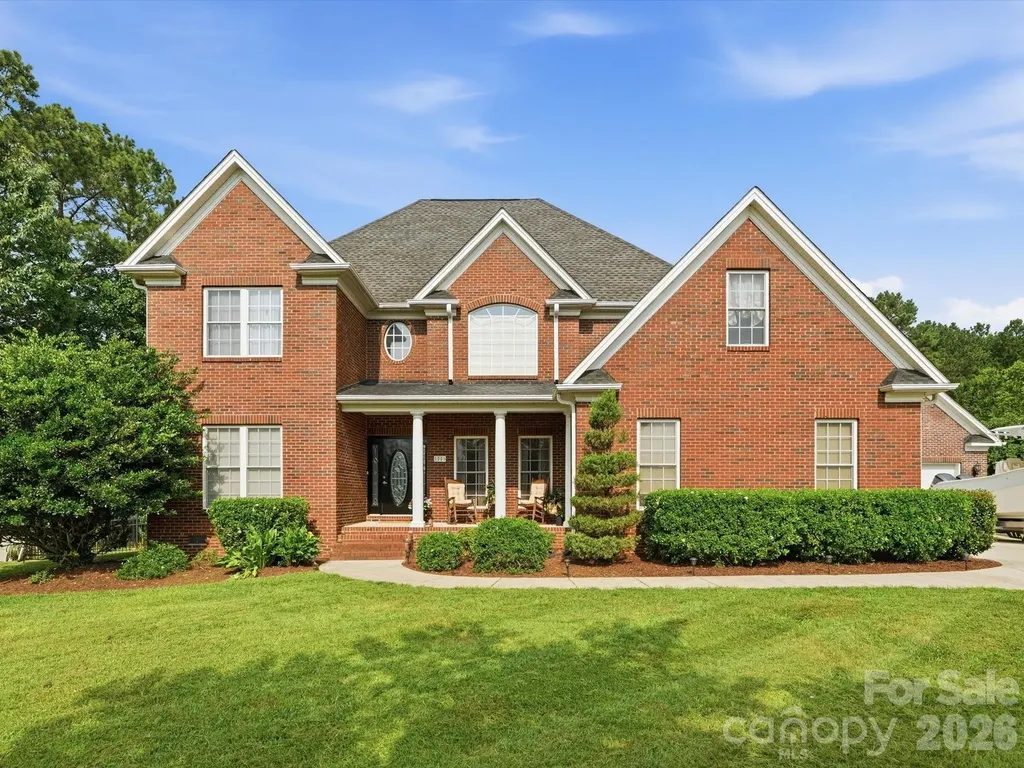
Exceptional full-brick luxury home in the sought-after Barber Rock community! This meticulously maintained residence showcases a main-level primary suite, a grand two-story great room with a striking stone fireplace, and a spacious three-car garage-perfectly blending comfort and refined design. Enjoy serene outdoor living from the covered front porch or unwind in the private, tree-lined backyard offering added privacy. Thoughtfully appointed upgrades include central vacuum, professional landscape lighting, and full irrigation in both front and rear yards. Barber Rock offers desirable community amenities, including a clubhouse, outdoor pool, playground, and recreation areas. Ideally located near Fort Mill, Indian Land, and Ballantyne, with convenient access to shopping, dining, and major commuter routes. An exceptional opportunity to own a luxury home in a prime location. Schedule your private tour today!

Listed by Dana Marchand and Josh Boyd of Howard Hanna Allen Tate Rock Hill

$
$
%
$/month over payments
Federal 30-year interest rate: 6.49% last updated on Jul 9, 2026
* All Figures are estimates. Check with your bank or proposed mortgage company for actual interest rates.
This product uses the FRED® API but is not endorsed or certified by the Federal Reserve Bank of St. Louis.

Save FavoriteSchedule TourAsk A QuestionMore Details

3009 Mason Court Lake Wylie SC 29710

Lake Wylie, SC3009 Mason Court

Price$899,900

Est. Mortgage: $/month

Active With Contract

MLS Number CAR4399714

  • Residential
  • Bedrooms 4
  • Bathroom 4
  • Square Feet 3,462
  • Acreage 1.5

Welcome to 3009 Mason Ct! This meticulously maintained full brick home sits on approximately 1.5 acres in the desirable Tioga Point community with no HOA. Featuring 4 bedrooms, 3 full baths, and 1 half bath, the thoughtfully designed floor plan offers a primary suite on the main level with a freestanding hammered copper tub, tiled shower, dual vanities, and custom walk-in closet. The living room features vaulted ceilings, a gas fireplace and opens to the gourmet kitchen with maple cabinetry, quartzite countertops, SS appliances, a 36-inch gas range, warming drawer, and wall oven. Enjoy your own backyard retreat with a saltwater inground pool and pool house complete with a kitchenette and half bath. Additional features include a water softener for the home, mesh safety pool cover, solar pool cover to help warm the pool, and a hot tub that conveys with an acceptable offer. A wonderful opportunity to enjoy space, privacy, and comfortable living in one of Lake Wylie's most desirable neighborhoods.

Listed by Trevor Yard of Velocity Properties LLC

$
$
%
$/month over payments
Federal 30-year interest rate: 6.49% last updated on Jul 9, 2026
* All Figures are estimates. Check with your bank or proposed mortgage company for actual interest rates.
This product uses the FRED® API but is not endorsed or certified by the Federal Reserve Bank of St. Louis.

Save FavoriteSchedule TourAsk A QuestionMore Details

112 Windy Gap Road Asheville NC 28804

Asheville, NC112 Windy Gap Road

Price$899,900

Est. Mortgage: $/month

MLS Number CAR4399896

  • Residential
  • Bedrooms 3
  • Bathroom 3
  • Square Feet 2,055
  • Acreage 2.46

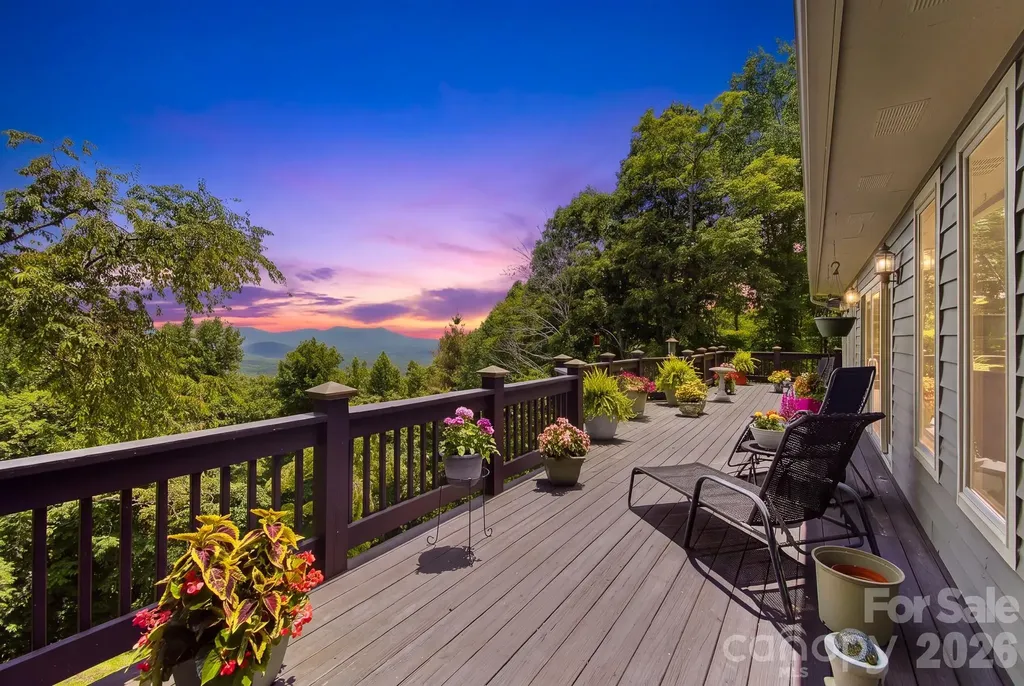
Perched at the true summit of Town Mountain Road, this exceptional, one owner estate offers a rare combination of absolute privacy, majestic long-range mountain views, and unparalleled proximity to urban convenience. Secured by a private gated driveway, the residence immediately impresses with its thoughtfully designed main-level living, where an abundance of expansive windows and soaring skylights flood the interior with brilliant natural light. Here, the mountains take center stage, offering breathtaking, panoramic vistas from virtually every single room. The main level features two spacious primary bedrooms, each serving as a private sanctuary complete with its own dedicated ensuite full bathroom. Designed for effortless entertaining and versatile living, the beautifully finished basement expands the home's footprint, boasting a cozy den, a third bedroom with an ensuite bath, and a large two-car garage complemented by extensive extra storage rooms. Outdoor living is elevated to an art form on the massive, 650 square foot rear deck which delivers an extraordinary vantage point to soak in the dramatic, changing colors of the Blue Ridge peaks and observe the area's abundant local wildlife. While this meticulously well cared for home feels worlds away in its quiet mountain sanctuary, it sits just 10 minutes from the award winning dining, vibrant shopping, eclectic entertainment, and world class healthcare of Downtown Asheville, and a mere 5 minutes from the iconic Blue Ridge Parkway. This is mountain living at its absolute finest.

Listed by David Johnson of Keller Williams Elite Realty

$
$
%
$/month over payments
Federal 30-year interest rate: 6.49% last updated on Jul 9, 2026
* All Figures are estimates. Check with your bank or proposed mortgage company for actual interest rates.
This product uses the FRED® API but is not endorsed or certified by the Federal Reserve Bank of St. Louis.

Virtual TourSave FavoriteSchedule TourAsk A QuestionMore Details

Broker Reciprocity MLS Grid Logo © 2026 Listings courtesy of Canopy MLS as distributed by MLS GRID. IDX information is provided exclusively for consumers’ personal non-commercial use and may not be used for any purpose other than to identify prospective properties consumers may be interested in purchasing. The IDX data is deemed reliable but is not guaranteed by MLS GRID and may be subject to an end user license agreement prescribed by the Member Participant’s applicable MLS.  Based on information submitted to the MLS GRID as of July 11, 2026 12:47 PM UTC . All data is obtained from various sources and may not have been verified by broker or MLS GRID. Supplied Open House Information is subject to change without notice. All information should be independently reviewed and verified for accuracy. Properties may or may not be listed by the office/agent presenting the information. Some IDX listings have been excluded from this website.