and narrow your search. If you have fewer than 200 results, you can save your search.

Bat Cave NC

r=517-528
44 Azura Gardens Weaverville NC 28787

Weaverville, NC44 Azura Gardens

Price$3,495,000

Est. Mortgage: $/month

MLS Number CAR4368639

  • Residential
  • Bedrooms 2
  • Bathroom 3
  • Square Feet 3,413
  • Acreage 28.2

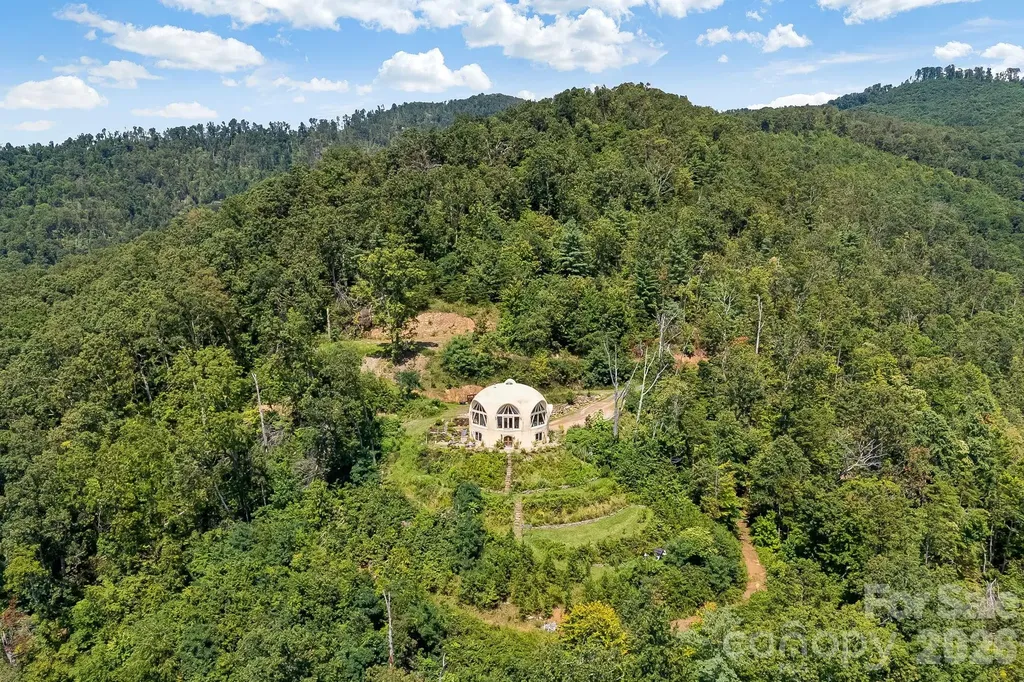
Welcome to Azura Gardens. A rare Mountain Sanctuary with a Dome Home & Guest Cottages. Perched above the clouds, this 28 acre open-use zoning mountain estate offers a rare blend of breathtaking panoramic views, timeless design, and exceptional privacy- while being 10 minutes from Weaverville and 17 minutes from downtown Asheville. An ideal setting for a wellness retreat or intentional gathering space. From sunrise to sunset, the sweeping horizons create a backdrop of beauty and endless possibility. This is more than a property- it's a lifestyle of creativity, peace, and connection. At the heart of the estate stands a remarkable ~3,400sf Dome Home, a handcrafted monolithic structure designed with energy efficiency and artistry in mind. With two bedrooms, two and a half baths, and both a full kitchen and kitchenette, the home balances comfort with sustainability. Interior features include custom woodwork, arched details, and a built-in observation beehive. Spa-like bathrooms showcase custom tubs and a steam shower, while a wood stove in the living room provides cozy off-grid heating. Exceptional insulation with an R-value of 84 ensures year-round comfort. Every detail of this unique residence reflects vision, intention, and craftsmanship. Complementing the main house are two income-producing exquisite guest cottages, each designed as a retreat of their own. The Stone House (approx. 295 sq. ft.) shows elegance with a Moroccan aesthetic, featuring stucco walls, stone cabinetry, artisan finishes, and an open-plan layout with a walk-in shower. The Creek House (approx. 295 sq. ft.) offers serene living at the water's edge, inspired by Japanese Wabi-Sabi design. With stucco interiors, stone cabinetry, a walk-in shower, and a patio overlooking the spring-fed creek, it is a peaceful hideaway connected to nature by a winding stone path. The roughly 28 acres of land surrounding the residences is equally extraordinary. A year-round creek meanders through the property, while private wells and multiple natural springs provide pure, abundant water. The grounds are alive with beauty and self-sufficiency: vibrant pollinator gardens and an apiary support bees and butterflies, a rose garden adds cultivated charm, and fruit trees are scattered throughout the landscape. With ample space for additional building sites, the property offers flexibility for expansion while preserving its sense of seclusion. Trails and roadbeds wind across the terrain, inviting exploration by foot, bike, or horseback, and providing endless opportunities for outdoor adventure. Each element of this sanctuary has been created with care and intention, resulting in a property that is both functional and inspirational. Whether you are looking for a private mountain retreat, a sustainable homestead, or a profitable venue for hosting and gathering, it offers a rare opportunity to own such a unique piece of property- ready for its next owner to continue to add and make it their own. Interactive map link: https://id.land/maps/9960b013da816c6381914f40593e84e7/share/unbranded

Listed by Dylan Glasgow of Looking Glass Realty AVL LLC

$
$
%
$/month over payments
Federal 30-year interest rate: 6.55% last updated on Jul 16, 2026
* All Figures are estimates. Check with your bank or proposed mortgage company for actual interest rates.
This product uses the FRED® API but is not endorsed or certified by the Federal Reserve Bank of St. Louis.

Virtual TourSave FavoriteSchedule TourAsk A QuestionMore Details
75 Broadway Street Asheville NC 28801
Active With Contract

MLS Number CAR4219180

  • Condo
  • Bedrooms 2
  • Bathroom 3
  • Square Feet 4,365

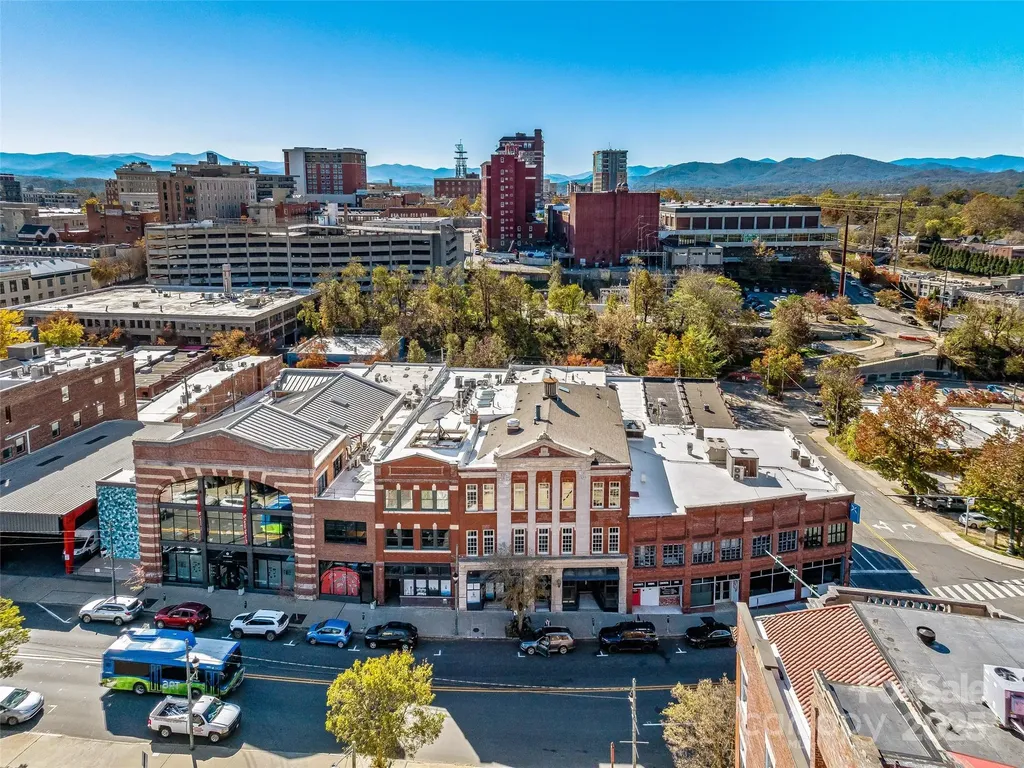
Timeless elegance meets modern luxury in this extraordinary downtown Asheville residence, masterfully designed by George Studio, Inc. of New York. Every detail reflects exceptional craftsmanship, from wide-plank French flooring and Venetian plaster walls to marble baths by Ann Sacks and statement lighting by Holly Hunt. The dramatic great room features exposed beams, brick accents, and a stunning floor-to-ceiling library wall, flowing seamlessly into a chef's kitchen with stainless finishes and an oversized island that anchors the open layout. Two lavish primary suites offer spa-level baths, while a bright day room frames sweeping views of downtown and the surrounding mountains. This HGTV Award-winning home includes a climate-controlled four-car garage, two large storage rooms, and secure private elevator access directly into the residence for true single-level living. Located in the reconstructed historic Richard Smith Building-architect of the Biltmore House-this boutique three-story building contains only three residences. Home #301 occupies the entire top floor, combining two units into more than 4,300 square feet of refined living space. Positioned in the heart of the central business district on Broadway, you're steps from premier shopping, dining, and everyday conveniences including Harris Teeter, Whole Foods, and Trader Joe's. With parks, mountain views, and the Blue Ridge Parkway nearby, the setting is as remarkable as the home itself. Luxury, privacy, and architectural distinction converge in one of Asheville's most impressive offerings.

Listed by Brent Russell of Howard Hanna Beverly-Hanks Asheville-Downtown

$
$
%
$/month over payments
Federal 30-year interest rate: 6.55% last updated on Jul 16, 2026
* All Figures are estimates. Check with your bank or proposed mortgage company for actual interest rates.
This product uses the FRED® API but is not endorsed or certified by the Federal Reserve Bank of St. Louis.

Virtual TourSave FavoriteSchedule TourAsk A QuestionMore Details
35 Peach Knob Drive Asheville NC 28804

Asheville, NC35 Peach Knob Drive

Price$3,495,000

Est. Mortgage: $/month

MLS Number CAR4331127

  • Residential
  • Bedrooms 4
  • Bathroom 7
  • Square Feet 7,297
  • Acreage 5.14

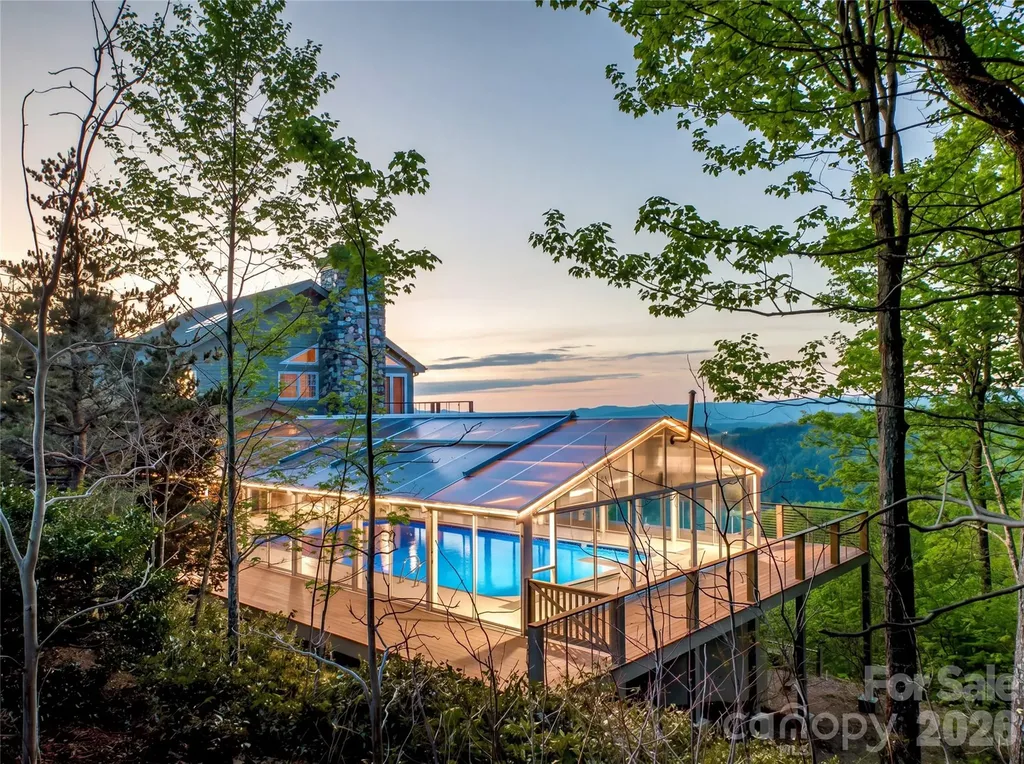
Commanding one of Asheville's most awe-inspiring mountain panoramas, this extraordinary private estate offers over 7,000 square feet of dramatic architecture, refined craftsmanship, and beautifully curated interiors-set on approximately 5 acres that blend thoughtfully landscaped spaces with peaceful, natural woodland. Recently refreshed and meticulously maintained, it delivers a rare combination of sophistication, comfort, and enduring quality. Walls of glass frame sweeping, layered Blue Ridge vistas, while expansive wraparound decks invite connection, celebration, and quiet reflection in every season. A resort-style pool and spa, hot tub, and sauna create an outdoor sanctuary designed for both everyday relaxation and unforgettable entertaining. Inside, the chef's kitchen anchors the home with beauty and function, complemented by a wine room, billiards room, and generous gathering spaces ideal for both intimate evenings and grand occasions. The entire second-floor primary suite feels like a private retreat, complete with a fireplace, exercise room, wet bar, laundry room, private decks, and a richly appointed study-an indulgent escape with exceptional privacy. An elevator, a whole-house generator, adds ease, security, and everyday practicality. Three-car garage on the main level and a one-car garage in the basement with workshop/storage is a bonus. Perfectly positioned just minutes from downtown Asheville's renowned dining, galleries, theater, boutique shopping, and the iconic Grove Park Inn-and moments from the scenic beauty and adventure of the Blue Ridge Parkway-this is more than a residence. It is a lifestyle, an experience, and a rare opportunity to live at the pinnacle of Asheville's mountain living.

Listed by Laura Livaudais and Ellen McGuire of Ivester Jackson Blackstream

$
$
%
$/month over payments
Federal 30-year interest rate: 6.55% last updated on Jul 16, 2026
* All Figures are estimates. Check with your bank or proposed mortgage company for actual interest rates.
This product uses the FRED® API but is not endorsed or certified by the Federal Reserve Bank of St. Louis.

Virtual TourSave FavoriteSchedule TourAsk A QuestionMore Details
44 Azura Gardens Weaverville NC 28787

MLS Number CAR4396020

  • Commercial
  • Square Feet 4,003
  • Acreage 28.2

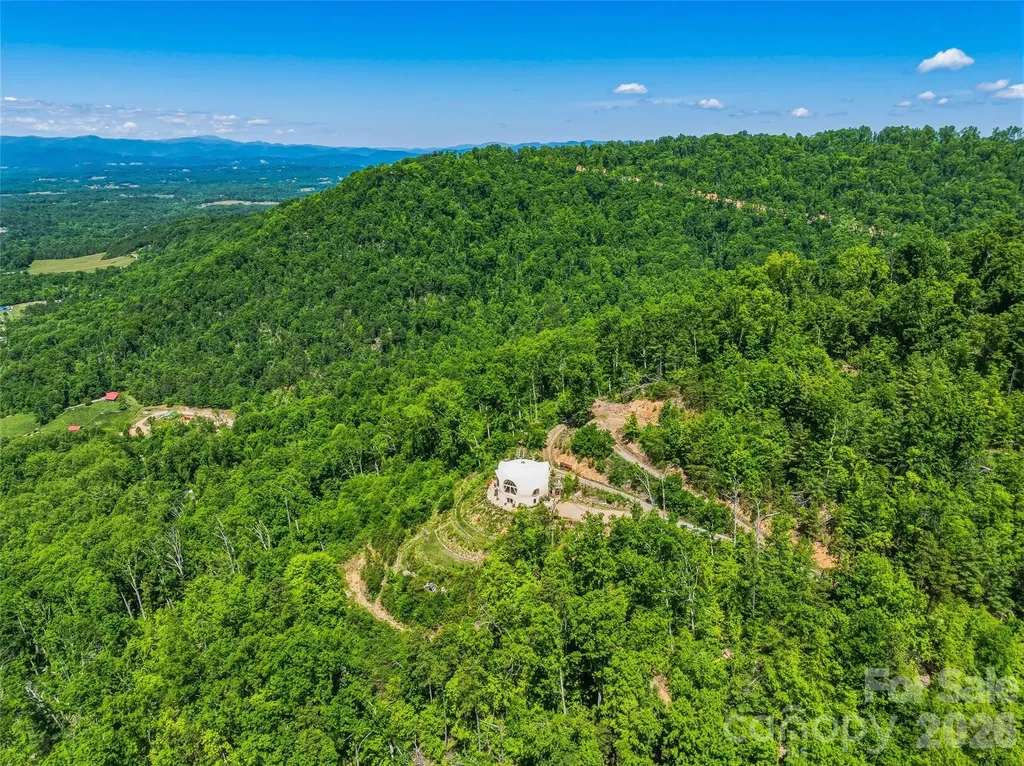
Welcome to Azura Gardens. A rare Mountain Sanctuary with a Dome Home & Guest Cottages. Perched above the clouds, this 28 acre open-use zoning mountain estate offers a rare blend of breathtaking panoramic views, timeless design, and exceptional privacy- while being 10 minutes from Weaverville and 17 minutes from downtown Asheville. An ideal setting for a wellness retreat or intentional gathering space. Two existing modern cabins provide consistent rental income. Build on what is already established or create something entirely new - the options are endless at Azura Gardens! At the heart of the estate stands a remarkable ~3,400sf Dome Home, a handcrafted monolithic structure designed with energy efficiency and artistry in mind. With two bedrooms, two and a half baths, and both a full kitchen and kitchenette, the home balances comfort with sustainability. Interior features include custom woodwork, arched details, and a built-in observation beehive. Spa-like bathrooms showcase custom tubs and a steam shower, while a wood stove in the living room provides cozy off-grid heating. Exceptional insulation with an R-value of 84 ensures year-round comfort. Every detail of this unique residence reflects vision, intention, and craftsmanship. Complementing the main house are two income-producing exquisite guest cottages, each designed as a retreat of their own. The Stone House (approx. 295 sq. ft.) shows elegance with a Moroccan aesthetic, featuring stucco walls, stone cabinetry, artisan finishes, and an open-plan layout with a walk-in shower. The Creek House (approx. 295 sq. ft.) offers serene living at the water's edge, inspired by Japanese Wabi-Sabi design. With stucco interiors, stone cabinetry, a walk-in shower, and a patio overlooking the spring-fed creek, it is a peaceful hideaway connected to nature by a winding stone path. The roughly 28 acres of land surrounding the residences is equally extraordinary. A year-round creek meanders through the property, while private wells and multiple natural springs provide pure, abundant water. The grounds are alive with beauty and self-sufficiency: vibrant pollinator gardens and an apiary support bees and butterflies, a rose garden adds cultivated charm, and fruit trees are scattered throughout the landscape. With ample space for additional building sites, the property offers flexibility for expansion while preserving its sense of seclusion. Trails and roadbeds wind across the terrain, inviting exploration by foot, bike, or horseback, and providing endless opportunities for outdoor adventure. Each element of this sanctuary has been created with care and intention, resulting in a property that is both functional and inspirational. Whether you are looking for a private mountain retreat, a sustainable homestead, or a profitable venue for hosting and gathering, it offers a rare opportunity to own such a unique piece of property- ready for its next owner to continue to add and make it their own. Interactive map link: https://id.land/maps/9960b013da816c6381914f40593e84e7/share/unbranded

Listed by Dylan Glasgow of Looking Glass Realty AVL LLC

$
$
%
$/month over payments
Federal 30-year interest rate: 6.55% last updated on Jul 16, 2026
* All Figures are estimates. Check with your bank or proposed mortgage company for actual interest rates.
This product uses the FRED® API but is not endorsed or certified by the Federal Reserve Bank of St. Louis.

Virtual TourSave FavoriteSchedule TourAsk A QuestionMore Details
1321 Ferncliff Road Charlotte NC 28211

Charlotte, NC1321 Ferncliff Road

Price$3,495,000

Est. Mortgage: $/month

MLS Number CAR4365033

  • Residential
  • Bedrooms 6
  • Bathroom 7
  • Square Feet 5,107
  • Acreage 0.41

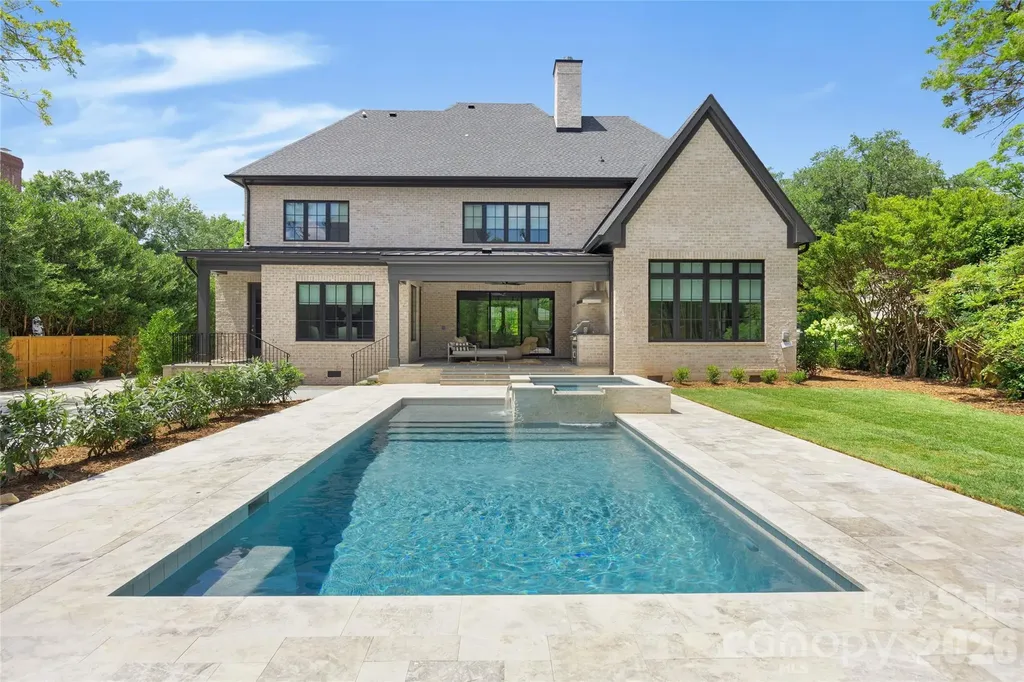
Welcome to one of Charlotte's Finest Custom Homes. Drawn by acclaimed architect Robert Foster and built by Westwood Custom Homes, this one of a kind Old Cotswold stunner delivers refined, modern sophistication in one of Charlotte's most coveted neighborhoods. A soaring two-story foyer with hardwood herringbone inlay sets the tone, complemented by bountiful natural light, curated interiors, and custom millwork throughout. The chef's kitchen features bespoke inlay cabinetry, a 46" Wolf range, and a show-stopping scullery with exceptional storage, wine and beverage fridges and a second dishwasher-designed for those who love entertaining. The Great Room is anchored by a wood-burning Isokern fireplace and opens through a retractable glass wall to a covered outdoor living space complete with a gas fireplace, built-in heaters, and a gas grill. A glamorous pool with an integrated spa creates seamless year-round indoor/outdoor living. The main-level primary suite offers a vaulted ceiling, oversized windows with custom window treatments, and a spa-inspired ensuite with a soaking tub, dual vanities, and a zero-entry shower. The expansive walk-in closet includes an integrated washer and dryer, completing the retreat. A main-level office with an adjacent bath doubles as a guest suite, while the second level offers three ensuite bedrooms and a flexible living space with a dry bar and dedicated half bath. The large laundry room adds ideal everyday functionality. A nearly 400-square-foot private suite over the garage provides additional space for guests or a secondary office. 1321 Ferncliff delivers one of a kind elevated design, exceptional craftsmanship, and true resort-style living.

Listed by Ken Riel of COMPASS

$
$
%
$/month over payments
Federal 30-year interest rate: 6.55% last updated on Jul 16, 2026
* All Figures are estimates. Check with your bank or proposed mortgage company for actual interest rates.
This product uses the FRED® API but is not endorsed or certified by the Federal Reserve Bank of St. Louis.

Save FavoriteSchedule TourAsk A QuestionMore Details
1121 Timberbluff Way Arden NC 28704

Arden, NC1121 Timberbluff Way

Price$3,495,000

Est. Mortgage: $/month

MLS Number CAR4389216

  • Residential
  • Bedrooms 4
  • Bathroom 6
  • Square Feet 4,470
  • Acreage 1.4

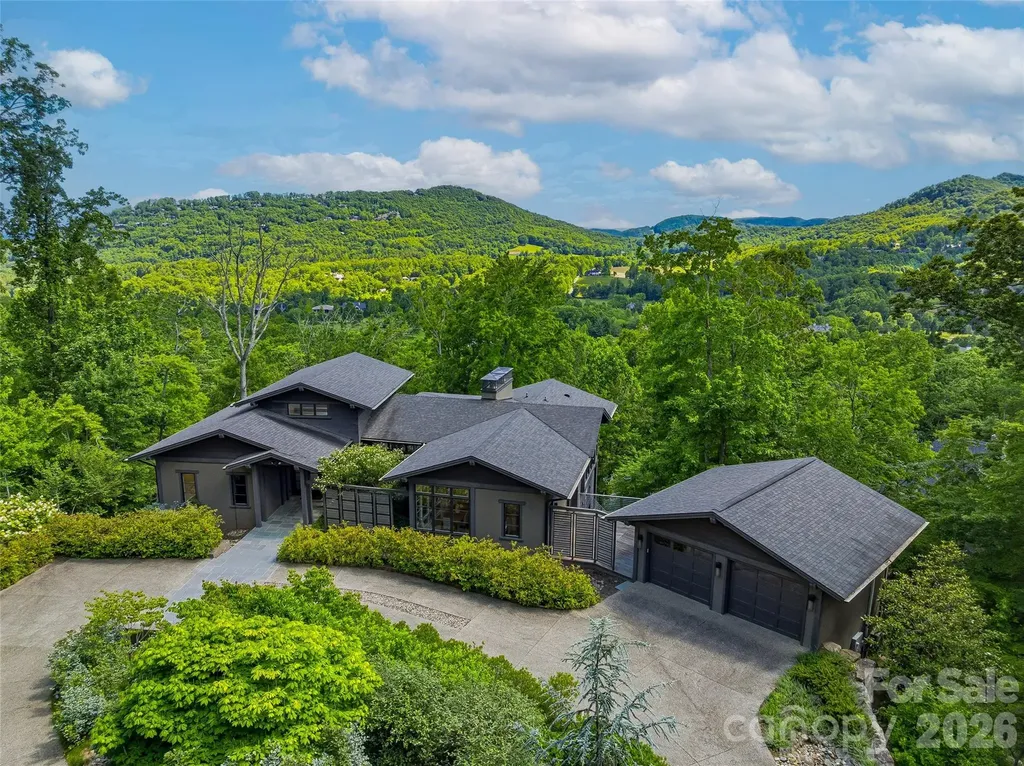
VIEWS: Occupying a premier homesite with coveted southern exposure, this exceptional residence captures sweeping, long-range Blue Ridge Mountain vistas from nearly every principal room. Expansive walls of glass fill the open floor plan with natural light while showcasing ever-changing mountain scenery throughout the seasons. LIVING: Designed for effortless luxury, a striking dual-sided fireplace anchors both the great room and the chef's kitchen, featuring custom cabinetry, premium appliances, a wet bar, and cleverly concealed storage. The primary suite is a private retreat with spa-inspired amenities and breathtaking mountain views. Generous guest suites provide exceptional comfort, while the detached, climate-controlled two-car garage adds convenience and flexibility. LOCATION: Conveniently located just minutes from Asheville Regional Airport and vibrant downtown Asheville. LIFESTYLE: Optional Club membership, subject to approval, offers access to a Jack Nicklaus Signature Golf Course, wellness center, tennis, swimming, fine dining, and the amenities of all seven Cliffs communities. TURNKEY: Most furnishings are available with an acceptable offer.

Listed by Andreas Tross of Walnut Cove Realty/Allen Tate/Beverly-Hanks

$
$
%
$/month over payments
Federal 30-year interest rate: 6.55% last updated on Jul 16, 2026
* All Figures are estimates. Check with your bank or proposed mortgage company for actual interest rates.
This product uses the FRED® API but is not endorsed or certified by the Federal Reserve Bank of St. Louis.

Virtual TourSave FavoriteSchedule TourAsk A QuestionMore Details
375 Long Shoals Road Arden NC 28704

MLS Number CAR4387234

  • Commercial
  • Property SubType BUSINESS
  • Square Feet 3,535
  • Acreage 1

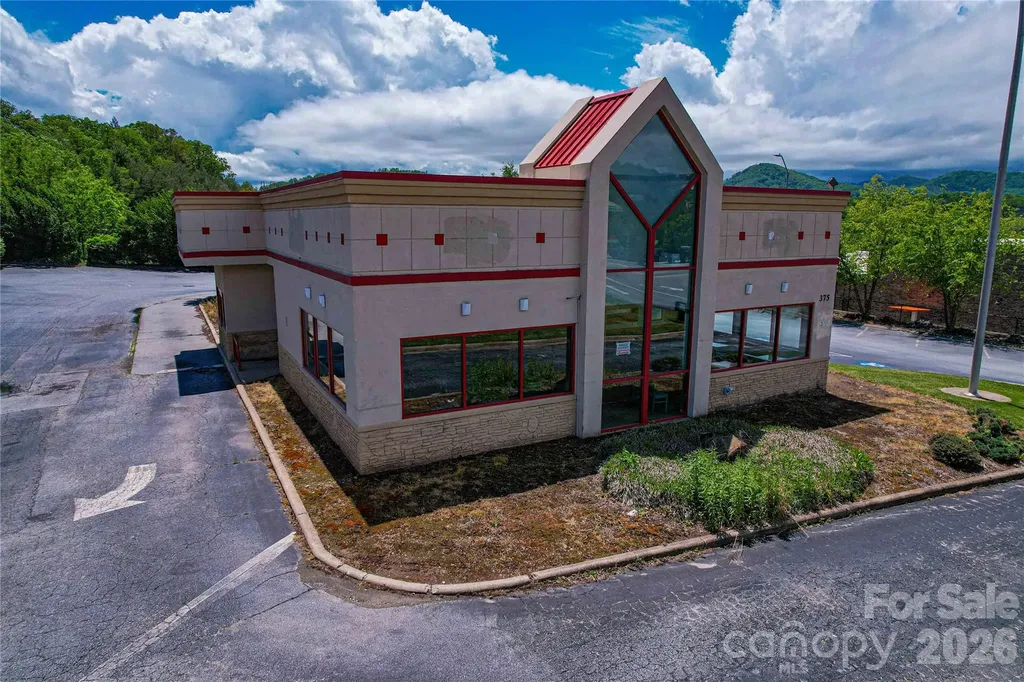
1.0/ac Site directly on Long Shoals adjacent to the Jaguar Land Rover and BMW locations in Arden. Great visibility. Many possible uses such as Fast Food, Medical/Dental Office, Retail location, Showroom, Redevelopment site. Conveniently located between I-26 on/off ramps and Hendersonville Rd. Biltmore Towne Square and CVS are directly across the street.

Listed by Paul Ellis of Pulliam Properties,Inc

$
$
%
$/month over payments
Federal 30-year interest rate: 6.55% last updated on Jul 16, 2026
* All Figures are estimates. Check with your bank or proposed mortgage company for actual interest rates.
This product uses the FRED® API but is not endorsed or certified by the Federal Reserve Bank of St. Louis.

Save FavoriteSchedule TourAsk A QuestionMore Details
00 Woodland Drive Waynesville NC 28786

MLS Number CAR4123422

  • Commercial
  • Acreage 19.4

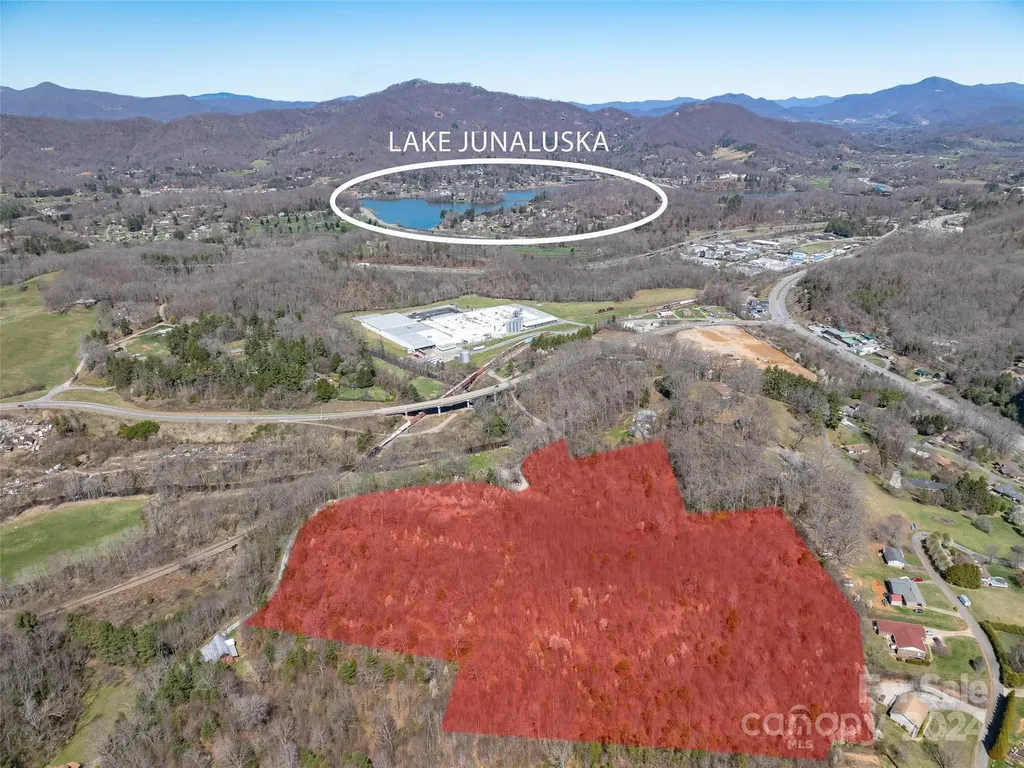
Beautiful 19+ acres of unimproved rolling acres with easy access and spectacular long range year round views between downtown Waynesville and Lake Junaluska exit 104 with many possibilities such as multi family, subdivision or private estate. Water and sewer are on site, however to be verified and confirmed with needed use from town of Waynesville.

Listed by Brian K. Noland of Howard Hanna Beverly-Hanks Waynesville

$
$
%
$/month over payments
Federal 30-year interest rate: 6.55% last updated on Jul 16, 2026
* All Figures are estimates. Check with your bank or proposed mortgage company for actual interest rates.
This product uses the FRED® API but is not endorsed or certified by the Federal Reserve Bank of St. Louis.

Save FavoriteSchedule TourAsk A QuestionMore Details
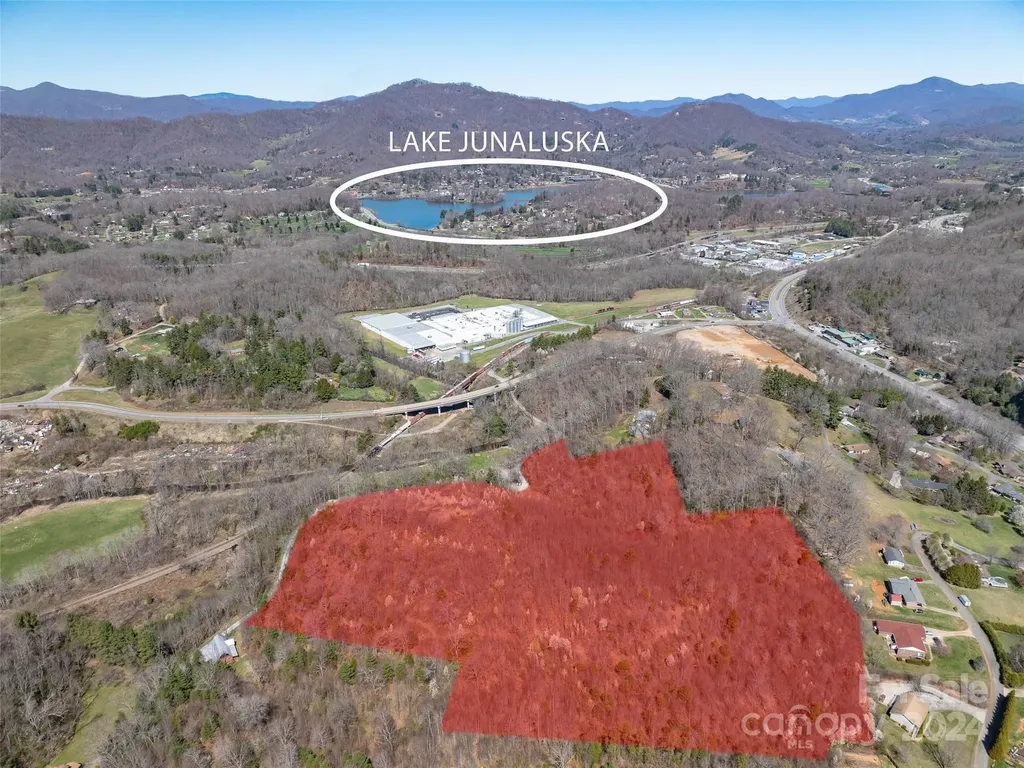
00 Woodland Drive Waynesville NC 28786

Waynesville, NC00 Woodland Drive

Price$3,490,000

Est. Mortgage: $/month

MLS Number CAR4122826

  • Land
  • Acreage 19.4
  • County Haywood

Beautiful 19+ acres of unimproved rolling acres with easy access and spectacular long range year round views between downtown Waynesville and Lake Junaluska exit 104 with many possibilities such as multi family, subdivision or private estate. Water and sewer are on site, however to be verified and confirmed with needed use from town of Waynesville.

Listed by Brian K. Noland of Howard Hanna Beverly-Hanks Waynesville

$
$
%
$/month over payments
Federal 30-year interest rate: 6.55% last updated on Jul 16, 2026
* All Figures are estimates. Check with your bank or proposed mortgage company for actual interest rates.
This product uses the FRED® API but is not endorsed or certified by the Federal Reserve Bank of St. Louis.

Save FavoriteSchedule TourAsk A QuestionMore Details
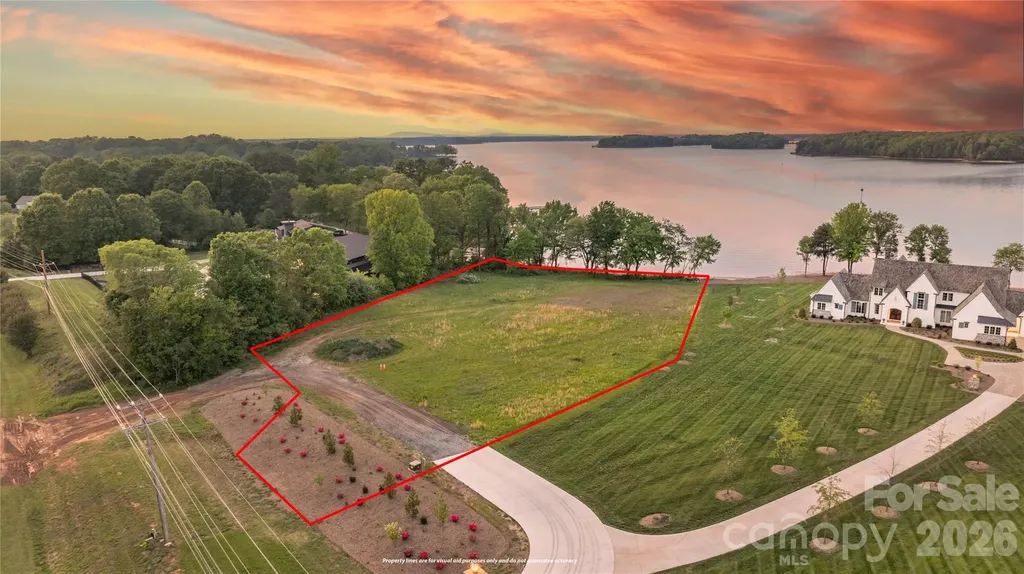
14515 Nc Highway 73 Huntersville NC 28078

Huntersville, NC14515 Nc Highway 73

Price$3,490,000

Est. Mortgage: $/month

MLS Number CAR4366791

  • Land
  • Acreage 1.94
  • County Mecklenburg

One of the last most distinguished waterfront lots of this size still available on Lake Norman's southern shore. Rarely does an opportunity like this come along. This extraordinary 1.94-acre waterfront lot offers 234 feet of prime shoreline and sweeping big-water views across the open lake. Imagine waking up to breathtaking sunrise views over the water, as the sun rises in the east, casting a golden glow and illuminating the calm lake surface. The home is flooded with warm natural light from the very first light of day. Located on the quieter southern stretch, this serene area enjoys significantly less boat traffic, letting you truly relax and enjoy peaceful waterfront living with close proximity to the city. Enjoy your own naturally occurring sandy beach right on the property - no sand delivery necessary. Positioned between two distinguished estate homes, this large, flat, build-ready lot with prime accessibility is ready for its new owner. It presents a private canvas - perfect for creating your dream waterfront estate on one of Lake Norman's most coveted stretches. Enjoy the ultimate Lake Norman lifestyle directly from the shoreline while staying seamlessly connected to modern conveniences: upscale shopping and dining at Birkdale Village, the waterfront charm of Cornelius, the attractions of Mooresville, and the energy of Uptown Charlotte are all easily reachable. This prime south shore location delivers the perfect balance of peaceful open-water living and convenient access to the city, airport, and vibrant Lake Norman communities.

Listed by Ryan Palmer of The Agency - Charlotte

$
$
%
$/month over payments
Federal 30-year interest rate: 6.55% last updated on Jul 16, 2026
* All Figures are estimates. Check with your bank or proposed mortgage company for actual interest rates.
This product uses the FRED® API but is not endorsed or certified by the Federal Reserve Bank of St. Louis.

Save FavoriteSchedule TourAsk A QuestionMore Details
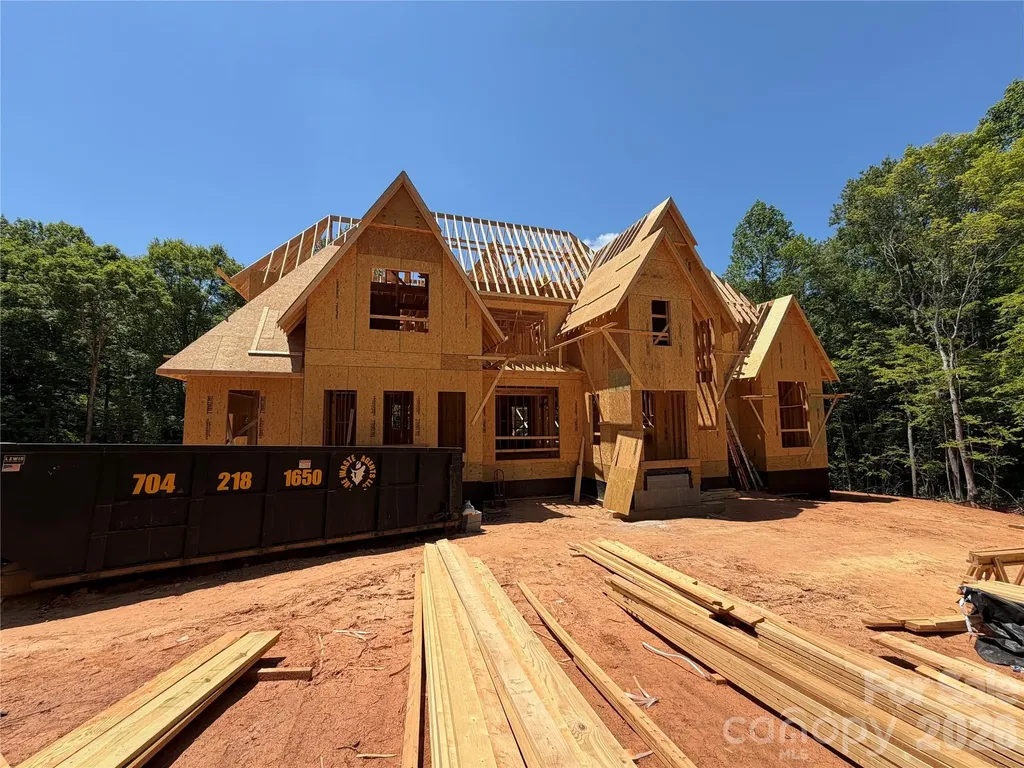
1051 Ventosa Drive Denver NC 28037

Denver, NC1051 Ventosa Drive

Price$3,475,000

Est. Mortgage: $/month

MLS Number CAR4370468

  • Residential
  • Bedrooms 7
  • Bathroom 6
  • Square Feet 7,423
  • Acreage 4.6

An exceptional opportunity to bring your dream home to life, thoughtfully designed by Frusterio and crafted by Grandfather Homes! This open-concept plan balances elegance and livability, featuring a formal dining room and great room that extends to covered terrace and open deck. Designed with entertaining in mind, the kitchen features separate scullery, dry pantry, and casual dining area. Main-level primary suite with dual walk-in closets. Upper level includes five bedrooms, bonus room, and dedicated study. The lower level is complete with second kitchen, recreation room, game room with wine cellar, home theater, and guest suite. Outdoors, enjoy a resort-style pool set against serene wooded views on 5+ very private and dense acres. Two-car and one-car garage provide three total garage spaces and 487 SF shop in the basement level. At Ventosa at Mattie Rose, every moment is an opportunity to embrace a lifestyle of peace, beauty, and modern convenience. This community is a sanctuary where you can rejuvenate your spirit and inspire your daily life.

Listed by Missy Bagley and Matt Ewers of Grandfather Homes Inc.

$
$
%
$/month over payments
Federal 30-year interest rate: 6.55% last updated on Jul 16, 2026
* All Figures are estimates. Check with your bank or proposed mortgage company for actual interest rates.
This product uses the FRED® API but is not endorsed or certified by the Federal Reserve Bank of St. Louis.

Save FavoriteSchedule TourAsk A QuestionMore Details
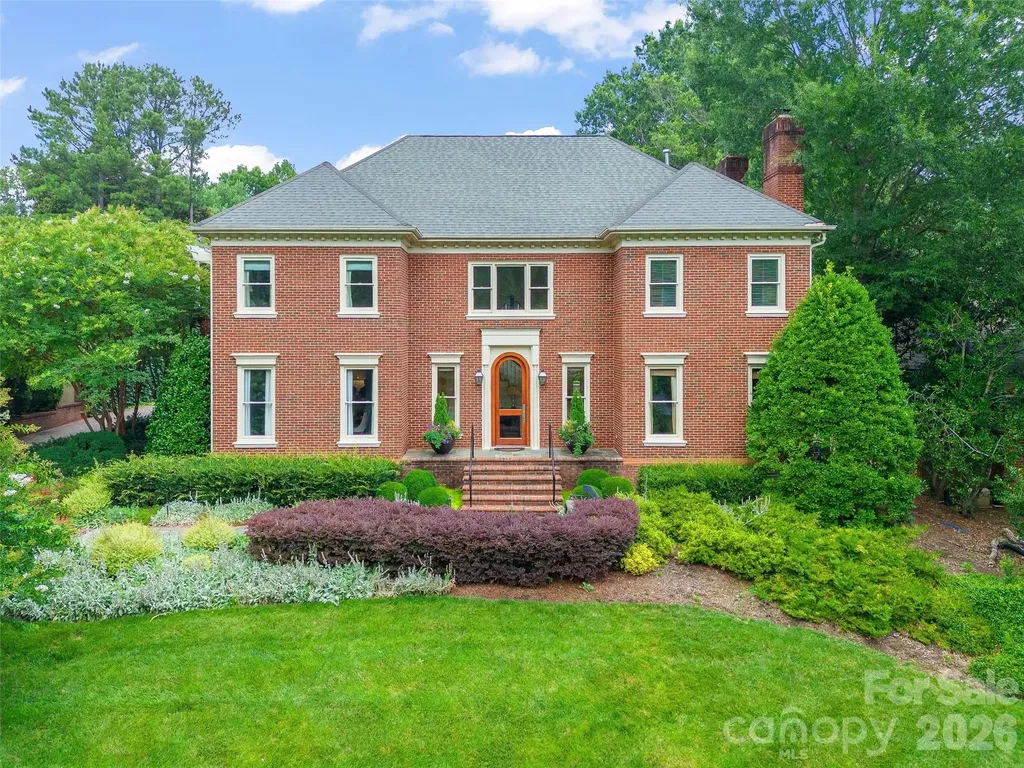
5411 Mirabell Road Charlotte NC 28226

Charlotte, NC5411 Mirabell Road

Price$3,475,000

Est. Mortgage: $/month

MLS Number CAR4403718

  • Residential
  • Bedrooms 4
  • Bathroom 6
  • Square Feet 6,217
  • Acreage 0.49

This full-brick Pellyn Grove estate offers a rare sense of calm elegance and resort-style living in the heart of SouthPark. Thoughtfully renovated for quiet mornings, easy gatherings, and everything between. Turn into the drive at 5411 Mirabell Road, and the noise of the day falls away. The formal entry brings you to an elegant foyer, flanked by the study, cozy with a fireplace and built-ins and the formal dining room with French lacquered walls. The kitchen anchors the home. Arched windows and marble tile frame the La Cornue range - five burners, French warming plaque, double ovens - plus a separate La Cornue rotisserie. The island offers book-matched marble counters, a custom marble sink, tremendous storage and seating for five. Full inset perimeter cabinetry, two additional sinks, dual dishwashers, and a Subzero refrigerator - both elegant and extremely efficient. A wet bar with glass cabinetry, pull out walnut serving surface, refrigerator, and separate freezer drawers completes the space. Living areas flow easily to the rear yard, tied together by the central breakfast room and architectural details such as beamed and coffered ceilings. The living room features painted wood floors, fireplace-flanking cabinetry, and a bar hidden behind custom glass doors- a wall of glass doors brings the outdoor in. A side entry with inlaid wood floors and mahogany arched doors adds its own sense of arrival and visual connection to the yard. Upstairs, the primary suite wing sits down its own hallway under barrel and vaulted ceilings, with a private sitting porch overlooking the pool, custom walk-in closet, and incredible spa with Jerusalem gold & honey onyx and vanities. A second floor living room nestled off the back staircase, with vaulted ceilings, maple cabinetry and custom crafted light fixtures serves the bedroom wing. Three additional bedroom suites each with a personality - one with a private porch; a secondary primary suite with spa bath, and a third elegant and lovely. The third floor flexes as gym, office, or media room and includes walk in attic storage. Outside is where this home truly comes alive. John Byrd's landscape design frames the property with the same intention found throughout the interior, and meticulously laid paver walkways lead you through a series of distinct outdoor rooms - each with its own purpose. Covered porticos and bluestone patios wrap the heated pool and spa, where a waterfall provides the kind of quiet backdrop made for an afternoon with a book. Just steps away, the built-in grill and buffet with refrigerator drawers sits near a custom banquette, made for entertaining - the kind of evening that starts with a few friends and turns into everyone staying past dark. The pool cabana adds dual vanities, a full bath, and full-sized laundry, so days by the water never require a trip inside. Up on the elevated yard, the lighted sport court rounds things out with hours of entertainment for family and friends alike, all within a fully fenced, genuinely private setting. With a three car garage plus two car port-cochere parking is plentiful. Abundant extras including a 1,200-bottle temperature-controlled wine cellar, pull out dog bowls & electronic dog door, custom stone finishes, built in safes and details to discover. The mature landscaping creates a true retreat in Pellyn Grove and one not to be missed.

Listed by Jill Miller of Helen Adams Realty

$
$
%
$/month over payments
Federal 30-year interest rate: 6.55% last updated on Jul 16, 2026
* All Figures are estimates. Check with your bank or proposed mortgage company for actual interest rates.
This product uses the FRED® API but is not endorsed or certified by the Federal Reserve Bank of St. Louis.

Virtual TourSave FavoriteSchedule TourAsk A QuestionMore Details

Broker Reciprocity MLS Grid Logo © 2026 Listings courtesy of Canopy MLS as distributed by MLS GRID. IDX information is provided exclusively for consumers’ personal non-commercial use and may not be used for any purpose other than to identify prospective properties consumers may be interested in purchasing. The IDX data is deemed reliable but is not guaranteed by MLS GRID and may be subject to an end user license agreement prescribed by the Member Participant’s applicable MLS.  Based on information submitted to the MLS GRID as of July 23, 2026 2:49 PM UTC . All data is obtained from various sources and may not have been verified by broker or MLS GRID. Supplied Open House Information is subject to change without notice. All information should be independently reviewed and verified for accuracy. Properties may or may not be listed by the office/agent presenting the information. Some IDX listings have been excluded from this website.