and narrow your search. If you have fewer than 200 results, you can save your search.

Bat Cave NC

r=5329-5340
173 Heavenview Point Maggie Valley NC 28751

MLS Number CAR4347657

  • Residential
  • Bedrooms 2
  • Bathroom 4
  • Square Feet 3,261
  • Acreage 2.62

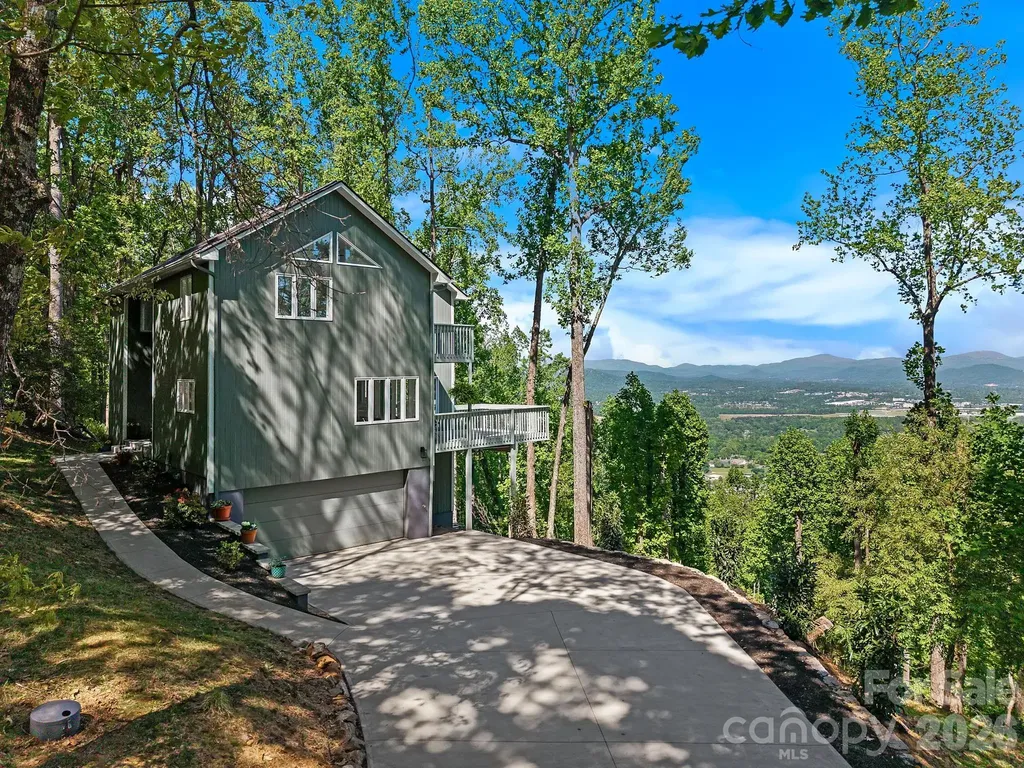
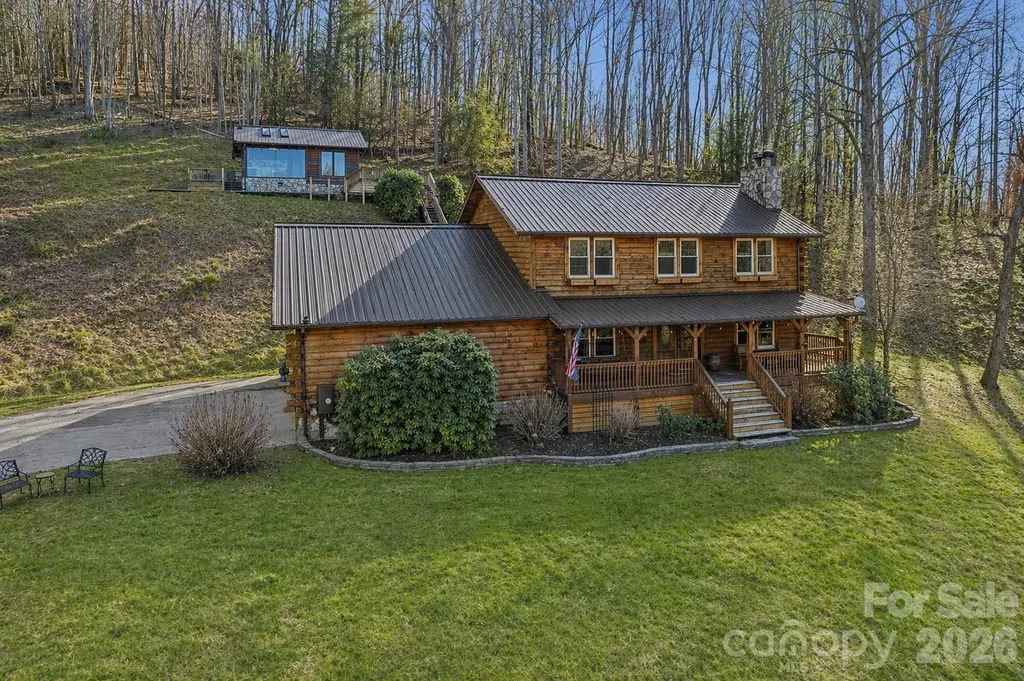
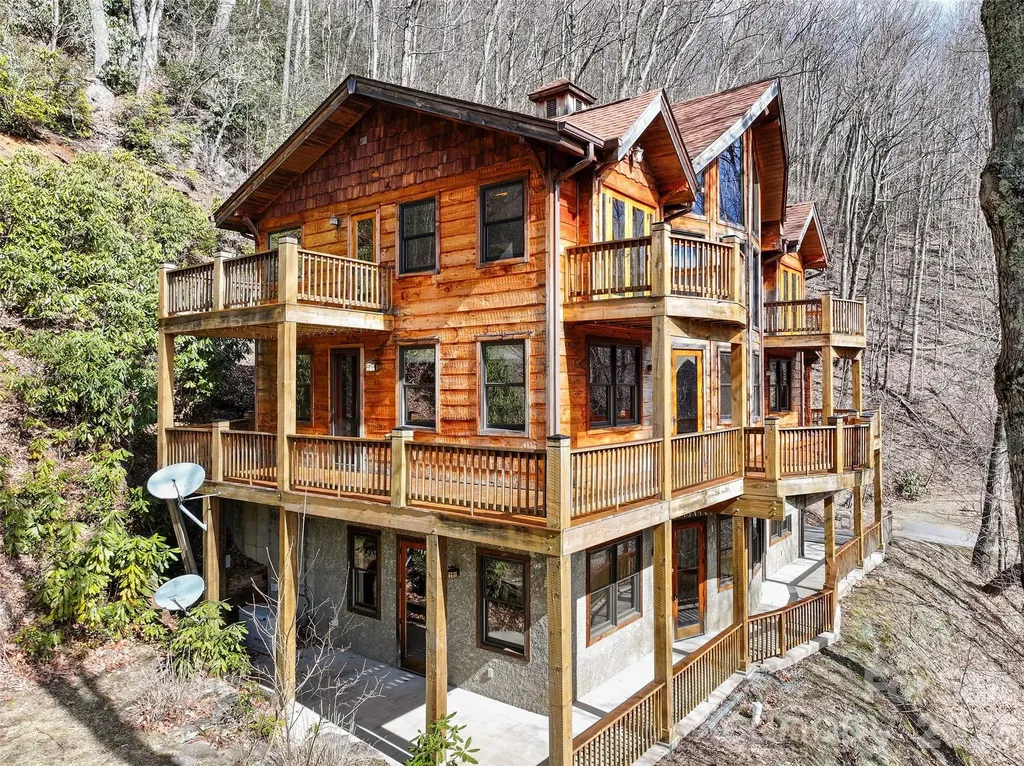
Nestled at an impressive 4,000-foot elevation in the highly desirable Fisher Ridge subdivision-just off the vibrant heart of Maggie Valley, North Carolina-this exquisite custom mountain hand-hewed timber frame cabin offers unparalleled privacy and serenity as an end-of-the-road retreat. Spanning over 3,200 square feet of thoughtfully finished living space across three levels (accessible via a convenient elevator), the home masterfully blends rustic authenticity with modern comfort. The standout living room boasts dramatic 26-foot cathedral ceilings adorned with exposed, hand-hewn beams that showcase the craftsmanship of reclaimed timber, creating an airy, grand atmosphere perfect for gatherings or quiet contemplation. Sunlight pours in through expansive windows, highlighting the direct southern exposure that bathes the interiors in natural warmth year-round and frames breathtaking mountain vistas. The spacious eat-in kitchen serves as the home's welcoming core, featuring ample cabinetry, a generous pantry for storage, and seamless flow into the dining area-ideal for casual family meals or entertaining. Rich, character-filled flooring sourced from a 100+ year-old cotton barn adds timeless texture and history underfoot, complementing the vaulted ceilings throughout. Additional living spaces include a cozy library for reading nooks, a dedicated home office for productivity, and a versatile family room for relaxation or media enjoyment. The layout provides 2 bedrooms plus a flexible bonus room, supported by 3.5 well-appointed bathrooms that ensure comfort for owners and guests alike. Outdoor living is elevated to an art form with a expansive wraparound deck (trim out your own views) offering multi sweeping views and multiple seating areas, accented by two charming upper-level Juliette balconies for intimate moments overlooking the landscape. The home's thoughtful design embraces the mountain lifestyle, with energy independence assured by a Generac whole-house generator, while pay-for-access utilities maintain low-maintenance ease. A single-car garage provides protected parking, and the property's secluded positioning delivers true end-of-the-road privacy amid the peaceful, wooded surroundings of Fisher Ridge-renowned for its scenic appeal, community charm, and proximity to Maggie Valley's dining, shopping, golf, and outdoor adventures, including quick access to the Blue Ridge Parkway and Cataloochee area. This rare timber frame gem combines old-world hand-hewn elegance, abundant natural light, and modern conveniences into a luxurious yet soulful mountain escape ready for immediate enjoyment or personalization. (three en suites, two bedroom septic).

Listed by Brian K. Noland of Howard Hanna Beverly-Hanks Waynesville
$
$
%
$/month over payments
Federal 30-year interest rate: 6.49% last updated on Jul 9, 2026
* All Figures are estimates. Check with your bank or proposed mortgage company for actual interest rates.
This product uses the FRED® API but is not endorsed or certified by the Federal Reserve Bank of St. Louis.

Save FavoriteSchedule TourAsk A QuestionMore Details

201 Commodore Court Belmont NC 28012

Belmont, NC201 Commodore Court

Price$875,000

Est. Mortgage: $/month

Pending

MLS Number CAR4392738

  • Residential
  • Bedrooms 3
  • Bathroom 3
  • Square Feet 3,311
  • Acreage 0.45

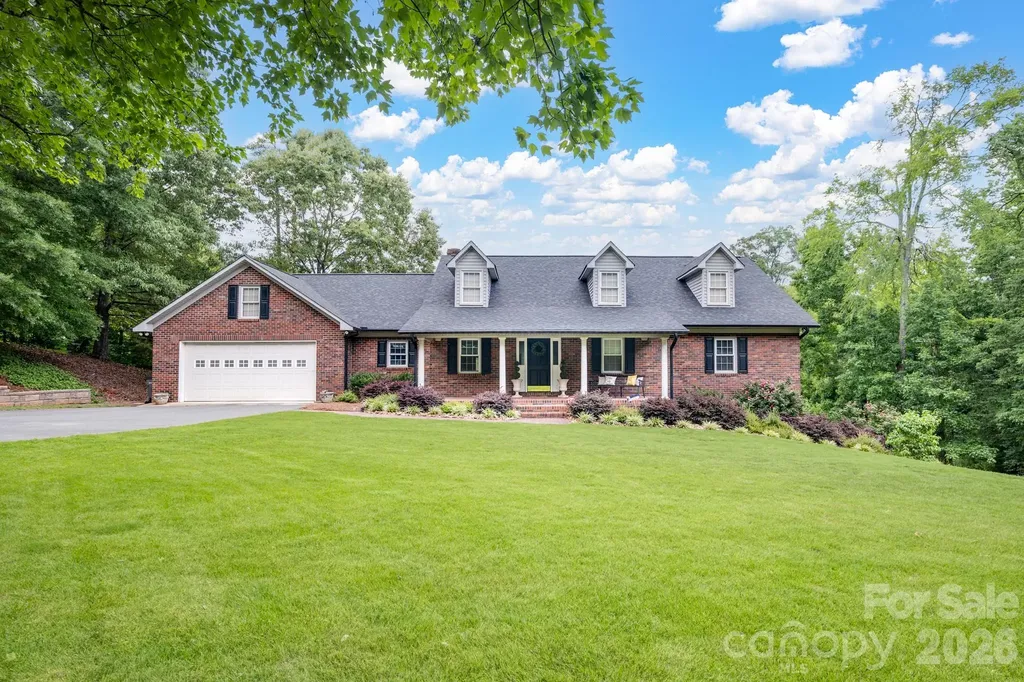
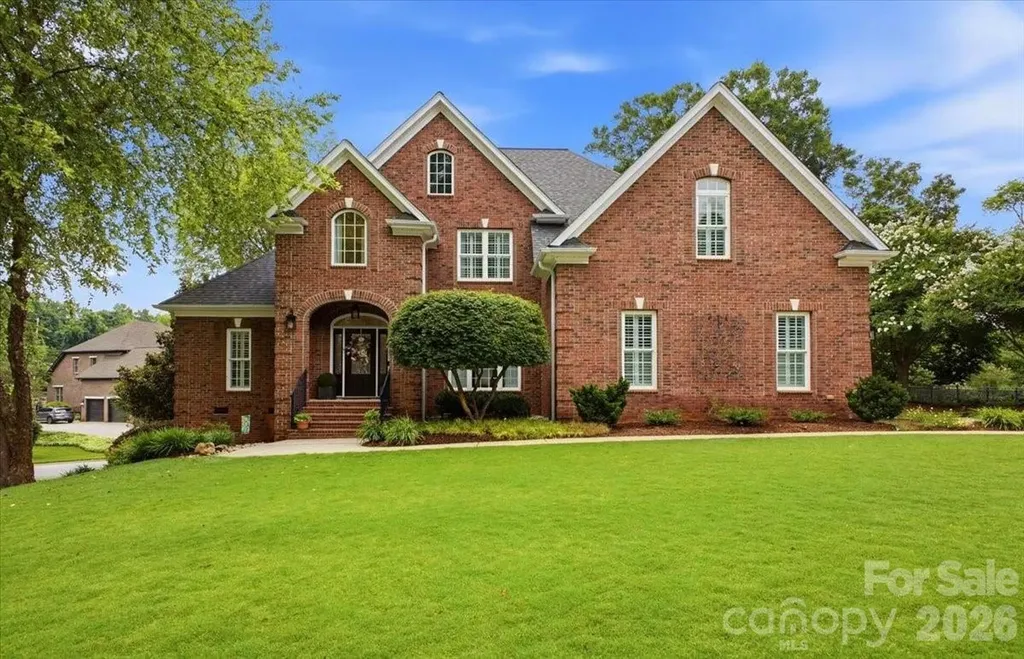
Welcome to 201 Commodore Court in Belmont's desirable HarborTowne Community! If you've ever dreamed of having a solidly built all brick home, with the primary on the main floor and being minutes from the water, this could be the home for you! From major system updates to custom finishes and exceptional outdoor living spaces, every detail of this meticulously maintained 3 bedroom, 3 bathroom home has been carefully considered. Inside, you'll find light greige walls, updated lighting and ceiling fans, hardwood floors in all bedrooms and the bonus room upstairs, a great room with custom built-ins, and a beautifully redesigned fireplace niche. The kitchen features a stylish backsplash, while the dining room is enhanced with Designer Thibaut draperies. Plantation shutters add timeless charm to the bedrooms, and the renovated primary suite has a stunning Charleston Style en-suite, with large walk-in shower. Major mechanical improvements include a new downstairs HVAC system (2022), upstairs HVAC system (2023), new well pressure tank (2022), whole-house water filtration system (2024), and a UV Light and Water Softener treatment system (2025), UV light replaced May 2026. All HVAC and plumbing systems have been professionally inspected and maintained. Step outside to enjoy the professionally landscaped grounds featuring outdoor lighting, irrigation, raised garden beds, a fenced backyard, and a private putting green. The expansive two-level deck, added in 2021 and freshly stained in June 2026, provides the perfect setting for entertaining or relaxing outdoors. A flat driveway, two-car garage, and mature landscaping complete this exceptional property. This move-in ready home offers the perfect combination of comfort, style, and peace of mind with extensive updates already completed. There are NO city Taxes. Morningstar Marina is privately managed; please contact Harbortowne@morningstarmarinas.com for boat slip availability. Homes in HarborTowne rarely come available, so don't wait if the lake lifestyle and a quiet neighborhood is for you!

Listed by Erica Vasile of 5 Points Realty

$
$
%
$/month over payments
Federal 30-year interest rate: 6.49% last updated on Jul 9, 2026
* All Figures are estimates. Check with your bank or proposed mortgage company for actual interest rates.
This product uses the FRED® API but is not endorsed or certified by the Federal Reserve Bank of St. Louis.

Virtual TourSave FavoriteSchedule TourAsk A QuestionMore Details

132 Sink Farm Road Mooresville NC 28115

Mooresville, NC132 Sink Farm Road

Price$875,000

Est. Mortgage: $/month

MLS Number CAR4369217

  • Residential
  • Bedrooms 4
  • Bathroom 4
  • Square Feet 3,805
  • Acreage 0.46

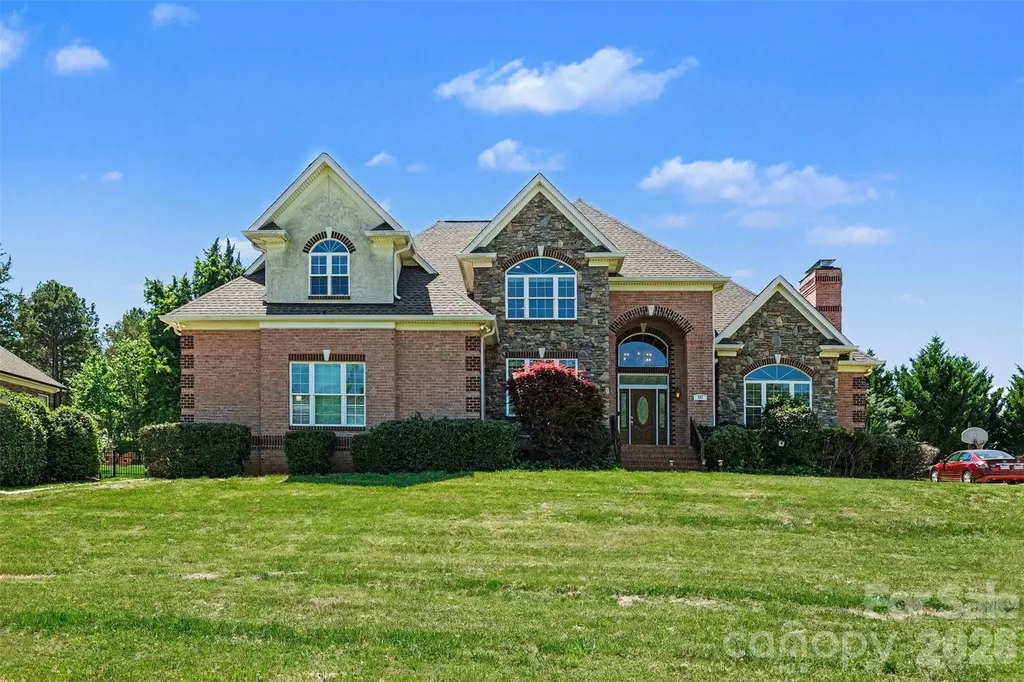
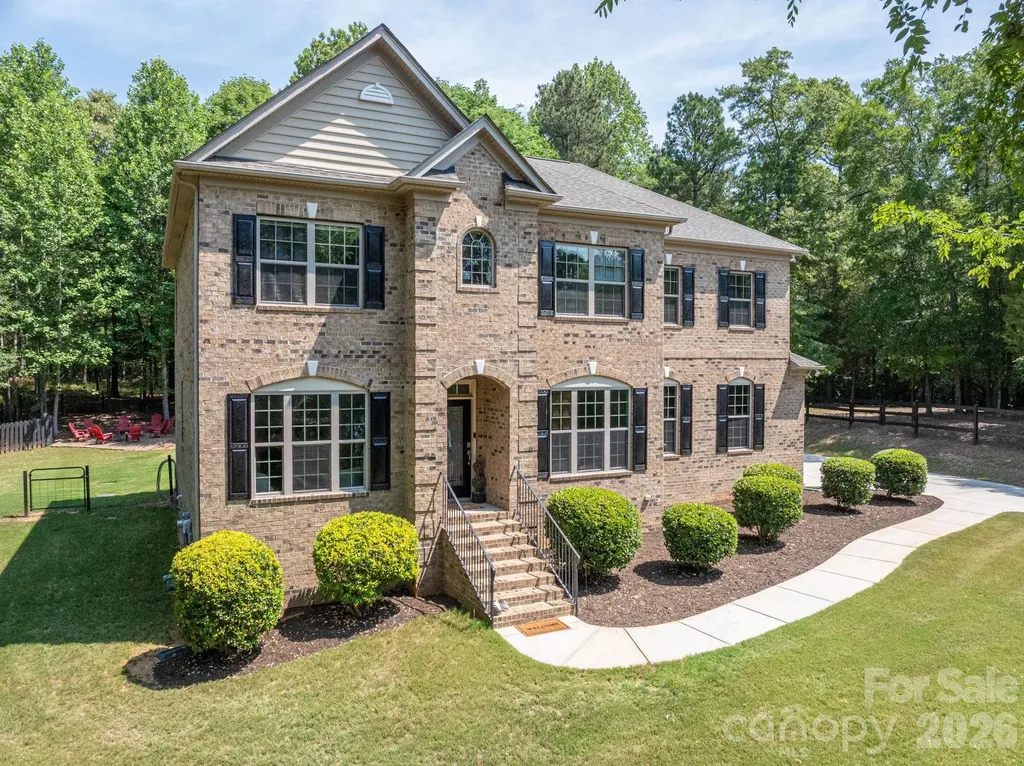
***Now Offering $5,000 Seller Credit*** $5,000 Lender Credit when you get approved with participating lender*** Welcome to Davidson Downes, a well-established neighborhood just minutes from downtown Mooresville, Lake Norman, Davidson College, I-77, and an array of shopping, dining, parks, and everyday conveniences. This peaceful community offers a quiet and comfortable setting and even captures the evening sunsets. This classic brick home sits gracefully on a sloped lot and offers beautiful curb appeal with mature landscaping and a welcoming front porch. The exterior is well maintained featuring a fenced backyard, a screened and covered stamped-concrete porch, additional patio space, and a cement driveway with an extended two-car garage. Recent improvements include a 2025 roof, water softener and filtration system, a dehumidifier in the crawl space, and a new upstairs HVAC unit. Inside, the home is pristine and move-in ready. A well-designed foyer creates a natural flow throughout the main level. The living room features a painted wood-burning fireplace, arched windows, and elevated ceilings that enhance the sense of space and light. The kitchen is both functional and inviting, complete with granite countertops, wood cabinetry, stainless steel appliances, a center island with seating, storage or pantry, a breakfast nook, and direct access to the screened porch. A formal dining room with elegant wainscoting provides an ideal setting for gatherings. A standout selling point of this home is the rare main-level layout, offering a spacious primary suite with dual walk-in closets, along with a second main-level bedroom that can serve as a guest suite or additional primary option. Throughout the main level, you'll find beautiful hardwood floors, windows and window treatment, neutral tones, modern fixtures, and abundant natural light. Upstairs, two generously sized bedrooms each include their own bathrooms and ample closet space. A large bonus room offers flexibility for entertaining, a home office, fitness space, or media room, along with additional storage via a walk-in attic and oversized closet. This home is sure to check all the boxes! We welcome you to schedule your tour today!

Listed by John Midler of Mark Spain Real Estate

$
$
%
$/month over payments
Federal 30-year interest rate: 6.49% last updated on Jul 9, 2026
* All Figures are estimates. Check with your bank or proposed mortgage company for actual interest rates.
This product uses the FRED® API but is not endorsed or certified by the Federal Reserve Bank of St. Louis.

Save FavoriteSchedule TourAsk A QuestionMore Details

115 Chestnut Ridge Road Mills River NC 28759
Active With Contract

MLS Number CAR4374970

  • Residential
  • Bedrooms 3
  • Bathroom 3
  • Square Feet 2,699
  • Acreage 1.51

Commanding a rare vantage point at 3,000 ft within the prestigious High Vista Golf community, this architecturally striking home captures panoramic mountain views that feel truly boundless. Each morning offers a truly magical experience, as breathtaking sunrises unfold and fog gently melts off the French Broad River below. From the moment you open the front door, the mountain view overwhelms the senses, framed by a dramatic wall of glass that draws the scenery into the living spaces. A soaring 22' ceiling defines the great room, enhancing both scale and presence. Rich 5” solid maple floors, Craftsman trim, and a cozy fireplace add warmth and depth. The primary suite offers a private deck, a custom closet, and a spa-like en suite bath with heated marble floors, a soaking tub, and a custom marble shower. Two additional bedrooms and a full bath provide flexibility. A flat driveway, dual offices, gym/flex space, and a well-appointed kitchen complete the home. High Vista offers a vibrant lifestyle with golf, tennis, a clubhouse, pool, and social events. Well-positioned between Asheville and Hendersonville, with easy access to the Blue Ridge Parkway and the airport.

Listed by Marie Reed of Keller Williams Professionals

$
$
%
$/month over payments
Federal 30-year interest rate: 6.49% last updated on Jul 9, 2026
* All Figures are estimates. Check with your bank or proposed mortgage company for actual interest rates.
This product uses the FRED® API but is not endorsed or certified by the Federal Reserve Bank of St. Louis.

Virtual TourSave FavoriteSchedule TourAsk A QuestionMore Details

00 Ox Creek Road Weaverville NC 28787

Weaverville, NC00 Ox Creek Road

Price$875,000

Est. Mortgage: $/month

MLS Number CAR4321875

  • Land
  • Acreage 46
  • County Buncombe

Escape to 46 acres of breathtaking mountain beauty in the heart of Ox Creek Valley, Buncombe County-just minutes from Asheville and the Blue Ridge Parkway. This heavily wooded property rises high into the Asheville Mountains, offering sweeping panoramic views and unmatched privacy. With private dirt road access and direct adjacency to the historic Rattlesnake Lodge Trail System, it's a dream setting for hiking, horseback riding, or simply reconnecting with nature. Zoned for flexible use, this land offers endless potential-from a boutique mountain resort, residential development, or the ultimate private estate perched at the top of your very own mountain. A rare opportunity to own a true piece of the Blue Ridge.

Listed by Mario Mitchell of Henderson Properties

$
$
%
$/month over payments
Federal 30-year interest rate: 6.49% last updated on Jul 9, 2026
* All Figures are estimates. Check with your bank or proposed mortgage company for actual interest rates.
This product uses the FRED® API but is not endorsed or certified by the Federal Reserve Bank of St. Louis.

Virtual TourSave FavoriteSchedule TourAsk A QuestionMore Details

715 Orphanage Road Concord NC 28027

Concord, NC715 Orphanage Road

Price$875,000

Est. Mortgage: $/month

MLS Number CAR4378948

  • Residential
  • Bedrooms 4
  • Bathroom 4
  • Square Feet 4,177
  • Acreage 3.48

This extraordinary home sits on almost 4 private acres offering the perfect blend of convenience and peaceful country living. The property features a scenic pond, open outdoor space and plenty of room to enjoy nature, entertain, or expand. This home offers a flexible layout designed for comfort and style. With two primary suites on separate levels, the home is ideal for extended family, guests, or added privacy. The upstairs primary suite has charming built-in drawers and his and her closets not to mention a huge shower. The main level owner's suite has a large walk in closet, luxury bath and is large enough for a seating area as well! What a pretty kitchen with a large dining area that opens to the huge screened porch with sweeping views. You will love the vaulted great room with stone fireplace and fabulous antique Java Bamboo flooring which also opens onto both the screened porch and the deck. There is a home office on the main level with nice views of the front lawn. The large covered front porch makes for a striking first impression of this estate like home. You will love the fully finished basement with endless options: Den, Billiards, Gym, second home office PLUS over 800 square feet of storage space with a full bath and an area already plumbed for a kitchen. This could also easily be a secondary living space with a driveway already in place for pedestrians or vehicles to access to that level. Walk out of the basement and go fishing! The garage has more square footage than most 3 car garages. Meticulously maintained and perfectly located near shopping, hospitals, parks, and I-85. No HOA. This home delivers a rare combination of acreage, functionality and charm. You don't want to miss this one! Brand new ROOF June 2026!

Listed by Heather Littrell of EXP Realty LLC

$
$
%
$/month over payments
Federal 30-year interest rate: 6.49% last updated on Jul 9, 2026
* All Figures are estimates. Check with your bank or proposed mortgage company for actual interest rates.
This product uses the FRED® API but is not endorsed or certified by the Federal Reserve Bank of St. Louis.

Save FavoriteSchedule TourAsk A QuestionMore Details

75 Ledgestone Drive Fairview NC 28730

Fairview, NC75 Ledgestone Drive

Price$875,000

Est. Mortgage: $/month

MLS Number CAR4371731

  • Residential
  • Bedrooms 5
  • Bathroom 5
  • Square Feet 3,999
  • Acreage 0.31

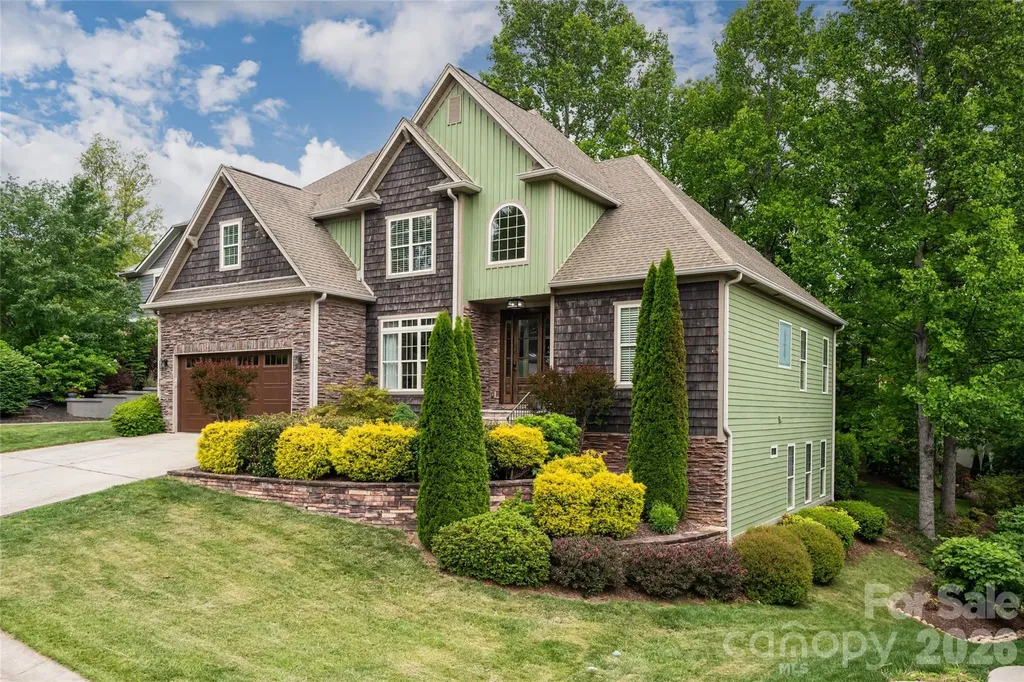
Filled with warmth and designed for everyday living, this inviting five-bedroom home offers the perfect balance of open gathering spaces, privacy and a flexible layout that appeals to today's lifestyle. The light-filled main level centers around a spacious kitchen with a large island, open to the breakfast area and cozy den, creating a natural hub for gathering and conversation. The main-level primary suite provides convenience and comfort, while the bright living room opens seamlessly to a screened porch ideal for indoor-outdoor entertaining or simply enjoying peaceful mornings and evenings overlooking the private backyard filled with mature native landscaping. Upstairs, three additional bedrooms offer welcoming space for guests, hobbies or everyday living, while the fully finished lower level expands the home's versatility with a fireplace, pool table and game area, mini kitchenette, additional bedroom and full bath, ideal for recreation, movie nights, hosting guests or multi-generational living. The home boasts ample storage with large closets throughout and multiple storage spaces on the lower level. Thoughtfully designed with an easy, livable feel throughout, this home blends everyday comfort with spaces made for lasting memories.

Listed by Leslie Young and Sandi AuBuchon of Premier Sotheby’s International Realty

$
$
%
$/month over payments
Federal 30-year interest rate: 6.49% last updated on Jul 9, 2026
* All Figures are estimates. Check with your bank or proposed mortgage company for actual interest rates.
This product uses the FRED® API but is not endorsed or certified by the Federal Reserve Bank of St. Louis.

Save FavoriteSchedule TourAsk A QuestionMore Details

9470 Hutchinson Lane Charlotte NC 28216

Charlotte, NC9470 Hutchinson Lane

Price$875,000

Est. Mortgage: $/month

Active With Contract

MLS Number CAR4378198

  • Residential
  • Bedrooms 3
  • Bathroom 3
  • Square Feet 3,630
  • Acreage 4.91

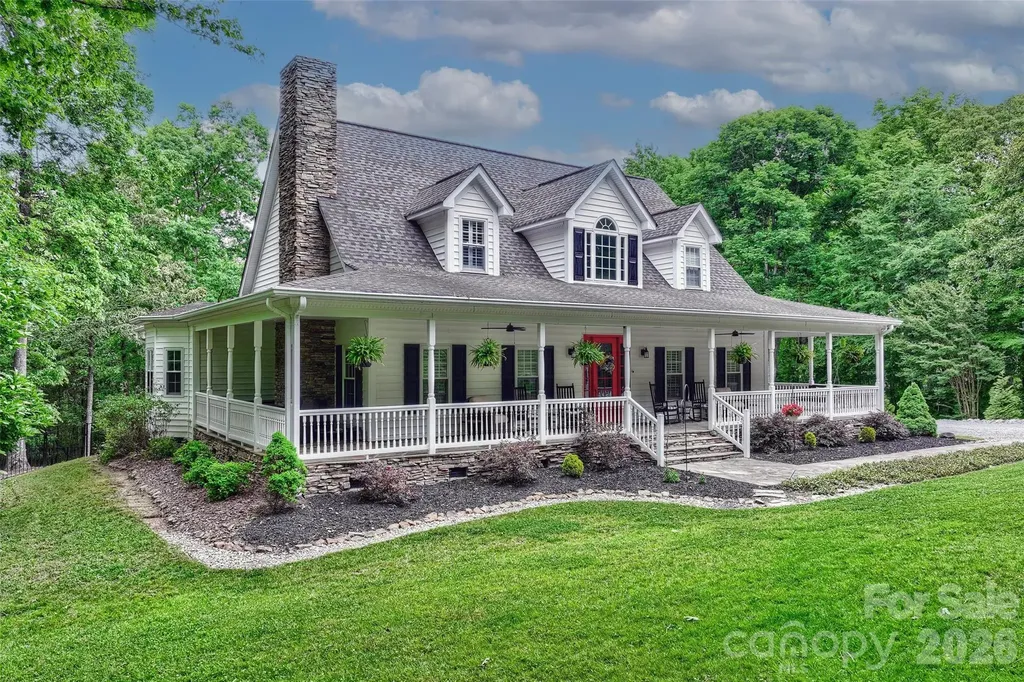
Be ready to be wowed by this stunning farmhouse estate situated on almost 5 private acres, conveniently located just minutes from the city, Mountain Island Lake, shopping, and restaurants. This ideal location offers the perfect blend of privacy and accessibility. Beyond the entrance, you'll find pure tranquility with a thoughtfully designed layout featuring a spacious primary suite on the main level, inviting living spaces, a screened porch, and a wraparound rocking chair front porch all designed to create the most peaceful setting imaginable. The large chef's kitchen is perfect for gathering and entertaining, while the gardening areas and expansive outdoor spaces make everyday living feel like a retreat. Entertaining is effortless with the home's seamless indoor and outdoor flow. The upper level features two large guest bedrooms with a full bath, while just beyond the kitchen you'll find a spacious bonus room offering endless possibilities for a media room, playroom, home office, or additional entertaining space. This is a rare opportunity to own significant acreage while still being close to everything the city of Charlotte and the lake lifestyle have to offer.

Listed by Michelle Rhyne of Premier Sotheby's International Realty

$
$
%
$/month over payments
Federal 30-year interest rate: 6.49% last updated on Jul 9, 2026
* All Figures are estimates. Check with your bank or proposed mortgage company for actual interest rates.
This product uses the FRED® API but is not endorsed or certified by the Federal Reserve Bank of St. Louis.

Virtual TourSave FavoriteSchedule TourAsk A QuestionMore Details

270 Admiration Court Waynesville NC 28785

Waynesville, NC270 Admiration Court

Price$875,000

Est. Mortgage: $/month

MLS Number CAR4336786

  • Residential
  • Bedrooms 4
  • Bathroom 5
  • Square Feet 2,838
  • Acreage 3.94

Escape to this charming mountain cabin retreat, perfectly designed for relaxation and rejuvenation. Nestled in the peaceful mountains, the cabin offers breathtaking natural surroundings and a private spa unit featuring a sauna, hot tub, and shower-ideal for unwinding after a day of hiking or exploring. Cozy yet thoughtfully appointed, the cabin blends rustic mountain charm with modern comforts, creating a serene getaway. Whether you're soaking under the stars, enjoying crisp mountain air from the deck, or simply relaxing indoors, this tranquil retreat offers the perfect balance of comfort, privacy, and natural beauty. Conveniently located just 15 minutes from Main Street Waynesville and 30 minutes from Asheville, this property is ideal as a personal mountain escape, a high-demand vacation rental investment, or even a unique primary residence. Most furnishings are available.

Listed by Pamela Williams of Keller Williams Great Smokies

$
$
%
$/month over payments
Federal 30-year interest rate: 6.49% last updated on Jul 9, 2026
* All Figures are estimates. Check with your bank or proposed mortgage company for actual interest rates.
This product uses the FRED® API but is not endorsed or certified by the Federal Reserve Bank of St. Louis.

Save FavoriteSchedule TourAsk A QuestionMore Details

300 Morgan Street Marion NC 28752

Marion, NC300 Morgan Street

Price$875,000

Est. Mortgage: $/month

MLS Number CAR4306863

  • Residential
  • Bedrooms 4
  • Bathroom 4
  • Square Feet 3,670
  • Acreage 4.16

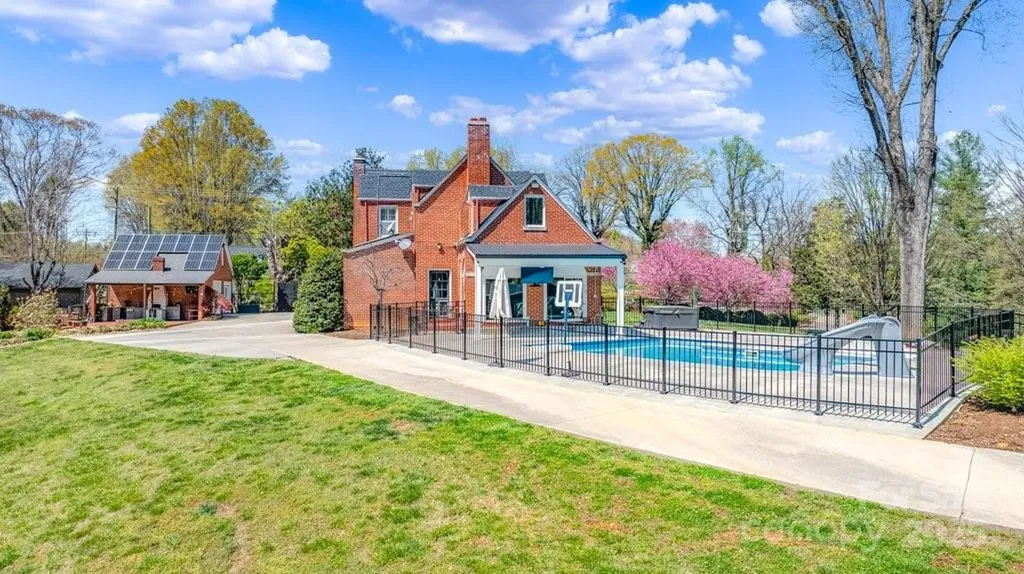
Nestled on a spacious lot 4.16 acres with luxurious, amenities, this charming Williamsburg home is an entertainer's paradise, complete with a fenced in-ground heated pool added in 2021, an outdoor kitchen and spacious patio area and a relaxing hot tub. Step inside to discover a beautifully maintained interior featuring two cozy fireplaces, and a sunroom adding additional 187 ft of outside living area with direct access to the pool. Recent upgrades include a newer roof, newer appliances and solar panels installed in 2023, ensuring energy efficiency and peace of mind for years to come. The exterior is equally impressive boasting a 20 x 26 metal garage with electrical installed in 2023. Main level garage w/ storage. Additionally, two covered storage areas provide ample space for lawn equipment, a boat, or recreational gear. This property is more than a home - it's a lifestyle. SEE staged virtual tour and floor plans provided to showing agent in attachments. Survey in attachments.

Listed by Rhonda Silver and Jonathan Hartman of Rhonda Silver Real Estate Group LLC

$
$
%
$/month over payments
Federal 30-year interest rate: 6.49% last updated on Jul 9, 2026
* All Figures are estimates. Check with your bank or proposed mortgage company for actual interest rates.
This product uses the FRED® API but is not endorsed or certified by the Federal Reserve Bank of St. Louis.

Virtual TourSave FavoriteSchedule TourAsk A QuestionMore Details

227 Bay Shore Drive Belmont NC 28012

Belmont, NC227 Bay Shore Drive

Price$875,000

Est. Mortgage: $/month

MLS Number CAR4380360

  • Residential
  • Bedrooms 5
  • Bathroom 3
  • Square Feet 3,471
  • Acreage 1.59

WATER VIEW and GORGEOUS in Belmont! SO UNIQUE! If you want space and privacy with peaceful views of Lake Wylie, look no further! This home features 5 Bedrooms, 3 FULL Baths and a large bonus room. 1.59 acres situated on a Cul-de-sac/dead end road with incredible privacy. NO HOA. All brick and move in ready! Step in the front door and be greeted by hardwood floors throughout the main and brand new LVP upstairs - no carpet. Freshly painted interior with the amazing snowbound color! Dining room and adjacent room with windows facing the water view. Great floorplan with a bedroom and full bath downstairs - perfect for guests or could be used as the Primary or an office. Open concept layout featuring Kitchen with ss appliances, including a brand new refrigerator, beautiful backsplash and granite countertops - ajdoining Butler's pantry. Huge closet for pantry/storage. Large living room with gas fireplace. Upstairs you will find 4 more bedrooms, including the large Primary with ensuite and walk-in closet. Big Bonus room that could be used for so many things as well as a dedicated laundry room. Bring your rocking chairs for the large screened porch to relax and enjoy the private wooded setting. Fenced backyard. Newly stained deck perfect for grilling out and entertaining. Sit by the fire and enjoy the big sky! 2-car garage and tons of extra parking with the long driveway. All of this and just minutes to downtown Belmont, Charlotte and the SC line! Dining and shopping right down the road, including a new Publix being built. This is a rare property that you don't want to miss! Checks all the boxes! Schedule your showing today!

Listed by Christyn Denton of Premier South

$
$
%
$/month over payments
Federal 30-year interest rate: 6.49% last updated on Jul 9, 2026
* All Figures are estimates. Check with your bank or proposed mortgage company for actual interest rates.
This product uses the FRED® API but is not endorsed or certified by the Federal Reserve Bank of St. Louis.

Virtual TourSave FavoriteSchedule TourAsk A QuestionMore Details

547 Lake Shore Drive Norwood NC 28128

Norwood, NC547 Lake Shore Drive

Price$875,000

Est. Mortgage: $/month

MLS Number CAR4361576

  • Residential
  • Bedrooms 3
  • Bathroom 3
  • Square Feet 2,170
  • Acreage 0.22

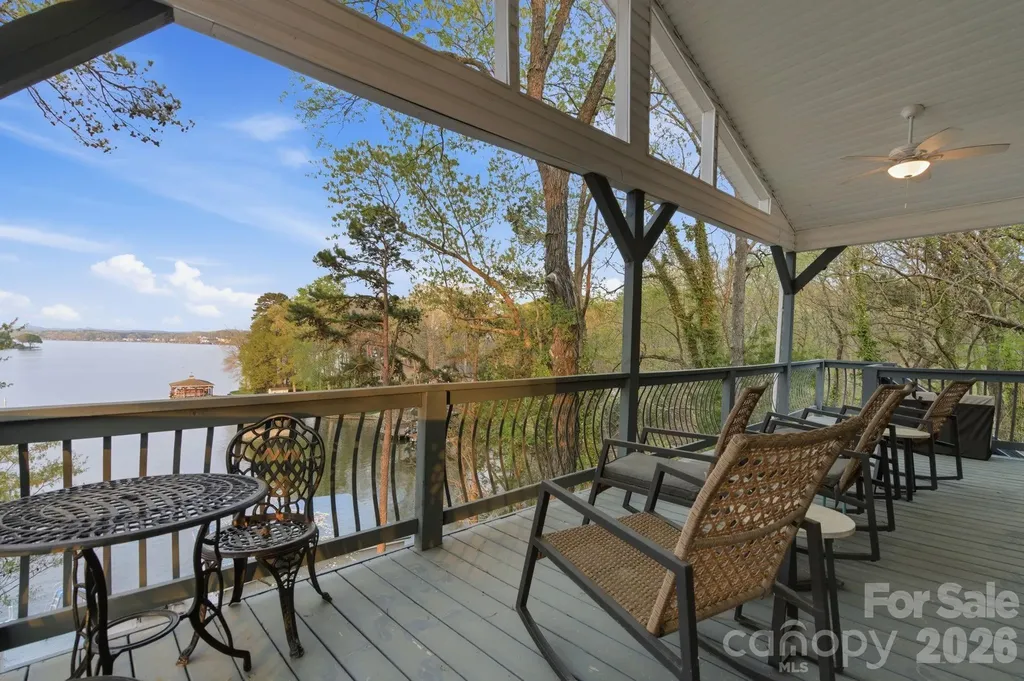
Discover an incredible Lake Tillery retreat with sweeping, long-range views of the Uwharrie Mountains visible from every level of the home. It's not every day you find a property that offers both stunning lakefront scenery and mountain backdrops in one place. Inside, the main floor features a bright, open layout where the kitchen, dining, and living areas flow together, all framed by large windows showcasing the water. The home includes 3 bedrooms and 2.5 bathrooms, along with a sleeper sofa to accommodate extra guests. The primary suite is set apart on its own level, offering added privacy and a quiet escape. Each level of the home provides its own living space, including a fully finished basement with heating and cooling for year-round comfort. Outdoor living is just as impressive, with expansive decks and a patio designed to take full advantage of the views. Down by the water, you'll find a large enclosed boathouse with two slips and lifts, plus an oversized dock complete with a built-in water slide for fun on the lake. There's also a fire pit and a charming rocking chair spot perfect for relaxing evenings. With plenty of parking and being offered fully furnished, this property is move-in ready and set up for unforgettable lake days from the start.

Listed by Cassady Caven of EXP Realty LLC Ballantyne

$
$
%
$/month over payments
Federal 30-year interest rate: 6.49% last updated on Jul 9, 2026
* All Figures are estimates. Check with your bank or proposed mortgage company for actual interest rates.
This product uses the FRED® API but is not endorsed or certified by the Federal Reserve Bank of St. Louis.

Save FavoriteSchedule TourAsk A QuestionMore Details

Broker Reciprocity MLS Grid Logo © 2026 Listings courtesy of Canopy MLS as distributed by MLS GRID. IDX information is provided exclusively for consumers’ personal non-commercial use and may not be used for any purpose other than to identify prospective properties consumers may be interested in purchasing. The IDX data is deemed reliable but is not guaranteed by MLS GRID and may be subject to an end user license agreement prescribed by the Member Participant’s applicable MLS.  Based on information submitted to the MLS GRID as of July 10, 2026 9:18 AM UTC . All data is obtained from various sources and may not have been verified by broker or MLS GRID. Supplied Open House Information is subject to change without notice. All information should be independently reviewed and verified for accuracy. Properties may or may not be listed by the office/agent presenting the information. Some IDX listings have been excluded from this website.