and narrow your search. If you have fewer than 200 results, you can save your search.

Bat Cave NC

r=5521-5532
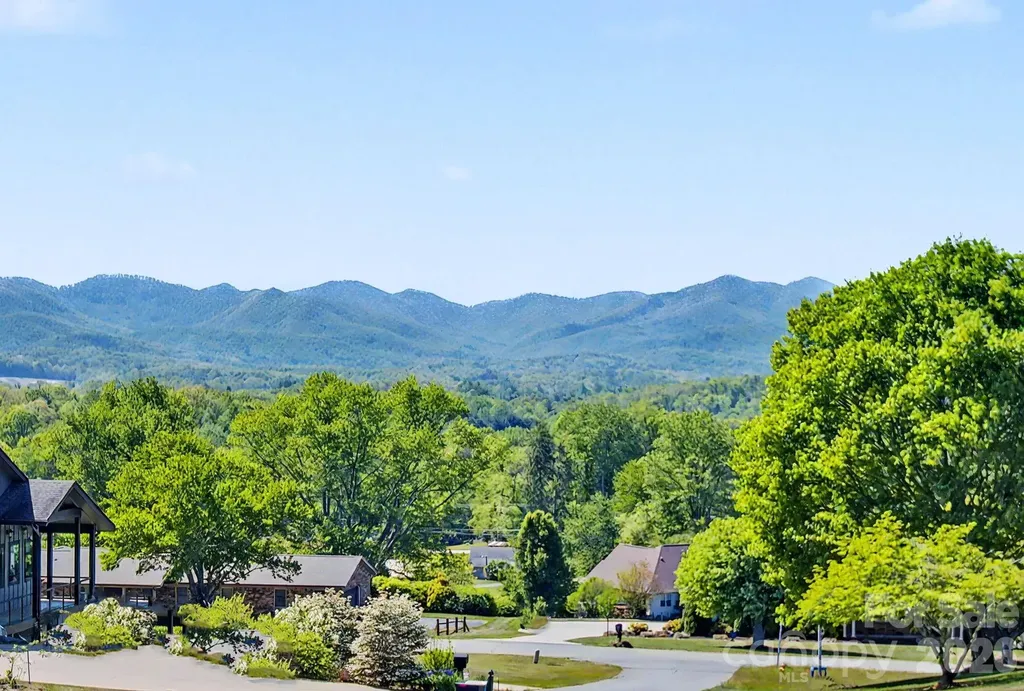
8 Nottingham Drive Candler NC 28715

Candler, NC8 Nottingham Drive

Price$850,000

Est. Mortgage: $/month

MLS Number CAR4365224

  • Residential
  • Bedrooms 4
  • Bathroom 3
  • Square Feet 3,004
  • Acreage 0.5

Discover modern luxury tailored for lovers of expansive open-plan living and unforgettable views. This impeccably designed residence frames million-dollar mountain panoramas through floor-to-ceiling glass in a soaring great room that flows effortlessly into a chef's-caliber kitchen featuring a generous quartz island, artisan mosaic backsplash, oversized farmhouse sink, and gas range. A signature floating staircase, recessed lighting, and a sleek flush-mounted wood-burning fireplace elevate the contemporary aesthetic, while French doors open to a screened, covered deck for seamless indoor-outdoor entertaining. The primary bathroom has a 6 ft enameled cast-iron tub which stays hot for hours. There is a full house water filtration system & Charcoal filtration system that filters out Chlorine & Fluoride w/ a UV Light to Filter out bacteria, parasites & heavy metals. The main-level primary suite is a private sanctuary with direct access to the covered screened deck and spa-caliber bath freestanding soaker tub, floating dual vanity, tiled shower and a vast walk-in closet ready for custom organization. Upstairs, two generous bedrooms, a full bath and two versatile bonus rooms provide flexible space for guests, a home office, a fitness studio, or a creative studio. Comfort is optimized year-round with three independent heating and cooling zones, ensuring personalized climate control throughout. Modern, spacious and exquisitely appointed this home delivers refined living and panoramic views at every turn.

Listed by Monica Cook of ENRG Global Realty LLC

$
$
%
$/month over payments
Federal 30-year interest rate: 6.43% last updated on Jul 2, 2026
* All Figures are estimates. Check with your bank or proposed mortgage company for actual interest rates.
This product uses the FRED® API but is not endorsed or certified by the Federal Reserve Bank of St. Louis.

Virtual TourSave FavoriteSchedule TourAsk A QuestionMore Details
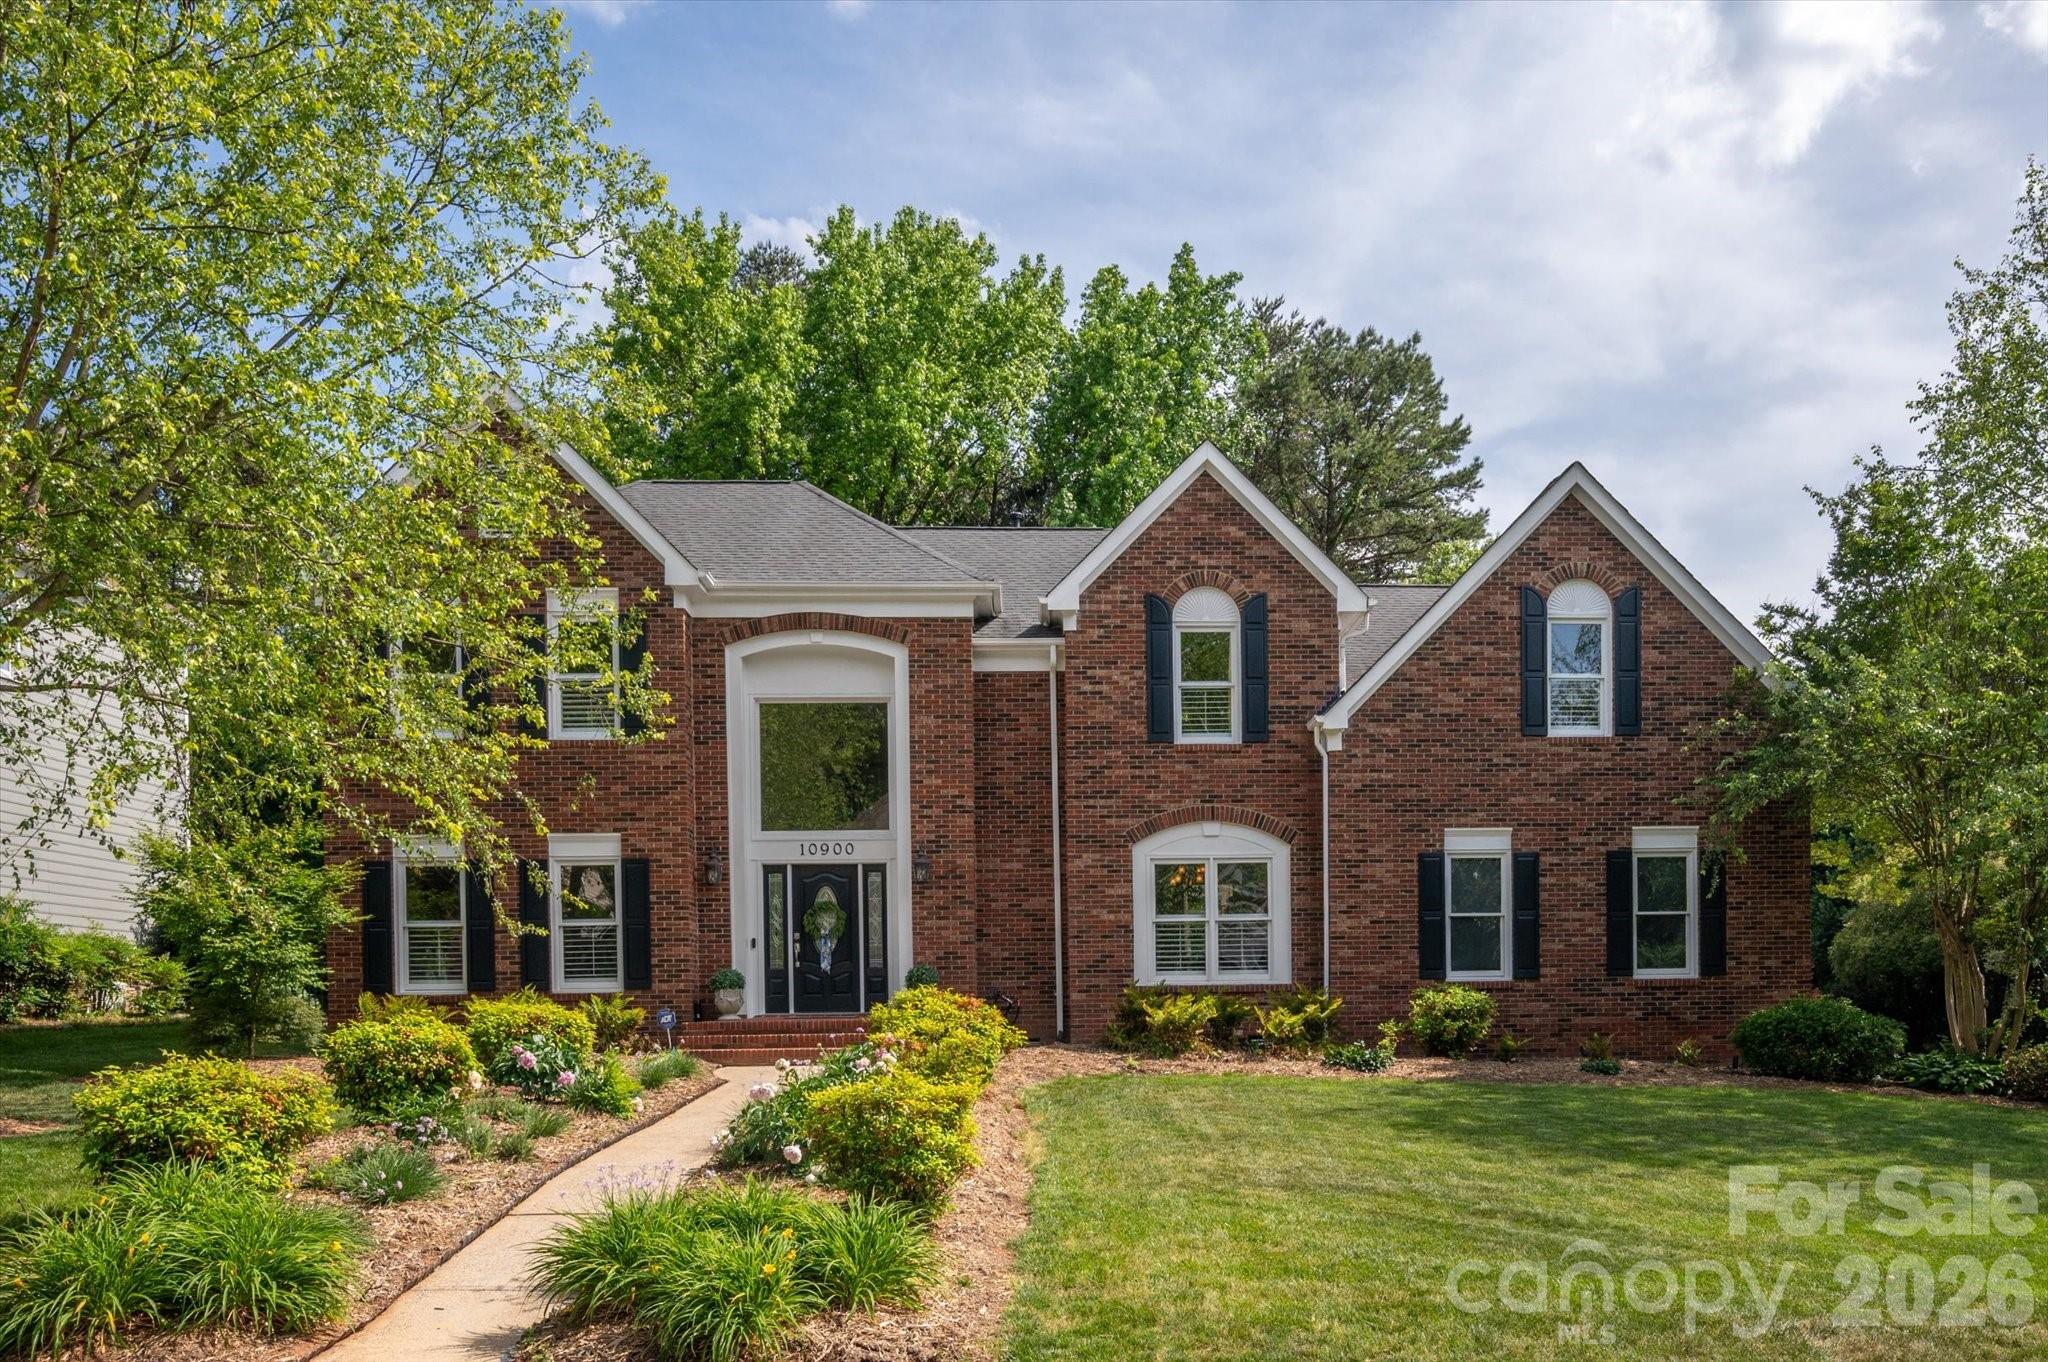
10900 E Jordan Rae Lane Charlotte NC 28277
Active With Contract

MLS Number CAR4379001

  • Residential
  • Bedrooms 4
  • Bathroom 4
  • Square Feet 3,519
  • Acreage 0.43

Exceptional 4BR/3.5BA stately brick-front home in the sought-after Elmstone at Thornhill. Boasting 3,560 sq. ft. of living space, this "Kimberly" model features a spacious, open layout, a primary suite with a dual staircase, and a large kitchen with elegant cherry cabinets. Located on a prime .43-acre corner lot, the interior is being refreshed with designer paint and updated finishes (May 2026), ensuring a turn-key experience for the new owners. This home perfectly blends classic transitional architecture with a massive bonus room and a "new build" feel. Walk to the community pool, tennis, and clubhouse while enjoying the best of Ballantyne living with easy access to shopping and dining. A rare opportunity to secure a move-in-ready gem with brand-new updates in the heart of 28277!

Listed by Jamie ORourke of Charlotte Residential Realty INC

$
$
%
$/month over payments
Federal 30-year interest rate: 6.43% last updated on Jul 2, 2026
* All Figures are estimates. Check with your bank or proposed mortgage company for actual interest rates.
This product uses the FRED® API but is not endorsed or certified by the Federal Reserve Bank of St. Louis.

Save FavoriteSchedule TourAsk A QuestionMore Details
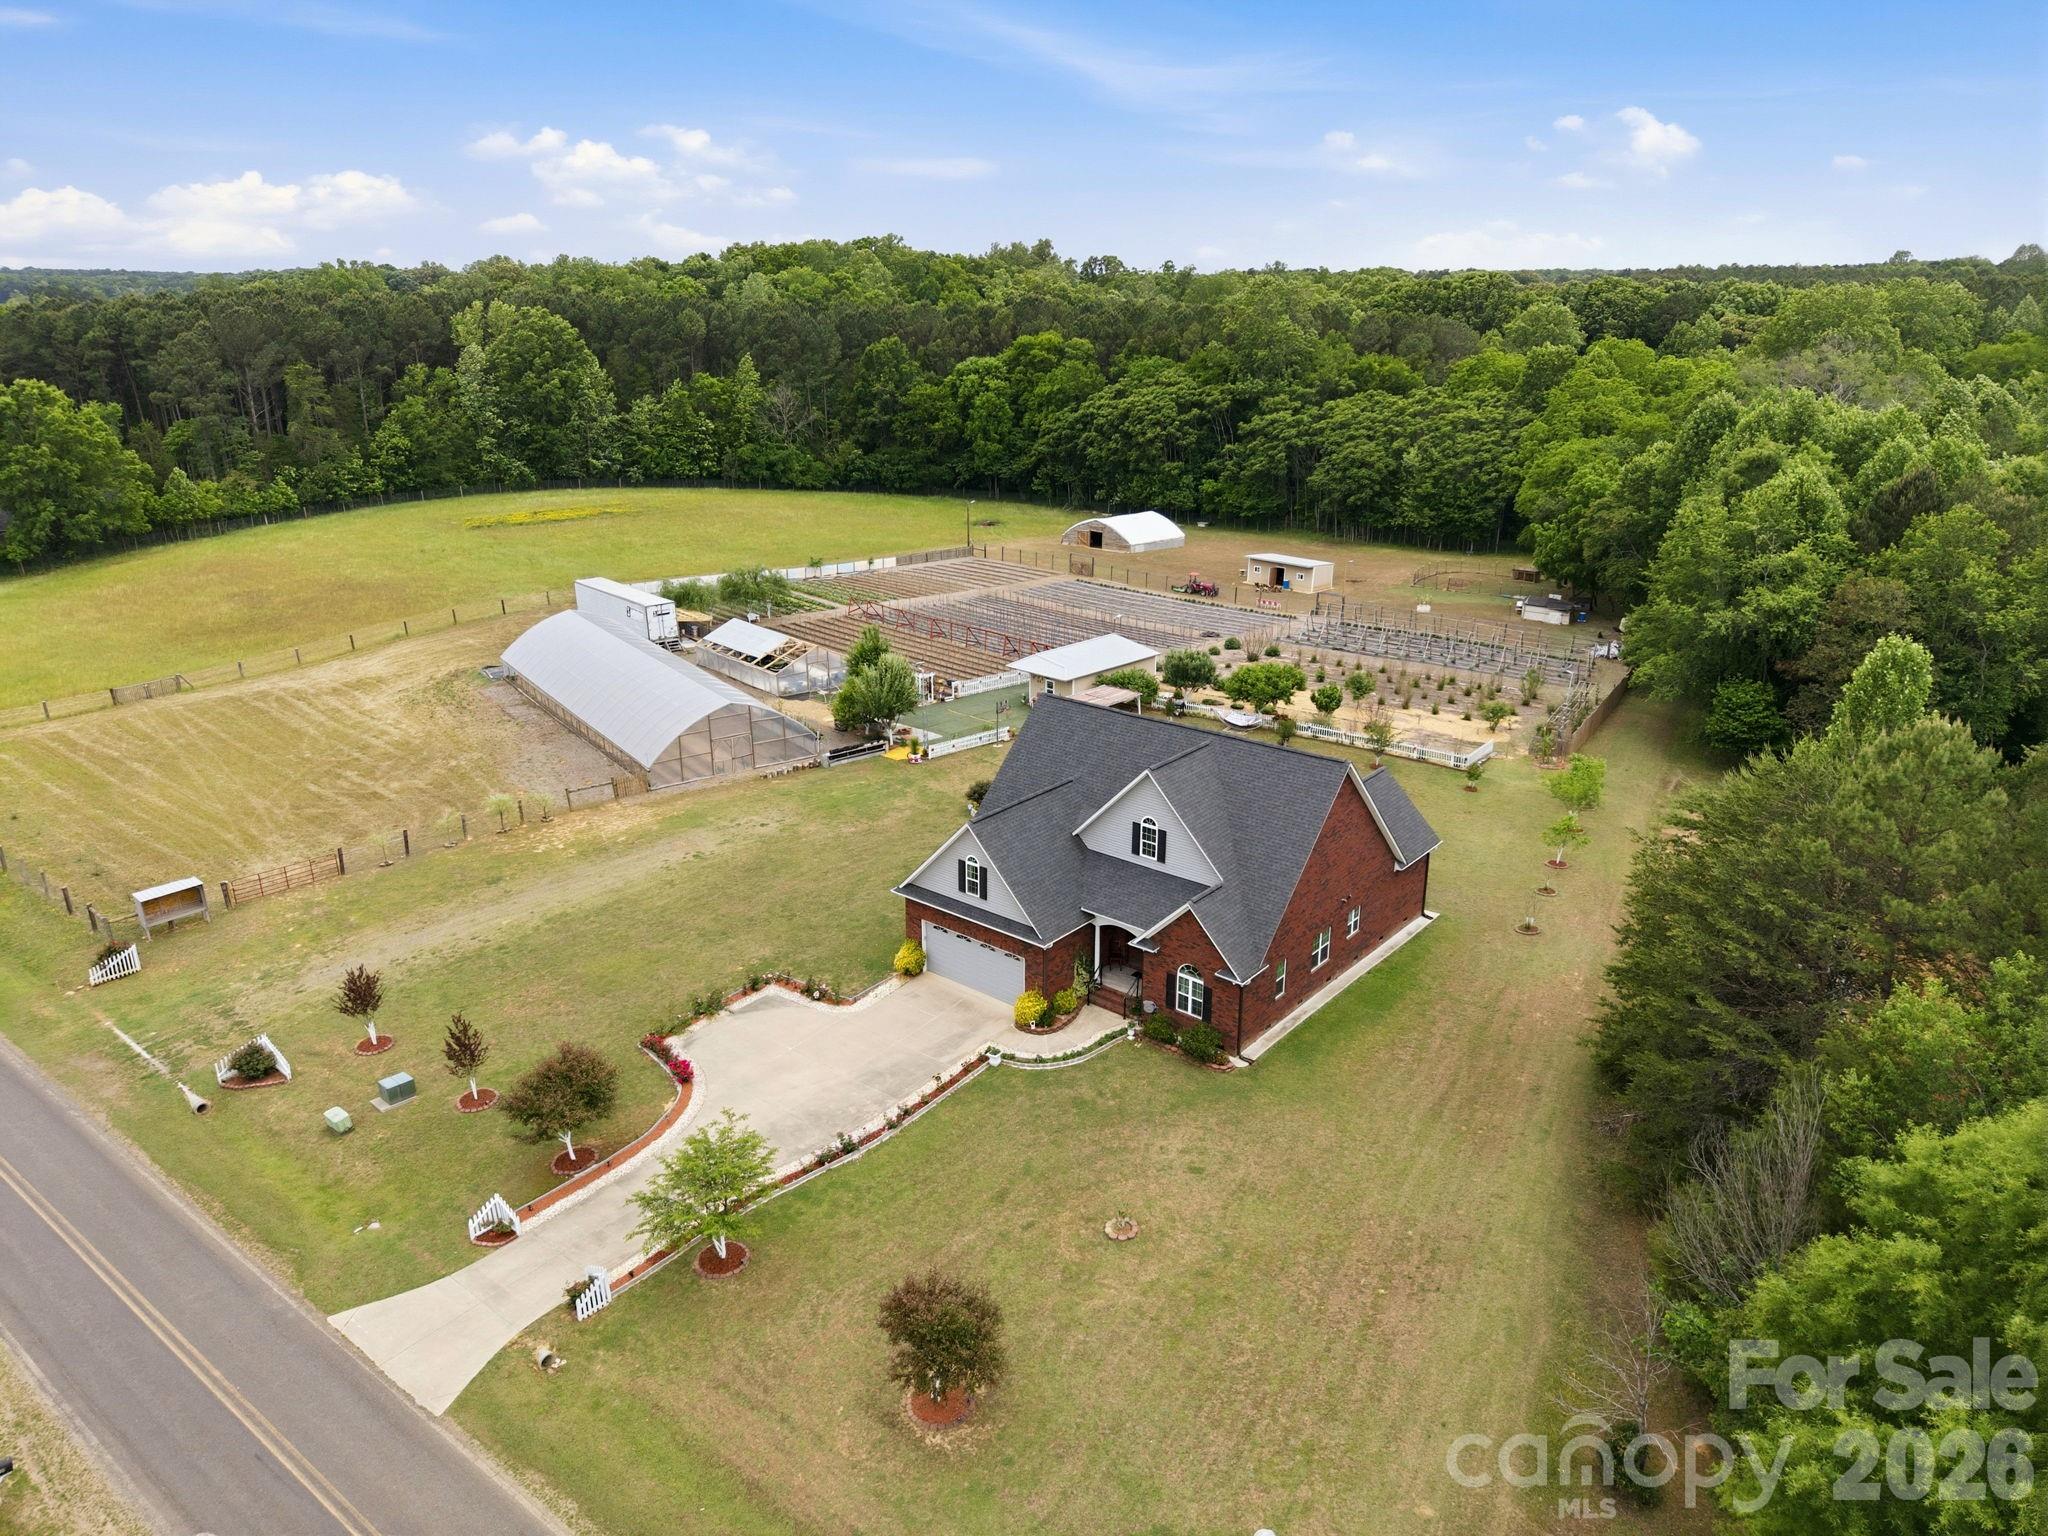
3120 Poole Road Salisbury NC 28146

Salisbury, NC3120 Poole Road

Price$850,000

Est. Mortgage: $/month

MLS Number CAR4379092

  • Land
  • Acreage 8.22
  • County Rowan

Exceptional mini-farm opportunity featuring a well-maintained residential home on usable acreage designed for both comfort and country living. The property includes a chicken coop for fresh farm eggs, a barn suitable for livestock such as Horses, sheep or other small animals, and open land ideal for pasture or grazing. Perfect setup for hobby farming, homesteading, or expanding agricultural use. The home offers a functional layout with three bedrooms and two full bathrooms included interior appliances and furnishings, providing a convenient move-in-ready experience. This property combines residential comfort with true farm potential, offering flexibility for livestock, poultry, and sustainable living in a peaceful rural setting.

Listed by Melek "Mel" Mabe of Helen Adams Realty

$
$
%
$/month over payments
Federal 30-year interest rate: 6.43% last updated on Jul 2, 2026
* All Figures are estimates. Check with your bank or proposed mortgage company for actual interest rates.
This product uses the FRED® API but is not endorsed or certified by the Federal Reserve Bank of St. Louis.

Save FavoriteSchedule TourAsk A QuestionMore Details
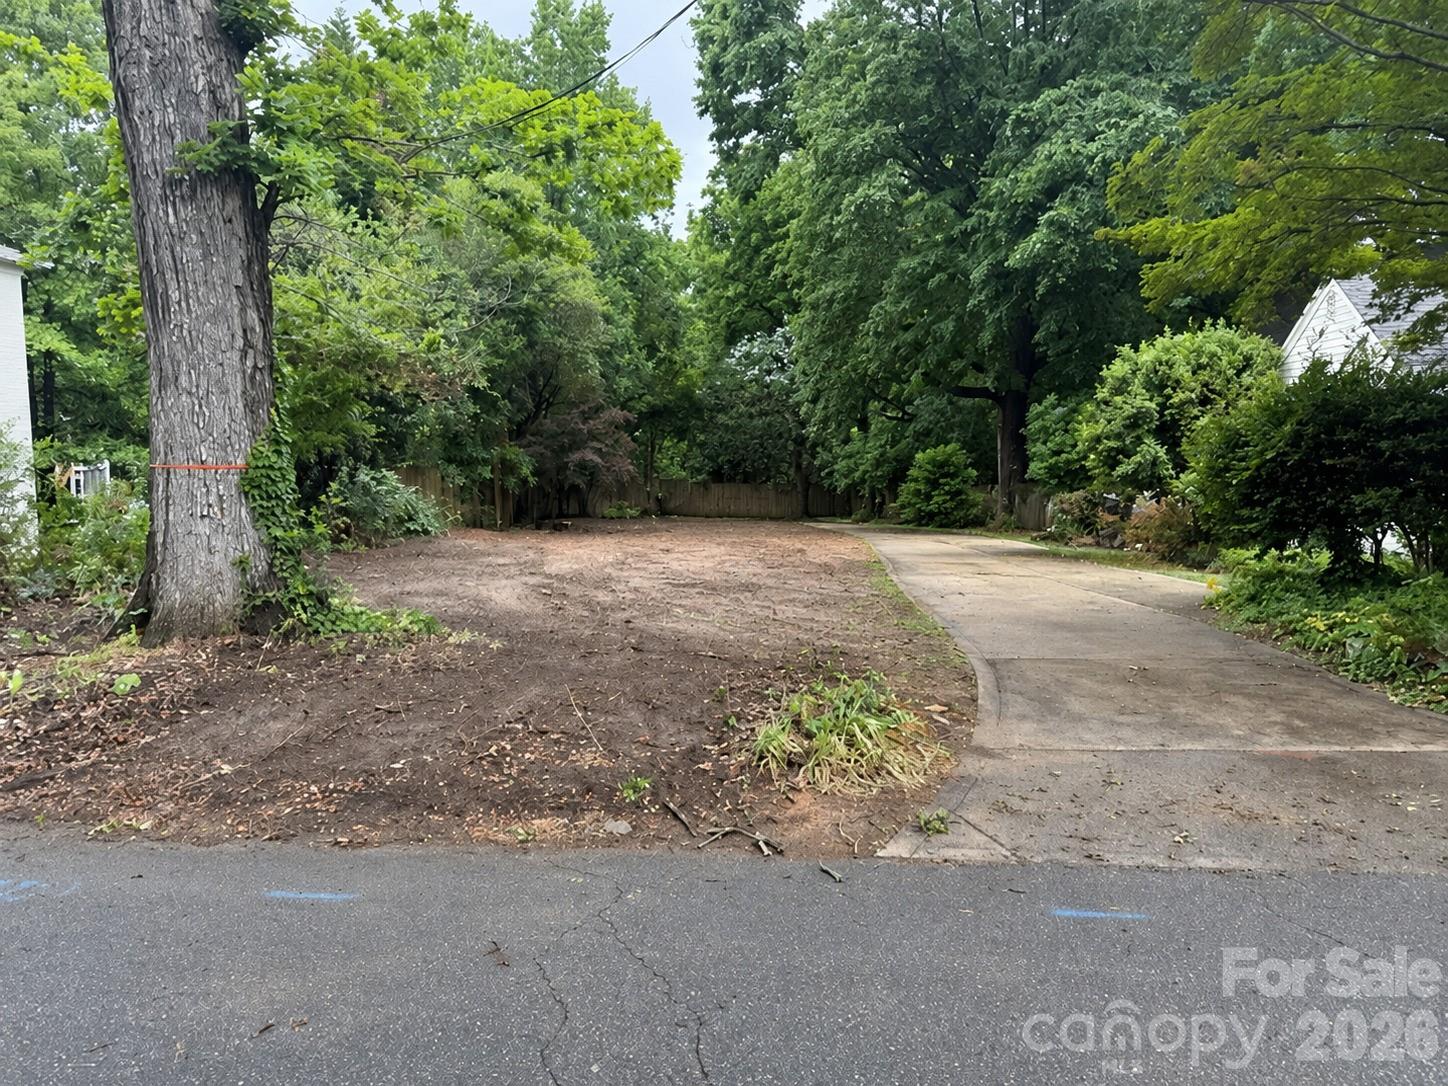
2108 Brandon Circle Charlotte NC 28211

Charlotte, NC2108 Brandon Circle

Price$850,000

Est. Mortgage: $/month

Active With Contract

MLS Number CAR4379793

  • Land
  • Acreage 0.17
  • County Mecklenburg

Great lot available in Myers Park. Perfect for you to build your custom dream home. Tree is being removed and Duke Energy will be move the pole to the corner of the lot at the end of May. Lot already has water and sewer taps.

Listed by Jocephus Huneycutt of COMPASS

$
$
%
$/month over payments
Federal 30-year interest rate: 6.43% last updated on Jul 2, 2026
* All Figures are estimates. Check with your bank or proposed mortgage company for actual interest rates.
This product uses the FRED® API but is not endorsed or certified by the Federal Reserve Bank of St. Louis.

Save FavoriteSchedule TourAsk A QuestionMore Details
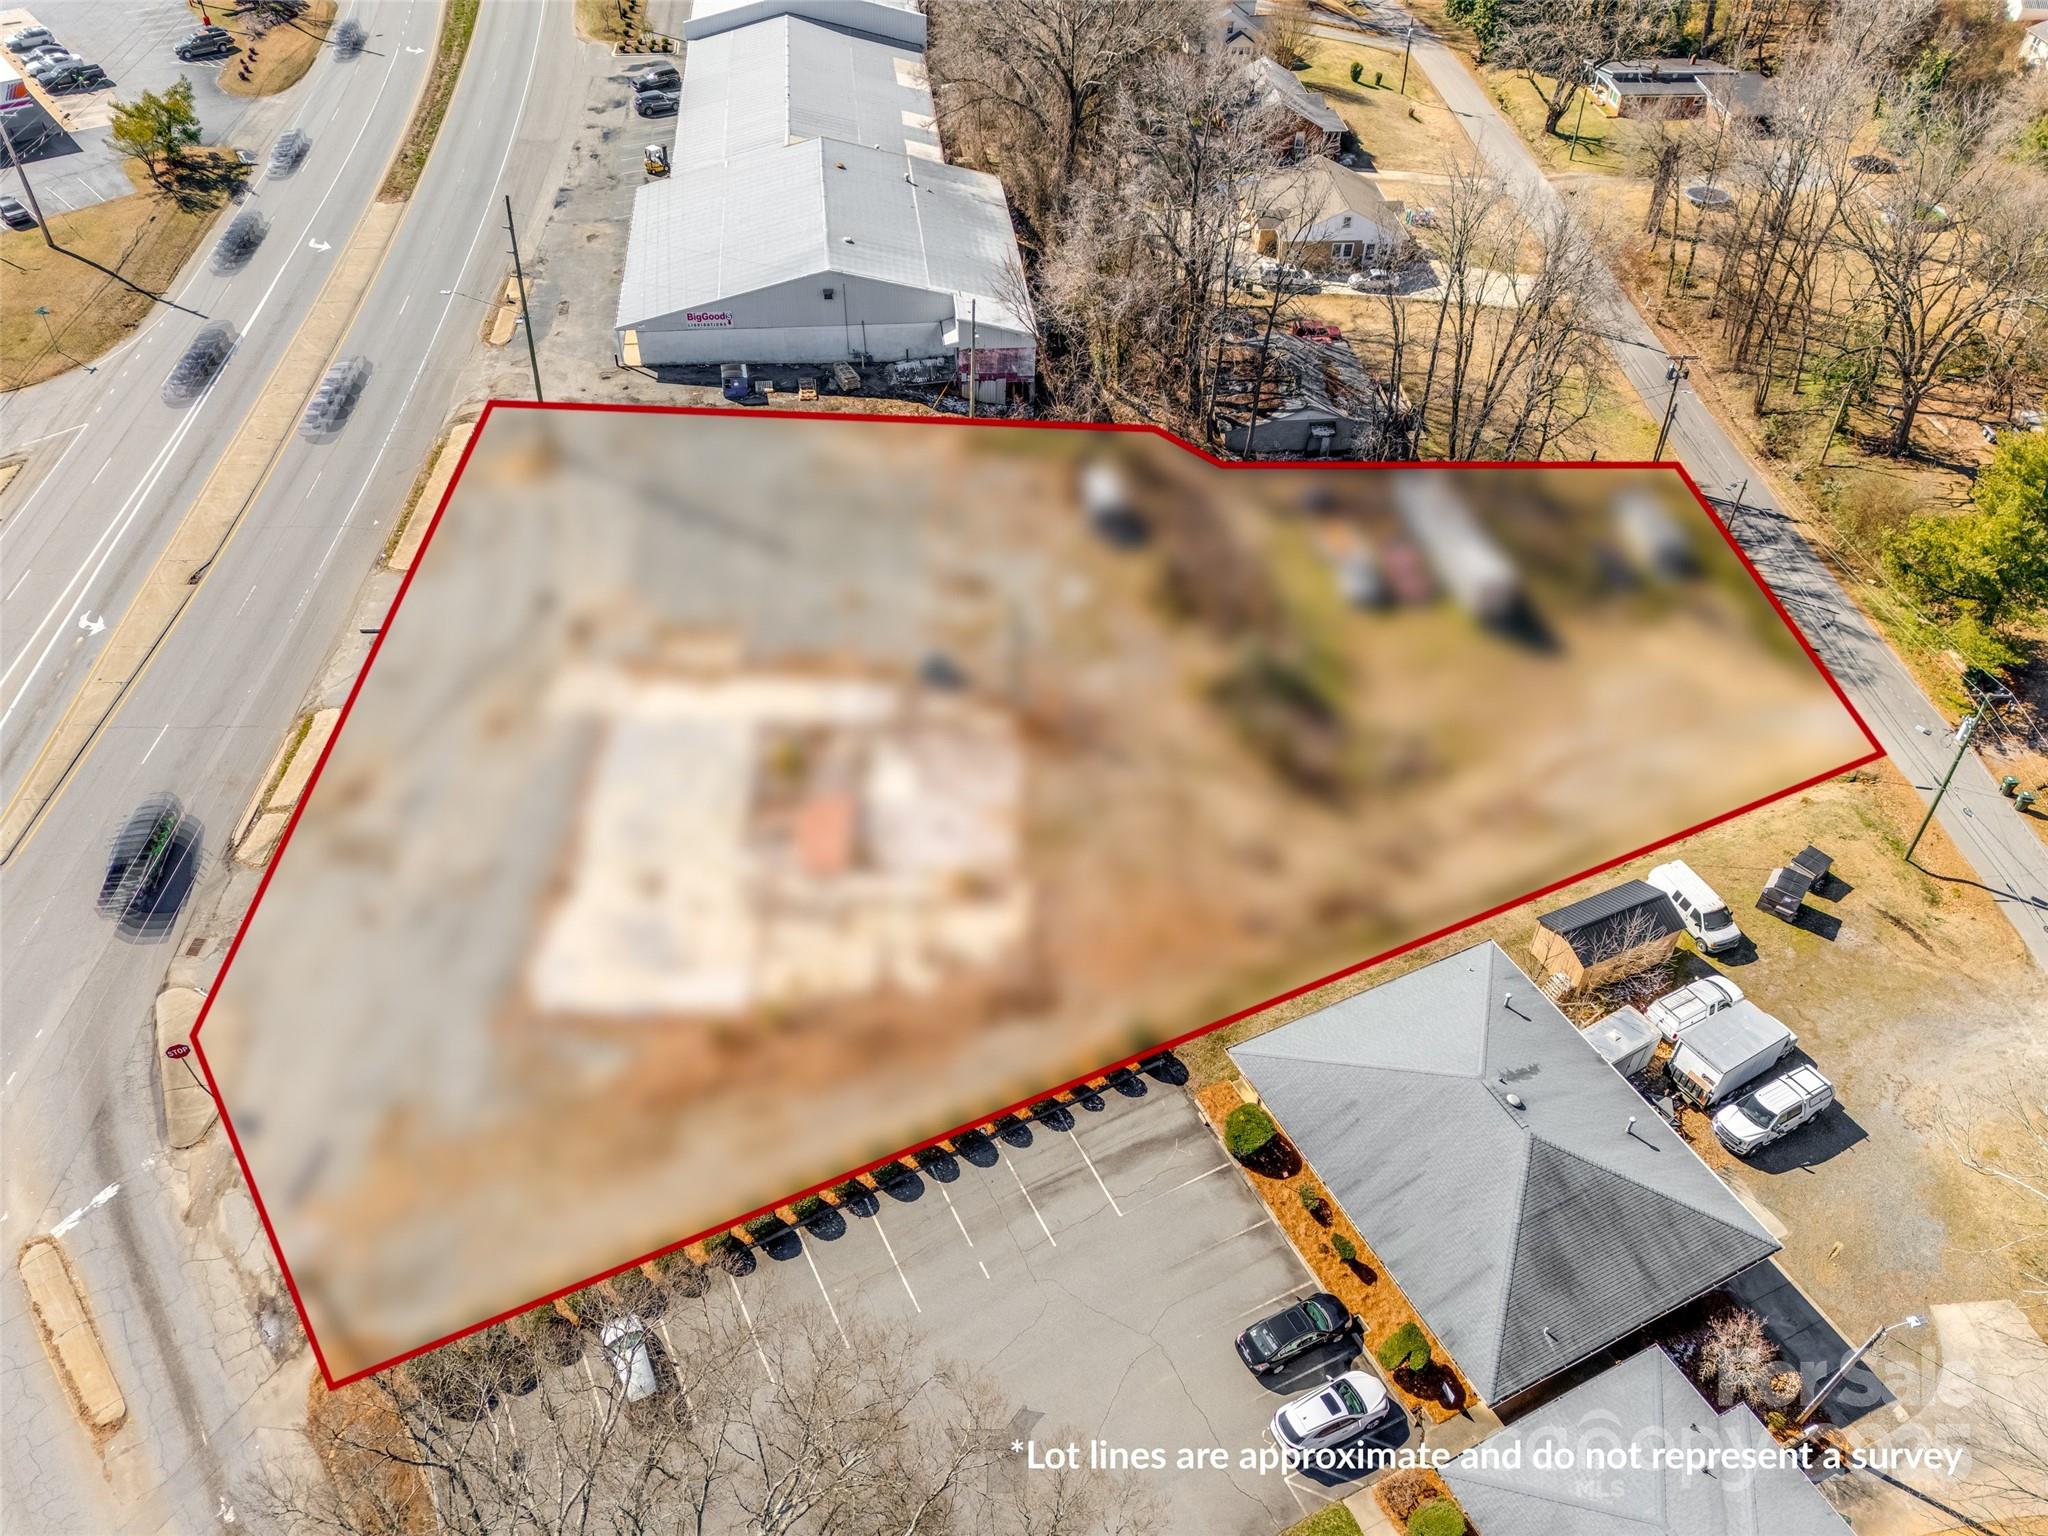
921 Concord Parkway Highway N Concord NC 28027

MLS Number CAR4227376

  • Land
  • Acreage 1.15
  • County Cabarrus

We are delighted to present this exceptional 1.15-acre corner lot, situated along the bustling Concord Parkway (Highway 29) in the vibrant heart of Concord. Zoned as C-2 (General Commercial), this lot was once the cherished site of the beloved Concord Family Diner, offering boundless potential for future development. Owned by the same proprietor for over 30 years, this rare gem is now available for sale. Its strategic location in a well-established community makes it a familiar landmark and a prime spot for a new business venture or the expansion of an existing one. The high visibility and traffic flow of the lot make it an ideal location for retail, restaurant, or office space. Potential to split into two C2 lots if desired.

Listed by Melanie Wettlaufer of Keller Williams Ballantyne Area

$
$
%
$/month over payments
Federal 30-year interest rate: 6.43% last updated on Jul 2, 2026
* All Figures are estimates. Check with your bank or proposed mortgage company for actual interest rates.
This product uses the FRED® API but is not endorsed or certified by the Federal Reserve Bank of St. Louis.

Virtual TourSave FavoriteSchedule TourAsk A QuestionMore Details
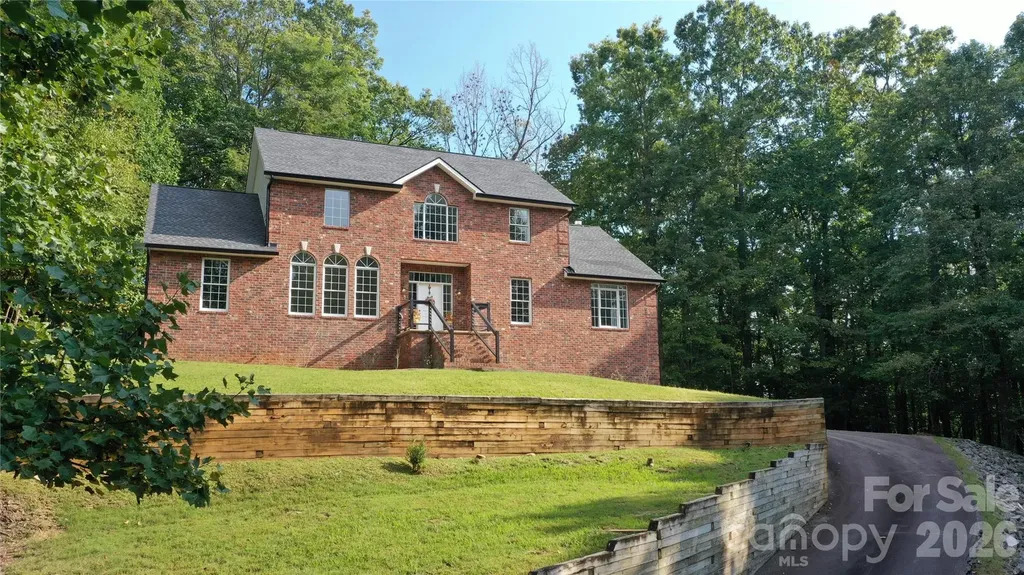
1064 Skye Drive Pisgah Forest NC 28768

Pisgah Forest, NC1064 Skye Drive

Price$850,000

Est. Mortgage: $/month

MLS Number CAR4370821

  • Residential
  • Bedrooms 3
  • Bathroom 4
  • Square Feet 3,463
  • Acreage 0.69

Experience peaceful mountain living at 1064 Skye Drive: A serene 3-bedroom, 4-bath home tucked within the beautiful Glen Cannon community of Pisgah Forest. Resting on .69-acres surrounded by mature trees, this spacious two-story home with a finished basement offers privacy, comfort, and lovely winter views of the Blue Ridge Mountains. The inviting main level features warm hardwood floors, a comfortable living room with a cozy fireplace, and a well-designed kitchen that opens to the dining area. From the breakfast nook, step out onto the screened porch or large deck to enjoy the sounds of nature and gentle mountain breezes. The main-level primary suite is a tranquil retreat with its own fireplace, sitting room, and private bath. Warm hardwood floors continue upstairs where you'll find two restful bedrooms, a full bath, and a large open living space overlooking the lower level. The finished basement provides additional living space with a full bath and plenty of room for hobbies, guests, or relaxation. Surrounded by natural beauty and just minutes from downtown Brevard and Pisgah National Forest, this peaceful mountain home blends comfort, charm, and privacy-offering the perfect setting to unwind and enjoy life in the North Carolina mountains.

Listed by September Ferguson Fisher of Fisher Realty - 10 Park Place

$
$
%
$/month over payments
Federal 30-year interest rate: 6.43% last updated on Jul 2, 2026
* All Figures are estimates. Check with your bank or proposed mortgage company for actual interest rates.
This product uses the FRED® API but is not endorsed or certified by the Federal Reserve Bank of St. Louis.

Save FavoriteSchedule TourAsk A QuestionMore Details
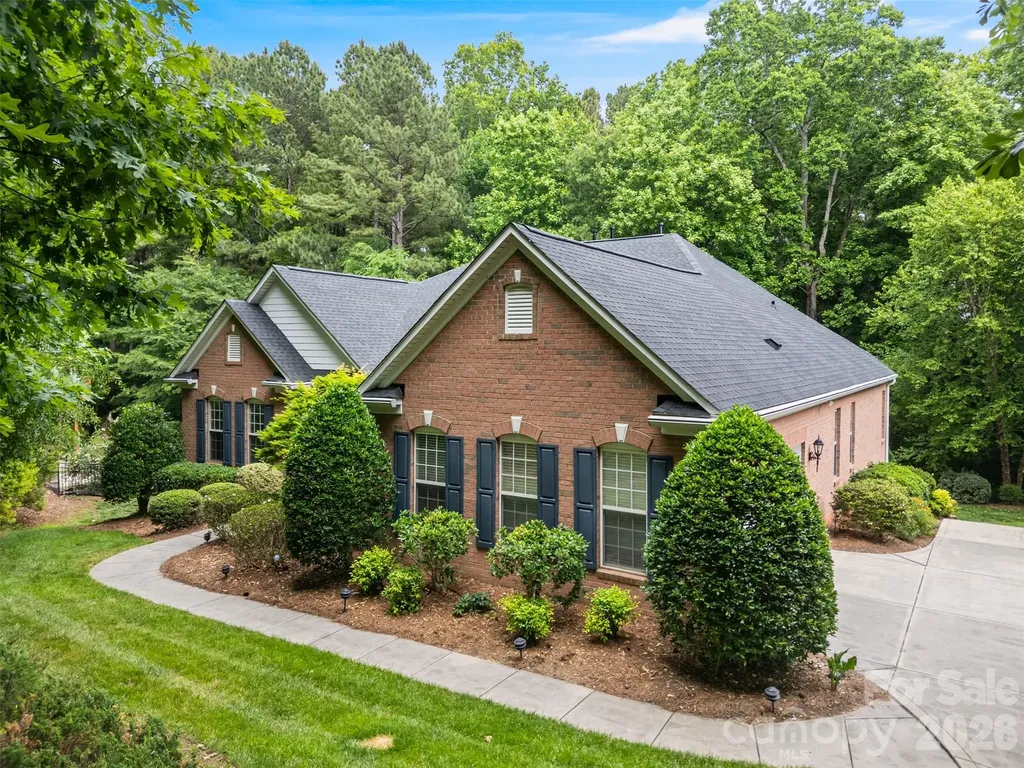
101 Woodwinds Drive Mount Holly NC 28120

Mount Holly, NC101 Woodwinds Drive

Price$850,000

Est. Mortgage: $/month

Pending

MLS Number CAR4381091

  • Residential
  • Bedrooms 4
  • Bathroom 4
  • Square Feet 5,221
  • Acreage 0.73

Welcome to this exceptional full brick home in the highly sought-after Stonewater community! Offering over 5,000 sq ft of living space, this spacious home features 3 bedrooms and 2.5 bathrooms on the main level, designed for both everyday comfort and entertaining. The fully finished basement adds incredible flexibility with an additional bedroom and full bathroom, expansive living area with wet bar, theater room with all equipment to convey, heated workshop, and screened patio space perfect for relaxing year-round. New roof just installed 2026, also features whole-home water filtration system, and central vacuum system. Situated in the desirable Stonewater neighborhood surrounded by Mountain Island Lake, residents enjoy resort-style amenities including a pool, clubhouse, walking trails, tennis courts, basketball courts, and playground. Conveniently located near shopping, dining, and major commuting routes. This home offers space, quality, and value *** community is near public boat ramp**** priced to sell!!!

Listed by Rebecca Rice of EXP Realty LLC Ballantyne

$
$
%
$/month over payments
Federal 30-year interest rate: 6.43% last updated on Jul 2, 2026
* All Figures are estimates. Check with your bank or proposed mortgage company for actual interest rates.
This product uses the FRED® API but is not endorsed or certified by the Federal Reserve Bank of St. Louis.

Save FavoriteSchedule TourAsk A QuestionMore Details
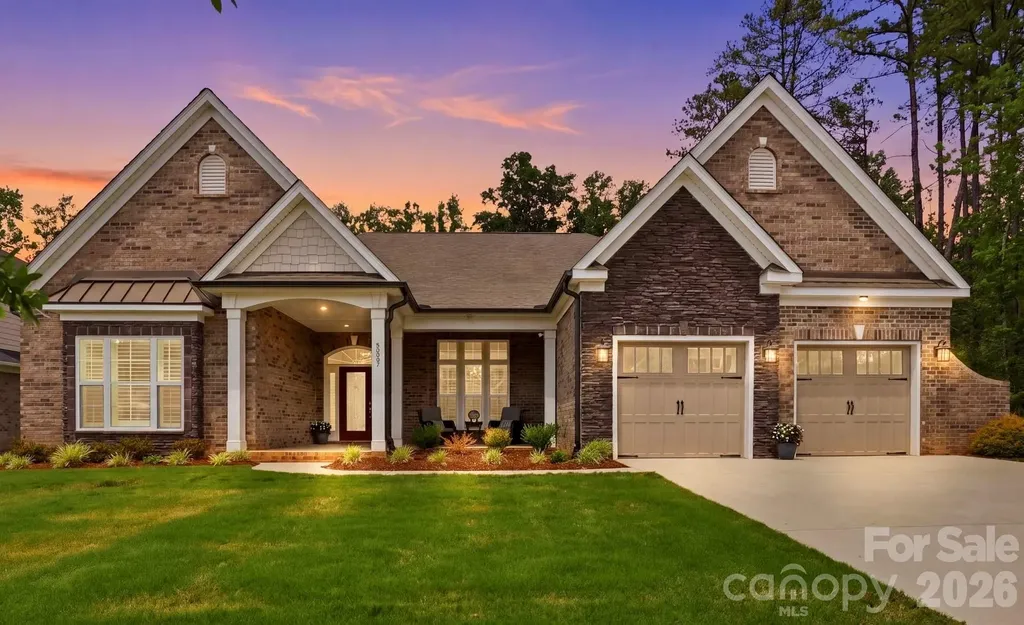
9823 Ardley Park Way Mint Hill NC 28227

Mint Hill, NC9823 Ardley Park Way

Price$850,000

Est. Mortgage: $/month

Active With Contract

MLS Number CAR4387355

  • Residential
  • Bedrooms 4
  • Bathroom 5
  • Square Feet 3,438
  • Acreage 0.3

Nestled in Ardley, an intimate enclave of quality-built homes, this meticulously maintained original-owner semi-custom Niblock residence, completed in 2023, offers a rare combination of luxury, flexibility, and exceptional living space. The light-filled open floor plan features soaring ceilings, extensive custom trim, warm hardwood floors, plantation shutters, and seamless indoor-outdoor living. The impressive great room showcases a gas fireplace and fully retractable sliding doors opening to a private screened porch with epoxy flooring, built-in speakers, and adjoining patio. The chef's kitchen is designed for gathering and entertaining with stainless steel appliances, abundant cabinetry, and an expansive island. The spacious main-level primary suite offers a spa-inspired bath with dual vanities, oversized shower, built-in storage, private water closet, and a large walk-in closet with exceptional storage space. A split-bedroom floor plan provides privacy, with three additional bedrooms, each featuring its own walk-in closet and ensuite bath. Additional highlights include a private office with vaulted ceiling and French doors, versatile loft area, network-ready ethernet connections throughout, convenient drop zone, functional laundry room with utility sink, tankless water heater, EV outlet, expanded garage with epoxy flooring, and full irrigation with drip zones. Enjoy scenic community walking trails and a prime Mint Hill location just minutes from downtown Mint Hill, shopping, dining, and I-485. Nearly new construction with the space, upgrades, and flexibility today's buyers are looking for. Showings begin Wednesday, June 3.

Listed by Rachel Kocher of Coldwell Banker Realty

$
$
%
$/month over payments
Federal 30-year interest rate: 6.43% last updated on Jul 2, 2026
* All Figures are estimates. Check with your bank or proposed mortgage company for actual interest rates.
This product uses the FRED® API but is not endorsed or certified by the Federal Reserve Bank of St. Louis.

Virtual TourSave FavoriteSchedule TourAsk A QuestionMore Details
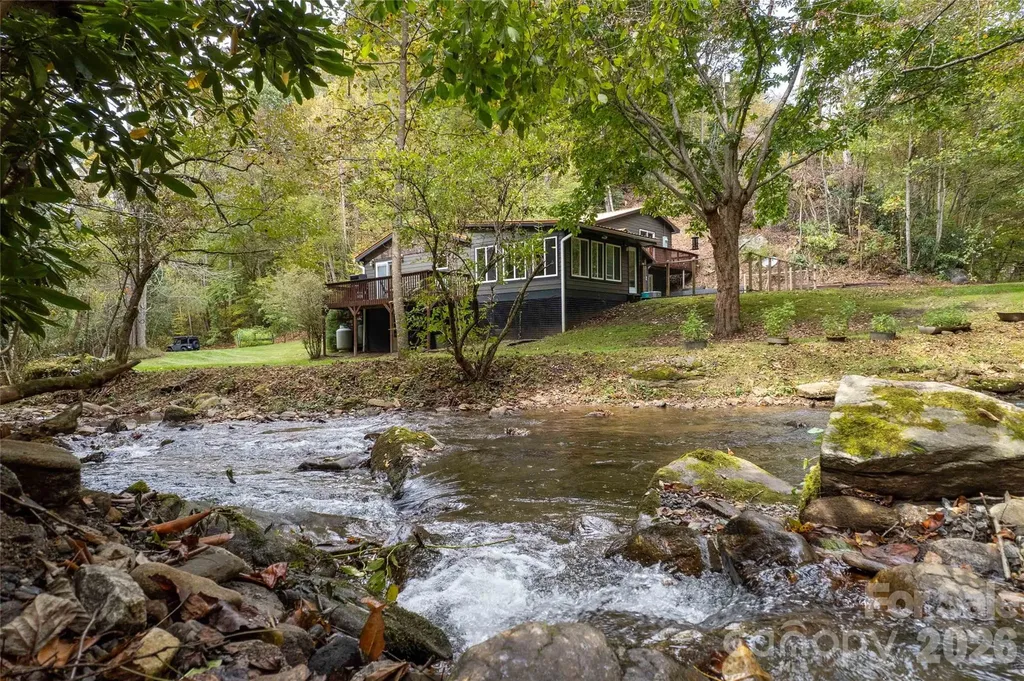
214 Chin Tree Road Sylva NC 28779

Sylva, NC214 Chin Tree Road

Price$850,000

Est. Mortgage: $/month

MLS Number CAR4384417

  • Residential
  • Bedrooms 3
  • Bathroom 2
  • Square Feet 2,628
  • Acreage 2.55

Completely updated 3 bedroom, 2 bath home on 2.55 private acres in the Balsam area, perfectly positioned between Sylva and Waynesville. The property borders 1,250 feet of bold creek frontage with three waterfalls, a beautifully maintained yard, and the kind of natural privacy that's genuinely hard to find. Inside, the renovation was done right. White oak floors throughout, vaulted ceilings with reclaimed beams, main-level primary suite, and a kitchen with a new gas range and refrigerator. Brand new A/C system installed this year. Clean updates from top to bottom. The four-seasons room frames the show-stopping waterfall. The deck extends the living space outside, where the creek stays with you. The property also includes an old barn with rustic character and room for imagination, but do not go inside. The Balsam area makes for easy access to both Sylva and Waynesville. Private enough that you'll forget both exist.

Listed by Cory Coleman of Keller Williams Great Smokies

$
$
%
$/month over payments
Federal 30-year interest rate: 6.43% last updated on Jul 2, 2026
* All Figures are estimates. Check with your bank or proposed mortgage company for actual interest rates.
This product uses the FRED® API but is not endorsed or certified by the Federal Reserve Bank of St. Louis.

Virtual TourSave FavoriteSchedule TourAsk A QuestionMore Details
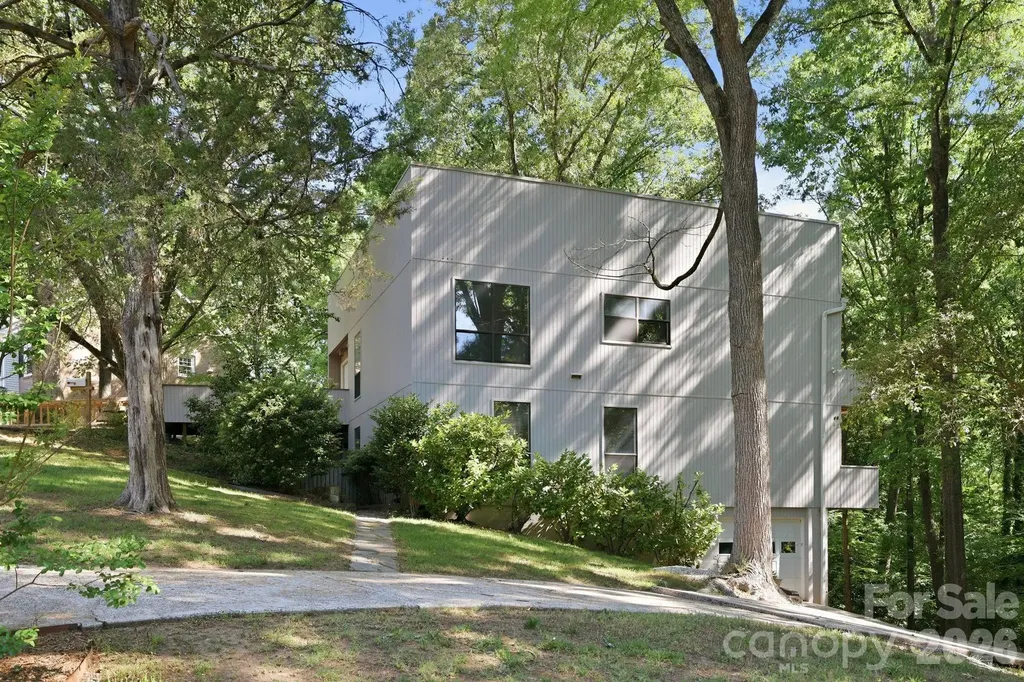
3423 Tinkerbell Lane Charlotte NC 28210

Charlotte, NC3423 Tinkerbell Lane

Price$850,000

Est. Mortgage: $/month

MLS Number CAR4384349

  • Residential
  • Bedrooms 4
  • Bathroom 3
  • Square Feet 2,902
  • Acreage 1.04

Nestled on a private, tree-lined one-acre lot in Mountainbrook, one of SouthPark/South Charlotte's most established and sought-after neighborhoods, 3423 Tinkerbell Lane offers a rare blend of privacy, character, and convenience. Built in 1977 with bold contemporary architecture, this distinctive home feels like a peaceful treehouse retreat surrounded by mature trees. The setting offers a true sense of escape, while still being just minutes from SouthPark's shopping, dining, everyday conveniences, and many of Charlotte's top public and private schools. With approximately 2,900 square feet and 4 bedrooms, the home features a unique tiered layout designed to capture natural light and wooded views. The main living areas are positioned on the upper level, creating an inviting space for gathering, entertaining, and enjoying the serene surroundings. Architectural details such as wide banisters, angled walls, multiple balconies, and generous windows add warmth, interest, and personality throughout the home. The large gathering room with a standalone fireplace provides a comfortable space for entertaining or relaxing evenings at home, while the cozy den is ideal for movie nights or quiet downtime. The primary suite offers peaceful views through the trees, and the lower level creates the feel of a private retreat with walk-out access to the lower-level deck, affectionately known as “Our Secret Garden.” This secluded outdoor space offers a peaceful escape for quiet reflection, morning coffee, or outdoor entertaining, all surrounded by the natural beauty of the wooded lot. The lower level feature a tandem garage that will hold 2 cars. Lovingly maintained for more than three decades, this home offers the opportunity to move in and enjoy its unique character or thoughtfully renovate over time to make it your own. The one-acre wooded lot provides exceptional privacy, mature landscaping, and a beautiful natural setting, while still being part of a vibrant and welcoming community. Residents of Mountainbrook also have the option to join the Mountainbrook Swim and Tennis Club, offering community amenities without a mandatory HOA. Known for its mature trees, welcoming atmosphere, and strong sense of community, Mountainbrook continues to be one of Charlotte's most desirable neighborhoods. 3423 Tinkerbell Lane is more than just a home-it is a special opportunity to enjoy space, privacy, and character in an exceptional SouthPark location.

Listed by Matt Stone and Hasty Millen of Stone Realty Group

$
$
%
$/month over payments
Federal 30-year interest rate: 6.43% last updated on Jul 2, 2026
* All Figures are estimates. Check with your bank or proposed mortgage company for actual interest rates.
This product uses the FRED® API but is not endorsed or certified by the Federal Reserve Bank of St. Louis.

Virtual TourSave FavoriteSchedule TourAsk A QuestionMore Details
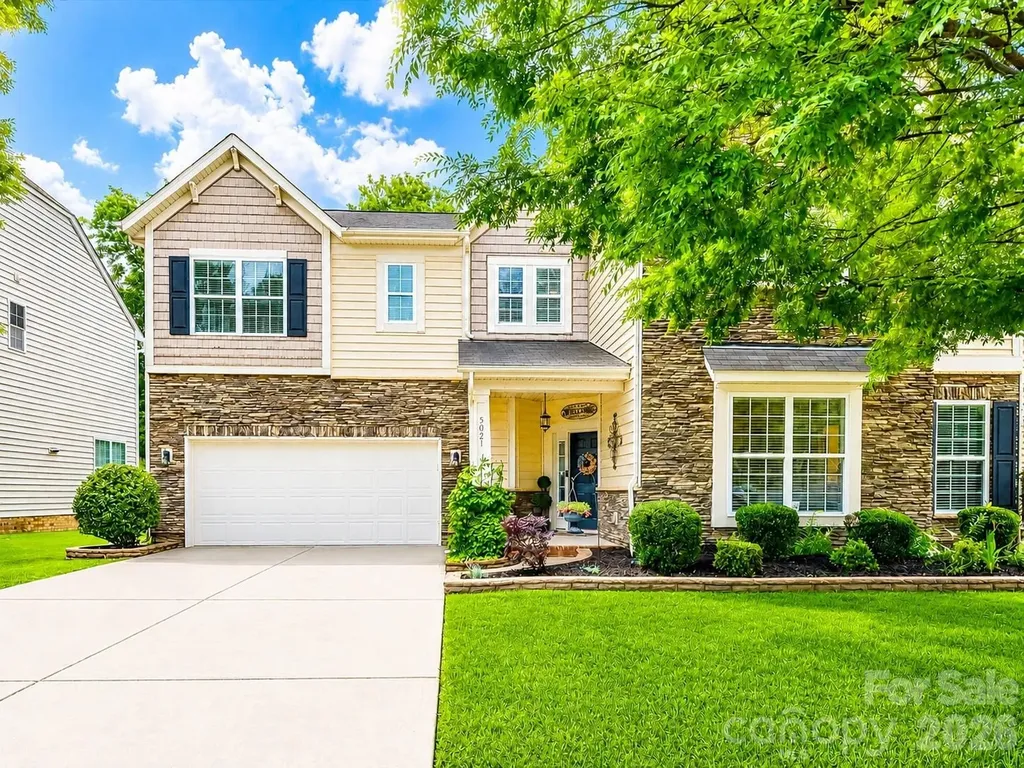
5021 Helena Park Lane Matthews NC 28105

Matthews, NC5021 Helena Park Lane

Price$850,000

Est. Mortgage: $/month

Active With Contract

MLS Number CAR4386088

  • Residential
  • Bedrooms 6
  • Bathroom 4
  • Square Feet 3,542
  • Acreage 0.19

Beautiful home with fabulous in-ground pool located in top-rated Providence High School district. Gleaming wood floors flow throughout the main areas of this bright and open floor plan. Fresh neutral paint throughout. The kitchen features abundant cabinetry, granite countertops and island, stainless appliances, gas cooktop, double ovens, and opens seamlessly to the spacious great room anchored by a stunning stone fireplace and wall of windows overlooking the private backyard and in-ground pool. Main-level guest suite with direct bath access is currently being used as an office. Upstairs, a loft and separate bonus room provide endless possibilities for relaxing, entertaining, or additional hangout space. The spacious primary suite is privately located at the rear of the home and features a tray ceiling, walk-in closet, and ensuite bath complete with a semi-seamless glass shower, soaking tub, and large dual-sink vanity. All secondary bedrooms are generously sized. Step outside to your own resort style private oasis featuring an expansive travertine patio, retractable awning, and in-ground saltwater pool, all surrounded by exceptional privacy, creating the perfect setting for outdoor living and entertaining. Conveniently located near top-tier shopping and dining at Waverly, Rea Farms, and The Promenade on Providence, with easy access to I-485, this home truly offers it all!

Listed by Chris McGowan of Howard Hanna Allen Tate Charlotte South

$
$
%
$/month over payments
Federal 30-year interest rate: 6.43% last updated on Jul 2, 2026
* All Figures are estimates. Check with your bank or proposed mortgage company for actual interest rates.
This product uses the FRED® API but is not endorsed or certified by the Federal Reserve Bank of St. Louis.

Virtual TourSave FavoriteSchedule TourAsk A QuestionMore Details
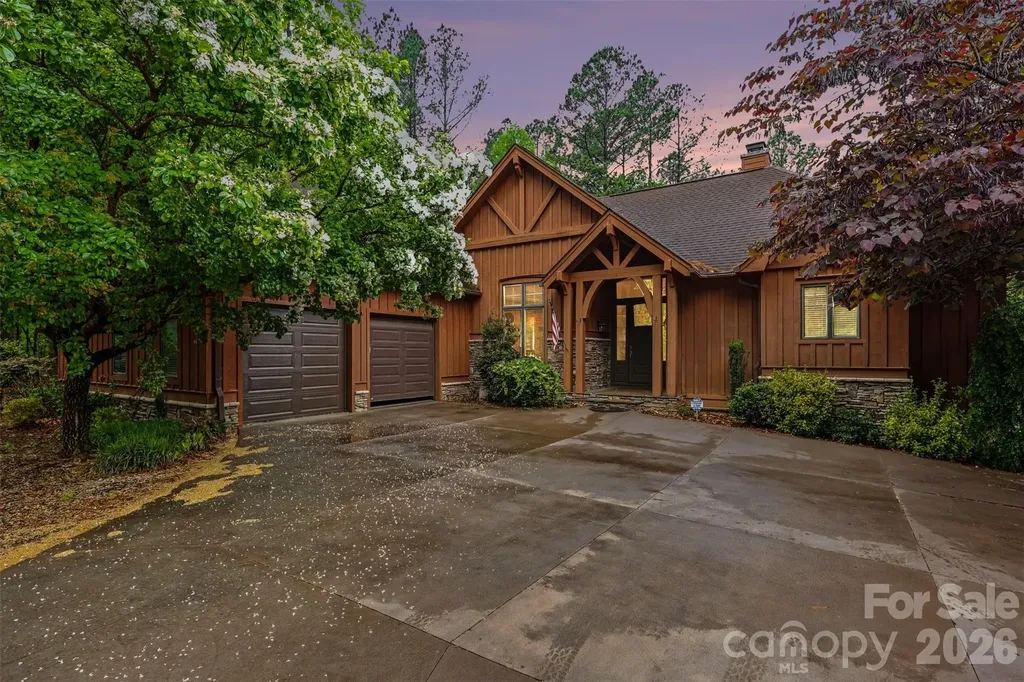
621 Crystal Bay Drive Denton NC 27239

Denton, NC621 Crystal Bay Drive

Price$850,000

Est. Mortgage: $/month

MLS Number CAR4376469

  • Residential
  • Bedrooms 4
  • Bathroom 3
  • Square Feet 3,128
  • Acreage 0.7

Experience the ultimate lakeside retreat in this beautiful 4-bedroom, 2.5-bath home located in a private, gated community on High Rock Lake. The interior boasts stunning hardwoods throughout, a versatile bonus room, and a finished basement featuring a dedicated workshop. Wake up to serene water views from the primary suite, which includes its own private screened-in porch. This home offers unmatched convenience, starting with a shared boat slip that provides effortless access to the water. Inside, storage is made simple with an automatic attic lift, allowing you to move heavy items into the rafters with the touch of a button.

Listed by Lago Weaver of Mark Spain Real Estate

$
$
%
$/month over payments
Federal 30-year interest rate: 6.43% last updated on Jul 2, 2026
* All Figures are estimates. Check with your bank or proposed mortgage company for actual interest rates.
This product uses the FRED® API but is not endorsed or certified by the Federal Reserve Bank of St. Louis.

Virtual TourSave FavoriteSchedule TourAsk A QuestionMore Details

Broker Reciprocity MLS Grid Logo © 2026 Listings courtesy of Canopy MLS as distributed by MLS GRID. IDX information is provided exclusively for consumers’ personal non-commercial use and may not be used for any purpose other than to identify prospective properties consumers may be interested in purchasing. The IDX data is deemed reliable but is not guaranteed by MLS GRID and may be subject to an end user license agreement prescribed by the Member Participant’s applicable MLS.  Based on information submitted to the MLS GRID as of July 9, 2026 3:50 PM UTC . All data is obtained from various sources and may not have been verified by broker or MLS GRID. Supplied Open House Information is subject to change without notice. All information should be independently reviewed and verified for accuracy. Properties may or may not be listed by the office/agent presenting the information. Some IDX listings have been excluded from this website.