and narrow your search. If you have fewer than 200 results, you can save your search.

Bat Cave NC

r=5809-5820
0 West Point Drive Nebo NC 28761

Nebo, NC0 West Point Drive

Price$825,000

Est. Mortgage: $/month

MLS Number CAR4317251

  • Land
  • Acreage 3
  • County McDowell

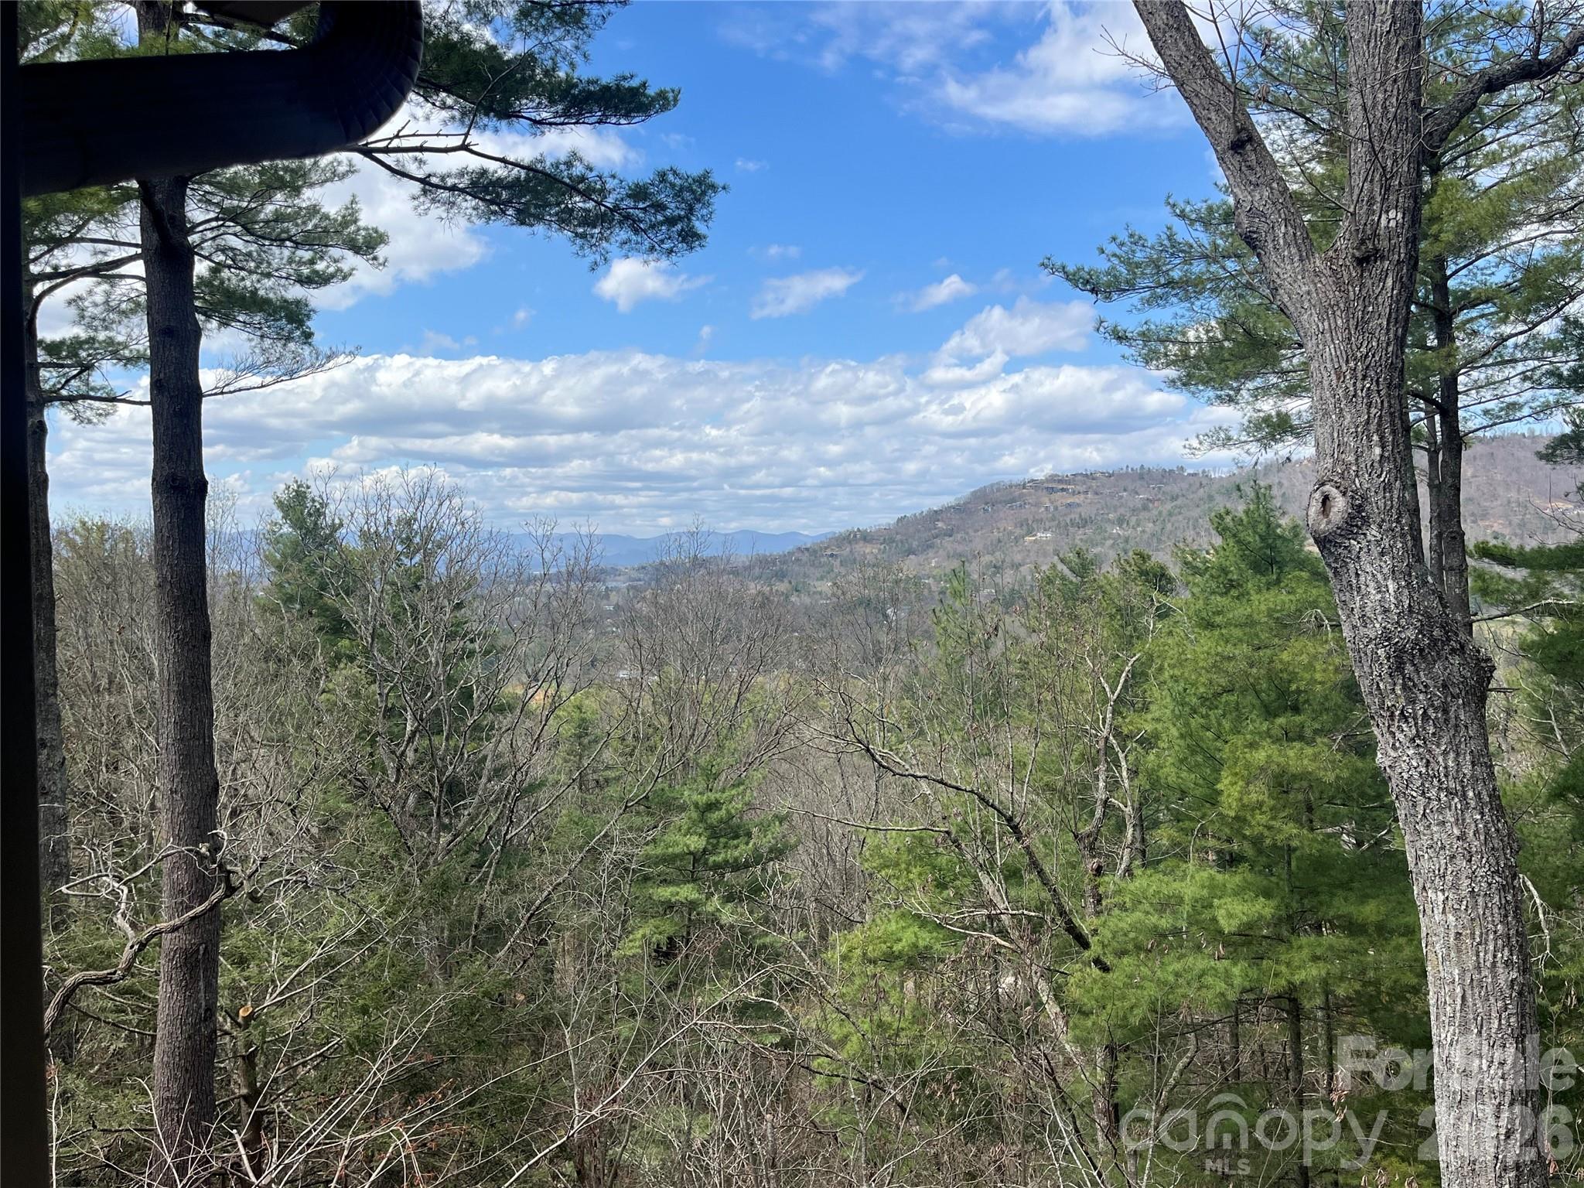
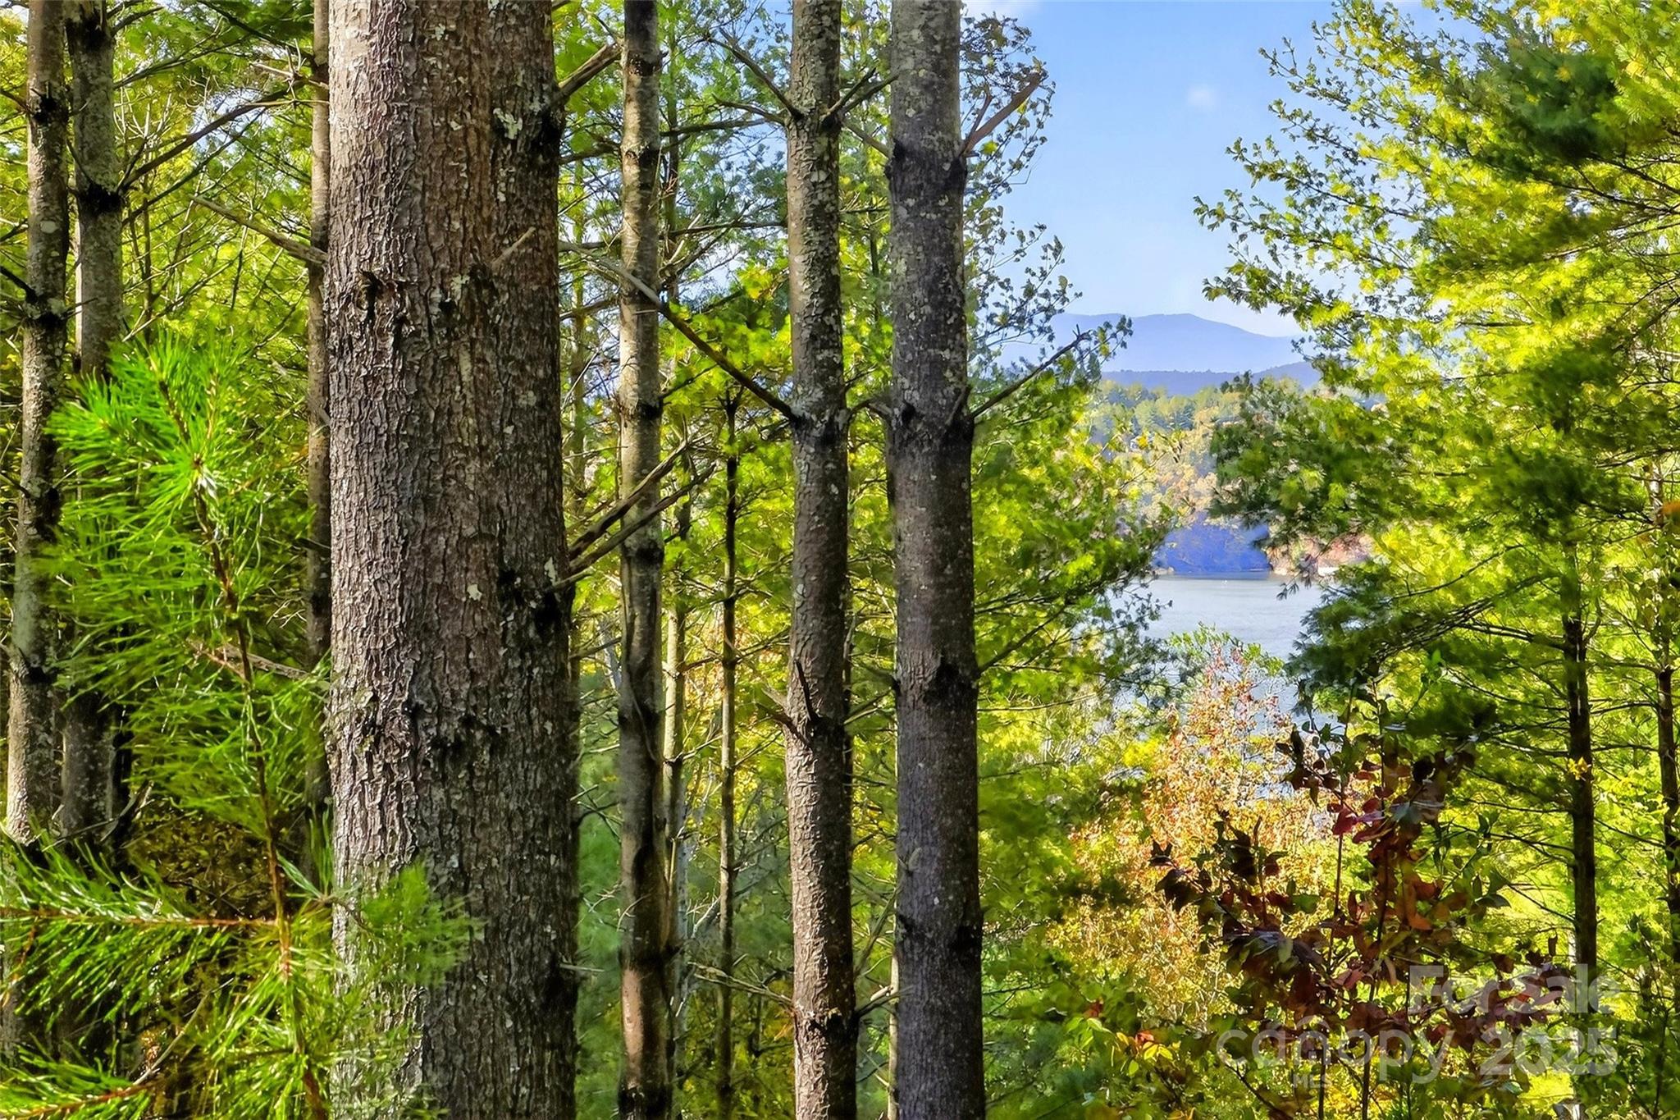
Nestled on 3 acres, this waterfront lot boasts long range views of the pristine lake waters of Lake James and the Blue Ridge mountains. Just 20 minutes from the charming town of Marion with breweries, shops & restaurants. Only an hour's drive to Asheville. Enjoy the communities outdoor pool on warm afternoons, gather with friends at the inviting pavilion, or unwind under the stars around the cozy fire pit. Launch your adventures from the convenient daydock while awaiting approval from Duke Energy for your very own private dock. Whether you envision this as your forever primary residence, a serene vacation retreat, or a future vacation rental, the possibilities are endless on this gem. Build your legacy here and embrace a lifestyle of natural beauty and endless recreation.

Listed by Rhonda Turpin of GreyBeard Realty

$
$
%
$/month over payments
Federal 30-year interest rate: 6.43% last updated on Jul 2, 2026
* All Figures are estimates. Check with your bank or proposed mortgage company for actual interest rates.
This product uses the FRED® API but is not endorsed or certified by the Federal Reserve Bank of St. Louis.

Save FavoriteSchedule TourAsk A QuestionMore Details

2902 Timber Trail Asheville NC 28804

Asheville, NC2902 Timber Trail

Price$825,000

Est. Mortgage: $/month

MLS Number CAR4176254

  • Condo
  • Bedrooms 3
  • Bathroom 3
  • Square Feet 2,925

Beautiful Views from mountain top location in the Timbers Condo in North Asheville. Many updates have been done including updated kitchen w maple cabinets and granite countertops. Updated heating and cooling system. Newly finished hardwood floors and paint. Main Level two car garage, main bedroom and living area w large rear deck w views. Full finished daylight basement with decks and views plus 2 bedrooms w mountain views and another full bath and family room decks with views from all rooms. Updated Heat Pumps, Updated bathrooms. Home has Cathedral ceilings in living room w fireplace and large upper and lower rear decks on view side. Seller will be offering many of the furnishings based on discussions and agreements. All appliances convey (refrigerator not working). Large main level double garage 420 sq ft. Actual finished Sq Ft is approximate. Just a few short minutes to local shopping, Beaver Lake and Downtown Asheville. Fireplace appears to have been built for wood also but must be verified by Buyer. Some photos enhanced w AI

Listed by Mike Bryant of Estate Realty

$
$
%
$/month over payments
Federal 30-year interest rate: 6.43% last updated on Jul 2, 2026
* All Figures are estimates. Check with your bank or proposed mortgage company for actual interest rates.
This product uses the FRED® API but is not endorsed or certified by the Federal Reserve Bank of St. Louis.

Save FavoriteSchedule TourAsk A QuestionMore Details

305 Huntersville Concord Road Huntersville NC 28078

MLS Number CAR4366332

  • Commercial
  • Square Feet 2,646
  • Acreage 0.68

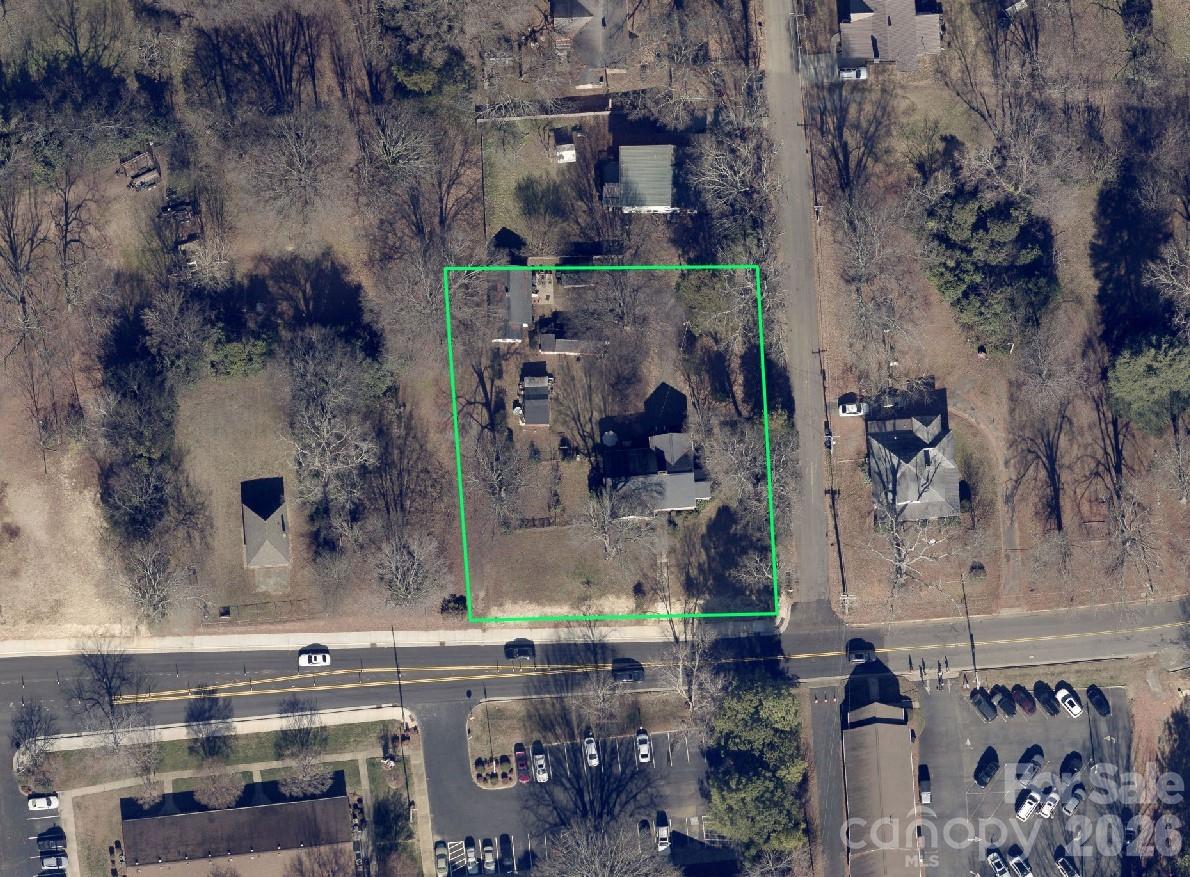
Location is key! Potential for future Red Line rail transit stop very close by. Potential for multi-family as well as commercial! Short walk to all that booming downtown Huntersville has to offer! Restaurants, breweries, Discovery Place, and more. Located within 1/4 mile of the Town Center district. Approx. 1 mile to I-77 gives you convenience to Charlotte, Airport, Lake Norman. This is a large, square, flat lot, just under .7 acres in size! Many possibilities! Current use is residential. Zoned as Neighborhood Residential (NR) which can allow for multi-family and commercial uses.

Listed by Matt Moore of Keller Williams Lake Norman

$
$
%
$/month over payments
Federal 30-year interest rate: 6.43% last updated on Jul 2, 2026
* All Figures are estimates. Check with your bank or proposed mortgage company for actual interest rates.
This product uses the FRED® API but is not endorsed or certified by the Federal Reserve Bank of St. Louis.

Save FavoriteSchedule TourAsk A QuestionMore Details

305 Huntersville Concord Road Huntersville NC 28078

MLS Number CAR4366316

  • Residential
  • Bedrooms 4
  • Bathroom 1
  • Square Feet 2,646
  • Acreage 0.68

Location is key! Potential for future Red Line rail transit stop very close by. Potential for multi-family as well as commercial! Short walk to all that booming downtown Huntersville has to offer! Restaurants, breweries, Discovery Place, and more. Located within 1/4 mile of the Town Center district. Approx. 1 mile to I-77 gives you convenience to Charlotte, Airport, Lake Norman. This is a large, square, flat lot, just under .7 acres in size! Many possibilities!

Listed by Matt Moore of Keller Williams Lake Norman

$
$
%
$/month over payments
Federal 30-year interest rate: 6.43% last updated on Jul 2, 2026
* All Figures are estimates. Check with your bank or proposed mortgage company for actual interest rates.
This product uses the FRED® API but is not endorsed or certified by the Federal Reserve Bank of St. Louis.

Save FavoriteSchedule TourAsk A QuestionMore Details

1075 Holland Oaks Drive China Grove NC 28023

MLS Number CAR4362709

  • Residential
  • Bedrooms 3
  • Bathroom 3
  • Square Feet 3,090
  • Acreage 0.86

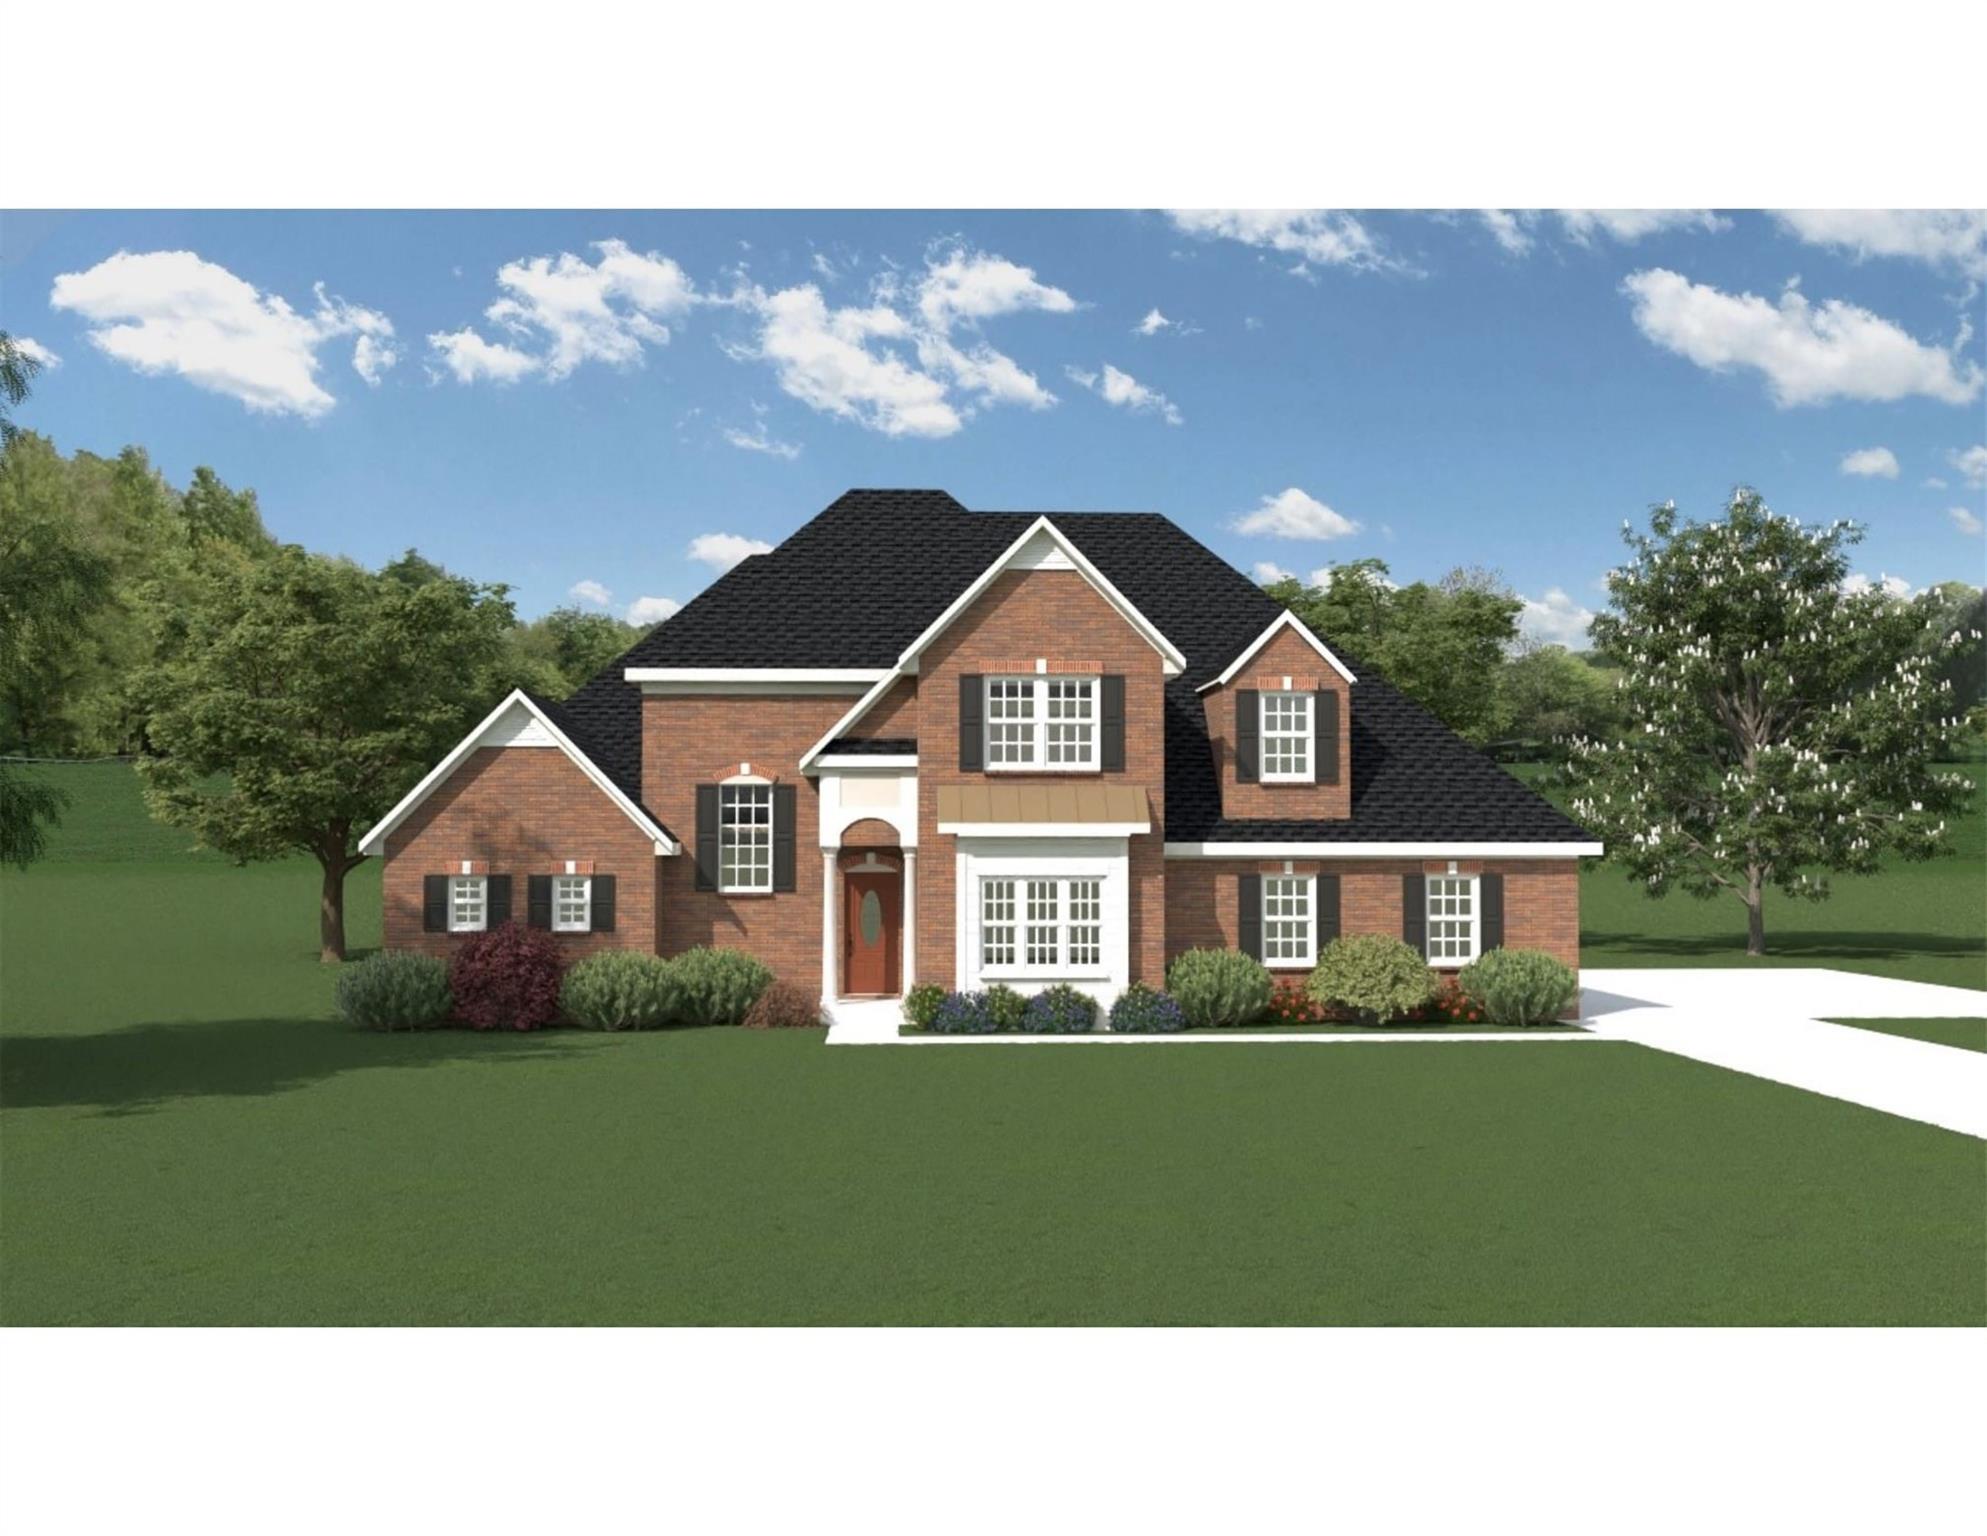
Proposed Custom Home - 3,088 Heated Square Feet This thoughtfully designed to-be-built home offers 3,088 square feet of heated living space in a highly desirable location convenient to China Grove, Mooresville, Salisbury, and Kannapolis. The floor plan is well-suited for today's lifestyle, with generous living areas, functional flow, and flexibility for both everyday living and entertaining. One of the most compelling features is the opportunity to make your own selections. Buyers can personalize finishes, materials, and design elements to truly make this home their own, from cabinetry and flooring to countertops and fixtures. Ideally positioned with easy access to major corridors, shopping, dining, and employment centers, this location provides both convenience and long-term value. This is an excellent opportunity to build a home tailored to your preferences while enjoying the benefits of a well-connected and growing area.

Listed by Glynis Giles and Ashley Blackwell of Keller Williams Unified

$
$
%
$/month over payments
Federal 30-year interest rate: 6.43% last updated on Jul 2, 2026
* All Figures are estimates. Check with your bank or proposed mortgage company for actual interest rates.
This product uses the FRED® API but is not endorsed or certified by the Federal Reserve Bank of St. Louis.

Save FavoriteSchedule TourAsk A QuestionMore Details

907 Osprey Bluff Court Belmont NC 28012

Belmont, NC907 Osprey Bluff Court

Price$825,000

Est. Mortgage: $/month

MLS Number CAR4329369

  • Land
  • Acreage 0.7
  • County Gaston

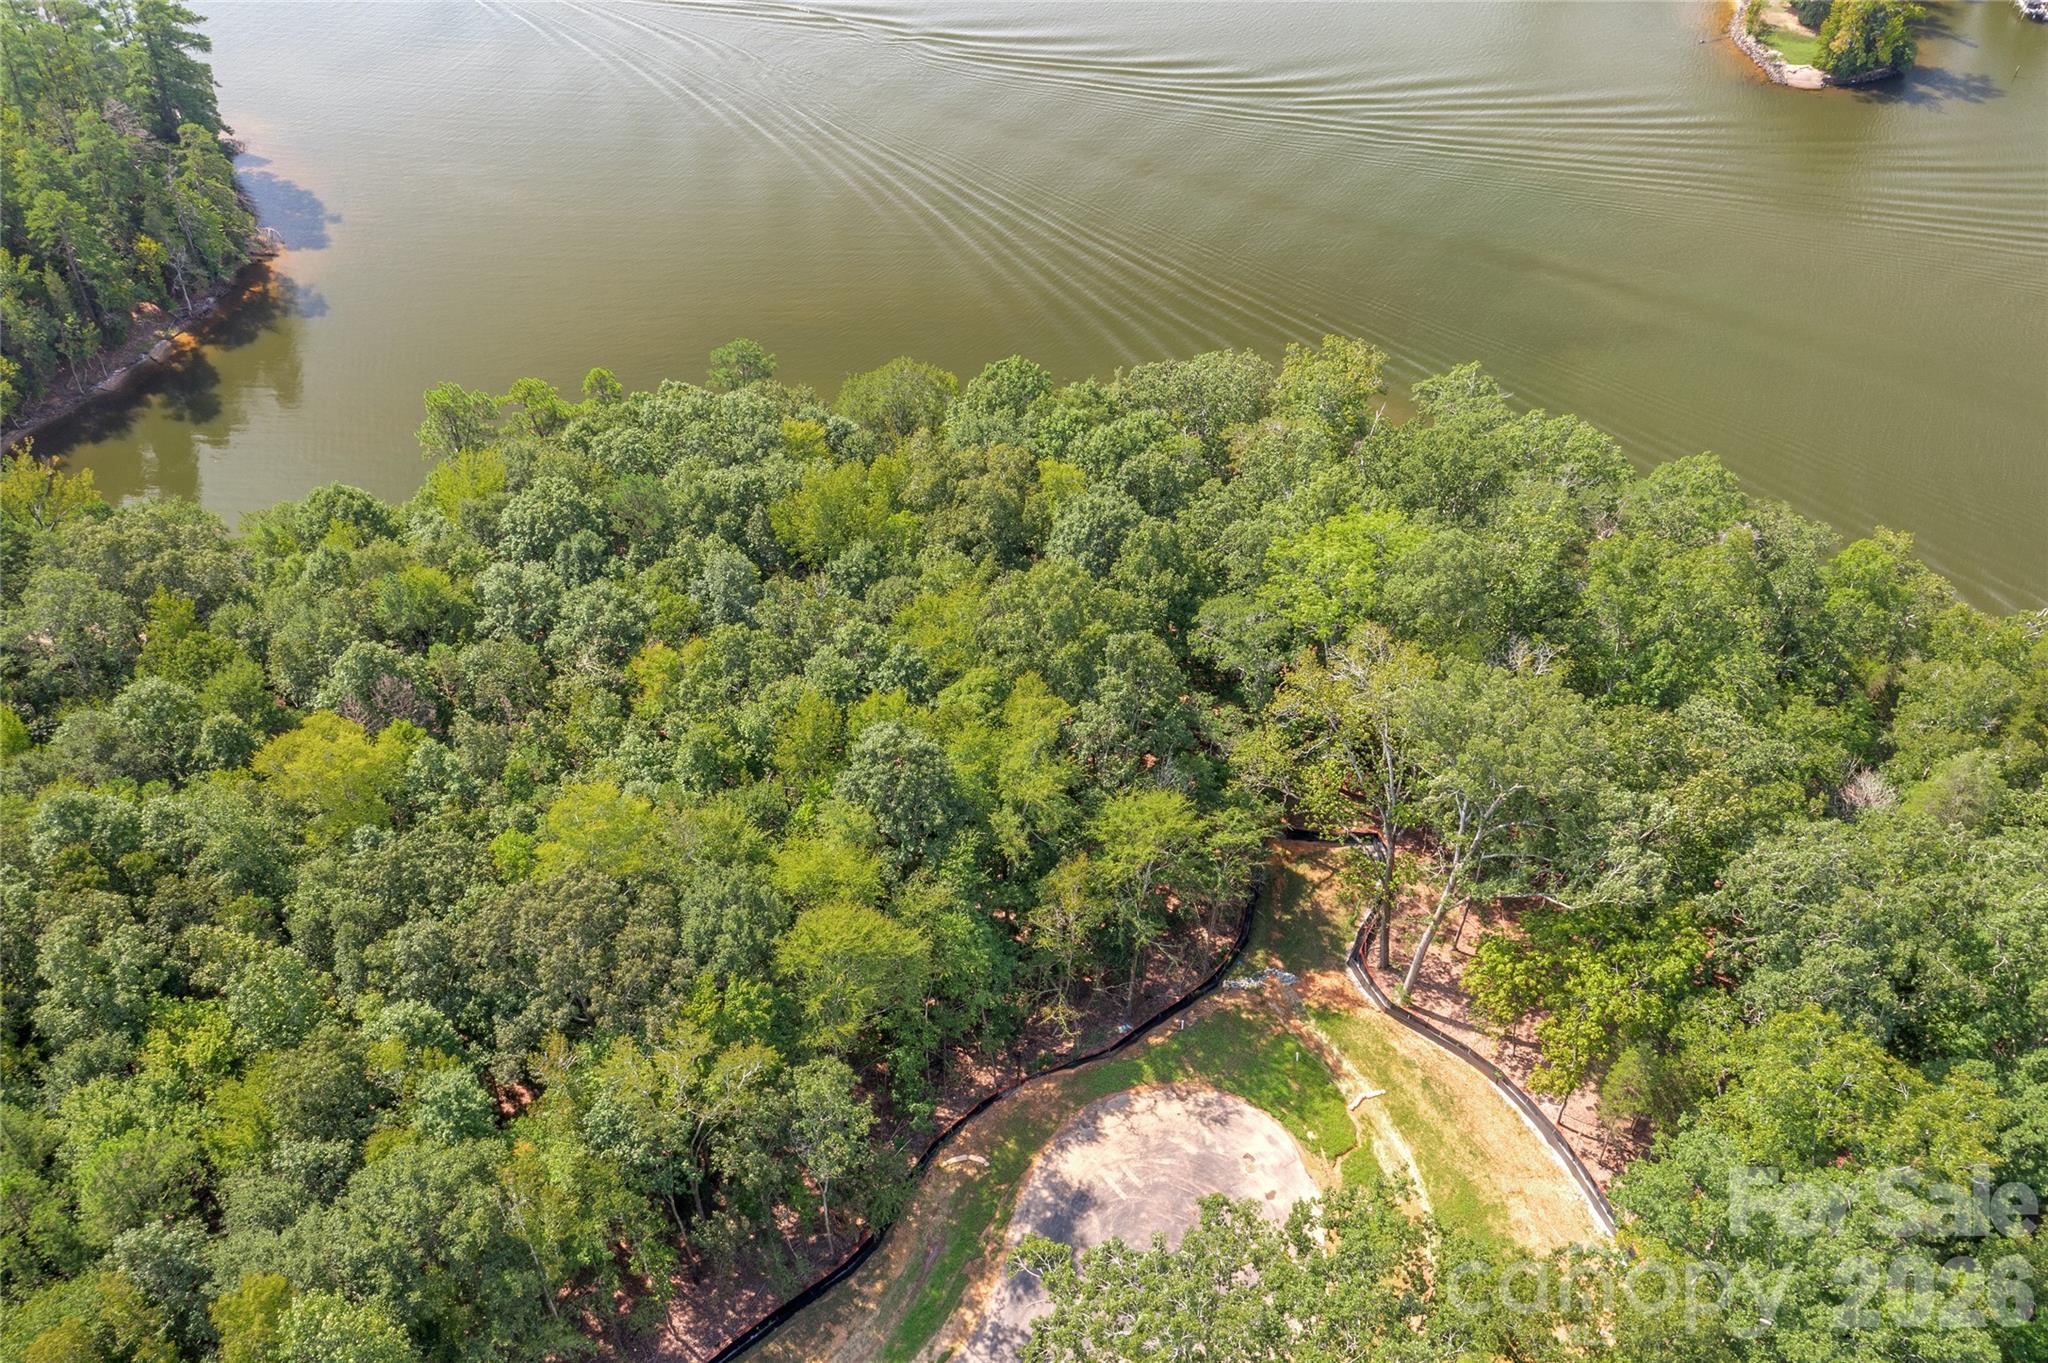
Premier waterfront community on Lake Wylie in Belmont NC. Homesite 1 features stunning main channel views facing south and capturing the eastern and western sun as well. Located on a short cul-de-sac street, this is a serene location. Homesite 1 can accommodate a boat dock with your permit from Duke Lake Management at the time you build your home. This homesite widens as you approach the lake which gives more space on the sides and before the buffer for your home design. McLean features exceptional approved builders who can bring your desired home design to life on this beautiful homesite. Once you purchase the homesite, there is no time limit in which you are required to start building a home, so the timing is flexible to your needs! McLean is located in an amazing spot that is quiet, yet so close to so much! Love small town living and casual downtown vibe when you visit the quaint town of Belmont NC - only about a 10-minute drive from McLean. Enjoy Stowe Park in the center of Belmont, or coffee at Everyday Market, watch the train go by, play/jog/lounge at the park while listening to the fountain on sunny days, or meet friends for dinner at any of the great restaurants in town. Take in all that Uptown Charlotte has to offer in restaurants, theater, sports, and other events - just 30 minutes away. Travel far and wide for work or play - the Charlotte Douglas international airport is only 20 minutes away and you don't even have to get on the highway - YAY! Homesite 1 is a NC address at the street and the section of the lot at the lake is located in SC. Taxes will be paid to each state based on the amount of land and improvements added in each space. Premier waterfront living is featured at McLean South Shore, the preeminent community within McLean. Let's walk this homesite and take in the views!

Listed by Anne Brade of RE/MAX Executive

$
$
%
$/month over payments
Federal 30-year interest rate: 6.43% last updated on Jul 2, 2026
* All Figures are estimates. Check with your bank or proposed mortgage company for actual interest rates.
This product uses the FRED® API but is not endorsed or certified by the Federal Reserve Bank of St. Louis.

Virtual TourSave FavoriteSchedule TourAsk A QuestionMore Details

63 Chestnut Forest Road Fairview NC 28730

Fairview, NC63 Chestnut Forest Road

Price$825,000

Est. Mortgage: $/month

MLS Number CAR4379100

  • Residential
  • Bedrooms 3
  • Bathroom 3
  • Square Feet 3,707
  • Acreage 2.11

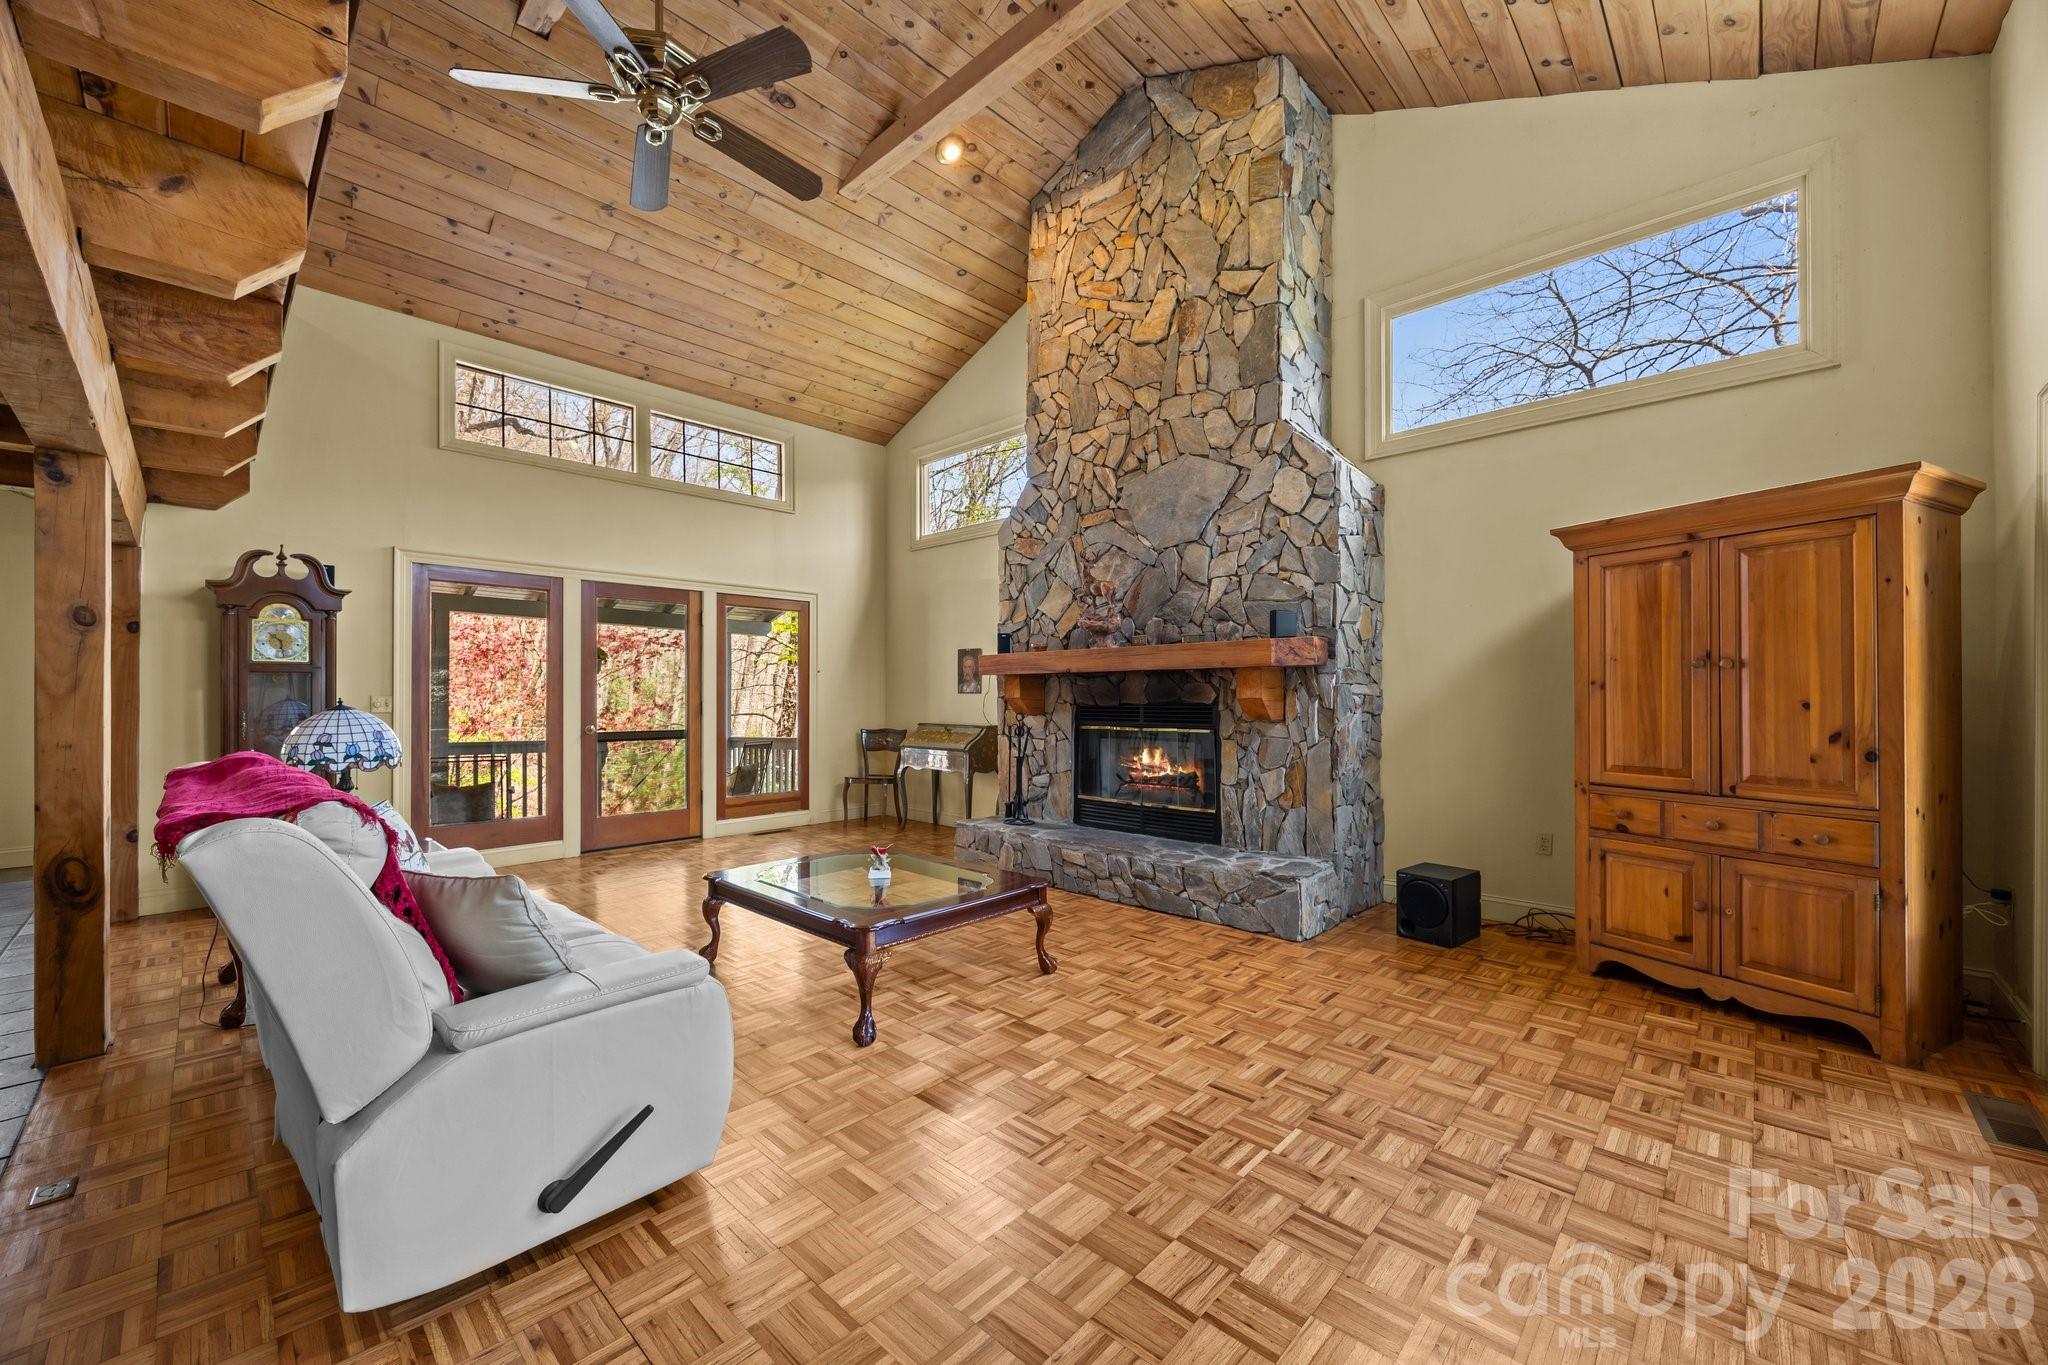
Private Mountain Sanctuary nestled within 700 acres of preserved natural beauty! This magnificent 3-bedroom + loft, 3-bath home features soaring cathedral ceilings accented by warm hardwoods and rustic beams throughout. The gourmet kitchen is designed to impress with custom cabinetry and shelving, a gas range, abundant storage, and exceptional functionality for everyday living or entertaining. Gather around the massive wood-burning rock fireplace and enjoy the cozy mountain ambiance, or take in lovely winter views of Flat Top Mountain surrounded by lush native flora. The thoughtfully designed open floor plan offers the perfect setting for family gatherings, entertaining guests, or simply relaxing in your own peaceful retreat. Sip your morning coffee from one of several covered porches while listening to birdsong and watching deer and squirrels pass through the property. Flexible living options allow you to choose your preferred primary suite level, and all spacious bedrooms feature ensuite baths for ultimate comfort and privacy. Whether you need space for hobbies, crafts, a home office, or creative pursuits, this home offers room for it all. Additional highlights include SKYRUNNER fiber optic internet, a Generac propane generator, and a double-car garage. Solidly built and designed to embrace the beauty of mountain living, this exceptional property combines privacy, comfort, and convenience in one remarkable location. You truly won't find a more convenient mountain retreat!

Listed by Lisa Hagan of Moving Mountains Property Group LLC

$
$
%
$/month over payments
Federal 30-year interest rate: 6.43% last updated on Jul 2, 2026
* All Figures are estimates. Check with your bank or proposed mortgage company for actual interest rates.
This product uses the FRED® API but is not endorsed or certified by the Federal Reserve Bank of St. Louis.

Virtual TourSave FavoriteSchedule TourAsk A QuestionMore Details

94 Squirrel Trail Hendersonville NC 28791

Hendersonville, NC94 Squirrel Trail

Price$825,000

Est. Mortgage: $/month

MLS Number CAR4362802

  • Residential
  • Bedrooms 3
  • Bathroom 4
  • Square Feet 3,231
  • Acreage 0.98

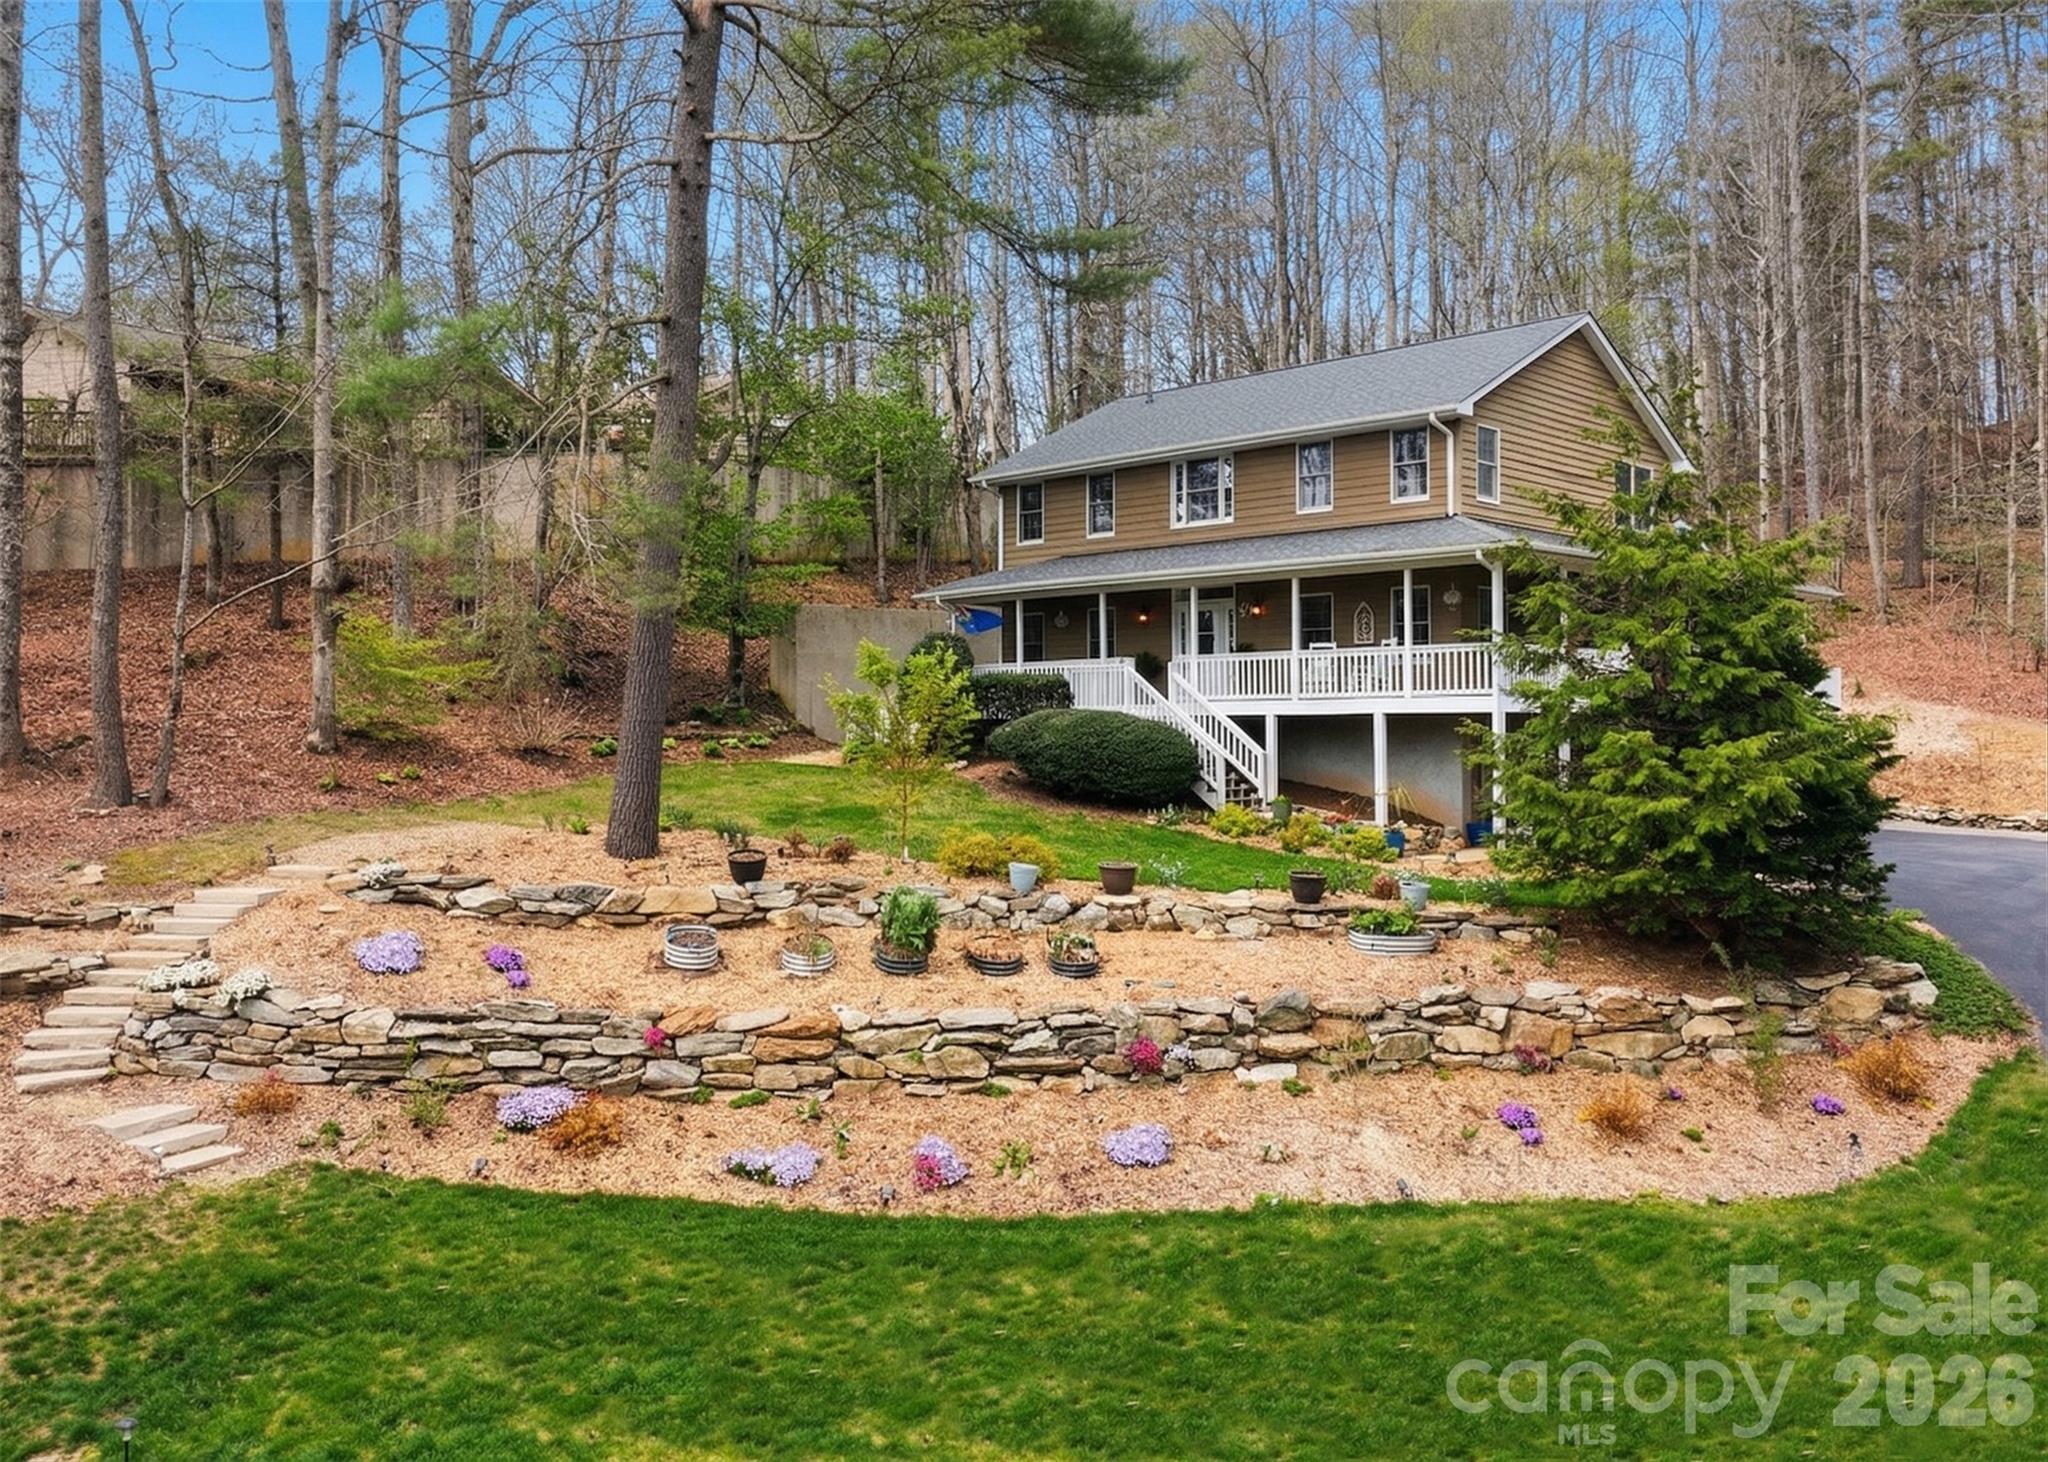
If you're searching for a move-in ready home here in the mountains of North Carolina, then 94 Squirrel Trail is the home you've been dreaming of! Offering tasteful updates throughout, 94 Squirrel Trail includes a fully renovated kitchen, updated bathrooms, elegant hardwood floors across the main and upper levels, a soaring great room with a gas log fireplace, and a stunning down-home wrap-around covered porch that's the perfect place for relaxation on those quiet summer evenings. This 3-bedroom, 3.5-bathroom home offers over 3,200 square feet of finished living space in the established Sweetwater Hills neighborhood, perfectly perched in the Mills River area and conveniently located between Hendersonville and Asheville. Terrific school districts, convenient access to shopping, restaurants, first-class healthcare services, easy airport access, and more; this is a location that's built around making your life easier! The main level offers convenient spaces for everyday living. You'll love the freshly renovated kitchen with a dine-in breakfast area for morning coffee and conversation, a separate dining room, a dedicated laundry room tucked around the corner from the kitchen, and a large, private primary suite featuring his and hers closets, a double vanity and makeup table, and a separate tub and shower room. Upstairs, the second floor provides flexible space for a variety of needs, including two bedrooms, a full bathroom, and an extra bonus room that's perfect for a dedicated home office. Down below, you'll love all the additional space that makes this a step above what you've been looking for! Features include a two-car garage, an additional full bath, a bonus room with a closet that opens to a private courtyard, and a bonus living room with a gas fireplace and wet bar. Let your imagination fill these spaces... a craft room, multi-generational living/mother-in-law suite, a place for the unruly teens, additional work-from-home space, or a game day TV room... it's yours to create! A rare offering with tremendous value, don't let this one get away!

Listed by Hilton Swing of Coldwell Banker Advantage
$
$
%
$/month over payments
Federal 30-year interest rate: 6.43% last updated on Jul 2, 2026
* All Figures are estimates. Check with your bank or proposed mortgage company for actual interest rates.
This product uses the FRED® API but is not endorsed or certified by the Federal Reserve Bank of St. Louis.

Save FavoriteSchedule TourAsk A QuestionMore Details

2718 Old Course Road Monroe NC 28112

Monroe, NC2718 Old Course Road

Price$825,000

Est. Mortgage: $/month

MLS Number CAR4343692

  • Residential
  • Bedrooms 5
  • Bathroom 5
  • Square Feet 5,106
  • Acreage 0.53

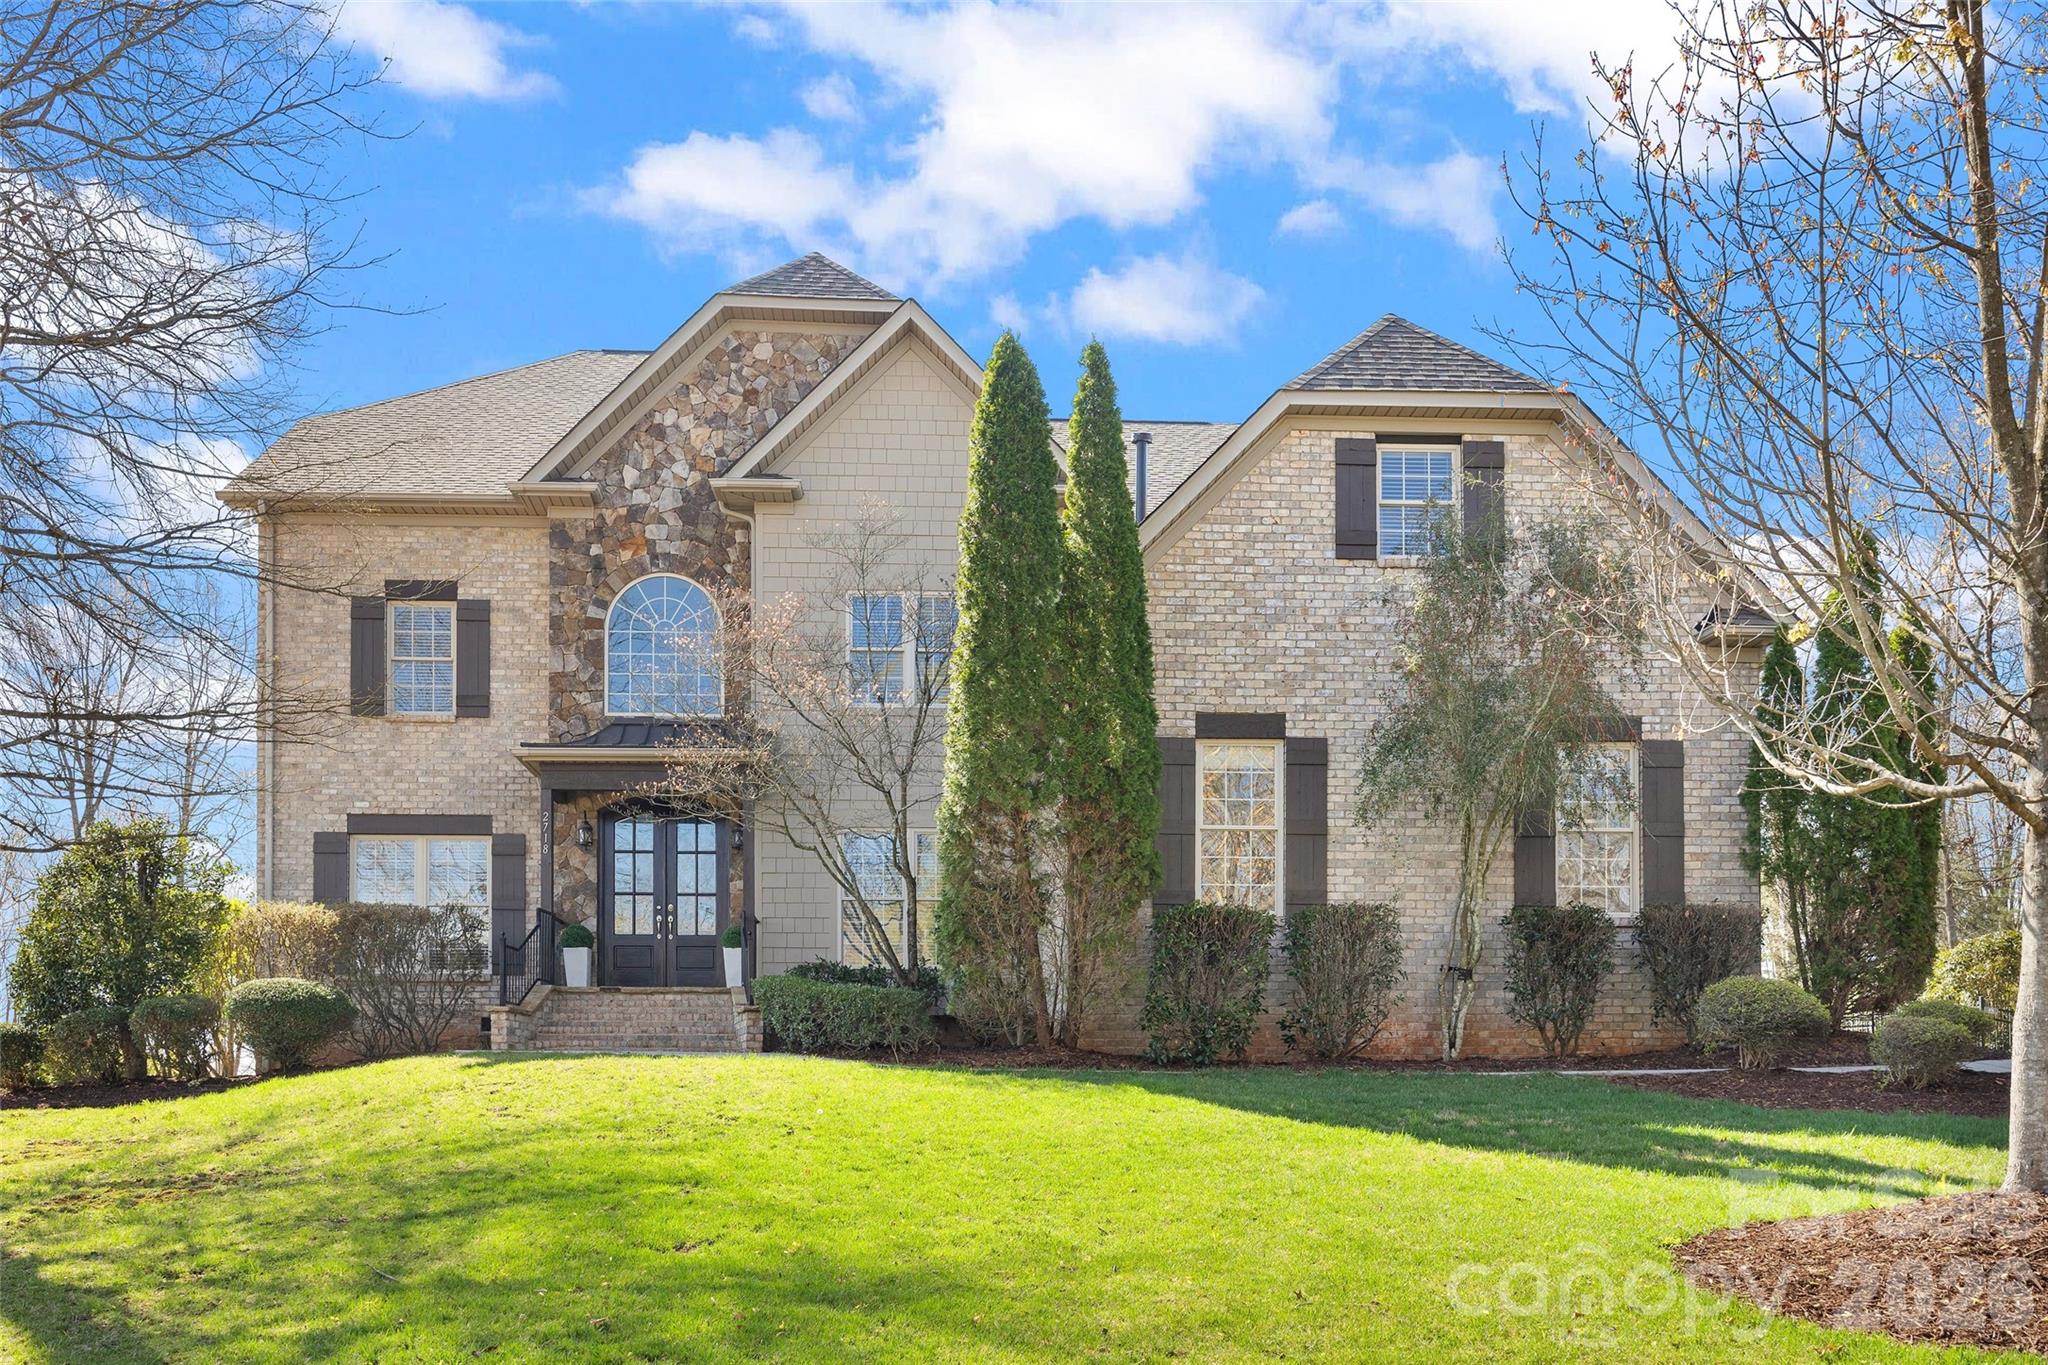
Step into timeless elegance at 2718 Old Course Road, where classic charm meets modern comfort. Nestled in one of the area’s most desirable neighborhoods, this stunning home boasts a perfect blend of sophistication, functionality and space. From the moment you arrive, you’ll be captivated by the curb appeal: a beautifully landscaped yard and a welcoming faade set the tone for what lies inside. The interior is equally impressive, featuring 5 bedrooms, 4 full bathrooms and 1 half bath. Incredible natural light, soaring ceilings, and beautiful finishes throughout. The gourmet kitchen is a chef’s dream, complete with high-end appliances, custom cabinetry, and a spacious island perfect for entertaining. The primary suite is your private retreat, offering a sitting area with fireplace, ideal for unwinding after a long day. Large en-suite bath and ample closet space are a bonus. The additional bedrooms are generously sized, providing comfort for family or guests. Bonus room and rec room offer tons of versatility for entertaining guest or providing fun spaces for family members to gather. Outside, the backyard is an entertainer’s paradisea lush, private oasis with outdoor grill, ideal for summer gatherings or quiet evenings under the stars. 2718 Old Course Road offers a lifestyle of convenience and luxury. Neighborhood amenities include tennis courts, pool and fitness facility. Initiation fee has been paid. Buyer will not be subject to a new initation fee. New paint throughout, all new carpet, and new outdoor grill. Surrounded by popular Stonebridge public golf cource, a bonus for golf enthusiast. Seller is an investor and has never been to the property.

Listed by Meghan Hampton and Cat Long of COMPASS

$
$
%
$/month over payments
Federal 30-year interest rate: 6.43% last updated on Jul 2, 2026
* All Figures are estimates. Check with your bank or proposed mortgage company for actual interest rates.
This product uses the FRED® API but is not endorsed or certified by the Federal Reserve Bank of St. Louis.

Save FavoriteSchedule TourAsk A QuestionMore Details

140 Debbie Loop Waynesville NC 28786

Waynesville, NC140 Debbie Loop

Price$825,000

Est. Mortgage: $/month

MLS Number CAR4298832

  • Residential
  • Bedrooms 3
  • Bathroom 3
  • Square Feet 3,121
  • Acreage 1.5

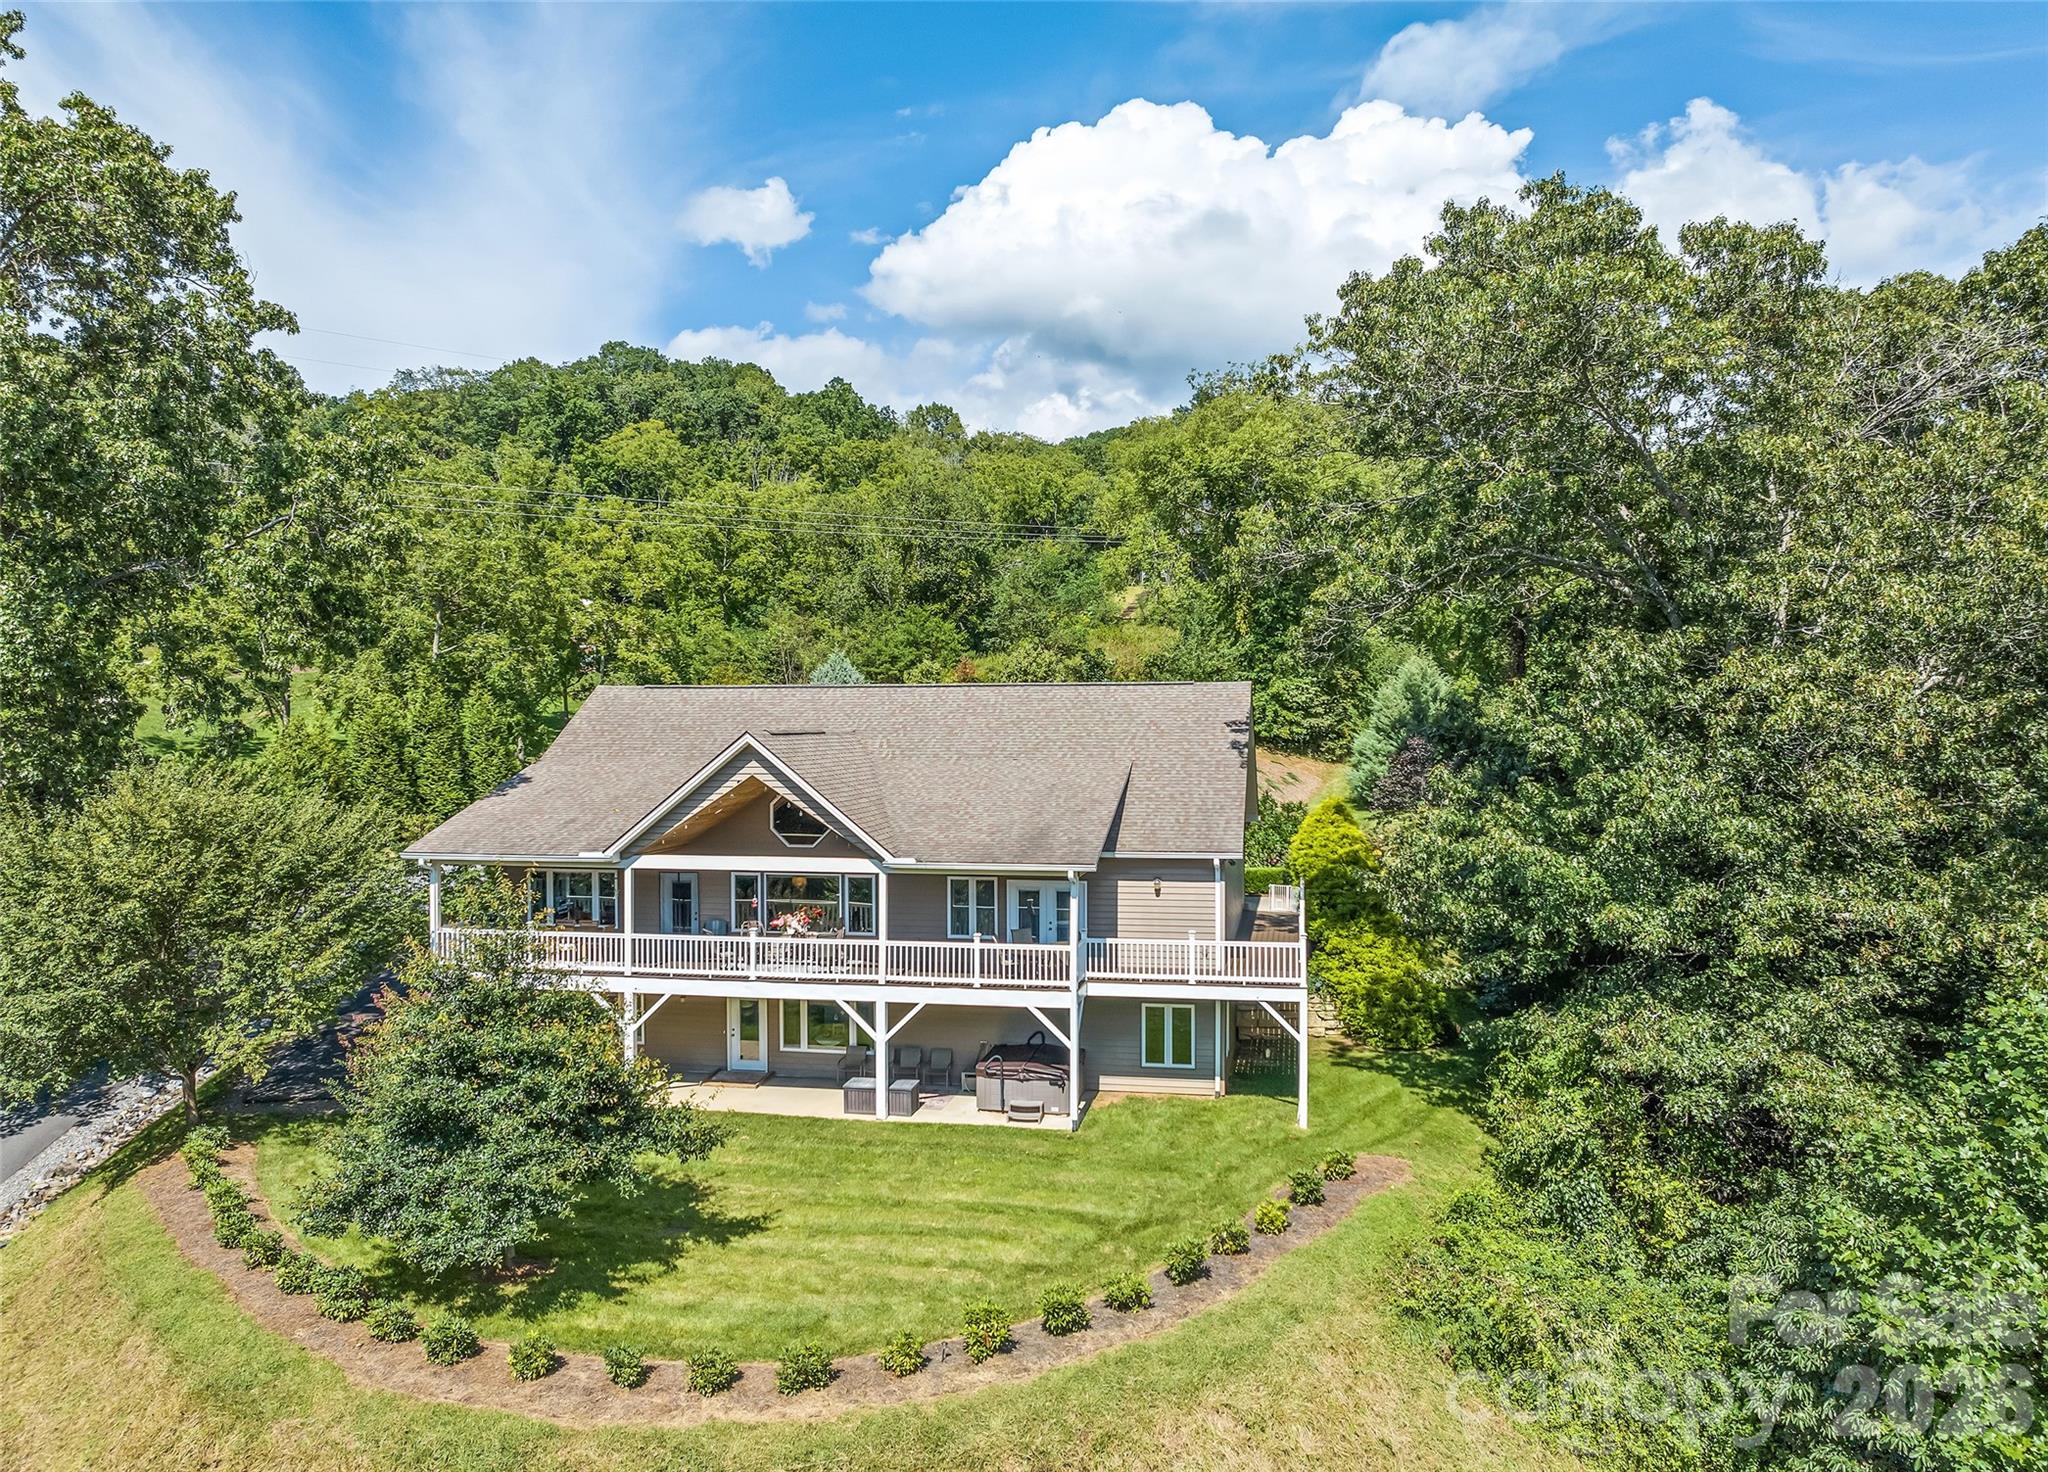
Mountain Living at Its Finest - First time on the market - and worth the wait. Tucked into the rolling hills of Waynesville, this stunning 3-bedroom, 3-bath mountain home delivers the WNC lifestyle you've been dreaming of, with year-round mountain views, thoughtful design, and room for everyone - all on a beautifully private 1.46-acre lot. Step inside and feel instantly at home. The open floor plan flows effortlessly from the gorgeous kitchen - featuring a large island and separate breakfast bar - through the living area and up to the soaring cathedral ceiling. Single-floor living at its best, with everything you need on the main level, including a spacious primary suite with private deck access, a luxurious ensuite with roll-in shower, two vanities, and a dedicated makeup area. Downstairs, the walkout basement takes entertaining to another level entirely. A large family room, wet bar, full bath, and generous flex room open directly to a private patio - complete with a hot tub. Whether it's a game night, a guest suite, or a short-term rental setup, this space delivers. Outside, Trex decking wraps the home in low-maintenance beauty while you soak in those mountain views. The attached 2-car garage, ADA-compliant design throughout, and chair lift to the basement make this home as functional as it is beautiful. All of this, just 10 minutes from town amenities, 15 minutes to the Blue Ridge Parkway and downtown Waynesville, and 30 minutes to Asheville, Cherokee, and Cullowhee. Skiing, hiking, golf, river rafting, and zip-lining are all within easy reach.

Listed by Debbie Green of Keller Williams Great Smokies

$
$
%
$/month over payments
Federal 30-year interest rate: 6.43% last updated on Jul 2, 2026
* All Figures are estimates. Check with your bank or proposed mortgage company for actual interest rates.
This product uses the FRED® API but is not endorsed or certified by the Federal Reserve Bank of St. Louis.

Save FavoriteSchedule TourAsk A QuestionMore Details

9562 Hunting Court Matthews NC 28105

Matthews, NC9562 Hunting Court

Price$825,000

Est. Mortgage: $/month

Active With Contract

MLS Number CAR4342308

  • Residential
  • Bedrooms 4
  • Bathroom 3
  • Square Feet 3,381
  • Acreage 0.51

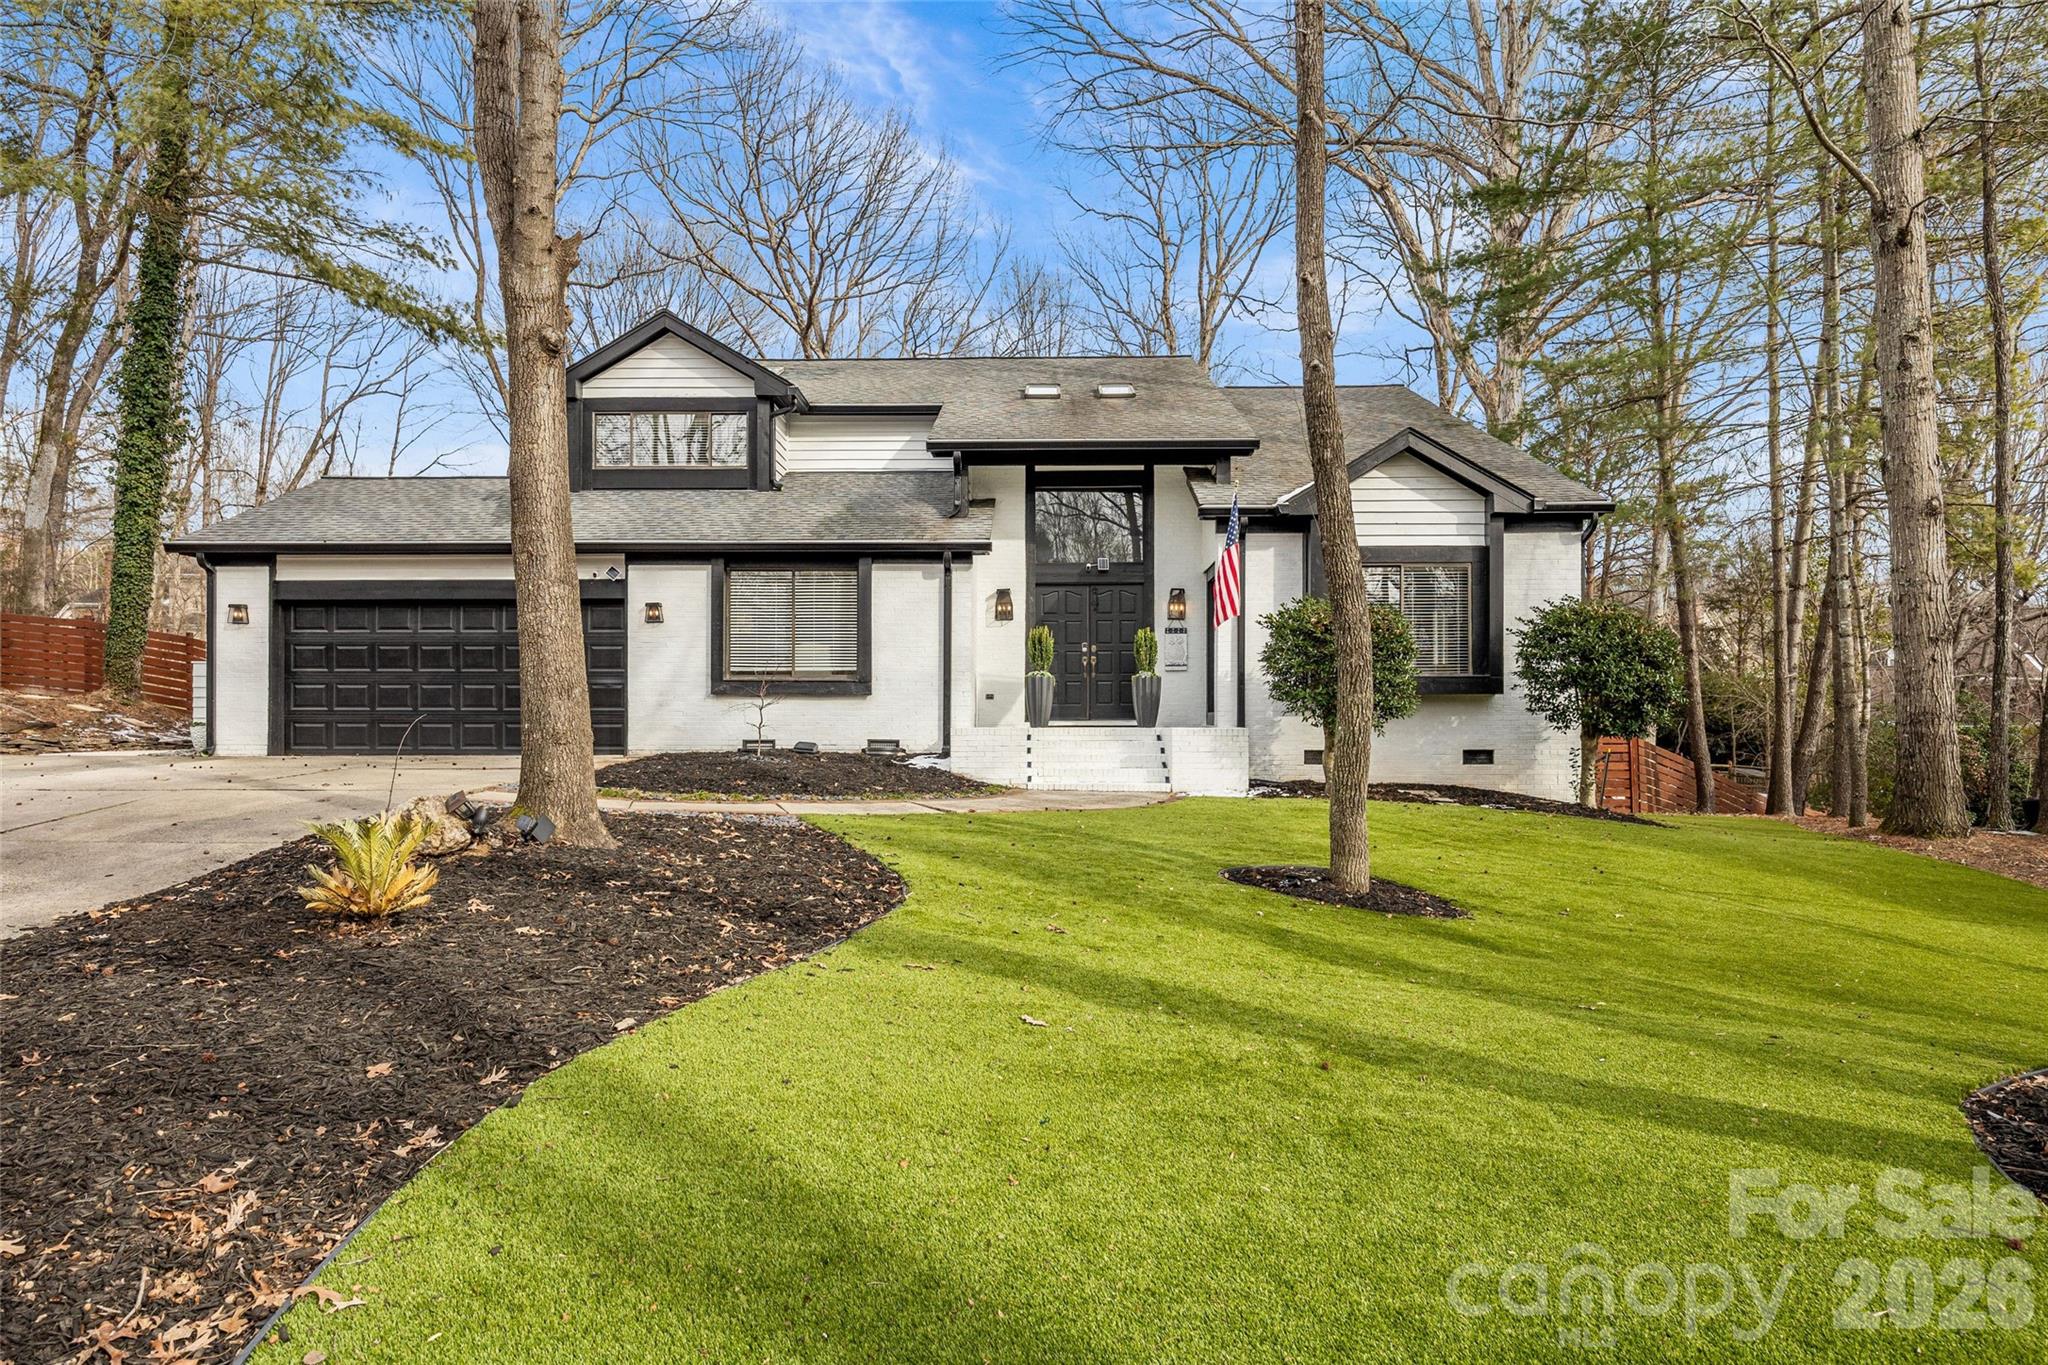
Stunning contemporary, mid-century modern home nestled on a quiet cul-de-sac in sought-after Matthews, NC. This beautifully maintained white brick residence offers 3,381 sq ft of thoughtfully designed living space on a generous .51-acre lot. Endless windows and tiered deck offering views of gorgeous private backyard filled with trees. The main level features formal living and dining rooms, a private office ideal for working from home, and an expansive kitchen designed for both function and entertaining. Highlights include a large center bar, walk-in pantry, and built-in desk space-all seamlessly flowing into the heart of the home with breakfast nook and cozy family room. Upstairs, you'll find four spacious bedrooms, including an oversized primary suite with vaulted ceiling, a luxurious spa-inspired bath, and a custom walk-in closet. Each bedroom offers ample space and comfort. The garage has been converted into a climate-controlled exercise room with heating and cooling, providing flexible space to suit your lifestyle. Exceptionally well cared for and in excellent condition, this home blends modern style with everyday comfort in a peaceful setting. Excellent location with exceptional public schools; plus easy access to private schools, uptown, southpark, waverly, arboretum, and all things Charlotte.

Listed by Michelle Weeks of Helen Adams Realty

$
$
%
$/month over payments
Federal 30-year interest rate: 6.43% last updated on Jul 2, 2026
* All Figures are estimates. Check with your bank or proposed mortgage company for actual interest rates.
This product uses the FRED® API but is not endorsed or certified by the Federal Reserve Bank of St. Louis.

Virtual TourSave FavoriteSchedule TourAsk A QuestionMore Details

73 Starwood Valley Trail Arden NC 28704

Arden, NC73 Starwood Valley Trail

Price$825,000

Est. Mortgage: $/month

MLS Number CAR4377343

  • Residential
  • Bedrooms 3
  • Bathroom 3
  • Square Feet 1,964
  • Acreage 0.21

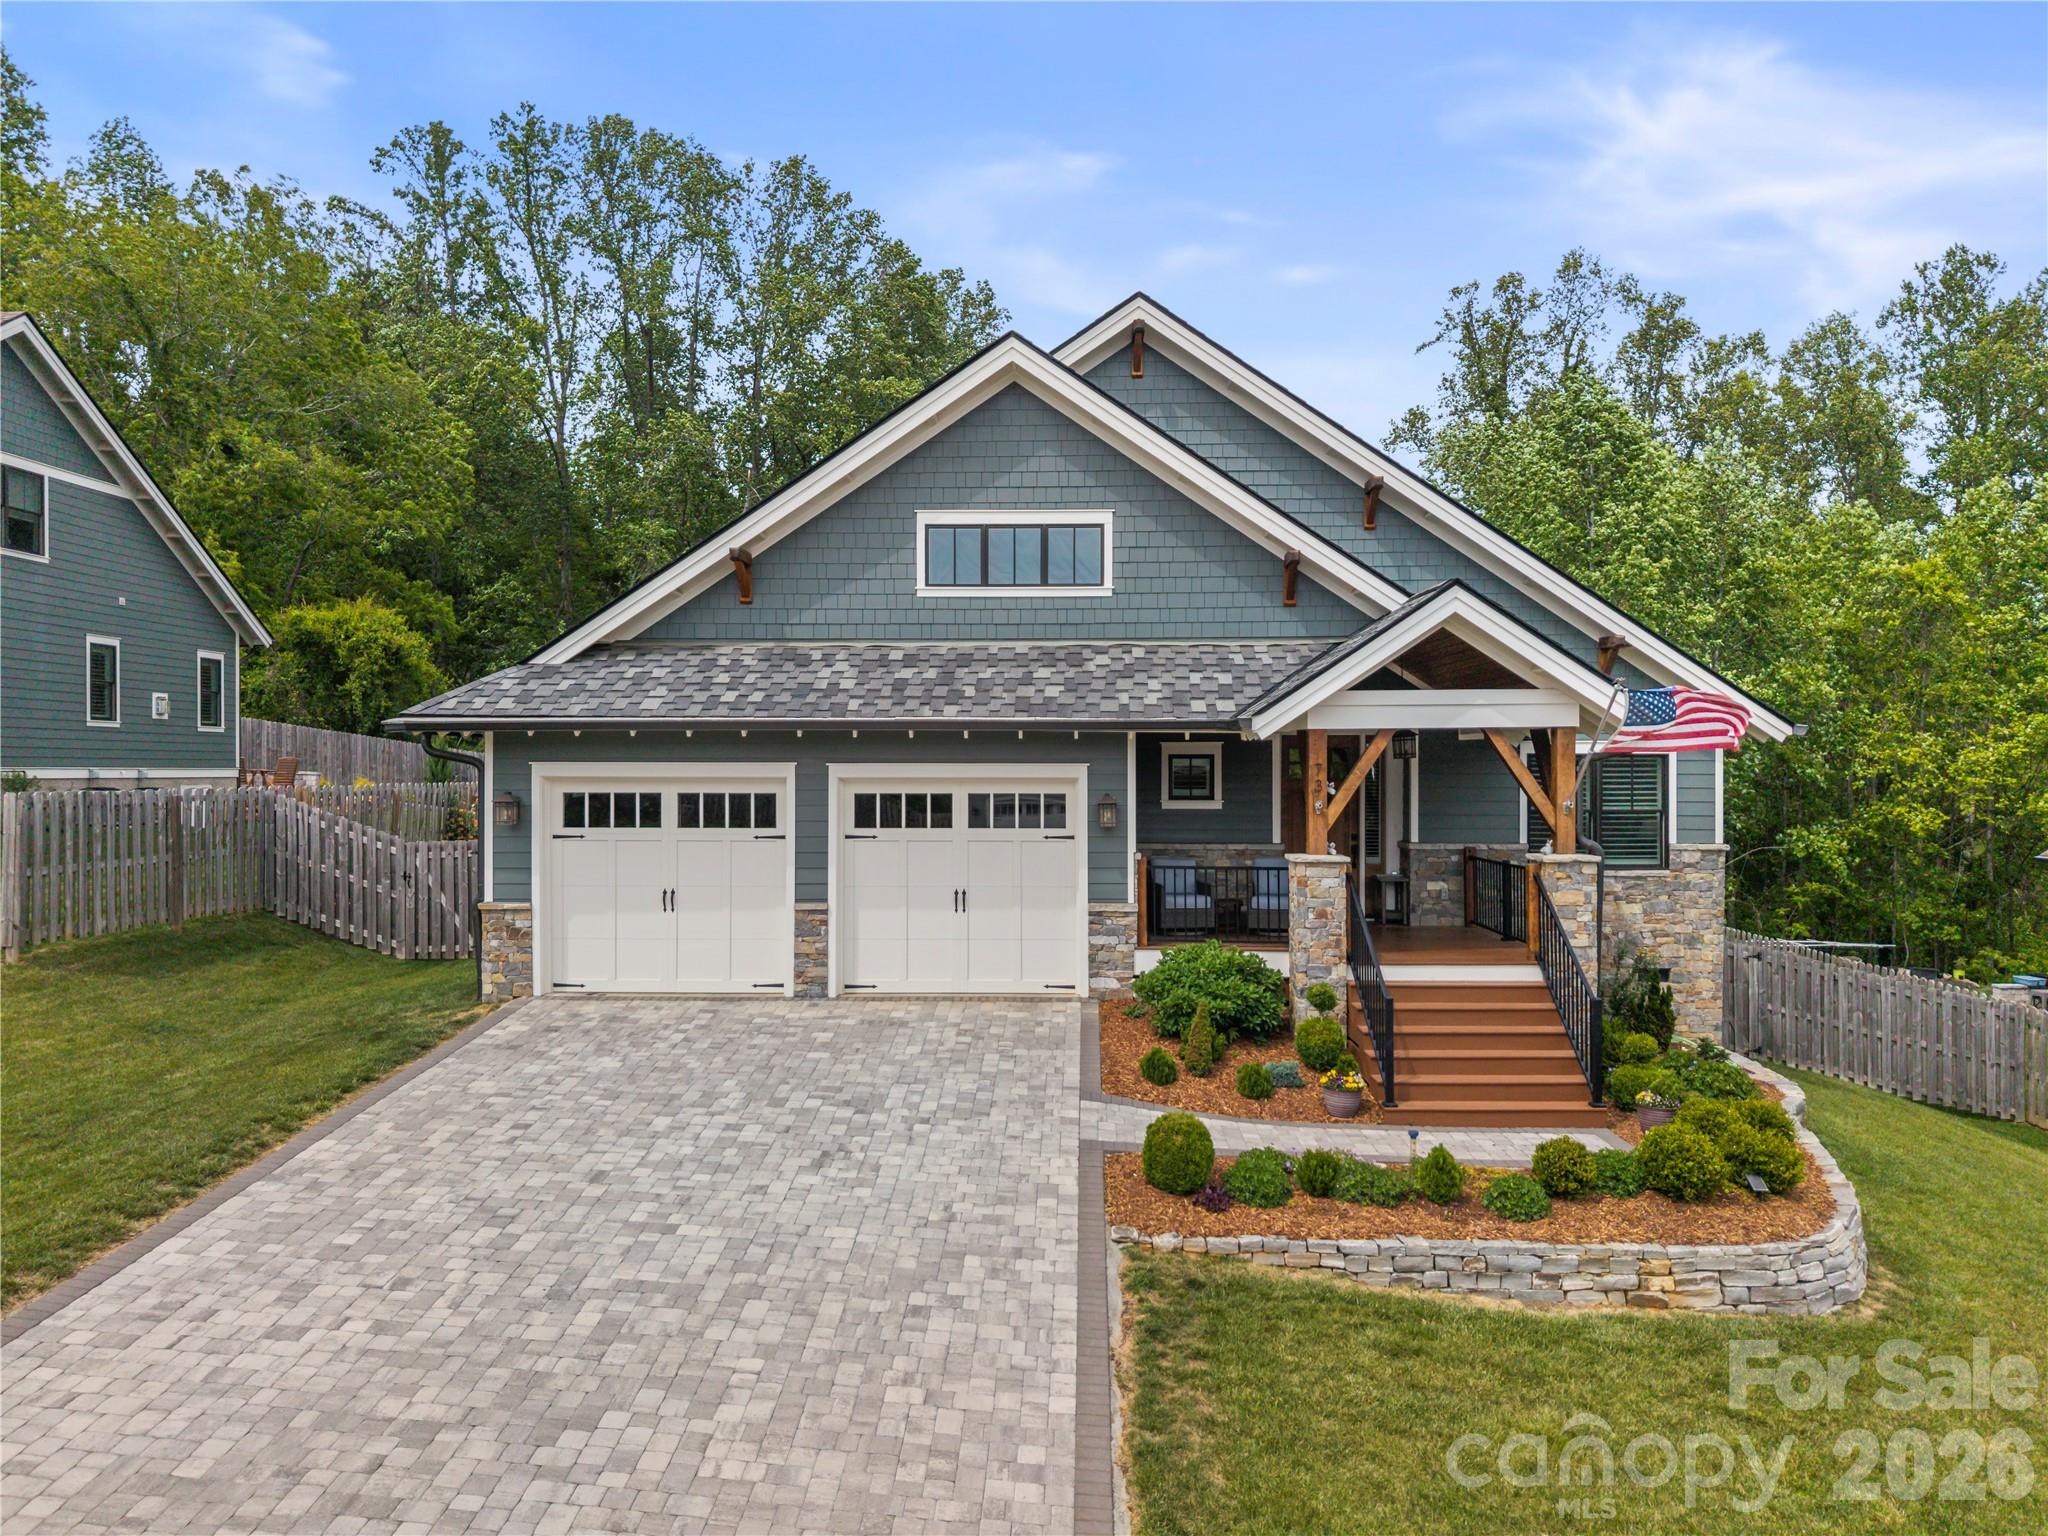
Come see this beautiful American Craftsman-style, one-story home in The Preserve at Avery's Creek. Relax on the covered front porch with your morning coffee and enjoy the mountain views or entertain in the wooded privacy of the covered back porch. Outdoor living continues with a cozy fire pit and a patio all inside the fenced backyard. Inside, you'll find a light and bright open floor plan. The kitchen features granite countertops, top-of-the-line GE stainless steel appliances, and a large island that doubles as a breakfast bar or the perfect spot for entertaining. You'll love the ample pantry and laundry room, complete with built-in cabinets and a sink. The spacious dining area and living room are highlighted by a stone gas fireplace with a reclaimed barnwood mantle. The lovely owner's suite feels like a spa retreat, with a deep soaking tub, roomy shower, double vanity, and custom walk-in closet. The home is equipped with a new whole-house generator and a gas tankless hot water heater for comfort and peace of mind. All of this is just minutes to Asheville, Hendersonville, the airport, the Blue Ridge Parkway, and Biltmore Park. Call to schedule your appointment to see this beautiful home today!

Listed by Scott Barfield and Leslie Barfield of Scott Barfield Realty And Land Company

$
$
%
$/month over payments
Federal 30-year interest rate: 6.43% last updated on Jul 2, 2026
* All Figures are estimates. Check with your bank or proposed mortgage company for actual interest rates.
This product uses the FRED® API but is not endorsed or certified by the Federal Reserve Bank of St. Louis.

Save FavoriteSchedule TourAsk A QuestionMore Details

Broker Reciprocity MLS Grid Logo © 2026 Listings courtesy of Canopy MLS as distributed by MLS GRID. IDX information is provided exclusively for consumers’ personal non-commercial use and may not be used for any purpose other than to identify prospective properties consumers may be interested in purchasing. The IDX data is deemed reliable but is not guaranteed by MLS GRID and may be subject to an end user license agreement prescribed by the Member Participant’s applicable MLS.  Based on information submitted to the MLS GRID as of July 7, 2026 5:47 PM UTC . All data is obtained from various sources and may not have been verified by broker or MLS GRID. Supplied Open House Information is subject to change without notice. All information should be independently reviewed and verified for accuracy. Properties may or may not be listed by the office/agent presenting the information. Some IDX listings have been excluded from this website.