and narrow your search. If you have fewer than 200 results, you can save your search.

Bat Cave NC

r=5845-5856
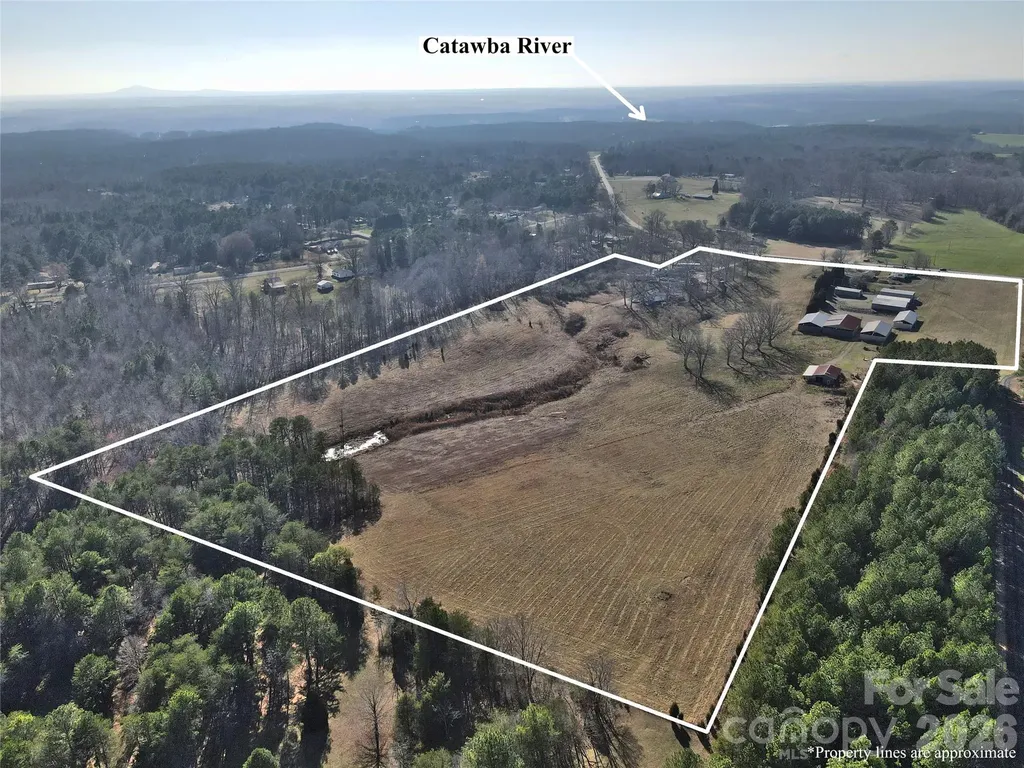
2211 Buffalo Shoals Road Statesville NC 28677

MLS Number CAR4350803

  • Residential
  • Bedrooms 2
  • Bathroom 1
  • Square Feet 1,371
  • Acreage 30.8

Looking for a beautiful place to build? A place to have your own mini-farm? Easy access to lake life? Only 1.8 miles from Lake Norman/Catawba River area, marina. This property has easy access to 1-40, 1-77 for commutes to Hickory, Mooresville, Charlotte and the Lake Norman area. If you are tired of the suburbs and subdivisions, here is your chance! Very unique property that includes two parcels totaling more than 30 acres of beautiful rolling land accompanied by a 1940 residence, a natural spring-fed pond, an abundance of storage options that can accommodate large equipment, including enclosed buildings and three-sided storage bays. Small dairy barn, an old air strip. Buildings include 4 bay enclosed garage unit(l000'), metal equipment/shop(2400'), pole shed w/metal roof (2160'), equipment shed (2880'), equipment shed (3800'), livestock shelter & barn (1500'). Section of the property has accommodated up to 12 singlewide homes in the past, providing income from the lot lease to homeowners. There are four units currently on the property and being rented. Those rentals are month to month according to the seller. The county is not authorizing addition of future singlewides to the property. Some fenced pasture areas. Two wells, some beautiful building sites, a ready-made mini-farm!!Selling AS-IS. You won't find 30 acres of land within 2 miles of Lake Norman often!!

Listed by Deanna Williams of Tarheel Realty II

$
$
%
$/month over payments
Federal 30-year interest rate: 6.43% last updated on Jul 2, 2026
* All Figures are estimates. Check with your bank or proposed mortgage company for actual interest rates.
This product uses the FRED® API but is not endorsed or certified by the Federal Reserve Bank of St. Louis.

Virtual TourSave FavoriteSchedule TourAsk A QuestionMore Details
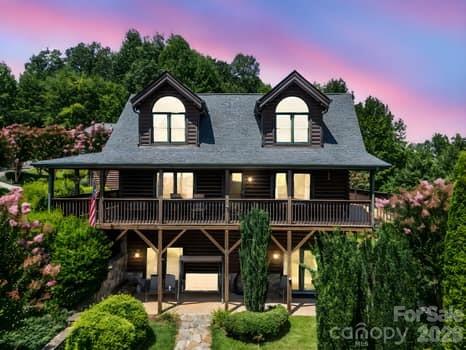
202 Panorama Drive Nebo NC 28761

Nebo, NC202 Panorama Drive

Price$825,000

Est. Mortgage: $/month

MLS Number CAR4287111

  • Residential
  • Bedrooms 4
  • Bathroom 4
  • Square Feet 3,436
  • Acreage 2.29

Enjoy the peace and tranquility of this stunning mountain top retreat. The spectacular views are truly breathtaking. There are year round views of Grandfather Mountain, Pilot Mountain and all the surrounding Blue Ridge Mountains. The morning sunrises and evening sunsets can be viewed from the wraparound covered porches and decks. The 2.29 acres are beautifully landscaped with flowering plants and trees. Upon entering this custom log cabin it is evident this is a one of a kind cabin and location. It is tastefully decorated and immaculately maintained. There is plenty of room for friends and large family gatherings. Above the detached garage is a full apartment with it's own kitchen , fireplace and deck. If you have been wanting a NC mountain top property this is it! The Hidden Lake community features a pool and jetted spa, a fishing and paddling lake , hiking trails and a creekside park. Only 9 miles to I-40 but a world away. Make your NC mountain dreams come true.

Listed by Margaret Edgerton and Marla Machado of Howard Hanna Beverly-Hanks,Lake Lure

$
$
%
$/month over payments
Federal 30-year interest rate: 6.43% last updated on Jul 2, 2026
* All Figures are estimates. Check with your bank or proposed mortgage company for actual interest rates.
This product uses the FRED® API but is not endorsed or certified by the Federal Reserve Bank of St. Louis.

Virtual TourSave FavoriteSchedule TourAsk A QuestionMore Details
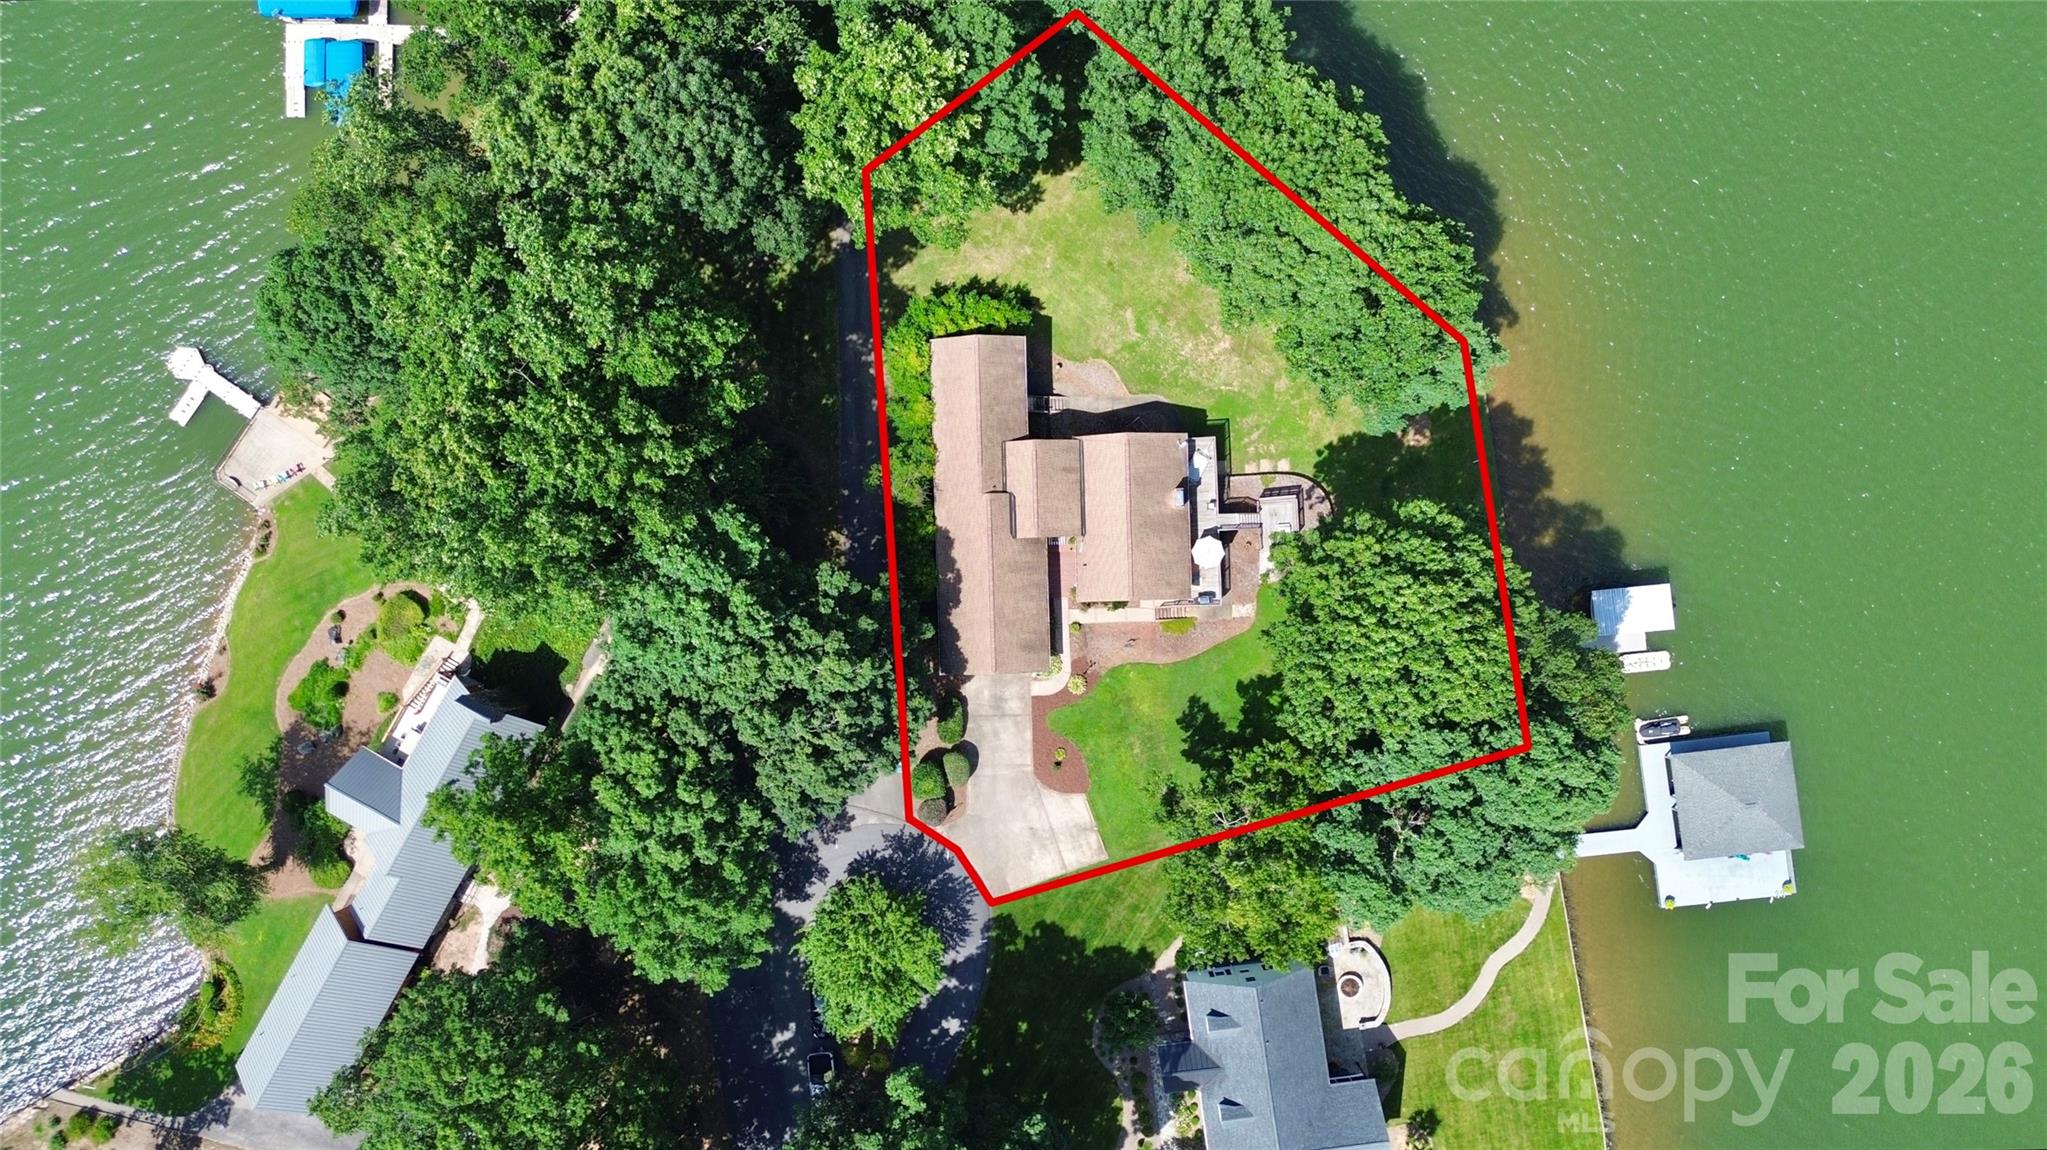
160 Quail Hollow Drive Kings Mountain NC 28086

MLS Number CAR4367514

  • Residential
  • Bedrooms 3
  • Bathroom 2
  • Square Feet 3,071
  • Acreage 0.38

Waterfront on Moss Lake! Stunning home with year-round million-dollar views! This well-maintained 3-bedroom, 2-bath property is full of charm inside and out. Inside, enjoy lake views from every bedroom, a sunroom with a hot tub, and a gas log fireplace in the living room that connects seamlessly to the kitchen and dining area. The spacious primary suite opens directly to the back deck overlooking the lake. The finished basement includes a woodburning fireplace and offers both indoor accessibility and walk-out access to the lake. Outside features a private pier with a covered boat slip and lift, approximately 200 feet of lake frontage, a multi-tiered back deck for entertaining, and an existing invisible fence for pets. Truly a home that makes you feel like you are on vacation while sitting on your own couch or while fishing from your backyard! Additional features include a 2-car garage and a separate upper parking area. Additional 403 SQFT is finished basement not accessible through HLA

Listed by Stefanie Hill and Kaleb Youngblood of Hill Real Estate Group

$
$
%
$/month over payments
Federal 30-year interest rate: 6.43% last updated on Jul 2, 2026
* All Figures are estimates. Check with your bank or proposed mortgage company for actual interest rates.
This product uses the FRED® API but is not endorsed or certified by the Federal Reserve Bank of St. Louis.

Save FavoriteSchedule TourAsk A QuestionMore Details
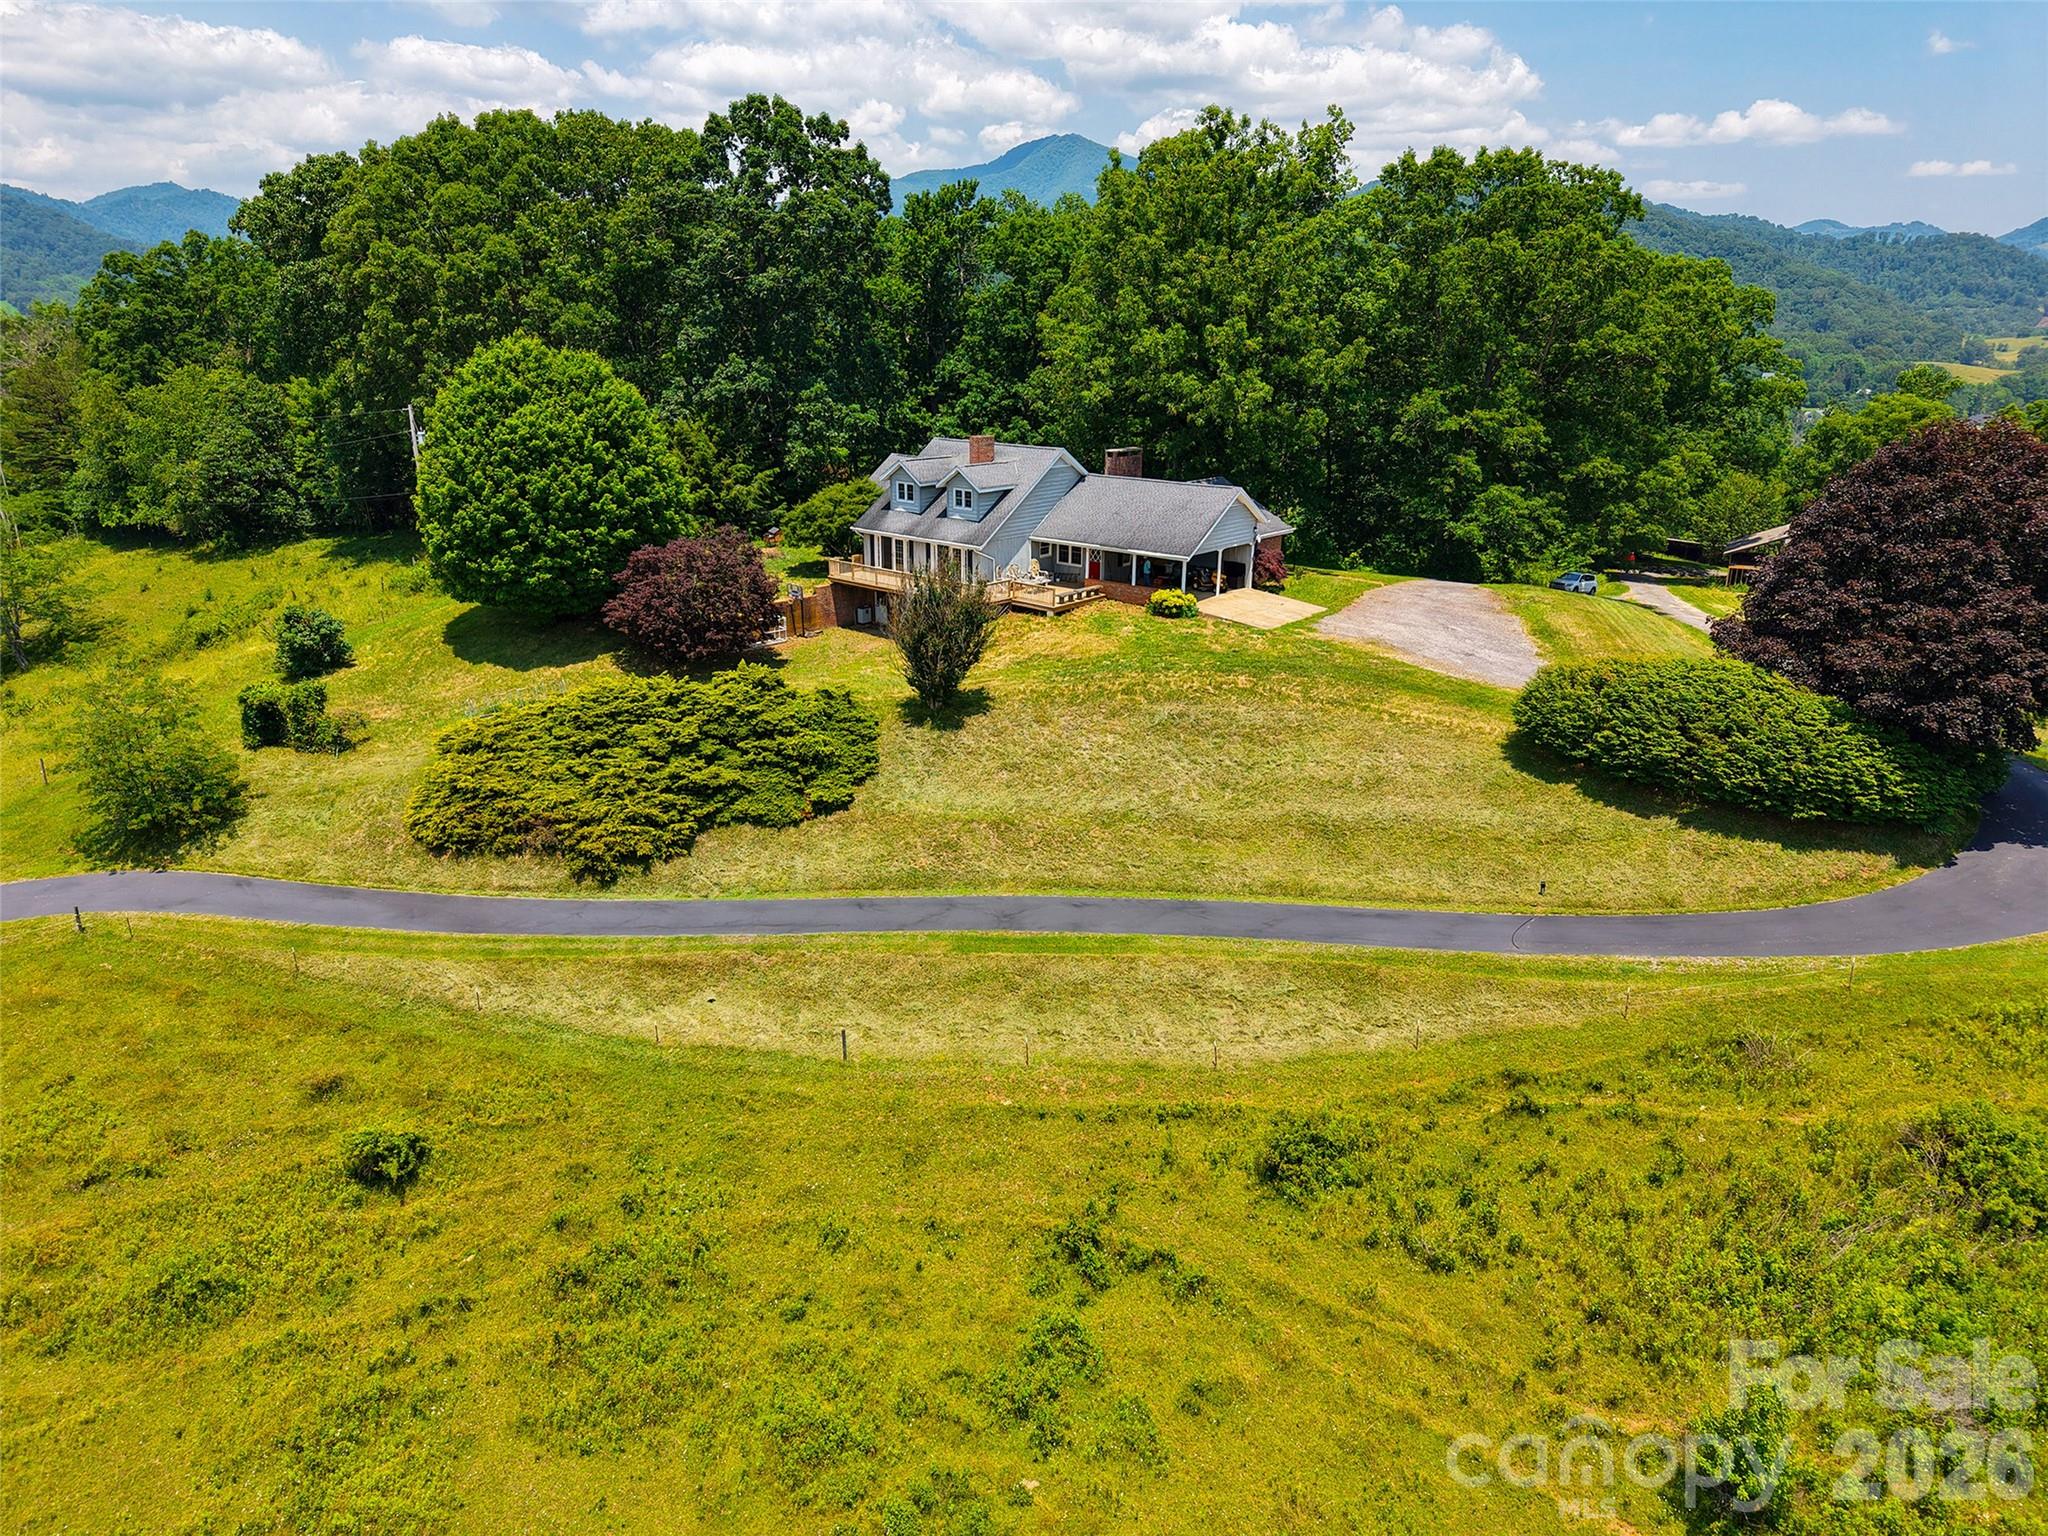
80 Gobblers Knob Drive Clyde NC 28721

Clyde, NC80 Gobblers Knob Drive

Price$825,000

Est. Mortgage: $/month

MLS Number CAR4370822

  • Residential
  • Bedrooms 4
  • Bathroom 5
  • Square Feet 3,180
  • Acreage 1.86

EXCEPTIONAL VIEW Home offers one of the best 360-degree views of the mountains, stunning overlooking the layered mountains and Valley of Iron Duff. Enjoy easy access to this property with a smooth, direct drive- no difficult or windy roads just off state maintained roads. Inside, you'll find plenty of space for living and entertaining, complemented by four wood burning fireplaces and expansive picture windows that frame the breathtaking vistas. The home features a beautifully remodeled kitchen with a cozy sitting room just off it, ideal for relaxing or casual meals. There are four comfortable bedrooms, along with several flexible rooms that can be tailored to your needs. A full basement provides even more potential living or storage space. Additionally, there is additional land and outbuilding on the that property which offers versatile possibilities and could be adapted to suit a variety of purposes, such as a workshop, chicken coop, or barn.

Listed by Julie Lapkoff of Howard Hanna Beverly-Hanks Waynesville

$
$
%
$/month over payments
Federal 30-year interest rate: 6.43% last updated on Jul 2, 2026
* All Figures are estimates. Check with your bank or proposed mortgage company for actual interest rates.
This product uses the FRED® API but is not endorsed or certified by the Federal Reserve Bank of St. Louis.

Save FavoriteSchedule TourAsk A QuestionMore Details
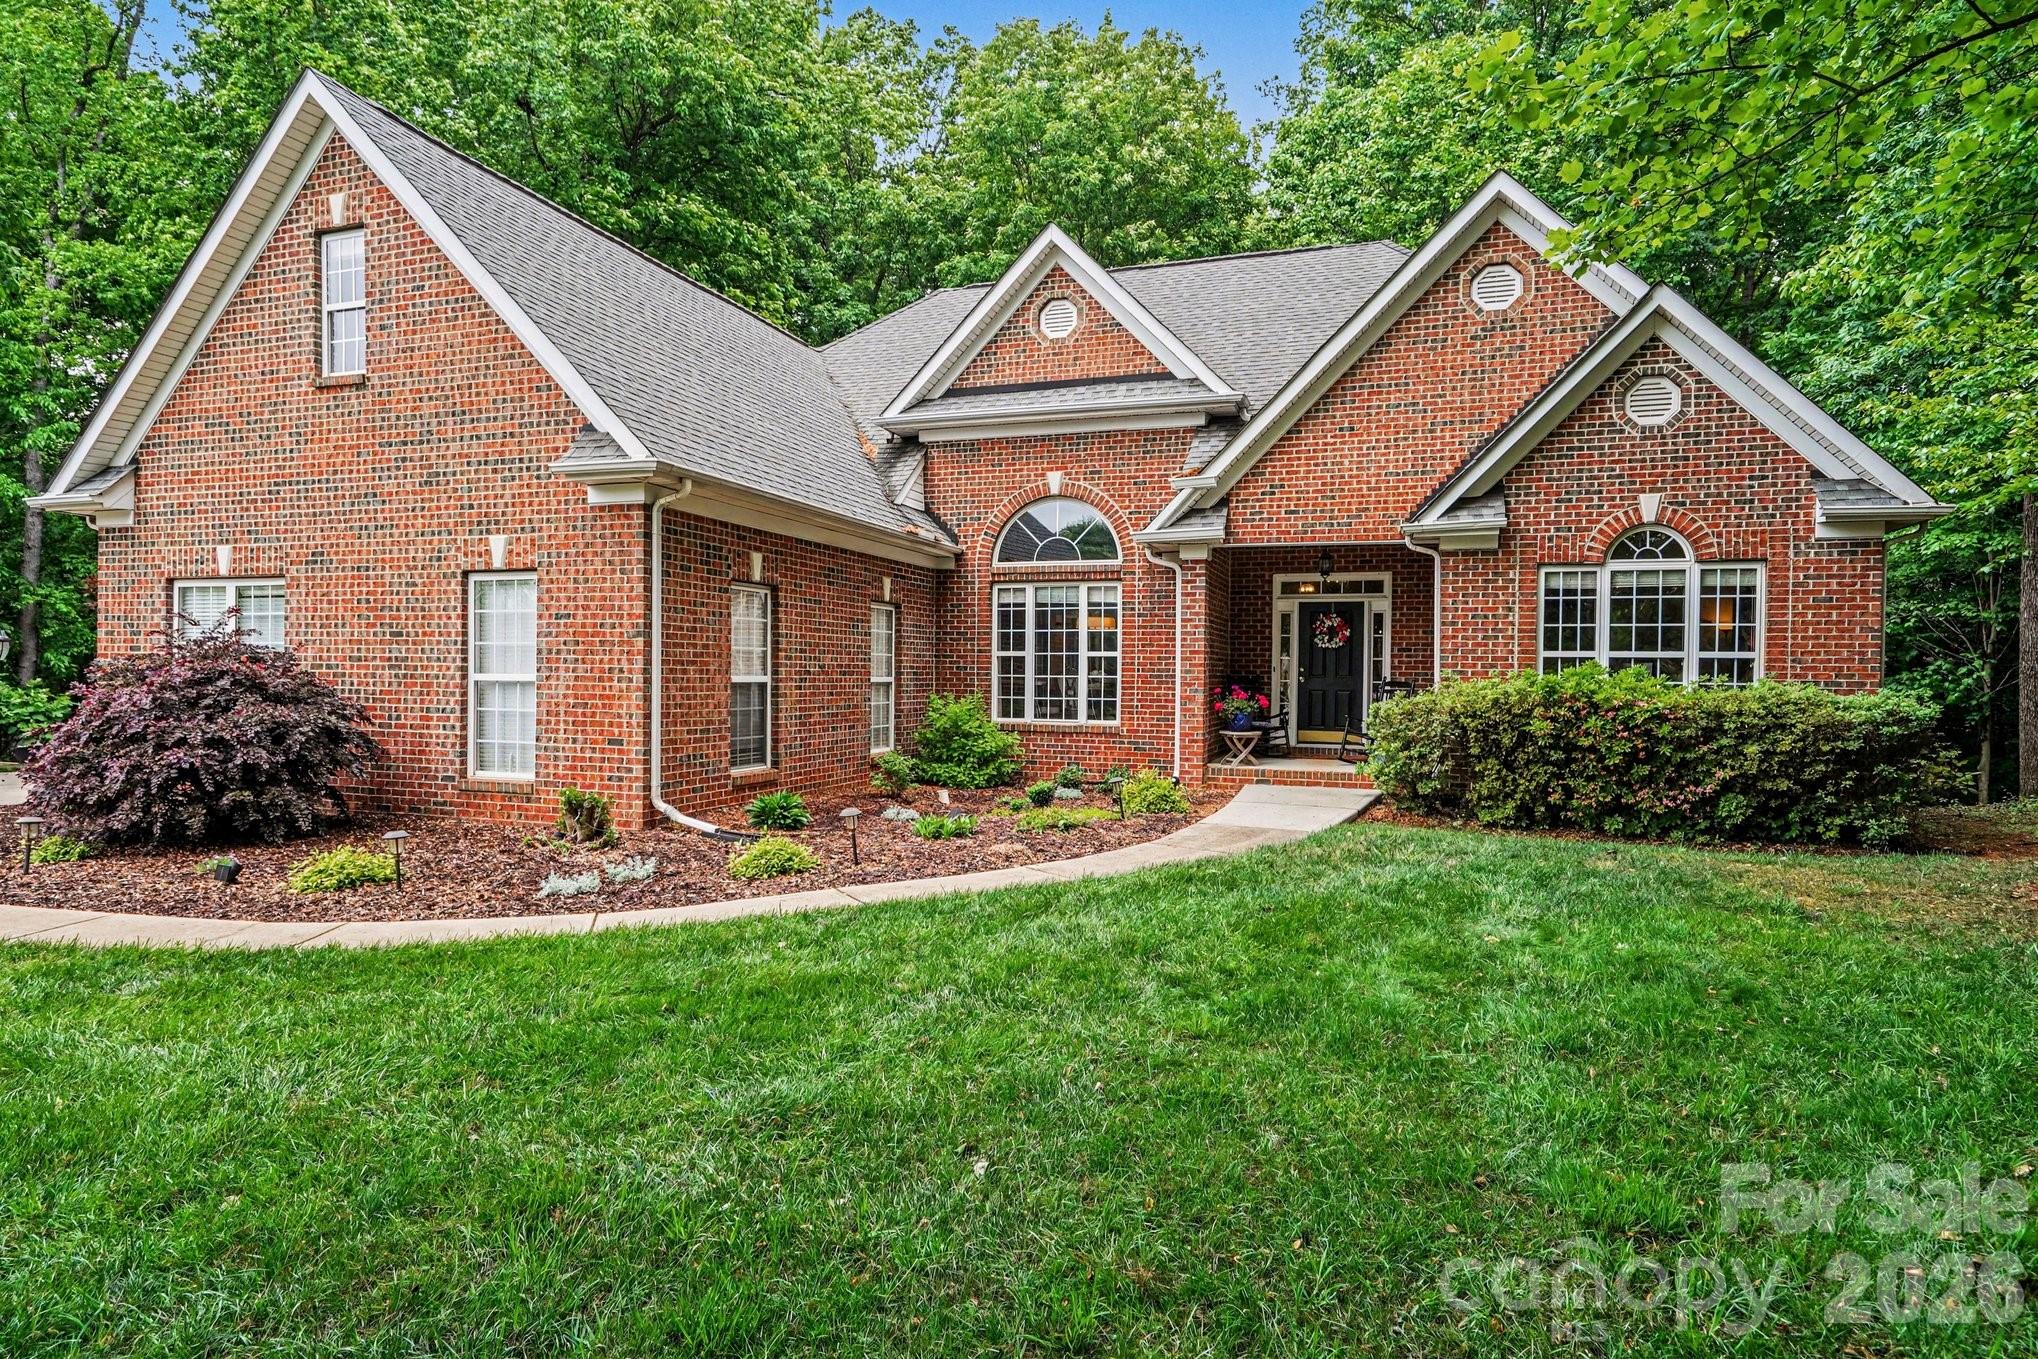
10501 Olde Irongate Lane Mint Hill NC 28227

MLS Number CAR4376246

  • Residential
  • Bedrooms 5
  • Bathroom 4
  • Square Feet 5,252
  • Acreage 0.84

Just under an acre with a stunning all brick home, that includes updates throughout AND a finished basement! Welcome to 10501 Olde Irongate Ln, ideally located in Ellington Farms, close to shopping, entertainment and highways, this one is tough to beat! The main level features 3 bedrooms, including the primary plus an office and spacious living area. Upstairs you'll find the large bonus room plus full bathroom, a great space for guests or additional office space, workout room or anything you can think of! Lastly, the finished basement gives additional space for entertaining, guests and plenty of storage! Make sure to check out the backyard, perfect for relaxing on the deck or exploring in nature!

Listed by Tania Wahl of White Stag Realty NC LLC

$
$
%
$/month over payments
Federal 30-year interest rate: 6.43% last updated on Jul 2, 2026
* All Figures are estimates. Check with your bank or proposed mortgage company for actual interest rates.
This product uses the FRED® API but is not endorsed or certified by the Federal Reserve Bank of St. Louis.

Save FavoriteSchedule TourAsk A QuestionMore Details
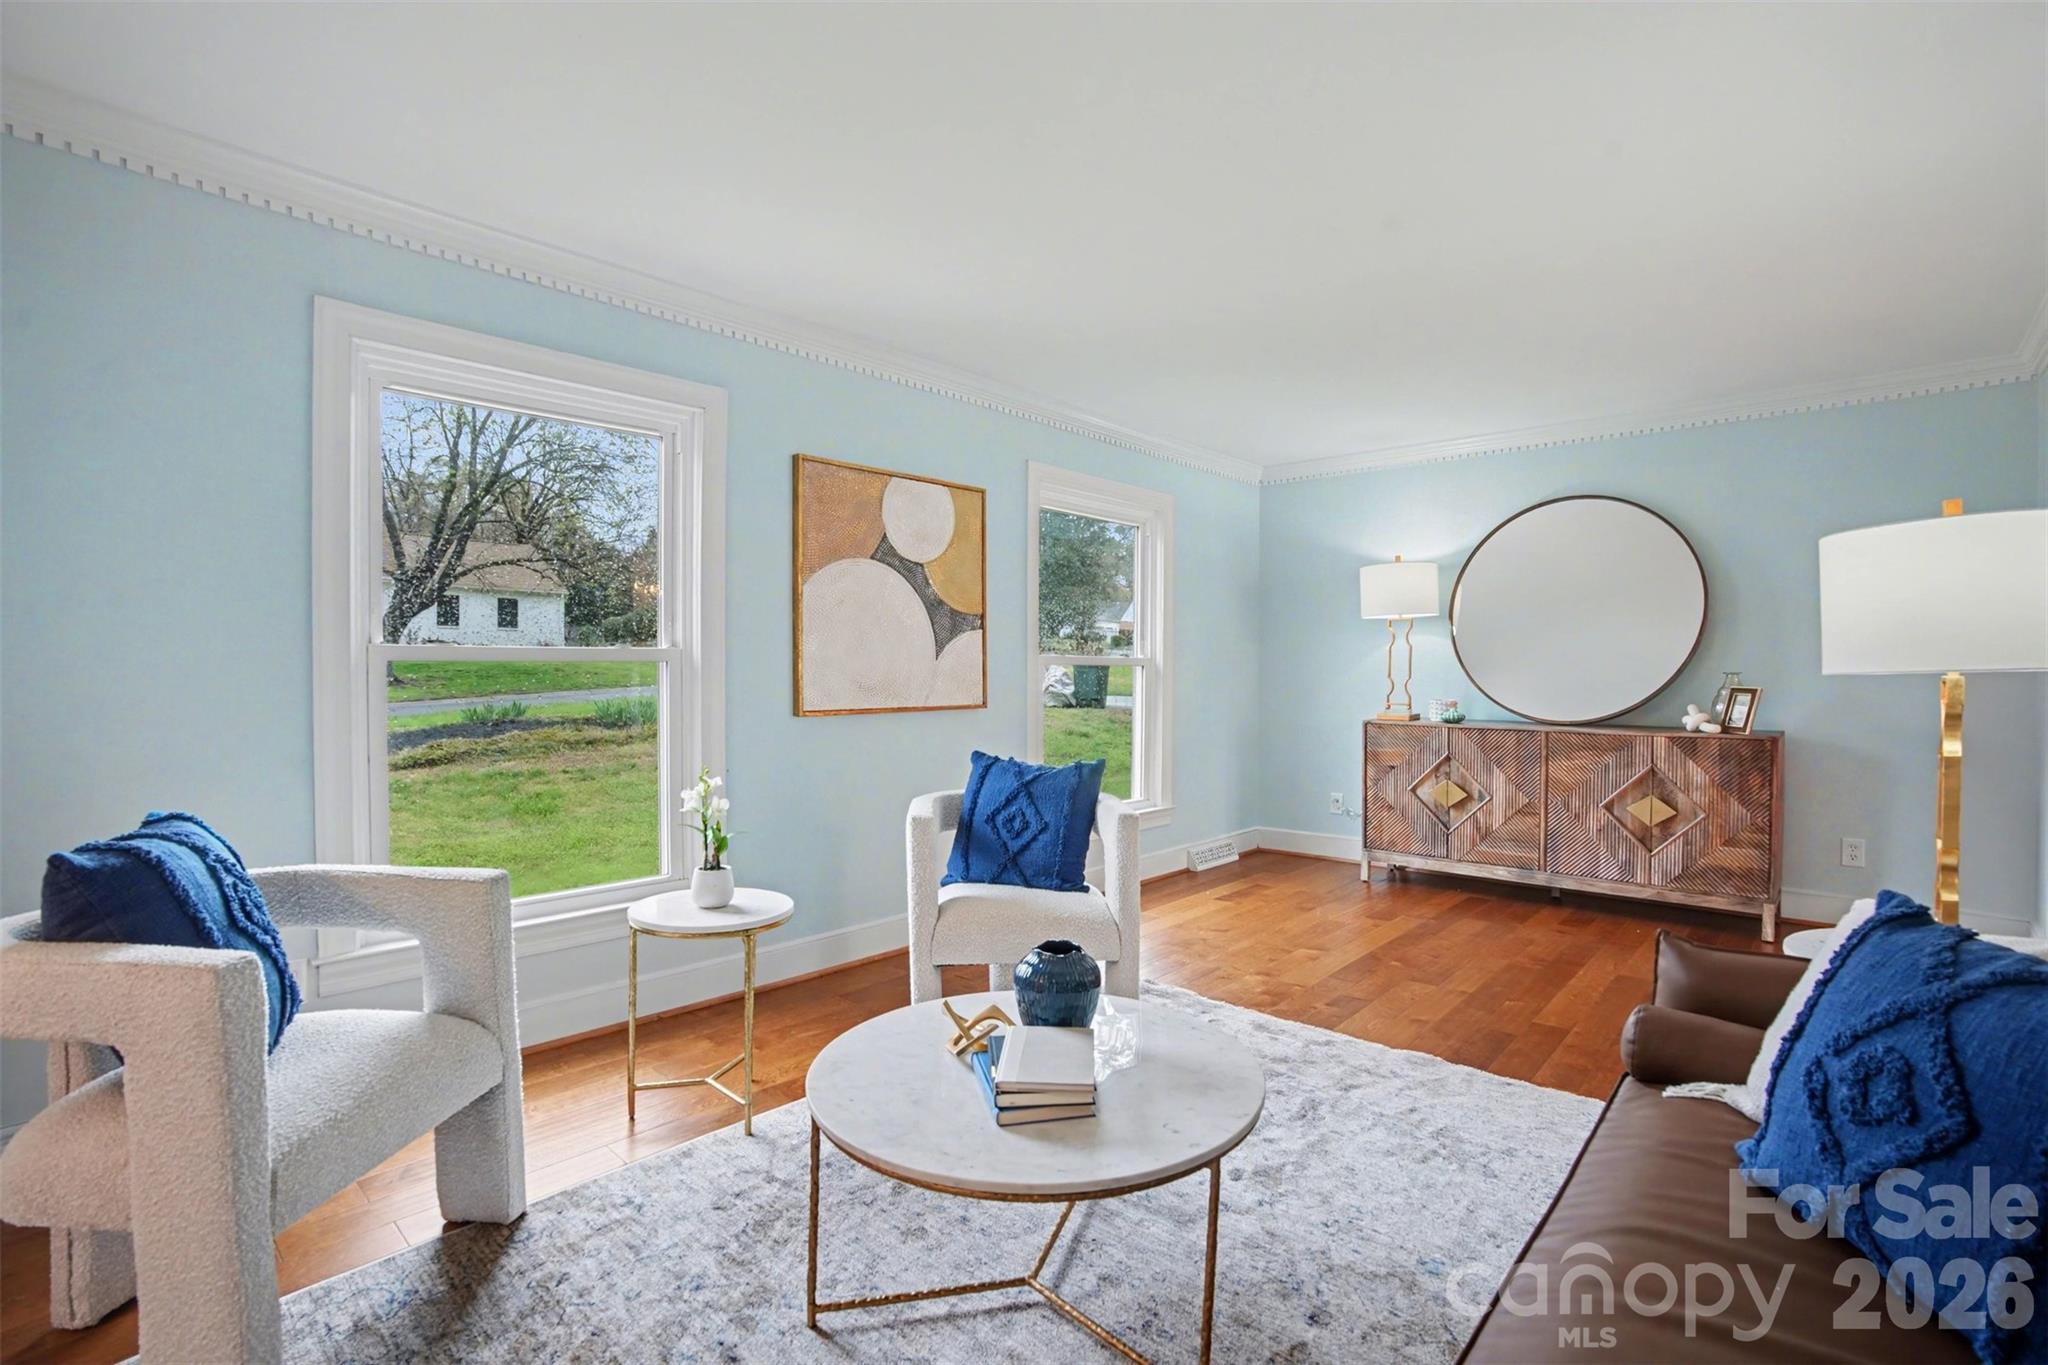
4212 Montibello Drive Charlotte NC 28226

Charlotte, NC4212 Montibello Drive

Price$825,000

Est. Mortgage: $/month

Active With Contract

MLS Number CAR4299141

  • Residential
  • Bedrooms 4
  • Bathroom 3
  • Square Feet 2,853
  • Acreage 0.58

WALK TO QUAIL HOLLOW CC AND CARMEL CC FROM YOUR NEW HOME - MUST SEE IN THE MONTIBELLO AREA!! NOW $825,000 - BACKYARD OASIS WITH POOL ON .58 ACRES IN PRIME SOUTHPARK LOCATION - NO HOA Rare opportunity to own a custom-built 4-bedroom, 3-bath home on over half an acre in one of South Charlotte's most established neighborhoods - ideally positioned between Carmel and Quail Hollow Country Clubs and just minutes to SouthPark. With 2,953 square feet, this home offers generous living spaces and exceptional flexibility. The full lower-level suite includes a bedroom, private bath, living area with gas fireplace, bar with wine refrigerator, and walk-out access - ideal for guests, multigenerational living, or added privacy. The main level features a bright kitchen with white cabinetry and stainless appliances, formal dining, spacious living areas, and a stunning sunroom with a wall of windows overlooking the backyard. The primary suite offers windows overlooking the pristine backyard and has an ensuite bath with 2 vanity areas , a jetted tub ,walk-in closet, and additional storage. Step outside to your private outdoor oasis - a large fenced yard with wrought iron safety fencing, sparkling pool, spa, and outdoor kitchen - designed for entertaining and relaxing year-round. Lovingly maintained and ready for your personal updates, this home is priced to allow buyers the opportunity to customize while securing a premier location and oversized lot. Additional highlights include: o Garage with abundant storage and 2 dedicated workshop areas o Tankless Hot Water Heater o Lower level can easily be a second living quarters o No HOA - Great access to SouthPark , Quail Corners and Ballantyne At $825,000, this is one of the most compelling value opportunities for a pool property on a half-acre in the SouthPark corridor. This home is a must see and priced to sell - WELCOME HOME TO 4212 MONTIBELLO DRIVE IN SOUTH CHARLOTTE

Listed by Karen Skaar of Keller Williams Ballantyne Area

$
$
%
$/month over payments
Federal 30-year interest rate: 6.43% last updated on Jul 2, 2026
* All Figures are estimates. Check with your bank or proposed mortgage company for actual interest rates.
This product uses the FRED® API but is not endorsed or certified by the Federal Reserve Bank of St. Louis.

Virtual TourSave FavoriteSchedule TourAsk A QuestionMore Details
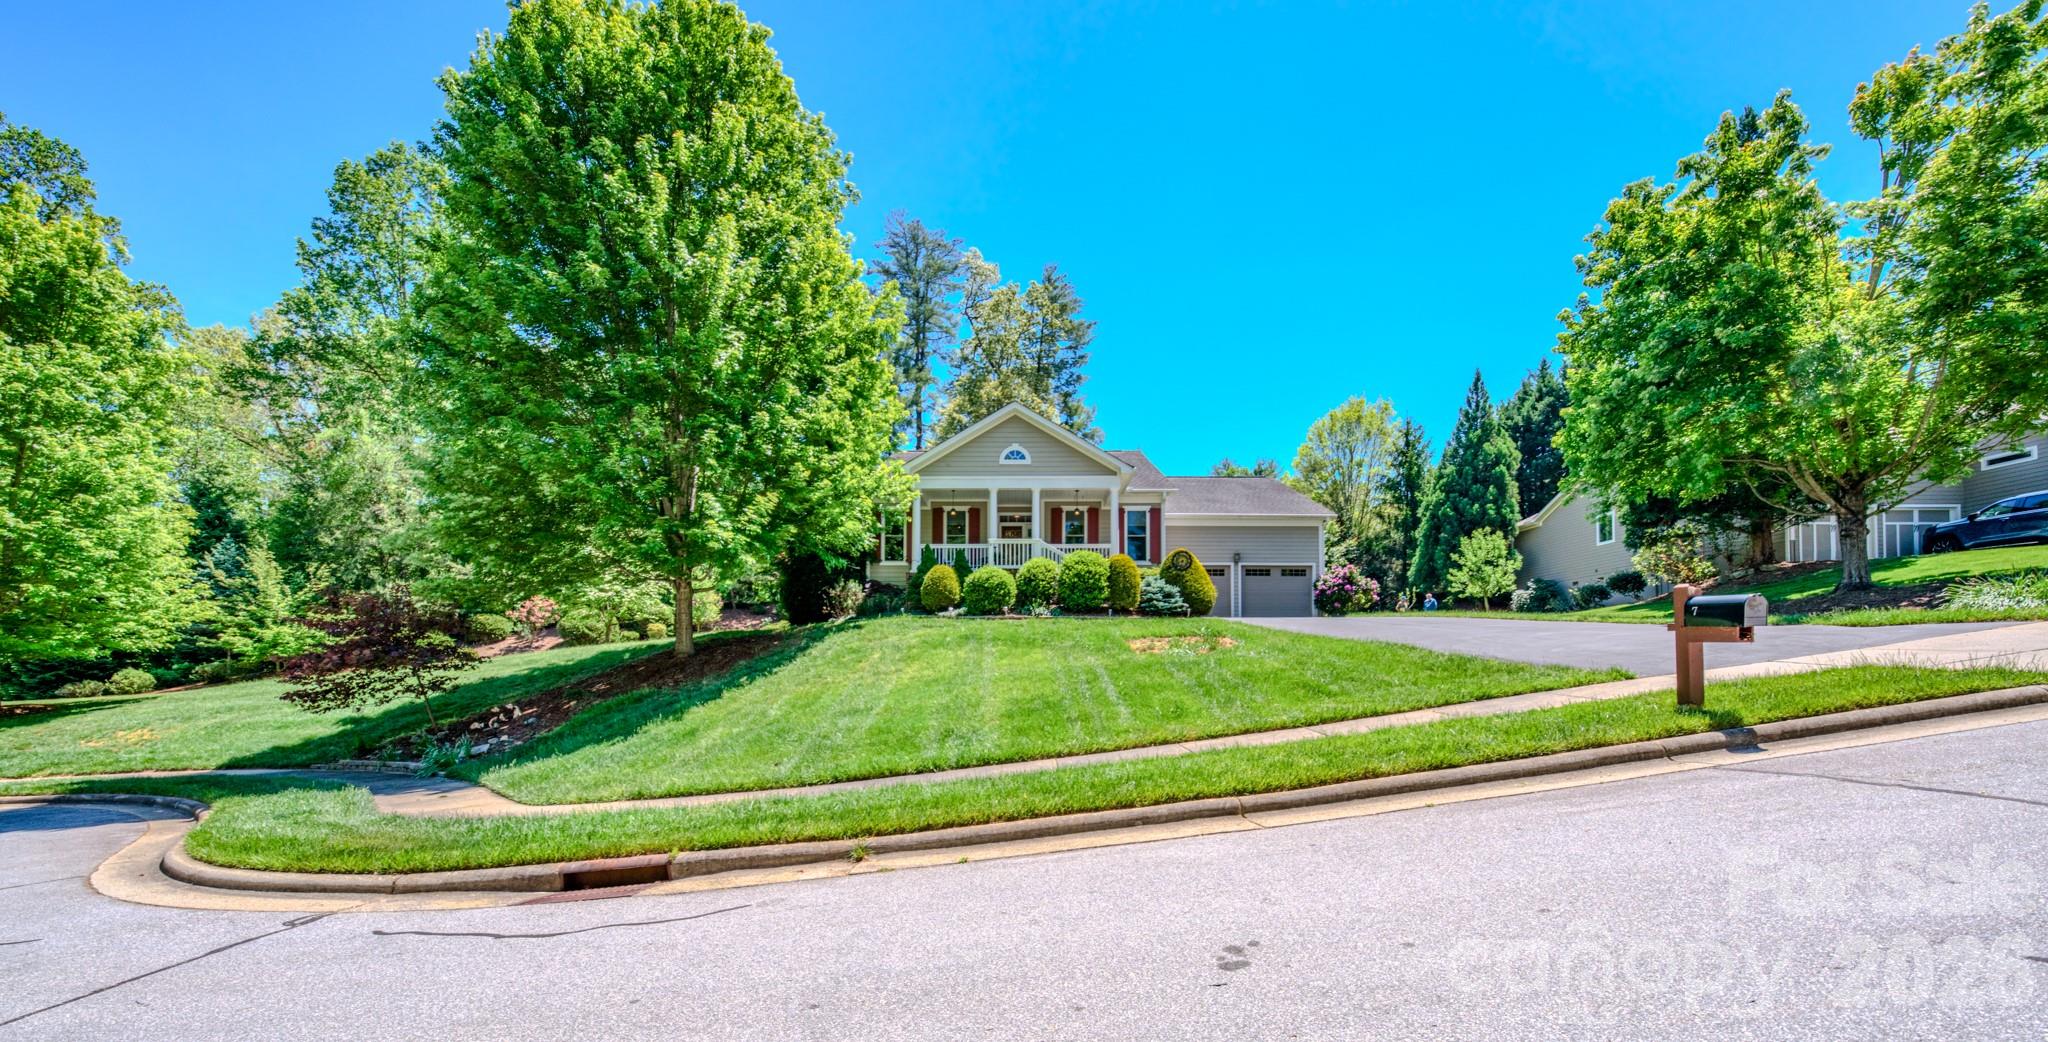
7 Magic Sam Court Biltmore Lake NC 28715

Biltmore Lake, NC7 Magic Sam Court

Price$825,000

Est. Mortgage: $/month

MLS Number CAR4374946

  • Residential
  • Bedrooms 3
  • Bathroom 2
  • Square Feet 2,365
  • Acreage 0.54

Move-in ready Craftsman home on one level located in the highly desirable Biltmore Lake community. Residents of this lifestyle focused neighborhood enjoy access to a private 62 acre lake for non-motorized boating, a swim beach, and various sports facilities including tennis, pickleball, and basketball courts. The community also features over five miles of trails, a clubhouse, and frequent community events. The well designed open concept split bedroom plan offers nine foot ceilings throughout and a gas fireplace with built-ins. Hardwood floors run through the main areas, leading to a huge primary suite equipped with a walk-in closet and a large en-suite featuring double granite sinks, a corner tub, and an oversized tile shower. The spacious kitchen is outfitted with maple cabinets, granite countertops, and stainless steel appliances including a gas range and oven, plus an eat-in bar and pantry. Outdoor spaces include a large covered front porch and an open rear deck with Trex decking, making it ideal for entertaining. The property sits on a large, gentle 0.54-acre cul-de-sac lot with easy access to the lakeside walking trail. A large two-car garage provides plenty of storage and features an epoxy floor system. The backyard serves as a private oasis with extensive landscaping and a large side yard perfect for pets or gardening. Many recent updates including encapsulated crawl space (2022+/-), replaced all windows (2024+/-), replaced garage doors (2024+/-) and replaced gas hot water heater (2025+/-). Some contents may be negotiable at seller discretion.

Listed by Troy Flack of Keller Williams Professionals

$
$
%
$/month over payments
Federal 30-year interest rate: 6.43% last updated on Jul 2, 2026
* All Figures are estimates. Check with your bank or proposed mortgage company for actual interest rates.
This product uses the FRED® API but is not endorsed or certified by the Federal Reserve Bank of St. Louis.

Virtual TourSave FavoriteSchedule TourAsk A QuestionMore Details
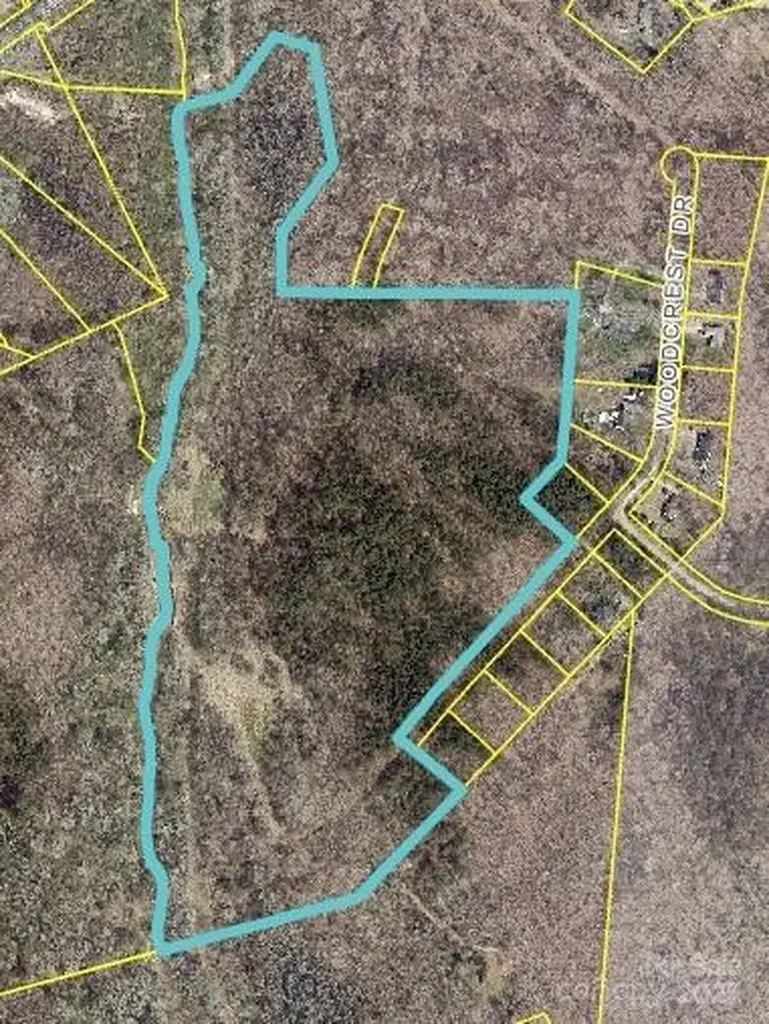
0000 Woodcrest Drive Gastonia NC 28052

Gastonia, NC0000 Woodcrest Drive

Price$825,000

Est. Mortgage: $/month

MLS Number CAR4260748

  • Land
  • Acreage 42.55
  • County Gaston

Amazing Opportunity for Future Development on 42.55 acres in HOT Gastonia! Additional 3 Lots (10-12) of Larkhaven also available. Property is located on Woodcrest Drive off of Superior Stainless where a development is being approved currently. Western boundary line is Crowder's Creek and there is a 100 year flood line on survey attached.

Listed by Brian Bain of Keller Williams Unlimited

$
$
%
$/month over payments
Federal 30-year interest rate: 6.43% last updated on Jul 2, 2026
* All Figures are estimates. Check with your bank or proposed mortgage company for actual interest rates.
This product uses the FRED® API but is not endorsed or certified by the Federal Reserve Bank of St. Louis.

Save FavoriteSchedule TourAsk A QuestionMore Details
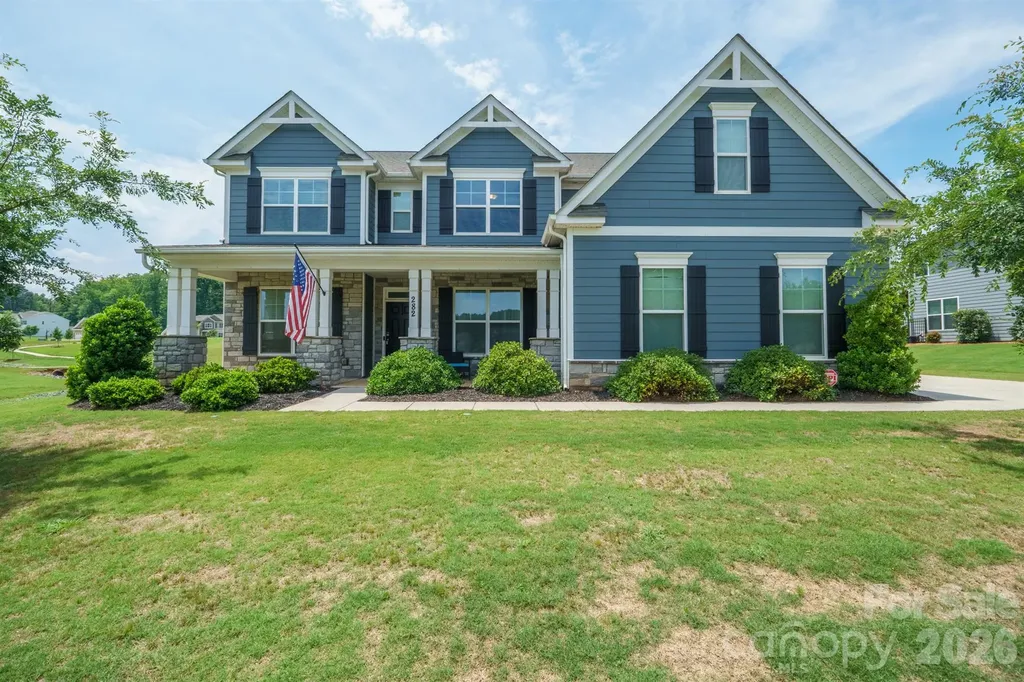
282 Bouchard Drive Waxhaw NC 28173

Waxhaw, NC282 Bouchard Drive

Price$825,000

Est. Mortgage: $/month

MLS Number CAR4387883

  • Residential
  • Bedrooms 5
  • Bathroom 4
  • Square Feet 3,801
  • Acreage 0.46

Welcome to the Charleston floor plan in the highly sought-after Wrenn Creek community of Waxhaw. Situated on a nearly half-acre fenced lot, this home offers over 3,800 square feet of thoughtfully designed living space with 5 bedrooms, 4 full baths, a bonus room, private office, and exceptional indoor-outdoor living. A charming covered front porch welcomes you inside, where LVP flooring, abundant natural light, and custom design details create an inviting atmosphere. The main level features a private office with French doors, an elegant dining room with wainscoting and tray ceiling, a guest suite with a full bath, a sunroom, and a spacious great room anchored by a gas fireplace with marble surround. The gourmet kitchen is designed to impress with white cabinetry, quartz countertops, an oversized island, farmhouse sink, gas cooktop, double wall ovens, soft-close cabinetry, and a large walk-in pantry. A convenient butler's pantry provides additional storage and serving space. Upstairs, the primary suite offers a true retreat with space for a sitting area, a spa-inspired bath featuring dual vanities, ceramic tile, soaking tub, and separate shower. An oversized walk-in closet completes the space in the suite. Three additional bedrooms, including one with a private bath and two connected by an oversized Jack-and-Jill bath, provide ample space for family and guests. A large bonus room offers flexible living space for a media room, playroom, or hobby area, while the laundry room is conveniently located on the second floor. Outdoor living shines with a sunroom overlooking a paver patio, built-in fire pit with seating area, and an oversized fenced in backyard. Exterior features include fiber cement and stone accents, energy-efficient insulated windows and doors, and a 3-car garage. Residents of Wrenn Creek enjoy exceptional amenities including a community pool, cabana, playground, sidewalks, and walking trails. Ideally located just minutes from Wesley Chapel shopping, dining, and entertainment, and less than 10 minutes from charming downtown Waxhaw.

Listed by Leah Long of Better Homes and Garden Real Estate Paracle

$
$
%
$/month over payments
Federal 30-year interest rate: 6.43% last updated on Jul 2, 2026
* All Figures are estimates. Check with your bank or proposed mortgage company for actual interest rates.
This product uses the FRED® API but is not endorsed or certified by the Federal Reserve Bank of St. Louis.

Save FavoriteSchedule TourAsk A QuestionMore Details
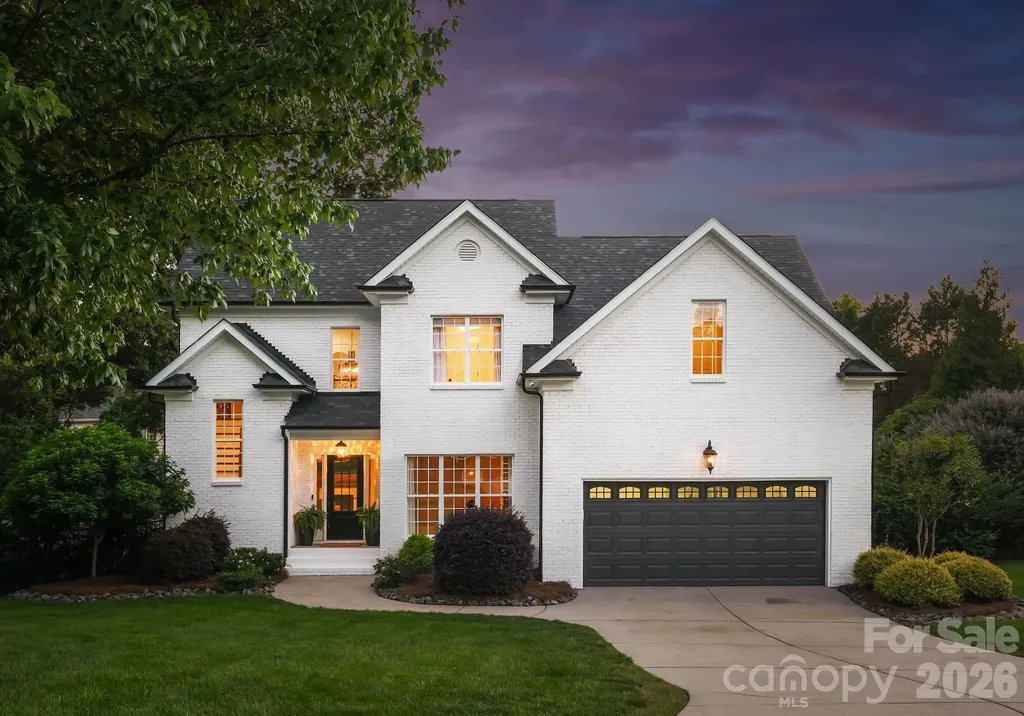
5408 Kuykendall Road Charlotte NC 28270

Charlotte, NC5408 Kuykendall Road

Price$825,000

Est. Mortgage: $/month

Active With Contract

MLS Number CAR4390073

  • Residential
  • Bedrooms 4
  • Bathroom 3
  • Square Feet 2,192
  • Acreage 0.37

Maison Blanche at Providence is a beautifully designed home in highly sought-after South Charlotte. From the moment you arrive, the freshly enhanced white brick exterior creates striking curb appeal, setting the tone for the stylish interiors that await. Rich hardwood flooring flows throughout the home, complemented by spacious living areas, abundant natural light, and a floor plan designed for both effortless entertaining and comfortable daily living. The heart of the home opens seamlessly to a private backyard retreat featuring a recently installed resort-style pool- an inviting setting for summer gatherings, quiet mornings and unforgettable evenings under the Carolina sky. A new roof installed (2026) provides added peace of mind, while numerous improvements throughout reflect pride of ownership and thoughtful attention to detail. Perfectly positioned just moments from premier shopping, dining, parks, and major commuter routes, this home offers exceptional convenience without sacrificing privacy. Located within the highly sought-after Providence school district, including Providence Spring Elementary, Crestdale Middle School, and Providence High School, the property combines luxury living with access to some of South Charlotte's most recognized educational opportunities. Rarely does a home so effortlessly balance style, comfort, location, and lifestyle. Experience elevated South Charlotte living at Maison Blanche at Providence, nestled in one of Charlotte's most desirable locations.

Listed by Victoria Speer of Coldwell Banker Realty

$
$
%
$/month over payments
Federal 30-year interest rate: 6.43% last updated on Jul 2, 2026
* All Figures are estimates. Check with your bank or proposed mortgage company for actual interest rates.
This product uses the FRED® API but is not endorsed or certified by the Federal Reserve Bank of St. Louis.

Save FavoriteSchedule TourAsk A QuestionMore Details
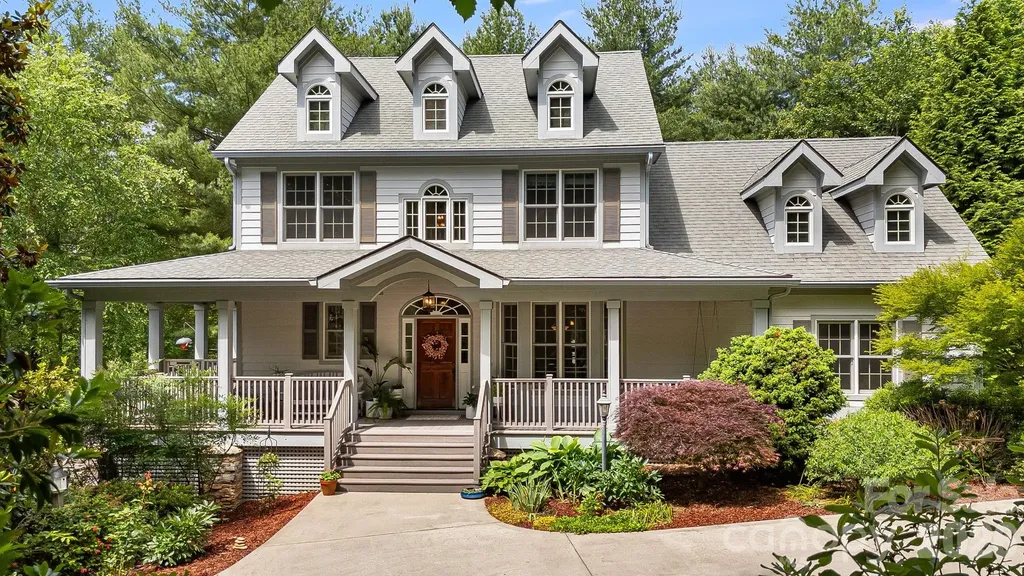
335 Daylily Drive Hendersonville NC 28739

Hendersonville, NC335 Daylily Drive

Price$825,000

Est. Mortgage: $/month

Active With Contract

MLS Number CAR4387856

  • Residential
  • Bedrooms 3
  • Bathroom 4
  • Square Feet 3,109
  • Acreage 1.76

Welcome to the quiet elegance of mountain living. The setting is peaceful and private with mature landscaping framing a classic facade and a gracious wraparound porch that feels made for slow mornings and golden hour-evenings. Inside, natural light pours into the home from every direction, drawing your eye to the surrounding greenery, and filling each space with a soft, inviting glow. A sunroom just off the main living area becomes an instant favorite- bright, tranquil, and perfectly suited for music, reading, unwinding by the fire, or simply enjoying the stillness of the outdoors from within. The kitchen is both refined and welcoming, with warm wooden cabinetry, granite countertops, and updated stainless steel appliances. It opens effortlessly to the living spaces, creating a natural flow for gathering, whether it's a quiet evening at home, or a house filled with friends and laughter. Every detail feels thoughtfully chosen to balance comfort with luxury. Upstairs, and throughout the home, you'll find each space feel calm, comfortable, and easy to settle into. Natural light filters in through every window offering soft views of surrounding greenery, while the flexible layout gives you room to create a home office, reading nook, home-gym - the possibilities are truly endless. Downstairs, the expansive workshop basement is a rare and remarkable feature, an open, versatile space that invites creativity and craftsmanship. Whether you're building, collecting, or envisioning something entirely new, this level offers endless potential. The primary bedroom offers the ease and comfort of main-level living. It is a serene retreat filled with soft natural light and beautifully framed views of the surrounding greenery through expansive windows. The primary bath offers a spa-like retreat with a soaking tub and separate shower, simple, serene, and perfectly in tune with the home's overall sense of ease. This home blends mountain-inspired tranquility with everyday livability. It's the kind of place where life naturally slows down. Mornings begin on the porch, afternoons are filled with light, and evenings settle in with a sense of calm that's hard to find, and even harder to leave. Home has been pre-inspected - inquire with the listing agent.

Listed by Clarissa Marshall and Nikki Ormand of EXP Realty LLC

$
$
%
$/month over payments
Federal 30-year interest rate: 6.43% last updated on Jul 2, 2026
* All Figures are estimates. Check with your bank or proposed mortgage company for actual interest rates.
This product uses the FRED® API but is not endorsed or certified by the Federal Reserve Bank of St. Louis.

Virtual TourSave FavoriteSchedule TourAsk A QuestionMore Details
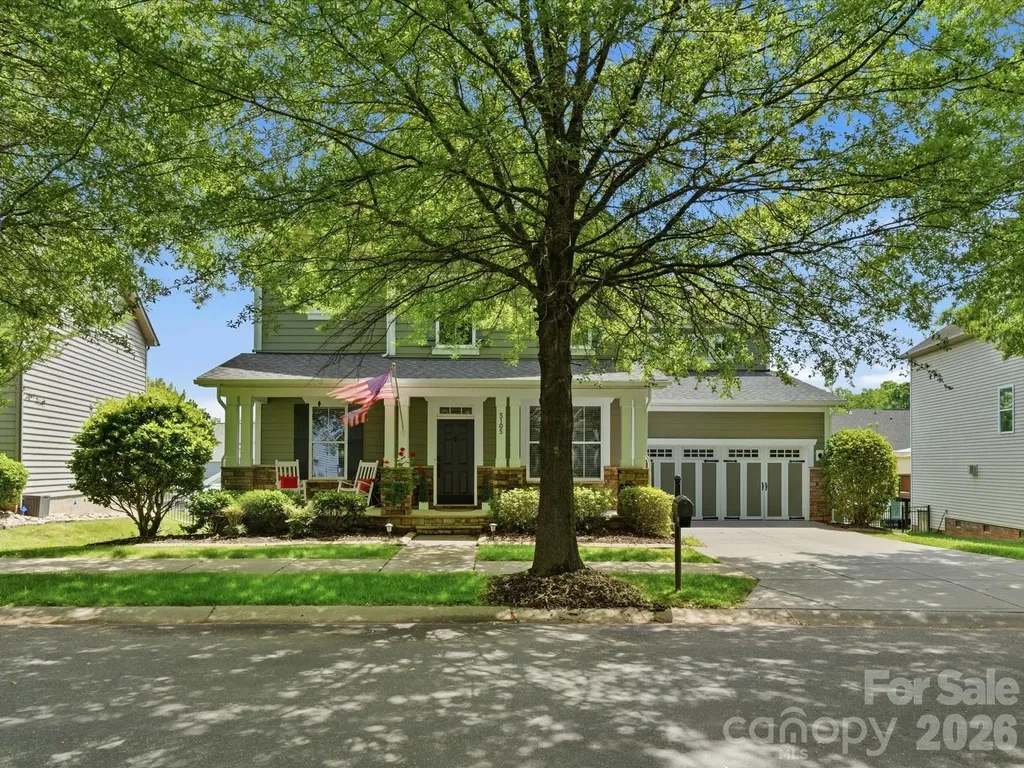
5105 Saint Clair Street Fort Mill SC 29715

MLS Number CAR4351385

  • Residential
  • Bedrooms 5
  • Bathroom 4
  • Square Feet 3,740
  • Acreage 0.18

Beautifully maintained 3-story home offering a spacious and well-designed floor plan with 5 bedrooms, a dedicated office, formal dining room, large family room, and a versatile third-floor bonus area providing room for everyone. The main level offers a welcoming foyer, private office, and a formal dining room for gatherings and holidays. The kitchen flows seamlessly into the breakfast area and spacious great room, creating an open feel that's ideal for everyday living and entertaining. There's also a main-level bedroom that works wonderfully for guests or multi-generational living. Step outside to enjoy the screened porch, deck and hot tub! A great spot for morning coffee or relaxing in the evenings. Upstairs, the primary suite feels like a true retreat with generous space and a spacious en-suite bath. The secondary bedrooms are all generous in size. The third floor offers even more versatility with a bonus room, a full bathroom, and extra storage, making it perfect for a guest suite, home gym, teen retreat, or private hangout space. This home has been thoughtfully updated and meticulously cared for. The roof and gutters are new (2026), all appliances are less than two years old, and the refrigerator, washer and dryer convey. The kitchen features a reverse osmosis system, just over a year old. You'll also appreciate the tankless water heater and the encapsulated crawl space with a six-month-old dehumidifier. Freshly painted interior and refinished floors on main level make this home an easy one to say yes to!

Listed by Debbie Houser of Real Broker,LLC

$
$
%
$/month over payments
Federal 30-year interest rate: 6.43% last updated on Jul 2, 2026
* All Figures are estimates. Check with your bank or proposed mortgage company for actual interest rates.
This product uses the FRED® API but is not endorsed or certified by the Federal Reserve Bank of St. Louis.

Save FavoriteSchedule TourAsk A QuestionMore Details

Broker Reciprocity MLS Grid Logo © 2026 Listings courtesy of Canopy MLS as distributed by MLS GRID. IDX information is provided exclusively for consumers’ personal non-commercial use and may not be used for any purpose other than to identify prospective properties consumers may be interested in purchasing. The IDX data is deemed reliable but is not guaranteed by MLS GRID and may be subject to an end user license agreement prescribed by the Member Participant’s applicable MLS.  Based on information submitted to the MLS GRID as of July 7, 2026 2:20 PM UTC . All data is obtained from various sources and may not have been verified by broker or MLS GRID. Supplied Open House Information is subject to change without notice. All information should be independently reviewed and verified for accuracy. Properties may or may not be listed by the office/agent presenting the information. Some IDX listings have been excluded from this website.