and narrow your search. If you have fewer than 200 results, you can save your search.

Bat Cave NC

r=5881-5892
4415 Everclear Court Charlotte NC 28216

Charlotte, NC4415 Everclear Court

Price$825,000

Est. Mortgage: $/month

MLS Number CAR4380628

  • Residential
  • Bedrooms 4
  • Bathroom 3
  • Square Feet 3,415
  • Acreage 0.57

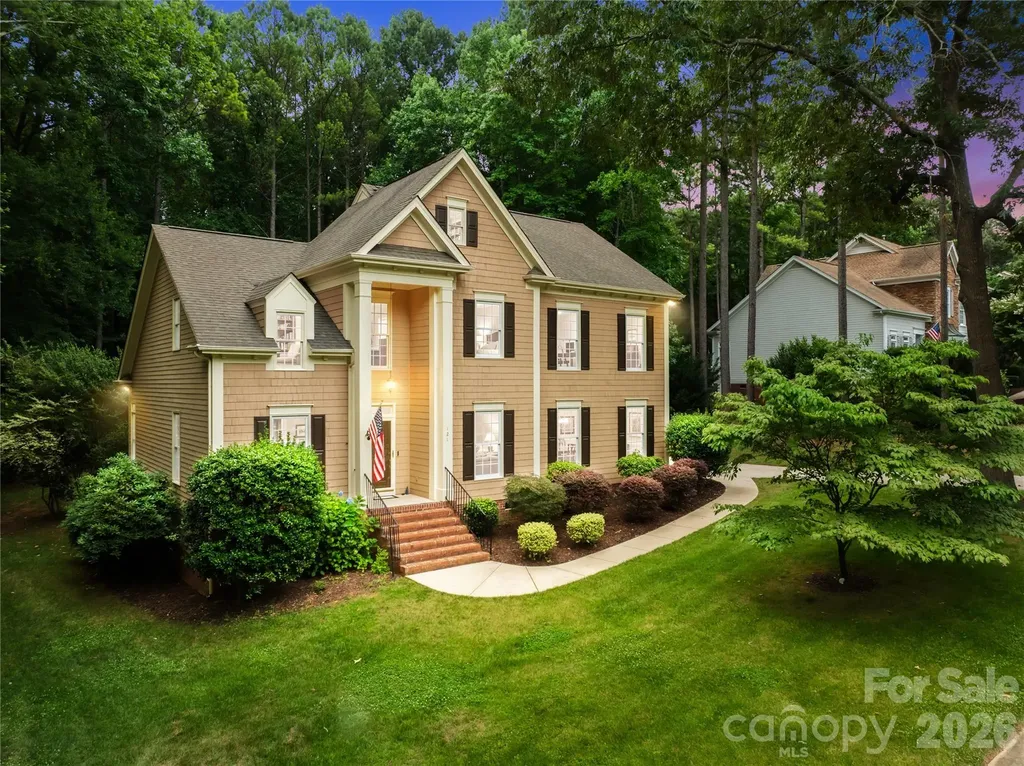
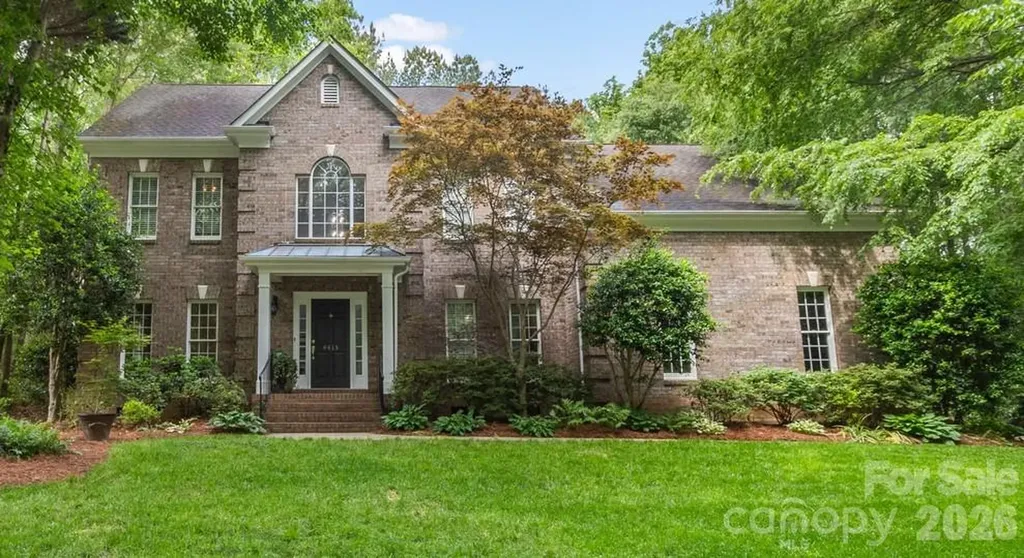
Tucked away on a quiet cul-de-sac in a sought-after waterfront community on Mountain Island Lake, this stunning all-brick home offers timeless style, exceptional living space, and outdoor relaxation at its finest. Inside, you'll find beautiful wood and tile flooring throughout most of the home, elegant light fixtures, and warm, inviting spaces for your family. The updated kitchen is designed for both everyday living and entertaining with granite countertops, stainless steel appliances, and a spacious center island. The family room is open to the kitchen and breakfast area and features a gas fireplace and accessible built-ins. Upstairs, the oversized bonus room provides incredible flexibility for a media room, playroom, home gym, or office. The luxurious primary suite is a true retreat with a spa-inspired bath designed for relaxation and comfort and a organized walk-in closet. Step outside and enjoy more than 700 square feet of low-maintenance composite decking complete with am electric retractable awning-perfect for outdoor dining, gatherings, or simply unwinding in your private backyard oasis. Community offers numerous amenities including 2 playgrounds, a soccer field, tennis/pickleball courts, clubhouse and boat ramp into the lake. Sellers are offering a deeded boat slip (Dock G, Boatslip 15) at a nearby community dock for $35,000. Terrific location near stores and restaurants. Quick access to I485!

Listed by Sherry Wooten of Keller Williams Advantage
$
$
%
$/month over payments
Federal 30-year interest rate: 6.43% last updated on Jul 2, 2026
* All Figures are estimates. Check with your bank or proposed mortgage company for actual interest rates.
This product uses the FRED® API but is not endorsed or certified by the Federal Reserve Bank of St. Louis.

Save FavoriteSchedule TourAsk A QuestionMore Details

484 Sourwood Ridge Road Tryon NC 28782

Tryon, NC484 Sourwood Ridge Road

Price$825,000

Est. Mortgage: $/month

MLS Number CAR4379103

  • Residential
  • Bedrooms 3
  • Bathroom 3
  • Square Feet 2,646
  • Acreage 7.23

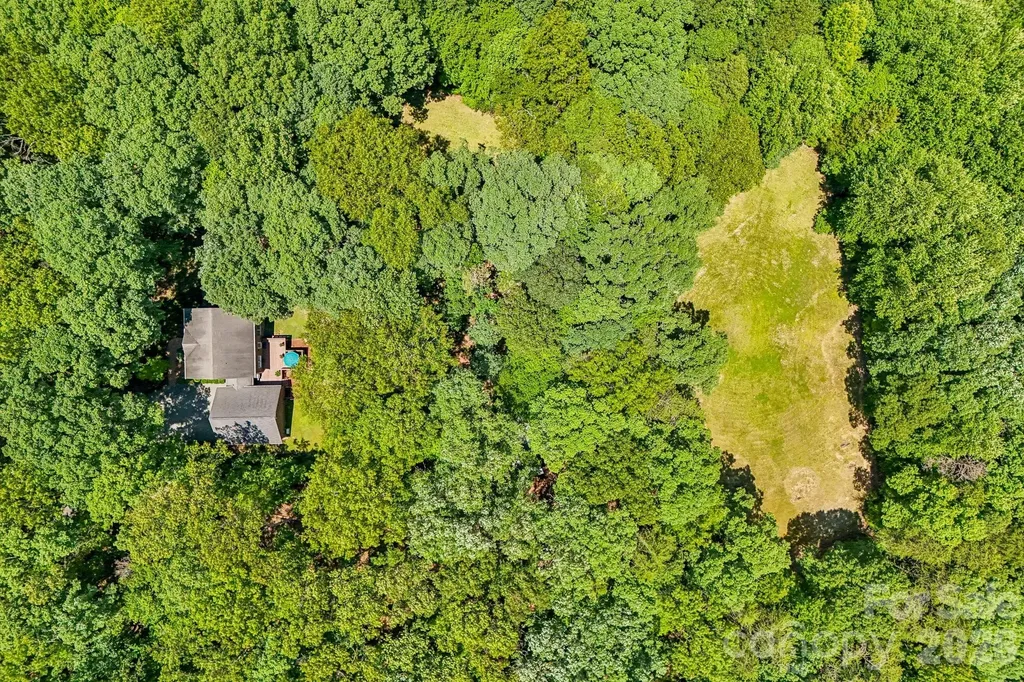
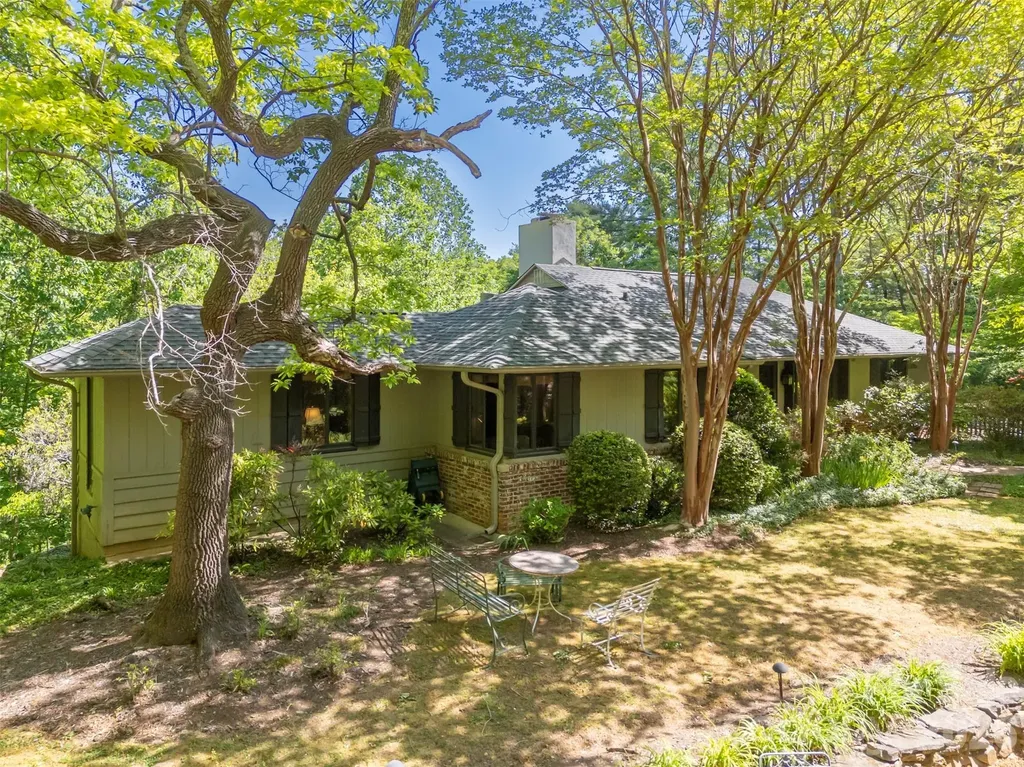
Tucked beneath majestic Warrior Mountain on 7.2 private ridge-top acres at the end of a quiet road, just minutes from downtown Tryon, this extraordinary retreat offers the rare feeling of living among the trees. Birdsongs replace traffic noise, and every window frames layered canopy views that change beautifully with the seasons. Meandering stone paths wind through a gently sloping sculpture garden, leading to hidden seating areas, lower parking, storage spaces, and even a wooded trail descending toward a running creek below. Designed for both relaxation and entertaining, the home blends rustic luxury with artistic character. Warm wood-paneled walls, handsome beams in the dining room, built in bookshelves and three gas log fireplaces create inviting gathering spaces throughout the home - including fireplaces in the formal den, dining/family room, and primary suite. A dramatic wall of large sliding windows, craftily screened, create the perfect setting for unforgettable Carolina spring and fall dinner parties immersed in the open air amongst the treetops. The detached two-car carport doubles as an outdoor entertaining pavilion with generous seating areas overlooking the grounds, while additional garden seating invites quiet mornings and evening conversations under the trees. The lower level offers a walk-out apartment with kitchenette and eclectic, artistic bath arrangements - ideal for guests, extended family, studio space, or creative retreat possibilities. Private, peaceful, and unlike anything else on the market, this one-of-a-kind mountain sanctuary captures the essence of refined woodland living in the heart of the Carolina foothills.

Listed by Jeff Byrd of Walker Wallace and Emerson Realty

$
$
%
$/month over payments
Federal 30-year interest rate: 6.43% last updated on Jul 2, 2026
* All Figures are estimates. Check with your bank or proposed mortgage company for actual interest rates.
This product uses the FRED® API but is not endorsed or certified by the Federal Reserve Bank of St. Louis.

Save FavoriteSchedule TourAsk A QuestionMore Details

121 Morrows Ridge Lane Mooresville NC 28117

MLS Number CAR4381305

  • Residential
  • Bedrooms 4
  • Bathroom 3
  • Square Feet 3,004
  • Acreage 1.77

Rare 1.77-Acre Private Retreat in Lake Norman's Premier Community!Welcome home to 121 Morrows Ridge Lane, an exceptional custom-built residence tucked away in the highly sought-after lakeside community of The Harbour at the Pointe. Standing out with a sprawling 1.77-acre lot-a true rarity on the Brawley School Road peninsula. Crafted by renowned custom builder Saussy Burbank, this beautiful home offers 4 bedrooms (primary on main), 2.5 bathrooms, and over 3,000 square feet of thoughtfully designed living space. From the moment you arrive, the mature trees and impressive setback hint at the tranquility found inside. The main level welcomes you with flowing formal and casual spaces, perfect for both everyday living and hosting friends. Cozy up by the fireplace in the great room or step out to enjoy the serene wooded views and cooling lake breezes from your private outdoor space. The primary suite offers a quiet escape from the day-to-day, while three additional spacious bedrooms upstairs provide maximum flexibility for family, guests, or a dedicated home office. An attached, fully finished garage offers plenty of room for vehicles and storage. While the property feels like your own private sanctuary, the unmatched amenities of The Harbour at the Pointe are just down the street. Spend your weekends utilizing your deeded boat slip, or relaxing at the Swim & Tennis Club, complete with a junior Olympic pool, tennis/pickleball courts, basketball and sand volleyball courts, and a playground. Best of all, you enjoy this premier lakeside lifestyle with lower Iredell County taxes and no required memberships!

Listed by Eric Maynard of Keller Williams Unified

$
$
%
$/month over payments
Federal 30-year interest rate: 6.43% last updated on Jul 2, 2026
* All Figures are estimates. Check with your bank or proposed mortgage company for actual interest rates.
This product uses the FRED® API but is not endorsed or certified by the Federal Reserve Bank of St. Louis.

Save FavoriteSchedule TourAsk A QuestionMore Details

111 N Turner Avenue Charlotte NC 28216

Charlotte, NC111 N Turner Avenue

Price$825,000

Est. Mortgage: $/month

Active With Contract

MLS Number CAR4367632

  • Residential
  • Bedrooms 5
  • Bathroom 3
  • Square Feet 2,537
  • Acreage 0.16

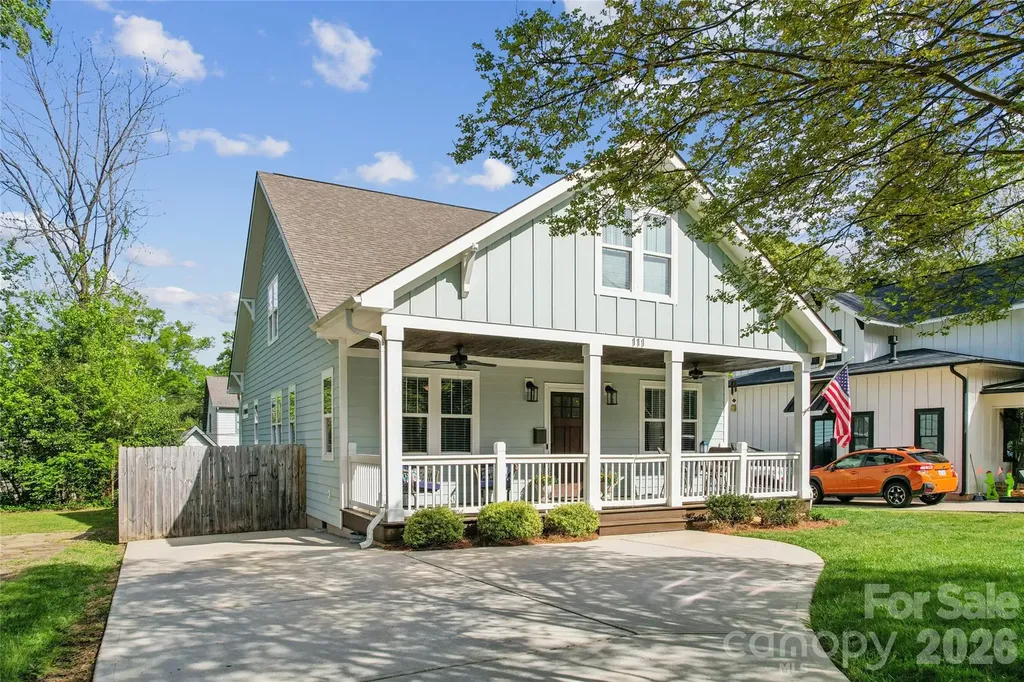
$25K price reduction! Charming Craftsman styled home on one of the quietest streets in historic Biddleville-Smallwood. Dramatic front porch welcomes you home. Modern lifestyle open floorplan with fireplace, extensive windows & abundant natural light. Dining and entertaining space flows into chef's kitchen w/ quartz counters, farm sink, stainless steel appliances, microwave drawer, gas range & hood, soft close cabinets & drawers, walk-in pantry. Hardwoods throughout main, stairs, bonus room & common areas. Primary owners' suite on main with luxuriously appointed and spacious spa bath has double vanities, vessel tub, frame-less shower, & walk in closet. Architecturally distinctive details include 9' ceilings, archways, heavy moldings & trim, wood railing. Versatile office or bedroom with closet on main. Upstairs find huge versatile bonus room that can be used for an additional bedroom, family recreation space, office & workout space, or whatever you want it to be. Two more oversized bedrooms, carpeted with large closets and full bath. Rear, fully fenced private yard includes patio off kitchen; updated over last three years with custom paver stone patio, hot tub, and 100 sf storage shed.

Listed by Jim Thompson of EXP Realty LLC Ballantyne

$
$
%
$/month over payments
Federal 30-year interest rate: 6.43% last updated on Jul 2, 2026
* All Figures are estimates. Check with your bank or proposed mortgage company for actual interest rates.
This product uses the FRED® API but is not endorsed or certified by the Federal Reserve Bank of St. Louis.

Virtual TourSave FavoriteSchedule TourAsk A QuestionMore Details

6366 Green Oak Drive Stanfield NC 28163

Stanfield, NC6366 Green Oak Drive

Price$825,000

Est. Mortgage: $/month

MLS Number CAR4397887

  • Residential
  • Bedrooms 4
  • Bathroom 3
  • Square Feet 2,622
  • Acreage 7.86

Tucked away at the end of a quiet drive, gated, and surrounded by nearly 8 acres of rolling countryside, this is the kind of property people dream about but rarely find. Imagine waking up to the sound of birds instead of traffic, sipping your morning coffee while watching the sun rise over the pasture, and ending each evening beneath a canopy of stars. A home where life moves at a different pace; one that invites you to breathe deeper, slow down, and truly enjoy where you live. The full brick home offers timeless quality and the kind of warmth that instantly feels like home. Inside, spacious living areas provide room for gathering, celebrating, and creating memories, while outside, nearly 7.86 acres of beautiful land offer endless possibilities. Whether you're envisioning horses grazing in the pasture, a hobby farm, gardens, outdoor entertaining, or simply enjoying the peace and privacy, this property gives you the freedom to create the lifestyle you've always wanted. For equestrian enthusiasts, the property has previously been used for horses, with cleared pasture space already in place. The existing shop could easily be converted back into a barn, making it an ideal setup for those looking to bring their horses home. Guests and extended family will appreciate the private suite above the oversized two-car garage, offering a comfortable retreat with separation from the main home. It's perfect for visitors, multi generational living, or a home office, What makes this property truly special is the balance it offers. It feels like a secluded retreat hidden deep in the woods, yet you're never far from the conveniences that make everyday life easy. Shopping, dining, entertainment, and major commuter routes are all within reach, while the highly sought after West Stanly School District adds even more value to this exceptional offering. This isn't just a home it's a lifestyle. It's room to roam, space to dream, and the rare opportunity to own a piece of countryside where every day feels a little more peaceful than the last. If you've been searching for privacy, acreage, flexibility, and that unmistakable "heaven in the woods" feeling, you've finally found it. STILL AWAITING PROFESSIONAL MEASUREMENTSS AND FLOORPLAN. SQUARE FOOTAGE PULLED FROM TAX RECORDS.

Listed by Alexis Hughes of EXP Realty LLC Ballantyne

$
$
%
$/month over payments
Federal 30-year interest rate: 6.43% last updated on Jul 2, 2026
* All Figures are estimates. Check with your bank or proposed mortgage company for actual interest rates.
This product uses the FRED® API but is not endorsed or certified by the Federal Reserve Bank of St. Louis.

Virtual TourSave FavoriteSchedule TourAsk A QuestionMore Details

3503 Waxhaw Indian Trail Road S Waxhaw NC 28173

MLS Number CAR4371711

  • Residential
  • Bedrooms 3
  • Bathroom 3
  • Square Feet 2,332
  • Acreage 3.51

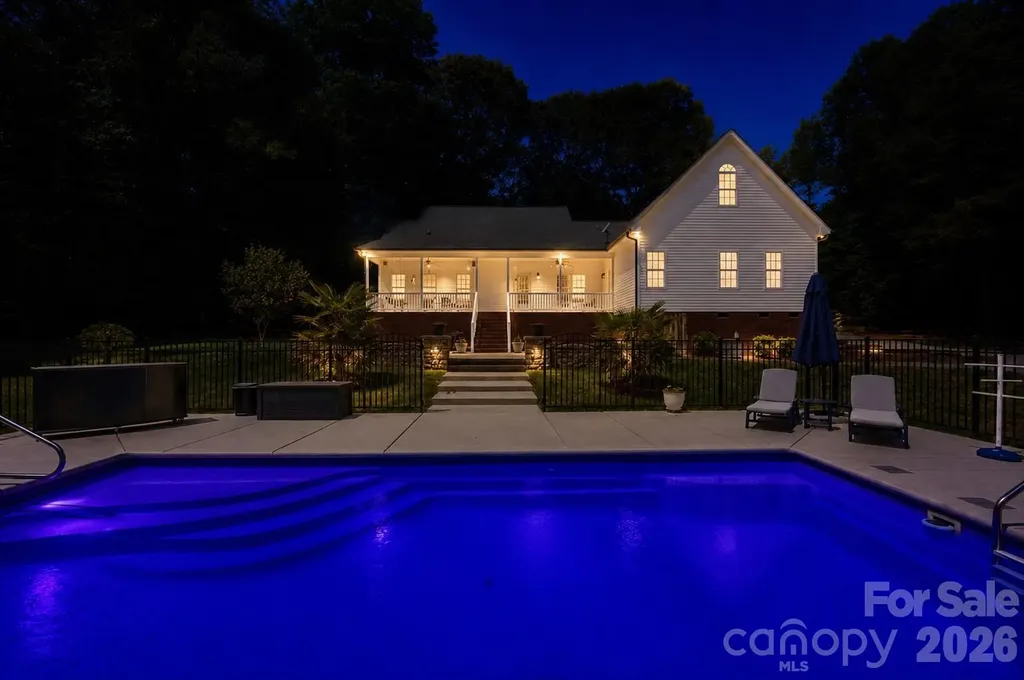
Private 3.5 Acre Waxhaw Retreat! No HOA. Detached Flex Building - Garage, Man Cave, Barn, Etc. Beautiful wooded acreage just minutes from downtown Waxhaw's charming historic district, this one-owner home has been well maintained and offers a rare blend of privacy, space, and lifestyle-close to shops, restaurants, and local events, yet quietly tucked away from it all. A welcoming covered front porch-anchored by a charming entry and striking red front door-sets the tone as you arrive, leading into a thoughtfully designed home with a functional and inviting layout. The main living area is open and welcoming, with a vaulted ceiling, warm wood floors, a great room with fireplace, and a seamless flow into the dining area and kitchen-ideal for both everyday living and entertaining. The kitchen is filled with natural light and features abundant wood cabinetry and generous counter space, all at the heart of the home. A desirable split-bedroom floor plan provides privacy, with the primary suite on one side, featuring a spacious private bath complete with a soaking tub, walk-in shower, and a large walk-in closet. Two additional bedrooms are located on the opposite side with a full bath in between. Upstairs, two versatile bonus spaces offer flexibility for a variety of uses. One is a private room with its own half bath-perfect as a bedroom, guest room, office/flex space, or second living area-while the open bonus area, currently used as a sewing room, would make an excellent home office, media room, artist studio, or additional living space. The attached 2-car garage has finished walls and an additional storage closet, adding everyday convenience and functionality. Step outside and the property truly stands out! The private backyard is designed for both relaxation and entertaining, featuring a full-length covered back porch that overlooks an expansive stone terrace/patio and in-ground swimming pool. The stone terrace adds warmth and character, creating an inviting space to gather, unwind, and enjoy the peaceful, wooded setting. The in-ground pool becomes the centerpiece of outdoor living during the warmer months-perfect for hosting summer parties, weekend cookouts, or simply enjoying a quiet afternoon by the water. With plenty of room for lounge seating, dining, and entertaining, this backyard offers a seamless blend of comfort and functionality, making it ideal for both intimate evenings and larger gatherings. Beyond the immediate backyard, the land opens up to a beautiful natural setting with a creek along the rear of the property. With usable acreage and a mix of open and wooded space, this property is well-suited for a variety of lifestyles- including keeping chickens, maintaining gardens, as well as horses and other livestock. A small outbuilding with fenced area is currently serving as a storage building with a small dog house and fenced dog yard. This would also make an excellent chicken coop. In addition to the main home, there is a detached 3-car garage/flex space. Two bays of the garage function as a traditional garage space, while the third bay has been finished as a man-cave with bar and upgraded interior-ideal for hobbies, a barn for animals, entertaining, or a separate retreat. (bar is removable - but may stay if buyer desires). With acreage, privacy, no HOA and a location just minutes from the heart of Waxhaw, this is a rare opportunity to enjoy both convenience and country living.

Listed by Lisa Ann Giovanniello of Farms & Estates Realty Inc

$
$
%
$/month over payments
Federal 30-year interest rate: 6.43% last updated on Jul 2, 2026
* All Figures are estimates. Check with your bank or proposed mortgage company for actual interest rates.
This product uses the FRED® API but is not endorsed or certified by the Federal Reserve Bank of St. Louis.

Save FavoriteSchedule TourAsk A QuestionMore Details

212 Estate Drive Hendersonville NC 28739

Hendersonville, NC212 Estate Drive

Price$825,000

Est. Mortgage: $/month

MLS Number CAR4390907

  • Residential
  • Bedrooms 4
  • Bathroom 3
  • Square Feet 2,656
  • Acreage 1.56

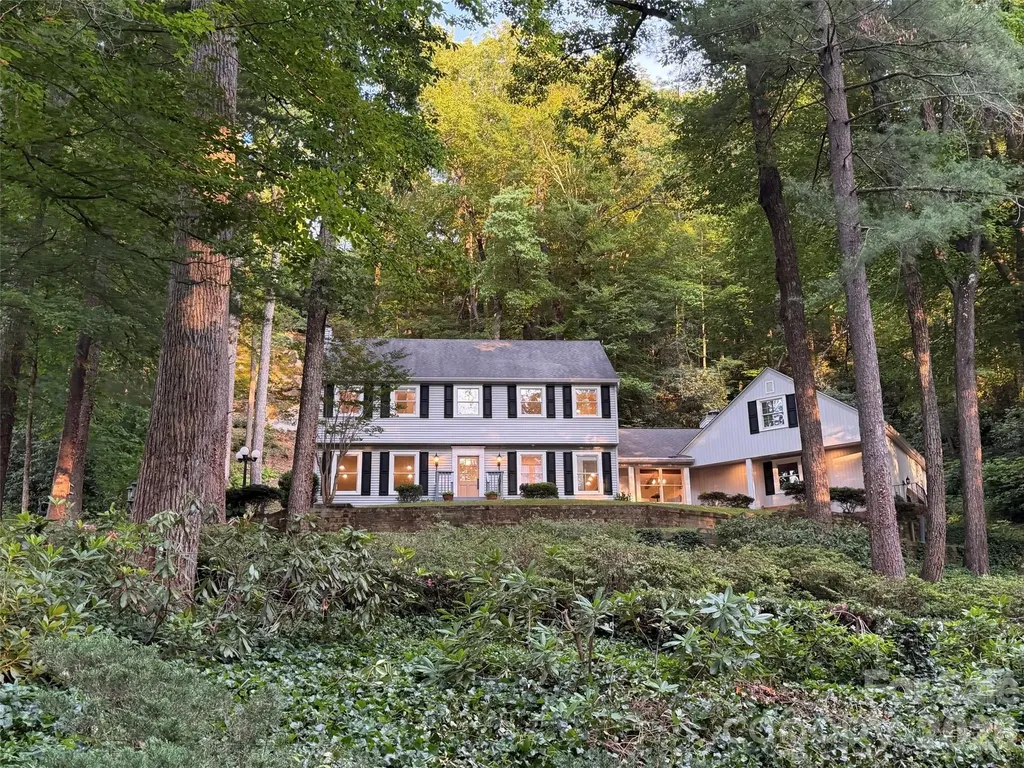
Located on established and sought-after Estate Drive, anchored by the historic Chateau de Chanteloup, this classic two-story traditional home offers a rare sense of privacy, permanence, and natural beauty just minutes from downtown Hendersonville. Set on a wooded 1.56-acre homesite, the property is beautifully nestled into the landscape, with a dramatic monolithic granite rock formation rising behind the home to create a remarkable natural backdrop, sense of protection, and mountain character that is difficult to duplicate. Inside, the home offers 4 bedrooms, 2.5 baths, approximately 2,656 heated square feet, wood floors, generous living spaces, and a comfortable floor plan designed for everyday living and entertaining. The main level features a welcoming foyer, spacious living room, formal dining area, family room, kitchen, laundry room, half bath, and wet bar. Two gas-log fireplaces add warmth and charm, with one located in the living room and another in the family room. The kitchen offers a center island, breakfast bar, and a wonderful pantry that provides the kind of storage and function everyone appreciates. The kitchen also connects easily to the home's main gathering spaces, making everyday living and entertaining comfortable and convenient. The electrical system has been thoughtfully updated with Lutron lighting controls, adding modern convenience and flexibility throughout the home. Upstairs, four bedrooms and two full baths provide excellent space for family, guests, office, or hobby use. The primary suite includes a walk-in closet, while fixed, pull-down, and walk-in attic access provide abundant storage. Outdoor living is a standout feature, with a rear deck, patio, and porch surrounded by mature trees, stonework, natural terrain, and a peaceful wooded setting. Additional features include city water, natural gas, Optimum internet/Wi-Fi service, an oversized two-car attached garage, and easy access to Kanuga Road, Flat Rock, and downtown Hendersonville. Located approximately 5 minutes from downtown Hendersonville, Publix, Ingles, The Fresh Market, and many of the area's best restaurants, this property offers a wonderful blend of privacy, convenience, history, and timeless mountain character.

Listed by David Lee of Keller Williams Mtn Partners,LLC

$
$
%
$/month over payments
Federal 30-year interest rate: 6.43% last updated on Jul 2, 2026
* All Figures are estimates. Check with your bank or proposed mortgage company for actual interest rates.
This product uses the FRED® API but is not endorsed or certified by the Federal Reserve Bank of St. Louis.

Save FavoriteSchedule TourAsk A QuestionMore Details

99999 Carolina Boulevard Canton NC 28716

Canton, NC99999 Carolina Boulevard

Price$825,000

Est. Mortgage: $/month

MLS Number CAR4306177

  • Land
  • Acreage 85.08
  • County Haywood

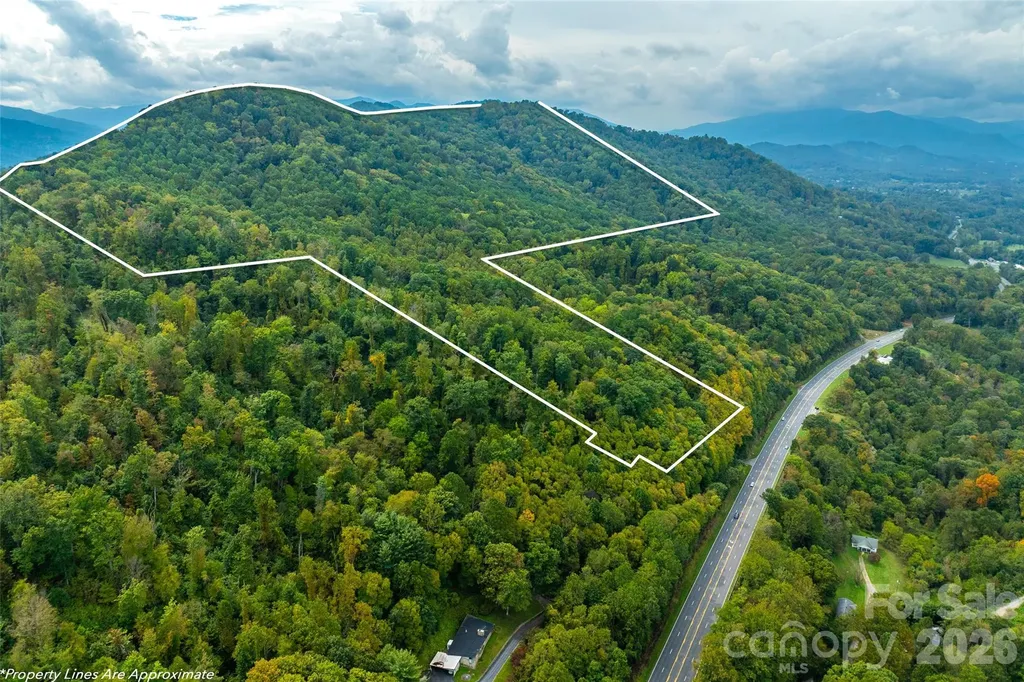
"what a beautiful piece of land" the photographer exclaimed! An expansive 85-acre tract offering the perfect balance of privacy, nature, and scenery. The front portion of the property is richly wooded, creating a peaceful buffer from the outside world and a haven for wildlife. As you explore deeper, the land gently unfolds toward the back third, where mountain views open up-an ideal setting for a future homesite, hunting cabin, or simply enjoying the vistas. With a mix of mature timber, rolling topography, and trails waiting to be carved, this property is well-suited for recreation, conservation, or building your dream retreat. DO NOT use Goodwin Rd to access property. Huge price drop in June 2026!

Listed by Ben Pruette of Premier Sotheby’s International Realty

$
$
%
$/month over payments
Federal 30-year interest rate: 6.43% last updated on Jul 2, 2026
* All Figures are estimates. Check with your bank or proposed mortgage company for actual interest rates.
This product uses the FRED® API but is not endorsed or certified by the Federal Reserve Bank of St. Louis.

Save FavoriteSchedule TourAsk A QuestionMore Details

275 Souther Road Fletcher NC 28732

Fletcher, NC275 Souther Road

Price$825,000

Est. Mortgage: $/month

MLS Number CAR4346785

  • Residential
  • Bedrooms 3
  • Bathroom 3
  • Square Feet 3,528
  • Acreage 3.34

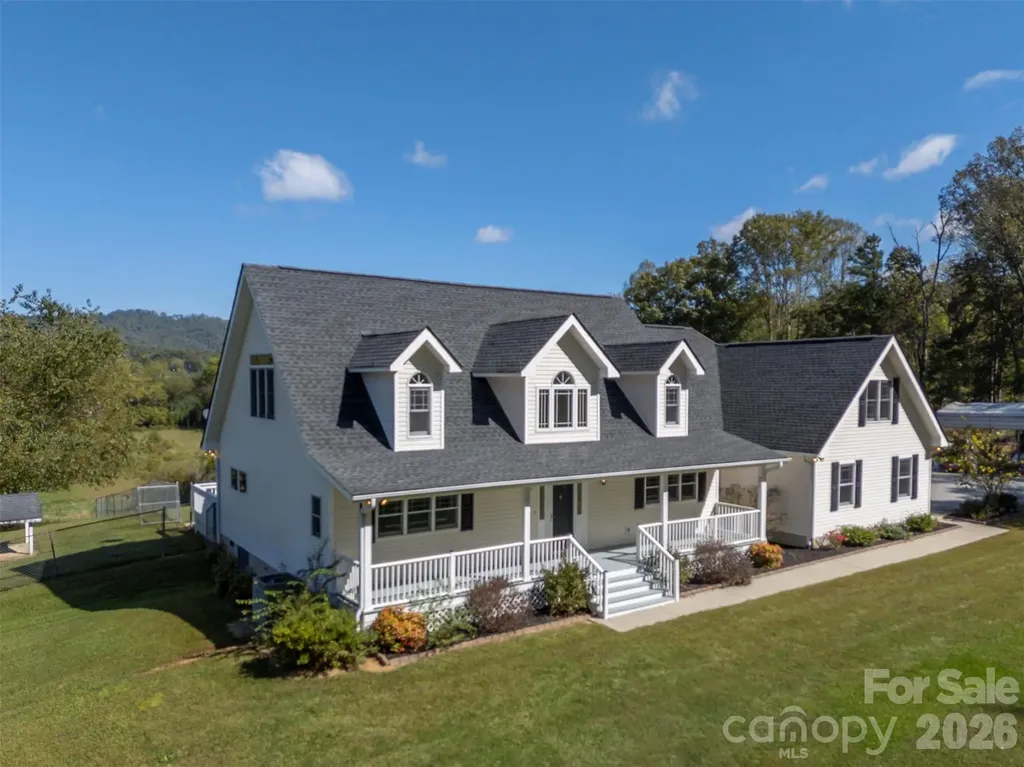
This spacious 3,529 sq ft home is centrally located between Hendersonville and Asheville, offering year-round mountain views from a private 3.3-acre lot. The home features an open floor plan with soaring ceilings, large windows, and skylights that fill the space with natural light and maximize the stunning views. The well-appointed kitchen includes stainless steel appliances, a breakfast bar, hickory cabinets, and a large walk-in pantry. The kitchen flows seamlessly into the dining area, which boasts a thermostatically controlled gas fireplace, and is open to the living area and rear deck-perfect for family gatherings and entertaining. Recent updates include new vinyl plank flooring and new carpeting in the bonus room. The primary suite offers a tranquil retreat with double walk in closets, an en-suite bathroom with jet tub and walk in shower. Additionally, there is a large main level bedroom and a third bedroom located upstairs. A huge bonus room above the garage, with separate entry stairs, provides an ideal spot for a game room or private living area. Additional features include an oversized two-car attached garage, a separate storage building, and a metal carport. City water and natural gas is also available, as per seller.

Listed by Lori Gonce of Apple Country Realty LLC

$
$
%
$/month over payments
Federal 30-year interest rate: 6.43% last updated on Jul 2, 2026
* All Figures are estimates. Check with your bank or proposed mortgage company for actual interest rates.
This product uses the FRED® API but is not endorsed or certified by the Federal Reserve Bank of St. Louis.

Save FavoriteSchedule TourAsk A QuestionMore Details

2017 Grove Place Fort Mill SC 29715

Fort Mill, SC2017 Grove Place

Price$825,000

Est. Mortgage: $/month

Pending

MLS Number CAR4372923

  • Residential
  • Bedrooms 3
  • Bathroom 3
  • Square Feet 2,676
  • Acreage 0.22

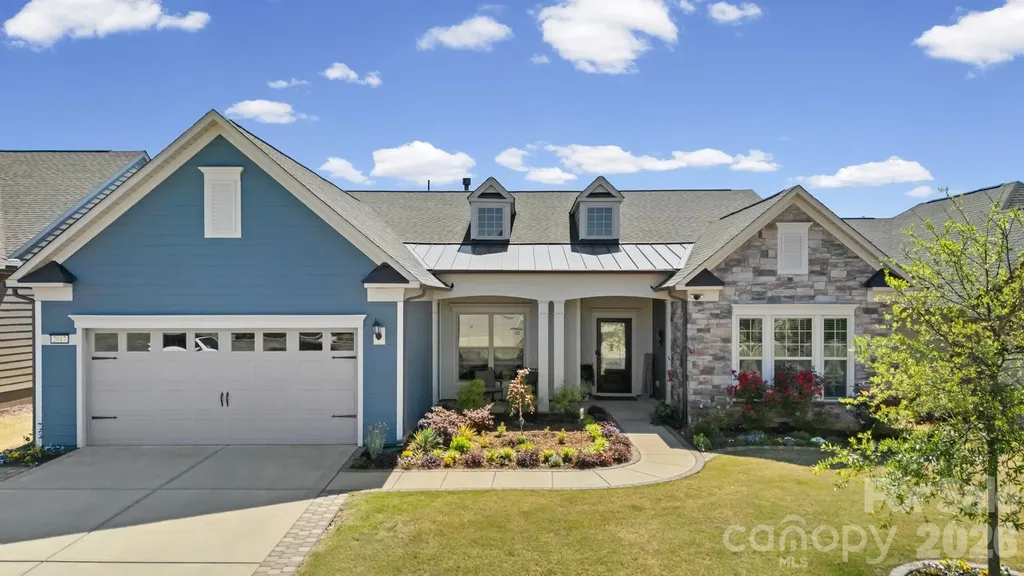
Much sought-after Dunwoody Way. 3 Bedrooms and 3 Full Baths. Sunroom leading out to your Screen Porch overlooking your back yard. Beautiful, level, landscaped fenced yard. Gourmet Kitchen with stainless KitchenAid appliances that include double ovens, microwave, gas cooktop with a direct vent hood, FARM SINK, soft close cabs, pull-outs, under cab lights. Thee is a true dedicated front office w/French doors for privacy. Your Great Room with stone fireplace & raised hearth is ready for entertaining. Your Primary Bedroom features a tray ceiling and overlooks your back yard. Your Primary Bath has a walk-in spa-like shower and walk-in closet with custom shelving. An extensive trim package and tile and engineered hardwood flooring throughout - no carpet. Laundry Room is complete with built-in cabinets, sink + drop zone - all leading to a 2 car + 4' extended garage with walk up attic storage. The Garage door has windows to let in the natural light and a keypad entry, and a tankless water heater. There is radiant barrier sheathing in the attic for energy efficiency. AMENITIES include: 8 lit pickleball courts, 4 lit tennis courts, indoor/outdoor pools + hot tubs, 2 bocce courts, dog park, event lawns, grandkids play area, fitness center, aerobics room, ball room, meeting + club rooms. Full Time Activities Director. Come join us in the Orchards. Great people + amazing amenities = the perfect place to call home.

Listed by Caroline DeLuise of Southern Nest Realty Inc

$
$
%
$/month over payments
Federal 30-year interest rate: 6.43% last updated on Jul 2, 2026
* All Figures are estimates. Check with your bank or proposed mortgage company for actual interest rates.
This product uses the FRED® API but is not endorsed or certified by the Federal Reserve Bank of St. Louis.

Virtual TourSave FavoriteSchedule TourAsk A QuestionMore Details

400 Calhoun Trail Rutherfordton NC 28139

Rutherfordton, NC400 Calhoun Trail

Price$825,000

Est. Mortgage: $/month

MLS Number CAR4378977

  • Residential
  • Bedrooms 2
  • Bathroom 3
  • Square Feet 1,444
  • Acreage 35.33

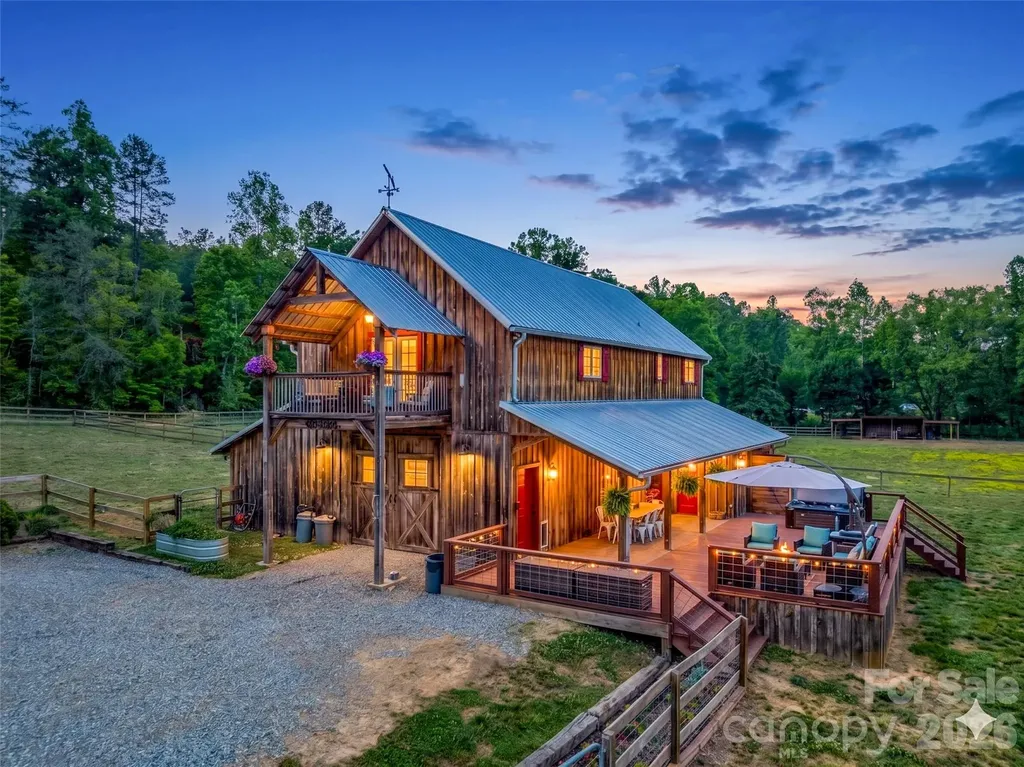
Recently reduced and now offered furnished, this unique property presents an incredible opportunity to start enjoying the mountain lifestyle from day one! Set on 35 picturesque acres, this dream farm showcases an authentic barndominium designed for both refined country living and full-scale functionality. The property offers a rare blend of comfort, privacy, and working farm infrastructure-perfect for equestrian enthusiasts, hobby farmers, or those seeking a self-sustaining lifestyle. Inside, the home features a spacious open layout anchored by a massive kitchen island, ideal for gathering and entertaining with a stunning stone gas fireplace. Step out onto the covered balcony and take in sweeping views of the property below. Enjoy a scenic pond with a fountain and waterfall, along with beautiful Cove Creek frontage for a peaceful waterfront setting. Your own private escape in the mountains. Every detail has been thoughtfully elevated throughout the home with two beautifully renovated bathrooms. Outside, the large back porch is where this home truly shines. Featuring a hot tub, outdoor shower, and a recently renovated half bath. It's the perfect space to unwind, entertain, or create the ultimate outdoor kitchen overlooking your land with a rustic woodfire smokehouse already in place! This property is fully equipped for farm life with seven fenced pastures for rotational grazing with run in shelters, chicken coop, hog pen, and a two-stall horse barn with tack room, laundry, storage and a workshop. Additional outbuilding can be used as a second barn, hay, or garden storage. At the highest point of this property, a private homesite positioned to capture long-range mountain views in every direction adds even more potential. An ideal setting for a future residence or legacy build. This isn't just a farm. It is a lifestyle most people only dream about. All showings must be listing agent accompanied. Please no drive-bys.

Listed by Jenn Saltouros and Dwain Ammons of Howard Hanna Beverly-Hanks,Lake Lure

$
$
%
$/month over payments
Federal 30-year interest rate: 6.43% last updated on Jul 2, 2026
* All Figures are estimates. Check with your bank or proposed mortgage company for actual interest rates.
This product uses the FRED® API but is not endorsed or certified by the Federal Reserve Bank of St. Louis.

Virtual TourSave FavoriteSchedule TourAsk A QuestionMore Details

1900 Arnold Drive Charlotte NC 28205

Charlotte, NC1900 Arnold Drive

Price$825,000

Est. Mortgage: $/month

Active With Contract

MLS Number CAR4384281

  • Residential
  • Bedrooms 4
  • Bathroom 3
  • Square Feet 2,053
  • Acreage 0.23

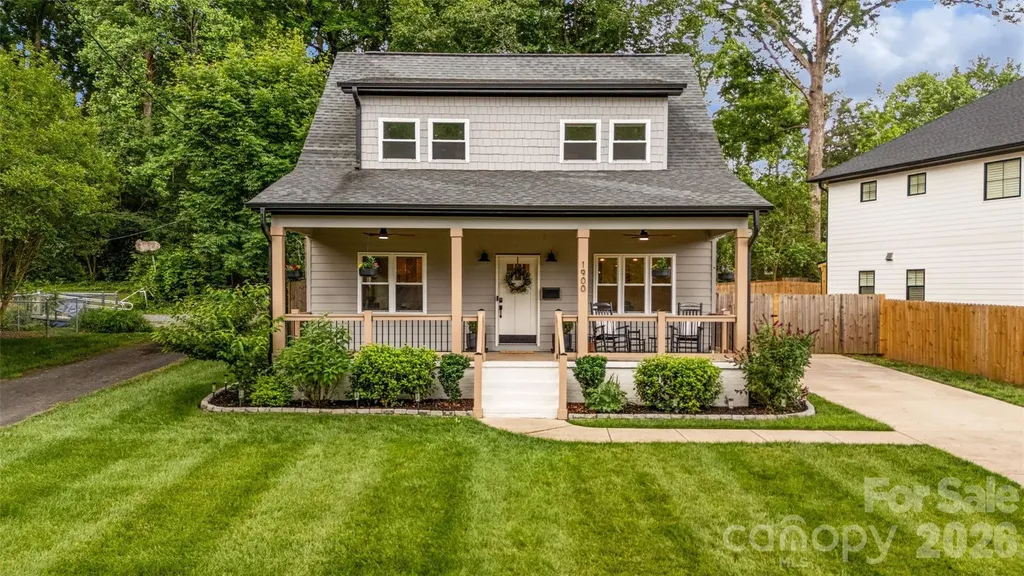
Tucked in the heart of Merry Oaks, one of Charlotte's most convenient and rapidly growing neighborhoods, this beautifully crafted Craftsman offers the rare combination of timeless character and essentially brand-new construction. Just minutes from Plaza Midwood, NoDa, Uptown Charlotte, parks, breweries, restaurants, and everyday conveniences, the location delivers the walkable, connected lifestyle buyers are seeking. Thoughtfully redesigned from the ground up, every space was created for modern living while still preserving the warmth and charm that make this style of home so inviting. From the moment you arrive, the welcoming Southern front porch sets the tone, the perfect place for morning coffee, evening conversations, or simply slowing down and enjoying the neighborhood. Inside, natural light pours through the open-concept living spaces, highlighting warm hardwood floors, designer finishes, and a layout that feels both elevated and comfortable. The stunning kitchen is truly the heart of the home, featuring quartz countertops, an oversized island, gas range, pantry storage, and seamless flow into the dining and living areas, ideal for entertaining, hosting holidays, or everyday life with family and friends. Flexible spaces throughout the home provide endless possibilities for today's lifestyle, whether you need a home office, guest retreat, workout room, or creative studio. Upstairs, the spacious primary suite feels like a private sanctuary with a spa-inspired bath and generous walk-in closet, while secondary bedrooms and a walk-in laundry room offer both comfort and functionality. Outside, the fenced backyard and covered porch create an extension of the living space, perfect for grilling out, gathering with friends, or relaxing on quiet Charlotte evenings. Located just minutes from Plaza Midwood, NoDa, Uptown Charlotte, parks, breweries, restaurants, and everyday conveniences, this home delivers the lifestyle buyers are searching for - modern construction, thoughtful design, and an unbeatable location within one of Charlotte's most beloved neighborhoods. Homes with this level of craftsmanship, style, and livability rarely come along, don't miss this one!

Listed by Kristen Bernard of Keller Williams South Park

$
$
%
$/month over payments
Federal 30-year interest rate: 6.43% last updated on Jul 2, 2026
* All Figures are estimates. Check with your bank or proposed mortgage company for actual interest rates.
This product uses the FRED® API but is not endorsed or certified by the Federal Reserve Bank of St. Louis.

Virtual TourSave FavoriteSchedule TourAsk A QuestionMore Details

Broker Reciprocity MLS Grid Logo © 2026 Listings courtesy of Canopy MLS as distributed by MLS GRID. IDX information is provided exclusively for consumers’ personal non-commercial use and may not be used for any purpose other than to identify prospective properties consumers may be interested in purchasing. The IDX data is deemed reliable but is not guaranteed by MLS GRID and may be subject to an end user license agreement prescribed by the Member Participant’s applicable MLS.  Based on information submitted to the MLS GRID as of July 7, 2026 10:23 AM UTC . All data is obtained from various sources and may not have been verified by broker or MLS GRID. Supplied Open House Information is subject to change without notice. All information should be independently reviewed and verified for accuracy. Properties may or may not be listed by the office/agent presenting the information. Some IDX listings have been excluded from this website.