and narrow your search. If you have fewer than 200 results, you can save your search.

Bat Cave NC

r=6085-6096
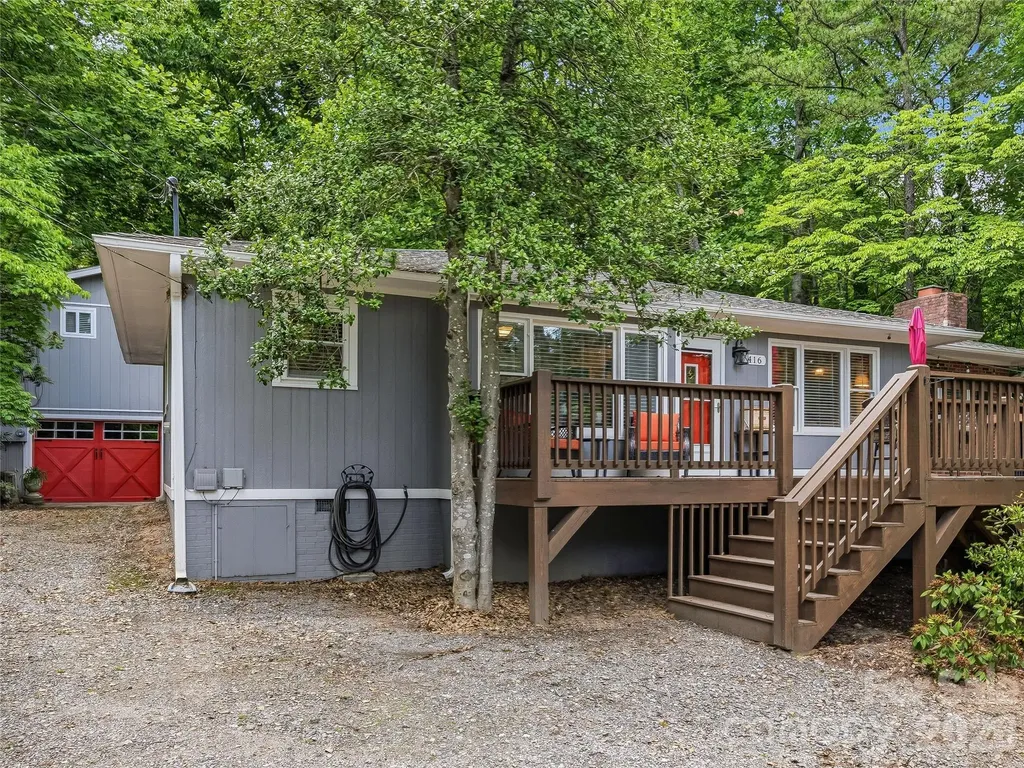
416 S Cherokee Avenue Black Mountain NC 28711

MLS Number CAR4330813

  • Residential
  • Bedrooms 4
  • Bathroom 3
  • Square Feet 2,201
  • Acreage 0.45

Two Homes | Multigenerational Living | Proven Short-Term Rental Success Welcome to a rare and remarkable opportunity in one of Black Mountain's most sought-after neighborhoods. Ideally situated across from the scenic Black Mountain Golf Course and just a short stroll to Lake Tomahawk-featuring tennis courts, a playground, and a community pool-this property offers more than a home; it offers a lifestyle defined by charm, connection, and natural beauty. This unique property includes two thoughtfully maintained residences on a single parcel, making it ideal for multigenerational living, an income-producing investment, or a live-and-earn arrangement. The main home offers 1,394 square feet of comfortable, well-designed living space with a functional layout suited for everyday living or long-term rental potential. Privately set just behind, the 807 square foot one-bedroom guest cottage is a proven short-term rental performer. Carefully curated for guest comfort, it has become a favorite retreat for visitors who return year after year to experience the charm of Black Mountain. Don't miss this exceptional opportunity to own a versatile property in one of Western North Carolina's most welcoming and vibrant communities.

Listed by Casey Conner of Mosaic Community Lifestyle Realty

$
$
%
$/month over payments
Federal 30-year interest rate: 6.43% last updated on Jul 2, 2026
* All Figures are estimates. Check with your bank or proposed mortgage company for actual interest rates.
This product uses the FRED® API but is not endorsed or certified by the Federal Reserve Bank of St. Louis.

Virtual TourSave FavoriteSchedule TourAsk A QuestionMore Details
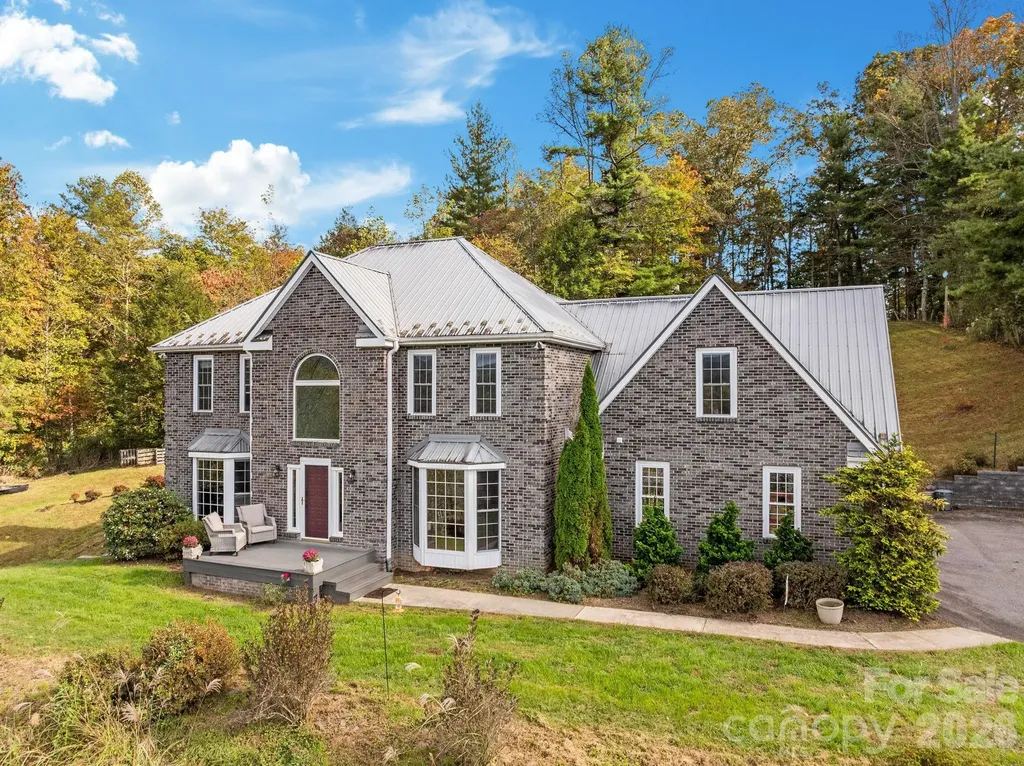
235 Petersburg View Drive Marshall NC 28753

MLS Number CAR4308735

  • Residential
  • Bedrooms 3
  • Bathroom 3
  • Square Feet 3,573
  • Acreage 4.29

Set on its own elevated knoll in Madison County, this inviting property showcases the calm and charm of mountain living with sweeping 180 panoramic views and unforgettable sunset skies. A winding driveway meanders across more than four acres of gently sloping, open land, leading to a thoughtfully designed 3,573-square-foot home that balances comfort, functionality, and space to unwind. Inside, the main level impresses with soaring ceilings, a welcoming living area anchored by a gas fireplace, and a well-appointed kitchen that opens naturally to the dining space, ideal for hosting or everyday connection. Upstairs, the primary suite offers a peaceful escape, complete with scenic mountain views, a spacious walk-in closet, and a private bath. Two additional bedrooms, a full bathroom, and a versatile bonus room provide ample flexibility for guests, work-from-home needs, or recreation. The finished lower level expands the possibilities even further, featuring adaptable spaces for a home office, fitness area, or entertainment zone, along with a woodstove and wet bar. Outdoors, a two-stall barn equipped with water and electricity adds functionality for hobbies, storage, or small animals. Notable upgrades include a whole-house generator hookup, high-speed fiber internet, and zoned HVAC for year-round comfort. With the added benefits of low Madison County taxes, no HOA restrictions, and convenient proximity to Asheville and Weaverville, this property delivers a rare blend of privacy, convenience, and scenic mountain living.

Listed by Katie Cassidy of Real Broker,LLC

$
$
%
$/month over payments
Federal 30-year interest rate: 6.43% last updated on Jul 2, 2026
* All Figures are estimates. Check with your bank or proposed mortgage company for actual interest rates.
This product uses the FRED® API but is not endorsed or certified by the Federal Reserve Bank of St. Louis.

Save FavoriteSchedule TourAsk A QuestionMore Details
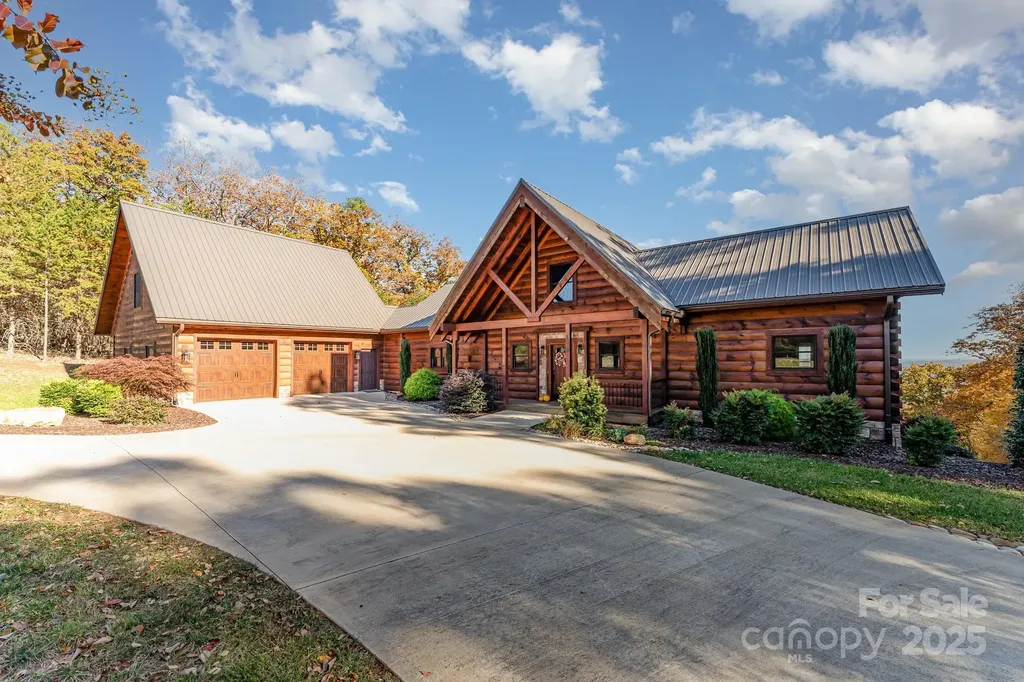
1220 Sierra Trace Road Denton NC 27239

Denton, NC1220 Sierra Trace Road

Price$799,999

Est. Mortgage: $/month

MLS Number CAR4289896

  • Residential
  • Bedrooms 3
  • Bathroom 5
  • Square Feet 3,518
  • Acreage 3.68

Motivated Seller says get this one SOLD!! UNBELIEVABLE PRICE IMPROVEMENT puts this stunning custom designed log home BELOW TAX VALUE. Breathtaking views from nearly every room. Located in The Springs at High Rock Lake, this home has 3 bedrooms, 3 full and 2 half baths along with a bonus room over the garage that could be guest quarters, an office, a gym...so many possibilities! The primary bedroom and bathroom are luxurious and well thought out - with features including heated floors, a soaker tub with separate shower, and custom closet. The kitchen is warm and inviting with beautiful stonework, granite countertops, high-end cabinets, fixtures and appliances. Choose from screened, open or covered porches off the back to enjoy the amazing views from outside in any weather. The walk-out basement offers an additional relaxing living space with wet bar. Two large bedrooms with views and private baths in the basement make an ideal set up for guests or even the possibility for mother-in-law quarters. Can be sold fully furnished. Unmatched views, versatility and peace await you at this special home.

Listed by Jill Dickson of TMR Realty,Inc.

$
$
%
$/month over payments
Federal 30-year interest rate: 6.43% last updated on Jul 2, 2026
* All Figures are estimates. Check with your bank or proposed mortgage company for actual interest rates.
This product uses the FRED® API but is not endorsed or certified by the Federal Reserve Bank of St. Louis.

Save FavoriteSchedule TourAsk A QuestionMore Details
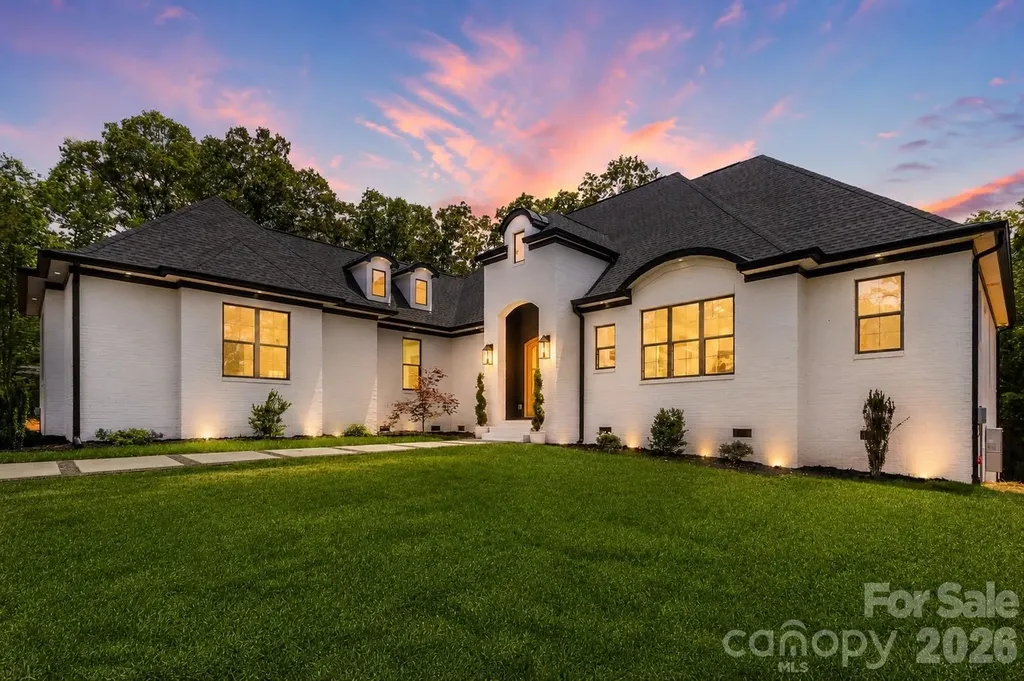
436 Riddle Mill Road Clover SC 29710

Clover, SC436 Riddle Mill Road

Price$799,999

Est. Mortgage: $/month

MLS Number CAR4361598

  • Residential
  • Bedrooms 3
  • Bathroom 3
  • Square Feet 2,438
  • Acreage 1.51

Timeless European design meets elevated modern living in this beautifully crafted one-story, ranch home. From the striking white-painted brick exterior to the arched entry and warm wood-stained front door, every detail creates a refined first impression. A clean-lined paver walkway with pebble inlay leads you inside to a light-filled, open-concept layout with soaring vaulted ceilings! The kitchen is a true focal point, featuring an oversized island, custom white cabinetry, quartz countertops, a classic subway tile backsplash, and a custom range hood-all accented by designer lighting throughout. The primary suite is a private retreat, featuring a free standing soaking tub wrapped in walls of marble-inspired tile and a luxurious oversized walk-in shower! A flex space off the main living area offers tons of natural light and endless versatility-perfect for a private office, drop zone, art studio, homework space, playroom, future butler's pantry/bar area, or just a fabulous storage space for seasonal decor! Thoughtfully designed secondary bedrooms share a Jack-and-Jill layout, while the spacious laundry room adds both function and convenience with additional cabinetry and storage. Located just minutes from Lake Wylie and approximately 30 minutes to Uptown Charlotte, within the highly sought-after Clover School District. Riddle Mill Road is quickly emerging as one of Clover's most desirable luxury corridors-where refined homes meet a quiet, countryside feel just minutes from everyday conveniences.

Listed by Jordan Smith and Maren Brisson of Corcoran HM Properties

$
$
%
$/month over payments
Federal 30-year interest rate: 6.43% last updated on Jul 2, 2026
* All Figures are estimates. Check with your bank or proposed mortgage company for actual interest rates.
This product uses the FRED® API but is not endorsed or certified by the Federal Reserve Bank of St. Louis.

Save FavoriteSchedule TourAsk A QuestionMore Details
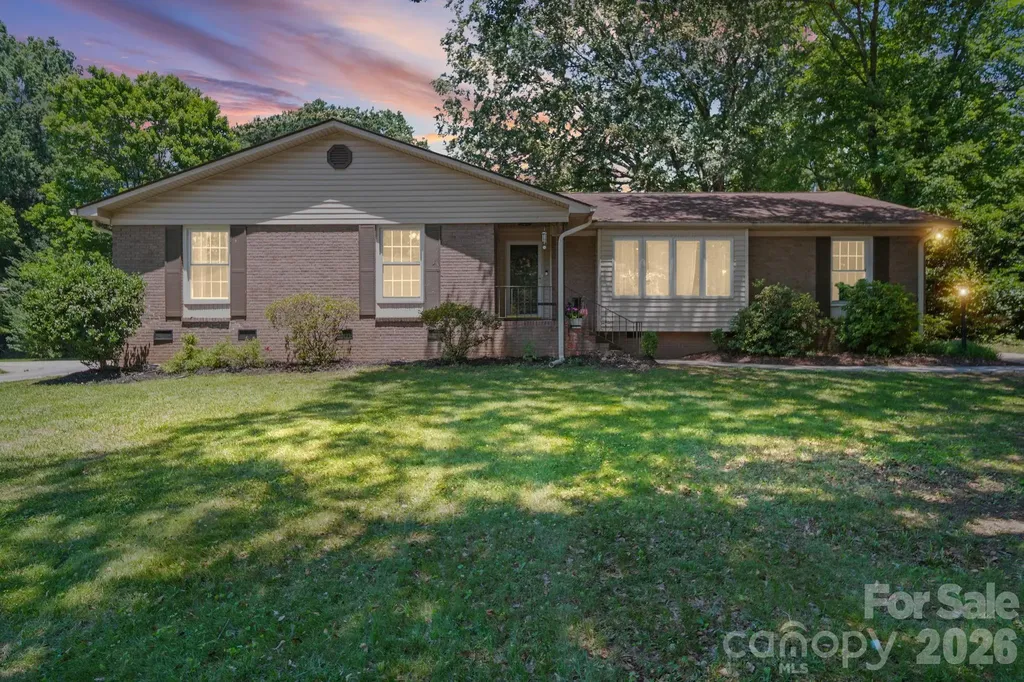
5329 Providence Road Charlotte NC 28226

Charlotte, NC5329 Providence Road

Price$799,999

Est. Mortgage: $/month

MLS Number CAR4389991

  • Residential
  • Bedrooms 4
  • Bathroom 2
  • Square Feet 2,230
  • Acreage 0.46

Charming 4-bedroom ranch home in one of Charlotte's most desirable and convenient locations! Nestled on a beautifully elevated lot along Providence Road, this home offers character, thoughtful updates, and incredible outdoor living space just minutes from shopping, dining, and everyday conveniences. Inside, you'll find refinished white oak hardwood floors throughout most of the home, updated lighting, and a warm, inviting layout filled with charm. The kitchen features refinished cabinetry, a stylish backsplash, and updated LVP flooring designed to complement the hardwoods seamlessly. A spacious primary suite offers a large walk-in closet and oversized bathroom with shower, granite vanity and soaking tub. Newer home water softener system too! Outdoor living truly shines here with a screened porch, refurbished deck, fire pit area, sun sail seating space, raised galvanized garden beds, and a fully fenced backyard perfect for entertaining, relaxing, or play. Additional updates include refreshed landscaping, tree removal and trimming, and an upgraded guest bath with a new rain shower. With timeless charm, functional space, and an unbeatable location, this home offers the perfect blend of comfort and convenience.

Listed by Courtney Charzuk of Coldwell Banker Realty

$
$
%
$/month over payments
Federal 30-year interest rate: 6.43% last updated on Jul 2, 2026
* All Figures are estimates. Check with your bank or proposed mortgage company for actual interest rates.
This product uses the FRED® API but is not endorsed or certified by the Federal Reserve Bank of St. Louis.

Virtual TourSave FavoriteSchedule TourAsk A QuestionMore Details
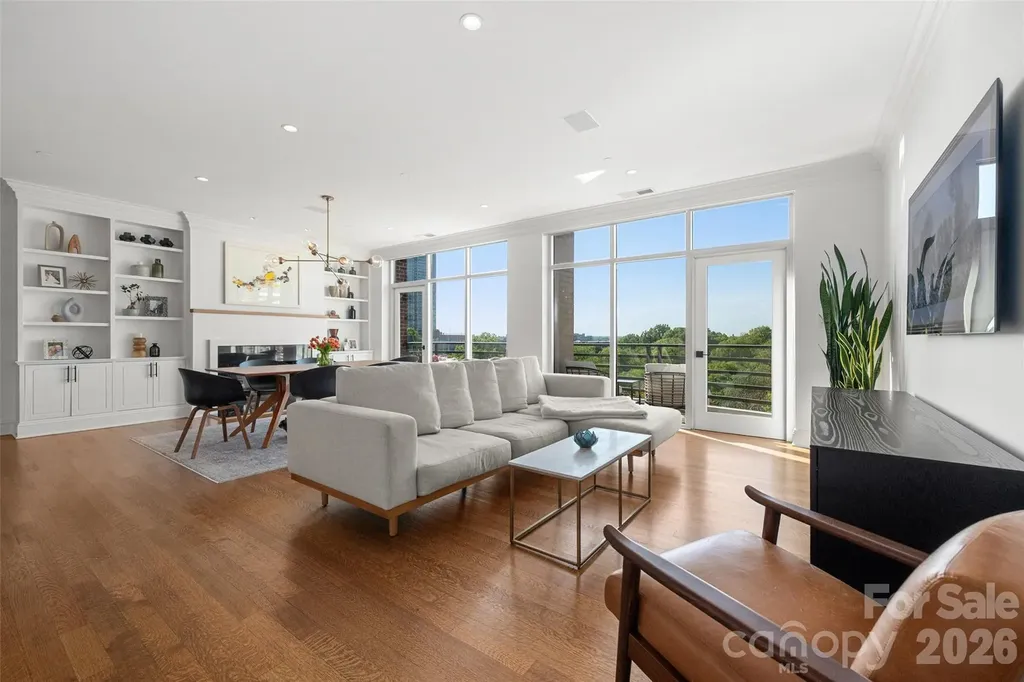
400 N Church Street Charlotte NC 28202

MLS Number CAR4376398

  • Condo
  • Bedrooms 2
  • Bathroom 2
  • Square Feet 1,889

Experience sophisticated living in this exquisitely renovated corner residence located in the historic Fourth Ward. 400 North Church, Unit 616 offers commanding views of lush trees and the Charlotte skyline. This "lock-and-go" luxury property features an open-concept great room with floor-to-ceiling windows, custom built-ins, a gas fireplace, and access to a wide balcony. With 2 deeded reserved and secure parking spots, this home features 9' high ceilings, hardwood floors, a modern lifestyle kitchen with quartz surfaces and ample cabinetry, a luxurious primary suite with a walk-in closet, a secondary bedroom located on the opposite side of the primary with easy access to the second full bath, and a versatile dedicated office/flex space that opens to a private covered terrace. 23 glass doors and windows bring in abundant natural light. This residence captures the best of Uptown living - tree-lined tranquility and vibrant city living. 400 N. Church Street is close to the lush gardens of Fourth Ward Park, Romare Bearden Park, Truist Field, Spectrum Center, and Bank of America Stadium. Just minutes away you will enjoy top-tier dining establishments and cultural landmarks like Blumenthal Performing Arts Center, Discovery Place Science, and the Carolina Theater. Of significance, you are only a few blocks away to the future the state-of-the-art Main Library, a massive 115,000-square-foot facility slated to open in spring 2027.

Listed by Tom Brennan of COMPASS

$
$
%
$/month over payments
Federal 30-year interest rate: 6.43% last updated on Jul 2, 2026
* All Figures are estimates. Check with your bank or proposed mortgage company for actual interest rates.
This product uses the FRED® API but is not endorsed or certified by the Federal Reserve Bank of St. Louis.

Save FavoriteSchedule TourAsk A QuestionMore Details
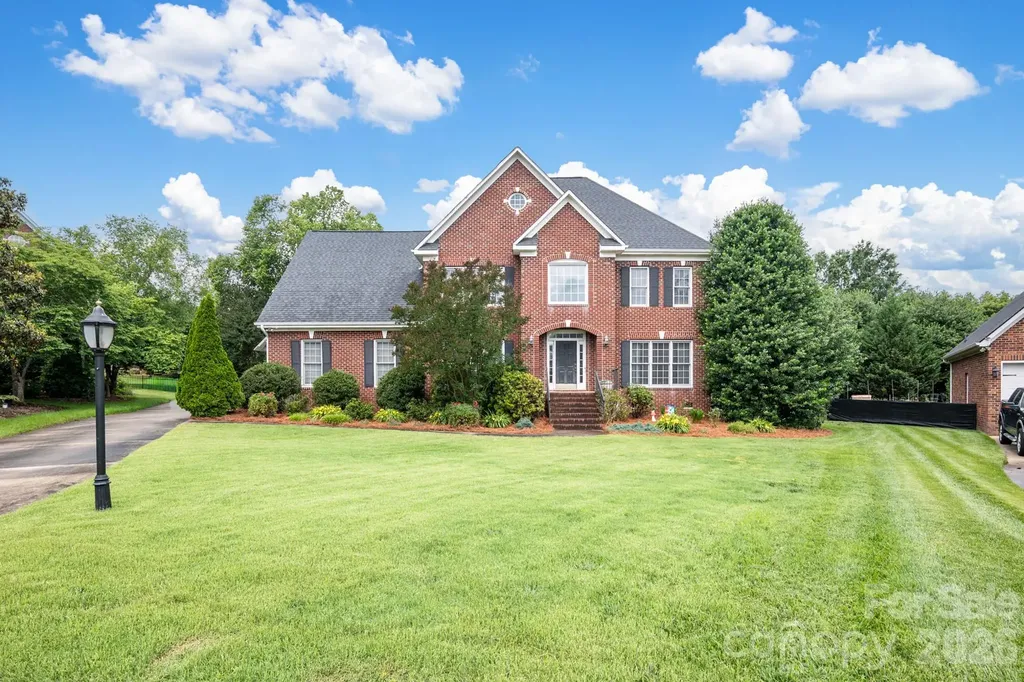
837 Shetland Place NW Concord NC 28027

Concord, NC837 Shetland Place NW

Price$799,999

Est. Mortgage: $/month

MLS Number CAR4383622

  • Residential
  • Bedrooms 5
  • Bathroom 4
  • Square Feet 3,818
  • Acreage 0.47

MOVE IN READY! This beautifully maintained 3-story, 5-bedroom, 4-bath brick, cul-de-sac home offers exceptional space and modern updates that greet you with a dramatic 2-story foyer and rich wood flooring throughout the main level. The formal dining room is perfect for entertaining, featuring a tray ceiling, crown molding, chair rail, and elegant wainscoting. Adjacent is the spacious living room with a cozy gas log fireplace. A private mother-in-law suite on the main level includes its own full bath, offering versatility for guests or extended family. The heart of the home is the fully remodeled kitchen (2020) boasting granite countertops and island, breakfast bar, tile backsplash, stainless steel appliances (including refrigerator), and a stylish wall-mount double oven. Upstairs, the primary suite is a true retreat with a tray ceiling, huge walk-in closet room, and luxurious bath featuring his-and-her sinks, jetted tub, separate shower, and private water closet. All guest bedrooms offer walk-in closets, and the large bonus bedroom includes its own en-suite full bath and walk-in closet. Additional storage is abundant with a walk-in attic room and a laundry room complete with cabinets, washer, and dryer. Outdoor living shines with a 3/4 fenced backyard featuring a large patio, 6-seat hot tub, fire pit, and mature trees for privacy. The 3-car finished garage includes convenient wood shelving. Recent updates include a new roof (2020), new 4.5-ton heat pump for the upper level (2021), and a new gas furnace (2023).

Listed by Don Gomez of C-A-RE Realty

$
$
%
$/month over payments
Federal 30-year interest rate: 6.43% last updated on Jul 2, 2026
* All Figures are estimates. Check with your bank or proposed mortgage company for actual interest rates.
This product uses the FRED® API but is not endorsed or certified by the Federal Reserve Bank of St. Louis.

Virtual TourSave FavoriteSchedule TourAsk A QuestionMore Details
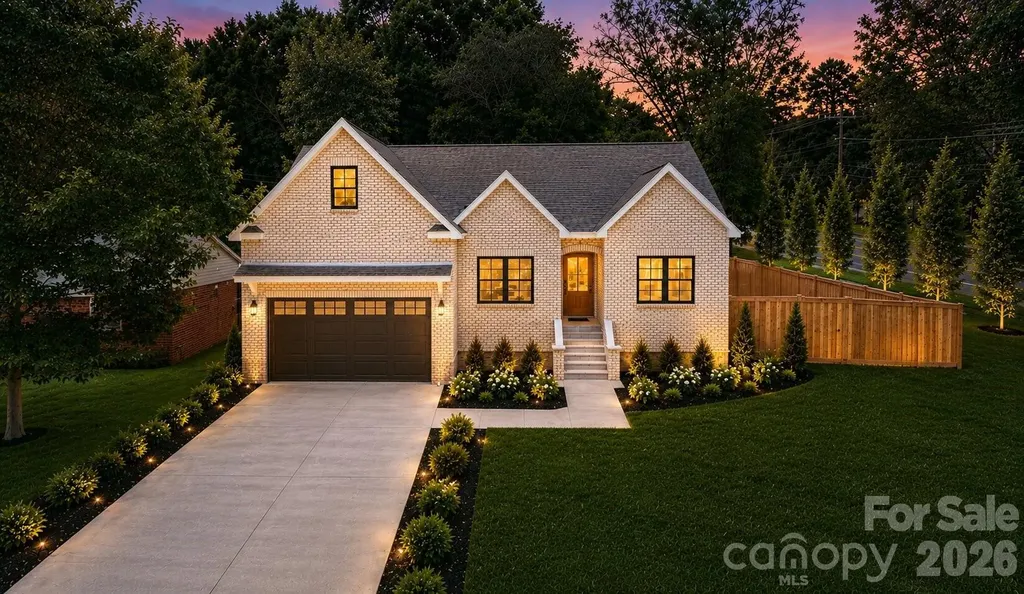
4704 Murrayhill Road Charlotte NC 28209

Charlotte, NC4704 Murrayhill Road

Price$799,999

Est. Mortgage: $/month

Coming Soon

MLS Number CAR4388819

  • Residential
  • Bedrooms 3
  • Bathroom 2
  • Square Feet 1,559
  • Acreage 0.24

Perfectly situated in one of Charlotte's most desirable neighborhoods, this stunning new-construction home in Madison Park offers the ideal blend of modern luxury and unbeatable convenience. Just minutes from Park Road Shopping Center, SouthPark, South End, Uptown Charlotte, CLT Airport, and I-77, enjoy the charm of an established community with effortless access to the city's premier dining, shopping, and entertainment destinations. From the inviting covered entryway to the soaring vaulted ceiling that anchors the main living space, every detail showcases masterful design and quality craftsmanship. Designer lighting throughout the home creates a sophisticated, cohesive aesthetic as the open-concept floor plan seamlessly connects the living and dining areas to a beautifully appointed chef's kitchen. Designed to impress, the kitchen features an oversized island, floor-to-ceiling cabinetry, glass display cabinets, and a stone backsplash. A spacious dedicated laundry area with built-in shelving adds everyday functionality and organization. The private primary suite serves as a relaxing retreat, complete with a tray ceiling, ceiling fan, generous walk-in closet, and a spa-inspired ensuite bath featuring dual vanities, a glass-enclosed walk-in shower, and a linen closet. Two additional bedrooms, each equipped with ceiling fans and double-door closets, share a well-appointed full bath with dual vanities and a tub/shower combination. Step outside to a professionally landscaped, fully fenced backyard designed for both entertaining and relaxation. The expansive wood deck creates the perfect setting for outdoor dining, gatherings with friends, or quiet evenings at home. An oversized two-car garage with impressive ceiling height provides abundant storage and versatility. Madison Park is beloved for its mature tree canopy, walkable streets, and central location. With Park Road Shopping Center just around the corner, Montford's renowned restaurants minutes away, and quick access to South End, Uptown, and CLT Airport, this home delivers an exceptional lifestyle in one of Charlotte's most sought-after neighborhoods.

Listed by Julian Barker and Liza Caminiti of Ivester Jackson Christie's

$
$
%
$/month over payments
Federal 30-year interest rate: 6.43% last updated on Jul 2, 2026
* All Figures are estimates. Check with your bank or proposed mortgage company for actual interest rates.
This product uses the FRED® API but is not endorsed or certified by the Federal Reserve Bank of St. Louis.

Save FavoriteSchedule TourAsk A QuestionMore Details
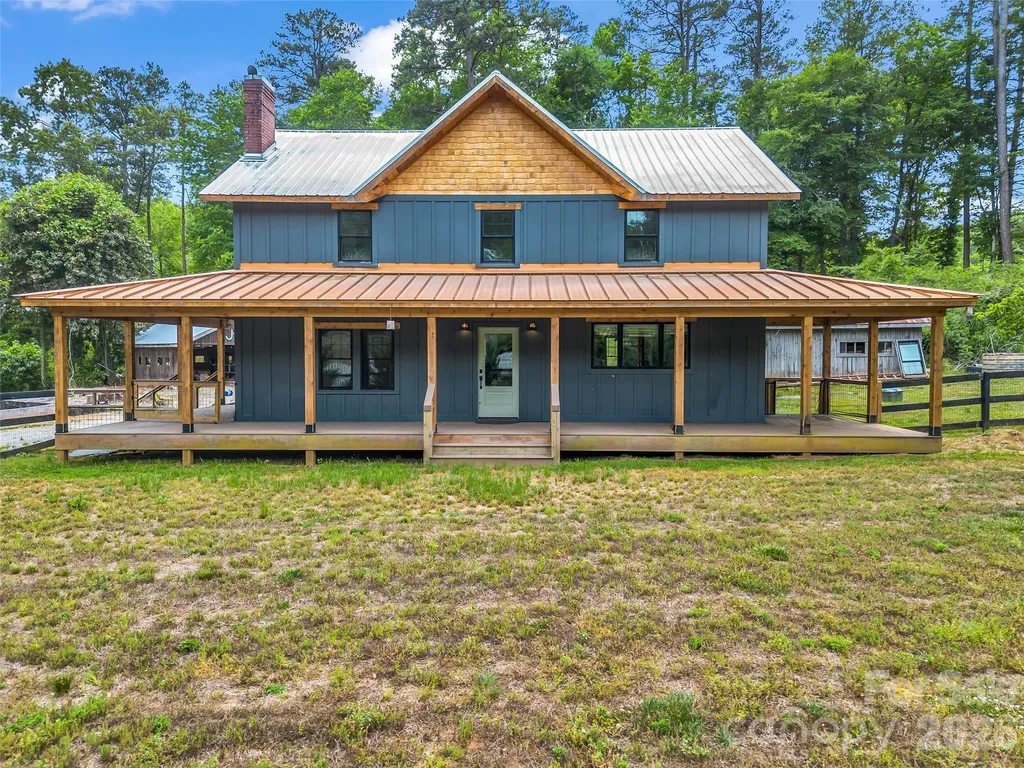
6651 Us 64/74a Highway Lake Lure NC 28746

Lake Lure, NC6651 Us 64/74a Highway

Price$799,999

Est. Mortgage: $/month

MLS Number CAR4385109

  • Residential
  • Bedrooms 3
  • Bathroom 2
  • Square Feet 2,443
  • Acreage 9.28

Rare opportunity to own 9 unrestricted riverfront acres with over 800 feet of frontage on the beautiful Broad River. This one-of-a-kind property offers endless possibilities to create your dream retreat, private estate, vacation rental, homestead, or personal riverfront oasis complete with your own private beach. Major upgrades and improvements are already underway, including a brand-new first floor primary suite addition featuring a luxurious bath and walk-in closet, and there's still time to personalize the finishes to your style. An additional half bath and mudroom will also be added to complete the main level giving this property a total of over 3000 sq ft of living space with 3 bedrooms, 2 additional flex rooms upstairs, and 2 1/2 baths once the renovations are complete! Designed for both comfort and entertaining, the showstopping kitchen has over $150k invested and features custom walnut shelving, stunning 3-inch quartz countertops, a walk-in pantry, premium Dacor high end appliances, and a statement ILVE Nostalgie dual fuel range luxury oven. Additional upscale features include heated bathroom floors on the upstairs fully remodeled bathroom, a new spacious wraparound Trex deck, fenced yard, workshop with electricity, garden beds, and multiple outbuildings for storage, hobbies, or expansion. Extensive recent updates provide peace of mind, including new Hardie Board siding, new roof, new HVAC, updated electrical, new windows, insulated attic, and new floor joists and subflooring. A truly exceptional riverfront property where luxury meets nature with unlimited potential! Come make it your own!

Listed by Jenn Saltouros of Howard Hanna Beverly-Hanks,Lake Lure

$
$
%
$/month over payments
Federal 30-year interest rate: 6.43% last updated on Jul 2, 2026
* All Figures are estimates. Check with your bank or proposed mortgage company for actual interest rates.
This product uses the FRED® API but is not endorsed or certified by the Federal Reserve Bank of St. Louis.

Virtual TourSave FavoriteSchedule TourAsk A QuestionMore Details
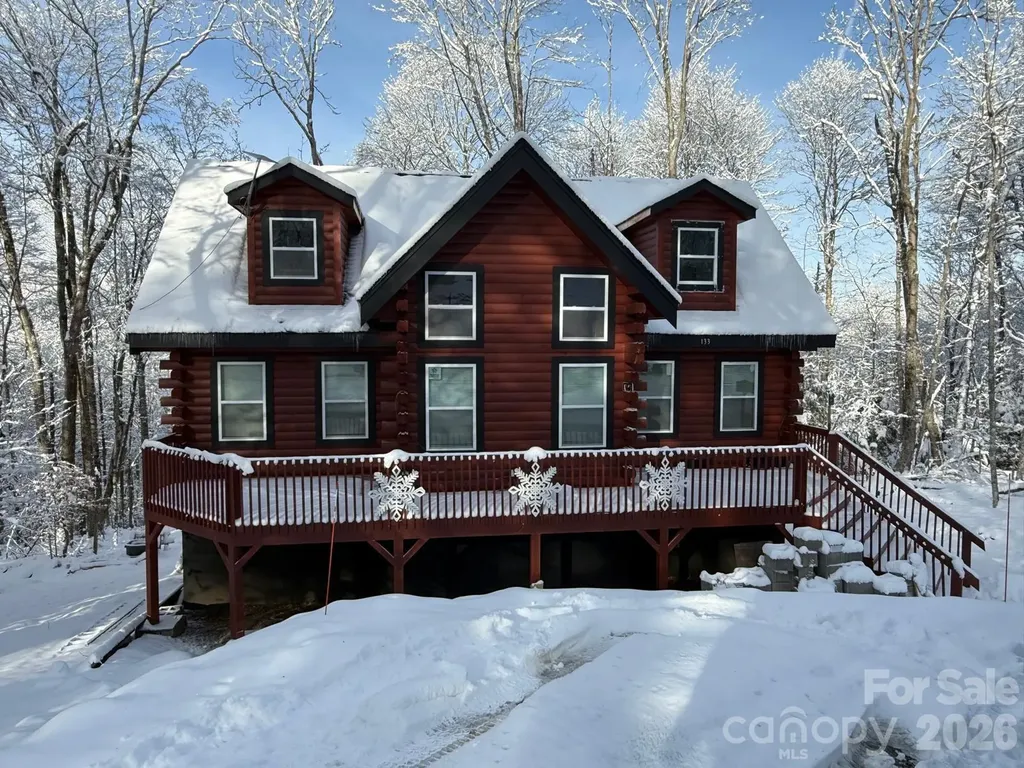
133 Greenbriar Road Beech Mountain NC 28604

MLS Number CAR4400899

  • Residential
  • Bedrooms 3
  • Bathroom 3
  • Square Feet 2,383
  • Acreage 0.32

Escape to the ultimate mountain lifestyle at 133 Greenbriar Road. This stunning 3-bedroom, 2.5-bathroom authentic log cabin perfectly blends rustic High Country charm with modern comfort. Nestled in the heart of beautiful Beech Mountain, NC, this property is nestled in a peaceful sanctuary surrounded by nature. Whether you are looking for a serene full-time residence, a weekend getaway, or a lucrative STR rental, this home delivers the quintessential mountain experience.

Listed by Craig Tribus of Beycome Brokerage Realty LLC

$
$
%
$/month over payments
Federal 30-year interest rate: 6.43% last updated on Jul 2, 2026
* All Figures are estimates. Check with your bank or proposed mortgage company for actual interest rates.
This product uses the FRED® API but is not endorsed or certified by the Federal Reserve Bank of St. Louis.

Save FavoriteSchedule TourAsk A QuestionMore Details
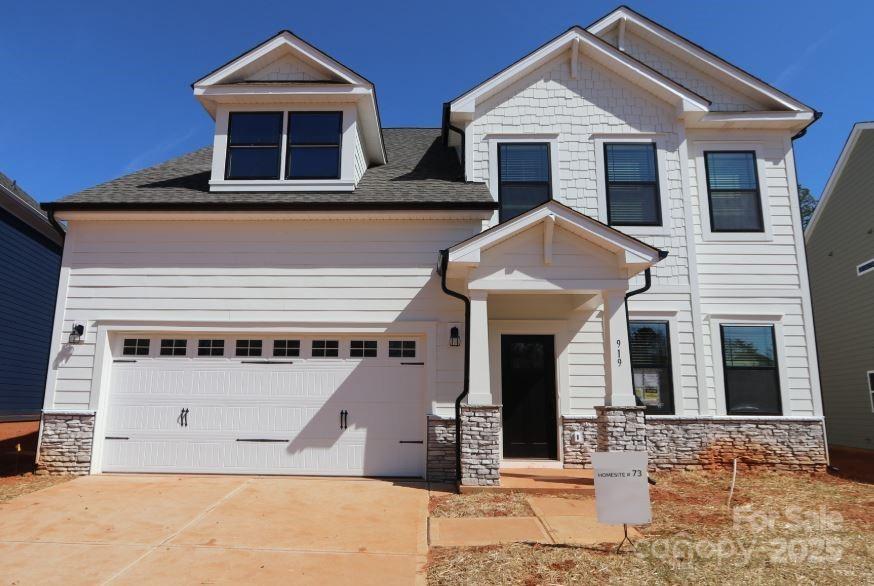
919 Mankey Drive Huntersville NC 28078

Huntersville, NC919 Mankey Drive

Price$799,990

Est. Mortgage: $/month

Pending

MLS Number CAR4241261

  • Residential
  • Bedrooms 6
  • Bathroom 6
  • Square Feet 3,889
  • Acreage 0.19

Welcome to the Blair! This beautiful 6bed, 5.5bath home boasts all the modern features you could dream of. Walking in, you are greeted with a homey foyer with a formal dining room off to the side. The space opens up to your family room, kitchen & breakfast area. The family room is completed with a cozy fireplace for those cold winter nights. The kitchen houses a spacious island, stainless steel appliances & a gorgeous wood hood above the range. You'll notice the main level has easy maintainable EVP flooring, as well as, beautiful crown molding & 5" baseboard throughout the main living spaces. Finishing this level you have a private guest suite. On the second level, there are 3 additional bedrooms, 2 bathrooms, a loft & laundry room before entering your owners suite. The suite is donned with a tray ceiling, crown molding & LED lights. The owners bath has a spa-like shower with seating & 2 separate shower heads. Finally, the 3rd floor houses a private 6th bedroom & bath. Welcome home!

Listed by Alan Beulah of M/I Homes

$
$
%
$/month over payments
Federal 30-year interest rate: 6.43% last updated on Jul 2, 2026
* All Figures are estimates. Check with your bank or proposed mortgage company for actual interest rates.
This product uses the FRED® API but is not endorsed or certified by the Federal Reserve Bank of St. Louis.

Save FavoriteSchedule TourAsk A QuestionMore Details
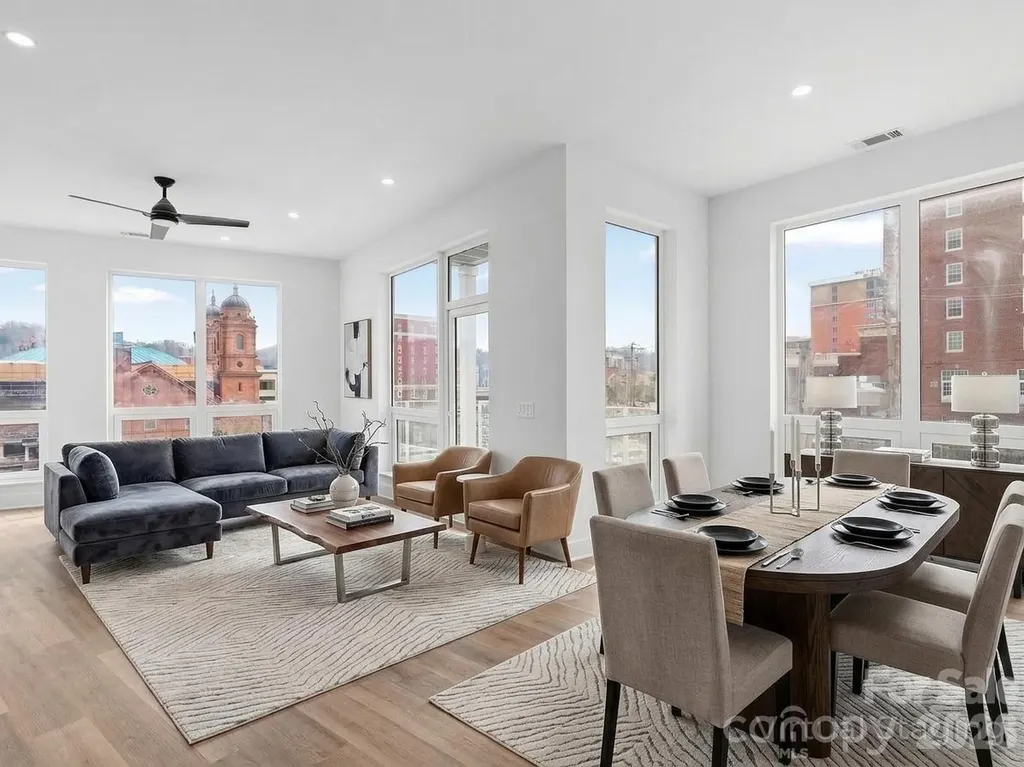
123 Haywood Street Asheville NC 28801

MLS Number CAR4397413

  • Condo
  • Bedrooms 1
  • Bathroom 2
  • Square Feet 1,016

Discover elevated urban living at One23 Haywood, where modern design and an unbeatable downtown Asheville location come together seamlessly. This thoughtfully designed 1-bedroom, 2 full bathroom residence with a versatile flex space offers a rare and highly functional layout, ideal for both everyday living and hosting guests. Expansive floor-to-ceiling windows fill the home with natural light while showcasing beautiful year-round mountain views, creating a bright and inviting atmosphere throughout. The open-concept living, dining, and kitchen areas are designed with both style and functionality in mind, featuring clean lines and contemporary finishes that elevate the space. The primary suite offers a comfortable retreat, while the additional full bathroom provides added convenience-perfect for guests or shared living. The flex space adds exceptional versatility, easily serving as a home office, guest accommodations, or a creative studio. Enjoy your own private balcony, perfect for relaxing or entertaining while taking in the vibrant surroundings. Located in the heart of downtown Asheville, just one block from the iconic Grove Arcade, this residence offers exceptional walkability to the city's best dining, shopping, and entertainment. Residents of One23 Haywood enjoy a curated lifestyle with concierge service and a secure community environment. Located within Asheville's designated short-term rental overlay district, this residence allows for short-term rentals, making it an exceptional opportunity for both personal use and investment. For investors, Towns Management can provide short-term rental performance data, offering valuable insight for those looking to add to their portfolio. Experience modern, flexible living at One23 Haywood, where thoughtful design meets convenience and style in the center of it all.

Listed by Brooke Allen of Walnut Cove Realty/Allen Tate/Beverly-Hanks

$
$
%
$/month over payments
Federal 30-year interest rate: 6.43% last updated on Jul 2, 2026
* All Figures are estimates. Check with your bank or proposed mortgage company for actual interest rates.
This product uses the FRED® API but is not endorsed or certified by the Federal Reserve Bank of St. Louis.

Save FavoriteSchedule TourAsk A QuestionMore Details

Broker Reciprocity MLS Grid Logo © 2026 Listings courtesy of Canopy MLS as distributed by MLS GRID. IDX information is provided exclusively for consumers’ personal non-commercial use and may not be used for any purpose other than to identify prospective properties consumers may be interested in purchasing. The IDX data is deemed reliable but is not guaranteed by MLS GRID and may be subject to an end user license agreement prescribed by the Member Participant’s applicable MLS.  Based on information submitted to the MLS GRID as of July 6, 2026 2:18 PM UTC . All data is obtained from various sources and may not have been verified by broker or MLS GRID. Supplied Open House Information is subject to change without notice. All information should be independently reviewed and verified for accuracy. Properties may or may not be listed by the office/agent presenting the information. Some IDX listings have been excluded from this website.