and narrow your search. If you have fewer than 200 results, you can save your search.

Bat Cave NC

r=6133-6144
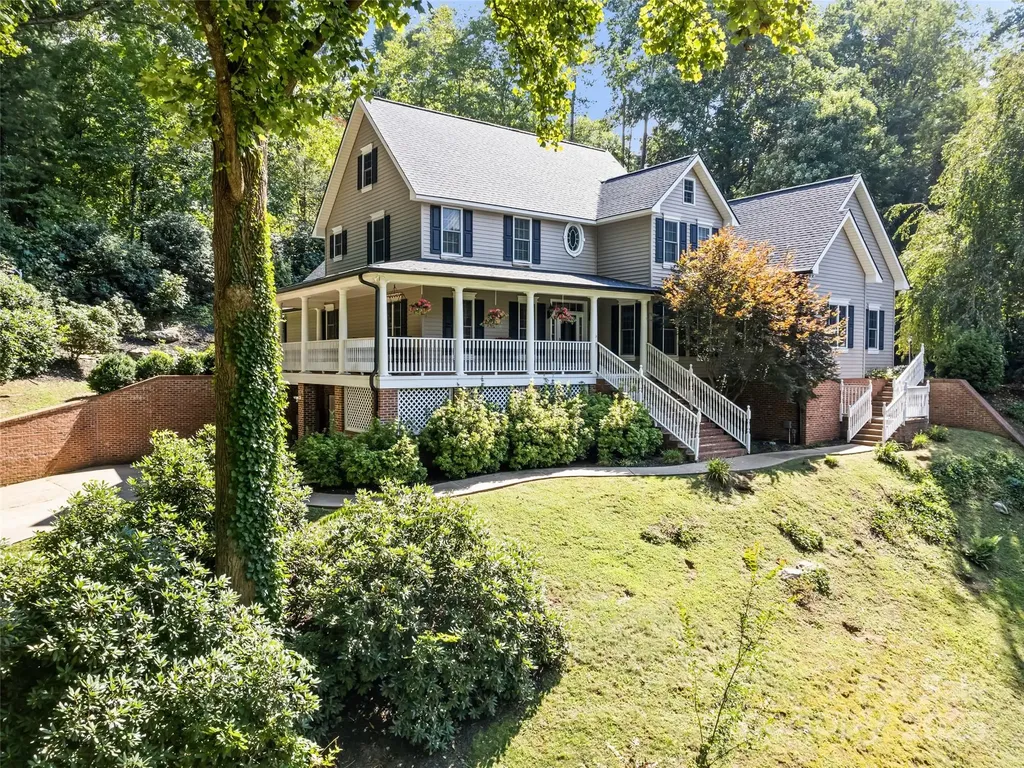
40 Panda Trail Waynesville NC 28785

Waynesville, NC40 Panda Trail

Price$799,900

Est. Mortgage: $/month

Active With Contract

MLS Number CAR4296115

  • Residential
  • Bedrooms 4
  • Bathroom 4
  • Square Feet 4,579
  • Acreage 1.28

This executive residence captures timeless Southern elegance while offering versatile spaces designed for both everyday living and memorable entertaining. The vaulted great room impresses with soaring ceilings and French doors that open to a private backyard garden oasis featuring a waterfall and pond. The flowing layout connects the formal dining room, well-appointed kitchen, and sunny breakfast nook, with a walk-in pantry for ample storage. Dining spaces provide the perfect setting for everything from casual meals to elegant gatherings. The main-level primary suite creates a serene retreat, while the lower level is a destination for leisure and entertainment. Enjoy billiards, a poker game beside the custom wine and cigar bar, or transform the generous flex areas into a theater, wellness studio, or creative space. Outside, relaxed evenings await on the expansive wrap-around porch framed by views of lush greenery. Nestled in the sought-after Foxfire Estates, the home offers exceptional convenience-just minutes from Waynesville and Lake Junaluska, and a short 30-minute drive to Asheville, with easy access to medical, fitness, and amenities.

Listed by Michelle McElroy of Howard Hanna Beverly-Hanks Waynesville

$
$
%
$/month over payments
Federal 30-year interest rate: 6.43% last updated on Jul 2, 2026
* All Figures are estimates. Check with your bank or proposed mortgage company for actual interest rates.
This product uses the FRED® API but is not endorsed or certified by the Federal Reserve Bank of St. Louis.

Virtual TourSave FavoriteSchedule TourAsk A QuestionMore Details
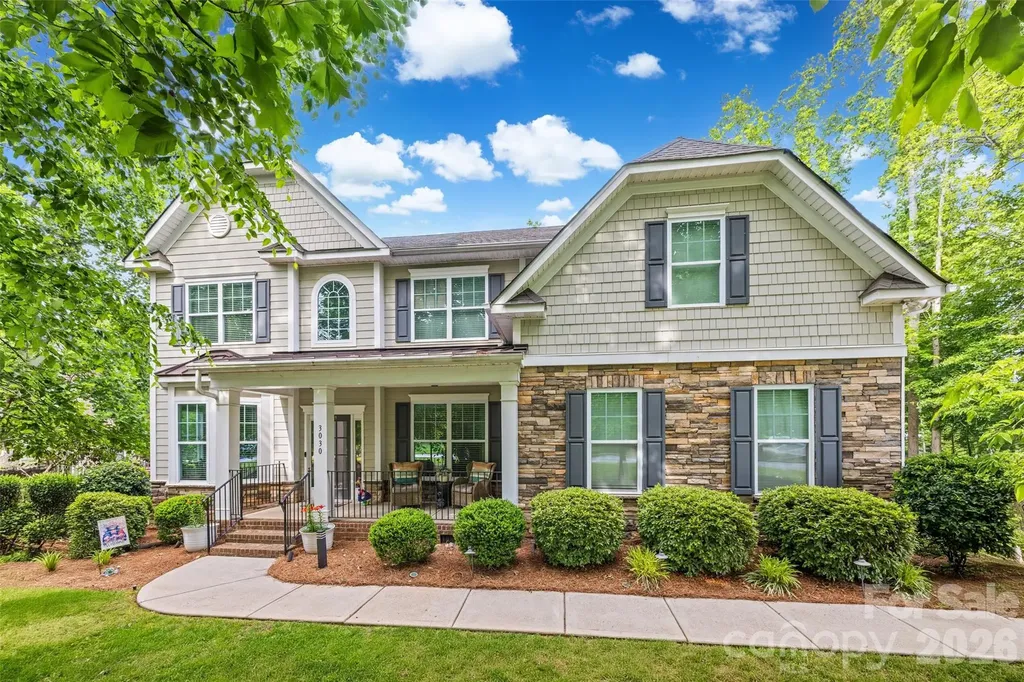
3030 Foggy Hollow Lane Clover SC 29710

Clover, SC3030 Foggy Hollow Lane

Price$799,900

Est. Mortgage: $/month

Active With Contract

MLS Number CAR4380121

  • Residential
  • Bedrooms 5
  • Bathroom 3
  • Square Feet 3,572
  • Acreage 0.85

Absolutely stunning home in Lake Wylie, situated on a private, fenced 0.85 acre lot in the highly desirable community of The Bluffs! This beautifully designed home features an open floorplan filled with natural light, fresh paint, hardwood flooring and elegant crown molding throughout the main living areas. The two story foyer is flanked by a spacious formal dining room and a formal living room/office. The gourmet kitchen showcases granite countertops, tile backsplash, double oven, gas cooktop, stainless steel appliances, and a bright breakfast nook surrounded by windows. The open and inviting family room features coffered ceilings and a gas fireplace, the oversized walk-in pantry features cabinetry and wooden shelving, and there is a convenient main floor guest suite with a walk in closet and a full bath. Upstairs, the luxurious primary suite offers a tray ceiling, an oversized walk-in closet, and a spa-inspired bath with dual granite vanities, tile flooring, a tile shower and a garden tub. Upstairs also features a large bonus/rec room, three additional bedrooms with large windows and spacious closets, a hall bath and the laundry room. Step outside to enjoy the large screened porch, extended deck and paver patio overlooking the peaceful and private backyard with mature trees and a wooded common area behind the property. An additional custom 10x16 storage building provides excellent extra storage space. Additional upgrades include a Bosch dishwasher, a tankless water heater, in-ground irrigation, and an encapsulated crawlspace with a dehumidifier. Conveniently located in the heart of Lake Wylie with easy access to shopping, dining, and outdoor recreation, and an easy commute to Charlotte or the airport. Clover Schools, zoned for the new Lake Wylie High School, and Low South Carolina Taxes! Make this Beautiful Home YOURS!

Listed by Emma Walker and Eileen Mudrey of Better Homes and Garden Real Estate Paracle

$
$
%
$/month over payments
Federal 30-year interest rate: 6.43% last updated on Jul 2, 2026
* All Figures are estimates. Check with your bank or proposed mortgage company for actual interest rates.
This product uses the FRED® API but is not endorsed or certified by the Federal Reserve Bank of St. Louis.

Save FavoriteSchedule TourAsk A QuestionMore Details
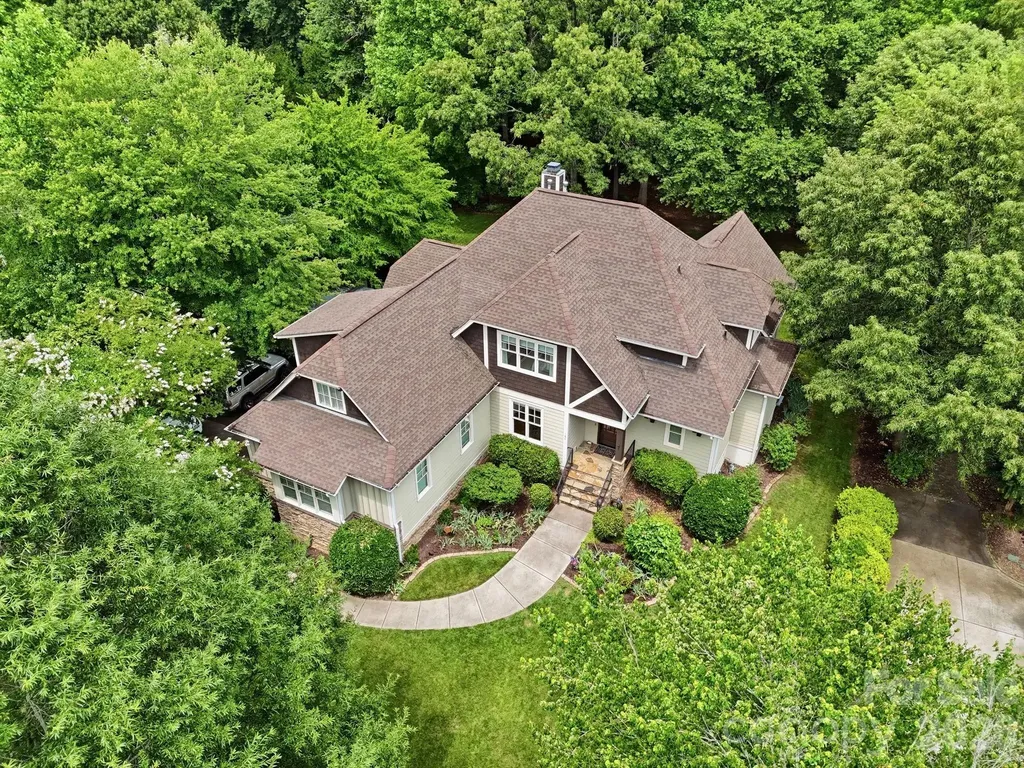
184 Ashmore Circle Troutman NC 28166

Troutman, NC184 Ashmore Circle

Price$799,900

Est. Mortgage: $/month

Active With Contract

MLS Number CAR4384807

  • Residential
  • Bedrooms 4
  • Bathroom 4
  • Square Feet 3,645
  • Acreage 0.53

Tucked away on a beautifully landscaped, wooded lot in the highly sought-after Falls Cove community, this exceptional Stonebridge Luxury Home offers the perfect blend of timeless craftsmanship, luxury finishes, and everyday comfort in the heart of the Lake Norman area. From the moment you arrive, the striking Tudor-inspired exterior, rocking chair front porch, and 3-car side-entry garage create unforgettable curb appeal. Inside, soaring cathedral ceilings with exposed wood beams, a dramatic natural stone fireplace, rich hardwood floors, heavy moldings, transom windows, and elegant 8-foot doors showcase the quality and attention to detail throughout. The open-concept layout is filled with natural light and designed for both entertaining and daily living. The spacious chef's kitchen serves as the heart of the home, featuring granite countertops, custom cabinetry, a large center island with breakfast bar seating, stainless appliances, double wall ovens, gas cooktop, oversized refrigerator, and abundant prep space. The kitchen flows seamlessly into the keeping room and expansive living area, creating inviting spaces for gathering with family and friends. The luxurious main-level primary suite offers a private retreat with cathedral ceilings, veranda access, a spa-inspired bath with dual vanities, whirlpool tub, oversized tiled shower, and a large custom walk-in closet. Upstairs, generously sized secondary bedrooms provide comfort and privacy, including en suite and Jack-and-Jill bath access, while the oversized bonus room offers endless flexibility for a media room, fitness space, playroom, or potential guest suite. Step outside and enjoy your own peaceful backyard oasis. The covered veranda with tongue-and-groove ceiling overlooks the large private backyard surrounded by mature trees, offering the perfect setting for morning coffee, evening gatherings, or even the future pool of your dreams. Additional highlights include in-ground irrigation, walk-in attic storage, spacious laundry room with utility sink, and an oversized driveway with additional parking. Falls Cove is one of the Lake Norman area's most distinctive communities, thoughtfully designed to preserve the natural terrain and mature foliage rather than stripped land development. Enjoy miles of sidewalks perfect for walking and biking, with convenient access to Lake Norman State Park, Daveste' Vineyards, shopping, dining, healthcare, and major highways including I-77, Hwy 150, and I-40. This meticulously maintained home delivers the rare combination of luxury, privacy, craftsmanship, and location that today's buyers are searching for.

Listed by Michelle Peck of Epique Realty

$
$
%
$/month over payments
Federal 30-year interest rate: 6.43% last updated on Jul 2, 2026
* All Figures are estimates. Check with your bank or proposed mortgage company for actual interest rates.
This product uses the FRED® API but is not endorsed or certified by the Federal Reserve Bank of St. Louis.

Virtual TourSave FavoriteSchedule TourAsk A QuestionMore Details
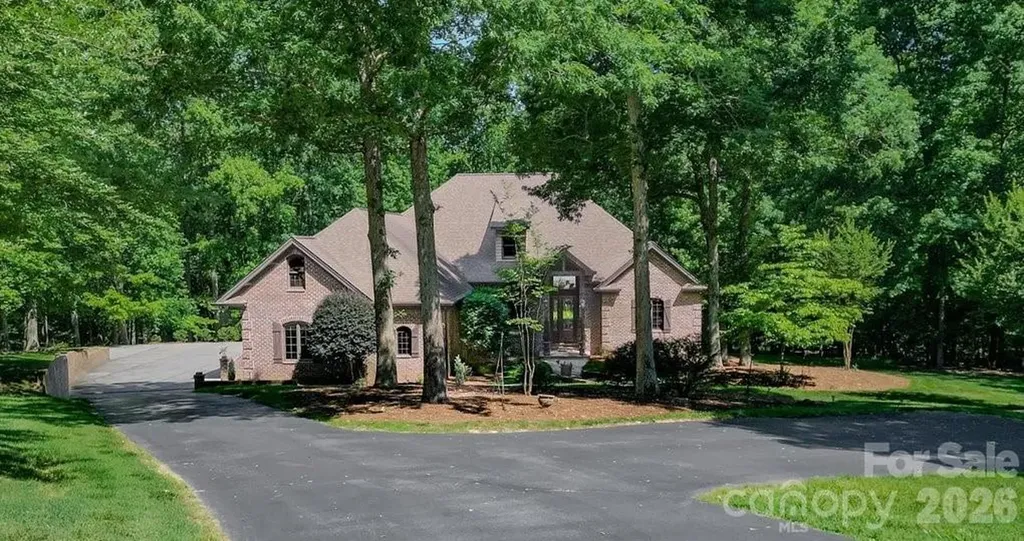
562 Rocky Cove Lane Denton NC 27239

Denton, NC562 Rocky Cove Lane

Price$799,900

Est. Mortgage: $/month

Active With Contract

MLS Number CAR4311817

  • Residential
  • Bedrooms 3
  • Bathroom 4
  • Square Feet 4,849
  • Acreage 1.97

Welcome to The Springs at High Rock Lake, one of the area's premier gated communities offering resort-style amenities including a boat launch, community pier, clubhouse, pool, hot tub, tennis courts, walking trails, and panoramic views of High Rock Lake. This stunning 4,800 sq. ft. custom-built brick home is situated on nearly 2 acres. Originally built as the builder's personal residence, the home showcases exceptional craftsmanship and attention to detail throughout. The gourmet kitchen features custom cabinetry, granite countertops, stainless steel appliances, and a spacious layout ideal for entertaining. The main-level primary suite offers dual walk-in closets, dual vanities, a jetted soaking tub, and an updated spa-like shower with a pebble stone floor. Elegant formal living and dining rooms are complemented by an inviting family room with hardwood floors, gas fireplace, and custom built-ins. Upstairs provides generous space for family and guests, including a large recreation room, a bonus room ideal for a home theater or hobby area, and extensive storage throughout. Residents of The Springs enjoy access to a private clubhouse, pool, sports courts, walking trails, boat launch, community pier, and boat storage area. Learn more about this exceptional community at www.thespringsathighrock.org. Furniture in the home is negotiable.

Listed by Ken Harmer of Arey Realty

$
$
%
$/month over payments
Federal 30-year interest rate: 6.43% last updated on Jul 2, 2026
* All Figures are estimates. Check with your bank or proposed mortgage company for actual interest rates.
This product uses the FRED® API but is not endorsed or certified by the Federal Reserve Bank of St. Louis.

Virtual TourSave FavoriteSchedule TourAsk A QuestionMore Details
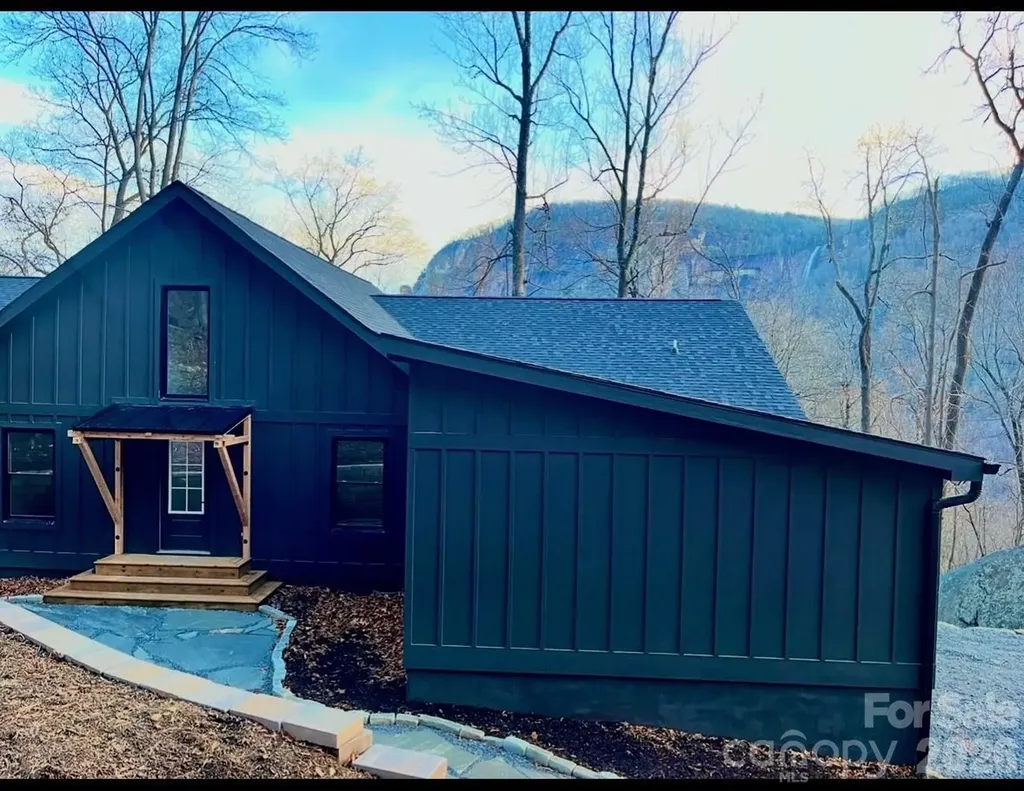
384 Cascada Vista Drive Chimney Rock NC 28720

MLS Number CAR4397127

  • Residential
  • Bedrooms 4
  • Bathroom 3
  • Square Feet 2,552
  • Acreage 1.88

Brand new construction, modern farmhouse. 2700 ft. 4 bedrooms, 3 baths, with Den and 2 car garage! Enormous Trex deck with French doors, leading out from family room, kitchen and master complete with hot tub! Vaulted ceilings throughout kitchen, family room and master! Beautiful fireplace with custom shelves and beams. Kitchen has giant 10 foot island w seating and wine bar area, custom cabinets, and quartz countertops throughout, as well as stainless steel Appliances. Master bedroom has gorgeous en suite bath with walk in double headed shower and huge walk in closet. Very quiet community with only one other home and 22 lots. This home is at the top of the mountain and Front yard leads directly into state park. Surrounded by gorgeous foliage, landscape and boulders, the location could not be more serene. home also has GREAT potential as a vacation rental.. come see this custom cottage half a mile to all the shops and restaurants in Chimney Rock village, just 5 minutes from Lake Lure beach and Marina and 30 minutes to Asheville and Black Mountain. Visit one of the many breweries or a local vineyard. Chimney Rock State Park is just down the road and numerous great hiking trails are in the area!

Listed by Chris Anderson of Bottom Line Real Estate

$
$
%
$/month over payments
Federal 30-year interest rate: 6.43% last updated on Jul 2, 2026
* All Figures are estimates. Check with your bank or proposed mortgage company for actual interest rates.
This product uses the FRED® API but is not endorsed or certified by the Federal Reserve Bank of St. Louis.

Save FavoriteSchedule TourAsk A QuestionMore Details
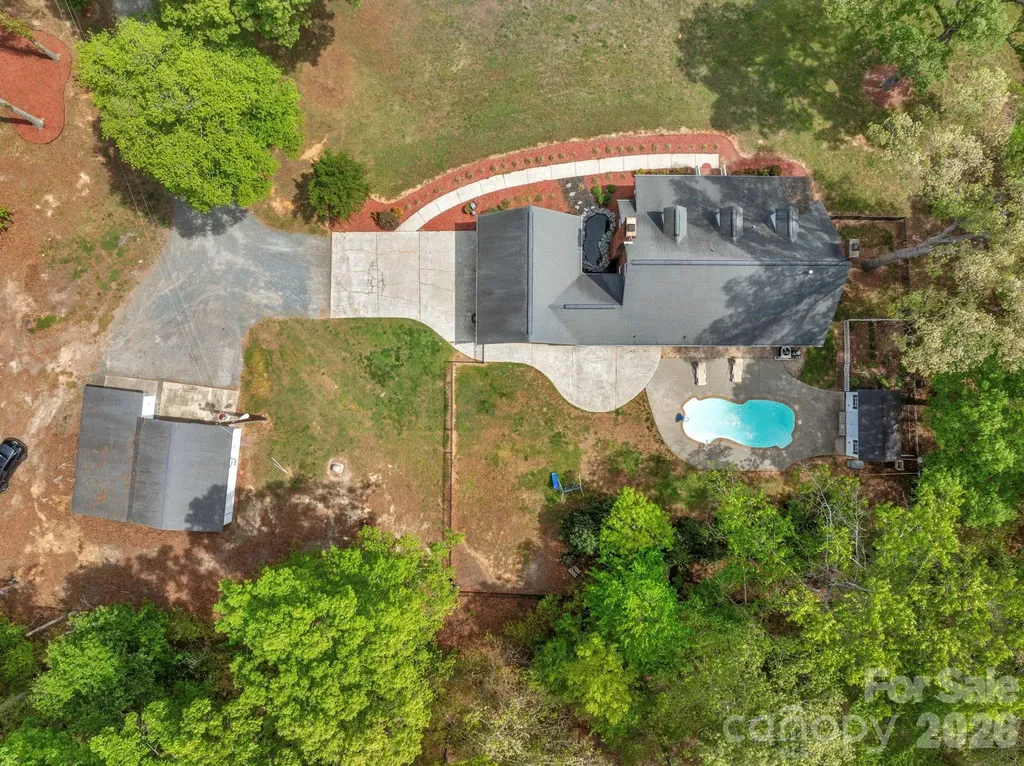
2505 Pleasant Grove Church Road Marshville NC 28103

MLS Number CAR4353676

  • Residential
  • Bedrooms 4
  • Bathroom 3
  • Square Feet 2,412
  • Acreage 6

Discover the ideal country setting with this 4 bedroom, 2.5 bath home on 6 private acres featuring a pond, in-ground saltwater pool, and no HOA. Fresh interior paint, new flooring, and new carpet create a move-in ready feel throughout. The layout highlights a highly desirable primary suite on the main level, offering comfort and convenience, while all additional bedrooms are tucked upstairs for separation and privacy. Enjoy flexible living with both an attached two-car garage and a detached two-car garage workshop, perfect for storage, hobbies, or space for recreational vehicles and outdoor equipment. Designed for buyers seeking land, privacy, and room to spread out, this property delivers the lifestyle many are searching for. Spend evenings overlooking the water, entertain around the pool, or take advantage of the open acreage for outdoor activities and toys. With a peaceful rural atmosphere and convenient access to surrounding areas, this home offers the perfect balance of space, function, and relaxed country living. Schedule your showing today.

Listed by Mike Abernethy of EXP Realty LLC Ballantyne

$
$
%
$/month over payments
Federal 30-year interest rate: 6.43% last updated on Jul 2, 2026
* All Figures are estimates. Check with your bank or proposed mortgage company for actual interest rates.
This product uses the FRED® API but is not endorsed or certified by the Federal Reserve Bank of St. Louis.

Virtual TourSave FavoriteSchedule TourAsk A QuestionMore Details
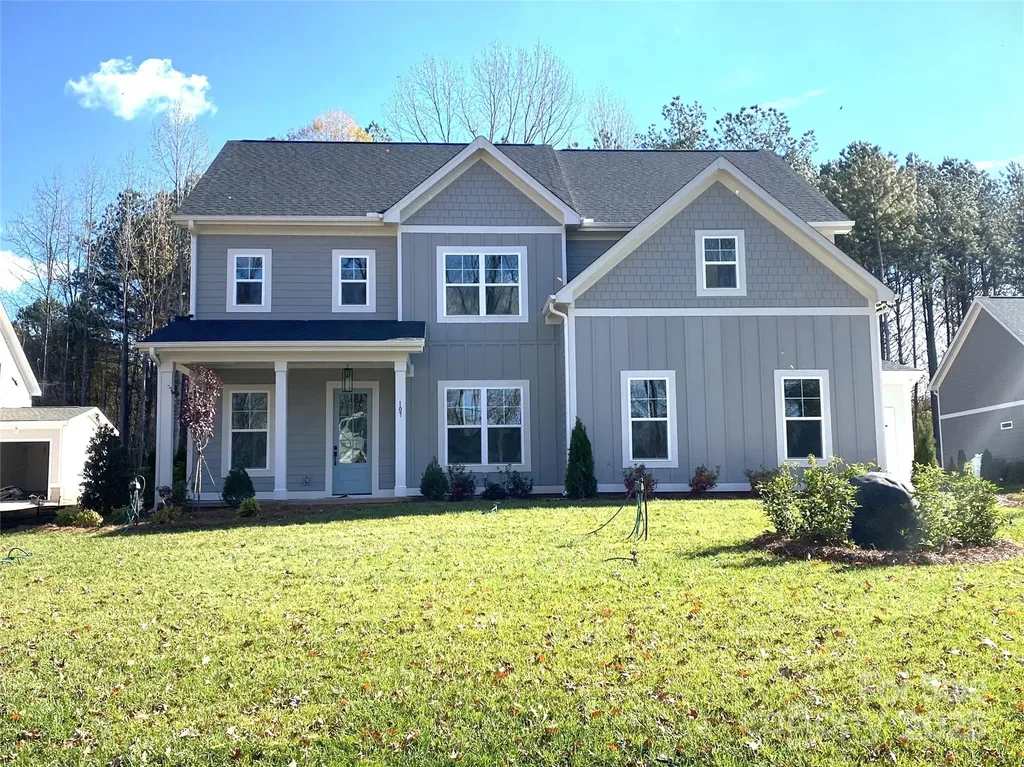
107 Blackbeard Lane Mooresville NC 28117
Active With Contract

MLS Number CAR4299353

  • Residential
  • Bedrooms 4
  • Bathroom 5
  • Square Feet 2,994
  • Acreage 0.46

Pirates Cove - an enclave of 4 Luxury Homes on a private drive with community paddle sport access on Lake Norman. The Millstone II flows nicely for entertaining, or everyday living. Private Guest Suite & separate Office/Flex Room on main level. Kitchen with Large Island, walk-in Pantry & Ample Dining Space opens into the Great Room & out to the Rear Covered Porch. Second level has Primary Suite that will not disappoint. 2 large bedrooms and Bonus Room. All with walk-in closets & access to baths. 2 Car garage & Large 11x19 attached storage for watercrafts, lawn equipment & more. Lots of designer finishes through-out.

Listed by Linda Marucci of BSI Builder Services

$
$
%
$/month over payments
Federal 30-year interest rate: 6.43% last updated on Jul 2, 2026
* All Figures are estimates. Check with your bank or proposed mortgage company for actual interest rates.
This product uses the FRED® API but is not endorsed or certified by the Federal Reserve Bank of St. Louis.

Save FavoriteSchedule TourAsk A QuestionMore Details
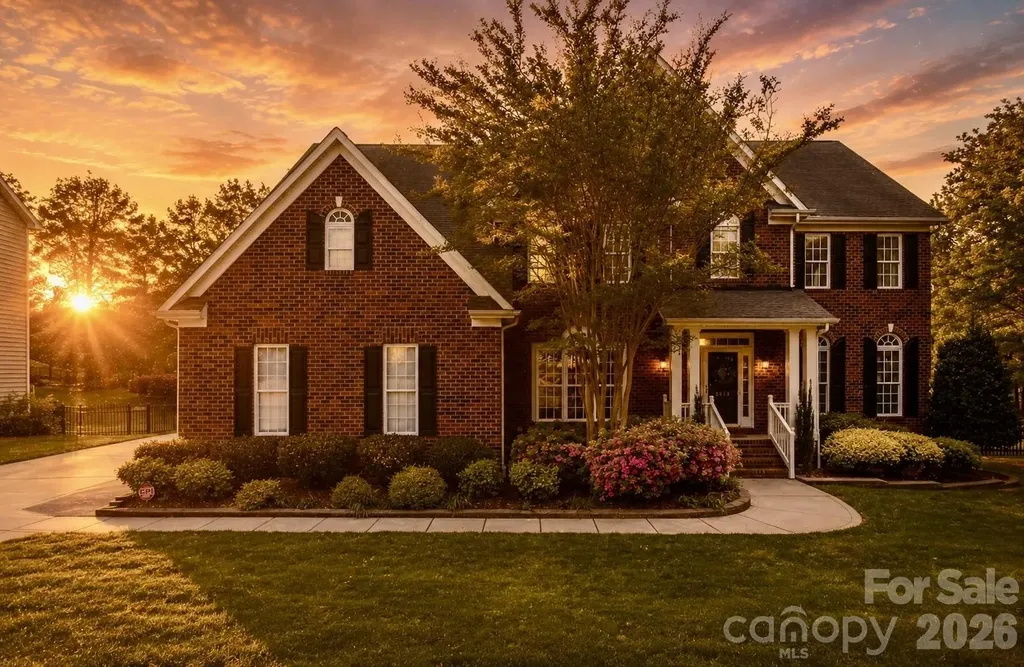
10826 Persimmon Creek Drive Mint Hill NC 28227

MLS Number CAR4368571

  • Residential
  • Bedrooms 5
  • Bathroom 4
  • Square Feet 4,638
  • Acreage 0.46

REDUCED! Bring Offers. Put your touch on this beautiful home in the highly sought after Olde Sycamore Golf Plantation, perfectly positioned along the 15th hole with breathtaking golf course views. Offering exceptional space and thoughtful design, this home is ideal for a growing family or those who love to entertain. Step inside to find hardwood floors throughout the main level, freshly painted, new carpet on second level and third level, this home is complemented by an inviting layout that includes a formal dining room, elegant living room and a private office with french door. The very spacious kitchen features a large center island, ample cabinetry and a seamless flow into the grand family room with a cozy gas fireplace. Large laundry room with extra pantry storage, utility sink and tankless hot water heater. Step from Kitchen to an incredibly large screen porch with easy breeze windows great for entertaining along with deck with trex decking - perfect for year round outdoor living while taking in the scenic views. Upstairs, the oversized primary suite is a real retreat, complete with custom closet system and primary bath featuring a soaking tub, separate shower and dual vanities. Secondary bedrooms are thoughtfully designed, including two connected by a Jack and Jill bath, one with it's own private bathroom - ideal for guest or junior suite. And other bedroom with two closets and double doors. A large bonus room on second level with attic storage adds even more flexibility. The Third level offers yet another spacious bonus room filled with natural light perfect for a media room, play room or home gym. This exceptional property combines space, style and an unbeatable golf course lot. This community offers swimming pool, pool clubhouse, tennis courts, pickleball courts, Golf course, driving range and Golf clubhouse - One of the most desirable communities in Mint Hill.

Listed by Karen Parsons of RE/MAX Executive

$
$
%
$/month over payments
Federal 30-year interest rate: 6.43% last updated on Jul 2, 2026
* All Figures are estimates. Check with your bank or proposed mortgage company for actual interest rates.
This product uses the FRED® API but is not endorsed or certified by the Federal Reserve Bank of St. Louis.

Save FavoriteSchedule TourAsk A QuestionMore Details
2226 Bessbrook Road Fort Mill SC 29708

Fort Mill, SC2226 Bessbrook Road

Price$799,900

Est. Mortgage: $/month

Active With Contract

MLS Number CAR4353822

  • Residential
  • Bedrooms 3
  • Bathroom 3
  • Square Feet 2,729
  • Acreage 3.2

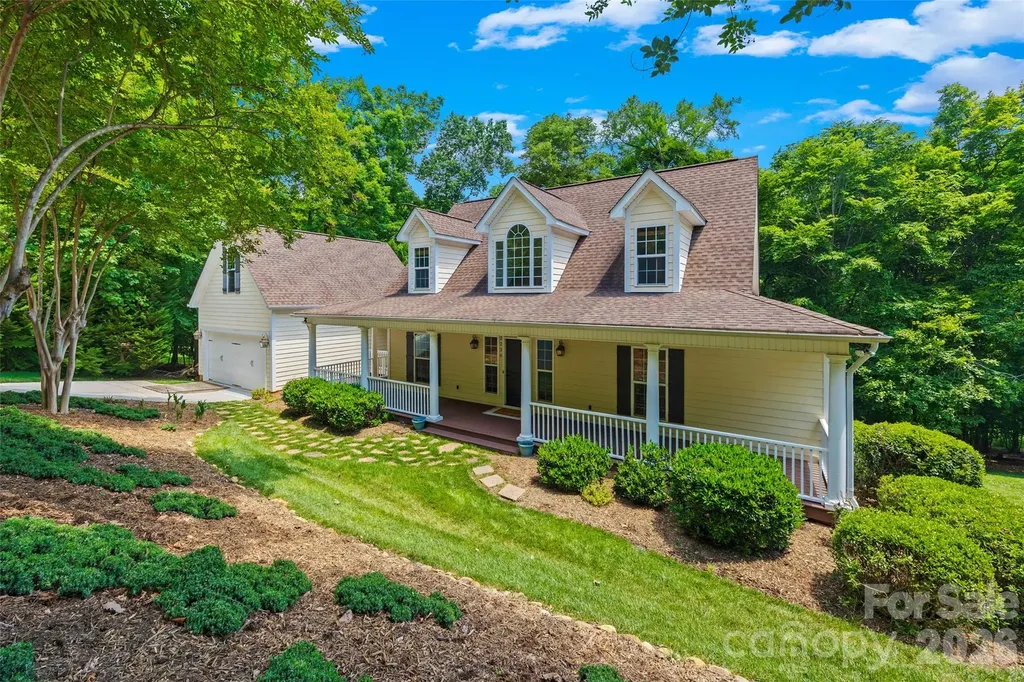
Listed below appraised value, this custom waterfront home is situated on over 3 acres of serenity with no HOA! Enjoy your morning coffee on the screen porch, overlooking a wooded and water view, with lake access for kayaking, fishing, or other paddle launch activities on Lake Wylie. Or unwind on the lower paver patio beside the large fenced in yard, and additional area that has been leveled for recreation. At the start of the driveway is an out-of-this-world workshop, with garage style entrance for equipment and all of the amenities you could want (see attachment for equipment selling separately). As you enter from the welcoming wrap-around front porch, you are greeted by a 2-story foyer and gleaming hardwoods. An open concept floor plan maximizes views and gives tons of natural light. The great room is centered by a stacked stone wood-burning fireplace and built-ins. The chef's kitchen gives a warm ambiance, with a wood cooking hood, center island, stainless-steel appliances, ample counter space, as well as a breakfast area and adjacent formal dining room. The primary suite on main has additional access to the rear deck, as well as an expansive walk-in closet, bathroom with walk-in spa-like shower, double sinks, and more. Rounding out the downstairs is a half bath, laundry room, and loads of storage. Upstairs you'll find 2 generous bedrooms, a full bathroom, and a sizable bonus room. Over the garage is a walk-up to another flex/office/movie room/exercise/bonus/loft space, giving you tons of flexibility and options. With too many features to mention, including new carpet, in-ground irrigation, an oversized garage with extra store space, and more. This home is of the best kept secrets with award-winning Fort Mill Schools, convenient to Rivergate shopping, easy access to Charlotte Douglas International Airport and I-77 and I-485, all tucked away in a private retreat surrounded by nature - Welcome Home!

Listed by Stefanie Janky of Howard Hanna Allen Tate Fort Mill

$
$
%
$/month over payments
Federal 30-year interest rate: 6.43% last updated on Jul 2, 2026
* All Figures are estimates. Check with your bank or proposed mortgage company for actual interest rates.
This product uses the FRED® API but is not endorsed or certified by the Federal Reserve Bank of St. Louis.

Virtual TourSave FavoriteSchedule TourAsk A QuestionMore Details
72 Summer Shade Court Hendersonville NC 28792

MLS Number CAR4354146

  • Residential
  • Bedrooms 4
  • Bathroom 3
  • Square Feet 3,352
  • Acreage 1.95

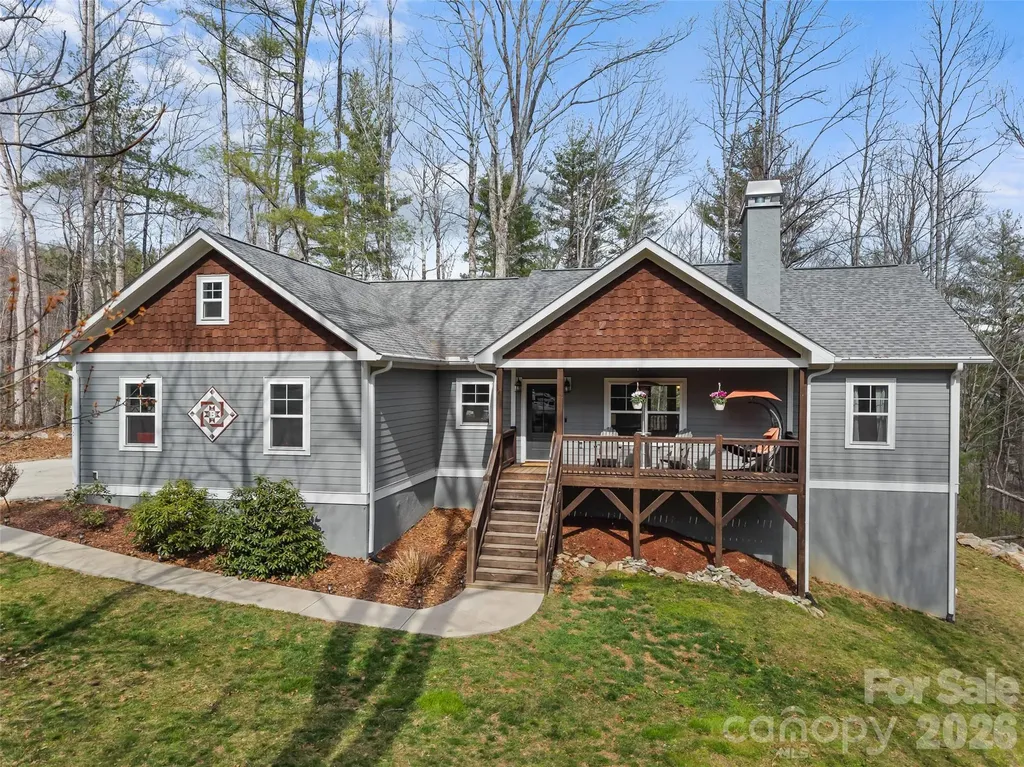
Mountain Living in a Desirable Gated Community! This versatile two-level home offers 4 bedrooms and 3 full baths, leaving flexibility or separate living needs while keeping everyone connected. The welcoming landscape in the neighborhood sets the tone for a peaceful home. Enjoy fall & winter views while on the porch with seasonal wildlife visiting. Located in a community featuring a clubhouse with a pool, this home combines practical living space with neighborhood amenities. Nestled between Lake Lure & Hendersonville giving you a ton of opportunity for recreation, dining & shopping.

Listed by Madison Owenby of Eclat Realty + Co

$
$
%
$/month over payments
Federal 30-year interest rate: 6.43% last updated on Jul 2, 2026
* All Figures are estimates. Check with your bank or proposed mortgage company for actual interest rates.
This product uses the FRED® API but is not endorsed or certified by the Federal Reserve Bank of St. Louis.

Save FavoriteSchedule TourAsk A QuestionMore Details
137 Northington Woods Drive Mooresville NC 28117

MLS Number CAR4367373

  • Residential
  • Bedrooms 4
  • Bathroom 3
  • Square Feet 3,476
  • Acreage 0.71

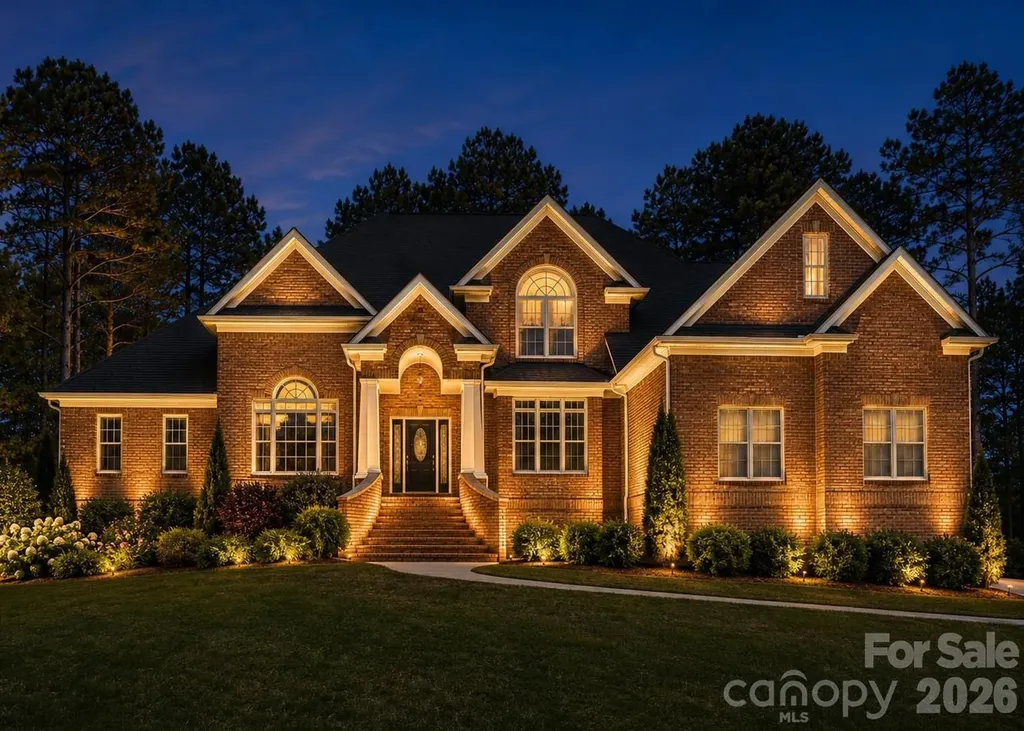
EXTREMELY WELL-MAINTAINED! MAJOR UPDATES INCLUDE: New roof (2024), HVAC systems (2022), well (2024), water heater (2025), water softener (2025), irrigation pump (2025), interior paint throughout (2026), septic service (2025), landscape lighting (2023), garbage disposal (2026), new concrete walkway and driveway panel (2024), and newer appliances. Beautiful all-brick custom home located in a well-established community known for its mature tree canopy, beautifully landscaped yards, and spacious homesites that create a serene, park-like setting. This thoughtfully designed Frank Betz floor plan offers exceptional space, functionality, and timeless appeal. A welcoming two-story foyer opens to an elegant formal living room or office space with 14-foot ceilings, and a formal dining room with Butler's pantry & built-in wine rack. The kitchen features granite countertops, tile backsplash, stainless steel appliances, breakfast nook, and an easy flow into the main living areas. The impressive two-story great room is filled with natural light and anchored by a fireplace, creating the perfect gathering space. The main level includes a spacious primary suite along with an additional bedroom and full bath, ideal for guests or multigenerational living. The luxurious primary bath offers dual vanities, whirlpool tub, separate shower, private water closet, and dual walk-in closets. Upstairs you'll find two additional bedrooms, a loft area, and a large bonus room providing flexible living, work, or recreation space. This home is rich in architectural detail, featuring extensive custom moldings and elegant tray ceilings throughout along with wrought iron stair railings. Enjoy year-round relaxation in the three-season room featuring a wood-burning fireplace. Entertain outdoors on the newly stained deck overlooking the private backyard. Additional highlights include plantation shutters, a three-car garage with epoxy flooring, 12x14 storage shed, irrigation system, and professional landscape lighting. Low HOA dues of just $350 per year include boat and jet ski storage on Holden Lane. This is a rare opportunity to own a beautifully maintained custom home combining space and quality construction in an established Mooresville location. Residents enjoy a vibrant, social community with frequent neighborhood gatherings and activities that create a true sense of belonging. Conveniently located just minutes from public Lake Norman boat launches including Stumpy Creek Boat Landing and Lake Norman State Park.

Listed by Tracie Zehnal of Tall Oaks Real Estate

$
$
%
$/month over payments
Federal 30-year interest rate: 6.43% last updated on Jul 2, 2026
* All Figures are estimates. Check with your bank or proposed mortgage company for actual interest rates.
This product uses the FRED® API but is not endorsed or certified by the Federal Reserve Bank of St. Louis.

Save FavoriteSchedule TourAsk A QuestionMore Details
00 York Highway Gastonia NC 28052

MLS Number CAR4302190

  • Commercial
  • Acreage 19

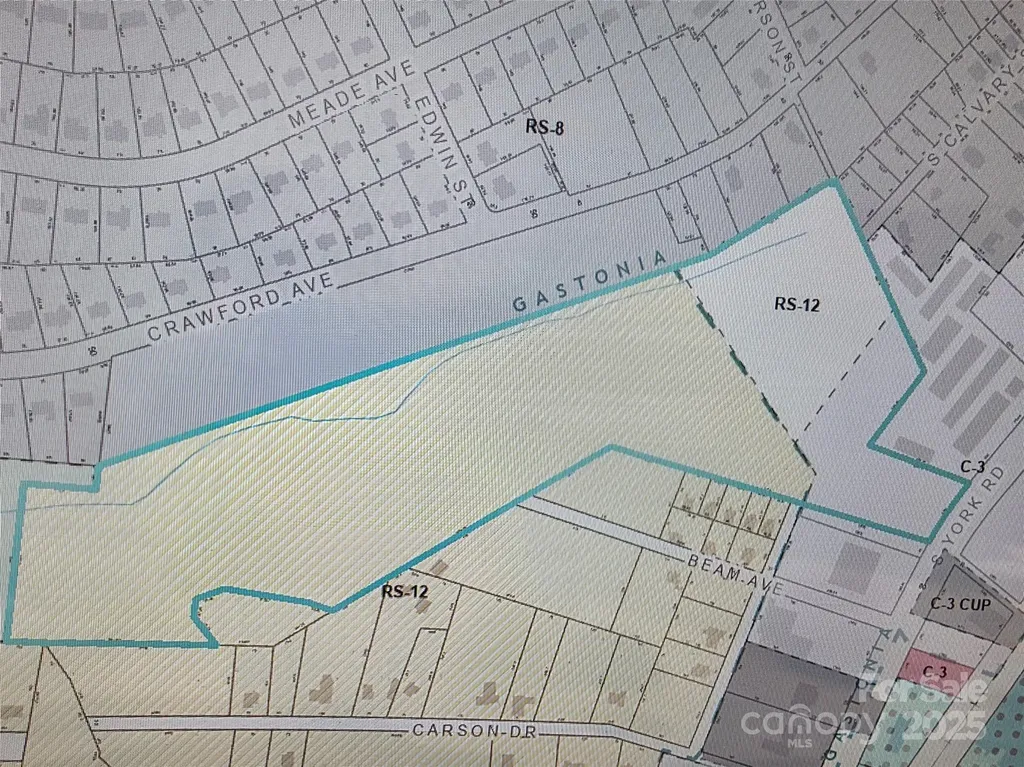
Great commercial location 19 approximate acres. High traveled area. South York Hwy is a main road between Gastonia, North Carolina & South Carolina. Includes 2 parcels PID #306241 & PID #114854. Zoned commercial RS-12 & C-3 as per city of Gastonia. City water & sewer available in area.

Listed by Carla Howell of Coldwell Banker Carver-Pressley,Realtors

$
$
%
$/month over payments
Federal 30-year interest rate: 6.43% last updated on Jul 2, 2026
* All Figures are estimates. Check with your bank or proposed mortgage company for actual interest rates.
This product uses the FRED® API but is not endorsed or certified by the Federal Reserve Bank of St. Louis.

Save FavoriteSchedule TourAsk A QuestionMore Details

Broker Reciprocity MLS Grid Logo © 2026 Listings courtesy of Canopy MLS as distributed by MLS GRID. IDX information is provided exclusively for consumers’ personal non-commercial use and may not be used for any purpose other than to identify prospective properties consumers may be interested in purchasing. The IDX data is deemed reliable but is not guaranteed by MLS GRID and may be subject to an end user license agreement prescribed by the Member Participant’s applicable MLS.  Based on information submitted to the MLS GRID as of July 6, 2026 9:47 AM UTC . All data is obtained from various sources and may not have been verified by broker or MLS GRID. Supplied Open House Information is subject to change without notice. All information should be independently reviewed and verified for accuracy. Properties may or may not be listed by the office/agent presenting the information. Some IDX listings have been excluded from this website.