and narrow your search. If you have fewer than 200 results, you can save your search.

Bat Cave NC

r=6229-6240
943 Emory Lane Fort Mill SC 29708
Active With Contract

MLS Number CAR4393926

  • Residential
  • Bedrooms 6
  • Bathroom 4
  • Square Feet 3,717
  • Acreage 0.16

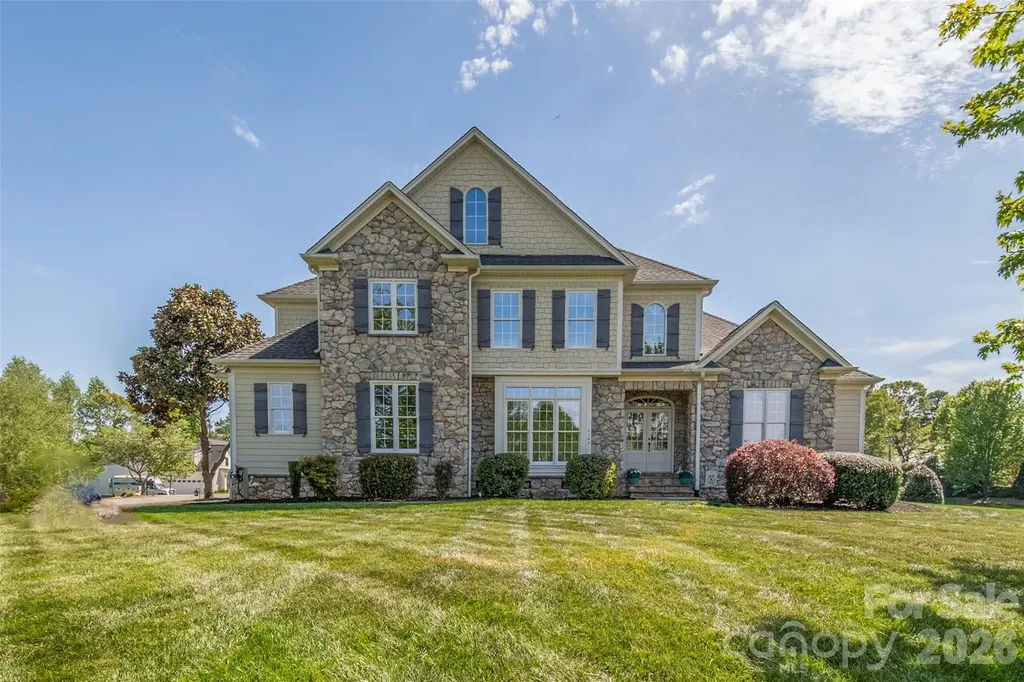
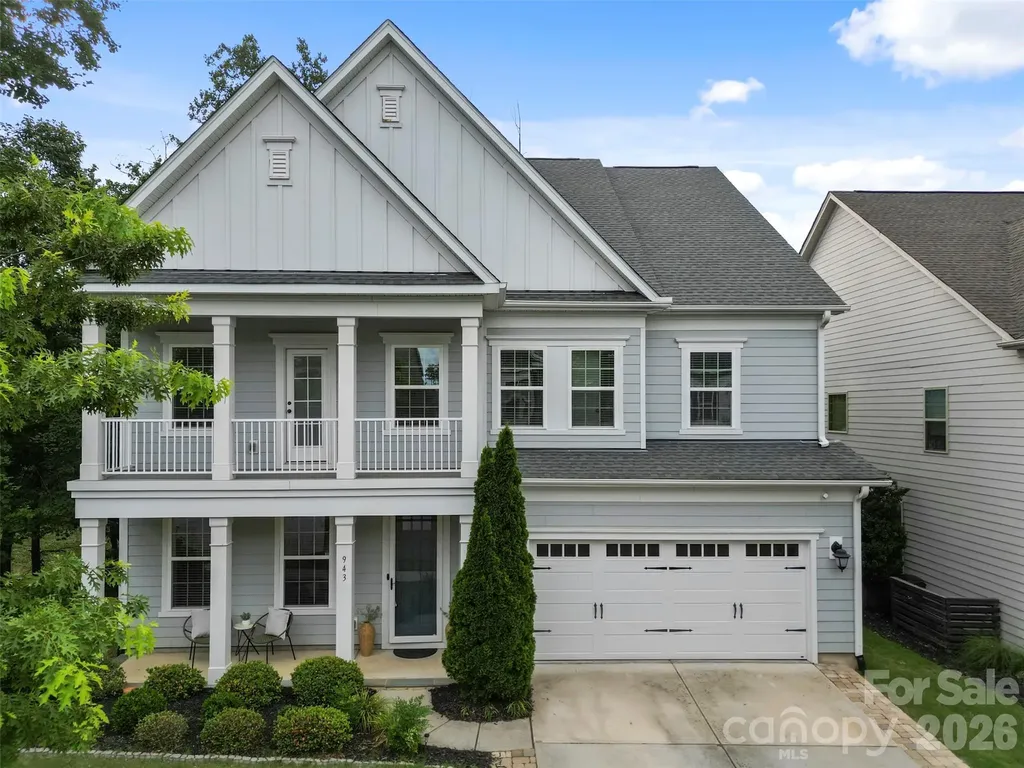
Exceptional 6- bedroom, (one bonus room that could be a bedroom) 4-bath home offering the perfect combination of space, comfort, and modern living. This thoughtfully designed floor plan features a dedicated office, a spacious bonus room, and a first-floor guest suite with a full bath, providing flexibility for today's lifestyle. Upstairs, enjoy a private balcony-perfect for relaxing with your morning coffee or unwinding in the evening. The finished garage features painted walls and a durable epoxy-coated floor, adding both functionality and style. Step outside to a beautifully landscaped backyard with an extended paver patio and cozy fire pit, creating the ideal setting for entertaining or enjoying the outdoors. Stay tuned for professional photos and additional details on this incredible home!

Listed by Rae Hoyal of EXP Realty LLC Rock Hill

$
$
%
$/month over payments
Federal 30-year interest rate: 6.43% last updated on Jul 2, 2026
* All Figures are estimates. Check with your bank or proposed mortgage company for actual interest rates.
This product uses the FRED® API but is not endorsed or certified by the Federal Reserve Bank of St. Louis.

Save FavoriteSchedule TourAsk A QuestionMore Details

307 E Main Street Sylva NC 28779

MLS Number CAR4341489

  • Commercial
  • Property SubType SHOWROOM/OFFICE
  • Square Feet 900
  • Acreage 0.75

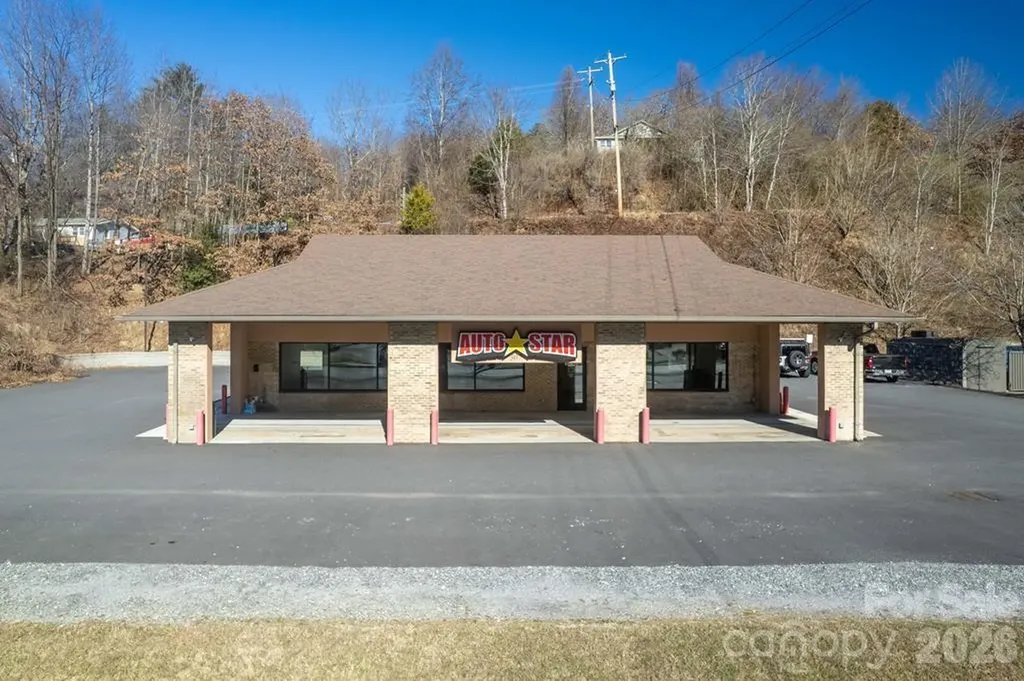
Prime Commercial property now available at 307 E. Main Street, Sylva across from Zaxby's and beside Wendy's. Newly finished structure in place with 900 square feet of office space with potential to expand into pass through to double square footage. Would be great for office, retail, or fast food restaurant. ROW has been settled. Don't miss this opportunity to be on the main thorough fare with 30,000-34000 vehicles passing your business each day!

Listed by Bernard Gilchrist of Sundog Realty,Inc.

$
$
%
$/month over payments
Federal 30-year interest rate: 6.43% last updated on Jul 2, 2026
* All Figures are estimates. Check with your bank or proposed mortgage company for actual interest rates.
This product uses the FRED® API but is not endorsed or certified by the Federal Reserve Bank of St. Louis.

Virtual TourSave FavoriteSchedule TourAsk A QuestionMore Details

101 Spring Rock Road Burnsville NC 28714

MLS Number CAR4368484

  • Condo
  • Bedrooms 3
  • Bathroom 3
  • Square Feet 2,160

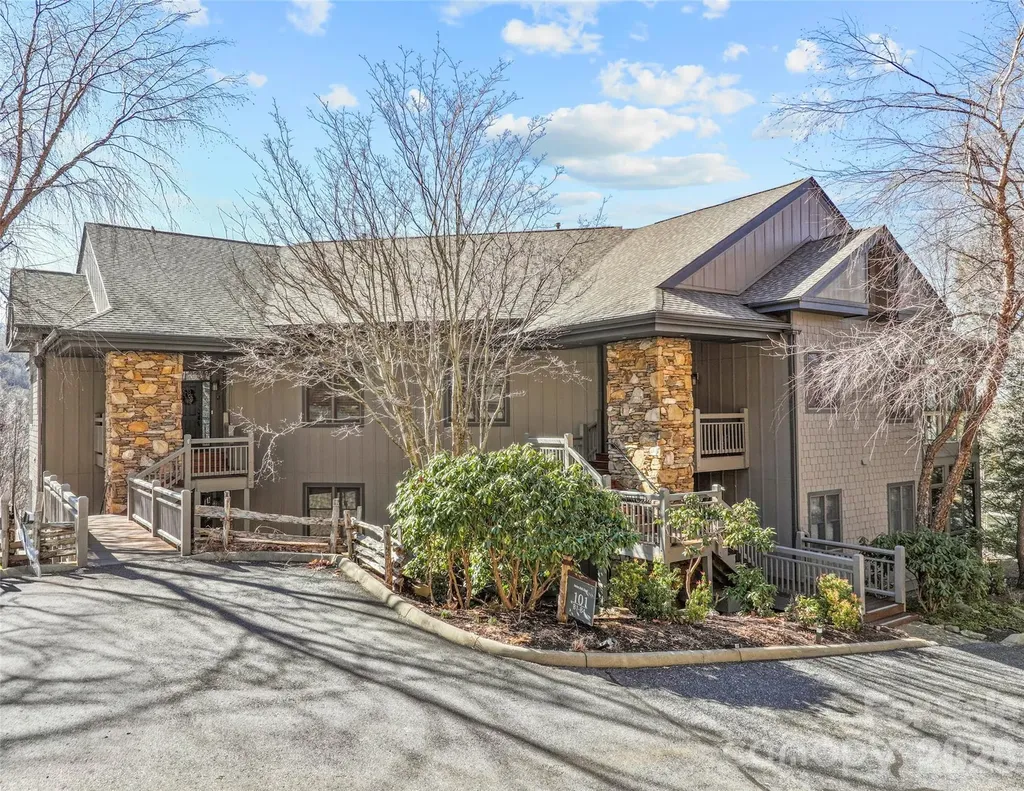
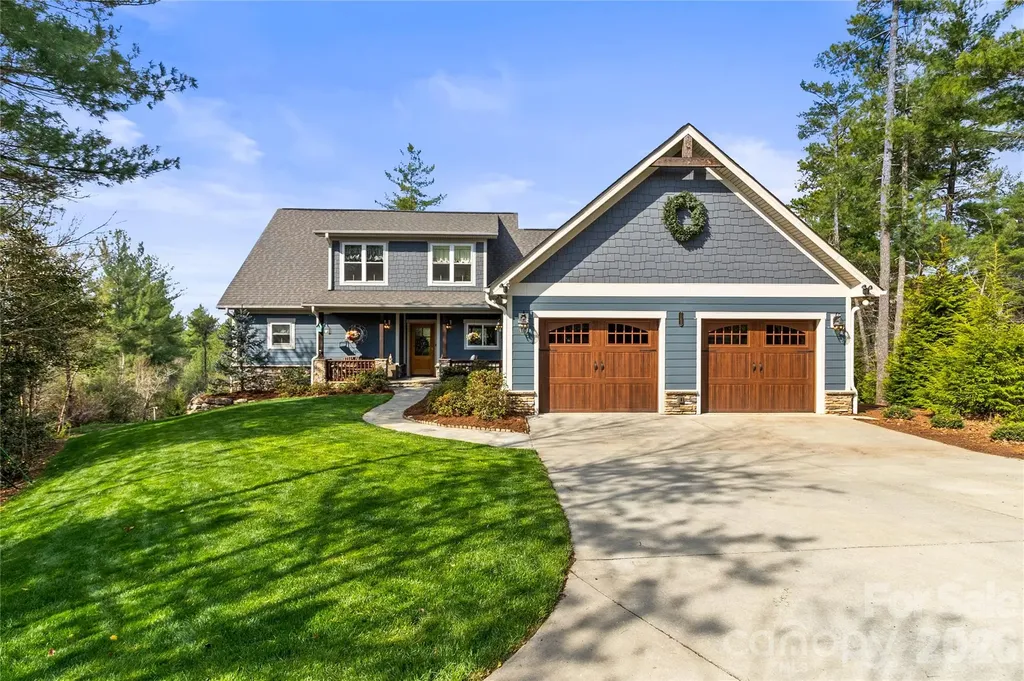
Looking to escape the summer heat? Imagine enjoying temperatures in the mid-to-high 70s all season long, surrounded by sweeping long-range mountain views, nearby hiking trails, and serene natural beauty. Welcome to your private mountain retreat at MOUNTAIN AIR. This beautifully appointed 3-bedroom, 3-bath Hemlock Buff Villa offers breathtaking panoramic views of mountains and valleys, along with a layout designed for comfort, flexibility, and effortless living. Inside, you'll find tall ceilings and an open-concept design that creates a light-filled, airy feel throughout. The spacious kitchen features custom cherry cabinetry, a center island with flame cooktop, and a cozy breakfast nook with built-in banquette seating. It flows seamlessly into the dining area and great room, where a stone fireplace and custom built-ins provide a warm, inviting space for gathering. Enjoy year-round outdoor living from the screened side porch, complete with a second stone fireplace-perfect for cool mountain evenings and unforgettable sunsets. The primary suite is a private sanctuary with sweeping views, a luxurious en-suite bath featuring a whirlpool soaking tub, separate shower, and double vanity. The lower level offers a second private guest suite comparable to the primary, plus a flexible den, office, or additional sleeping space. A private lower deck extends the living space and showcases even more of the stunning scenery. Convenience meets lifestyle with golf cart parking and storage just steps from the front door. Ideally located between Hemlock Park-featuring a babbling creek and picnic area-and Springrock Park, with its fire pit and outdoor lounge space, you'll enjoy peaceful surroundings at every turn. This turnkey villa delivers maintenance-free mountain living at its finest, with easy 4-lane access to shopping, dining, and airports in four states-all within a two-hour drive! Effortless. Scenic. Unforgettable. This is mountain living at its best. Furnishings are negotiable.

Listed by Debbie Phillips of Mountain Air Realty

$
$
%
$/month over payments
Federal 30-year interest rate: 6.43% last updated on Jul 2, 2026
* All Figures are estimates. Check with your bank or proposed mortgage company for actual interest rates.
This product uses the FRED® API but is not endorsed or certified by the Federal Reserve Bank of St. Louis.

Virtual TourSave FavoriteSchedule TourAsk A QuestionMore Details

1128 Court Drive Charlotte NC 28211

Charlotte, NC1128 Court Drive

Price$799,000

Est. Mortgage: $/month

Pending

MLS Number CAR4382974

  • Residential
  • Bedrooms 4
  • Bathroom 2
  • Square Feet 2,320
  • Acreage 0.38

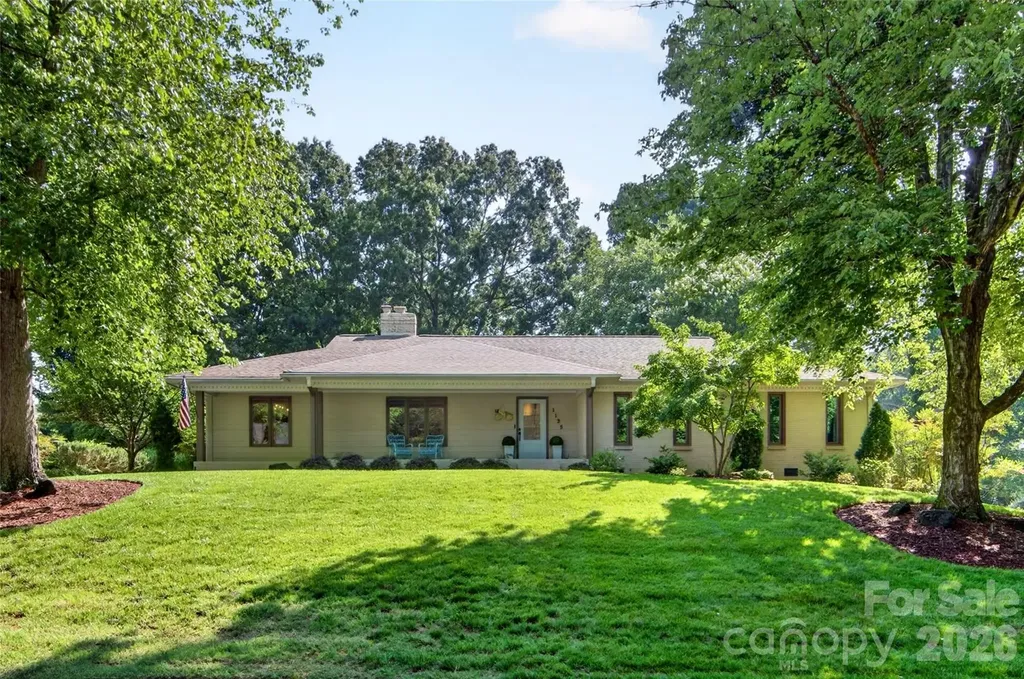
Welcome to this pristine ranch nestled on a gorgeous landscaped lot. An enlarged front porch creates the perfect welcoming feature, drawing you into the home. Inside, beautifully refinished hardwood floors gleam throughout. The spacious formal living and dining rooms offer elegant entertaining spaces, while the opened-up kitchen flows seamlessly into the family room-perfect for modern living. Updated Kitchen with 42 inch shaker style cabinets, granite countertop and stainless appliances.The wall to the family room was opened and a built in banquet was added. Gas log fireplace and built in bookcases highlight the family room. All bedrooms are a good size. Full bath is large and features two separate vanities...perfect for sharing. Large, primary bedroom features two closets plus a built in chest of drawers. En suite bathroom with shower. Situated on a beautifully manicured lot, the property features a fully irrigated lawn and fenced backyard anchored by a peaceful screened porch. All new windows throughout. This is a really nice property!Stonehaven has two neighborhood, membership swim clubs for summer recreation; Rama Swim and Racquet and Sardis Swim and Racquet Club. The McAlpine Greenway is nearby which is perfect for walking, biking, and enjoying nature. Convenient location to Cotswold, Southpark and easy commute to center city.

Listed by Sherrie Andrews of Helen Adams Realty

$
$
%
$/month over payments
Federal 30-year interest rate: 6.43% last updated on Jul 2, 2026
* All Figures are estimates. Check with your bank or proposed mortgage company for actual interest rates.
This product uses the FRED® API but is not endorsed or certified by the Federal Reserve Bank of St. Louis.

Save FavoriteSchedule TourAsk A QuestionMore Details

500 N Griffing Boulevard Asheville NC 28804

MLS Number CAR4321674

  • Residential
  • Bedrooms 3
  • Bathroom 2
  • Square Feet 2,061
  • Acreage 0.42

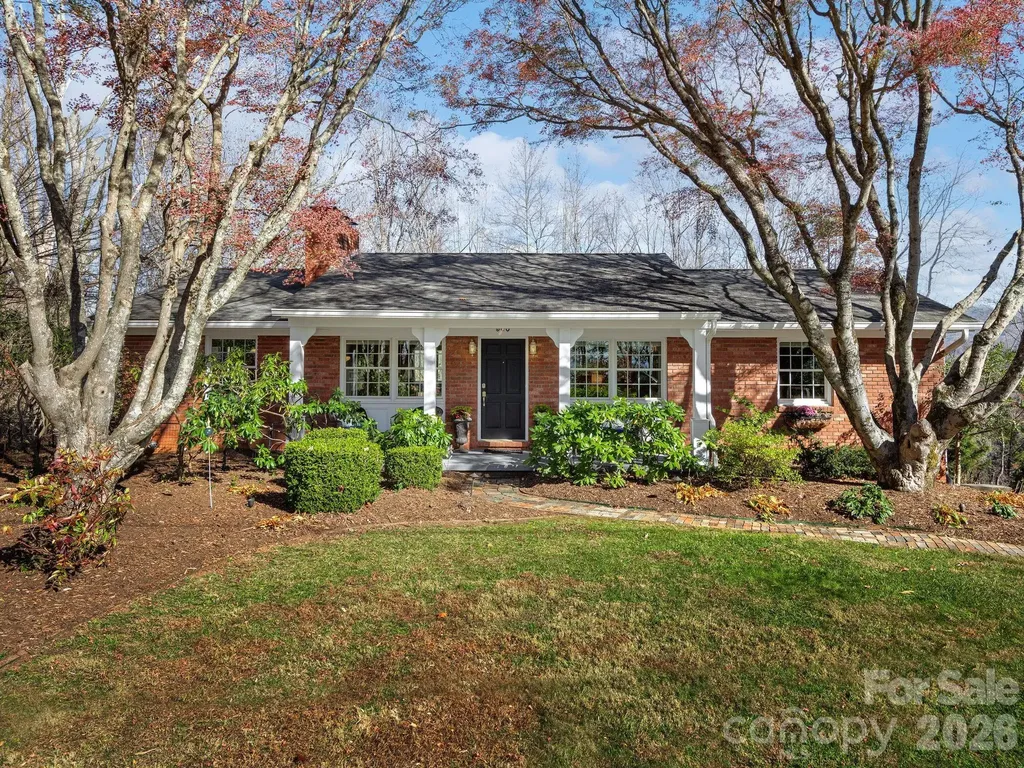
As you enter this beautifully maintained and updated brick home, you will be charmed by its character. Uniquely located in the desirable Grove Park area, this home offers you year-round stunning mountain views. Living room includes a wood burning fireplace and additional seating area for entertaining. The kitchen is bright with custom crafted wood cabinetry and newer appliances. The dining area offers a second wood burning fireplace with built-in storage. Primary bedroom with ensuite bath, two guest bedrooms and full bath are all on the main level. Relax and enjoy the beautiful views from the spacious upper and lower decks. Finished basement area provides the perfect space for media room, guest room, or family room. Garage entry leads into the laundry/mud room. Home is equipped with plenty of storage closets and space. This lovely home is a gem in the Grove Park community!

Listed by Janet Blake of Ivester Jackson Blackstream

$
$
%
$/month over payments
Federal 30-year interest rate: 6.43% last updated on Jul 2, 2026
* All Figures are estimates. Check with your bank or proposed mortgage company for actual interest rates.
This product uses the FRED® API but is not endorsed or certified by the Federal Reserve Bank of St. Louis.

Virtual TourSave FavoriteSchedule TourAsk A QuestionMore Details

1103 River Ridge Way Lenoir NC 28645

Lenoir, NC1103 River Ridge Way

Price$799,000

Est. Mortgage: $/month

MLS Number CAR4364618

  • Residential
  • Bedrooms 3
  • Bathroom 3
  • Square Feet 2,339
  • Acreage 8.88

Welcome to this thoughtfully appointed home that exudes casual luxury in The Coves Mountain and River Club, gem of the Blue Ridge Mountains. Everything you need and nothing you don't. This gorgeous home includes 3 bedrooms, 2 full bathrooms, over-sized half bath, and office - with the living are and primary bedroom all on the main level! It sits on 8+ gorgeous acres tucked into a set of quiet cul-de-sacs off the main road. Drink in long range views of the mountains from the salt water hot tub or your cozy private back deck and watch the birds breeze by through the abundance of lovingly planted flora and fauna. Inside you'll find stunning hickory hardwood floors throughout, soaring cedar board ceilings in the living room, and a chef's dream kitchen. GE Cafe collection oven, gas range/hood, and refrigerator gleam among the quartz countertops, and the custom tile backsplash of the range gives a wink of fun. Built in Miele coffee maker pours the perfect cappuccino every time for you to enjoy at your oversized kitchen island with extra cabinets, not that you need it with the gorgeous 42" maple surrounding the rest of the kitchen! No detail was overlooked with treats like designer paint, remote start gas logs in the stacked stone fireplace, remote blinds in living/primary, heated primary bathroom floors, custom wainscoting, solid wood doors, pella doors/windows, crown moulding and more! The home also features whole house Generac generator, tankless water heater, and whole home water filter, with an oversized 2 car garage to boot. Upstairs includes two generously sized bedrooms, a full bath, and oversized closet for seasonal storage or whatever your heart desires. Do not miss this better than new opportunity in one of the best mountain communities out there! Amenities include: Clubhouse, 30+ Interest Clubs, Gym, Pool & Hot Tub, Community Garden, Vineyard, Pickleball Court, Beach access to Johns River, Vineyard, Equestrian facilities, Dog Park, and Miles & miles of trails for walking, horses & utvs.

Listed by Becca Lutes of Keller Williams Lake Norman
$
$
%
$/month over payments
Federal 30-year interest rate: 6.43% last updated on Jul 2, 2026
* All Figures are estimates. Check with your bank or proposed mortgage company for actual interest rates.
This product uses the FRED® API but is not endorsed or certified by the Federal Reserve Bank of St. Louis.

Virtual TourSave FavoriteSchedule TourAsk A QuestionMore Details

15213 Shallow Ridge Road Charlotte NC 28278

MLS Number CAR4348815

  • Residential
  • Bedrooms 5
  • Bathroom 5
  • Square Feet 3,838
  • Acreage 0.22

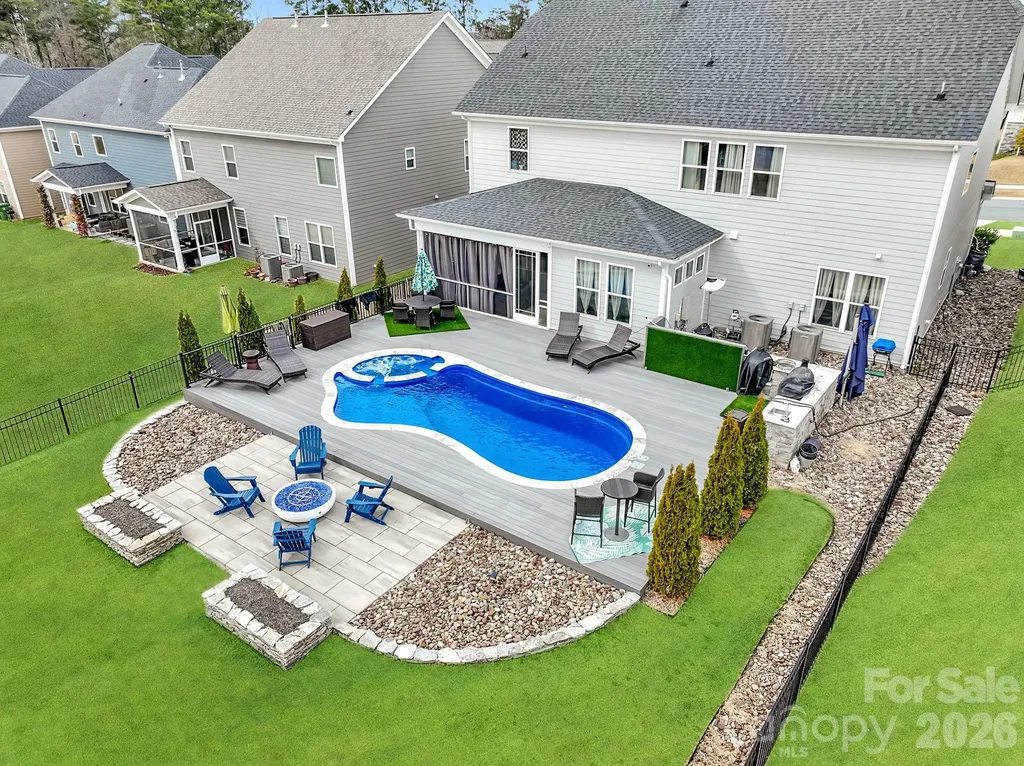
Stunning, model-style home with a heated saltwater In-ground pool and built-in Jacuzzi. Spacious patio featuring an outdoor kitchen and fire pit-perfect for entertaining year-round. Enjoy the screened porch with ceiling fan and a fully irrigated yard for easy maintenance. Permanent track lighting on the exterior of the home that you can control year round via an app. Inside, you'll find a home office off the foyer with French Doors, a large dining room with built-in cabinets and serving countertop. Open floor plan with a gourmet kitchen including a large island, wall oven, convection microwave, and gas cooktop. A guest bedroom and full bath are on the main floor, while upstairs offers a versatile loft. Custom shelves and wall accent the bonus room. A luxurious primary suite with garden tub, dual vanities, walk-in shower, and large closet. Nestled just minutes from Lake Wylie for all your favorite water activities. This meticulously maintained home is truly move-in ready! Part of the Palisades Community, so you can join for a fee to be a part of the Country Club and Golf Course.

Listed by Don Gomez of C-A-RE Realty

$
$
%
$/month over payments
Federal 30-year interest rate: 6.43% last updated on Jul 2, 2026
* All Figures are estimates. Check with your bank or proposed mortgage company for actual interest rates.
This product uses the FRED® API but is not endorsed or certified by the Federal Reserve Bank of St. Louis.

Virtual TourSave FavoriteSchedule TourAsk A QuestionMore Details

1515 Baileys Run Gastonia NC 28056

Gastonia, NC1515 Baileys Run

Price$799,000

Est. Mortgage: $/month

MLS Number CAR4386466

  • Residential
  • Bedrooms 4
  • Bathroom 4
  • Square Feet 2,611
  • Acreage 1.39

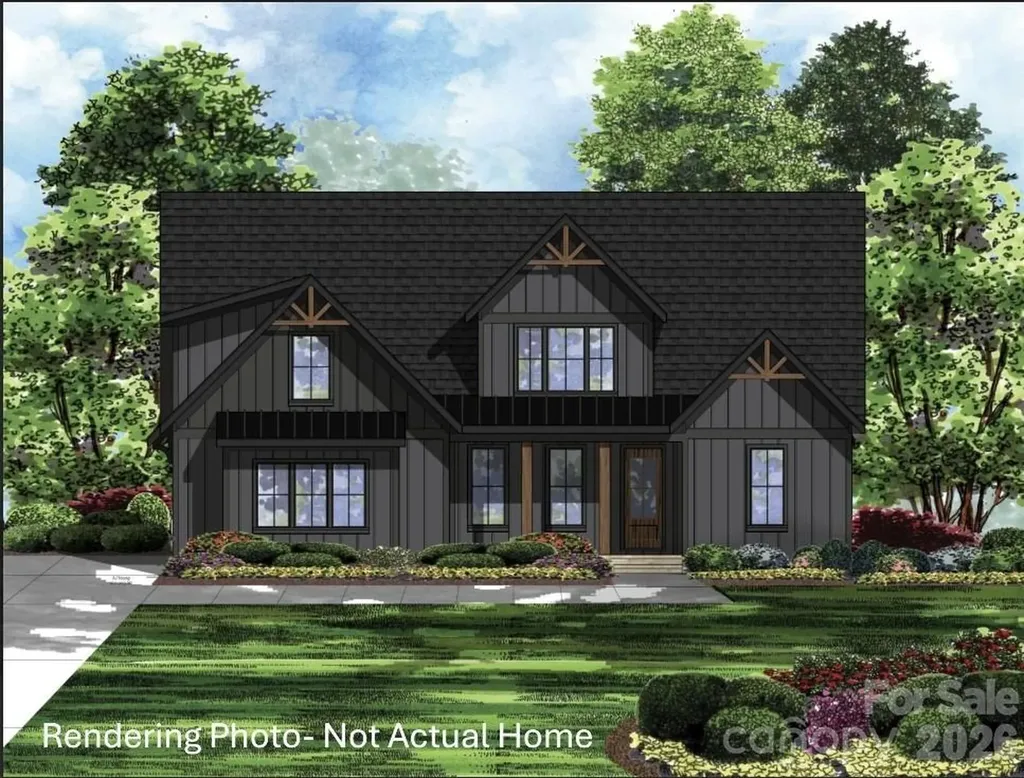
Welcome to 1515 Baileys Run, a stunning new construction home situated on over an acre in the exclusive 10-home community of Baileys Farm. The thoughtfully designed Longview plan offers 4 bedrooms, 3.5 bathrooms, and a versatile flex space on the main floor, perfect for a home office, playroom, or study. From the inviting front porch to the elegant finishes throughout, every detail has been carefully considered. The spacious family room features a beautiful coffered ceiling and flows seamlessly into the chef-inspired kitchen, complete with stacked cabinetry, a large center island, and gourmet appliances. The luxurious main-level primary suite serves as a private retreat with a spa-like bath and expansive walk-in closet. Upstairs, you'll find three additional bedrooms and two full bathrooms, providing plenty of space for family and guests. Enjoy outdoor living year-round on the covered rear porch, ideal for relaxing or entertaining. Baileys Farm offers the perfect blend of luxury, comfort, and community in a peaceful setting. House is designed full of options but can be personalized for your needs with a contract sooner rather than later!

Listed by Lynne Comer and Josh Boyd of Howard Hanna Allen Tate Rock Hill

$
$
%
$/month over payments
Federal 30-year interest rate: 6.43% last updated on Jul 2, 2026
* All Figures are estimates. Check with your bank or proposed mortgage company for actual interest rates.
This product uses the FRED® API but is not endorsed or certified by the Federal Reserve Bank of St. Louis.

Save FavoriteSchedule TourAsk A QuestionMore Details

2509 Stoneview Court Denver NC 28037

Denver, NC2509 Stoneview Court

Price$799,000

Est. Mortgage: $/month

MLS Number CAR4365467

  • Residential
  • Bedrooms 4
  • Bathroom 4
  • Square Feet 3,040
  • Acreage 0.75

Welcome home to this beautifully maintained home in the highly sought-after Willow Farms neighborhood. Featuring a desirable primary suite on the main level, this home offers both comfort and convenience for everyday living. Situated on a spacious corner lot, the pride of ownership is evident in the meticulously cared-for landscaping with whole yard irrigation. Step into your private backyard oasis, complete with your own pool and hot tub-perfect for relaxing or entertaining guests year-round. This home has been thoughtfully maintained and updated, including fresh interior paint, HVAC systems with a warranty, a fully encapsulated crawl space, and a new home water system, with a 5 year warranty, for added peace of mind. Residents of Willow Farms enjoy access to community amenities, including a pool and clubhouse, all included in the annual HOA dues. Don't miss your opportunity to make this exceptional property your next home!

Listed by Stephanie Mullen of Sellstate Choice Realty

$
$
%
$/month over payments
Federal 30-year interest rate: 6.43% last updated on Jul 2, 2026
* All Figures are estimates. Check with your bank or proposed mortgage company for actual interest rates.
This product uses the FRED® API but is not endorsed or certified by the Federal Reserve Bank of St. Louis.

Virtual TourSave FavoriteSchedule TourAsk A QuestionMore Details

27 Berea Baptist Church Road Stanfield NC 28163

MLS Number CAR4300308

  • Residential
  • Bedrooms 4
  • Bathroom 5
  • Square Feet 3,793
  • Acreage 0.67

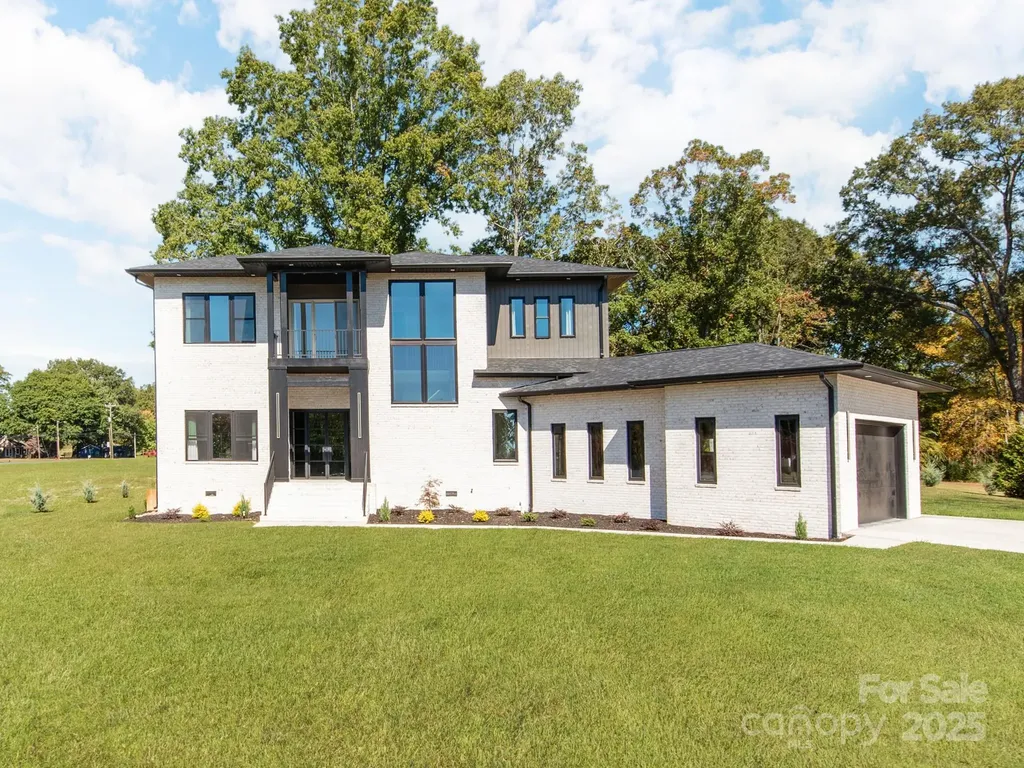
New Price ! New Construction -2025 Build- Contemporary Elegance Meets Modern Functionality. Discover this stunning newly built contemporary brick home, designed with an open-concept floor plan and soaring 12'+ ceilings on the main level. From the moment you arrive, you'll be captivated by the striking front entrance featuring modern glass double doors and a dramatic open staircase. Inside, expert craftsmanship shines through with custom woodwork, elegant lighting fixtures, and rich hardwood flooring throughout. Abundant windows fill the space with natural light, creating a warm and inviting atmosphere. The chef's kitchen boasts a sleek L-shaped design with expansive counter space, a large center island, and oversized windows overlooking the outdoors. The kitchen seamlessly flows into the spacious family room and sophisticated dining area-ideal for entertaining or everyday living. Step out from the family room to a generous 360sqft covered rear porch, perfect for relaxing or hosting gatherings. Main-Level Retreat:Luxurious primary suite on the main floor features a spa-inspired bathroom with premium finishes-a true owners retreat. Large laundry/keeping room with a convenient half bath adds functionality to the main level. The oversized 759sqft garage is fully insulated, heated, and cooled-ideal for a workshop, gym, or additional flex space. Upper-Level Comfort:Three large bedrooms each offer large walk-in closets and private en-suite bathrooms. A versatile flex space opens to a 95sqft walk-out porch. 10' ceilings and hardwood floors continue throughout the upper level. Outdoor Features:Set on a large, level lot with a private backyard that backs up to a tree line-offering both beauty and privacy.*some virtually enhanced grass in backyard photo*Don't miss your opportunity to own this exceptional home! Schedule your private showing today.

Listed by Ryan Harlan of Fathom Realty NC LLC

$
$
%
$/month over payments
Federal 30-year interest rate: 6.43% last updated on Jul 2, 2026
* All Figures are estimates. Check with your bank or proposed mortgage company for actual interest rates.
This product uses the FRED® API but is not endorsed or certified by the Federal Reserve Bank of St. Louis.

Save FavoriteSchedule TourAsk A QuestionMore Details

100 Hibriten Drive Asheville NC 28801

Asheville, NC100 Hibriten Drive

Price$799,000

Est. Mortgage: $/month

MLS Number CAR4379502

  • Residential
  • Bedrooms 4
  • Bathroom 4
  • Square Feet 2,422
  • Acreage 0.12

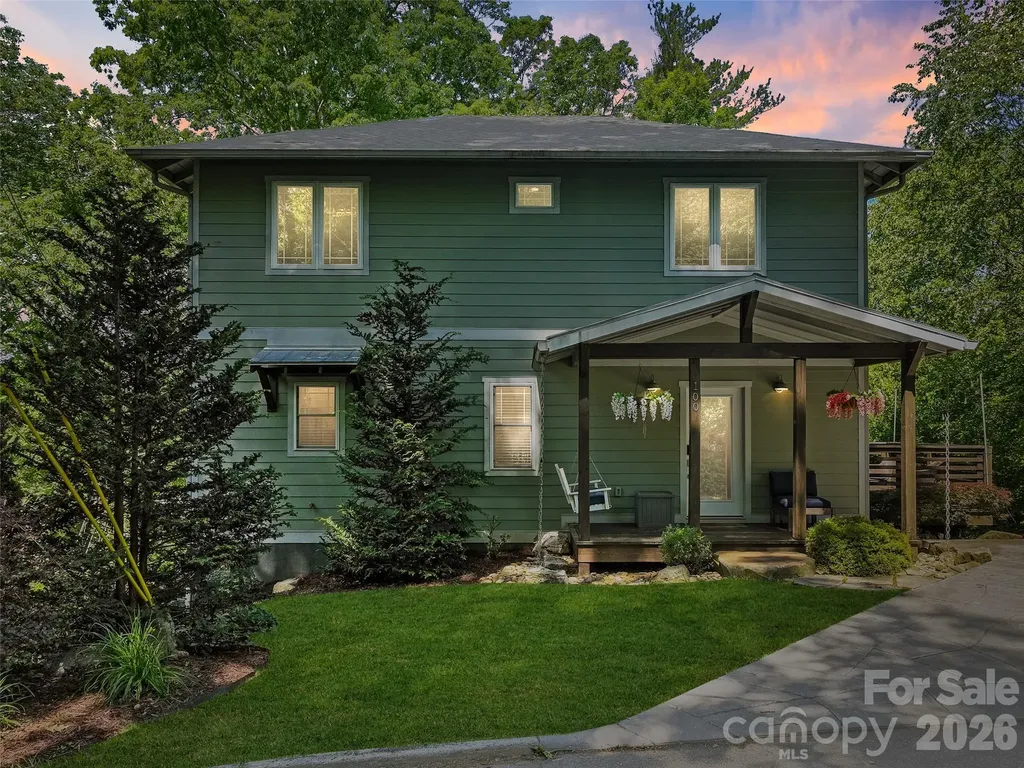
Welcome to this beautiful home in Asheville's highly desirable Historic Montford district-one of the city's most sought-after pedestrian-friendly neighborhoods. Once inside you're immediately greeted by warm hardwood floors and a bright, open-concept main level that perfectly blends living, dining, and kitchen spaces. The spacious living room showcases a striking fireplace with a reclaimed wood mantel and French doors that open to a private deck-ideal for morning coffee or evening relaxation. Stunning exposed wood beams add character and frame the dining area and kitchen, creating a warm, inviting flow throughout the heart of the home. The bright, updated kitchen is a true standout with granite countertops, crisp subway tile backsplash, a large center island with breakfast bar seating, and high-end stainless steel appliances. Upstairs, the luxurious primary suite offers a peaceful retreat with its own balcony and generous walk-in closet. The lower level features a fantastic second living area-perfect for a family room, home theater, or guest suite-complete with direct access to a serene stone patio. This charming home combines historic character with modern updates and thoughtful custom details throughout. Located in a truly 'close to everything' neighborhood, you're just minutes from parks, shops, restaurants, and everything Montford has to offer.

Listed by John Ellis of Walnut Cove Realty/Allen Tate/Beverly-Hanks

$
$
%
$/month over payments
Federal 30-year interest rate: 6.43% last updated on Jul 2, 2026
* All Figures are estimates. Check with your bank or proposed mortgage company for actual interest rates.
This product uses the FRED® API but is not endorsed or certified by the Federal Reserve Bank of St. Louis.

Save FavoriteSchedule TourAsk A QuestionMore Details

6151 Settlers Trail Stanfield NC 28163

Stanfield, NC6151 Settlers Trail

Price$799,000

Est. Mortgage: $/month

MLS Number CAR4378907

  • Residential
  • Bedrooms 3
  • Bathroom 3
  • Square Feet 3,828
  • Acreage 5.59

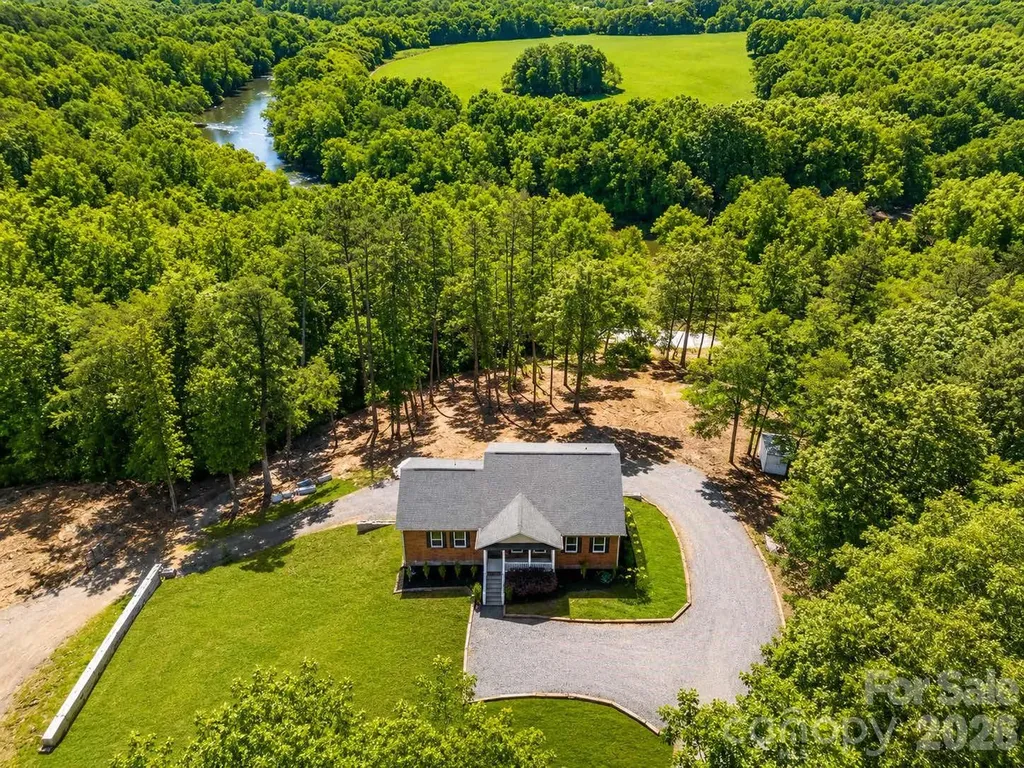
River views, acreage, workshop space & endless possibilities! This stunning property offers over 3,800 sq. ft. of living space on almost 6 beautiful acres with peaceful river views from both the kitchen and back porch. Main level has new LVP and new carpet in bedrooms. Property Features: 3 Bedrooms 3 Full Bathrooms Incredible gardening setup - perfect for hobby gardening or business use RV Pad with power, water & sewer hookups Massive 40x60 workshop with a large parking area - ideal for personal use, storage, or operating a business Privacy, space, and room to grow. Includes a finished basement with a full kitchen and Laundry! Whether you're looking for a private retreat, space for your business, or the perfect property to enjoy country living with modern conveniences, this one truly has it all!

Listed by Ashley Smith of Lantern Realty & Development

$
$
%
$/month over payments
Federal 30-year interest rate: 6.43% last updated on Jul 2, 2026
* All Figures are estimates. Check with your bank or proposed mortgage company for actual interest rates.
This product uses the FRED® API but is not endorsed or certified by the Federal Reserve Bank of St. Louis.

Save FavoriteSchedule TourAsk A QuestionMore Details

Broker Reciprocity MLS Grid Logo © 2026 Listings courtesy of Canopy MLS as distributed by MLS GRID. IDX information is provided exclusively for consumers’ personal non-commercial use and may not be used for any purpose other than to identify prospective properties consumers may be interested in purchasing. The IDX data is deemed reliable but is not guaranteed by MLS GRID and may be subject to an end user license agreement prescribed by the Member Participant’s applicable MLS.  Based on information submitted to the MLS GRID as of July 5, 2026 8:45 PM UTC . All data is obtained from various sources and may not have been verified by broker or MLS GRID. Supplied Open House Information is subject to change without notice. All information should be independently reviewed and verified for accuracy. Properties may or may not be listed by the office/agent presenting the information. Some IDX listings have been excluded from this website.