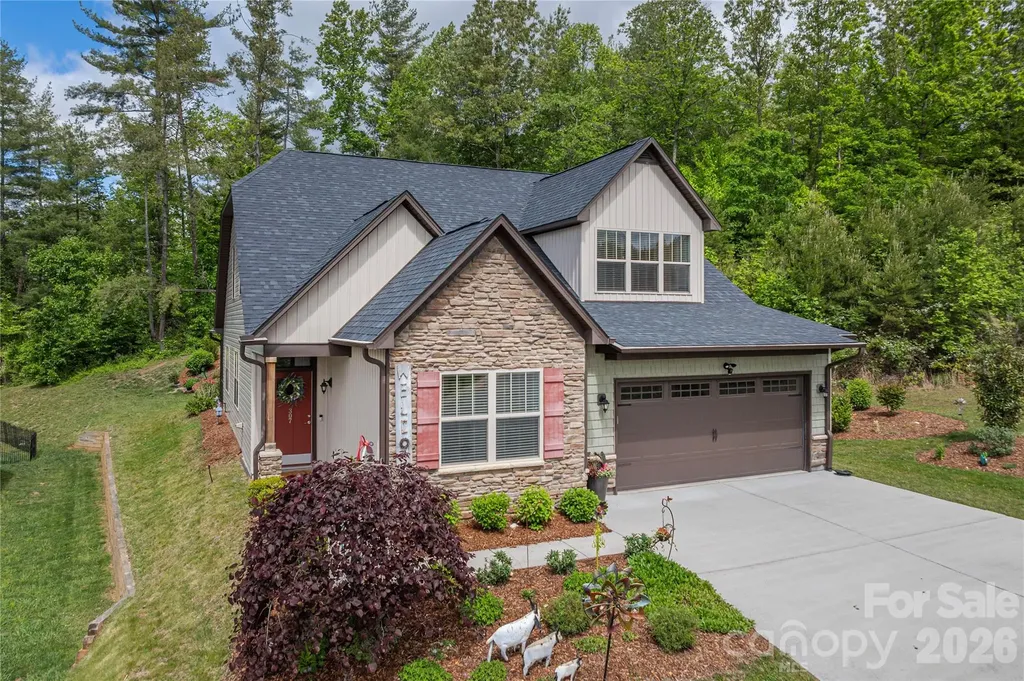
and narrow your search. If you have fewer than 200 results, you can save your search.

Biltmore Forest NC

r=9901-9912
2990 Dale Earnhardt Boulevard Kannapolis NC 28083

MLS Number CAR4391642

  • Land
  • Acreage 0.52
  • County Cabarrus

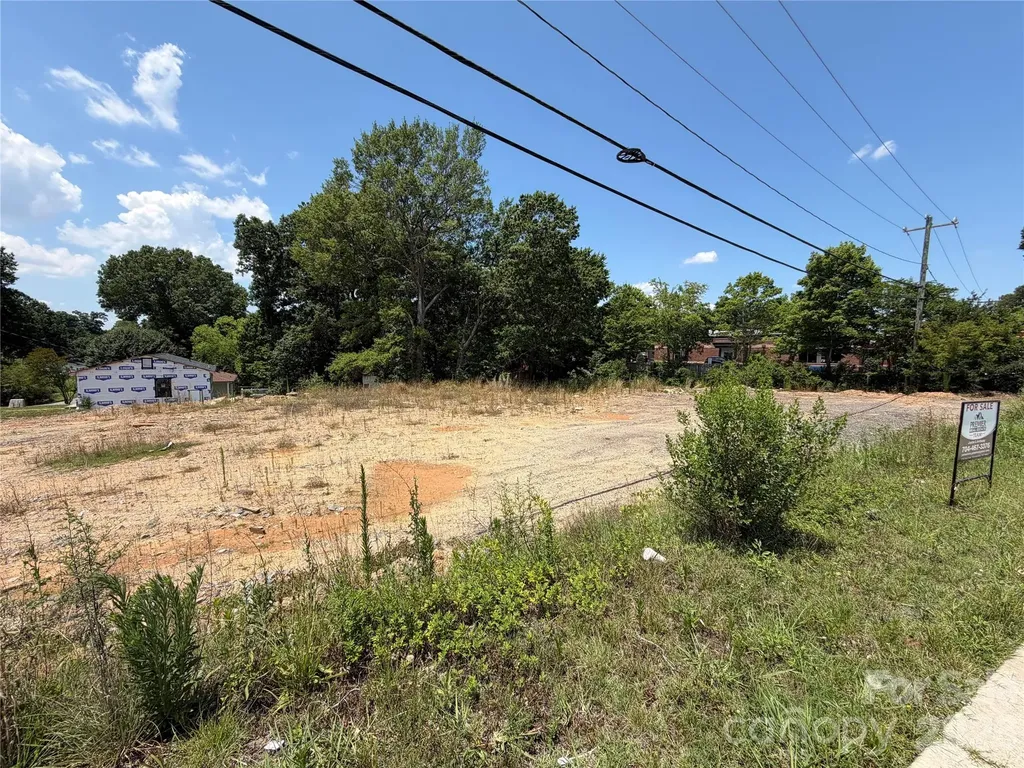
Located along one of Kannapolis' most recognizable commercial corridors, this property offers excellent visibility, convenient access, and strong growth potential. Situated near Interstate 85, downtown Kannapolis, and ongoing residential and commercial redevelopment, the site benefits from high traffic counts and a strategic location in one of Cabarrus County's fastest-growing markets. The surrounding area continues to experience investment and revitalization, making this property well-suited for retail, office, or other development opportunities, subject to zoning and municipal approvals. With easy access to major transportation routes and the greater Charlotte metropolitan area, this property presents an outstanding opportunity for investors, developers, and owner-users alike.

Listed by Jade Lindsay of Premier Real Estate Team Inc.

$
$
%
$/month over payments
Federal 30-year interest rate: 6.55% last updated on Jul 16, 2026
* All Figures are estimates. Check with your bank or proposed mortgage company for actual interest rates.
This product uses the FRED® API but is not endorsed or certified by the Federal Reserve Bank of St. Louis.

Save FavoriteSchedule TourAsk A QuestionMore Details

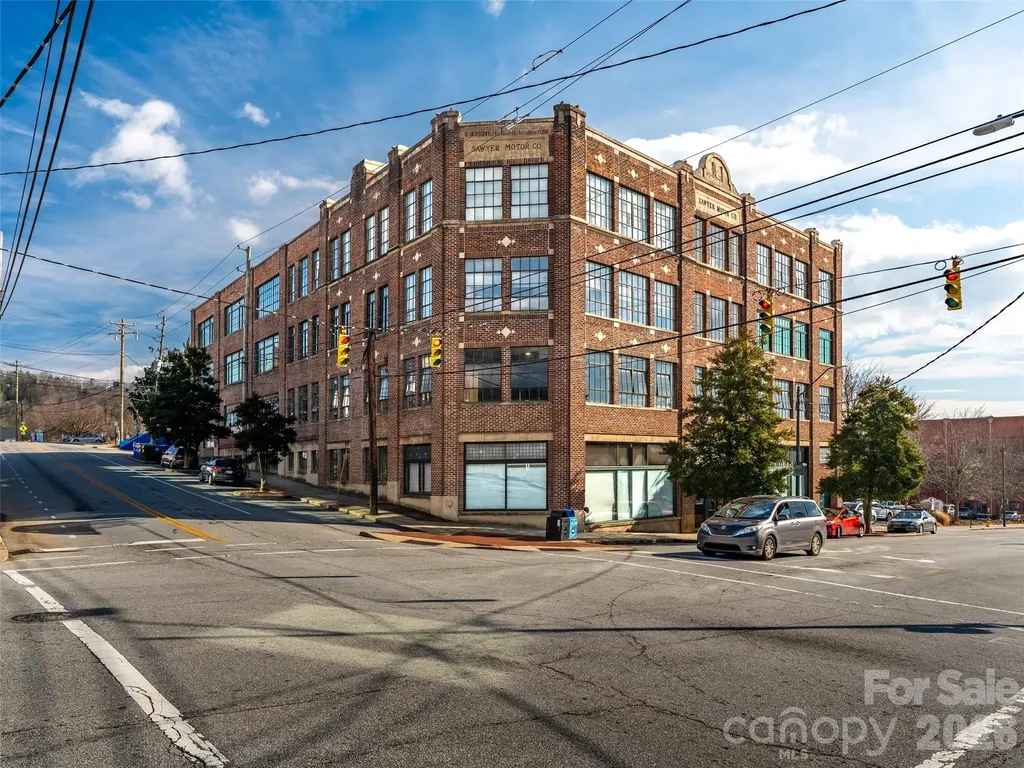
100 Coxe Avenue Asheville NC 28801

MLS Number CAR4335488

  • Condo
  • Bedrooms 1
  • Bathroom 1
  • Square Feet 905

If your idea of home includes a quick stroll to a great cocktail, a gallery opening, or a Saturday market, this Sawyer Motor Building residence fits. The historic bones are the point: soaring ceilings, heart-ofpine flooring, and massive windows that wash the space with light and capture year-round city and mountain views. Inside, the layout lives large with a comfortable living area, a private bedroom, and closet space that is genuinely useful. The kitchen keeps things sharp with granite counters, stainless appliances, ample cabinetry, and a gas range. Unwind in the oversized bath with tiled floors, a big vanity, and a Jacuzzi tub, then toss laundry into the in-unit stacked washer/dryer. Secured indoor parking, secure storage, and a rooftop terrace with a new grill, fire pit, and multiple seating zones complete the lifestyle.

Listed by McRae Hilliard of Howard Hanna Beverly-Hanks Asheville-Downtown

$
$
%
$/month over payments
Federal 30-year interest rate: 6.55% last updated on Jul 16, 2026
* All Figures are estimates. Check with your bank or proposed mortgage company for actual interest rates.
This product uses the FRED® API but is not endorsed or certified by the Federal Reserve Bank of St. Louis.

Virtual TourSave FavoriteSchedule TourAsk A QuestionMore Details

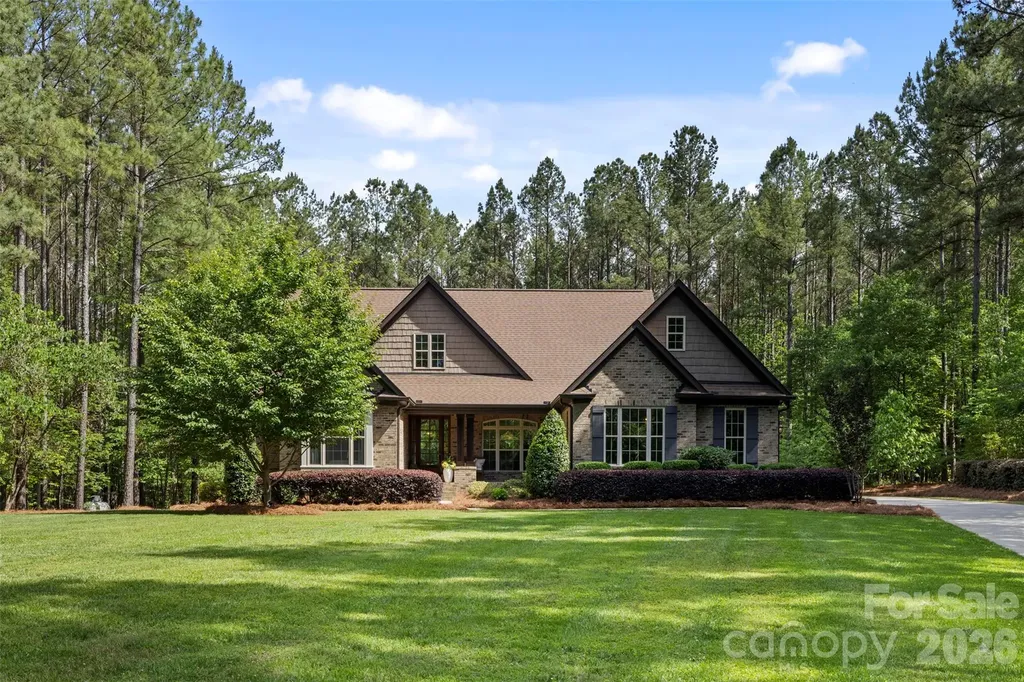
6819 Steele Road Waxhaw NC 28173

Waxhaw, NC6819 Steele Road

Price$600,000

Est. Mortgage: $/month

Active With Contract

MLS Number CAR4380965

  • Residential
  • Bedrooms 3
  • Bathroom 2
  • Square Feet 2,246
  • Acreage 0.96

Welcome to 6819 Steele Rd in Waxhaw - a beautifully customized ranch home offering the perfect blend of privacy, comfort, and convenience on nearly an acre of land. Every detail throughout the home showcases custom finishes and thoughtful upgrades that create a truly one-of-a-kind feel. The spacious layout provides easy one-level living, while the outdoor spaces are designed for year-round enjoyment. The patio has been enhanced with its own mini split system, creating a comfortable retreat for relaxing or entertaining in every season. Enjoy the benefits of well and septic already installed, helping keep monthly utility costs lower while still enjoying the freedom and space that comes with country-style living. Surrounded by peaceful surroundings yet only approximately 10 minutes from charming downtown Waxhaw, this property offers the best of both worlds - quiet living with quick access to shopping, dining, and local events. If you've been searching for a move-in ready ranch with character, custom craftsmanship, outdoor comfort, and room to breathe, 6819 Steele Rd is a must-see.

Listed by Keith Sandman and Nick May of EXP Realty LLC Rock Hill

$
$
%
$/month over payments
Federal 30-year interest rate: 6.55% last updated on Jul 16, 2026
* All Figures are estimates. Check with your bank or proposed mortgage company for actual interest rates.
This product uses the FRED® API but is not endorsed or certified by the Federal Reserve Bank of St. Louis.

Save FavoriteSchedule TourAsk A QuestionMore Details

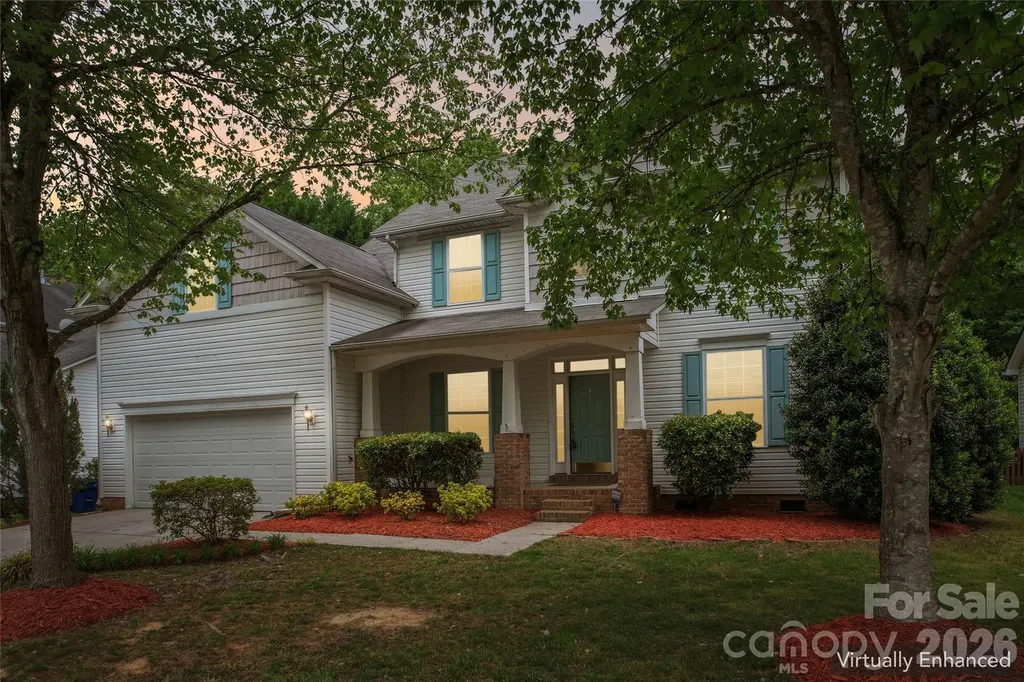
15108 Bridle Trace Lane Pineville NC 28134
Active With Contract

MLS Number CAR4375278

  • Residential
  • Bedrooms 5
  • Bathroom 3
  • Square Feet 3,067
  • Acreage 0.24

Welcome HOME-slice! This tree-mendous 5-bedroom, 3 full bathroom beauty is proof that you really can have your cake and heat it too! Nestled on a quiet cul-de-sac in one of Pineville's most desirable locations, this nearly 3,100 square foot home delivers the perfect blend of space, comfort, flexibility, and “holy sheetrock… this is NICE” energy. Step inside and prepare to FALL in love faster than interest rates can change. The open-concept layout makes it easy to stay connected whether you're whipping up dinner in the spacious kitchen, cozying up beside the gas fireplace, or trying to convince yourself that buying “just one more throw pillow” is a necessity. The kitchen and breakfast nook flow seamlessly into the great room, creating the ideal setup for entertaining guests, hosting holidays, or pretending you're on your own HGTV show. Need flexibility? This home says “no prob-llama.” The main-level bedroom is perfect for guests, multi-generational living, or avoiding stairs after leg day. The versatile flex space can become your formal dining room, home office, homeschool headquarters, workout room, hobby cave, or the place where unopened Amazon boxes go to retire peacefully. Upstairs, the oversized bonus room above the garage gives you even MORE room to spread out-whether you need an additional bedroom, media room, game room, teen hangout, or your very own “dad joke studio.” With five bedrooms total, there's plenty of room for everyone to have their own space… or at least their own corner to hide snacks. Out back, the private tree-lined yard and spacious deck are ready for cookouts, cornhole championships, morning coffee, or simply soaking in the peaceful surroundings. It's basically your own backyard oasis-with less resort fees and more squirrels. Location? You're absolutely “claws” to everything Charlotte has to offer-shopping, dining, parks, schools, entertainment, and major commuter routes are all just minutes away. Convenience and privacy? Now that's what we call a win-win-dow. If you've been searching for a move-in ready Pineville home with room to grow, flexible living space, cul-de-sac privacy, and enough charm to make your Realtor say “OH for sale yeah,” then congratulations… you've just found your match.

Listed by Brad Echterling of RE/MAX Results
$
$
%
$/month over payments
Federal 30-year interest rate: 6.55% last updated on Jul 16, 2026
* All Figures are estimates. Check with your bank or proposed mortgage company for actual interest rates.
This product uses the FRED® API but is not endorsed or certified by the Federal Reserve Bank of St. Louis.

Virtual TourSave FavoriteSchedule TourAsk A QuestionMore Details

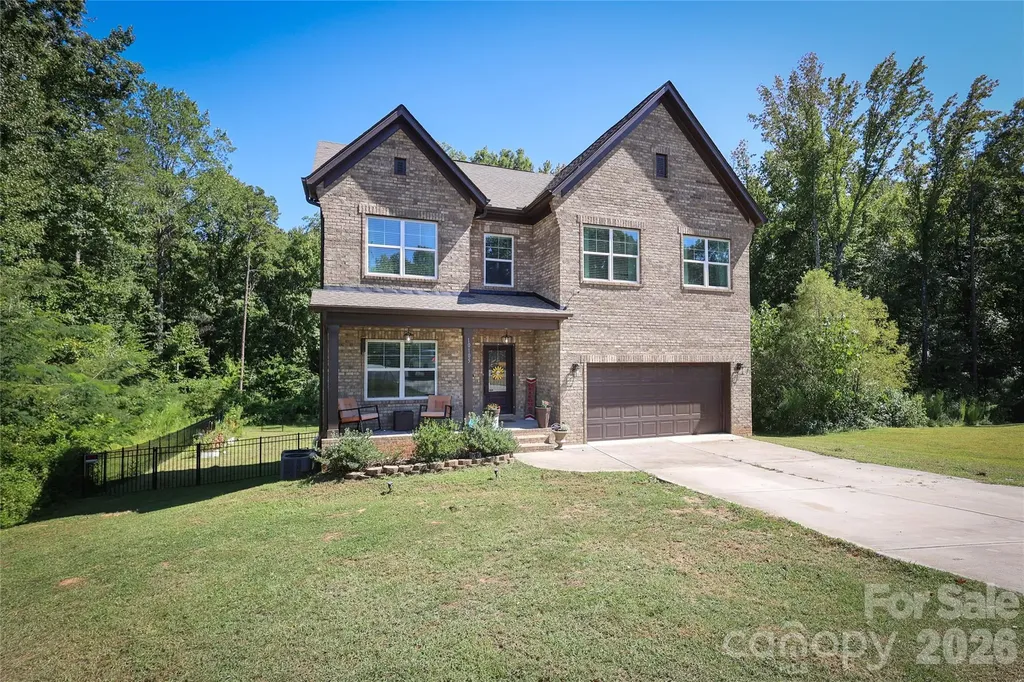
10105 Greenwood Court Charlotte NC 28215

Charlotte, NC10105 Greenwood Court

Price$600,000

Est. Mortgage: $/month

Pending

MLS Number CAR4385864

  • Residential
  • Bedrooms 4
  • Bathroom 3
  • Square Feet 3,463
  • Acreage 0.84

Welcome to 10105 Greenwood Court, a beautiful 2021-built home tucked away on a private cul-de-sac lot with no HOA and peaceful pond views. Conveniently located near Concord and Charlotte, this home offers modern living with plenty of space inside and out. The open floor plan features a stylish kitchen with granite countertops, a large island, and butler's pantry flowing into the main living and dining areas. Upstairs, the spacious primary suite is joined by three additional bedrooms, upstairs laundry, and a versatile bonus/media/office room. The finished basement provides even more flexible living space with plumbing already in place for a future bathroom. Outside, enjoy nearly an acre with a level yard, pond views, and a two-car garage. A great combination of privacy, space, and convenience in a highly desirable location.

Listed by Brandon Lockard of Coldwell Banker Realty

$
$
%
$/month over payments
Federal 30-year interest rate: 6.55% last updated on Jul 16, 2026
* All Figures are estimates. Check with your bank or proposed mortgage company for actual interest rates.
This product uses the FRED® API but is not endorsed or certified by the Federal Reserve Bank of St. Louis.

Save FavoriteSchedule TourAsk A QuestionMore Details

72 Wildflower Mountain Trail Candler NC 28715

MLS Number CAR4393589

  • Residential
  • Bedrooms 3
  • Bathroom 3
  • Square Feet 2,574
  • Acreage 2.7

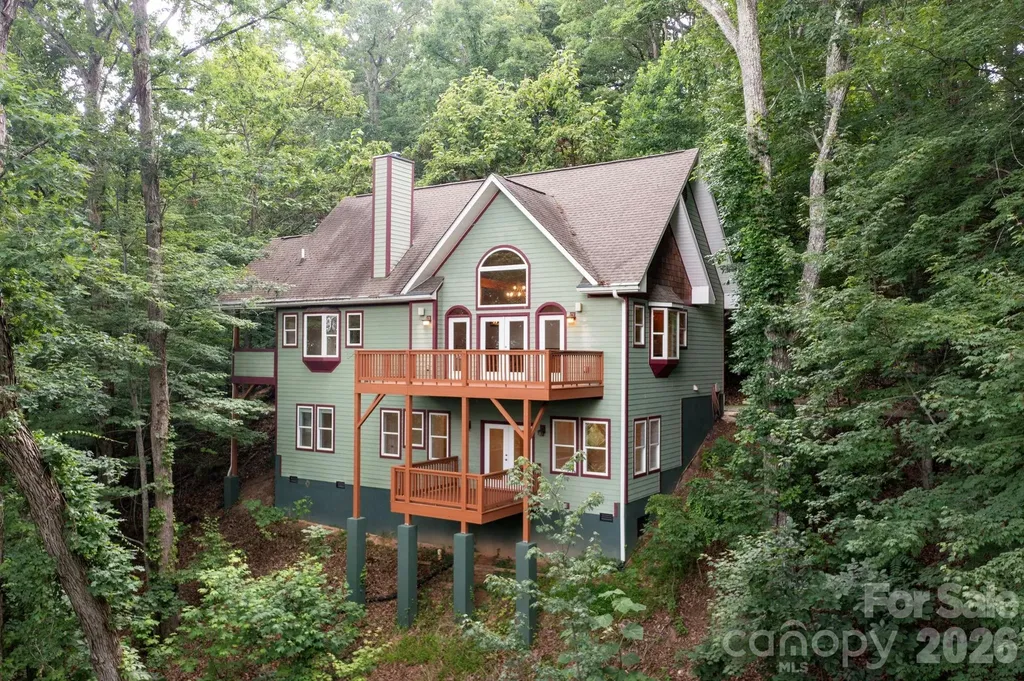
Book your showing today for this custom-built mountain home situated on 2.7 private acres. With no restrictions, seasonal long-range views, and short-term rentals allowed, this mountain retreat offers the flexibility to serve as a primary residence, vacation home, or investment opportunity. Step inside the 2,500-square-foot home and settle into mountain time. The main level features soaring cathedral ceilings, an open floor plan, exposed beams, wood accents, and a cozy stone fireplace. Also on the main floor is the primary suite featuring a large walk-in closet, private covered deck, seasonal mountain views, and an en-suite bathroom with double vanity, soaking tub, and tiled walk-in shower. The spacious lower level features a second living area with access to its own deck, two additional bedrooms, a full bath, and a bonus room ideal for an office, gym, or hobby space. High ceilings and large windows bring in natural light, while two dedicated storage areas offer ample room for extra toys, tools and gear. Surrounded by nature, this mountain-top retreat invites you to slow down and take in the mountain setting while only being 20 minutes from Asheville. Come enjoy the peace and privacy that make this setting so special!

Listed by Cori Ash and Scott Pitzalis of Paddle Real Estate

$
$
%
$/month over payments
Federal 30-year interest rate: 6.55% last updated on Jul 16, 2026
* All Figures are estimates. Check with your bank or proposed mortgage company for actual interest rates.
This product uses the FRED® API but is not endorsed or certified by the Federal Reserve Bank of St. Louis.

Save FavoriteSchedule TourAsk A QuestionMore Details

628 New Hope Road Flat Rock NC 28731

Flat Rock, NC628 New Hope Road

Price$600,000

Est. Mortgage: $/month

Active With Contract

MLS Number CAR4326419

  • Residential
  • Acreage 5.57

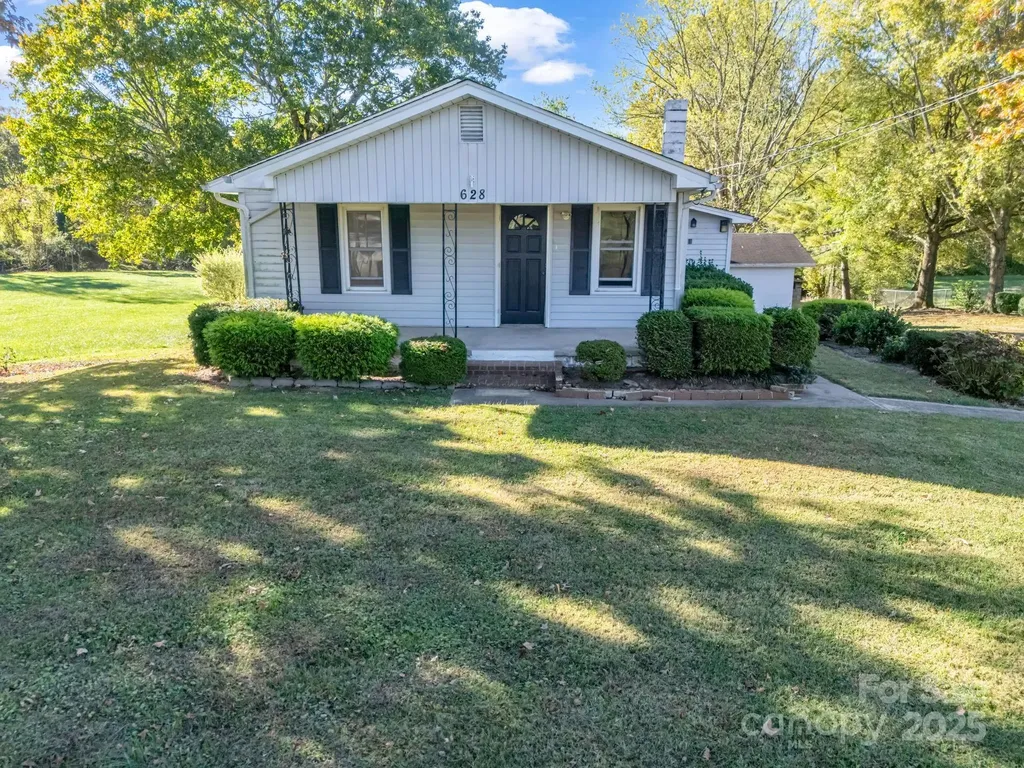
Seller makes no representation about the condition of the home.

Listed by Caroline Easley and Jarett Gates of Premier Sotheby’s International Realty

$
$
%
$/month over payments
Federal 30-year interest rate: 6.55% last updated on Jul 16, 2026
* All Figures are estimates. Check with your bank or proposed mortgage company for actual interest rates.
This product uses the FRED® API but is not endorsed or certified by the Federal Reserve Bank of St. Louis.

Save FavoriteSchedule TourAsk A QuestionMore Details

19 Frontier Court Asheville NC 28805

Asheville, NC19 Frontier Court

Price$600,000

Est. Mortgage: $/month

MLS Number CAR4254275

  • Residential
  • Bedrooms 3
  • Bathroom 2
  • Square Feet 1,966
  • Acreage 0.69

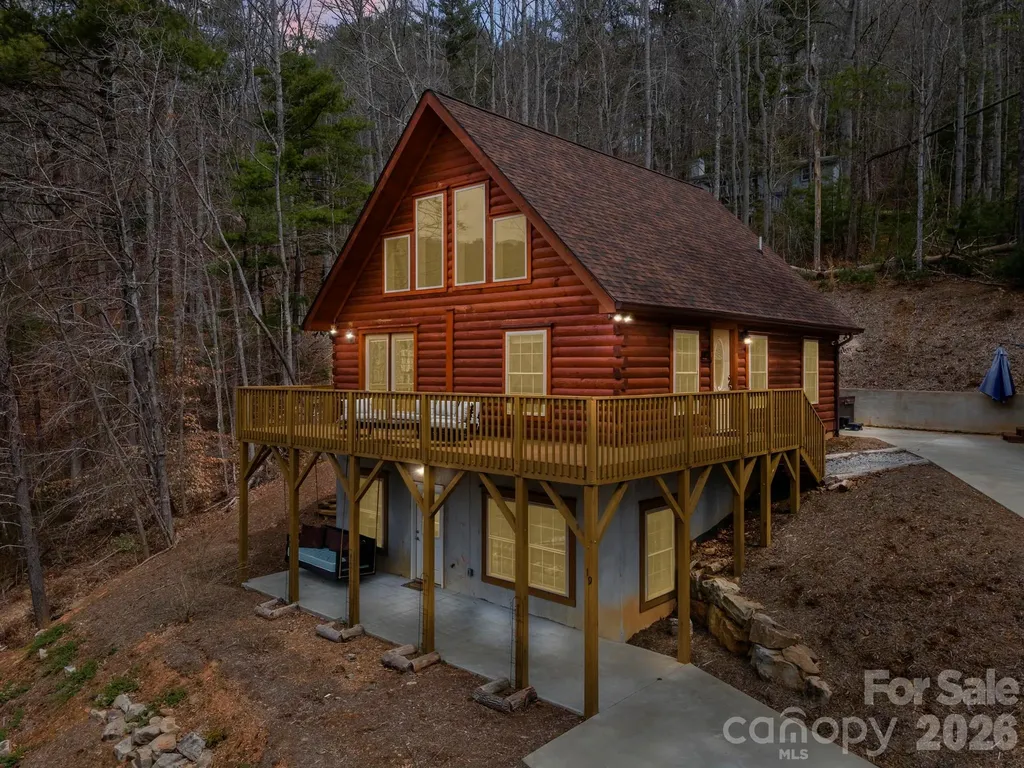
Dreaming of a "Cabin in the Woods" vibe with the convenience of city living just minutes away? Welcome to 19 Frontier Court! This charming property offers 3 bedrooms, 2 bathrooms, and 3 indoor communal living spaces! The lower level is a fully-equipped 2nd living quarters with its own kitchen, living room and laundry-perfect for guests or additional space. Enjoy seamless indoor-outdoor living with expansive decks and patios, ideal for soaking in the beauty of Western NC. Nestled on 0.69 acres in a peaceful, non-HOA community, this home is a true retreat. Currently functioning as a short-term rental, this property offers a fantastic opportunity for investors or those seeking a flexible living arrangement-live in one portion while renting out the other, or make it your primary residence.. For more details, refer to the attached material fact sheet. Schedule your Private Showing today!

Listed by Galen Walter of LPT Realty,LLC

$
$
%
$/month over payments
Federal 30-year interest rate: 6.55% last updated on Jul 16, 2026
* All Figures are estimates. Check with your bank or proposed mortgage company for actual interest rates.
This product uses the FRED® API but is not endorsed or certified by the Federal Reserve Bank of St. Louis.

Virtual TourSave FavoriteSchedule TourAsk A QuestionMore Details

15927 Vale Ridge Drive Charlotte NC 28278

Charlotte, NC15927 Vale Ridge Drive

Price$600,000

Est. Mortgage: $/month

MLS Number CAR4374881

  • Residential
  • Bedrooms 3
  • Bathroom 3
  • Square Feet 2,405
  • Acreage 0.19

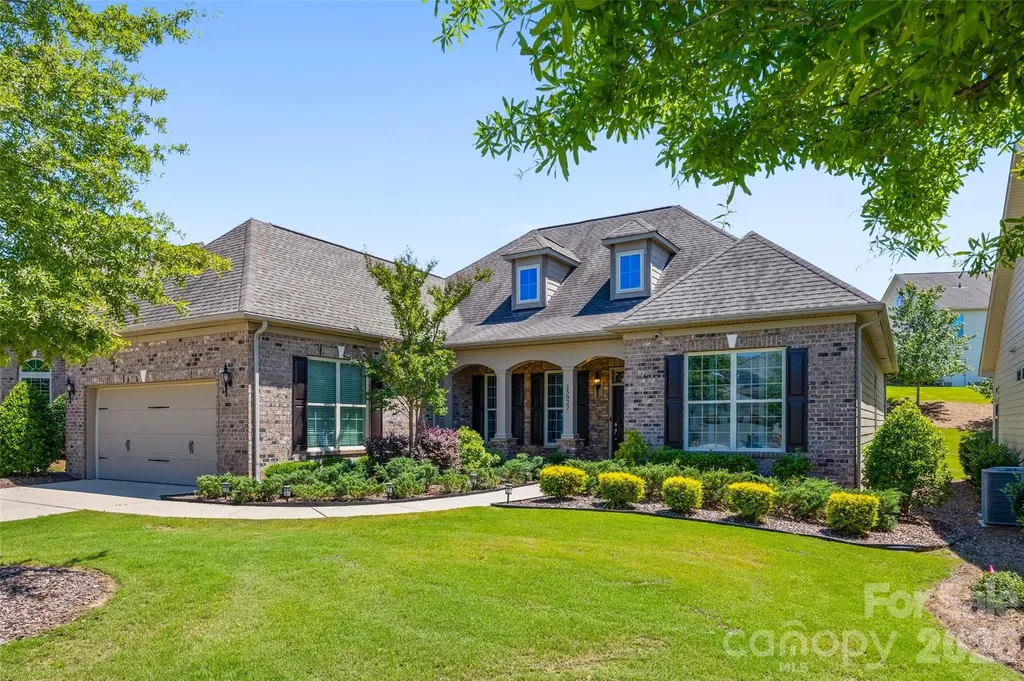
Welcome to 15927 Vale Ridge Drive! This stunning Waverly plan loaded with upgrades is sure to impress! The open floor plan allows for an easy flow for entertaining and the gourmet kitchen is a chef's dream with stainless steel appliances, plenty of cabinets, stunning white quartz countertops, farmhouse sink and an oversized island. The breakfast area and well-appointed screened porch lead to a paver patio. Primary bedroom w/hardwood floors, large primary bath, and custom walk-in closet. Tasteful hardwood floors fresh paint throughout. Just a short walk from the home is the Regency Clubhouse which includes indoor/outdoor pools, fitness center, bocce ball court, tennis & pickle ball courts & access to Lake Wylie for canoeing & kayaking. Amazing home, neighborhood, and amenities make this home THE ONE!

Listed by Bryan Provenzano of Keller Williams Ballantyne Area

$
$
%
$/month over payments
Federal 30-year interest rate: 6.55% last updated on Jul 16, 2026
* All Figures are estimates. Check with your bank or proposed mortgage company for actual interest rates.
This product uses the FRED® API but is not endorsed or certified by the Federal Reserve Bank of St. Louis.

Virtual TourSave FavoriteSchedule TourAsk A QuestionMore Details

307 Wild Ginger Court Weaverville NC 28787

MLS Number CAR4375012

  • Residential
  • Bedrooms 4
  • Bathroom 3
  • Square Feet 2,412
  • Acreage 0.24

Looking for a move-in ready open floor plan with 4 bedrooms, 3 baths where comfort meets creativity, then this is the home for you. Sunlight pours through expansive windows, illuminating thoughtfully designed interiors with an artistic flair. The open living areas flow effortlessly, perfect for quiet mornings or lively gatherings. Wood floors throughout the entire home with tiled bathroom floors. Outside, the landscaping bursts with color as blooming flowers frame the property with seasonal beauty, adding charm and curb appeal. The screened in porch overlooks the private back yard landscape, a perfect tranquil setting. The split bedroom floor plan gives privacy to homeowners and/or guests. The 4th bedroom located upstairs has beautifully crafted built-in desks and custom cabinetry designed for both style and functionality. Expansive work surfaces provide plenty of room for productivity while thoughtfully integrated storage keeps everything organized and within reach. Whether used for remote work, creative projects, a quiet study retreat or gaming, this office offers an efficient workspace with timeless appeal. Nestled within the charming, well-kept subdivision of Maple Trace, step inside, you'll quickly discover this home stands apart from the rest. It's a hidden gem located in the desirable Reems Creek Valley and 5 minutes from downtown quaint Main Street Weaverville and under 15 minutes to downtown Asheville. Book your appt. today!

Listed by Kim Mannine of Southern Homes of the Carolinas,Inc

$
$
%
$/month over payments
Federal 30-year interest rate: 6.55% last updated on Jul 16, 2026
* All Figures are estimates. Check with your bank or proposed mortgage company for actual interest rates.
This product uses the FRED® API but is not endorsed or certified by the Federal Reserve Bank of St. Louis.

Save FavoriteSchedule TourAsk A QuestionMore Details

31 Cozy Cottage Way Arden NC 28704

Arden, NC31 Cozy Cottage Way

Price$600,000

Est. Mortgage: $/month

MLS Number CAR4364624

  • Residential
  • Bedrooms 3
  • Bathroom 2
  • Square Feet 1,763
  • Acreage 0.12

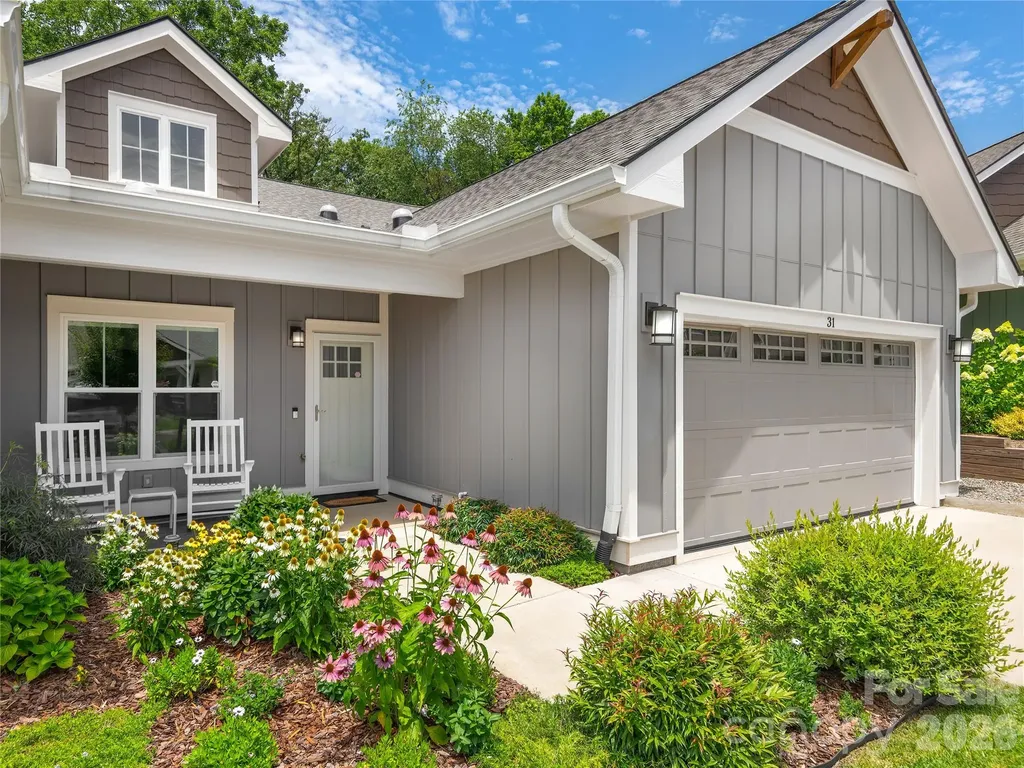
Nestled in the Cottages at Averys Creek, this immaculate 2022-built townhome offers mountain-retreat living with effortless everyday convenience. Set at 2,000 feet on a coveted corner end-unit lot, it captures sweeping winter mountain views and all-season forest beauty from your backyard. Inside, vaulted ceilings and an open floor plan fill every room with natural light. Hardwood floors, a gas fireplace, kitchen island with breakfast bar, and a whirlpool tub elevate the everyday. A split-bedroom layout ensures privacy, while a flexible bonus room adapts to your needs - office, guest room, or den. A covered front porch and a rear porch open to a professionally landscaped, fully fenced backyard bordering the peaceful forest. The garden blooms spring through summer; autumn ignites the trees with gold; and bare winter branches reveal dramatic mountain sunsets. A 2-car attached garage, in-ground irrigation, HOA-included front lawn maintenance, whole house water filtration system, insulated windows and doors, and gas forced-air heating make for easy, low-maintenance living in this pet-friendly community. All of this just 20 minutes from downtown Asheville, 15 minutes from Biltmore Park Town Square, 10 minutes to the Arboretum, and 15 minutes from the airport. Mountain living, beautifully simplified

Listed by Cheryl MacPhail of Howard Hanna Beverly-Hanks Asheville-North

$
$
%
$/month over payments
Federal 30-year interest rate: 6.55% last updated on Jul 16, 2026
* All Figures are estimates. Check with your bank or proposed mortgage company for actual interest rates.
This product uses the FRED® API but is not endorsed or certified by the Federal Reserve Bank of St. Louis.

Save FavoriteSchedule TourAsk A QuestionMore Details

9032 Treetop Way NW Concord NC 28027

Concord, NC9032 Treetop Way NW

Price$600,000

Est. Mortgage: $/month

MLS Number CAR4397429

  • Residential
  • Bedrooms 3
  • Bathroom 2
  • Square Feet 2,193
  • Acreage 0.18

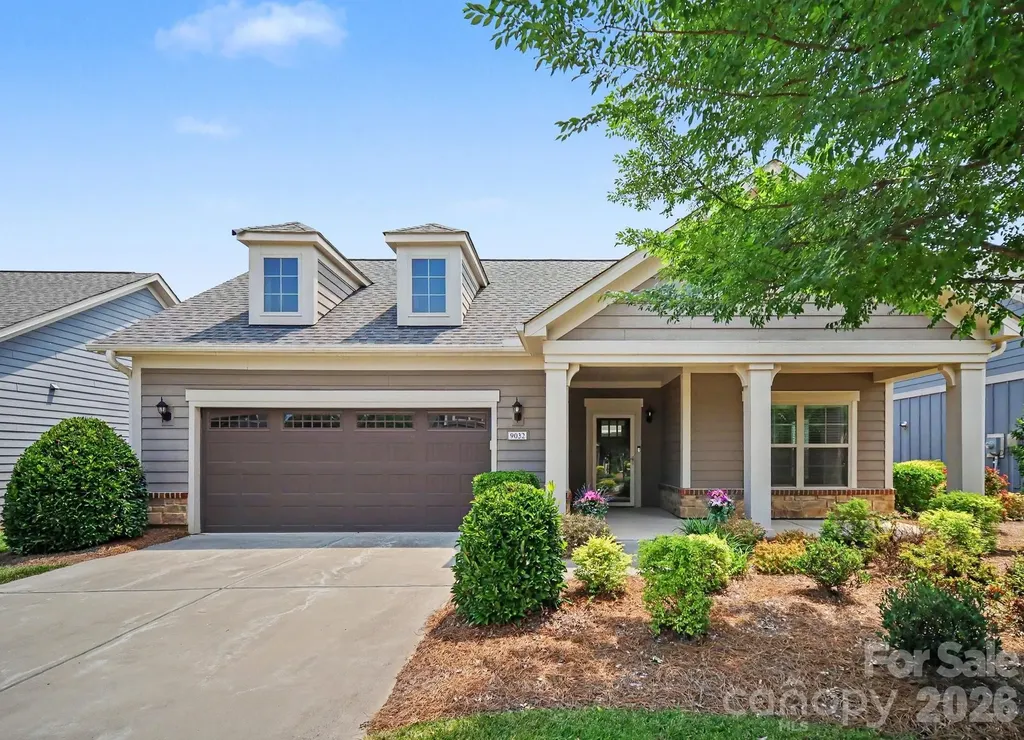
Welcome to the Courtyards on Poplar Tent, a boutique 55+ active lifestyle community that combines luxury & comfort in a convenient enclave located within minutes of just about everything; Enjoy the resort style amenities while leaving the landscaping & lawn care responsibilities to the pro's -- they keep everything looking meticulous; Sidewalks & street lamps lead the way to the walking trail, mini parks, pool, & splendid clubhouse featuring a full kitchen, fireplace lounge, & fitness center; Once home, you're greeted to a rocking chair front porch with a Craftsman style entrance that leads to a well-modeled floor plan designed to make life easier & more enjoyable; Elements of this quality home include a spacious great room with an abundance of natural light anchored by a gas log fireplace flanked by versatile built-in cabinets with glass doors; This flows into the gourmet kitchen with many desirable upgrades & accessories -- modern mocha colored cabinets, huge island, granite counters, gas cooktop, built-in oven & microwave, tile backsplash, spacious pantry, & functional lighting -- recessed, pendant, & under cabinet; The relaxing owner's suite is tucked away at the back of home & offers a flexible sitting area, walk-in closet, & well-designed bathroom with a zero threshold shower coupled with multiple grab bars; Guests are welcomed to a generous-size secondary bedroom with an adjacent designer finished full bath; A third bedroom/study/flex space with French doors & full closet is nestled in the heart of the home; Functionality within the floor plan continues with a sizable laundry room outfitted with an abundance of cabinets, counter space, utility sink, & linen closet, as well as, a convenient drop zone adjacent to the finished garage that features a second walk-in pantry; Rounding out this thoughtfully designed home is a private fenced courtyard that provides the perfect setting for morning coffee, afternoon tea, & evening cocktails

Listed by Mark Anthony of Carolina Homes Realty

$
$
%
$/month over payments
Federal 30-year interest rate: 6.55% last updated on Jul 16, 2026
* All Figures are estimates. Check with your bank or proposed mortgage company for actual interest rates.
This product uses the FRED® API but is not endorsed or certified by the Federal Reserve Bank of St. Louis.

Save FavoriteSchedule TourAsk A QuestionMore Details

Broker Reciprocity MLS Grid Logo © 2026 Listings courtesy of Canopy MLS as distributed by MLS GRID. IDX information is provided exclusively for consumers’ personal non-commercial use and may not be used for any purpose other than to identify prospective properties consumers may be interested in purchasing. The IDX data is deemed reliable but is not guaranteed by MLS GRID and may be subject to an end user license agreement prescribed by the Member Participant’s applicable MLS.  Based on information submitted to the MLS GRID as of July 21, 2026 9:46 PM UTC . All data is obtained from various sources and may not have been verified by broker or MLS GRID. Supplied Open House Information is subject to change without notice. All information should be independently reviewed and verified for accuracy. Properties may or may not be listed by the office/agent presenting the information. Some IDX listings have been excluded from this website.