and narrow your search. If you have fewer than 200 results, you can save your search.

Black Mountain NC

r=553-564
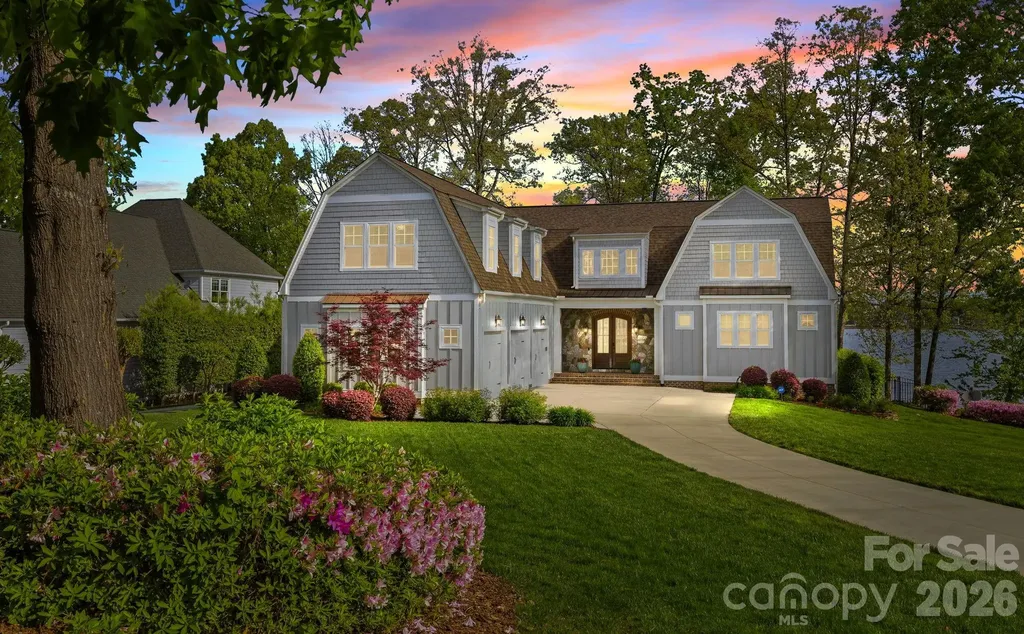
20727 Pointe Regatta Drive Cornelius NC 28031

MLS Number CAR4370865

  • Residential
  • Bedrooms 4
  • Bathroom 6
  • Square Feet 4,246
  • Acreage 0.69

Welcome to your private lakeside oasis in the gated community of Pointe Regatta, situated on a premium stretch of Lake Norman with wide, unobstructed water views. Designed for effortless lake living and entertaining, this exceptional waterfront property showcases a resort-style outdoor living experience - complete with a stunning pool, spa, firepit area, and a covered outdoor patio with gas fireplace. Surrounded by mature trees that provide natural privacy from neighbors, this home offers both exclusivity and convenience, along with access to community boat slips, including an HOA-assigned slip just a short walk away that transfers with the sale. Seamlessly blending indoor and outdoor living, the home is filled with natural light and thoughtfully positioned to capture lake views from nearly every room. The main living area features vaulted ceilings with wood beams, a gas log fireplace, and expansive windows. The open-concept kitchen is designed for both everyday living and entertaining, offering a large island with seating, built-in wine cooler and icemaker, and a spacious pantry. The luxurious primary suite on the main level is a true retreat, featuring a Bainultra therapeutic spa tub, floor-to-ceiling walk-in shower, dual vanities, and generous his-and-hers walk-in closets. Throughout the home, you'll find turnkey, high-end finishes, built-in cabinetry, a mudroom, and a large laundry room with extensive storage. Upstairs, all bedrooms include en-suite baths with decorative tile, along with a Home Office featuring a private balcony with lake views as well as a large bonus/flex space above the three-car garage. The outdoor living and entertaining experience is unmatched: step outside to enjoy the pool, hot tub, and expansive deck overlooking the water, or launch a kayak or paddleboard from your own shoreline access. A full bathroom accessible from the exterior provides added convenience for pool and lake days, allowing guests to shower and refresh without entering the home. With approximately 200 feet of shoreline, a fenced back yard, and a fully conditioned, clean, and moisture-controlled crawlspace, this move-in ready property truly embodies modern luxury lake living. Enjoy the water, the views, and every season from the comfort of your own private retreat - Welcome Home!

Listed by Susan Johnson of Keller Williams Lake Norman

$
$
%
$/month over payments
Federal 30-year interest rate: 6.55% last updated on Jul 16, 2026
* All Figures are estimates. Check with your bank or proposed mortgage company for actual interest rates.
This product uses the FRED® API but is not endorsed or certified by the Federal Reserve Bank of St. Louis.

Virtual TourSave FavoriteSchedule TourAsk A QuestionMore Details
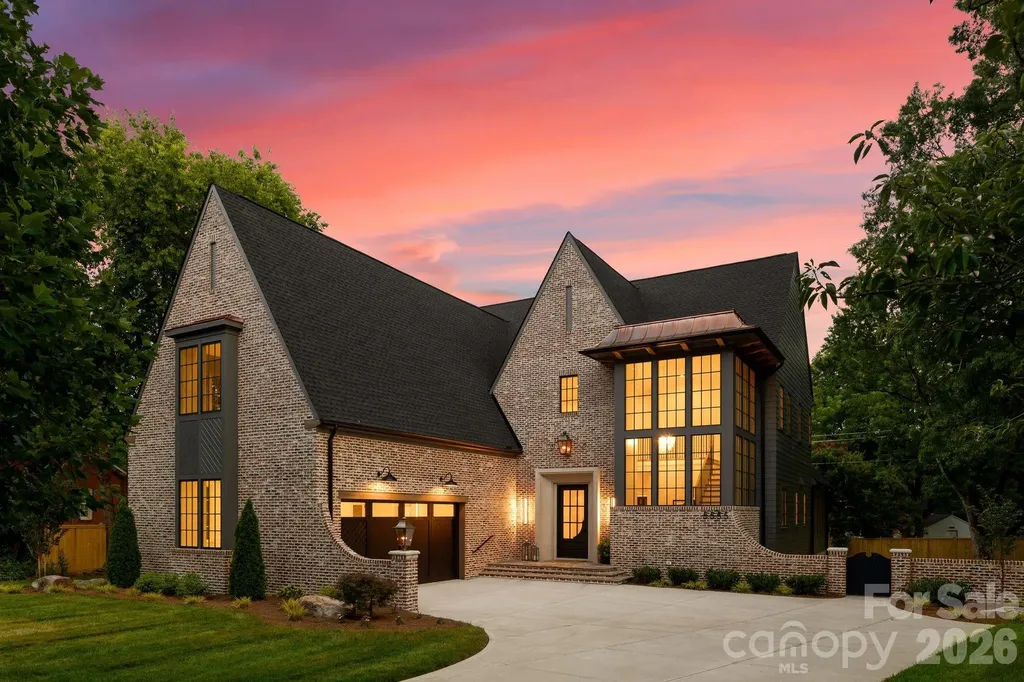
5555 Lansing Drive Charlotte NC 28270

Charlotte, NC5555 Lansing Drive

Price$3,400,000

Est. Mortgage: $/month

MLS Number CAR4395267

  • Residential
  • Bedrooms 5
  • Bathroom 6
  • Square Feet 5,313
  • Acreage 0.56

Set in the heart of one of Charlotte's most sought-after and rapidly growing communities, this 5-bedroom, 4-bath luxury model home showcases modern craftsmanship and timeless design. Spanning 5,310 square feet on a rare .56-acre homesite, this courtyard-style residence balances scale, privacy, and architectural presence in a way few homes can. The exterior makes an immediate statement with classic brickwork, steep gables, and refined contemporary accents. Inside, the layout is both intentional and effortless. The primary suite on the main level offers a private retreat, thoughtfully positioned for comfort and convenience. Open-concept living spaces flow naturally toward the courtyard, creating a seamless indoor-outdoor experience ideal for entertaining or relaxed evenings at home. The kitchen is designed for both beauty and performance, featuring premium finishes and a fully equipped scullery kitchen that keeps the main space polished and organized. Upstairs, generously sized secondary bedrooms and an expansive bonus room provide flexible space for media, work, or play. Thoughtful design, abundant natural light, and carefully curated details create a home that feels elevated yet livable, offering luxury, comfort, and exceptional everyday living.

Listed by Anthony Moore and Eric Layne of COMPASS

$
$
%
$/month over payments
Federal 30-year interest rate: 6.55% last updated on Jul 16, 2026
* All Figures are estimates. Check with your bank or proposed mortgage company for actual interest rates.
This product uses the FRED® API but is not endorsed or certified by the Federal Reserve Bank of St. Louis.

Virtual TourSave FavoriteSchedule TourAsk A QuestionMore Details
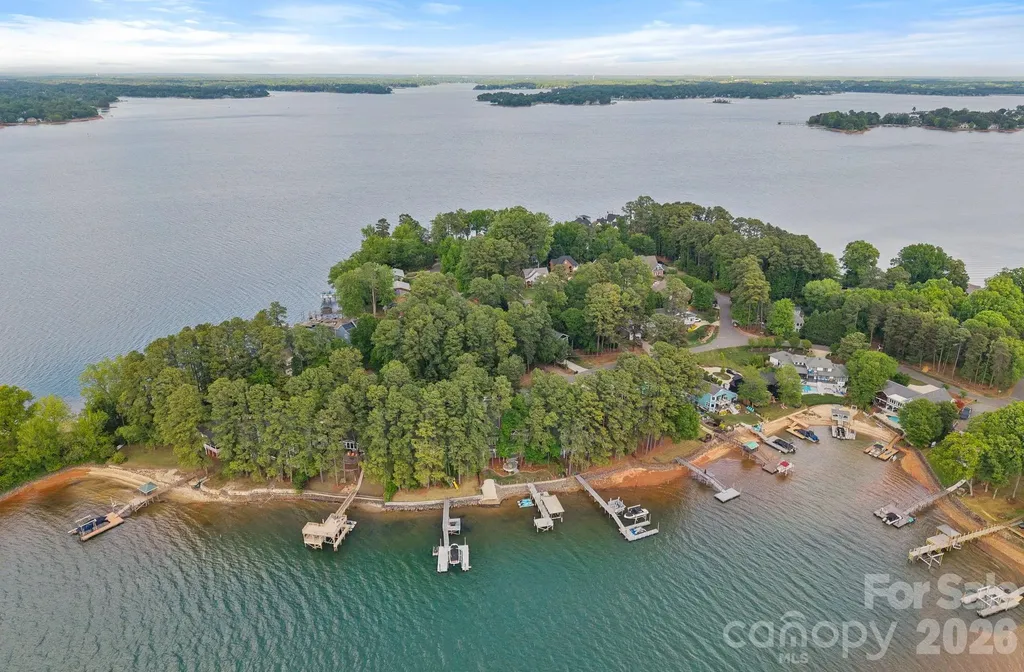
20931 Island Forest Drive Cornelius NC 28031

Cornelius, NC20931 Island Forest Drive

Price$3,399,000

Est. Mortgage: $/month

Active With Contract

MLS Number CAR4369971

  • Residential
  • Bedrooms 5
  • Bathroom 4
  • Square Feet 4,382
  • Acreage 0.2

This masterfully reimagined Lake Norman estate is a masterclass in "Classical Craftsman" elegance, blending timeless architectural detail with cutting-edge smart technology. From the moment you approach the Smart Door-which toggles between privacy and clear glass-it is evident that no detail has been overlooked. The home's open-concept design is anchored by stunning white oak flooring and elevated by custom arches, built-ins, and solid-core shaker doors adorned with crystal knobs. At the heart of the residence, the chef's kitchen serves as a culinary showpiece featuring specialty cabinetry, WiFi-enabled appliances, and a butler's pantry with a convenient drawer microwave, while California Closets and full-house plantation shutters throughout provide both beauty and organizational bliss. The private sanctuaries within the home include a primary suite that acts as a true retreat, complete with a private fireplace and a spa-like bath equipped with a steam shower and an oversized soaking tub. The upper level is ideal for family or guests, offering three bedroom suites, a versatile loft, and an additional full bath. For hosting, the walkout lower level serves as the ultimate entertainment hub, boasting a second kitchen, a great room with a rugged stone fireplace, and a dedicated craft and laundry room, as well as a bedroom suite. This space flows seamlessly outdoors through panoramic glass sliding doors with integrated screens, leading to a multi-level paradise finished with bluestone patios, outdoor kitchen, and an expanded rear deck featuring recessed lighting. The property is a boater's dream, featuring a private dock with a 10,000 lb boat lift, a brand-new floating jet ski dock, and access to the Island Forest private community boat ramp. The outdoor oasis is rounded out by a custom fire pit area and full property landscape and balcony lighting. Beyond its aesthetic appeal, the home is equipped with modern essentials and security, including a full-home sound system, HVAC air purification, a tankless water heater, and a comprehensive security system. Even the garage has been upgraded with epoxy flooring and a new smart opener, ensuring every inch of the estate is as functional as it is beautiful.

Listed by Christy Walker of Premier Sotheby's International Realty

$
$
%
$/month over payments
Federal 30-year interest rate: 6.55% last updated on Jul 16, 2026
* All Figures are estimates. Check with your bank or proposed mortgage company for actual interest rates.
This product uses the FRED® API but is not endorsed or certified by the Federal Reserve Bank of St. Louis.

Save FavoriteSchedule TourAsk A QuestionMore Details
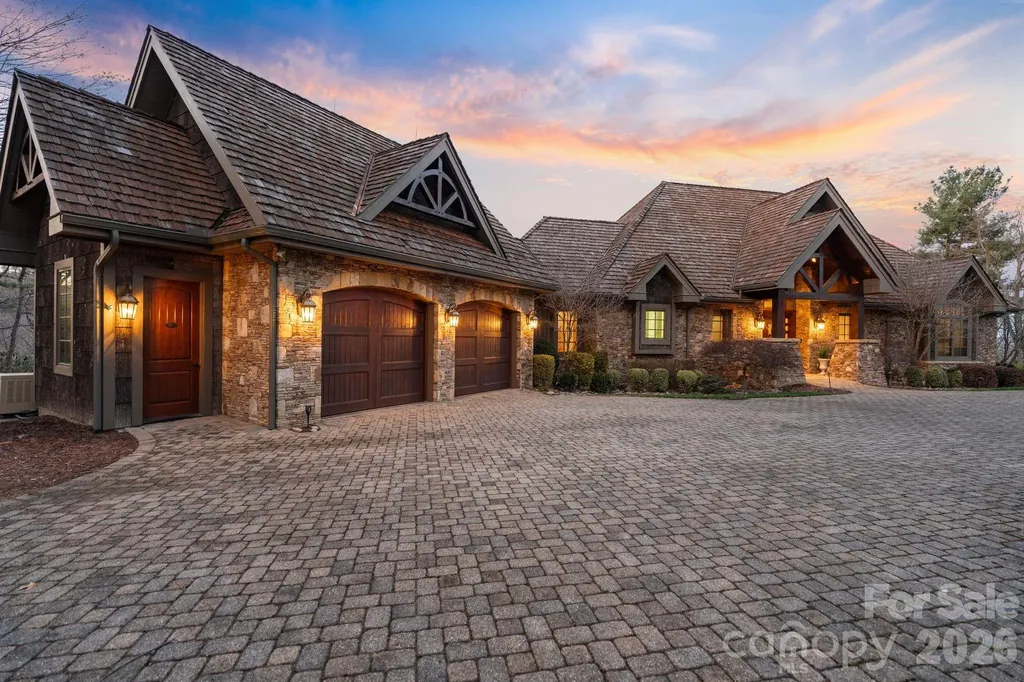
2054 Reynolds Parkway Boone NC 28607

Boone, NC2054 Reynolds Parkway

Price$3,399,000

Est. Mortgage: $/month

MLS Number CAR4365818

  • Residential
  • Bedrooms 5
  • Bathroom 7
  • Square Feet 7,493
  • Acreage 1.68

Perched high within Blue Ridge Mountain Club, this extraordinary mountain estate at 2054 Reynolds Parkway redefines mountain living. Spanning over 7,400 square feet, this architectural masterpiece captures breathtaking long-range mountain views while blending timeless craftsmanship with elevated modern luxury. Designed for both grand-scale entertaining and intimate retreat, the residence offers 5 spacious bedrooms, 5 full baths, and 2 half baths, with a luxurious primary suite thoughtfully positioned on the main level. From the moment you arrive by way of the cobblestone driveway, the attention to detail is unmistakable. Inside, soaring tongue-and-groove ceilings anchor the dramatic living room, while hardwood floors flow seamlessly throughout the home. Five fireplaces create warmth and ambiance across multiple living spaces. The chef's kitchen is a true showpiece, appointed with premium appliances, custom cabinetry, natural stone finishes, and effortless connecting to the expansive covered deck featuring a built-in grilling station and abundant outdoor entertaining space. Multiple levels of outdoor living invite you to experience the serenity of the mountains year-round. Curated for luxury living, the lower level boasts a sophisticated entertainment lounge, wet bars on both levels, stunning stone-walled wine cellar and a state-of-the-art theater with a high-end electronic package. The sellers have also recently installed a state-of-the-art whole-house Lutron smart system, offering seamless control of lighting, ambiance, and comfort throughout the residence. Natural cedar and bark siding blend seamlessly into the surrounding landscape, creating an authentic mountain-lodge aesthetic without compromising sophistication. Additional premium features include an elevator, standby generator, and exceptional craftsmanship throughout. Residents of Blue Ridge Mountain Club enjoy an unparalleled lifestyle with gated security and world-class amenities including a Ascent Wellness and fitness center, resort-style pool, pickleball courts and a restaurant (Lookout Grill.) and over 50 miles of ATV trails, walking and hiking trails. BRMC provides endless opportunities to experience the beauty of the Blue Ridge Mountains. A rare offering where luxury, privacy, and mountain elegance converge. Check out Blueridgemountainclub.com for more info on the community! Home is sold fully furnished with accepted offer. Seller intends to keep tree in living room and a few other small items.

Listed by Nick Cabaniss of Carolina Realty & Investing Group LLC

$
$
%
$/month over payments
Federal 30-year interest rate: 6.55% last updated on Jul 16, 2026
* All Figures are estimates. Check with your bank or proposed mortgage company for actual interest rates.
This product uses the FRED® API but is not endorsed or certified by the Federal Reserve Bank of St. Louis.

Virtual TourSave FavoriteSchedule TourAsk A QuestionMore Details
107 Beachview Drive Mooresville NC 28117

Mooresville, NC107 Beachview Drive

Price$3,399,000

Est. Mortgage: $/month

MLS Number CAR4377535

  • Residential
  • Bedrooms 4
  • Bathroom 5
  • Square Feet 4,172
  • Acreage 1

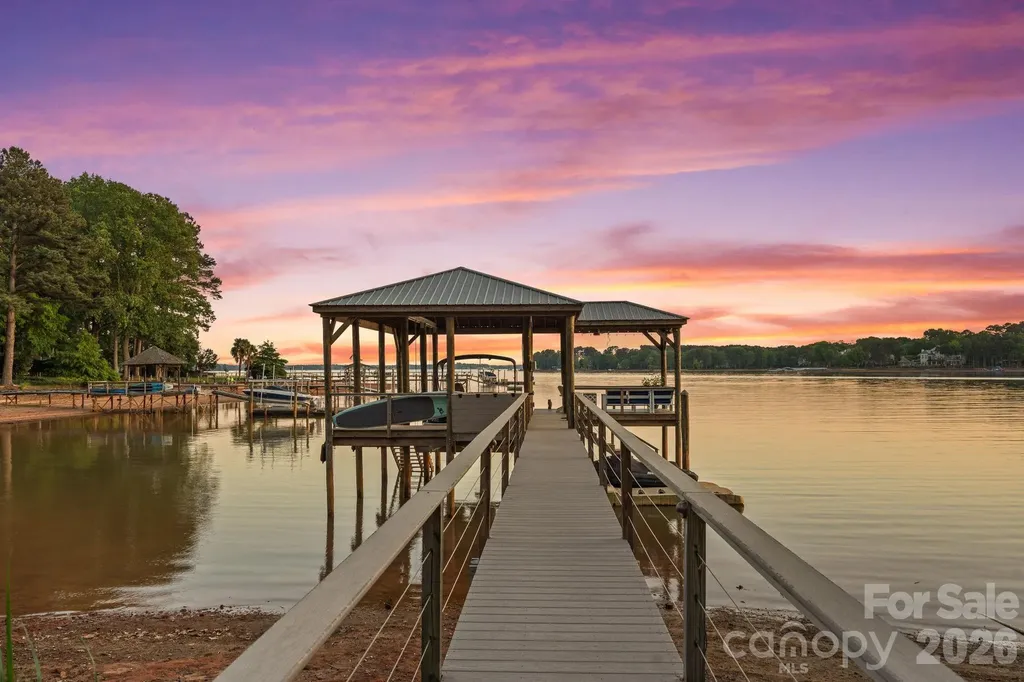
Tucked away on the highly coveted Isle of Pines Peninsula, just off the main channel of Lake Norman, 107 Beachview Drive offers a rare blend of privacy and a beautifully lake-inspired waterfront residence. Set on a oversized 1-acre lot with nearly 200 feet of shoreline, this beautifully renovated 4-bedroom home showcases over 4,100 square feet of thoughtfully designed living space with expansive lake views from nearly every room. Fully reimagined in 2019, the home features a stunning chef's kitchen with custom cabinetry, quartz countertops, high-end appliances, pizza oven and a generous island that flows seamlessly into light-filled living and dining spaces designed to capture the water views & beyond. The main-level primary suite offers a true retreat with a spacious, spa-inspired bath and oversized walk-in closet, while additional bedrooms and flexible spaces provide ideal accommodations for guests, office, or recreation. Outdoor living flows naturally from the home to a covered pergola deck, screened porch, and landscaped yard that leads to the water's edge, where a covered dock with seating and year-round deep water invite easy lake days and gorgeous sunset evenings. Don't miss the rare advantage of a "grandfathered" boat ramp and private beach; features hard to find on Lake Norman. Located near waterfront dining, 3 Golf Courses & TNGC Charlotte this no-HOA property combines convenience with a peaceful setting, offering the ultimate Lake Norman lifestyle in one of the area's most desirable locations, all within top-rated school districts.

Listed by Carla Agnini and Terese O'Dell of Titan Realty,Inc.

$
$
%
$/month over payments
Federal 30-year interest rate: 6.55% last updated on Jul 16, 2026
* All Figures are estimates. Check with your bank or proposed mortgage company for actual interest rates.
This product uses the FRED® API but is not endorsed or certified by the Federal Reserve Bank of St. Louis.

Virtual TourSave FavoriteSchedule TourAsk A QuestionMore Details
46 Mills Creek Drive Lake Toxaway NC 28747

Lake Toxaway, NC46 Mills Creek Drive

Price$3,399,000

Est. Mortgage: $/month

MLS Number CAR4364823

  • Residential
  • Bedrooms 4
  • Bathroom 7
  • Square Feet 7,439
  • Acreage 2.63

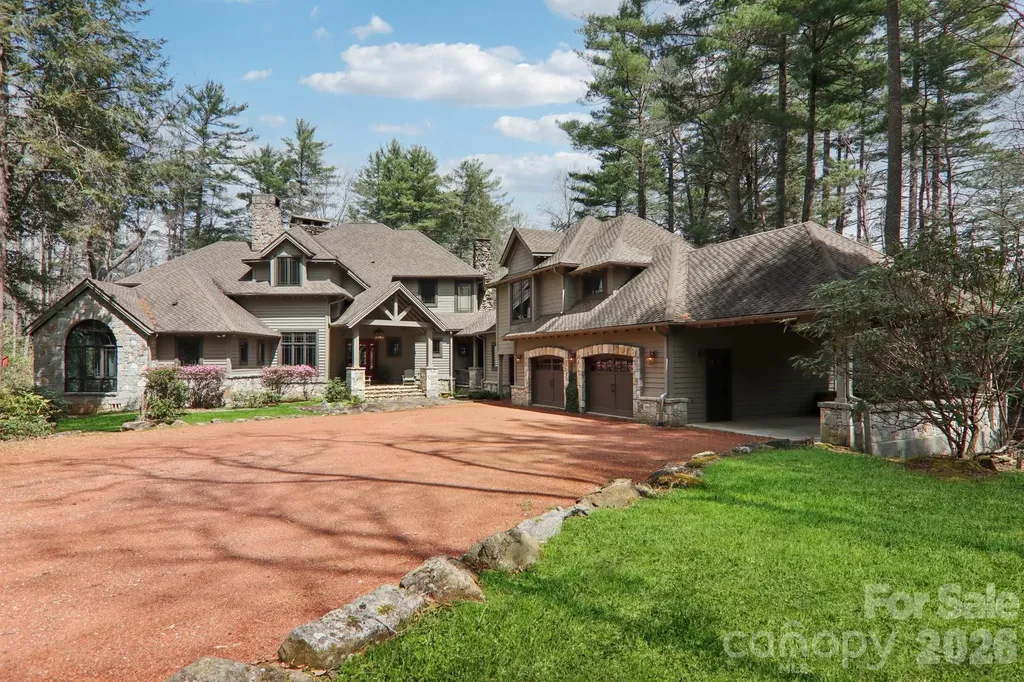
Discover a remarkable residence that embodies timeless mountain architecture, gracefully set on approximately 2.63 level acres along Little Mills Creek, with sweeping views of the Lake Toxaway Country Club golf course. Thoughtfully designed to balance sophistication and comfort, this custom home offers over 6,000 square feet of inviting living space within a private, tranquil setting. Its position along the course provides both scenic beauty and effortless access to the club, marina, and the iconic Greystone Inn. The home has undergone thoughtful renovations an updates including: four new heat pumps/furnaces, two Navien instant hot water heaters, Kohler propane generator, extensive landscaping and stone work, as well as the conversion of a library to bedroom and the addition of a full bath. The interior is tailored for both everyday living and memorable gatherings, featuring four ensuite bedrooms, two additional full baths, and a collection of flexible bonus spaces ideal for guests or quiet retreats. Expansive living areas unfold throughout the home, anchored by seven striking stone fireplaces that add warmth and architectural presence. Antique heart pine floors and finely crafted details lend a sense of authenticity and enduring quality. The lower level offers generous additional living space, while a large bonus room above the three-car garage-complemented by an attached carport-creates further opportunities for recreation or hosting. Outdoors, the property invites relaxation and connection to nature, with a broad lawn, gently flowing creek, and generous deck space designed for entertaining or quiet enjoyment. The result is a private mountain sanctuary, just moments from the area's most coveted amenities.

Listed by Amanda Jennings Gravley of Fisher Realty,Sapphire/Toxaway

$
$
%
$/month over payments
Federal 30-year interest rate: 6.55% last updated on Jul 16, 2026
* All Figures are estimates. Check with your bank or proposed mortgage company for actual interest rates.
This product uses the FRED® API but is not endorsed or certified by the Federal Reserve Bank of St. Louis.

Virtual TourSave FavoriteSchedule TourAsk A QuestionMore Details
4092/4070 Hickory Boulevard Granite Falls NC 28630

MLS Number CAR4356622

  • Commercial
  • Property SubType RETAIL CENTER
  • Square Feet 3,875
  • Acreage 13.93

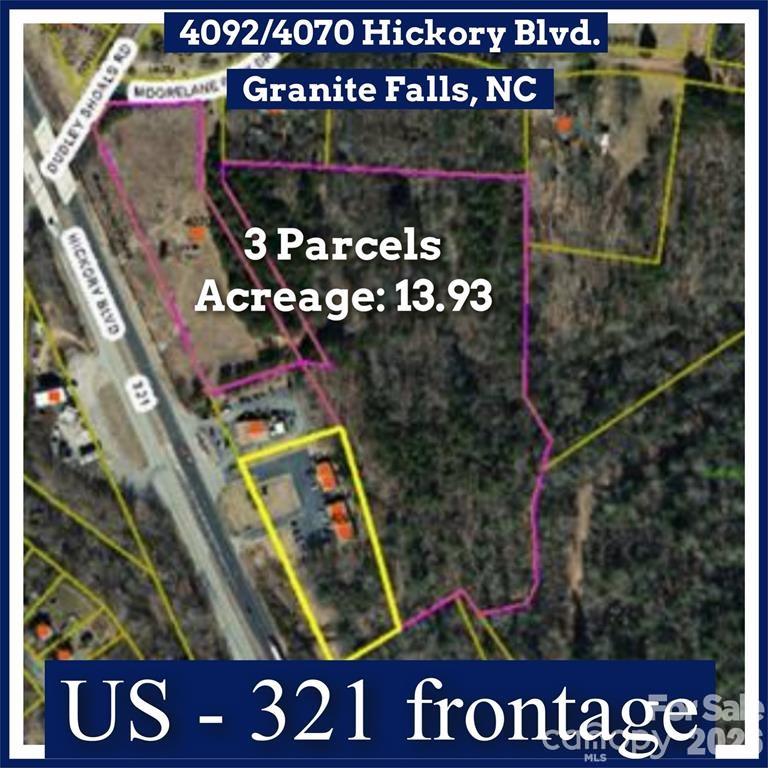
Buildings & Acreage on US - 321 (Hickory Boulevard) between Hickory and Lenoir, NC Parcels: 08-49-1-1, 08-49-1-2, 08-49-1-24 US-321 road frontage offers great visibility. Traffic count: 33,000 daily See photos of GIS aerial views. Also, US -321 widening project/contact DOT for details. Appointment required to walk land and to view buildings. Please do not disturb tenants.

Listed by Paul Carswell and Kimberly Rogers of RE/MAX A-Team

$
$
%
$/month over payments
Federal 30-year interest rate: 6.55% last updated on Jul 16, 2026
* All Figures are estimates. Check with your bank or proposed mortgage company for actual interest rates.
This product uses the FRED® API but is not endorsed or certified by the Federal Reserve Bank of St. Louis.

Save FavoriteSchedule TourAsk A QuestionMore Details

30 Banks Lane Brevard NC 28712

Brevard, NC30 Banks Lane

Price$3,395,000

Est. Mortgage: $/month

MLS Number CAR4367938

  • Residential
  • Bedrooms 4
  • Bathroom 4
  • Square Feet 3,365
  • Acreage 4.47

Designed by Platt Architecture, this exquisitely crafted residence in the Eagle Lake community just outside Brevard offers refined modern living in a sunlit, airy setting with long-range Blue Ridge Mountain views and access to one of Western North Carolina's most serene private lakes. Exceptional in both design and execution, the home features hardwood floors, a striking stone fireplace, and a chef's kitchen appointed with marble surfaces and custom finishes. A sculptural floating wood staircase serves as both architectural centerpiece and functional design, complemented by a substantial marble-topped island anchoring the kitchen. The great room soars with dramatic ceiling height and walls of glass framing sweeping Blue Ridge vistas, seamlessly integrating the kitchen and dining areas into an open layout designed for both effortless daily living and elegant entertaining. The space extends to a covered flagstone outdoor living area, anchored by a commanding stone fireplace-ideal for year-round enjoyment. Each bath is individually designed with curated tilework, glass elements, and high-end fixtures. The primary suite is defined by two walls of floor-to-ceiling windows, capturing breathtaking views of the surrounding forest and Blue Ridge Mountains beyond. A short walk leads to private Eagle Lake, a pristine 32-acre mountain lake offering swimming, paddling, and fishing, along with a community beach, playground, and covered picnic pavilion. Residents also enjoy open recreation areas, trails, and expansive preserved green space. Downtown Brevard-known for its vibrant dining, arts, and music scene-is just 15 minutes away, while Cedar Mountain, 13 minutes in the opposite direction, offers charming local shops, dining, and seasonal live music at the gateway to DuPont State Forest.

Listed by John Witherspoon of Witherspoon Platt Associates

$
$
%
$/month over payments
Federal 30-year interest rate: 6.55% last updated on Jul 16, 2026
* All Figures are estimates. Check with your bank or proposed mortgage company for actual interest rates.
This product uses the FRED® API but is not endorsed or certified by the Federal Reserve Bank of St. Louis.

Virtual TourSave FavoriteSchedule TourAsk A QuestionMore Details
0 Carriage Road Statesville NC 28677

Statesville, NC0 Carriage Road

Price$3,391,180

Est. Mortgage: $/month

MLS Number CAR4225071

  • Land
  • Acreage 163
  • County Iredell

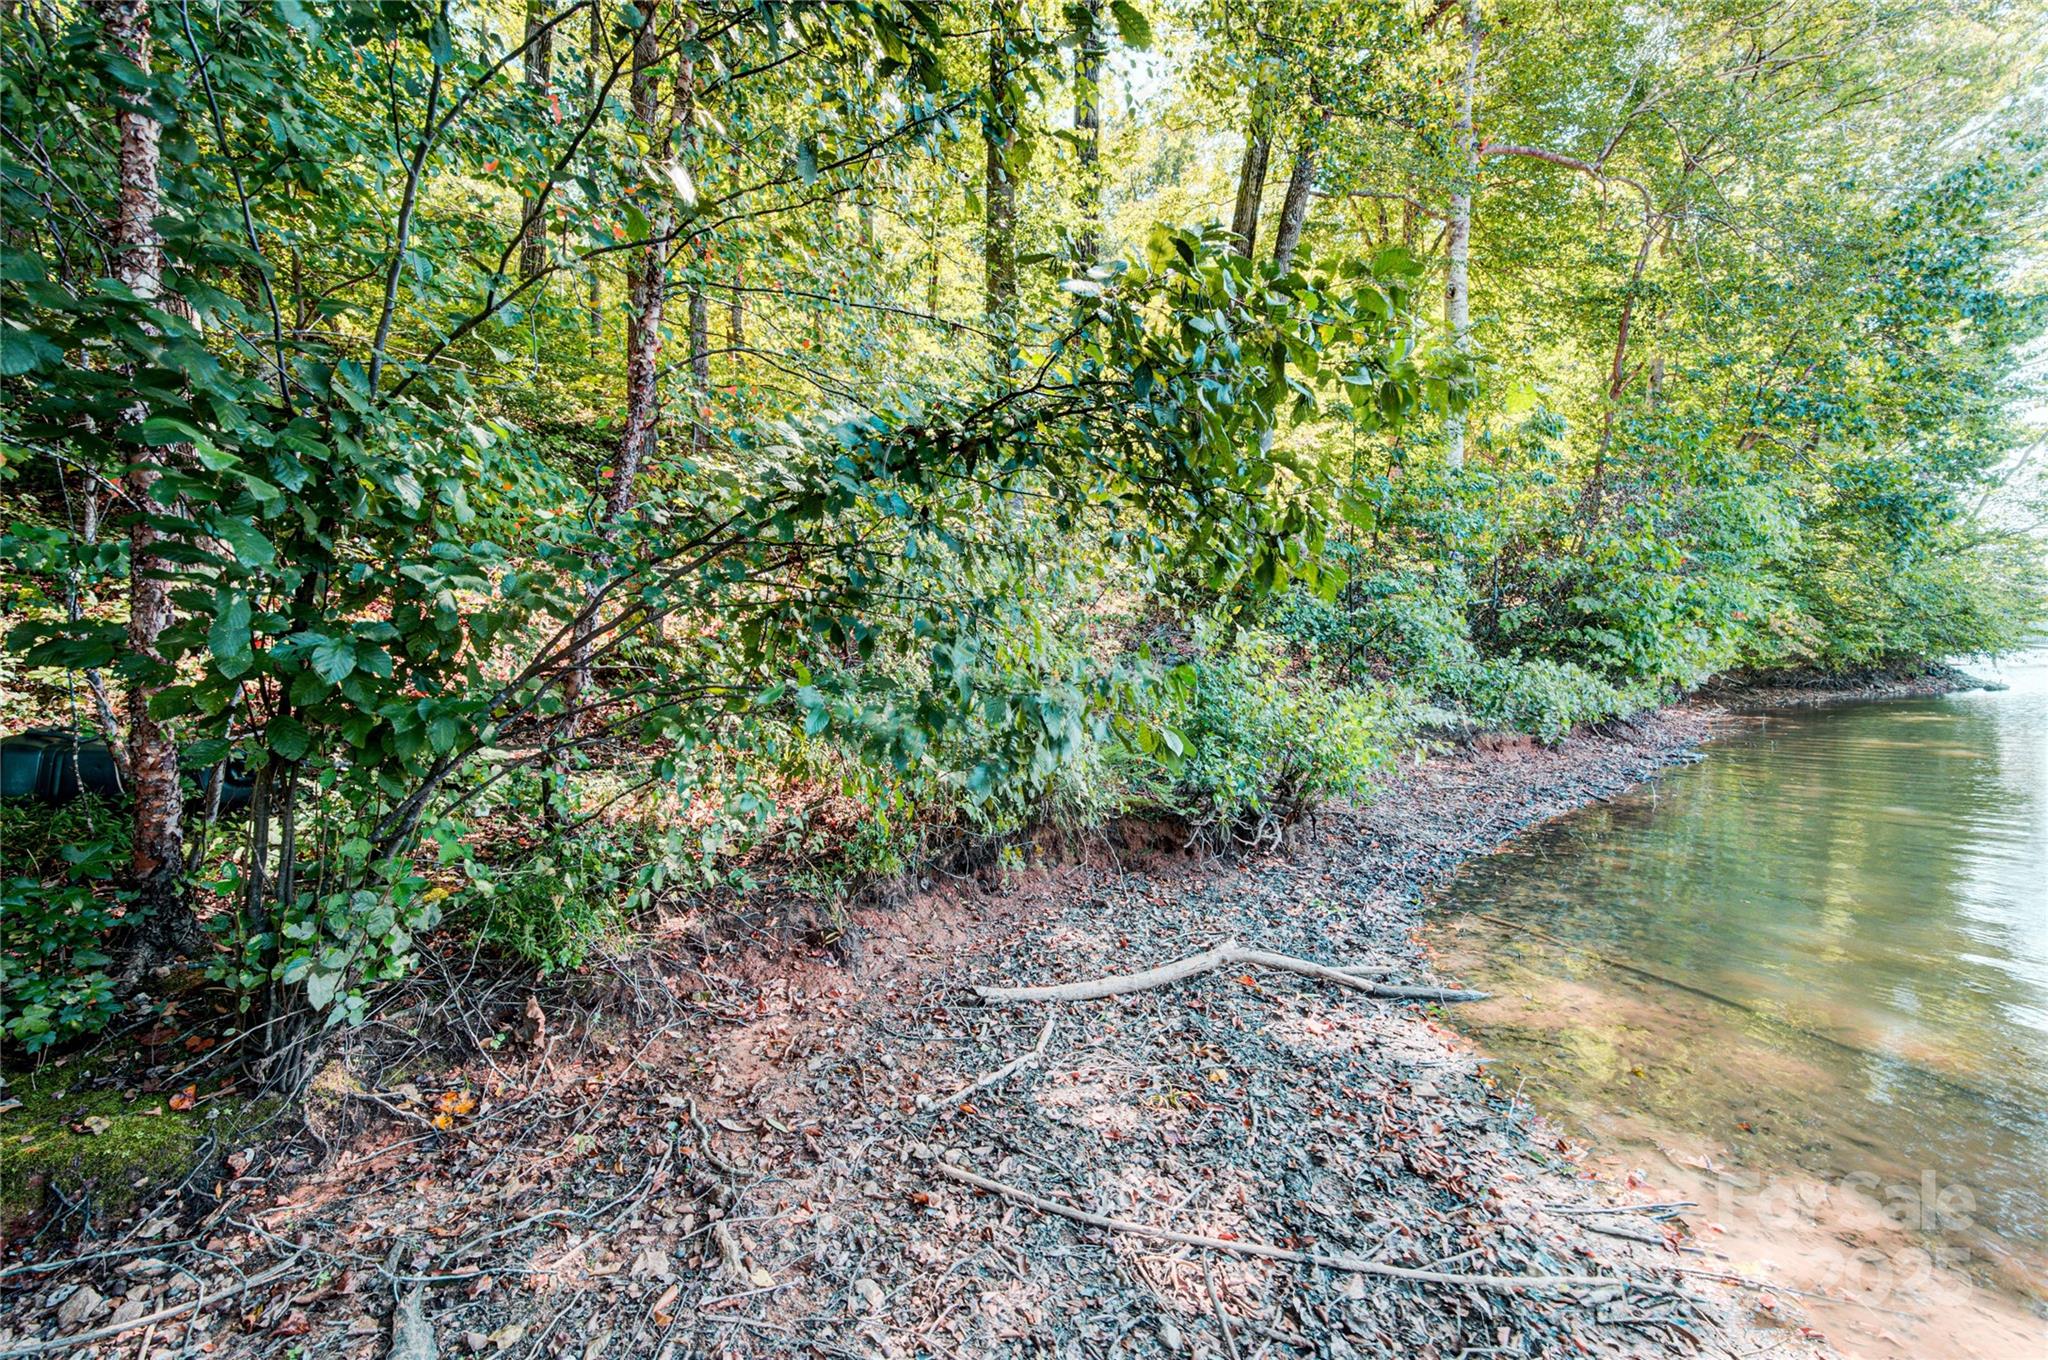
Incredible opportunity for a developer! Waterfront acreage that has previously been approved for a dock by Duke Energy. Excellent road frontage with access from Carriage Road as well as from High Shoals Lane and Troutman Shoals Road. 4 parcels to be sold together (4711-28-3897, 4701-96-3752, 4711-09-8335, 4711-072583).

Listed by Barbara Shraga of Coldwell Banker Realty

$
$
%
$/month over payments
Federal 30-year interest rate: 6.55% last updated on Jul 16, 2026
* All Figures are estimates. Check with your bank or proposed mortgage company for actual interest rates.
This product uses the FRED® API but is not endorsed or certified by the Federal Reserve Bank of St. Louis.

Save FavoriteSchedule TourAsk A QuestionMore Details
1935 Hendersonville Road Asheville NC 28803

MLS Number CAR4387549

  • Commercial
  • Acreage 4.2

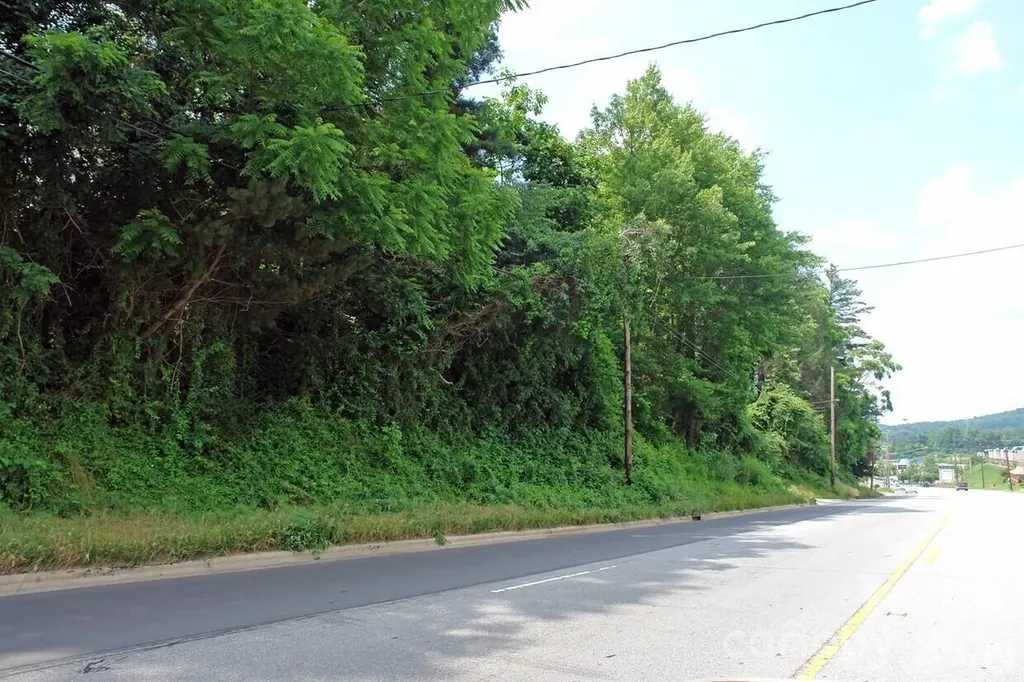
Development Property Available in high growth commercial corridor along Hendersonville Rd in south Asheville. Approximately 4.2/ac subdivided out of a larger tract. Excellent general office, medical office, multi-family site. Zoned office in the City of Asheville. Approximately 400' frontage on Hendersonville Rd.

Listed by James Wilson of Pulliam Properties,Inc

$
$
%
$/month over payments
Federal 30-year interest rate: 6.55% last updated on Jul 16, 2026
* All Figures are estimates. Check with your bank or proposed mortgage company for actual interest rates.
This product uses the FRED® API but is not endorsed or certified by the Federal Reserve Bank of St. Louis.

Save FavoriteSchedule TourAsk A QuestionMore Details
161 Church Street Asheville NC 28801

MLS Number CAR4372142

  • Condo
  • Bedrooms 3
  • Bathroom 4
  • Square Feet 2,714

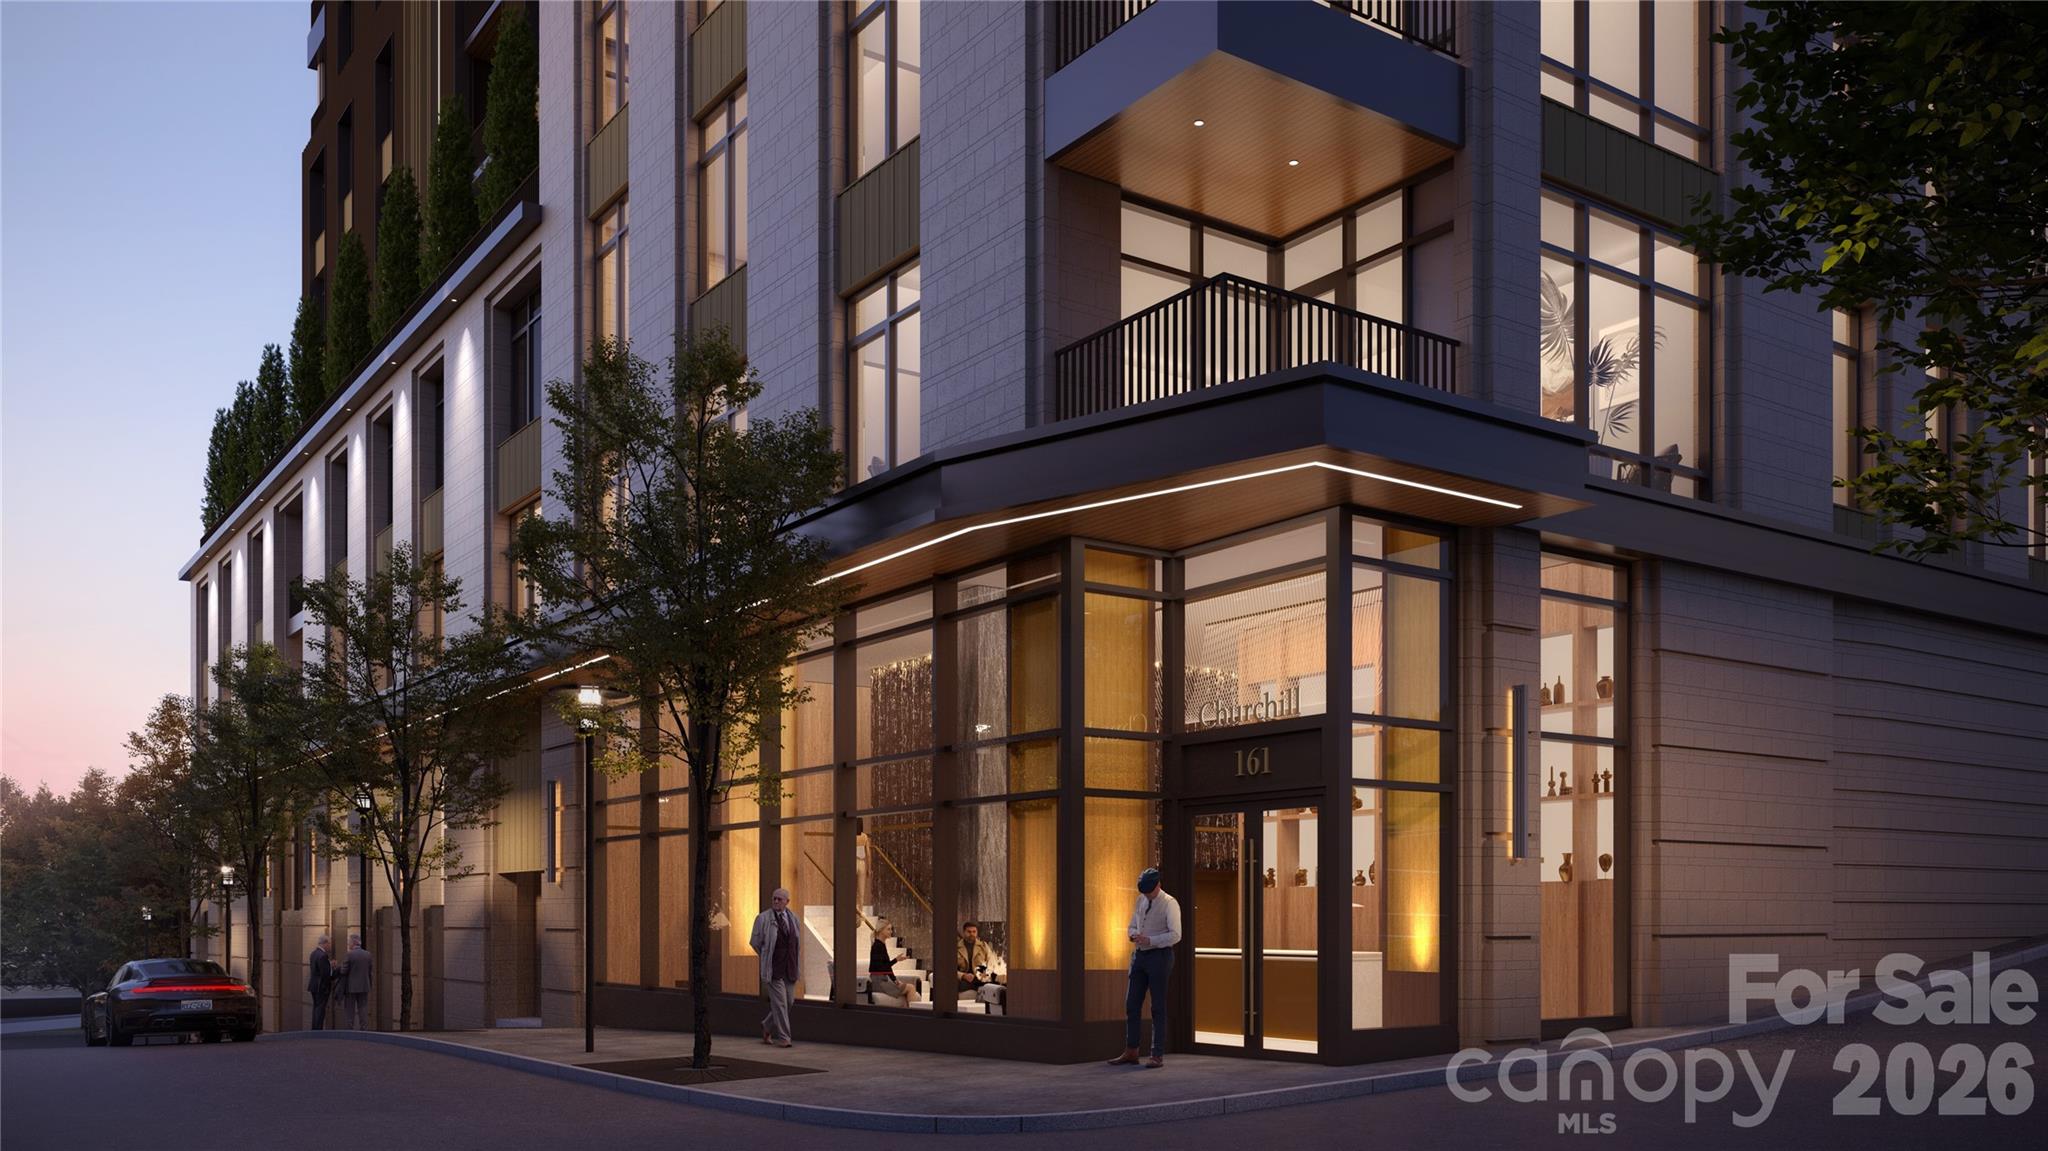
Welcome to Residence #703 at The Churchill, offering expansive, light-filled living with approx. 2,714 SF and a 212 SF private terrace. This thoughtfully designed 3BR + office/flex plan features a spacious living room with fireplace, open kitchen and dining, and a primary suite with sitting area, walk-in closet, and spa-inspired bath. Enjoy a massive covered terrace with stunning views, blending tree canopy privacy with western mountain range exposures. This residence includes two deeded parking spaces. Ideally located on one of Asheville's most iconic, quiet tree-lined streets and moments from James Beard Award-winning and Michelin-recognized restaurants, The Churchill offers over 9,000 SF of amenities including a grand lobby with concierge, rooftop garden terrace, owners lounge with sunset patio, state-of-the art fitness center with a sauna, and game room, while the level of finishes, craftsmanship, and attention to detail delivers a standard of luxury not yet achieved in Asheville.

Listed by William Coin and Scott Mills of Howard Hanna Beverly-Hanks Biltmore Avenue

$
$
%
$/month over payments
Federal 30-year interest rate: 6.55% last updated on Jul 16, 2026
* All Figures are estimates. Check with your bank or proposed mortgage company for actual interest rates.
This product uses the FRED® API but is not endorsed or certified by the Federal Reserve Bank of St. Louis.

Save FavoriteSchedule TourAsk A QuestionMore Details
304 Frazier Avenue Charlotte NC 28216

Charlotte, NC304 Frazier Avenue

Price$3,350,000

Est. Mortgage: $/month

MLS Number CAR4380694

  • Residential
  • Bedrooms 4
  • Bathroom 6
  • Square Feet 4,136
  • Acreage 0.13

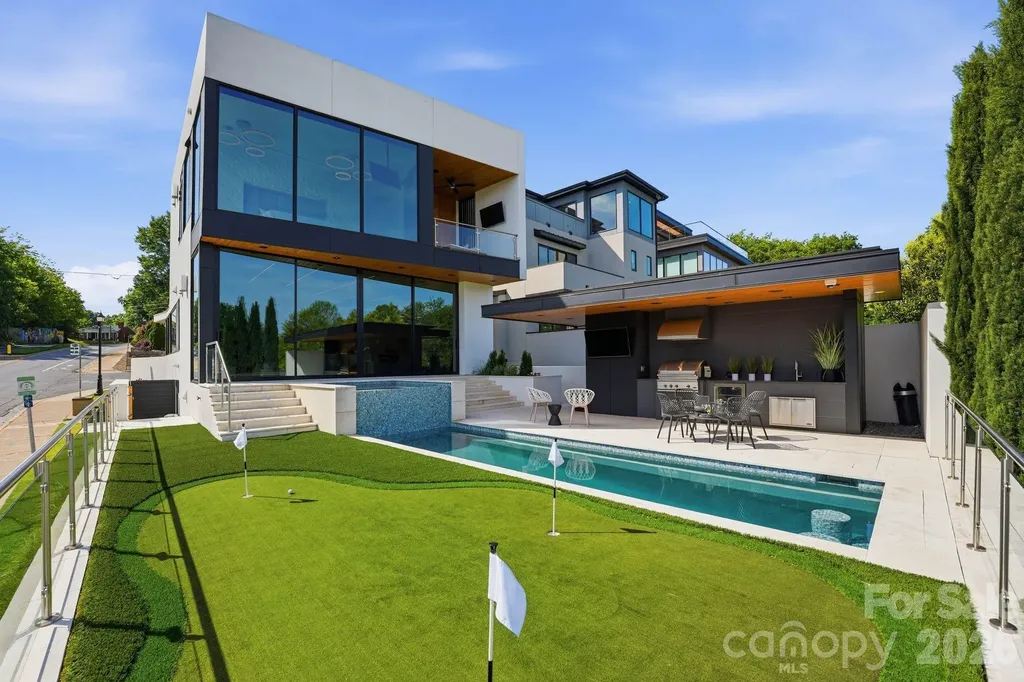
This exceptional modern residence blends steel and glass to create a striking architectural statement, offering arguably the best breathtaking Charlotte skyline views through dramatic floor-to-ceiling windows and three expansive patios. Designed for seamless indoor-outdoor living, the home features a one-foot-thick concrete wall, custom wood elements, and curated high-end finishes throughout. The open-concept layout includes a chef's kitchen with integrated appliances, and walk-in pantry with pellet ice maker and refrigerator drawers, under counter and toe kick lighting while multiple living and entertaining spaces are wrapped in glass to maximize light and views. The primary suite showcases three walls of floor-to-ceiling glass, a private balcony, custom his and hers closets, and a spa-inspired bath with soaking tub, fireplace, and oversized shower. Additional highlights include a Savant smart home system, solar panels, guest suite, lower-level private bedrooms with en-suites, and a versatile upper-level entertainment space. Outdoor living is elevated with a resort-style pool featuring built-in seating, full outdoor kitchen, cabana bath, and custom putting green-all designed to capture year-round city views. Please see the attached features list for even more features. Agent is owner.

Listed by Bryn Rose of Ivester Jackson Christie's

$
$
%
$/month over payments
Federal 30-year interest rate: 6.55% last updated on Jul 16, 2026
* All Figures are estimates. Check with your bank or proposed mortgage company for actual interest rates.
This product uses the FRED® API but is not endorsed or certified by the Federal Reserve Bank of St. Louis.

Virtual TourSave FavoriteSchedule TourAsk A QuestionMore Details

Broker Reciprocity MLS Grid Logo © 2026 Listings courtesy of Canopy MLS as distributed by MLS GRID. IDX information is provided exclusively for consumers’ personal non-commercial use and may not be used for any purpose other than to identify prospective properties consumers may be interested in purchasing. The IDX data is deemed reliable but is not guaranteed by MLS GRID and may be subject to an end user license agreement prescribed by the Member Participant’s applicable MLS.  Based on information submitted to the MLS GRID as of July 23, 2026 3:18 PM UTC . All data is obtained from various sources and may not have been verified by broker or MLS GRID. Supplied Open House Information is subject to change without notice. All information should be independently reviewed and verified for accuracy. Properties may or may not be listed by the office/agent presenting the information. Some IDX listings have been excluded from this website.