and narrow your search. If you have fewer than 200 results, you can save your search.

Black Mountain NC

r=9577-9588
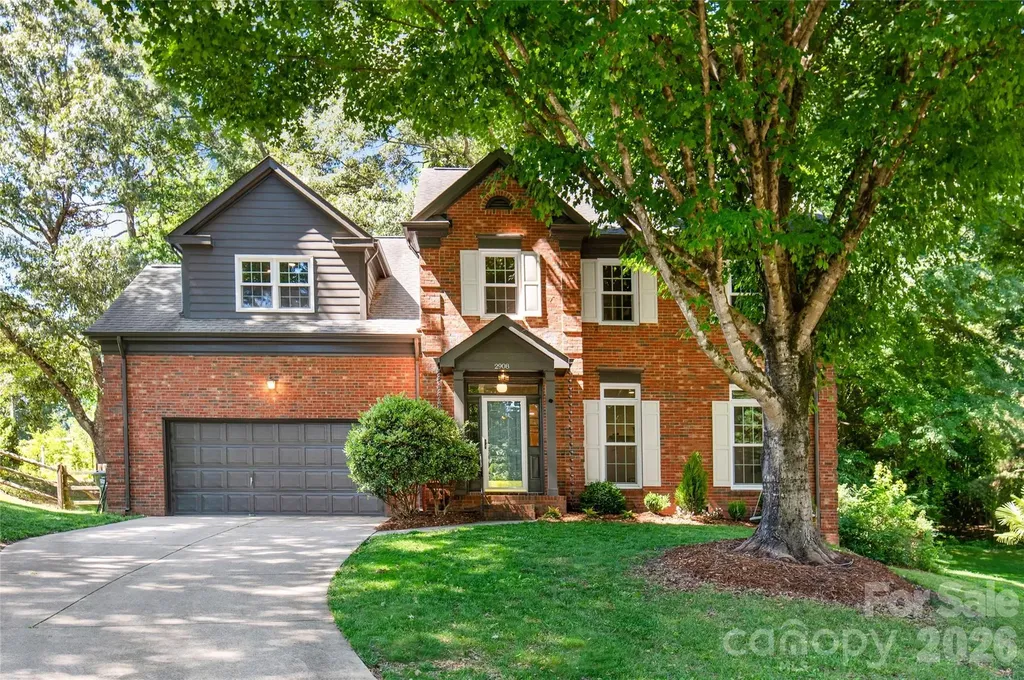
2908 Seton Drive Matthews NC 28105

Matthews, NC2908 Seton Drive

Price$624,000

Est. Mortgage: $/month

Pending

MLS Number CAR4388157

  • Residential
  • Bedrooms 4
  • Bathroom 3
  • Square Feet 2,555
  • Acreage 0.46

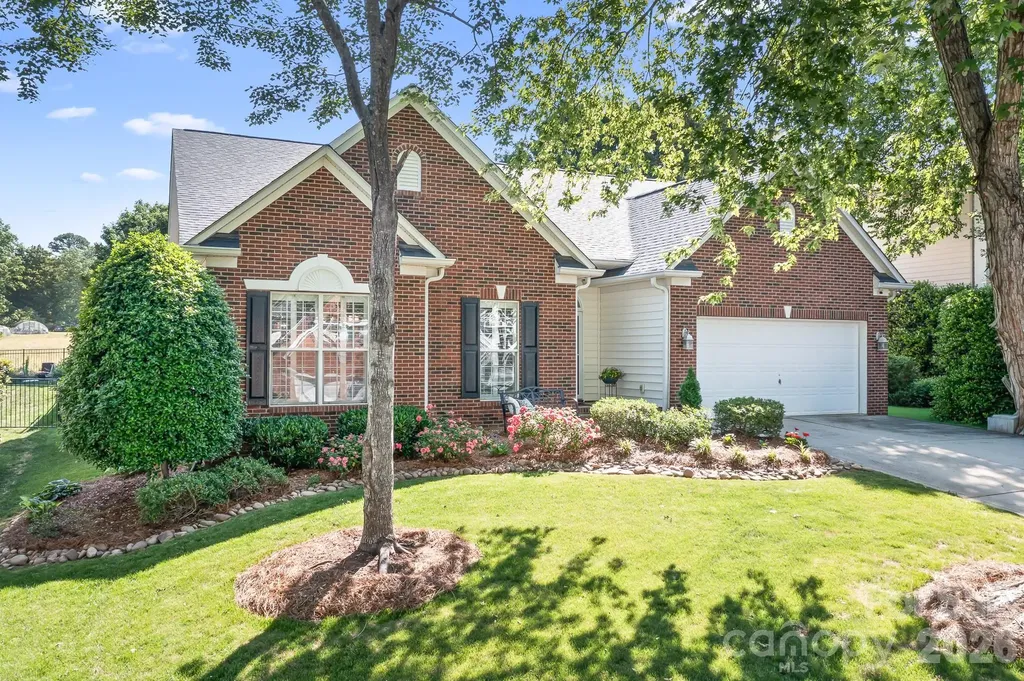
This stunning brick home on a quiet cul-de-sac in Matthews offers exceptional curb appeal that immediately captures your attention, and once you step inside, you'll be impressed by the abundance of natural light, open floor plan, beautiful floors, and classic neutral aesthetic throughout. The home features tons of storage space, nice sized bedrooms, new windows (2022), EV charger, and multiple flex spaces. Check out the large kitchen that boasts granite countertops, tons of cabinet space, and stainless steel appliances that seamlessly open to an amazing great room with soaring vaulted ceilings. The screened porch is a standout feature with eze-breeze system that allows for year-round enjoyment while overlooking a super fun backyard perfect for entertaining and recreation. Located in the desirable Matthews Plantation neighborhood, this established community offers big mature trees, a community playground, tennis courts, and a pond, all while providing convenient access to downtown Matthews, Squirrel Lake Park, the Greenway, and Colonel Beatty Park. This property truly combines the best of comfortable indoor living, versatile outdoor spaces, and an ideal location in one of Matthews' most sought-after neighborhoods - welcome home!

Listed by Kara West of COMPASS
$
$
%
$/month over payments
Federal 30-year interest rate: 6.55% last updated on Jul 16, 2026
* All Figures are estimates. Check with your bank or proposed mortgage company for actual interest rates.
This product uses the FRED® API but is not endorsed or certified by the Federal Reserve Bank of St. Louis.

Save FavoriteSchedule TourAsk A QuestionMore Details

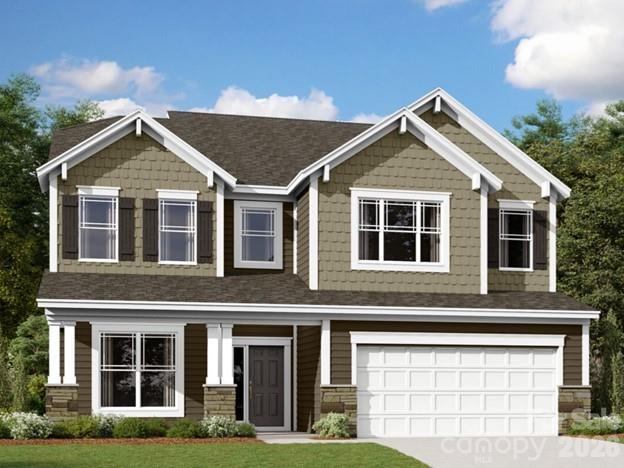
1081 Pinecone Avenue Indian Land SC 29707

Indian Land, SC1081 Pinecone Avenue

Price$624,000

Est. Mortgage: $/month

MLS Number CAR4314031

  • Residential
  • Bedrooms 3
  • Bathroom 2
  • Square Feet 1,793
  • Acreage 0.18

Move-In Ready with Designer-Appointed Finishes Throughout on homesite #213! This stunning Mallard floor plan offers the perfect blend of luxury, comfort, and low-maintenance living in one of the area's premier 55+ communities. Thoughtfully designed with elevated finishes throughout, this home showcases a gourmet kitchen featuring an extended center island, butler's pantry, designer tile, upgraded flooring, and abundant storage. The open-concept living space is ideal for entertaining, with a beautifully appointed great room that seamlessly extends outdoors through a dramatic 9-foot stacking glass door to the covered rear patio. The well-designed kitchen flows effortlessly into the casual dining area, creating an inviting space for gatherings both large and small. The private primary suite serves as a relaxing retreat, complete with a spacious walk-in closet and a spa-inspired bath featuring a zero-threshold shower with built-in seat, dual vanities, linen storage, and a private water closet. Located in The Pines at Sugar Creek, a vibrant 55+ community designed for an active, carefree lifestyle, residents can now enjoy the newly opened resort-style amenity center featuring a clubhouse, fitness center, pool, outdoor spa, pickleball courts, tennis courts, bocce courts, and a full calendar of social activities. Experience luxury living, exceptional amenities, and the convenience of a move-in ready home-all in one remarkable package.

Listed by Josh Seng and Ruby Wright of Toll Brothers Real Estate Inc

$
$
%
$/month over payments
Federal 30-year interest rate: 6.55% last updated on Jul 16, 2026
* All Figures are estimates. Check with your bank or proposed mortgage company for actual interest rates.
This product uses the FRED® API but is not endorsed or certified by the Federal Reserve Bank of St. Louis.

Virtual TourSave FavoriteSchedule TourAsk A QuestionMore Details

3323 Lincoln Lane Gastonia NC 28056

Gastonia, NC3323 Lincoln Lane

Price$624,000

Est. Mortgage: $/month

MLS Number CAR4368845

  • Residential
  • Bedrooms 4
  • Bathroom 4
  • Square Feet 2,886
  • Acreage 0.55

Overlooking Gaston Country Club's First Fairway Completely Reimagined for Modern Living! Perched above the lush greens of Gaston Country Club's first hole, this breathtaking residence was taken to the studs and completely transformed in 2025 into a showcase of refined, contemporary living. Wake up to long-range fairway views framed by mature trees and unwind on the expansive deck that stretches across the back of the home, creating a stunning outdoor living and entertaining space. Inside, discover a bright, open-concept interior where natural light pours through multiple glass doors and premium vinyl plank flooring flows seamlessly throughout. The generous main living area is anchored by a brick gas log fireplace, elevated by recessed lighting and custom built-in cabinetry and shelving in the flex space a room that feels both grand and deeply livable. At the heart of the home, the chef’s kitchen steals the show! High-end Caf stainless steel appliances, abundant custom shaker cabinetry adorned with warm gold hardware, and a dramatic quartz island with farmhouse sink set the stage for inspired cooking and effortless entertaining. Sleek pendant lighting and an artisan tile backsplash complete the picture. Just off the main living spaces, the main-level primary suite is a true sanctuary with porch access. Its spa-caliber ensuite bathroom features an oversized custom shower clad in striking tile, a double vanity with warm-toned wood cabinetry and rich countertops, and sophisticated mixed-metal finishes plus a generous closet pure elegance in every detail. A beautifully appointed half bathroom on the main level offers added convenience for guests, finished with the same elevated style found throughout the home. Upstairs, three well-appointed bedrooms and two fully updated full bathrooms provide gracious flexibility for anyone living or staying in those rooms, complemented by a conveniently located upper-level laundry room. An oversized garage offers abundant dedicated storage ideal for the hobbyist or adventurer. All of this is set within a cherished, tree-lined neighborhood with no HOA, plus easy access to Gaston Day School, dining, everyday conveniences, and Gastonia Municipal Airport. Gaston Country Club golf and social memberships are available separately. This is more than a renovation it's an entirely new way of living, in one of the area's most coveted settings!

Listed by Andy Griesinger of EXP Realty LLC Ballantyne

$
$
%
$/month over payments
Federal 30-year interest rate: 6.55% last updated on Jul 16, 2026
* All Figures are estimates. Check with your bank or proposed mortgage company for actual interest rates.
This product uses the FRED® API but is not endorsed or certified by the Federal Reserve Bank of St. Louis.

Save FavoriteSchedule TourAsk A QuestionMore Details

4220 Firwood Lane Charlotte NC 28209

Charlotte, NC4220 Firwood Lane

Price$624,000

Est. Mortgage: $/month

MLS Number CAR4388006

  • Residential
  • Bedrooms 4
  • Bathroom 2
  • Square Feet 1,669
  • Acreage 0.41

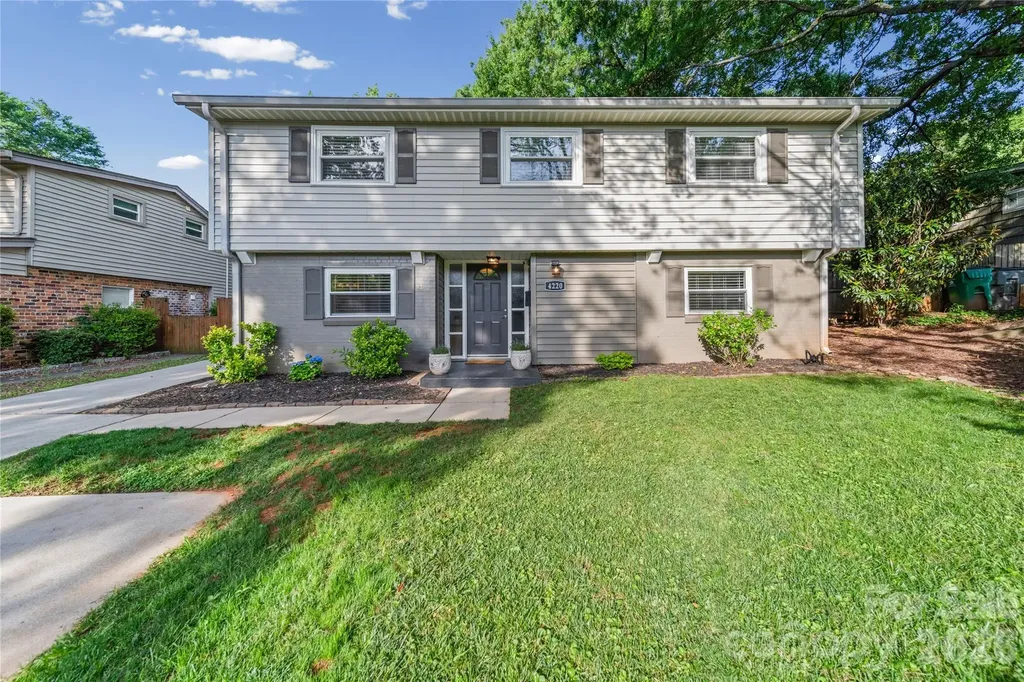
The Charlotte Address That Keeps Surprising You There's a moment that happens at 4220 Firwood Lane when you step through the foyer, and land in the open living and dining space - light pouring in, French doors framing the backyard, the screened porch just beyond. It's the moment you stop evaluating and start imagining. This is a home that earns its square footage. At 1,669 finished square feet across three levels, it offers four bedrooms, two fully renovated baths, a kitchen with dark granite and a full stainless suite, and an outdoor setup that genuinely surprises: a large covered screened porch with ceiling fans and a mounted TV, a sweeping paver brick patio with raised planter steps, a mature tree canopy that wraps the entire .41-acre lot, and two outbuildings - including a charming barn-style workshop shed. The ground level bath is the quiet standout - corner jetted soaking tub, floor-to-ceiling marble-look tile, frameless glass shower with pebble stone floor. Built-in closet systems. Stacked LG laundry tucked neatly away. And the location? Uptown Charlotte's skyline is visible from above - and only minutes away by car. The Little Sugar Creek Greenway connects right into the corridor, linking Freedom Park, the Metropolitan area, and the heart of the city. Montford Drive's dining and nightlife scene andPark Road Shopping Center with Harris Teeter, restaurants, and coffee shops are all within easy reach. Metropolitan area, and the heart of the city. Montford Drive's dining and nightlife scene and Park Road Shopping Center with Harris Teeter, restaurants, and coffee shops are all within easy reach. Home Office is located just inside front door. Would work great for someone with a home business.

Listed by Bobby Thompson of Howard Hanna Allen Tate Huntersville

$
$
%
$/month over payments
Federal 30-year interest rate: 6.55% last updated on Jul 16, 2026
* All Figures are estimates. Check with your bank or proposed mortgage company for actual interest rates.
This product uses the FRED® API but is not endorsed or certified by the Federal Reserve Bank of St. Louis.

Save FavoriteSchedule TourAsk A QuestionMore Details

144 Ruffed Grouse Lane Waynesville NC 28786
Active With Contract

MLS Number CAR4042474

  • Residential
  • Bedrooms 3
  • Bathroom 4
  • Square Feet 2,409
  • Acreage 1.12

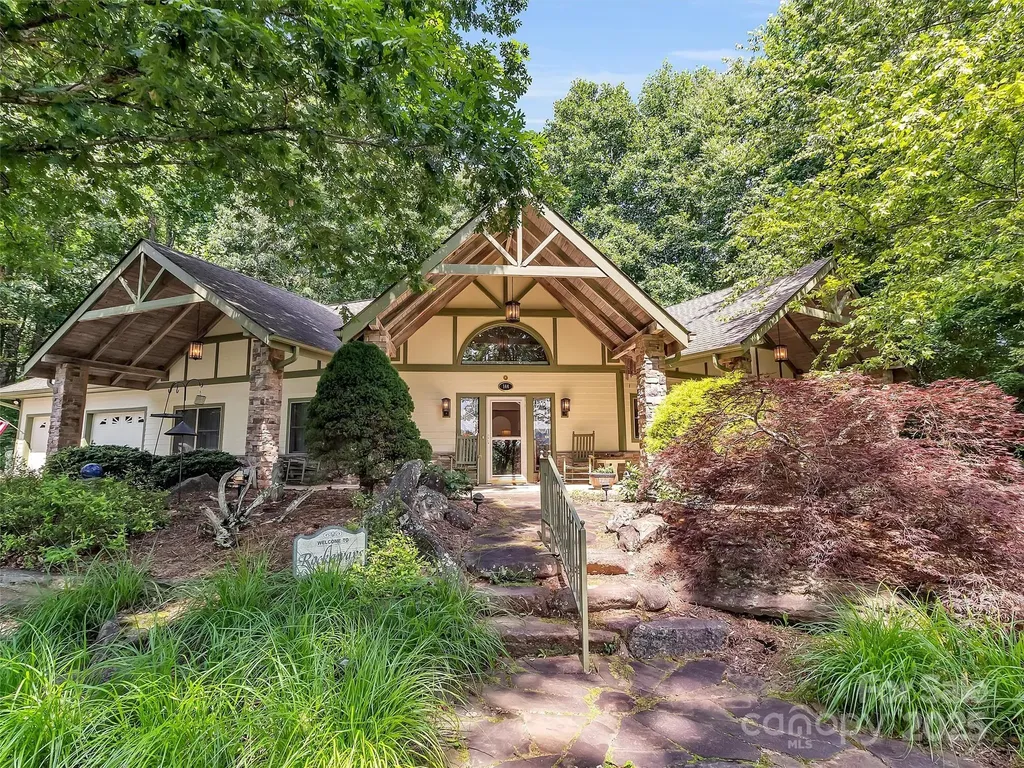
This single level 3 DB/3.5 BA custom designed home with attention to detail is an entertainer's dream. The open floor plan incorporates the Great Room, Dining Room & Kitchen. A nook of the Great Room provides a comfortable conversation & relaxation area. Vaulted ceilings & 4 skylights allow natural lighting in the Great Room, Dining & Kitchen. Adjacent to the Kitchen is 3 arched openings into the Sunroom with 6 windows allowing more natural light the ability to enjoy the peace & serenity of the private landscaped back yard where much of the 10 tons of rock that the owners had brought in during construction was place. The custom Kitchen was designed by the owner to be set up for gourmet cooking. The owner designed this home to entertain friends & family. Extra adjacent buildable lot could be included with an acceptable offer.

Listed by Bruce McGovern of McGovern Property Management,Inc.

$
$
%
$/month over payments
Federal 30-year interest rate: 6.55% last updated on Jul 16, 2026
* All Figures are estimates. Check with your bank or proposed mortgage company for actual interest rates.
This product uses the FRED® API but is not endorsed or certified by the Federal Reserve Bank of St. Louis.

Virtual TourSave FavoriteSchedule TourAsk A QuestionMore Details

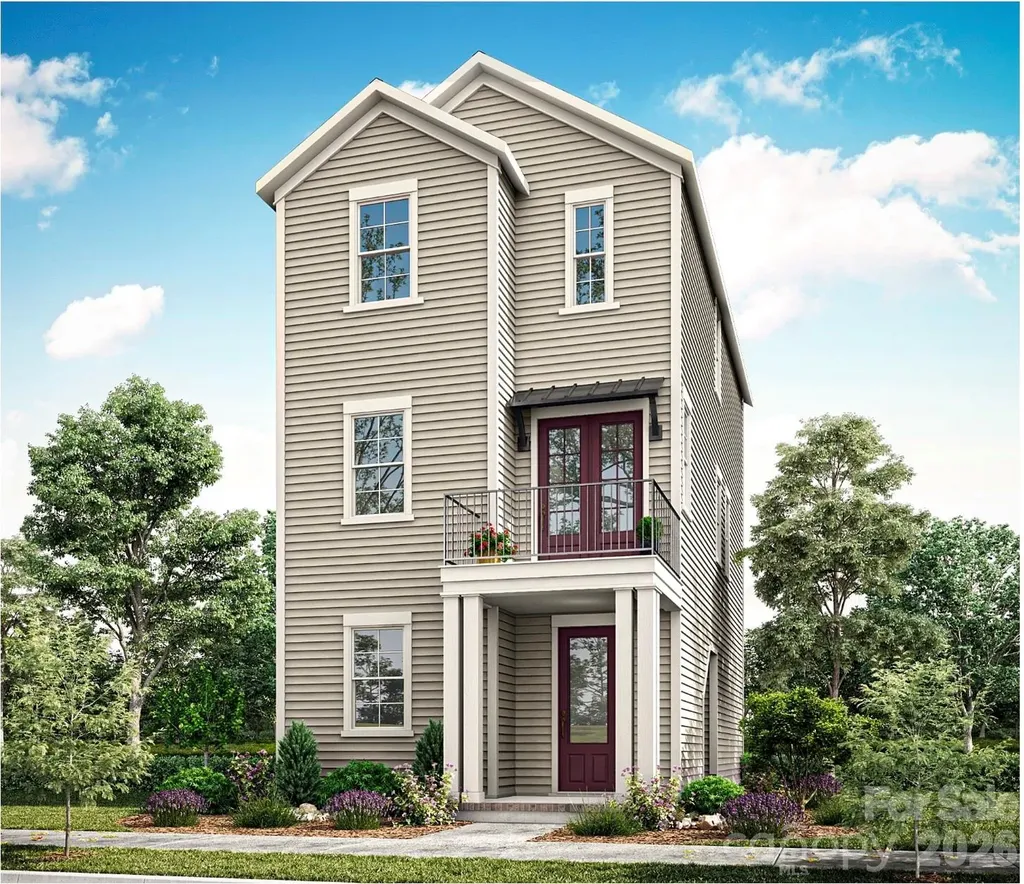
7060 Westrow Avenue Charlotte NC 28278

Charlotte, NC7060 Westrow Avenue

Price$624,000

Est. Mortgage: $/month

MLS Number CAR4352072

  • Residential
  • Bedrooms 4
  • Bathroom 4
  • Square Feet 2,224
  • Acreage 0.03

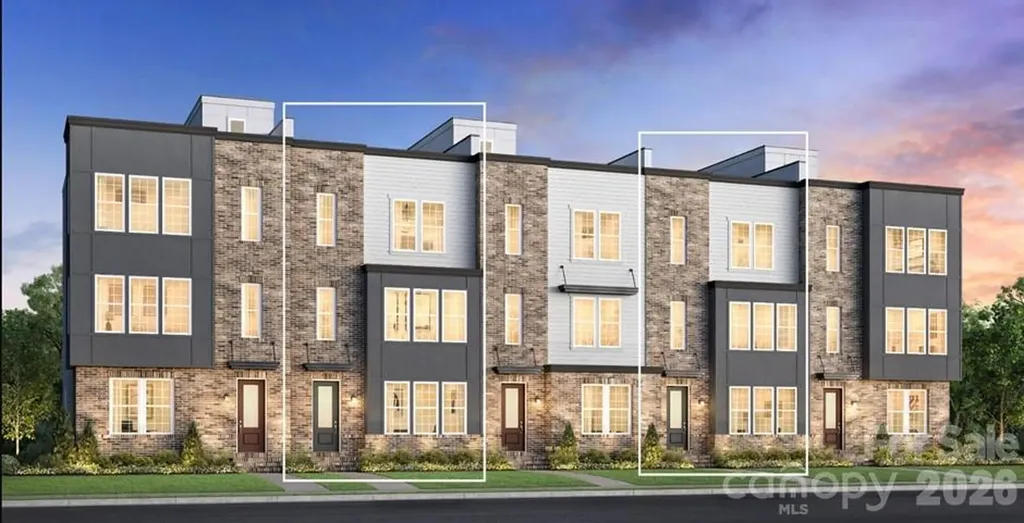
New to The River District is our Yadkin floorplan. This home provides a highly versatile layout throughout 3 Stories of living space with a bedroom on ever level. Outdoor space with a balcony on the main level off the kitchen. Designed appointed finishes throughout the home. Dual primary suites on the third level. The River District is a highly anticipated, amenity rich community that will have it all. Playgrounds, pools, walking trails, and it's own 2 acre community garden are just some of the amazing amenities that you will enjoy.

Listed by Allison Broglie of Toll Brothers Real Estate Inc

$
$
%
$/month over payments
Federal 30-year interest rate: 6.55% last updated on Jul 16, 2026
* All Figures are estimates. Check with your bank or proposed mortgage company for actual interest rates.
This product uses the FRED® API but is not endorsed or certified by the Federal Reserve Bank of St. Louis.

Save FavoriteSchedule TourAsk A QuestionMore Details

45 Windward Drive Asheville NC 28803

Asheville, NC45 Windward Drive

Price$624,000

Est. Mortgage: $/month

MLS Number CAR4341817

  • Residential
  • Bedrooms 3
  • Bathroom 3
  • Square Feet 2,216
  • Acreage 0.51

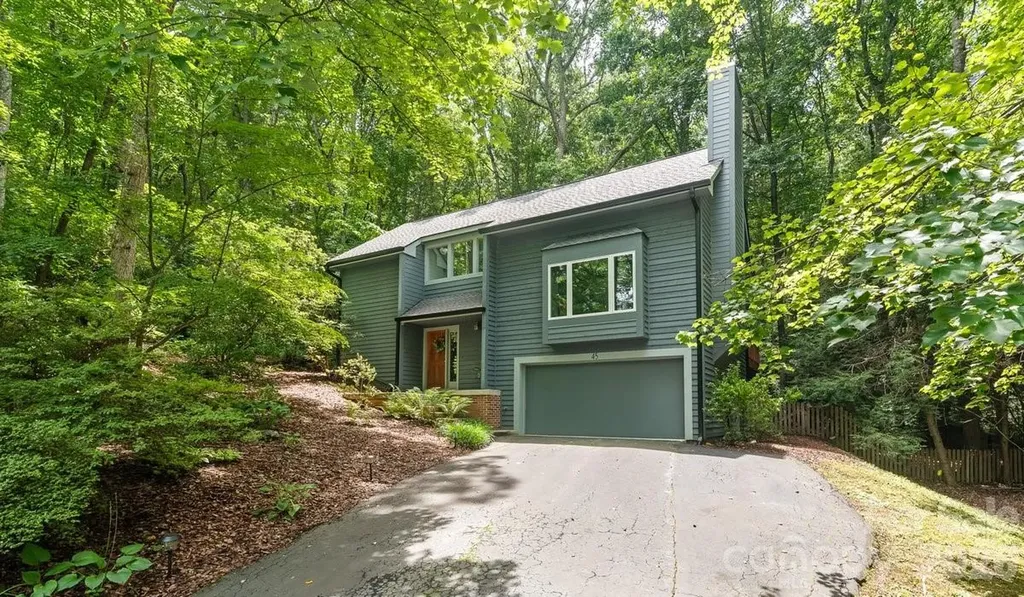
Welcome to 45 Windward Dr in Hunters Ridge & The Villages of Laurel Creek. This home, tucked at the end of the cul-de-sac street, has a great private feel of being in the forest and surrounded by trees. The babbling brook that runs beside the property is relaxing while enjoying the private and spacious back deck area under the canopy of the surrounding trees. Step inside this home where you will find a beautiful, open living/dining area featuring high ceilings and big windows for lots of natural light. There's a gas log fireplace with a tasteful brick surround and wooden mantel. The adjacent dining area is off the kitchen which showcases a gas/range oven, stainless appliances, granite counters and pantry. Direct access to the deck from the dining area via sliding doors lead to a private and expansive back deck surrounded by shade trees. Down the hallway on the Main level you'll find a nice sized bedroom and full bath. The bath also has access from the hallway for convenience. A second bedroom is also located on the main level. Venture upstairs to the open loft - overlooking the living area and with multiple windows making the space bright and great for relaxation or perhaps a home office. Just steps away is the Primary Bedroom and en-suite bath. This room has a vaulted ceiling with exposed beam, crisp lines and bright windows. The Primary bathroom features dual vanities, a custom tiled shower with rainfall shower head and spacious walk-in closet. The lower level features a bonus finished space and full bath, including laundry. Adjacent is the garage with workshop. This gated community features a clubhouse for residents, an outdoor pool, picnic area & playground as well as pickleball courts. Just a short distance off Charlotte Hwy, this property is conveniently located to lots of amenities and just around the corner from the Blue Ridge Parkway. A nicely updated home in a private setting and just minutes to downtown, make sure to schedule a private showing soon! You can see the Property Video here: https://listings.wncrealestatephotography.com/videos/019c9b1c-48c6-7112-9345-186cceea553f and take a Virtual Tour here: https://my.matterport.com/show/?m=hsKVEkumLsS&

Listed by David Plyler of Lusso Realty

$
$
%
$/month over payments
Federal 30-year interest rate: 6.55% last updated on Jul 16, 2026
* All Figures are estimates. Check with your bank or proposed mortgage company for actual interest rates.
This product uses the FRED® API but is not endorsed or certified by the Federal Reserve Bank of St. Louis.

Virtual TourSave FavoriteSchedule TourAsk A QuestionMore Details

16016 Tulloch Road Charlotte NC 28278

Charlotte, NC16016 Tulloch Road

Price$623,990

Est. Mortgage: $/month

Open House

MLS Number CAR4363185

  • Residential
  • Next Open House: Sun 07/26 1:00 pm. to 3:00 pm.
  • Bedrooms 3
  • Bathroom 4
  • Square Feet 2,804

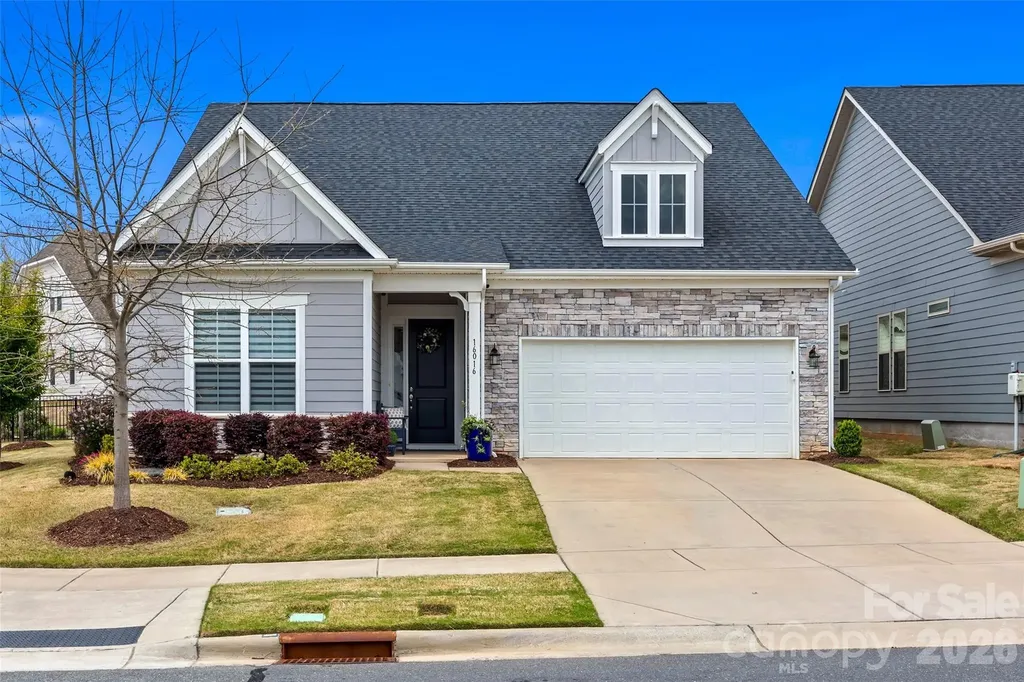
Welcome to this beautifully upgraded 3-bedroom, 3.5-bath home located in the highly sought-after Palisades Community. Thoughtfully designed with stunning designer finishes throughout, this home offers the perfect blend of luxury, comfort, and convenience. The main-level primary suite provides both privacy and ease of living, making everyday life as functional as it is elegant. Step inside to discover elegant built-ins, upgraded lighting, and custom details that elevate every space, including a flex room to use as an office/Study with French glass doors-perfect for working from home or a quiet retreat. The living room and dining area feature motorized blinds, adding both convenience and a modern touch. The gourmet kitchen is complemented by a custom pantry featuring a stylish coffee bar-perfect for starting your day. The laundry room has been enhanced with custom cabinetry, adding both functionality and charm. Outdoor living is just as impressive. Enjoy a fully fenced backyard complete with professional landscaping on all visible sides, an irrigation system, and a beautiful stone paver patio-ideal for relaxing evenings or entertaining guests. Living in the Palisades means more than just a home-it's a lifestyle. Your HOA includes access to incredible amenities such as pickleball, tennis, swimming, and year-round social events where you can connect with friendly neighbors. Residents also enjoy access to a private lakefront community house, available to rent for special occasions, with kayak storage offered for a fee-perfect for making the most of lakeside living. On top of all of this you get to enjoy a social membership to The Palisades Country Club ! Lawn care is covered by the HOA, giving you more time to enjoy everything the community has to offer. Conveniently located just minutes from shopping, dining, and all that Charlotte has to offer, with an easy 24-minute commute to the airport, this home truly has it all. Don't miss the opportunity to make this exceptional property your own!

Listed by Amy Mavrogian and Bill Mavrogian of Keller Williams Connected

$
$
%
$/month over payments
Federal 30-year interest rate: 6.55% last updated on Jul 16, 2026
* All Figures are estimates. Check with your bank or proposed mortgage company for actual interest rates.
This product uses the FRED® API but is not endorsed or certified by the Federal Reserve Bank of St. Louis.

Save FavoriteSchedule TourAsk A QuestionMore Details

2014 Topaz River Road NE Waxhaw NC 28173

Waxhaw, NC2014 Topaz River Road NE

Price$623,953

Est. Mortgage: $/month

Open House

MLS Number CAR4395932

  • Residential
  • Next Open House: Fri 07/24 2:00 pm. to 4:00 pm.
  • Bedrooms 5
  • Bathroom 3
  • Square Feet 2,859

Welcome home to the popular Murphy floor plan, thoughtfully designed with stylish upgrades and flexible living spaces throughout. The heart of the home features an open-concept layout centered around a gourmet kitchen with soft-close cabinetry, an oversized island, gas cooktop, stainless steel hood vent, under-cabinet lighting, single-bowl sink, and abundant workspace for cooking and entertaining. The main level also offers a private study, perfect for working from home, along with a convenient guest suite for visitors. Luxury vinyl plank flooring flows throughout the main living areas, complemented by elegant matte black finishes, oak stair treads, and an open iron railing that adds a modern touch. Step outside to enjoy the covered lanai and extended patio, creating the ideal space for outdoor dining and relaxation. Upstairs, retreat to the spacious owner's suite featuring a spa-inspired bath and an oversized walk-in closet. Three additional bedrooms, a third full bath, a versatile loft, and a conveniently located laundry room provide plenty of room for family and guests. Combining thoughtful design, premium finishes, and exceptional functionality, this Murphy floor plan offers everything today's buyers are looking for. Buying new also means enjoying today's most desirable home designs, energy efficient construction, and the confidence of a builder backed warranty. Forest Creek will offer thoughtfully designed amenities including a pool, clubhouse, pickleball courts, playground and peaceful walking trails. Located minutes from the town of Waxhaw, you'll enjoy convenient access to shopping, dining, and top-rated schools while still coming home to a peaceful community setting.

Listed by Stacey Delozier of Pulte Home Corporation

$
$
%
$/month over payments
Federal 30-year interest rate: 6.55% last updated on Jul 16, 2026
* All Figures are estimates. Check with your bank or proposed mortgage company for actual interest rates.
This product uses the FRED® API but is not endorsed or certified by the Federal Reserve Bank of St. Louis.

Save FavoriteSchedule TourAsk A QuestionMore Details

13403 Fremington Road Huntersville NC 28078
Active With Contract

MLS Number CAR4379634

  • Residential
  • Bedrooms 4
  • Bathroom 2
  • Square Feet 2,294
  • Acreage 0.22

Welcome to this warm and welcoming ranch style home in NorthStone Country Club! Live and entertain with ease in this open floor plan that feels bigger than it is at almost 2300 sq ft! The split bedroom layout provides space and privacy for whatever needs you may have. The chef's kitchen is well-appointed with beautiful cabinets, SS appliances, and granite countertops. A dining room, large breakfast area, and sunroom add practical and lovely dining/relaxation spaces. The primary bathroom is appointed with dual vanities, spa like shower, water closet, and heated floors. If a level lot is important to you, look no further! It's flat, fenced, and has in-ground irrigation! Relax with your beverage of choice in the mornings or evenings on the screened porch. Ample closet space, hardwoods and tile throughout, plantation shutters, and a Rinnai tankless water heater are all added bonuses! New roof in March 2026! NorthStone Country Club is a private club with a membership required to enjoy the amenities.

Listed by Dana Greshko of Dana Greshko Realty

$
$
%
$/month over payments
Federal 30-year interest rate: 6.55% last updated on Jul 16, 2026
* All Figures are estimates. Check with your bank or proposed mortgage company for actual interest rates.
This product uses the FRED® API but is not endorsed or certified by the Federal Reserve Bank of St. Louis.

Virtual TourSave FavoriteSchedule TourAsk A QuestionMore Details

409 Delburg Mill Alley Davidson NC 28036

Davidson, NC409 Delburg Mill Alley

Price$623,805

Est. Mortgage: $/month

Open House

MLS Number CAR4357905

  • Residential
  • Next Open House: Thu 07/23 10:00 am. to 5:00 pm.
  • Bedrooms 3
  • Bathroom 4
  • Square Feet 1,876

Welcome to Davidson Cottages. This beautifully crafted 3-bedroom, 3.5-bath cottage located steps from historic downtown Davidson. Blending timeless charm with modern design, this home offers an open floor plan, designer finishes, energy-efficient systems, a 2-car garage, and a welcoming covered porch perfect for morning coffee or evening relaxation. Situated in the highly desirable and walkable Davidson Cottages community, you'll enjoy the convenience of low-maintenance living with lasting curb appeal. Stroll to Main Street's boutique shops, acclaimed restaurants, local farmers market, or explore the scenic greenways and parks nearby. Davidson College adds vibrancy and cultural richness to the area, and easy access to I-77 makes commuting to Charlotte or Lake Norman a breeze. This is your chance to own a new home in one of the Carolina's most sought-after small towns-known for its strong sense of community, excellent schools, and charming atmosphere.

Listed by Jessica Martin and Michael Orlando of TSG Residential

$
$
%
$/month over payments
Federal 30-year interest rate: 6.55% last updated on Jul 16, 2026
* All Figures are estimates. Check with your bank or proposed mortgage company for actual interest rates.
This product uses the FRED® API but is not endorsed or certified by the Federal Reserve Bank of St. Louis.

Save FavoriteSchedule TourAsk A QuestionMore Details

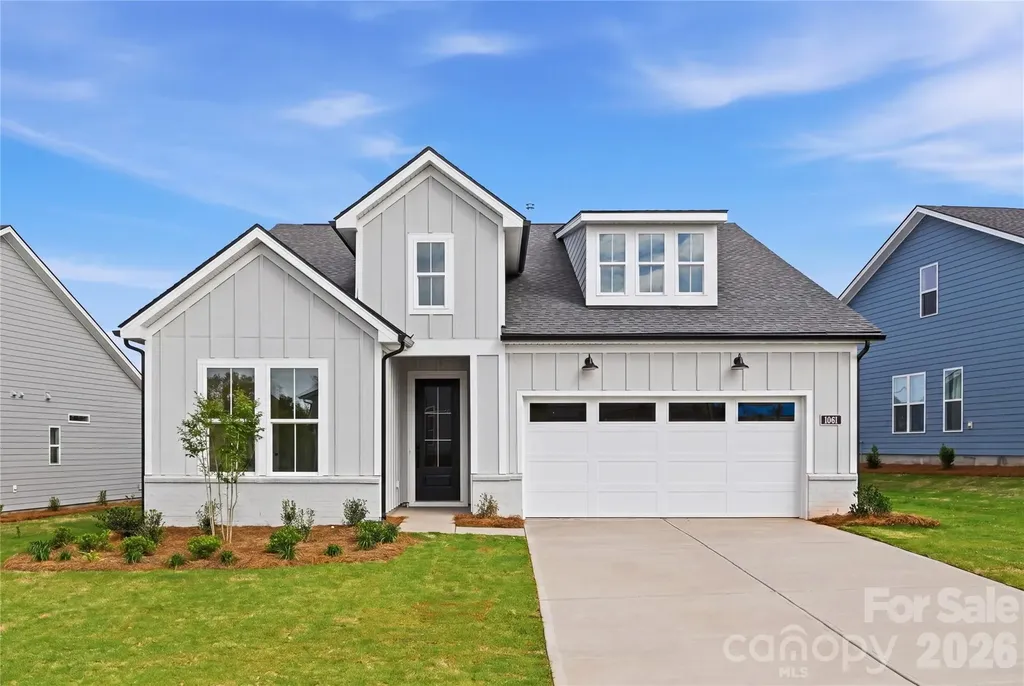
12125 Avienmore Drive Charlotte NC 28278

Charlotte, NC12125 Avienmore Drive

Price$623,000

Est. Mortgage: $/month

Pending

MLS Number CAR4363259

  • Residential
  • Bedrooms 5
  • Bathroom 5
  • Square Feet 3,536
  • Acreage 0.15

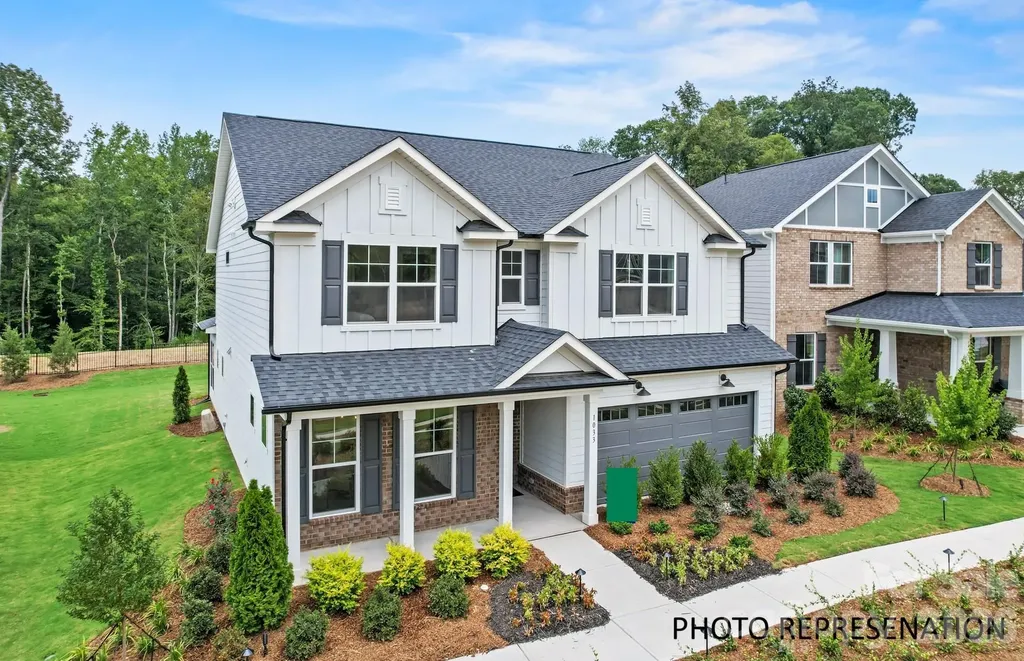
Welcome to the Sonoma! Walking in from the front covered porch you are greeted with a warm and inviting 2-story foyer. Just off the foyer is a private study, complete with glass paned French doors for maximum privacy. The home opens up to the family room, kitchen and breakfast area. The kitchen is equipped with stainless steel appliances, gas cooktop, exhaust hood, quartz countertops and a kitchen island with a sink. The family room is spacious and inviting with a gas fireplace, perfect for colder nights. You'll notice throughout the main living areas of this level is easily maintainable EVP flooring and 5" crown molding. Through the French doors is a covered porch, ideal for entertaining or enjoying a morning coffee. The main level laundry room features a laundry sink and overhead cabinets to make laundry days a breeze. Finishing this level is a main level guest bedroom with a shared bathroom, complete with a tiled shower. Upstairs you are greeted with a loft to add an additional living space. There are three additional bedrooms, one with a private bathroom and an additional shared bathroom. Through the double doors you will find the Owners suite that has been accented with a tray ceiling and 5" crown molding to enhance the elegance. The en-suite is fit for a spa, with an expanded tiled shower featuring dual shower heads, a bench and a seperate drying area. The dual vanity and private toilet area allows for maximum space and privacy for everyone to get ready in the mornings. Finally, the walk-in closet is spacious and is sure to accommodate any size wardrobe! Welcome to your new home!

Listed by Josh Allen and Mike Cummings of M/I Homes

$
$
%
$/month over payments
Federal 30-year interest rate: 6.55% last updated on Jul 16, 2026
* All Figures are estimates. Check with your bank or proposed mortgage company for actual interest rates.
This product uses the FRED® API but is not endorsed or certified by the Federal Reserve Bank of St. Louis.

Save FavoriteSchedule TourAsk A QuestionMore Details

Broker Reciprocity MLS Grid Logo © 2026 Listings courtesy of Canopy MLS as distributed by MLS GRID. IDX information is provided exclusively for consumers’ personal non-commercial use and may not be used for any purpose other than to identify prospective properties consumers may be interested in purchasing. The IDX data is deemed reliable but is not guaranteed by MLS GRID and may be subject to an end user license agreement prescribed by the Member Participant’s applicable MLS.  Based on information submitted to the MLS GRID as of July 23, 2026 3:15 AM UTC . All data is obtained from various sources and may not have been verified by broker or MLS GRID. Supplied Open House Information is subject to change without notice. All information should be independently reviewed and verified for accuracy. Properties may or may not be listed by the office/agent presenting the information. Some IDX listings have been excluded from this website.