and narrow your search. If you have fewer than 200 results, you can save your search.

Burnsville NC

r=745-756
151 Everett Road Pisgah Forest NC 28768

MLS Number CAR4361425

  • Commercial
  • Property SubType SPECIAL PURPOSE
  • Square Feet 6,000
  • Acreage 31

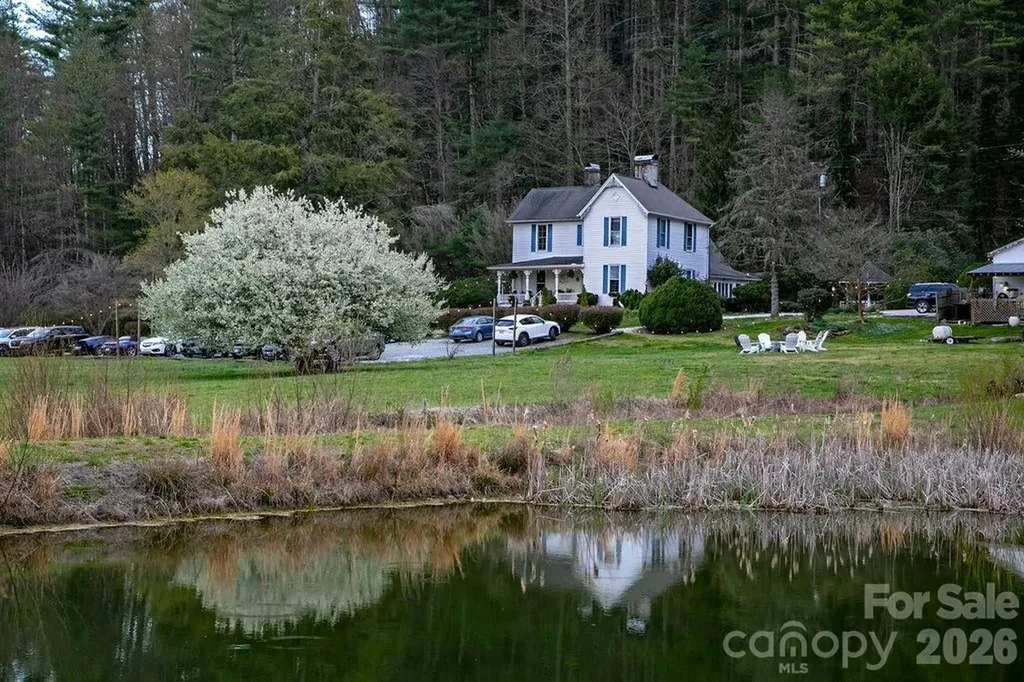
Discover a truly one-of-a-kind legacy property in the heart of Pisgah Forest, North Carolina. Spanning approximately 31 picturesque acres with year-round layered mountain views, this remarkable estate blends history, natural beauty, and exceptional commercial potential. At the center of the property stands a beautifully preserved circa-1862 historic bed & breakfast with six rentable rooms and expansive private living quarters. The grounds also feature a charming 2-bedroom log cabin-ideal for guest accommodations, rental income, or an on-site caretaker. The estate also includes an open-air restaurant nestled beside a gently flowing stream, and an easy walking trail to a private waterfall, creating an unforgettable setting for visitors and endless opportunities for outdoor enjoyment. In addition, a quintessential barn primed for renovation into an event venue, perfectly suited for weddings, retreats, or special gatherings, is a few steps away. Key Falls Estate is central to outdoor recreation in the area, minutes from Pisgah National Forest and DuPont State Forest, under 10 minutes from downtown Brevard and 30 minutes to downtown Hendersonville. It is 30 minutes from the Asheville Regional Airport and just over an hour to the Greenville-Spartanburg International Airport. Adding even more value, the Ecusta Trail (connecting Hendersonville and Brevard), when completed, will border the property, enhance accessibility and future visibility, and connect to one of the region's most anticipated recreational corridors. Whether envisioned as a hospitality destination, event venue, retreat center, or mixed-use investment, this extraordinary property offers limitless possibilities in one of Western North Carolina's most sought-after locations with no zoning restrictions. Note: the adjoining 5 acres with a large home is for sale as well, 243 Popular Lane, MLS Number 4386955

Listed by Reba Osborne of Looking Glass Realty,Connestee Falls
$
$
%
$/month over payments
Federal 30-year interest rate: 6.58% last updated on Jul 23, 2026
* All Figures are estimates. Check with your bank or proposed mortgage company for actual interest rates.
This product uses the FRED® API but is not endorsed or certified by the Federal Reserve Bank of St. Louis.

Save FavoriteSchedule TourAsk A QuestionMore Details

142 Forest Lake Court Mount Gilead NC 27306

Mount Gilead, NC142 Forest Lake Court

Price$2,900,000

Est. Mortgage: $/month

MLS Number CAR4382363

  • Residential
  • Bedrooms 4
  • Bathroom 4
  • Square Feet 4,289
  • Acreage 0.48

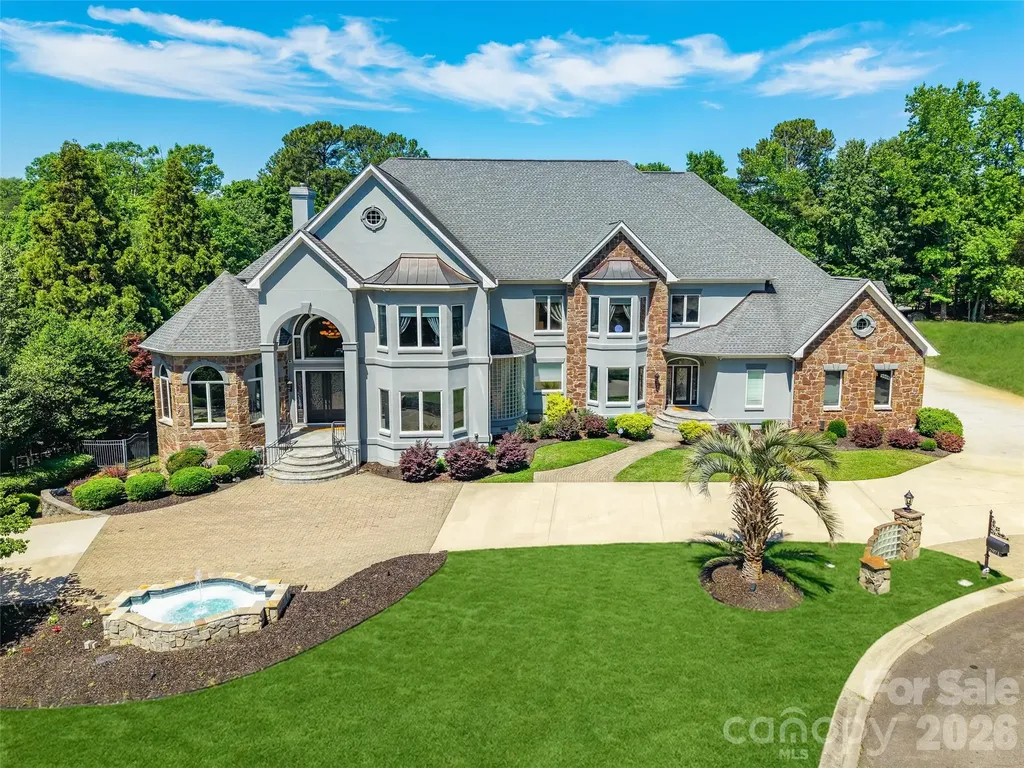
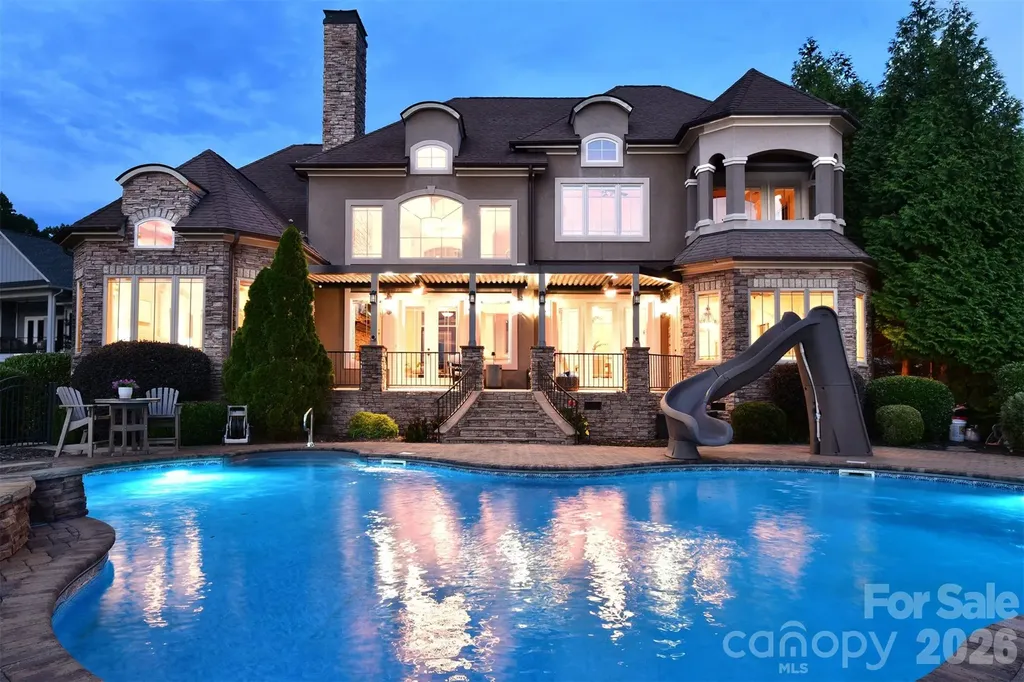
Spectacular sunsets and refined architectural details define this extraordinary waterfront residence in Swift Island Plantation. Thoughtfully designed to embrace its stunning setting, the home is a showcase of exceptional craftsmanship, elegant finishes, and beautifully curated living spaces. From the moment you enter, soaring ceilings, walls of glass, rich wood flooring, custom millwork, and striking stone fireplaces create an atmosphere of understated luxury. The dramatic great room serves as the centerpiece of the home, seamlessly connecting to spaces designed for both everyday comfort and sophisticated entertaining. The kitchen is beautifully appointed with custom cabinetry, granite surfaces, premium appliances, and gathering spaces that overlook the pool and lake beyond. A richly appointed office with Brazilian mahogany flooring and private fireplace offers a distinguished retreat for work or study. The main-level owner's suite is a private sanctuary featuring tranquil waterfront views, exquisite ceiling detail, and a luxurious travertine bath designed for relaxation. Upstairs, spacious guest accommodations and additional living areas provide comfort and privacy for family and visitors alike. Outdoors, the experience is equally impressive. A sparkling pool, expansive terraces, mature landscaping, and breathtaking sunset views create a setting that feels more like a private resort than a residence. The impressive 1,200+ sq ft boathouse offers exceptional space for entertaining and enjoying the very best of life on Lake Tillery. Rarely does a home combine architectural beauty, quality craftsmanship, and such a remarkable waterfront setting in one exceptional offering.

Listed by Lynn Norman of Lake Tillery Properties LLC

$
$
%
$/month over payments
Federal 30-year interest rate: 6.58% last updated on Jul 23, 2026
* All Figures are estimates. Check with your bank or proposed mortgage company for actual interest rates.
This product uses the FRED® API but is not endorsed or certified by the Federal Reserve Bank of St. Louis.

Save FavoriteSchedule TourAsk A QuestionMore Details

1916 Mcintyre Road Wingate NC 28174

Wingate, NC1916 Mcintyre Road

Price$2,900,000

Est. Mortgage: $/month

MLS Number CAR4402641

  • Residential
  • Bedrooms 5
  • Bathroom 5
  • Square Feet 4,675
  • Acreage 37.81

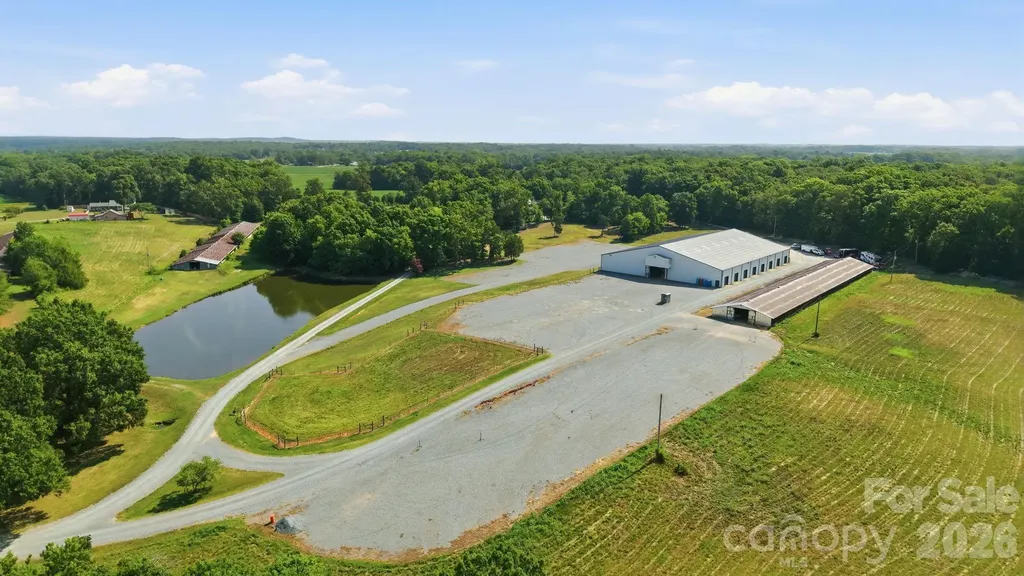
Welcome to an exceptional 37.81 acre private estate designed for luxury country living, equestrian excellence, and premier rodeo events. Tucked behind a gated entrance, this one-of-a-kind property offers privacy, functionality, and outstanding amenities for horse enthusiasts, competitors, or anyone seeking a remarkable rural retreat. The beautifully appointed 5-bedroom, 5-bathroom farmhouse combines timeless charm with modern conveniences. Inside, you'll find gorgeous hardwood floors, a spacious bonus room perfect for entertaining or flexible living, and a tankless water heater for endless hot water. The thoughtfully designed floor plan provides ample space for family, guests, or multi-generational living. Equestrian facilities are second to none. The impressive horse stable includes an apartment above, making it ideal for guests, caretakers, or rental potential. The barn features six oversized 14' x 14' foaling stalls, all fully covered with durable rubber mats, a heated and cooled tack room, a convenient wash bay, and energy-efficient LED lighting throughout. The property's crown jewel is the professionally designed, approximately 32,000-square-foot working rodeo arena. Built to accommodate competitions and events, it features new bleachers, new arena panels, an LED barrel and pole overhead timing system, an announcer's booth with a new sound system and heating and cooling, massive 24-foot Big Ass Fans for comfort, and LED lighting throughout the entire facility. A concession stand completes the venue, making it ready to host rodeos, barrel races, team ropings, clinics, and other equestrian events. The land is equally impressive, offering fenced pastures ideal for livestock and horses, along with a stocked fishing pond that provides the perfect place to relax after a day on the ranch. Whether you're looking for a private family estate, a professional equestrian facility, or an income-producing event venue, this extraordinary property delivers an unmatched combination of comfort, performance, and opportunity. Properties with this level of infrastructure and versatility rarely become available-don't miss your chance to own this incredible country estate.

Listed by Dustin McClure of Mossy Oak Properties Land and Luxury

$
$
%
$/month over payments
Federal 30-year interest rate: 6.58% last updated on Jul 23, 2026
* All Figures are estimates. Check with your bank or proposed mortgage company for actual interest rates.
This product uses the FRED® API but is not endorsed or certified by the Federal Reserve Bank of St. Louis.

Virtual TourSave FavoriteSchedule TourAsk A QuestionMore Details

509 Sugar Maple Lane Weddington NC 28104

Weddington, NC509 Sugar Maple Lane

Price$2,900,000

Est. Mortgage: $/month

MLS Number CAR4336695

  • Residential
  • Bedrooms 5
  • Bathroom 7
  • Square Feet 6,046
  • Acreage 0.81

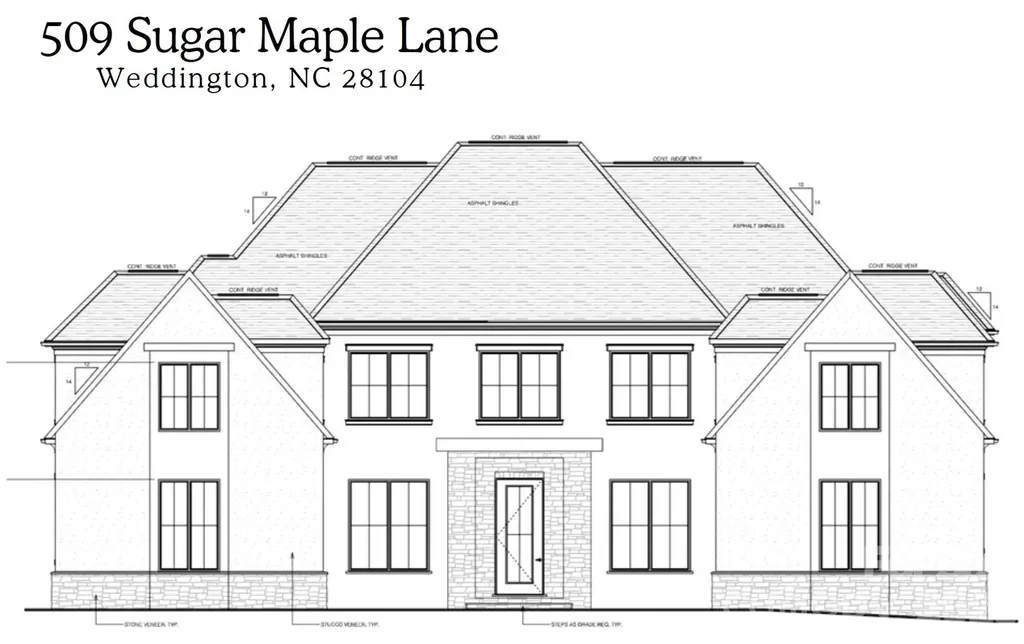
Experience exceptional craftsmanship and refined luxury in this stunning custom- built home, perfectly positioned in the highly sought-after Twin Lakes community in Weddington, NC. Take in breathtaking sunsets and enjoy an elevated lifestyle in this truly one-of-a-kind residence. The thoughtfully designed floor plan features an expansive open layout with a first-floor primary suite and a gourmet chef's kitchen complete with an oversized pantry. This five-bedroom home also offers a spacious second-floor bonus room, ideal for entertaining or relaxing. Residents enjoy resort- style amenities including scenic walking trails, a waterfront gazebo, championship pickleball courts, and a community dock for kayaking, canoeing, and paddle- boarding. A rare opportunity to own in Twin Lakes-this exceptional home won't last.

Listed by Mackenzie Moser of The Moser Group Residential Inc

$
$
%
$/month over payments
Federal 30-year interest rate: 6.58% last updated on Jul 23, 2026
* All Figures are estimates. Check with your bank or proposed mortgage company for actual interest rates.
This product uses the FRED® API but is not endorsed or certified by the Federal Reserve Bank of St. Louis.

Save FavoriteSchedule TourAsk A QuestionMore Details

4715 Montclair Avenue Charlotte NC 28211

Charlotte, NC4715 Montclair Avenue

Price$2,899,999

Est. Mortgage: $/month

MLS Number CAR4345592

  • Residential
  • Bedrooms 5
  • Bathroom 6
  • Square Feet 5,291
  • Acreage 0.37

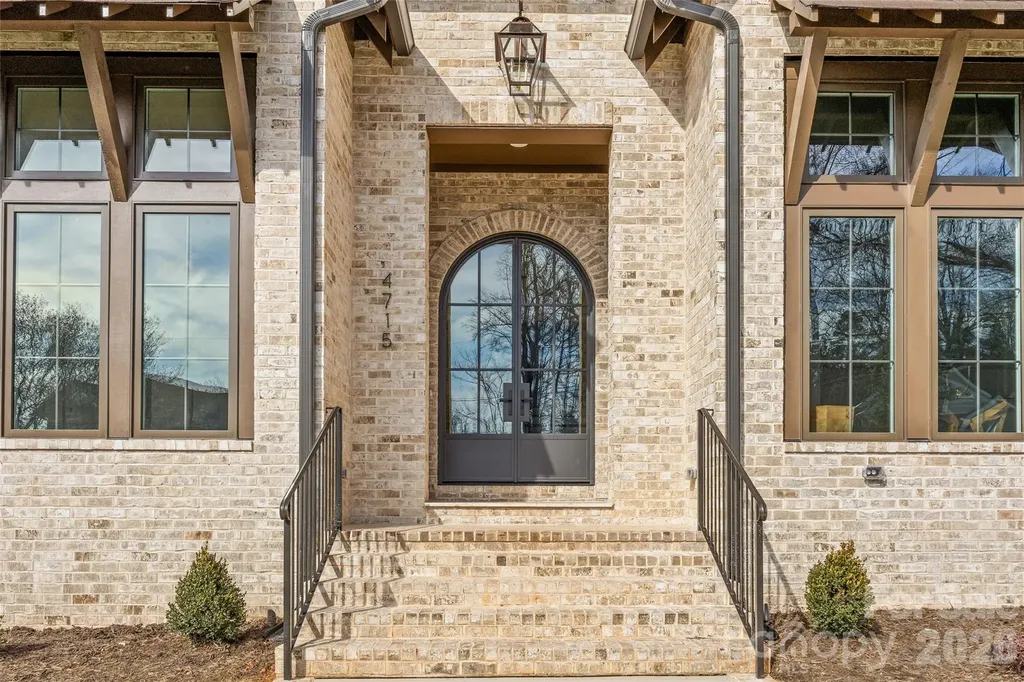
This exceptional custom home offers over 5,200 square feet of beautifully designed living space with five bedrooms and five and a half bathrooms, thoughtfully crafted for both everyday comfort and elevated entertaining. The primary suite is conveniently located on the main level, creating a private retreat complete with separate his and her walk-in closets. The spa-inspired primary bath features custom cabinetry and a dedicated makeup vanity area, blending function with refined design. Even better, the laundry room connects directly to one of the primary closet for seamless daily living. At the heart of the home is a stunning custom kitchen designed to impress. It includes a scullery for additional prep space, a walk-in pantry, a built-in coffee bar, and a cozy office nook for managing daily tasks while staying connected to the main living area. For those needing more privacy, a designated office provides a quiet and professional workspace. The dining room makes a bold statement with it's custom paneling, designer light fixture, and grasscloth ceiling, adding texture and warmth. Just off the kitchen, a bright sunroom or breakfast nook offers the perfect spot for casual meals and morning coffee. Upstairs, a spacious bonus room provides endless flexibility for a media room, playroom, or lounge. Multiple flex spaces throughout the home allow for a homework nook, craft room, reading space, or whatever your lifestyle requires. A dedicated workout room makes prioritizing health and wellness effortless. Each secondary bedroom is generously sized, with beautifully appointed bathrooms throughout. And don't miss the main floor powder room with it's showstopping custom viola calacatta marble vanity paired with stunning mural wallpaper, creating a true designer moment! Practical spaces include a functional mudroom and an attached two-car garage for convenience and storage. Outdoor living is just as impressive. A covered patio features a full kitchenette and fireplace, making it ideal for entertaining year-round. The large, fenced-in backyard provides ample room for play, or pets. With thoughtful details, luxury finishes, and versatile spaces throughout, this home offers the perfect blend of elegance, comfort, and functionality - designed to grow with you for years to come! Come take a look, and make this gem of a home yours!

Listed by Kerry Conway of Mackey Realty LLC

$
$
%
$/month over payments
Federal 30-year interest rate: 6.58% last updated on Jul 23, 2026
* All Figures are estimates. Check with your bank or proposed mortgage company for actual interest rates.
This product uses the FRED® API but is not endorsed or certified by the Federal Reserve Bank of St. Louis.

Virtual TourSave FavoriteSchedule TourAsk A QuestionMore Details

2971 Kaneland Court Rock Hill SC 29732

Rock Hill, SC2971 Kaneland Court

Price$2,899,900

Est. Mortgage: $/month

MLS Number CAR4384863

  • Residential
  • Bedrooms 6
  • Bathroom 9
  • Square Feet 11,228
  • Acreage 1.2

Exceptional luxury estate, built by Charlotte's highly recognized builder Simonini, showcasing timeless elegance and impressive craftsmanship throughout. This stunning home features 5 spacious bedrooms, 6 full baths, and 3 half baths, gym with a sauna, and has an extraordinary layout designed for both refined living and grand entertaining. From the elegant entryway with marble flooring to the soaring 2-story great room with custom built-ins and a gas log fireplace, every detail makes a statement. The home offers a spectacular kitchen along with a separate working kitchen, ideal for hosting and everyday convenience. A richly appointed wood-paneled office provides the perfect private workspace, while the massive primary suite offers a true retreat complete with an elegant spa-inspired ensuite bathroom. The fully finished basement expands the living space with a media room, full kitchen, and additional bedroom-perfect for guests or multi-generational living. Outside, enjoy resort-style living with a heated inground pool, adjoining hot tub, firepit, and multiple outdoor entertaining spaces surrounded by beautiful stucco and stone architecture. A circular drive and impressive 4-bay garage complete this remarkable property.

Listed by Stephen Cooley of Stephen Cooley Real Estate

$
$
%
$/month over payments
Federal 30-year interest rate: 6.58% last updated on Jul 23, 2026
* All Figures are estimates. Check with your bank or proposed mortgage company for actual interest rates.
This product uses the FRED® API but is not endorsed or certified by the Federal Reserve Bank of St. Louis.

Virtual TourSave FavoriteSchedule TourAsk A QuestionMore Details

6740 Newhall Road Charlotte NC 28270

Charlotte, NC6740 Newhall Road

Price$2,899,000

Est. Mortgage: $/month

MLS Number CAR4394590

  • Residential
  • Bedrooms 6
  • Bathroom 7
  • Square Feet 5,832
  • Acreage 0.37

Great opportunity for custom new construction built by DuBose Custom Homes. This home features high ceilings, hardwood floors, gracious formal areas with large windows and abundant natural light. Modern luxury-crafted with timeless elegance and an eye for elevated architectural detail. With more than 5,800 square feet, 5 bedrooms, and 6.5 baths, this home delivers the scale, sophistication, and lifestyle today's discerning buyer expects. The moment you step inside, the home's thoughtful design becomes clear. The main level offers flexible bedroom suite options, perfect for guests, work, or private retreat spaces. The gourmet kitchen is a showstopper, featuring paneled cabinetry, a full-size wine tower, and an oversized island designed for both everyday living and high-end entertaining. The wet bar, wrapped in full slab marble and finished with sleek metal cabinetry, elevates the home's modern aesthetic. Primary suite features vaulted ceilings, luxury spa bath and 2 separate closets. Three additional ensuite bedrooms provide comfort and privacy alike. Outside, the covered rear porch with fireplace creates a seamless extension of the living space, perfect for year-round gatherings. The detached two car garage enhances the home's stately presence, while the .37 acre lot offers room to design your dream outdoor oasis. The full walkout lower level adds another layer of luxury and flexibility, featuring its own private entrance, covered patio with fireplace, finished rec room/bedroom, walk in closet, full bath, and thoughtfully designed entertainment space. It's an ideal setup for multigenerational living, a private guest suite, or a sophisticated gathering space. Set in one of Charlotte's most established communities, this home offers unmatched access to SouthPark or Uptown, New construction of this caliber-within a neighborhood of this pedigree-is a rare opportunity. This is luxury living at its most effortless and refined.

Listed by Valerie Mitchener of Corcoran HM Properties

$
$
%
$/month over payments
Federal 30-year interest rate: 6.58% last updated on Jul 23, 2026
* All Figures are estimates. Check with your bank or proposed mortgage company for actual interest rates.
This product uses the FRED® API but is not endorsed or certified by the Federal Reserve Bank of St. Louis.

Virtual TourSave FavoriteSchedule TourAsk A QuestionMore Details

122 Elk Wallow Trail Asheville NC 28804

Asheville, NC122 Elk Wallow Trail

Price$2,899,000

Est. Mortgage: $/month

MLS Number CAR4368540

  • Residential
  • Bedrooms 3
  • Bathroom 3
  • Square Feet 3,045
  • Acreage 4.58

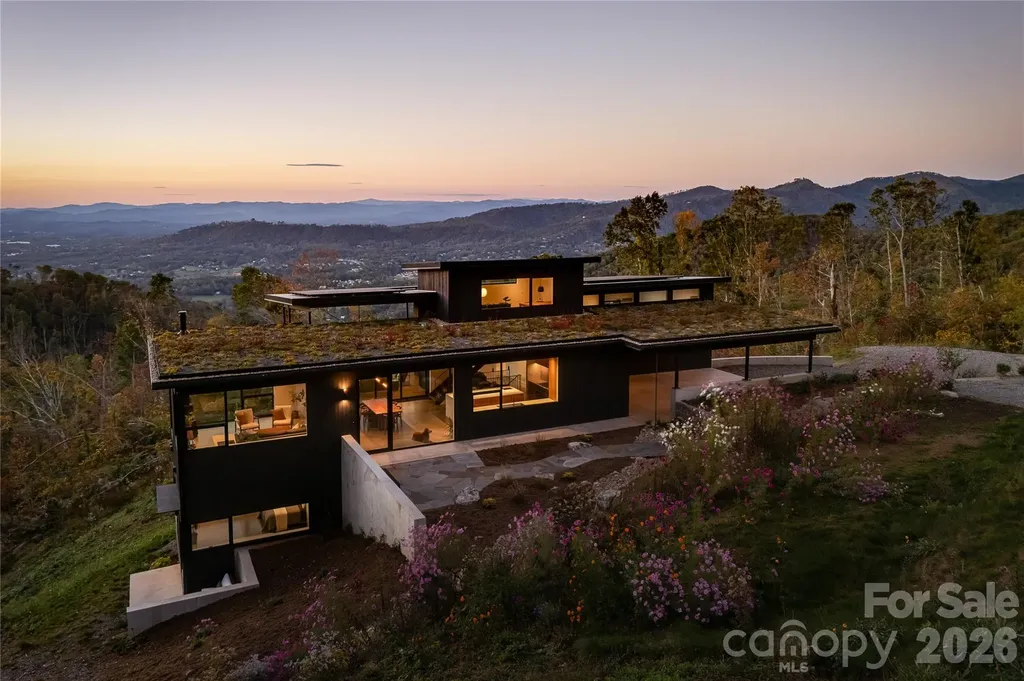
Stunning winner of 2025 Parade of Homes Gold Awards for Craftsmanship and Green Certification perched above the Reems Creek Valley and adjacent to its headwaters - 310 acres protected through a conservation easement with Southern Appalachian Highlands Conservancy. Expansive glass and natural materials seamlessly connect this home to the surrounding forest and distant mountain views. A restrained palette of concrete & steel, charred cypress, white oak & black walnut, and consistent, minimalist details allow nature to be the focal point. Enter through the sunken patio garden into the heart of the home under a 2,000sf living roof. An open floor plan spans the inviting glass-lined living room, a gracious central dining area, and flows through a 16ft wide opening to the covered porch with panoramic mountain sunsets. The stunning sunrise-kissed kitchen inspires culinary creativity with warm wood tones & clean quartzite countertops paired with the finest Fisher & Paykel integrated appliances, the perfect pantry, and a baker's nook. The primary bedroom boasts some of the best views in the house. Enjoy an elevated en-suite bath with quarter sawn oak cabinetry, a handmade tile & frameless glass shower, and a well appointed walk-in closet. An upper level office provides a close, yet secluded workspace with astounding long range & forest views. Downstairs is centered on a sumptuous media lounge that's open to a covered patio and big beautiful views. Two bedrooms flex into one shared space with a retractable wall. The game & fitness room works for anything, including a large fourth bedroom. And there's a secure & conditioned 6x12 wine cellar. Back on main, an oversized carport lends access to a conditioned workshop/studio space that can easily connect for an expanded primary suite. Minimalism has been maximized with a conscious curation of exactly what one needs. Sustainability & efficiency abound as this home earns the record highest GreenBuilt Platinum Level Net Zero and Regenerative certifications in NC. A 15.79 kW solar system with 15 kW of battery storage keeps the power on even if grid is down. Comfort & healthy indoor air quality are certain with 2 geothermal heat pumps providing radiant floor heat, ducted cooling, and whole house ventilation & dehumidification. Ask for attached specifications, floor plans, awards & certifications. This place embodies intentional design, award winning craftsmanship and green building techniques, and an eco-conscious, luxury lifestyle. A second building lot is included with direct access to Elk Mtn and offers another home site that supports mutual privacy. Two other adjacent lots and significant additional acreage available. Inquire for details.

Listed by Jody Whitehurst of Town and Mountain Realty

$
$
%
$/month over payments
Federal 30-year interest rate: 6.58% last updated on Jul 23, 2026
* All Figures are estimates. Check with your bank or proposed mortgage company for actual interest rates.
This product uses the FRED® API but is not endorsed or certified by the Federal Reserve Bank of St. Louis.

Virtual TourSave FavoriteSchedule TourAsk A QuestionMore Details

221 Hargett Court Charlotte NC 28211

Charlotte, NC221 Hargett Court

Price$2,899,000

Est. Mortgage: $/month

Pending

MLS Number CAR4397537

  • Residential
  • Bedrooms 5
  • Bathroom 5
  • Square Feet 5,046
  • Acreage 0.56

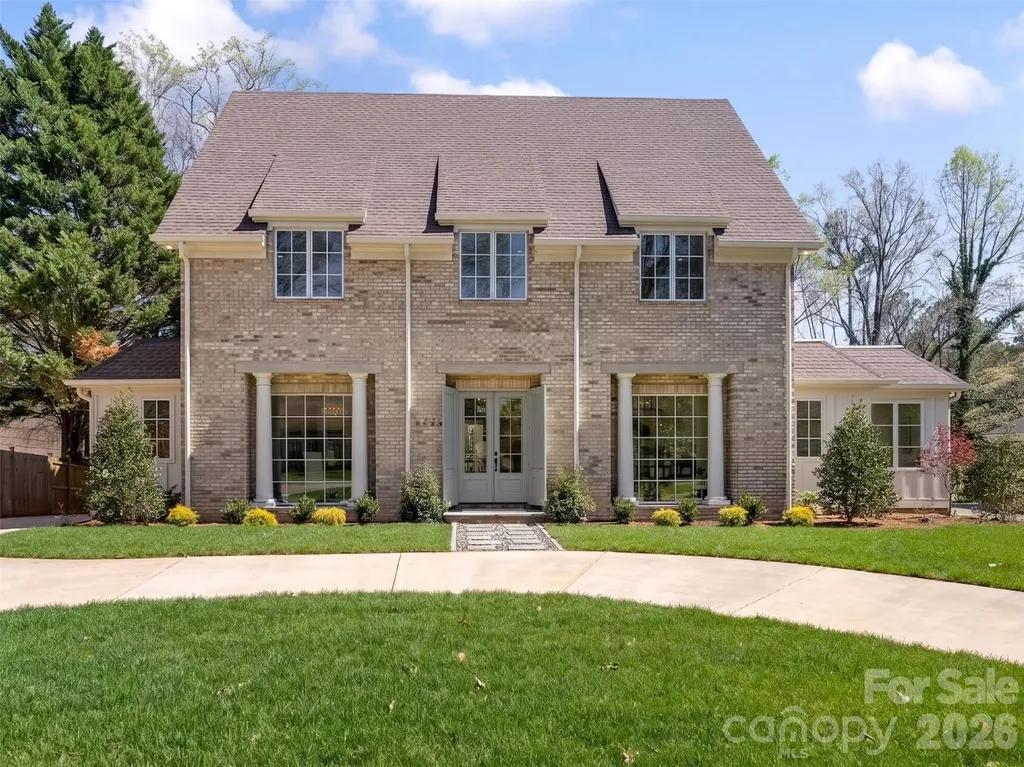
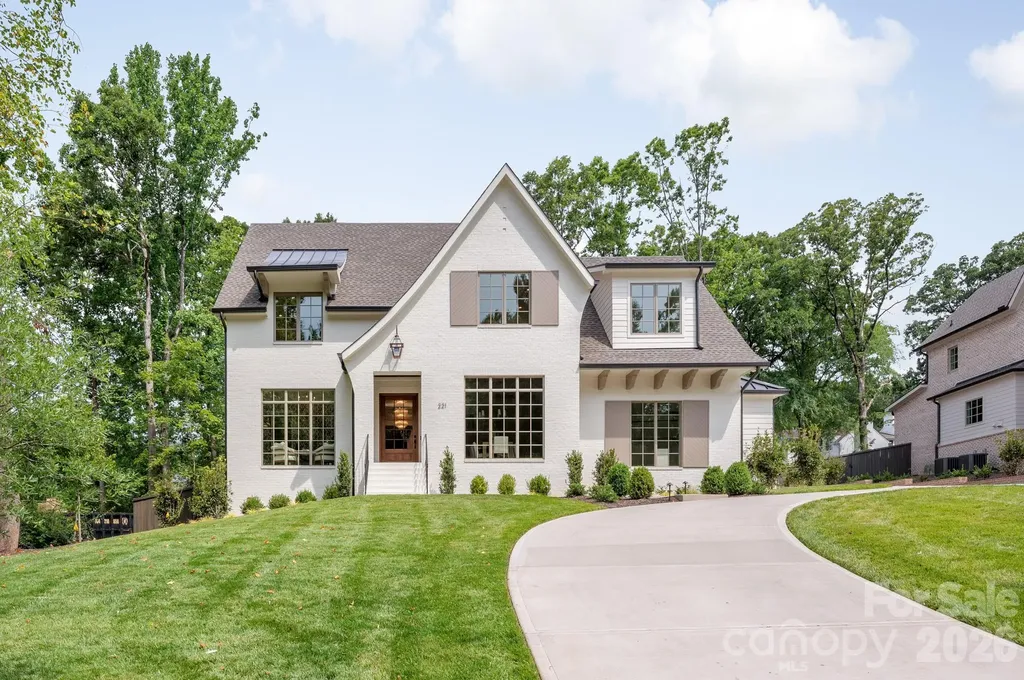
Exceptional new construction in the heart of Cotswold, offering over 5,000 sf of thoughtfully designed spaces, 10' ceilings and a beautiful half-acre lot. Primary suite on main is a true retreat featuring a spa bath and 2nd laundry within the expansive walk-in closet. Chef's kitchen has a large island with built-in banquette seating and opens to living room with fireplace and built-ins. Stunning dining room is accented by stained wood ceiling details. A spacious scullery/butler's pantry provides beautiful and functional storage with a second dishwasher and refrigerator, microwave and wine cooler. The covered porch offers perfect space for indoor/outdoor living and includes a fireplace, retractable screens, and ceiling heaters. Overlooking a private backyard with ample room for a pool and mature trees for shade and character, gorgeous landscaping and exterior lighting. Upstairs, four additional bedrooms and a large bonus room provide plenty of spaces for family and guests. Additional highlights include beautiful white oak hardwood floors, an architecturally striking front entry, and a well designed mudroom with a built-in desk - perfect space for keeping the home organized. Ready for move in and located near Charlotte's private school corridor with an easy commute to Uptown, SouthPark, great dining and shopping options.

Listed by Ashley McMillan of Dickens Mitchener & Associates Inc

$
$
%
$/month over payments
Federal 30-year interest rate: 6.58% last updated on Jul 23, 2026
* All Figures are estimates. Check with your bank or proposed mortgage company for actual interest rates.
This product uses the FRED® API but is not endorsed or certified by the Federal Reserve Bank of St. Louis.

Save FavoriteSchedule TourAsk A QuestionMore Details

4604 Mirror Lake Drive Catawba NC 28609

Catawba, NC4604 Mirror Lake Drive

Price$2,895,000

Est. Mortgage: $/month

MLS Number CAR4309485

  • Residential
  • Bedrooms 5
  • Bathroom 4
  • Square Feet 4,525
  • Acreage 6.83

Exceptional custom home located on a waterfront lot offering quality craftsmanship and designer finishes throughout. The main level features a spacious two-story great room with a stunning two-story fireplace, a gourmet kitchen with high-end appliances, custom cabinetry, and designer-selected finishes. A formal dining room provides an elegant space for entertaining. The primary suite and a custom office are also located on the main level for added convenience. Upstairs includes two bedrooms with water views, an additional bedroom, a large bonus room, and a flex room for extra space or storage. A cozy reading nook on the stair landing overlooks the lake, creating the perfect spot to relax and unwind. Outdoor living features covered and uncovered porches, a patio, and a private boat dock for enjoying lakefront living at its best. A three-car garage provides ample parking and storage. This home showcases premium materials and attention to detail throughout-too many quality features to list. Foundation Homes Residential provides a designer to help you make your selections.

Listed by Craig LePage and Lisa Marie Mattfield of EXP Realty LLC Mooresville

$
$
%
$/month over payments
Federal 30-year interest rate: 6.58% last updated on Jul 23, 2026
* All Figures are estimates. Check with your bank or proposed mortgage company for actual interest rates.
This product uses the FRED® API but is not endorsed or certified by the Federal Reserve Bank of St. Louis.

Save FavoriteSchedule TourAsk A QuestionMore Details

334 Vanderbilt Road Biltmore Forest NC 28803

Biltmore Forest, NC334 Vanderbilt Road

Price$2,895,000

Est. Mortgage: $/month

MLS Number CAR4389681

  • Residential
  • Bedrooms 5
  • Bathroom 6
  • Square Feet 6,699
  • Acreage 1.65

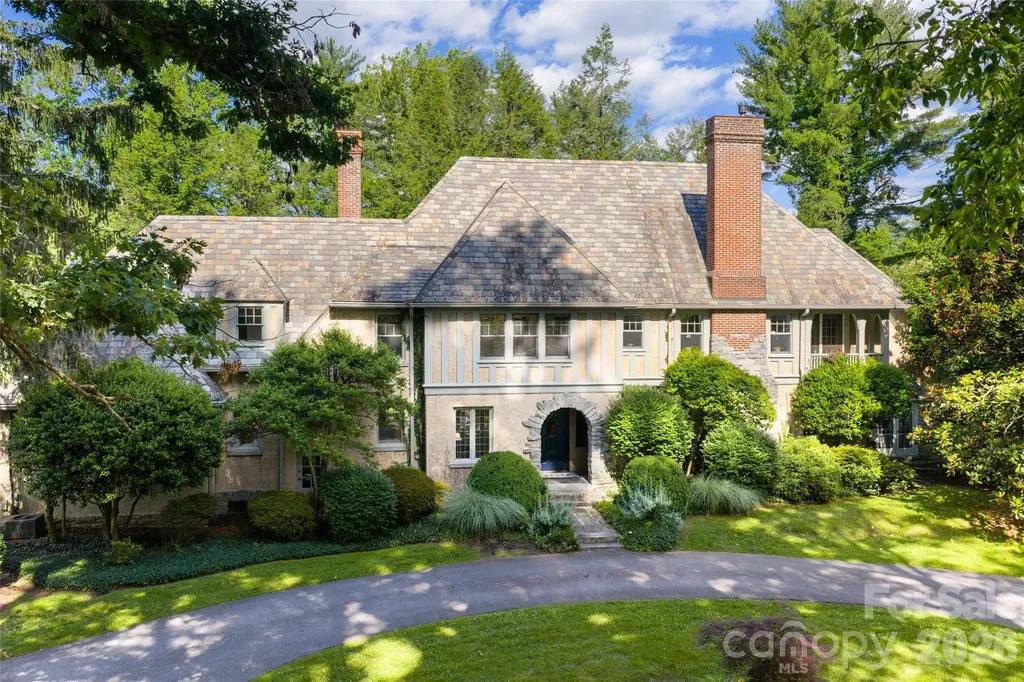
Some houses have an address. This one has a name: Somerset-Old English for a land of summer. Charles Parker, who gave Asheville the Grove Arcade, designed this house in 1925. It rose two years after the town itself, among the founding estates whose Tudor lines still set the town's character. A century on, it stands as it was meant to. Stucco and stone walls, an arched stone entry, the original slate roof still overhead, the carriage doors still hung. Inside are five bedrooms and five-and-a-half baths across some 6,700 square feet-built for the cold months as much as the warm. A wood fire in the living room. A great room that opens to the garden. A wine cellar below. The main suite keeps its own fire and a balcony over the front garden. Outside, the name comes true: stone terraces step down to a heated pool and a gazebo, on 1.65 level acres of mature grounds. Biltmore Forest is a town of its own-under three square miles, set between the Biltmore Estate, the Blue Ridge Parkway and Asheville, ten minutes north. Chartered in 1923 and laid out on the same natural principles as the Estate, it has changed little since: its own police, the Donald Ross course at Biltmore Forest Country Club, winding streets under a kept canopy, two parks, and Historic Biltmore Village close at hand. Houses of this age and order seldom reach the market here, and almost never on ground so flat and so private. Somerset is one. Some houses you must stand inside to know.

Listed by Oby Morgan of Ivester Jackson Blackstream

$
$
%
$/month over payments
Federal 30-year interest rate: 6.58% last updated on Jul 23, 2026
* All Figures are estimates. Check with your bank or proposed mortgage company for actual interest rates.
This product uses the FRED® API but is not endorsed or certified by the Federal Reserve Bank of St. Louis.

Save FavoriteSchedule TourAsk A QuestionMore Details

13703 Grand Palisades Parkway Charlotte NC 28278

MLS Number CAR4400454

  • Residential
  • Bedrooms 6
  • Bathroom 7
  • Square Feet 8,796
  • Acreage 0.56

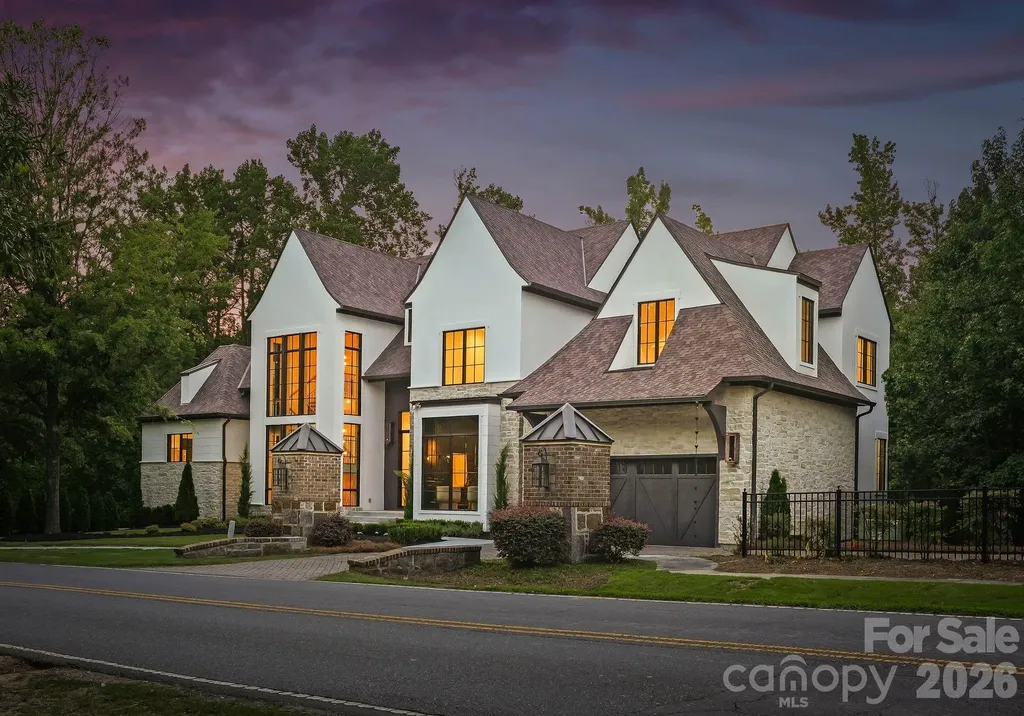
A landmark of luxury, sophistication, and craftsmanship, this extraordinary newly constructed estate is one of the finest residences ever offered in The Palisades. Perfectly positioned on the first tee of the prestigious Palisades Country Club golf course and directly across from the clubhouse, this nearly 9,000-square-foot masterpiece delivers an unmatched lifestyle in one of Charlotte's premier private golf communities. Designed to impress at every turn, the home showcases exceptional architectural detail and uncompromising finishes throughout. A dramatic three-story foyer is anchored by a breathtaking statement chandelier, setting the tone for the elegance found throughout the home. The executive office is a true showpiece, while expansive living and entertaining spaces blend timeless design with modern luxury. Offering six spacious bedrooms and seven full baths, the thoughtfully designed floor plan provides the perfect balance of grand entertaining and everyday comfort. A private fitness studio, dedicated theater, multiple bonus and recreation rooms, and strategically placed laundry rooms across multiple levels create effortless functionality without sacrificing style. Every inch of this home has been curated with premium materials, designer finishes, and meticulous attention to detail, creating a residence that is as impressive as it is livable. Enjoy being steps away from the first tee, driving range, putting green, immediate access to the clubhouse, championship golf, and the exceptional amenities that make The Palisades one of Charlotte's most sought-after luxury communities. This is more than a home-it is a statement of excellence for the buyer who expects nothing less than the extraordinary. Adding to the excitement, The Palisades Country Club has recently been acquired by Heritage Golf Group, one of the nation's fastest-growing owners and operators of premier private clubs. Known for investing in exceptional member experiences, Heritage has announced plans to evaluate capital improvements while enhancing the club through member-driven feedback and long-term investment. For homeowners, it's another exciting chapter for one of Charlotte's most prestigious golf communities.

Listed by Brett Carraway of Northstar Real Estate,LLC

$
$
%
$/month over payments
Federal 30-year interest rate: 6.58% last updated on Jul 23, 2026
* All Figures are estimates. Check with your bank or proposed mortgage company for actual interest rates.
This product uses the FRED® API but is not endorsed or certified by the Federal Reserve Bank of St. Louis.

Save FavoriteSchedule TourAsk A QuestionMore Details

Broker Reciprocity MLS Grid Logo © 2026 Listings courtesy of Canopy MLS as distributed by MLS GRID. IDX information is provided exclusively for consumers’ personal non-commercial use and may not be used for any purpose other than to identify prospective properties consumers may be interested in purchasing. The IDX data is deemed reliable but is not guaranteed by MLS GRID and may be subject to an end user license agreement prescribed by the Member Participant’s applicable MLS.  Based on information submitted to the MLS GRID as of July 24, 2026 12:49 PM UTC . All data is obtained from various sources and may not have been verified by broker or MLS GRID. Supplied Open House Information is subject to change without notice. All information should be independently reviewed and verified for accuracy. Properties may or may not be listed by the office/agent presenting the information. Some IDX listings have been excluded from this website.