and narrow your search. If you have fewer than 200 results, you can save your search.

Candler NC

r=9613-9624
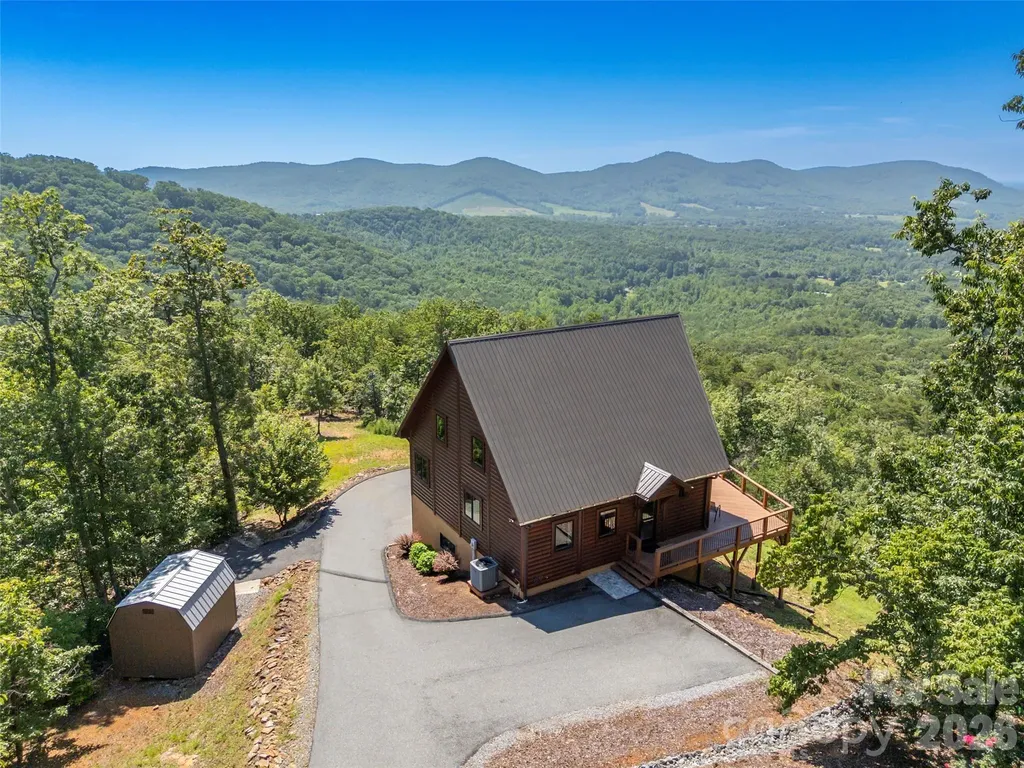
312 Brighton Drive Bostic NC 28018

Bostic, NC312 Brighton Drive

Price$620,000

Est. Mortgage: $/month

MLS Number CAR4403965

  • Residential
  • Bedrooms 3
  • Bathroom 4
  • Square Feet 2,393
  • Acreage 11.27

Welcome to your mountain escape. Situated on more than 11 private acres in the gated community of Yellowtop Mountain Estates, this beautifully crafted timber block 3-bedroom, 3-bath cabin offers the kind of long-range mountain views that are rarely found. Combining the warmth and character of log-style construction with the strength and energy efficiency of timber block design, the home is thoughtfully built for both beauty and lasting quality. Soaring vaulted ceilings and expansive windows fill the interior with natural light while perfectly framing the surrounding landscape. The 1.5-story floor plan with a fully finished basement offers generous living space for family and guests, while the spacious deck invites you to unwind and take in the ever-changing mountain scenery. A one-car garage, detached outbuilding, and buried 1,000-gallon propane tank add everyday convenience to this exceptional property. Yellowtop Mountain Estates allows short-term rentals, making this an excellent opportunity for those seeking a full-time residence, private mountain getaway, or income-producing investment. Whether you're looking for a primary residence, second home, or vacation rental, this mountain retreat delivers privacy, comfort, and unforgettable views in one of Rutherford County's most desirable gated communities.

Listed by Ivette Drumgool and Rebecca Drumgool of Howard Hanna Beverly-Hanks

$
$
%
$/month over payments
Federal 30-year interest rate: 6.58% last updated on Jul 23, 2026
* All Figures are estimates. Check with your bank or proposed mortgage company for actual interest rates.
This product uses the FRED® API but is not endorsed or certified by the Federal Reserve Bank of St. Louis.

Virtual TourSave FavoriteSchedule TourAsk A QuestionMore Details
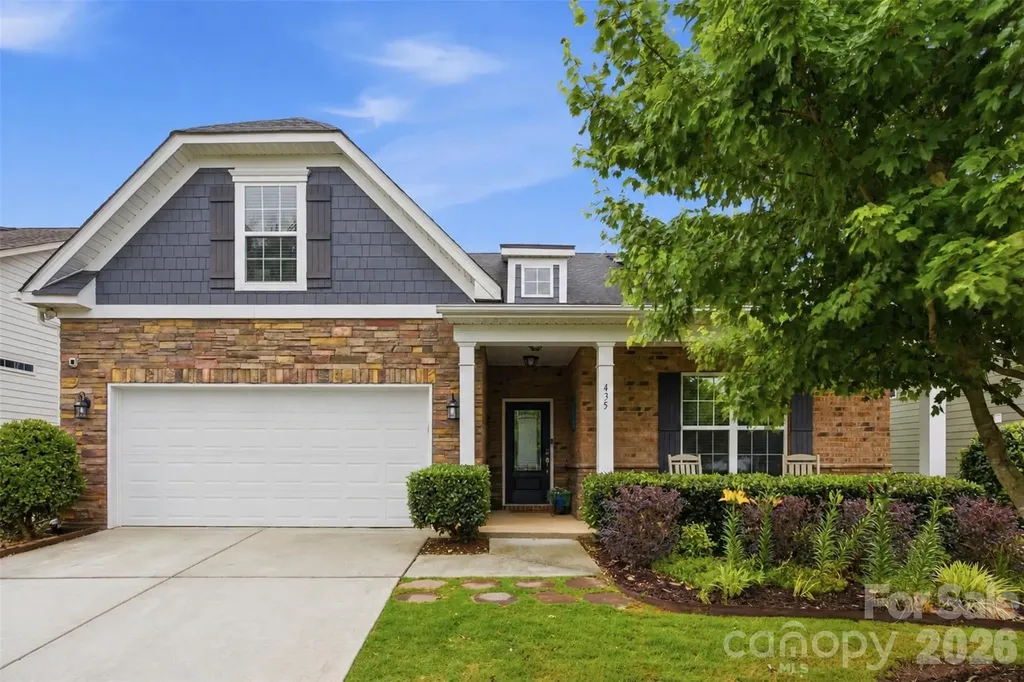
435 Trillium Way Belmont NC 28012

Belmont, NC435 Trillium Way

Price$620,000

Est. Mortgage: $/month

MLS Number CAR4383919

  • Residential
  • Bedrooms 3
  • Bathroom 3
  • Square Feet 2,794
  • Acreage 0.22

Welcome home to this beautifully designed 1.5-story home, thoughtfully crafted for both entertaining and everyday convenience. Featuring a highly desirable layout, the main level offers a spacious owner's suite along with a guest bedroom and full secondary bath-ideal for multi-generational living or hosting guests. A versatile flex room, currently styled as an entertaining bar area, can easily function as a home office, sitting room, or hobby space. The chef's kitchen opens seamlessly to the main living area, creating an inviting open-concept floor plan perfect for gatherings and daily living alike. A stunning double-sided fireplace adds warmth and charm to both the living room and the fully enclosed sunroom. Upstairs, you'll find an additional flex/bonus space, a private bedroom, and a full bathroom-perfect for guests, a media room, or additional living space. Step outside to your own backyard retreat designed for relaxation and entertaining. Enjoy evenings around the fire pit, unwind in the lounge area while listening to the birds, or gather with friends at the outdoor bar while grilling your favorite meal. Private showings available. Community amenities include an Olympic-sized pool, walking trails, dog park, fitness center, and more! See agent remarks when scheduling.

Listed by Sasha Serna of David Hoffman Realty Charlotte

$
$
%
$/month over payments
Federal 30-year interest rate: 6.58% last updated on Jul 23, 2026
* All Figures are estimates. Check with your bank or proposed mortgage company for actual interest rates.
This product uses the FRED® API but is not endorsed or certified by the Federal Reserve Bank of St. Louis.

Save FavoriteSchedule TourAsk A QuestionMore Details
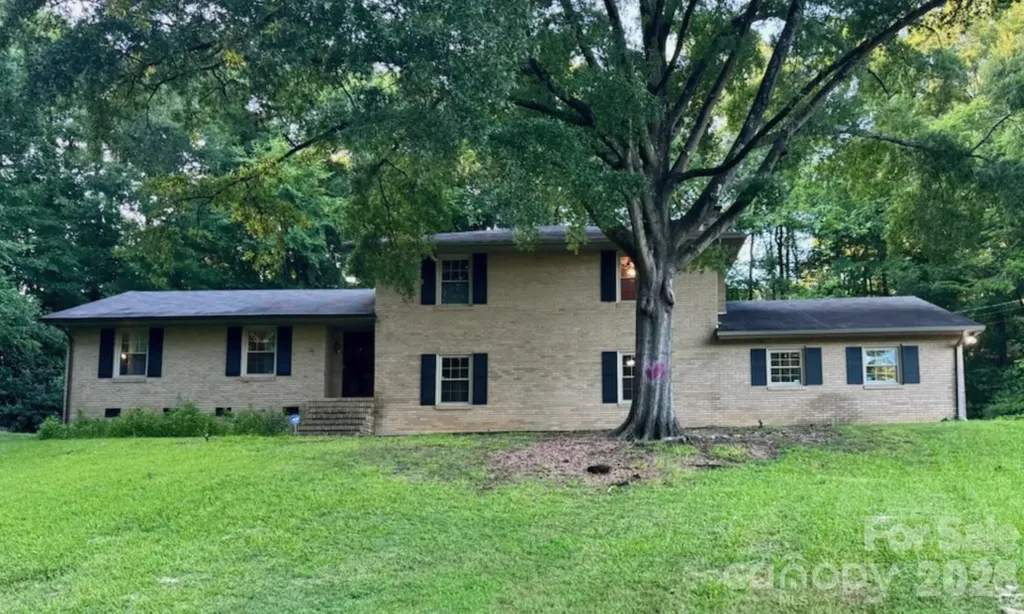
173 Hillcrest Avenue SE Concord NC 28025

Concord, NC173 Hillcrest Avenue SE

Price$620,000

Est. Mortgage: $/month

Open House

MLS Number CAR4404613

  • Residential
  • Next Open House: Sun 07/26 11:00 am. to 1:00 pm.
  • Bedrooms 4
  • Bathroom 3
  • Square Feet 2,488

Nestled on a spacious, tree-lined lot just minutes from the heart of downtown Concord, this inviting brick home offers the perfect blend of privacy, comfort, and convenience. The split-level design provides generous living spaces, while the backyard is made for entertaining with a sparkling in-ground saltwater pool and plenty of room to relax or host family and friends. Surrounded by mature trees and established landscaping, the property offers a peaceful setting with easy access to the vibrant shops, restaurants, breweries, and entertainment of historic downtown Concord, as well as nearby parks, greenways, and major commuter routes. A rare opportunity to enjoy space, charm, and an unbeatable location all in one.

Listed by John Bolos and Seth Taylor of Keller Williams South Park

$
$
%
$/month over payments
Federal 30-year interest rate: 6.58% last updated on Jul 23, 2026
* All Figures are estimates. Check with your bank or proposed mortgage company for actual interest rates.
This product uses the FRED® API but is not endorsed or certified by the Federal Reserve Bank of St. Louis.

Save FavoriteSchedule TourAsk A QuestionMore Details
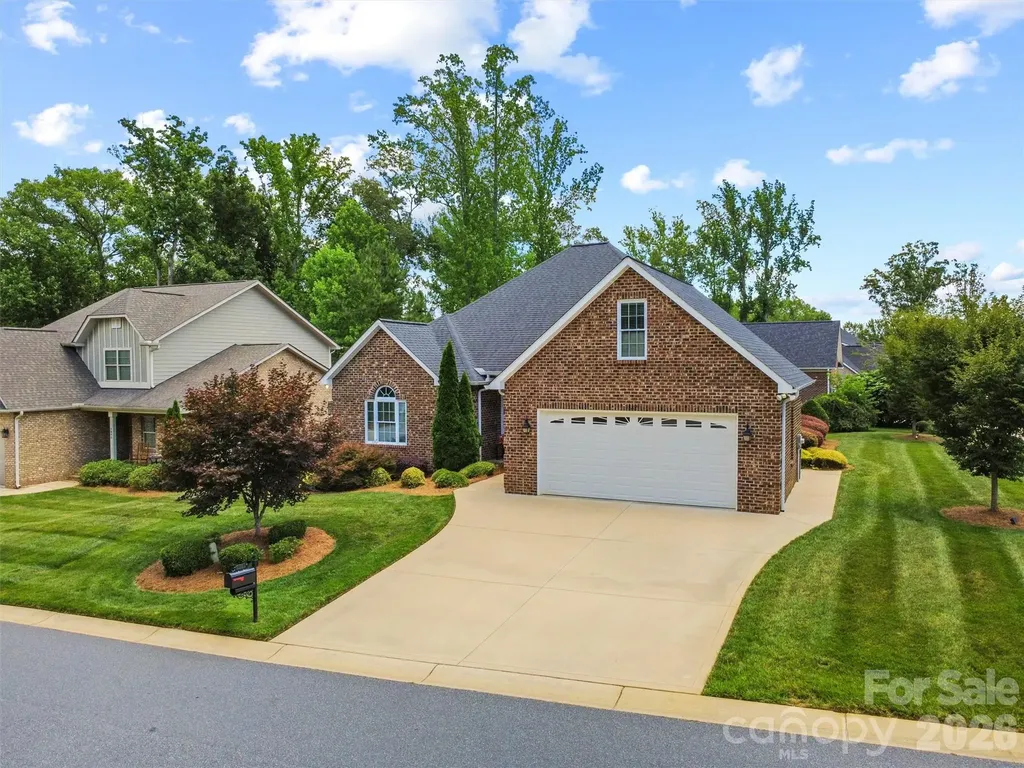
7882 Ballentrae Place Stanley NC 28164

Stanley, NC7882 Ballentrae Place

Price$620,000

Est. Mortgage: $/month

MLS Number CAR4388967

  • Residential
  • Bedrooms 2
  • Bathroom 2
  • Square Feet 1,910
  • Acreage 0.24

You don't have to choose between simplifying your life and loving where you live. Tucked into the Denver area, Ballentrae offers the kind of home that's becoming harder to find. Main-level living, HOA-maintained lawns, and full brick construction give you more freedom to enjoy the things that matter most-without sacrificing quality, comfort, or space. Inside, you'll find a split-bedroom floor plan, dedicated office, spacious kitchen with a large island and walk-in pantry, main-level laundry, and a primary suite with two walk-in closets. The unfinished bonus room offers valuable storage today with the opportunity to create additional living space in the future. Just minutes from Lake Norman, shopping, dining, and everyday conveniences, Ballentrae combines a beautifully maintained neighborhood with no age restrictions and optional golf and social memberships at Cowans Ford Golf Club. It's a lifestyle that's easy to maintain-and even easier to love. Located in East Lincoln School District.

Listed by Elisha Scott of NorthGroup Real Estate LLC

$
$
%
$/month over payments
Federal 30-year interest rate: 6.58% last updated on Jul 23, 2026
* All Figures are estimates. Check with your bank or proposed mortgage company for actual interest rates.
This product uses the FRED® API but is not endorsed or certified by the Federal Reserve Bank of St. Louis.

Save FavoriteSchedule TourAsk A QuestionMore Details
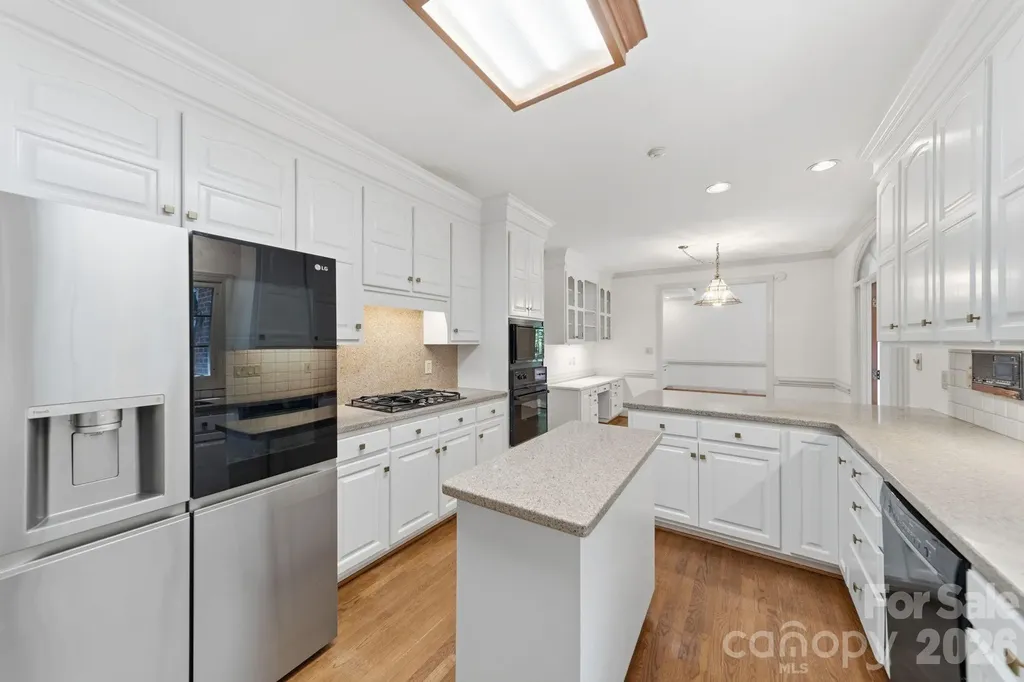
5215 Silchester Lane Charlotte NC 28215

Charlotte, NC5215 Silchester Lane

Price$620,000

Est. Mortgage: $/month

MLS Number CAR4361255

  • Residential
  • Bedrooms 4
  • Bathroom 4
  • Square Feet 3,446
  • Acreage 0.56

This home has been well maintained with all major systems updated/upgraded. Roof 2023, Tesla Solar System 2024 (paid off for new owner), new HVAC 2016, updated ductwork 2025, updated vinyl windows 2018, insulated crawl space piping, and a gorgeous and easy to maintain Trex composite deck. Kitchen and living room paint was refreshed June 2026. Welcome to this classic brick 4 bedroom, 3.5 bath home nestled on a spacious half-acre lot on a cul de sac. Thoughtfully designed with flexibility in mind, this home features a main level primary and another potential primary upstairs, perfect for multi-generational living or guest accommodations. The Brantley Oaks community includes a pool and a timeless aesthetic. Step outside to a low maintenance Trex composite deck and beautifully landscaped private yard with irrigation system. Additional highlights include new lifetime warranty gutters, fresh exterior paint, a security camera system, and a gas fireplace with remote for cozy evenings. Additional features include a recreation room and main floor office/den/flex space, as well as a sunroom off of the kitchen.

Listed by Scott Altschuler and Shaina Wright of Howard Hanna Allen Tate Concord

$
$
%
$/month over payments
Federal 30-year interest rate: 6.58% last updated on Jul 23, 2026
* All Figures are estimates. Check with your bank or proposed mortgage company for actual interest rates.
This product uses the FRED® API but is not endorsed or certified by the Federal Reserve Bank of St. Louis.

Save FavoriteSchedule TourAsk A QuestionMore Details
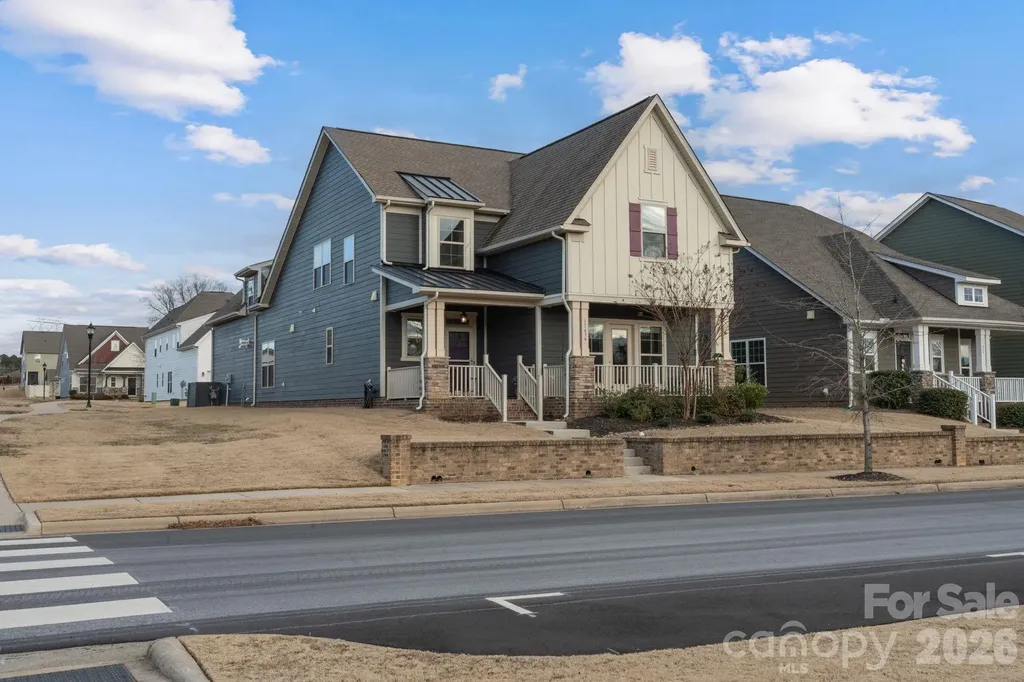
11634 Westbranch Parkway Davidson NC 28036
Pending

MLS Number CAR4340897

  • Residential
  • Bedrooms 4
  • Bathroom 3
  • Square Feet 2,816
  • Acreage 0.15

Your Dream Home awaits in Davidson I invite you to discover a true sanctuary. This beautiful 4 bedroom residence in the heart of Davidson is more than just a house; its a place of love, laughter, and wonderful memories to be made. The main-level master suite offers both privacy and convenience, while our front porches invite you to back in breathtaking sunsets over the South Prong Rocky River Greenway. Mornings can be a joy on the screened-in back porch, where the peacefulness of nature pairs perfectly with the inviting patio pavers and fenced yard. In this warm community, you'll find acclaimed NC schools just a stroll away and scenic walking trails right outside your door. The open-concept living area and gourmet kitchen, featuring granite countertops and a gas stove make entertaining a delight. The home was freshly painted in Fall 2025, adding a bright and inviting touch throughout. Meticulously maintained, this home showcases beautiful hardwood floors and a cozy fireplace that adds warmth and character. The upper level boasts a spacious loft and two additional bedrooms, while a private bonus room with its own staircase serves as an ideal home office or guest retreat. This home has been treasured for many years and the hope is that it becomes a safe haven for the next owners. If you are searching for a place to create lasting memories, your new home awaits you in Davidson!

Listed by Nicholas Wright of NDW Homes

$
$
%
$/month over payments
Federal 30-year interest rate: 6.58% last updated on Jul 23, 2026
* All Figures are estimates. Check with your bank or proposed mortgage company for actual interest rates.
This product uses the FRED® API but is not endorsed or certified by the Federal Reserve Bank of St. Louis.

Save FavoriteSchedule TourAsk A QuestionMore Details
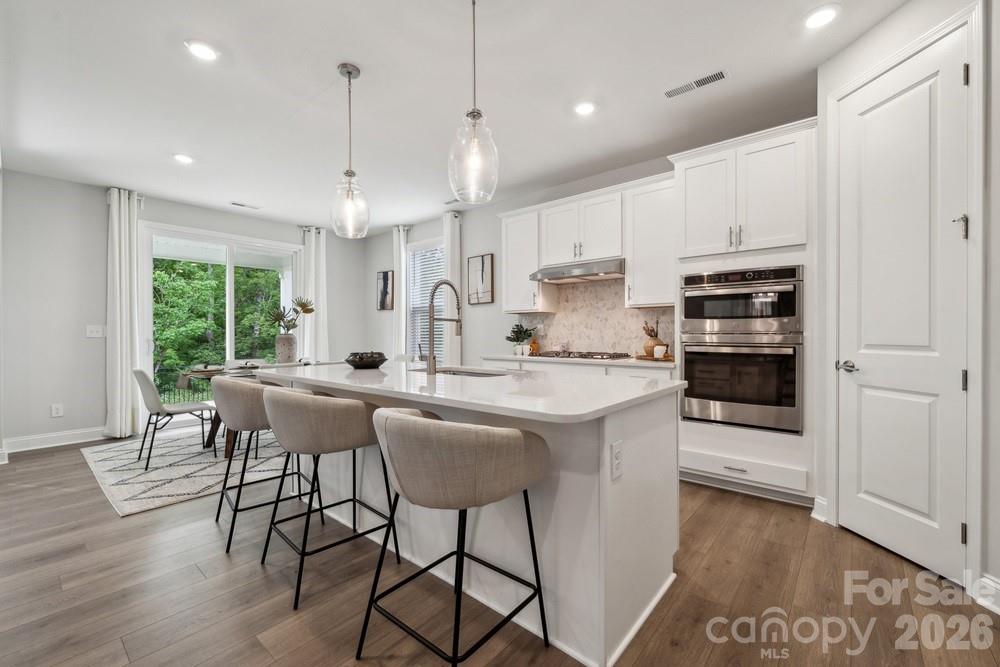
5041 Duval Circle Tega Cay SC 29708

Tega Cay, SC5041 Duval Circle

Price$619,990

Est. Mortgage: $/month

Pending

MLS Number CAR4361917

  • Residential
  • Bedrooms 4
  • Bathroom 3
  • Square Feet 2,581
  • Acreage 0.25

What's Special: Covered Patio | Wooded View | Dedicated Study | Loft. New Construction - September Completion! Built by America's Most Trusted Home Builder. Welcome to the Elizabeth at 5041 Duval Circle in River Falls! This new home offers an open-concept design where a large great room with a cozy fireplace flows into a gourmet kitchen featuring quartz countertops, white cabinetry, and a casual dining area. Step outside to the covered outdoor living space, perfect for relaxing or entertaining with ease. A secondary bedroom and full bathroom are tucked at the back of the home, while a dedicated study sits just off the foyer for added flexibility. Upstairs, a spacious loft with a tech space connects two secondary bedrooms with walk-in closets, a full bathroom, the laundry room, and a private primary suite with a spa-inspired en-suite bathroom and a large walk-in closet. River Falls is a stunning community now selling in the highly sought-after Tega Cay area. Close to Lake Wylie and scenic parks, you'll always have a way to fill your days, all with lower South Carolina taxes! With close proximity to I-77, I-485 and SC-160, commuting to Fort Mill or Uptown Charlotte is a breeze. Additional Highlights Include: Gourmet kitchen, study in place of flex, transom windows at study, fireplace at great room, shower at downstairs bath, covered outdoor living, extended laminate flooring to great room and study, wood tread at stairs, and upgraded plumbing fixtures. Photos are for representative purposes only. MLS#4361917

Listed by Dawn Wood of Taylor Morrison of Carolinas Inc

$
$
%
$/month over payments
Federal 30-year interest rate: 6.58% last updated on Jul 23, 2026
* All Figures are estimates. Check with your bank or proposed mortgage company for actual interest rates.
This product uses the FRED® API but is not endorsed or certified by the Federal Reserve Bank of St. Louis.

Virtual TourSave FavoriteSchedule TourAsk A QuestionMore Details
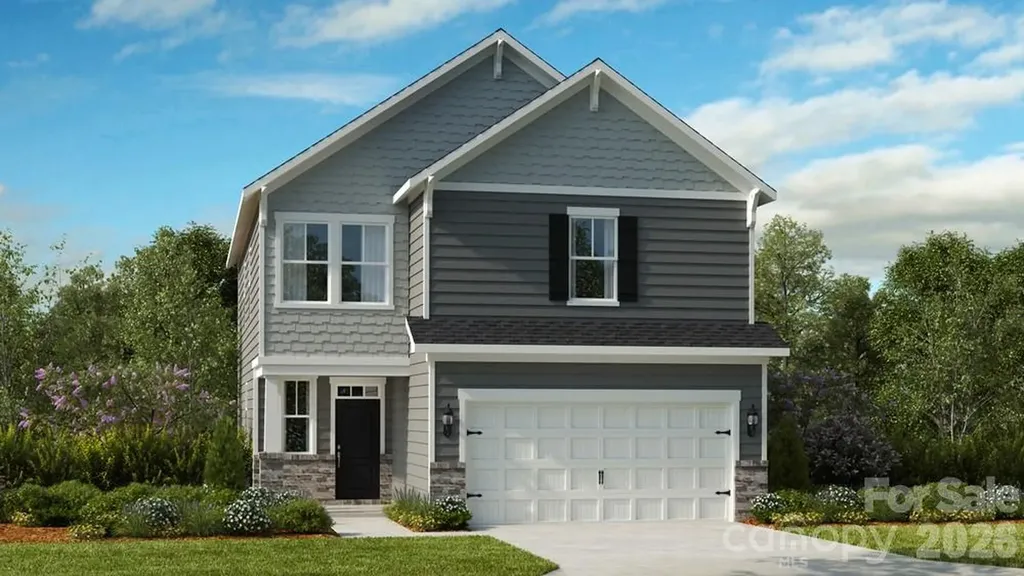
18419 Cove Landing Road Charlotte NC 28278

MLS Number CAR4384914

  • Residential
  • Bedrooms 5
  • Bathroom 4
  • Square Feet 2,420
  • Acreage 0.12

What's Special: 1st Floor Guest Suite | Greenbelt View | East Facing Lot. New Construction - November Completion! Built by America's Most Trusted Home Builder. Welcome to the Rodanthe at 18419 Cove Landing Road in The Coves on Lake Wylie! Step into this versatile two-story floor plan designed with comfort, flexibility, and connection in mind. The main level features a bright great room that flows effortlessly into the kitchen and casual dining area, creating a warm and inviting space for everyday living. The kitchen offers a central island, pantry storage, and easy access to covered outdoor living, perfect for relaxed gatherings. A private bedroom suite on the main floor provides a comfortable retreat for guests, while a convenient half bath adds everyday ease. The welcoming entry, front porch, and spacious garage complete this thoughtfully designed level. Upstairs, the primary suite offers a peaceful escape with a spacious layout, walk-in closet, and a well-appointed bath. A central loft and tech area create flexible space for work, study, or play, surrounded by three additional bedrooms and a full bath to support a variety of needs. The layout balances privacy and connection, making it easy to feel at home in every corner. Discover new single-family homes at The Coves on Lake Wylie, a lakeside community within The Palisades master development in Charlotte, North Carolina. Residents enjoy direct access to Lake Wylie with kayak, canoe, and paddle board storage, along with a community dock for fishing and taking in peaceful water views. Planned amenities coming in late 2027 include a resort-style pool, pickleball courts, walking trails, a play area, and a dog park that make it easy to enjoy every day close to home. The Palisades offers an elevated lifestyle with optional country club access and nearby recreational options, including the 18-hole Jack Nicklaus-designed golf course. Convenient access to I-77 and South Carolina 160 supports easy commutes to Uptown Charlotte, while Pier 49 Marina, McDowell Nature Preserve, and everyday conveniences like Target, Sprouts Farmer's Market, Publix, and local restaurants are all just minutes away. Additional Highlights Include: Tiled shower. Photos are for representative purposes only. MLS#4384914

Listed by Cindy Lisiecki and Cathy Whiteside of Taylor Morrison of Carolinas Inc

$
$
%
$/month over payments
Federal 30-year interest rate: 6.58% last updated on Jul 23, 2026
* All Figures are estimates. Check with your bank or proposed mortgage company for actual interest rates.
This product uses the FRED® API but is not endorsed or certified by the Federal Reserve Bank of St. Louis.

Virtual TourSave FavoriteSchedule TourAsk A QuestionMore Details
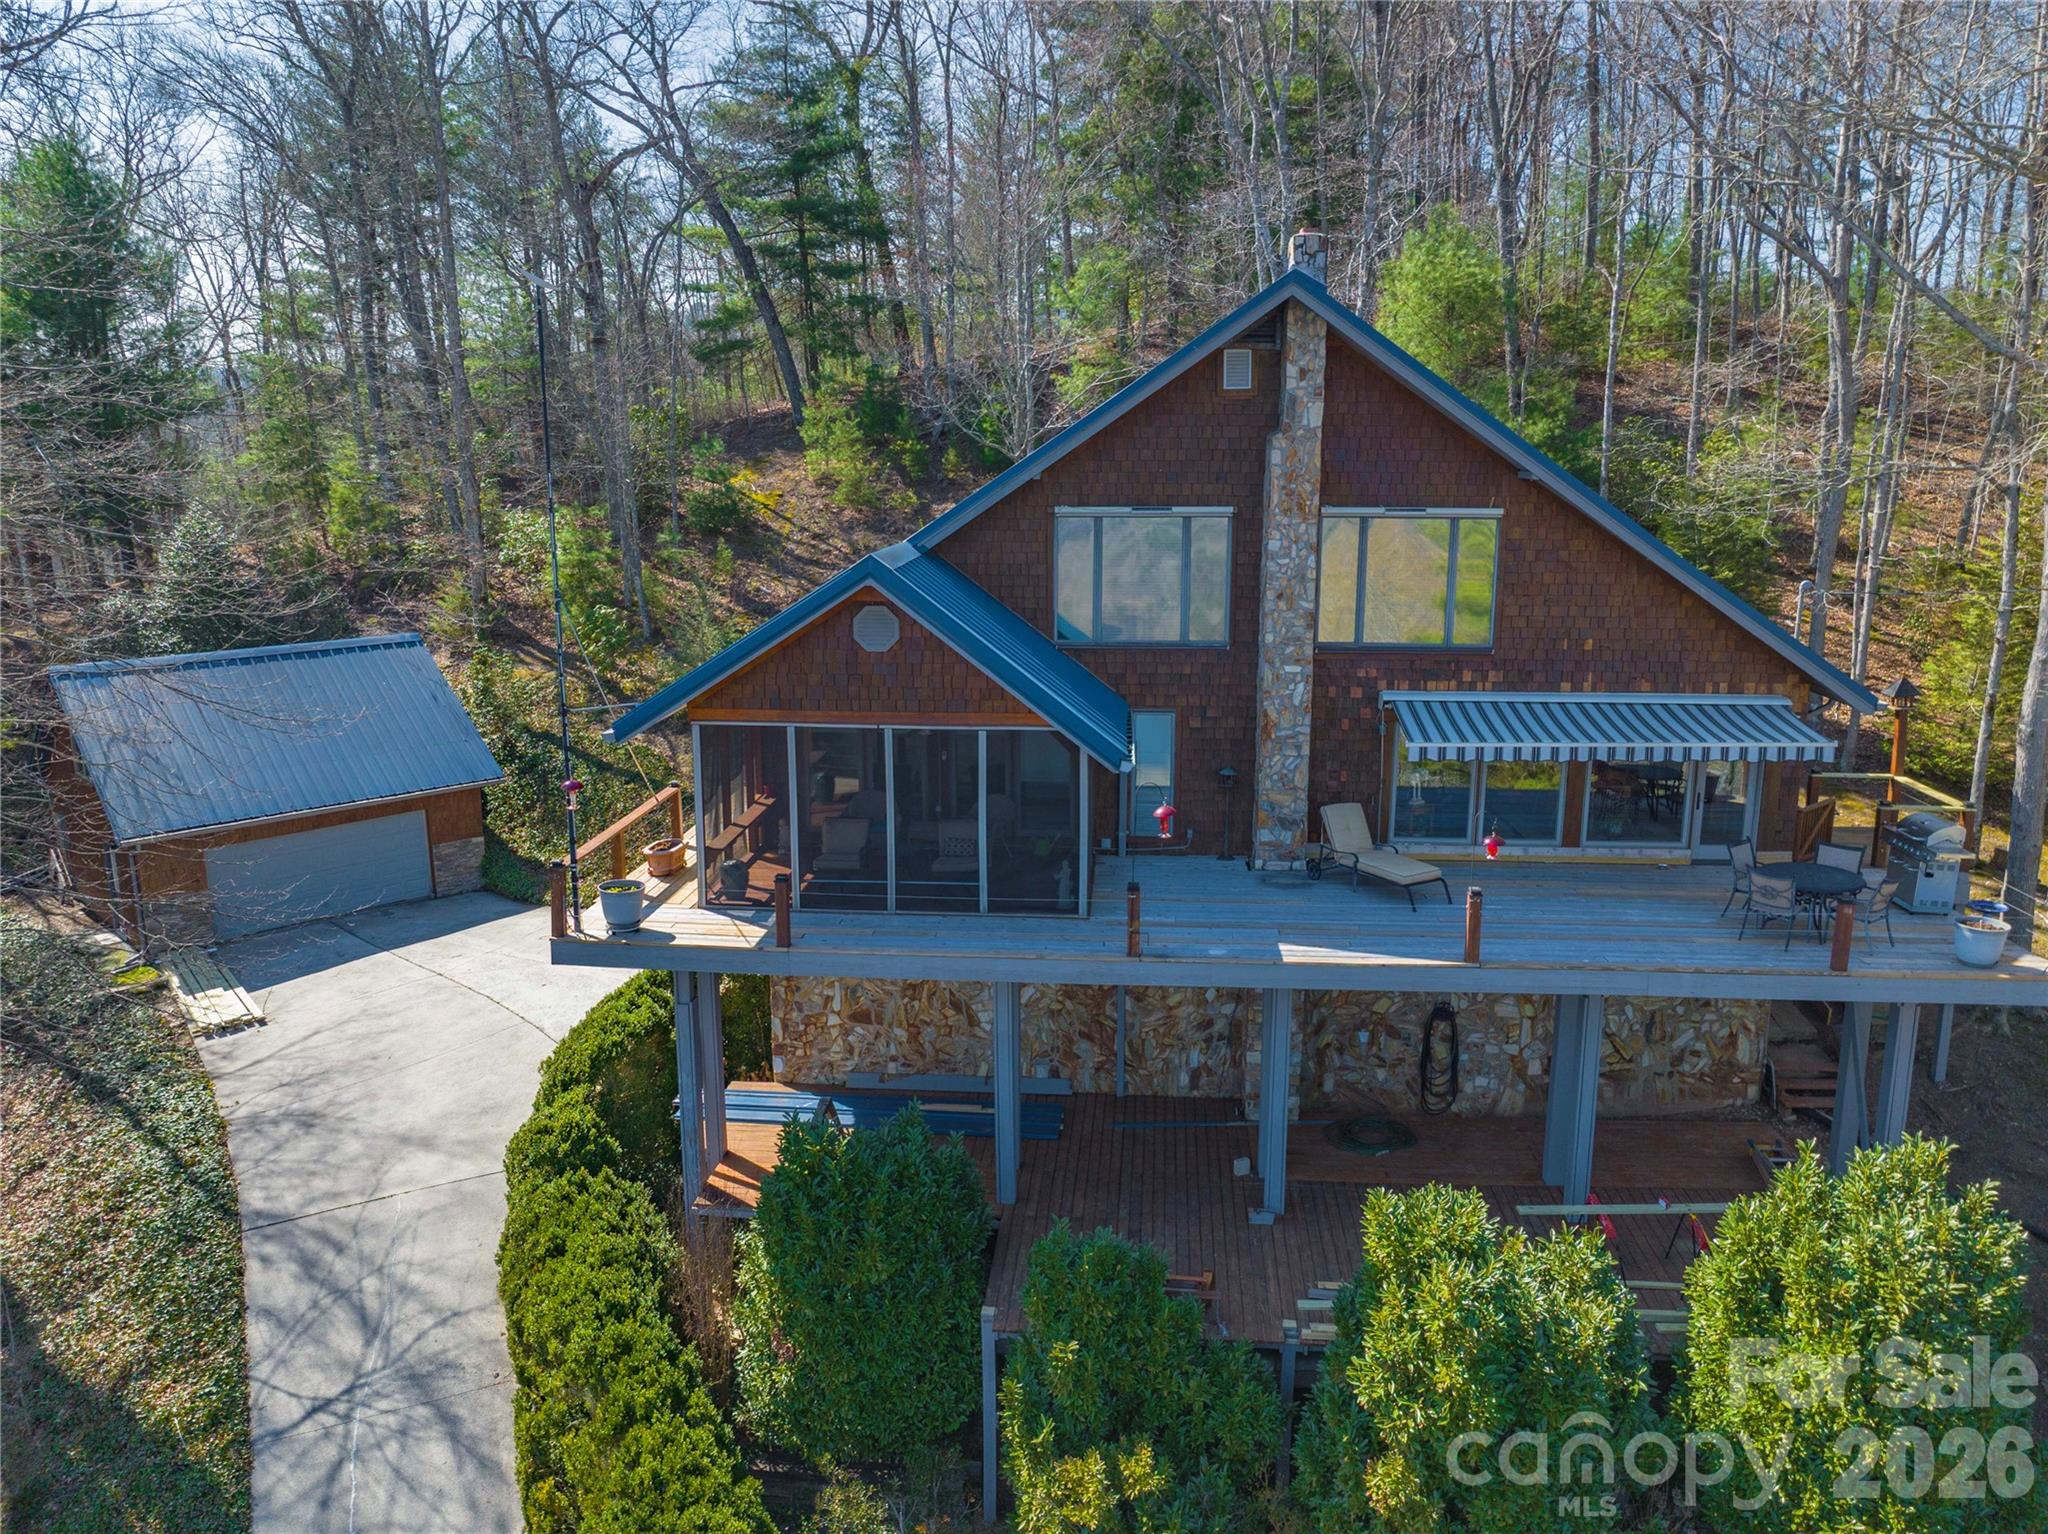
369 Deals Gap Road Robbinsville NC 28771

Robbinsville, NC369 Deals Gap Road

Price$619,900

Est. Mortgage: $/month

MLS Number CAR4362101

  • Residential
  • Bedrooms 3
  • Bathroom 3
  • Square Feet 2,342
  • Acreage 0.92

Welcome to this stunning 3-bedroom, 2.5-bath mountain home with stunning views of Graham and Swain Counties. Built with quality and efficiency in mind, it offers low utility costs and timeless finishes, including wormy maple wood, tongue-and-groove ceilings sourced from the property, and Brazilian mahogany floors. The kitchen features custom cabinetry, granite countertops, and a Bosch oven, while the living area includes a gas fireplace and a hidden wood-burning fireplace. Enjoy year-round comfort with central HVAC and high-speed Starlink internet. Relax on the expansive deck with screened and open-air spaces, plus a motorized awning for added comfort. The walk-out basement includes a large workshop, storage, and a secure vault room. A separate 2-car outbuilding with independent metering offers flexible use as a garage, studio, or rental. Short-term rentals are allowed, and you're just minutes from Tail of the Dragon-making this the perfect blend of adventure and mountain living.

Listed by Larry Rogers of Lamplighter Realty

$
$
%
$/month over payments
Federal 30-year interest rate: 6.58% last updated on Jul 23, 2026
* All Figures are estimates. Check with your bank or proposed mortgage company for actual interest rates.
This product uses the FRED® API but is not endorsed or certified by the Federal Reserve Bank of St. Louis.

Save FavoriteSchedule TourAsk A QuestionMore Details
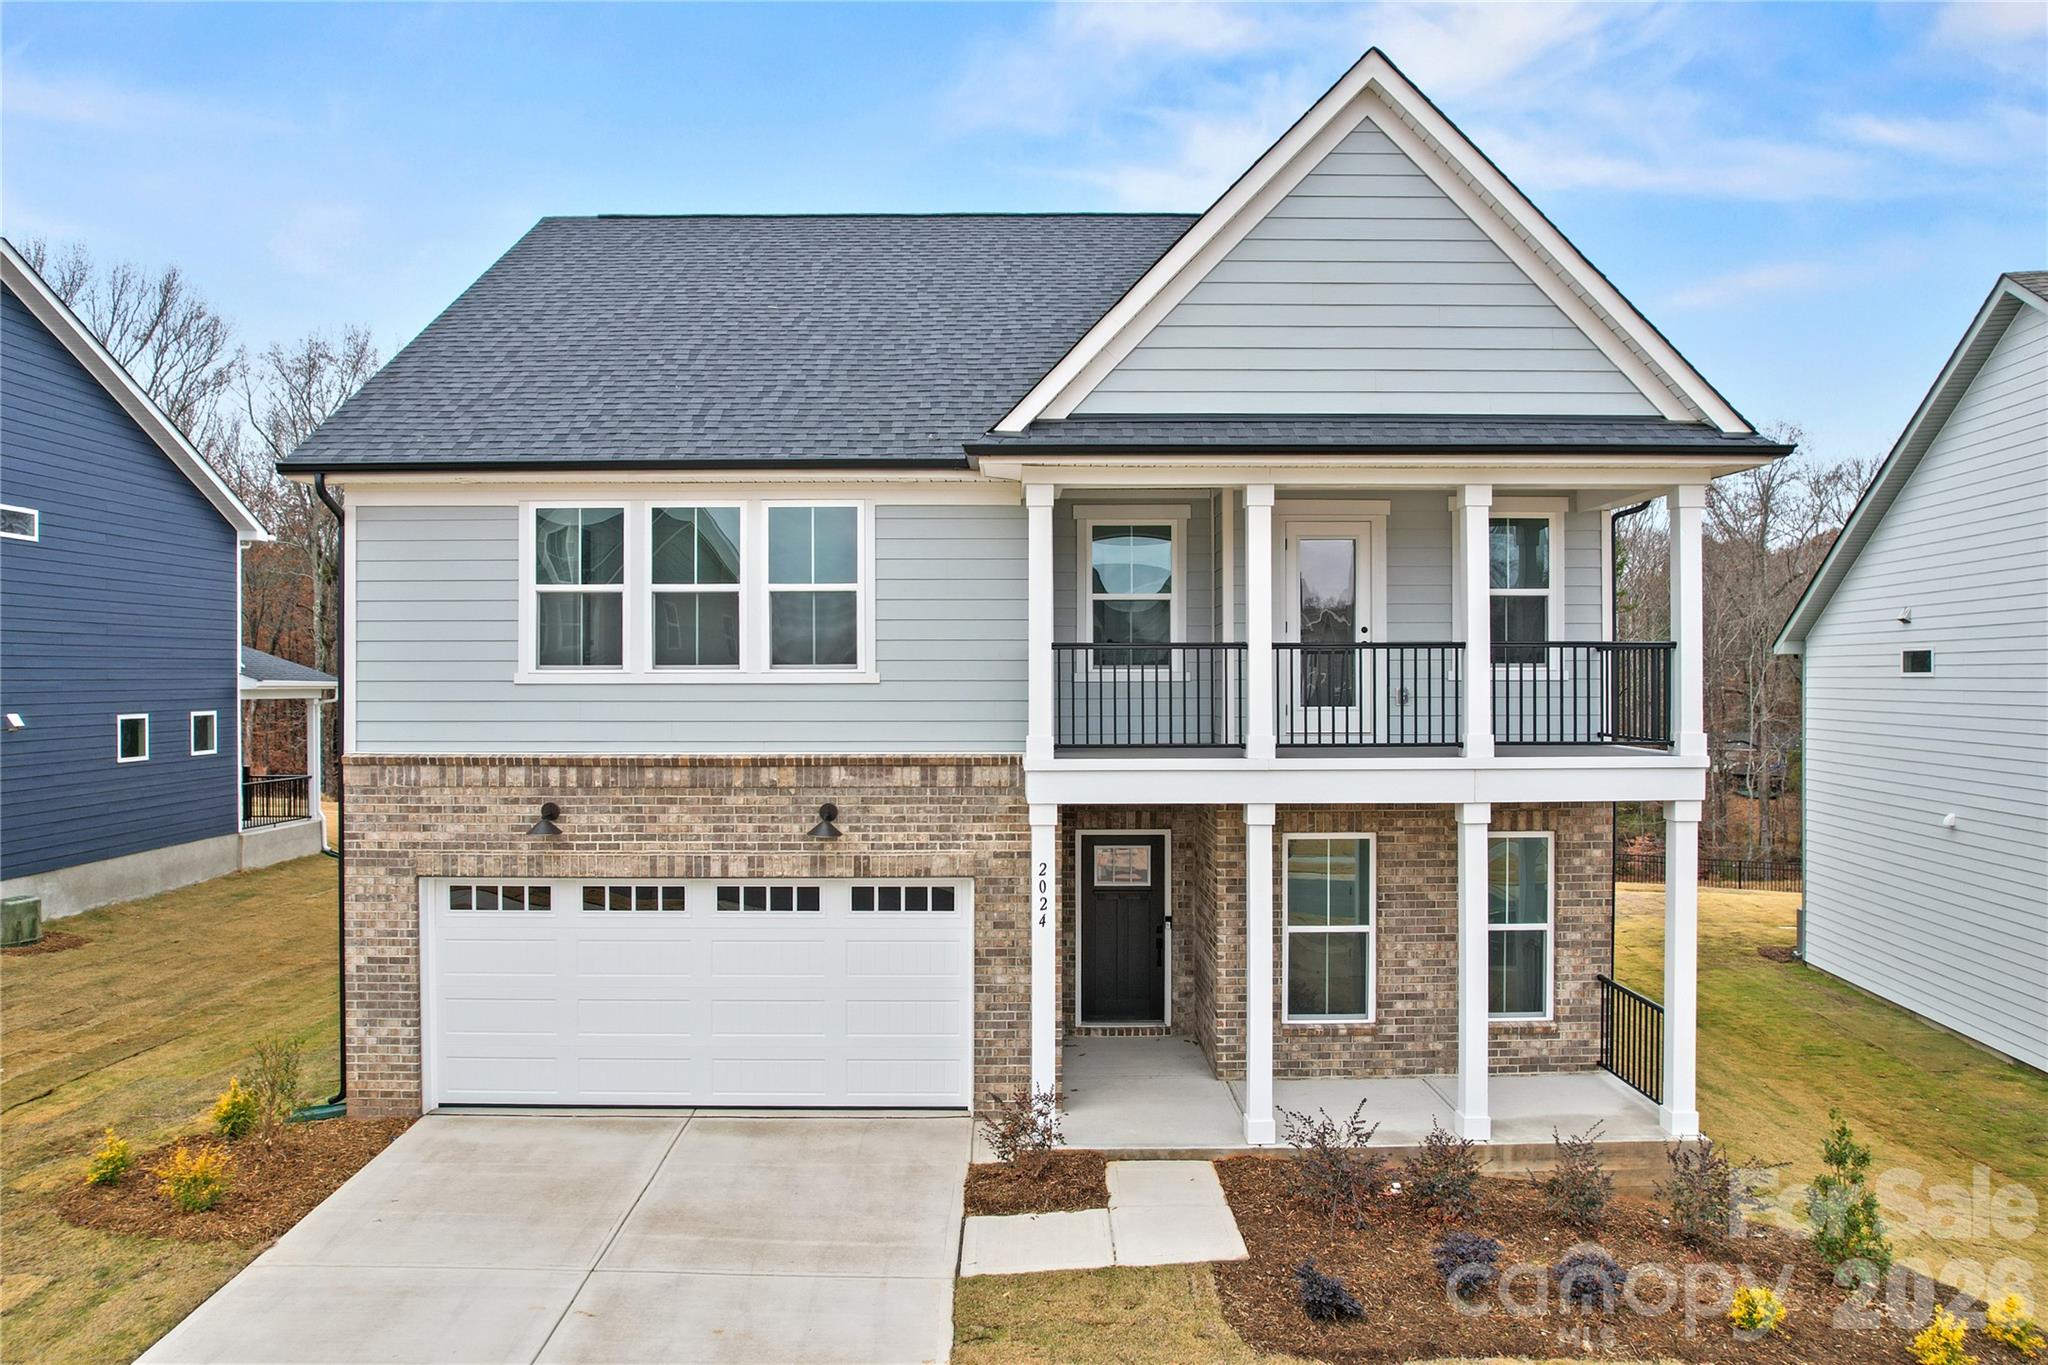
2024 Waxhaw Crossing Drive E Waxhaw NC 28173
Active With Contract

MLS Number CAR4325572

  • Residential
  • Bedrooms 5
  • Bathroom 4
  • Square Feet 2,804
  • Acreage 0.2

The Stonebrook quick move-in home in Forest Creek is ready now and designed to impress from the moment you walk in. This thoughtfully crafted plan features a luxurious first-floor Owner's Suite with a spa-inspired bath showcasing a walk-in shower, soaking tub, and an oversized walk-in closet, plus an additional guest suite on the main level for ultimate flexibility. The gourmet kitchen steals the show with a stunning two-toned island, all flowing seamlessly into the open gathering room with a cozy fireplace. A functional mudroom with a Planning Center and laundry room just off the entry keeps everyday life beautifully organized. Upstairs, you'll find three spacious bedrooms-all with walk-in closets-two full baths, and an open loft. off the second floor, a two-story front porch offers an open, airy retreat with beautiful architectural presence. Situated on a partially private homesite with a paver patio, this home blends comfort, style, and move-in-ready convenience all in one. Buying new also means enjoying today's most desirable home designs, energy efficient construction, and the confidence of a builder backed warranty. Forest Creek will offer thoughtfully designed amenities including a pool, clubhouse, pickleball courts, and peaceful walking trails. Located minutes from the town of Waxhaw, you'll enjoy convenient access to shopping, dining, and top-rated schools while still coming home to a peaceful community setting.

Listed by Stacey Delozier of Pulte Home Corporation

$
$
%
$/month over payments
Federal 30-year interest rate: 6.58% last updated on Jul 23, 2026
* All Figures are estimates. Check with your bank or proposed mortgage company for actual interest rates.
This product uses the FRED® API but is not endorsed or certified by the Federal Reserve Bank of St. Louis.

Save FavoriteSchedule TourAsk A QuestionMore Details
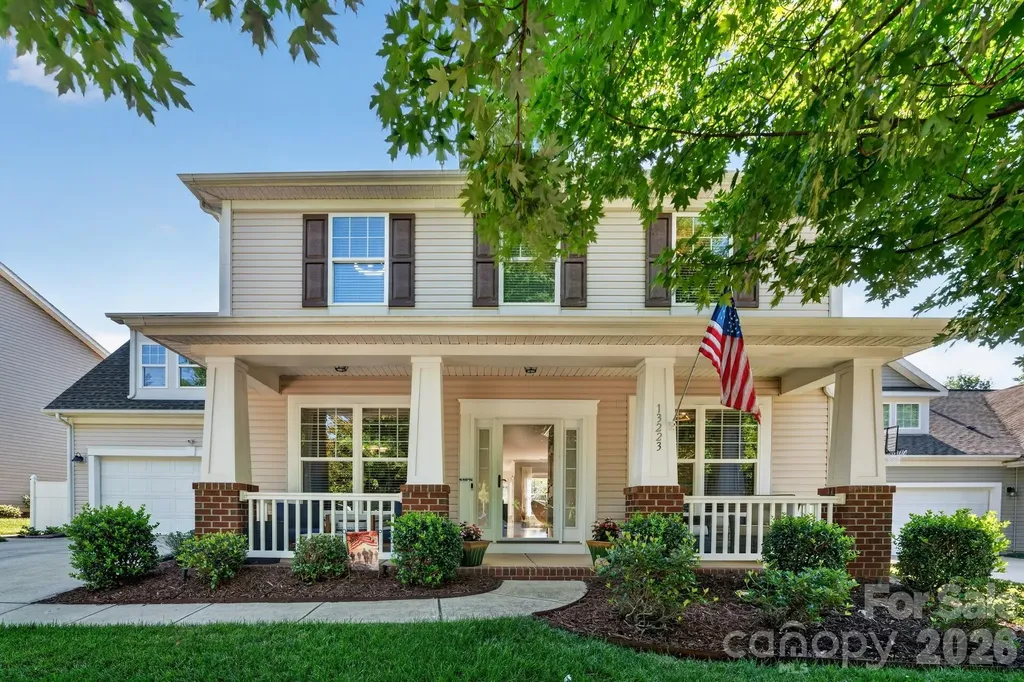
13223 Freedom Valley Drive Huntersville NC 28078
Active With Contract

MLS Number CAR4396249

  • Residential
  • Bedrooms 5
  • Bathroom 3
  • Square Feet 2,860
  • Acreage 0.17

Stunning 5 Bedroom home with custom inground pool, fenced yard and updated kitchen and bathrooms. This exceptional 5 bedroom, 3 bath home delivers the perfect blend of space, style, and resort level outdoor living. Inside, you'll find bright open spaces, a flexible bonus room, and beautifully updated bathrooms featuring custom tile showers and modern finishes. Step outside and experience your own private retreat - a custom inground swimming pool surrounded by mature landscape, and a spacious patio area ideal for relaxing, entertaining, and summer gatherings. This backyard transforms every day into a vacation. Conveniently located to I-77, Key Highlights: o 5 spacious bedrooms including a private primary suite o 3 updated bathrooms with custom finishes o Large bonus room perfect for media, office, or a home gym o Custom inground swimming pool with relaxing waterfall features. The patio is spacious, allowing for multiple areas of seating, perfect for entertaining. The flat backyard is surrounded by mature trees and shrubs providing privacy all around. o The downstairs offers bright, open living areas with great flow and gas fireplace. Downstairs you will find the kitchen, formal dining room, living room, eat in kitchen, laundry room, drop zone off the garage entry, bedroom that can be used as guest suite or office and a full bathroom finishes off this space. o Upstairs you will find a bonus room, a total of 4 bedrooms. Three bedrooms with a shared bathroom, the master bedroom and a renovated master bathroom. o This home has been well cared for and move in ready with modern upgrades throughout. Homes offering this combination of space, upgrades, and a private pool are rare at this price point - this home is one that stands out. Available for quick close to allow new homeowners enjoy the pool all summer.

Listed by Christina Parker of Trelora Realty INC

$
$
%
$/month over payments
Federal 30-year interest rate: 6.58% last updated on Jul 23, 2026
* All Figures are estimates. Check with your bank or proposed mortgage company for actual interest rates.
This product uses the FRED® API but is not endorsed or certified by the Federal Reserve Bank of St. Louis.

Save FavoriteSchedule TourAsk A QuestionMore Details
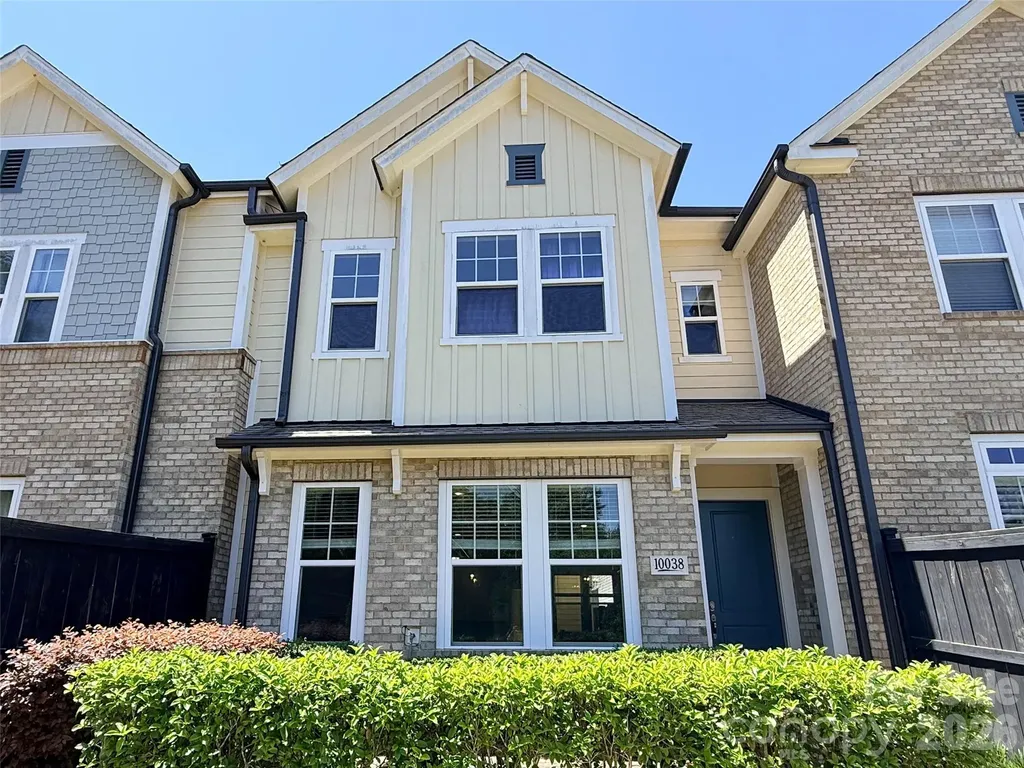
10038 Wayfair Meadow Court Charlotte NC 28277

MLS Number CAR4372871

  • Residential
  • Bedrooms 3
  • Bathroom 3
  • Square Feet 2,837
  • Acreage 0.06

Beautiful 2-story townhome in the heart of Ballantyne, filled with natural light and loaded with upgrades. The open main level features wood flooring and a bright white kitchen with a large island, quartz countertops, and ample cabinet space. Designer light fixtures throughout add a modern touch. Upstairs, the spacious primary suite includes an oversized bath with a large walk-in shower and dual closets. The second floor features new LVP flooring, and a versatile loft provides additional living or office space. Enjoy outdoor living with two private paver patios, including a front patio with a peaceful wooded backdrop. Move-in ready and meticulously maintained in a highly desirable location close to shopping, dining, and everyday conveniences. Must see!!!

Listed by Bilan Mo of Topsky Realty Inc

$
$
%
$/month over payments
Federal 30-year interest rate: 6.58% last updated on Jul 23, 2026
* All Figures are estimates. Check with your bank or proposed mortgage company for actual interest rates.
This product uses the FRED® API but is not endorsed or certified by the Federal Reserve Bank of St. Louis.

Save FavoriteSchedule TourAsk A QuestionMore Details

Broker Reciprocity MLS Grid Logo © 2026 Listings courtesy of Canopy MLS as distributed by MLS GRID. IDX information is provided exclusively for consumers’ personal non-commercial use and may not be used for any purpose other than to identify prospective properties consumers may be interested in purchasing. The IDX data is deemed reliable but is not guaranteed by MLS GRID and may be subject to an end user license agreement prescribed by the Member Participant’s applicable MLS.  Based on information submitted to the MLS GRID as of July 24, 2026 2:45 AM UTC . All data is obtained from various sources and may not have been verified by broker or MLS GRID. Supplied Open House Information is subject to change without notice. All information should be independently reviewed and verified for accuracy. Properties may or may not be listed by the office/agent presenting the information. Some IDX listings have been excluded from this website.