and narrow your search. If you have fewer than 200 results, you can save your search.

Chimney Rock NC

r=9685-9696
899 Haywood Road Asheville NC 28806

MLS Number CAR4341977

  • Commercial
  • Property SubType BUSINESS
  • Square Feet 1,253
  • Acreage 0.15

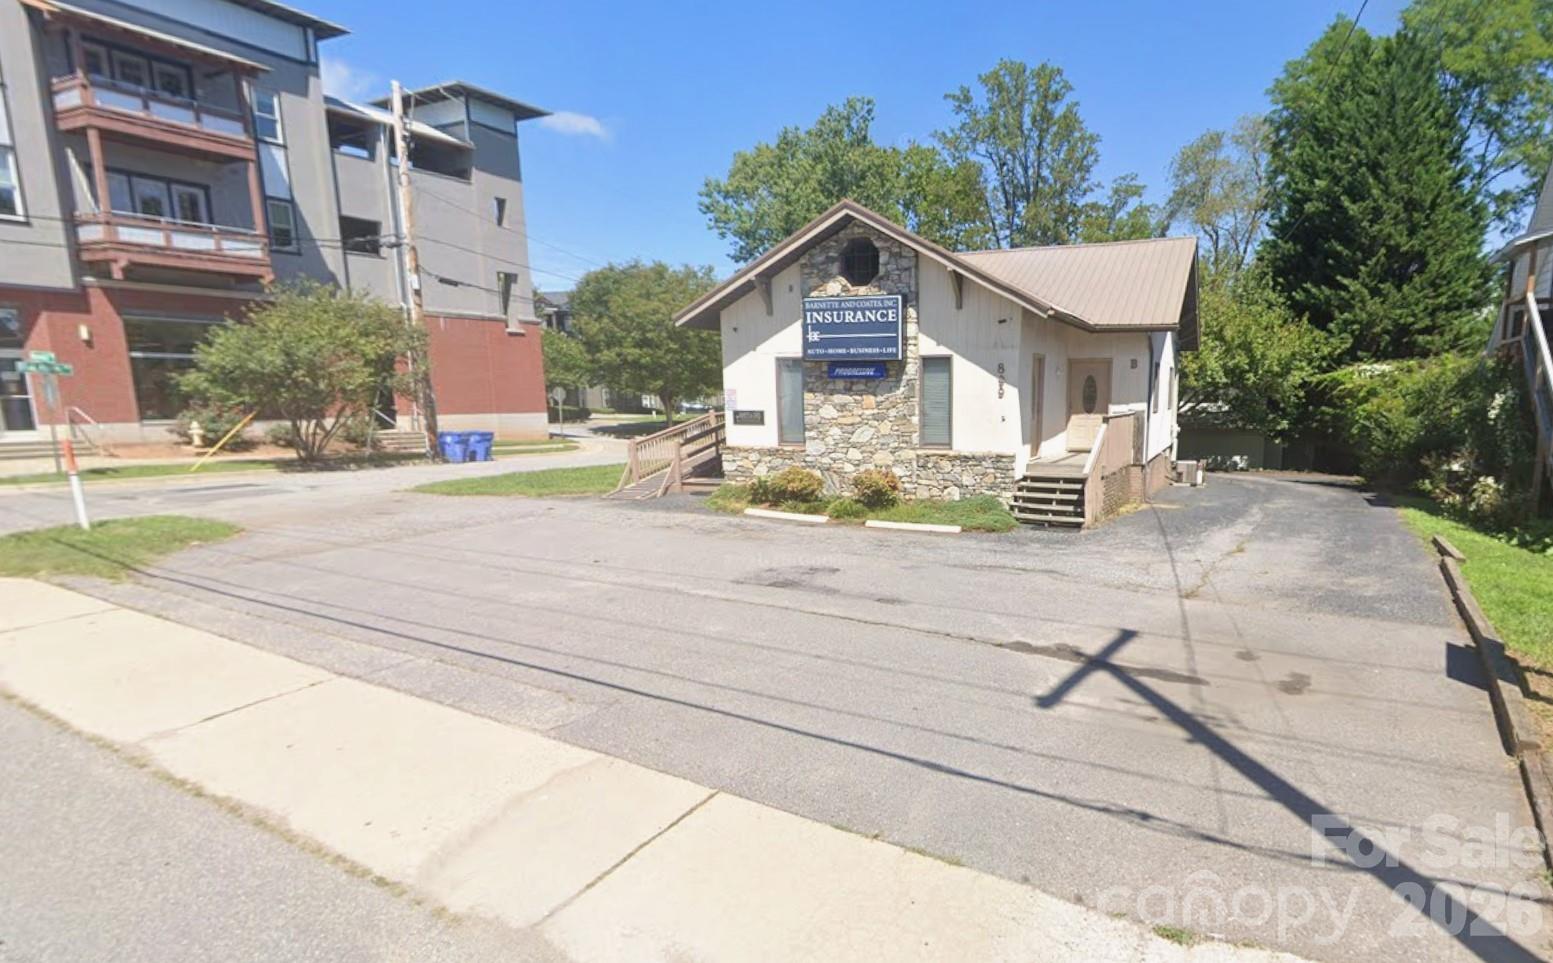
West Asheville - Small Office Building. Two tenants. This property has been an Insurance Office for many years. Great Opportunity to own a small commercial property in West Asheville. 2 Suites: A) 900/sf Insurance Office B) 353/sf School of Esoteric Studies. Owner of this LLC is a NC Licenses Real Estate Broker.

Listed by James Wilson of Pulliam Properties,Inc

$
$
%
$/month over payments
Federal 30-year interest rate: 6.55% last updated on Jul 16, 2026
* All Figures are estimates. Check with your bank or proposed mortgage company for actual interest rates.
This product uses the FRED® API but is not endorsed or certified by the Federal Reserve Bank of St. Louis.

Save FavoriteSchedule TourAsk A QuestionMore Details

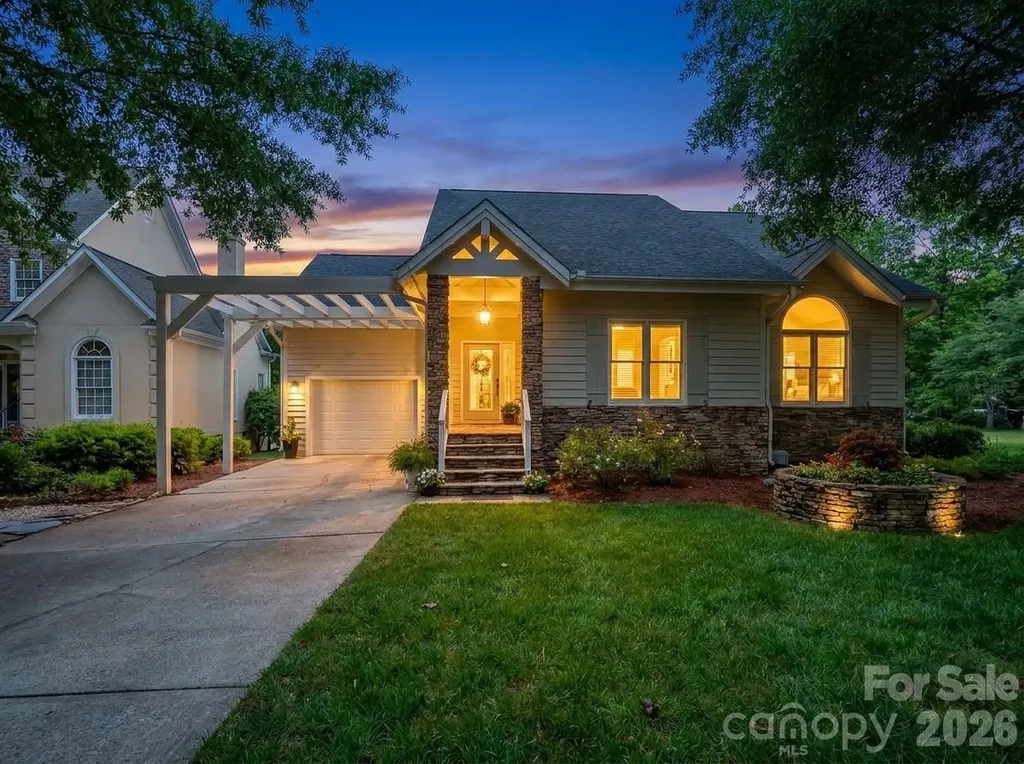
444 Millingport Lane New London NC 28127

New London, NC444 Millingport Lane

Price$615,000

Est. Mortgage: $/month

MLS Number CAR4383641

  • Residential
  • Bedrooms 3
  • Bathroom 2
  • Square Feet 2,138
  • Acreage 0.17

Savor summertime on Badin Lake in your fully renovated cottage in Old North State Club's gated community. Spend time doing what you enjoy... no need for any yardwork because the landscape maintenance is included in your association dues. In an idyllic setting surrounded by greenery, this cottage style home is the perfect weekend escape or full-time residence. Ideally situated in the Millingport neighborhood and walkable to community boat slips, the day dock, putting green, and the Club's amenities, this home delivers the coveted lake lifestyle without the waterfront price tag. Step inside to discover an inviting open-concept floorplan filled with natural light, warm finishes and spacious gathering areas perfect for entertaining family and friends. Whether you're spending weekends on Badin Lake, enjoying a round of golf, or simply relaxing on the porch, every day feels like a vacation. Join the Old North State Club for championship golf, tennis and pickleball, swimming, exercise classes and fine and casual dining. It's hard to believe this Badin Lake community is an easy hour-long drive from Winston-Salem, Charlotte and just a bit further from Raleigh!

Listed by Rob Brady of Old North State Realty

$
$
%
$/month over payments
Federal 30-year interest rate: 6.55% last updated on Jul 16, 2026
* All Figures are estimates. Check with your bank or proposed mortgage company for actual interest rates.
This product uses the FRED® API but is not endorsed or certified by the Federal Reserve Bank of St. Louis.

Save FavoriteSchedule TourAsk A QuestionMore Details

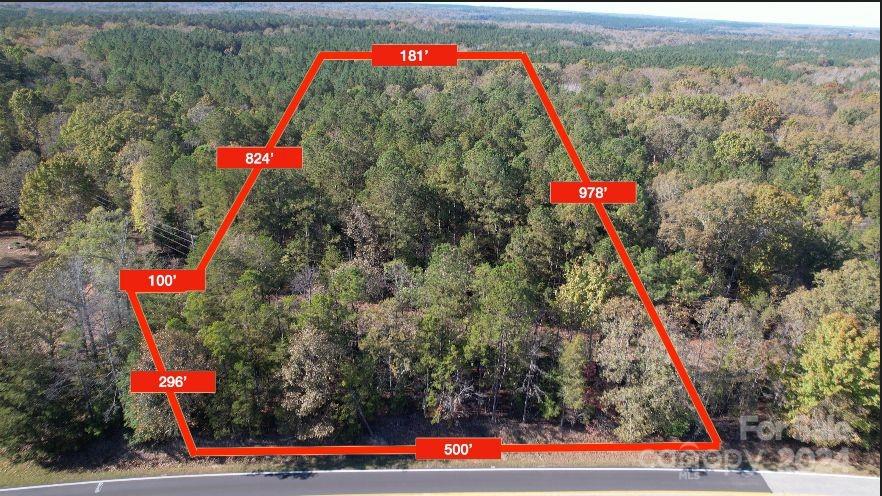
00 Van Wyck Road Lancaster SC 29720

Lancaster, SC00 Van Wyck Road

Price$615,000

Est. Mortgage: $/month

Pending

MLS Number CAR4201644

  • Land
  • Acreage 10.71
  • County Lancaster

FABULOUS 10.71 ACRE residential property located 1.5 miles south of Sun City. North Lancaster County; Close to schools and shopping. Natural Gas lines are located on Van Wyck Rd - Easy to tap in! An abundance of trees makes this residential land a perfect location for your private estate! Check out the short YouTube video: https://youtu.be/nD8FJjTgxOw

Listed by Joe Kelly of Howard Hanna Allen Tate Charlotte South

$
$
%
$/month over payments
Federal 30-year interest rate: 6.55% last updated on Jul 16, 2026
* All Figures are estimates. Check with your bank or proposed mortgage company for actual interest rates.
This product uses the FRED® API but is not endorsed or certified by the Federal Reserve Bank of St. Louis.

Save FavoriteSchedule TourAsk A QuestionMore Details

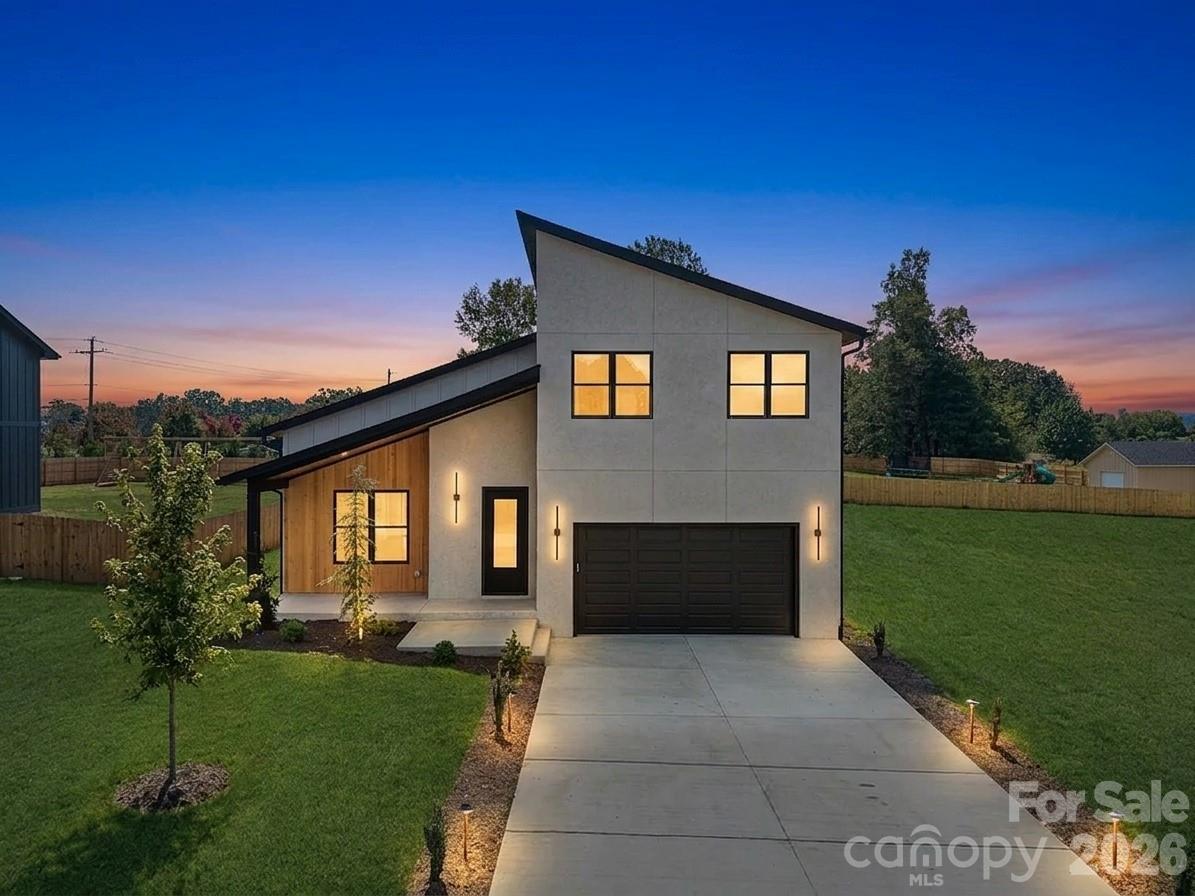
760 New Hope Road Flat Rock NC 28731

Flat Rock, NC760 New Hope Road

Price$615,000

Est. Mortgage: $/month

MLS Number CAR4299455

  • Residential
  • Bedrooms 3
  • Bathroom 4
  • Square Feet 2,218
  • Acreage 0.42

A rare opportunity to secure Luxury living at an exceptional price. New Construction Luxury Modern home showcasing elevated design, exceptional craftsmanship, and everyday functionality. Thoughtfully designed for both comfort and style, this new construction features 3 spacious bedrooms plus a bonus room, including a main-level primary suite and a secondary upstairs suite ideal for guests or extended living. The light-filled open-concept layout is enhanced with soaring ceilings and a striking fireplace, creating a warm yet sophisticated focal point flowing effortlessly into the chef's kitchen featuring ceiling-height custom cabinetry, quartz countertops, stainless steel appliances, and a generous walk-in pantry. Spa-inspired bathrooms offer sleek glass-enclosed showers, while custom walk-in closets with built-ins provide both luxury and functionality. Step outside to the covered back deck, perfect for entertaining, grilling, or relaxing in a peaceful setting. Additional highlights include high-end LVP flooring, soundproofed walls, custom cabinetry throughout, a large walk-in attic for additional storage, and a spacious two-car garage. Enjoy the freedom of no HOA fees- while having easy access to dinning, shopping, and everyday convenience. Short-term rentals, including Airbnb, are allowed- offering a strong investment opportunity and potential for future income.

Listed by Lina Gorovoy of Realty ONE Group Pivot Hendersonville

$
$
%
$/month over payments
Federal 30-year interest rate: 6.55% last updated on Jul 16, 2026
* All Figures are estimates. Check with your bank or proposed mortgage company for actual interest rates.
This product uses the FRED® API but is not endorsed or certified by the Federal Reserve Bank of St. Louis.

Save FavoriteSchedule TourAsk A QuestionMore Details

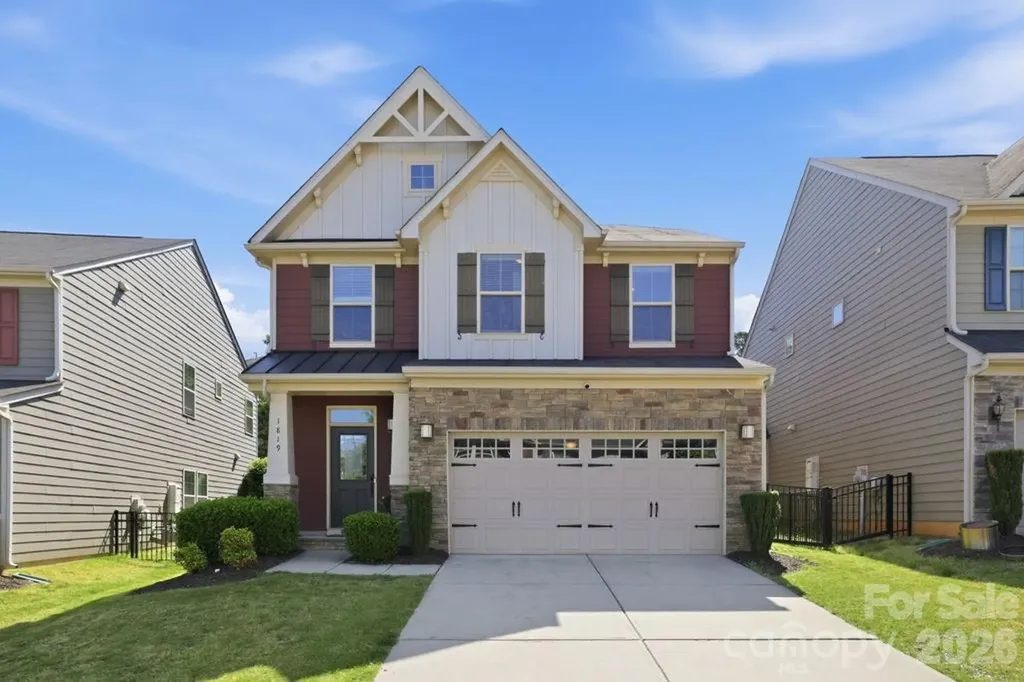
1819 Fleetwood Drive Charlotte NC 28208

Charlotte, NC1819 Fleetwood Drive

Price$615,000

Est. Mortgage: $/month

Active With Contract

MLS Number CAR4372491

  • Residential
  • Bedrooms 3
  • Bathroom 3
  • Square Feet 2,330
  • Acreage 0.1

Welcome to 1819 Fleetwood Drive - a fabulous move in ready home that has been meticulously maintained and is beautifully updated. This 3 bed 2.5 bath home includes a loft area creating multiple living spaces and is designed to fit a variety of lifestyles. Kitchen is a chef's delight featuring white cabinetry, granite countertops, tiled back splash, SS appliances, center island & ample prep space. The kitchen hosts a generous breakfast area and seamlessly flows into the inviting great room with a cozy fireplace. A private living room makes the perfect place to read a book. You'll be captivated by the abundant natural light that fills every room. Upstairs you will find a luxury primary suite with two secondary bedrooms, a chic bathroom, loft area and a spacious laundry room. Step outside to the back patio, an ideal spot for al fresco dining or relaxing w/friends & family. Don't miss out on this rare opportunity to own a single family home in Bryant Park! Buyers will appreciate the short distance to Uptown Charlotte and being just seconds from shops, dining, entertainment, Legion Brewery, and Noble smoke. Welcome Home!

Listed by Lindsay Carter of Dickens Mitchener & Associates Inc

$
$
%
$/month over payments
Federal 30-year interest rate: 6.55% last updated on Jul 16, 2026
* All Figures are estimates. Check with your bank or proposed mortgage company for actual interest rates.
This product uses the FRED® API but is not endorsed or certified by the Federal Reserve Bank of St. Louis.

Save FavoriteSchedule TourAsk A QuestionMore Details

3740 Sand Wedge Drive Gastonia NC 28056

Gastonia, NC3740 Sand Wedge Drive

Price$615,000

Est. Mortgage: $/month

MLS Number CAR4392996

  • Residential
  • Bedrooms 4
  • Bathroom 3
  • Square Feet 3,004
  • Acreage 0.37

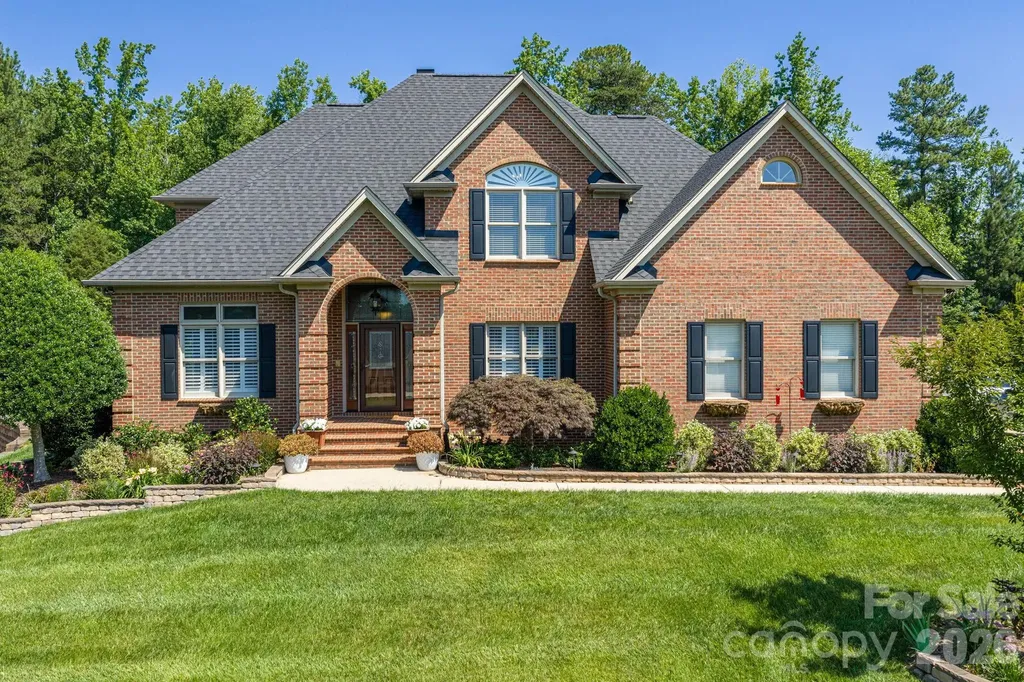
Just a short golf cart ride to the prestigious Gaston Country Club! This custom-built home features a dramatic two-story foyer with a leaded glass front door, private study with French doors,cofferd ceiling, and formal dining room. The spacious eat-in kitchen/keeping room with fireplace flows into a large family room with a see-through fireplace, creating an ideal space for everyday living and entertaining. Hardwood floors run throughout the main level, and the dual staircase adds both elegance and convenience. Upstairs offers four bedrooms plus a bonus room, providing flexible living space. Situated on a large lot, the home is complete with 400sf covered lanai perfect for outdoor enjoyment year-round.

Listed by Debbie Scarborough of Keller Williams Ballantyne Area

$
$
%
$/month over payments
Federal 30-year interest rate: 6.55% last updated on Jul 16, 2026
* All Figures are estimates. Check with your bank or proposed mortgage company for actual interest rates.
This product uses the FRED® API but is not endorsed or certified by the Federal Reserve Bank of St. Louis.

Virtual TourSave FavoriteSchedule TourAsk A QuestionMore Details

1106 Eddisbury Cove Waxhaw NC 28173

Waxhaw, NC1106 Eddisbury Cove

Price$615,000

Est. Mortgage: $/month

MLS Number CAR4380010

  • Residential
  • Bedrooms 3
  • Bathroom 3
  • Square Feet 2,603
  • Acreage 0.17

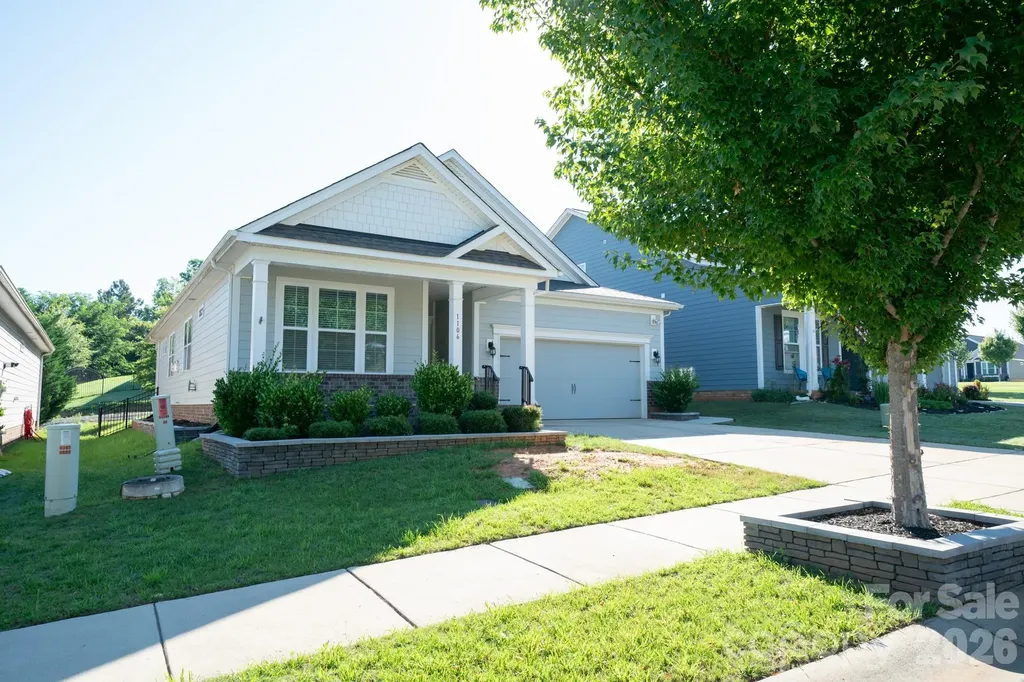
Welcome home to this beautifully maintained 3-bedroom, 3-bath home in a highly desired Millbridge community! Built in 2019, this home offers modern comfort and style with a spacious layout designed for everyday living. Enjoy relaxing mornings or quiet evenings on the screened-in porch overlooking the fenced backyard, perfect for pets, play, or entertaining. The outdoor fire pit creates a cozy gathering space to enjoy year-round. With its newer construction, attractive features, and prime location in a sought-after neighborhood, this home is one you won't want to miss!

Listed by Dana Towler of Towler & Associates

$
$
%
$/month over payments
Federal 30-year interest rate: 6.55% last updated on Jul 16, 2026
* All Figures are estimates. Check with your bank or proposed mortgage company for actual interest rates.
This product uses the FRED® API but is not endorsed or certified by the Federal Reserve Bank of St. Louis.

Save FavoriteSchedule TourAsk A QuestionMore Details

1247 Archer Loop Waxhaw NC 28173

Waxhaw, NC1247 Archer Loop, Unit 76

Price$615,000

Est. Mortgage: $/month

MLS Number CAR4388263

  • Residential
  • Bedrooms 4
  • Bathroom 3
  • Square Feet 2,534
  • Acreage 0.2

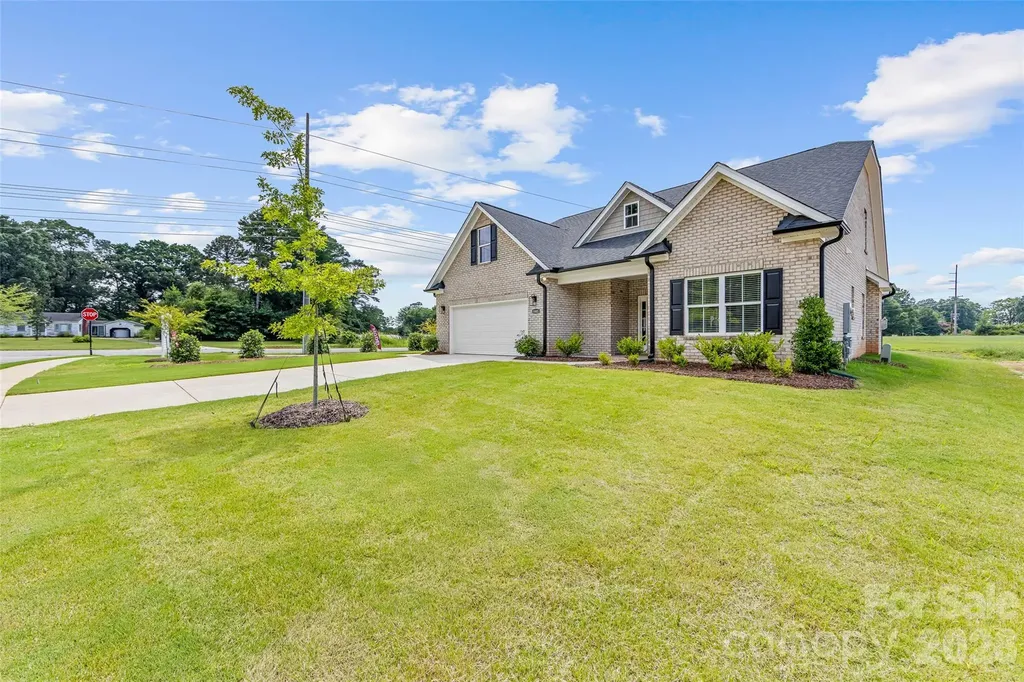
Fabulous new community with low HOA fees convenient to Wesley Chapel, Weddington and Waxhaw! Looking for incredible financing options in today's market, our lender offers great options to get you in our new homes! This All Brick community will feature brick ranch and 2 story homes with vinyl trim for low maintenance. Natural gas, high speed fiber optics, sodded yards, finished garage, and door opener all standard. Mcgee-Huntley Builders has been building quality homes for more than 40 years. Piper Meadows is conveniently located 5.8 miles by car from Monroe airport.

Listed by Mitch Eudy of RE/MAX Executive

$
$
%
$/month over payments
Federal 30-year interest rate: 6.55% last updated on Jul 16, 2026
* All Figures are estimates. Check with your bank or proposed mortgage company for actual interest rates.
This product uses the FRED® API but is not endorsed or certified by the Federal Reserve Bank of St. Louis.

Save FavoriteSchedule TourAsk A QuestionMore Details

275 Ferguson Drive Asheville NC 28806

Asheville, NC275 Ferguson Drive

Price$615,000

Est. Mortgage: $/month

Active With Contract

MLS Number CAR4379726

  • Residential
  • Bedrooms 3
  • Bathroom 3
  • Square Feet 2,566
  • Acreage 1.41

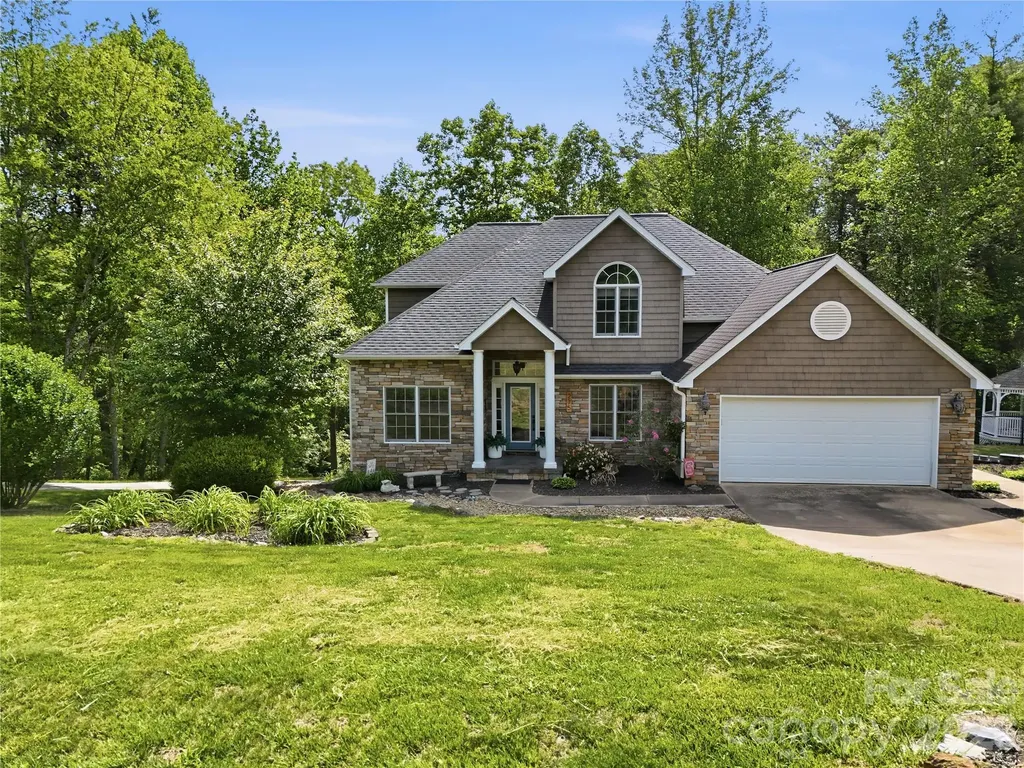
Stunningly updated mountain retreat featuring 3 bedrooms and 2.5 baths! Picture yourself unwinding at the end of the day in the inviting family room, gathered around the cozy fireplace. Mornings begin beautifully in the sun-drenched sunroom-perfect for enjoying your coffee or tea as natural light pours in. This meticulously maintained home offers exceptional functionality, including a two-car garage on the main level plus an additional lower-level garage with its own private driveway-ideal for a workshop, hobbies, or extra storage. The thoughtfully renovated kitchen shines with stainless steel appliances and a built-in island/table, creating a perfect space for cooking and gathering. Newly updated, spa-inspired bathrooms provide a peaceful retreat to relax and recharge. Step outside and enjoy the charm of the quaint gazebo with built-in seating, or entertain guests on the expansive deck and spacious patio-perfect for grilling, stargazing, and making memories. With abundant outdoor living areas, you'll have endless opportunities to soak in the beauty and fresh air of the Western North Carolina mountains. If you're looking for a well-crafted home filled with warmth and character, this mountain gem is ready to welcome you home.

Listed by Lisa Hagan of Moving Mountains Property Group LLC

$
$
%
$/month over payments
Federal 30-year interest rate: 6.55% last updated on Jul 16, 2026
* All Figures are estimates. Check with your bank or proposed mortgage company for actual interest rates.
This product uses the FRED® API but is not endorsed or certified by the Federal Reserve Bank of St. Louis.

Save FavoriteSchedule TourAsk A QuestionMore Details

52 Fox Drive Asheville NC 28803

Asheville, NC52 Fox Drive

Price$615,000

Est. Mortgage: $/month

MLS Number CAR4201409

  • Residential
  • Bedrooms 4
  • Bathroom 4
  • Square Feet 2,263
  • Acreage 0.29

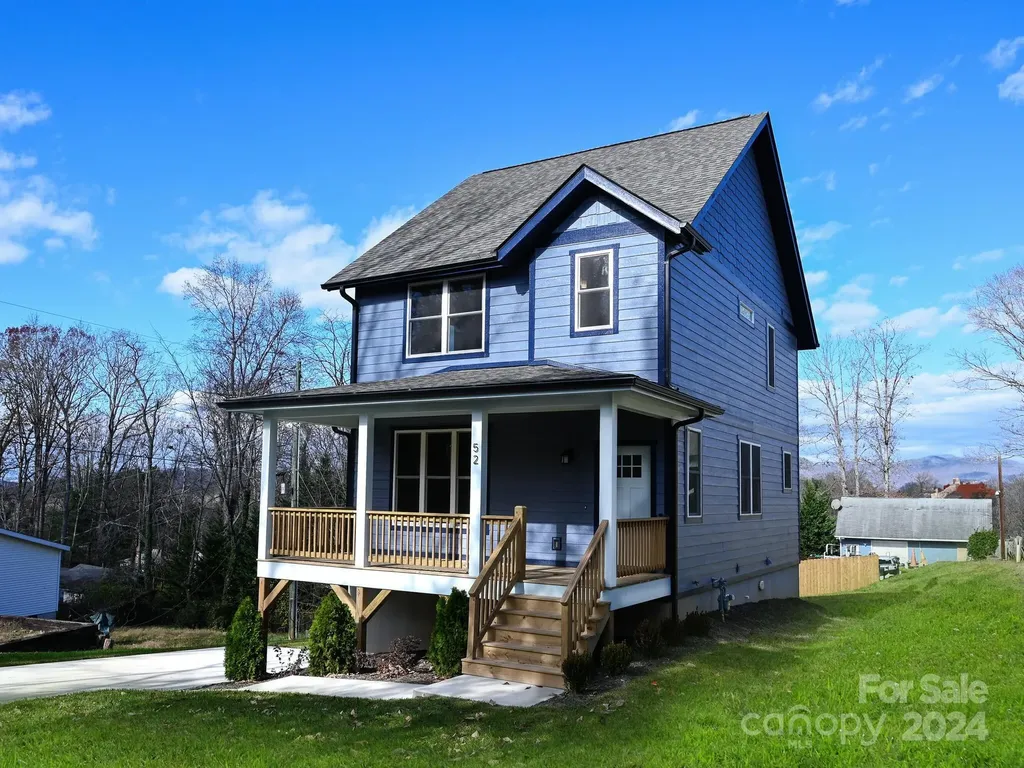
At $615,000, this property offers exceptional value-whether you're searching for your next home or a high-performing investment. With permitted short-term rentals, you can start generating income right away. This brand-new construction features luxury finishes, Energy Star efficiency, and a versatile layout designed for modern living. The main level boasts white oak flooring, abundant natural light from expansive windows, and nine-foot ceilings that create an open, airy feel. The kitchen is both stylish and functional, featuring soft-close cabinetry, stainless steel appliances, a spacious dining area, and a cozy breakfast nook. Upstairs, you'll find well-appointed bedrooms and beautifully finished bathrooms. The walk-out basement adds even more flexibility, offering a bonus room, additional bedroom, full bath, and laundry area-ideal for guests, rental use, or extra living space. Enjoy outdoor living with a covered front porch, side deck, and a generous backyard. Located in a prime Asheville area near schools, shopping, and recreation-and with no city property taxes-this home delivers a rare combination of convenience, comfort, and income potential. Seller is a NC Real Estate Agent.

Listed by Carol Bourke of Keller Williams Professionals

$
$
%
$/month over payments
Federal 30-year interest rate: 6.55% last updated on Jul 16, 2026
* All Figures are estimates. Check with your bank or proposed mortgage company for actual interest rates.
This product uses the FRED® API but is not endorsed or certified by the Federal Reserve Bank of St. Louis.

Virtual TourSave FavoriteSchedule TourAsk A QuestionMore Details

200 Windsor Forest Circle Fletcher NC 28732

MLS Number CAR4363372

  • Residential
  • Bedrooms 4
  • Bathroom 3
  • Square Feet 2,422
  • Acreage 0.38

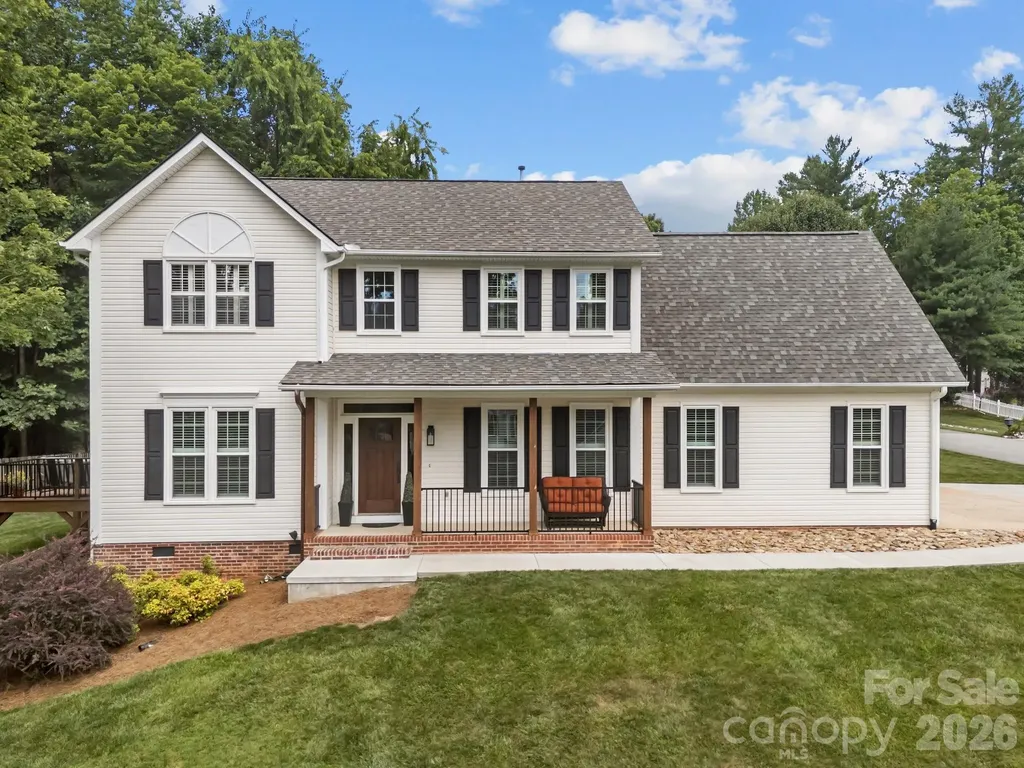
Welcome to this charming traditional home offering 4 spacious bedrooms and 2.5 bathrooms, thoughtfully designed for both comfort and everyday living. Sunlight pours through the home, creating a bright and inviting atmosphere in every room. Enjoy your morning coffee on the covered front porch, or unwind in the evening on the large, partially covered back deck, perfect for entertaining or simply relaxing while overlooking the expansive, private backyard. With generous living spaces, a functional layout, and plenty of natural light throughout, this home blends classic style with modern livability. The spacious backyard provides endless possibilities for outdoor activities, gardening, or creating your own personal retreat. A perfect place to call home, comfortable, welcoming, and ready for your personal touch.

Listed by Lisa Hagan of Moving Mountains Property Group LLC

$
$
%
$/month over payments
Federal 30-year interest rate: 6.55% last updated on Jul 16, 2026
* All Figures are estimates. Check with your bank or proposed mortgage company for actual interest rates.
This product uses the FRED® API but is not endorsed or certified by the Federal Reserve Bank of St. Louis.

Virtual TourSave FavoriteSchedule TourAsk A QuestionMore Details

2619 Hopewell Church Road Sherrills Ford NC 28673

MLS Number CAR4265772

  • Residential
  • Bedrooms 4
  • Bathroom 3
  • Square Feet 2,907
  • Acreage 5.64

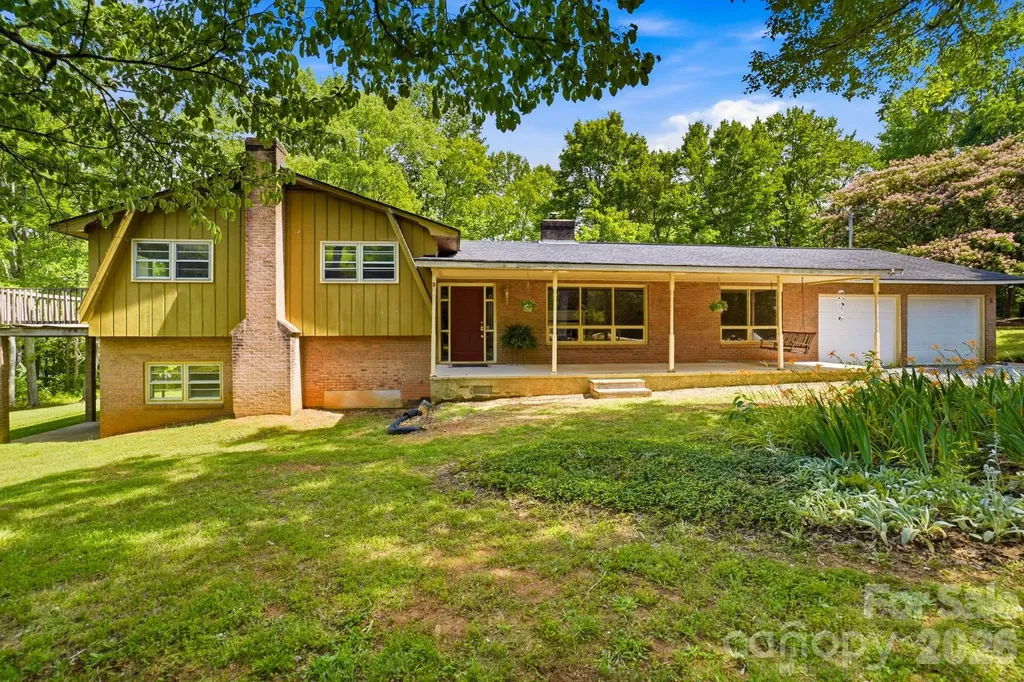
Set on over 5 private acres, this split-level home with basement offers 4 bedrooms, 2.5 baths, and 2,907 square feet of flexible living space designed for those seeking a true rural lifestyle with room for horses, hobby farming, or a small homestead vision. The property includes approximately 25,000 sq ft of tillable ground that can serve as pasture or garden space, surrounded by mature hardwoods that provide privacy and a peaceful, natural setting. Fresh paint throughout and new LVP flooring across both the main and lower levels create a clean, updated feel while preserving original character details like decorative plaster ceilings. The main level includes a living room, dining area, kitchen, and a spacious great room designed for everyday living and gathering. The kitchen features original wood cabinetry with opportunity to update into a custom farm-style space. Multiple heat sources including a pellet stove, wood-burning insert, and fireplace provide comfort in every season. Upstairs, flexible bedroom spaces accommodate family, guests, or office use, with both the primary and secondary bedrooms opening to a deck overlooking the land. The lower level and basement expand the living potential with a second kitchen, a bath in progress already plumbed for completion, a potential second living area, and over 1,000 sq ft of stand-up storage ideal for tack, feed, or equipment. Outdoor living includes five porches and patios with a screened-in porch, front porch with swing, multiple seating areas, and fire pit spaces. A classic outbuilding adds workshop or barn-style flexibility, with additional storage structures across the property. Muscadine vines and established garden areas enhance the homestead feel. A recorded easement along the left side provides access to a neighboring parcel. A rare opportunity to create your ideal horse property, hobby farm, or private rural retreat while still remaining convenient to everyday amenities.

Listed by Amy Immel of RE/MAX Executive
$
$
%
$/month over payments
Federal 30-year interest rate: 6.55% last updated on Jul 16, 2026
* All Figures are estimates. Check with your bank or proposed mortgage company for actual interest rates.
This product uses the FRED® API but is not endorsed or certified by the Federal Reserve Bank of St. Louis.

Virtual TourSave FavoriteSchedule TourAsk A QuestionMore Details

Broker Reciprocity MLS Grid Logo © 2026 Listings courtesy of Canopy MLS as distributed by MLS GRID. IDX information is provided exclusively for consumers’ personal non-commercial use and may not be used for any purpose other than to identify prospective properties consumers may be interested in purchasing. The IDX data is deemed reliable but is not guaranteed by MLS GRID and may be subject to an end user license agreement prescribed by the Member Participant’s applicable MLS.  Based on information submitted to the MLS GRID as of July 22, 2026 3:18 PM UTC . All data is obtained from various sources and may not have been verified by broker or MLS GRID. Supplied Open House Information is subject to change without notice. All information should be independently reviewed and verified for accuracy. Properties may or may not be listed by the office/agent presenting the information. Some IDX listings have been excluded from this website.